
3699 Highway 38 Kingston, Ontario K0H 1V0

3 Bedroom
3 Bathroom
1,500 - 2,000 sqft
Fireplace
Central Air Conditioning
Forced Air, Heat Pump
Landscaped
$800,000
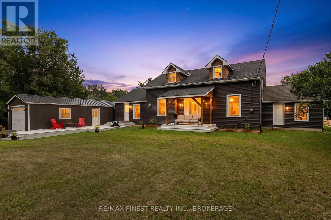
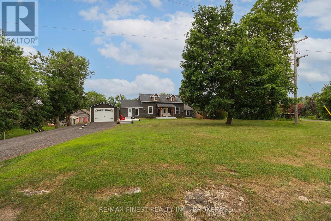
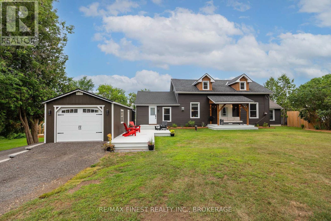
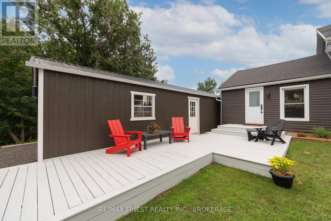
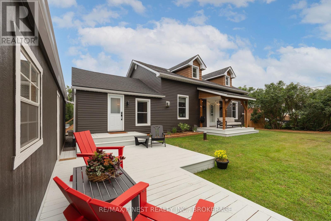
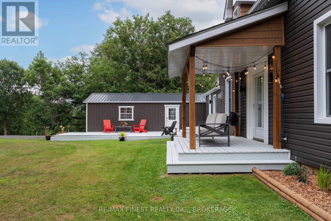
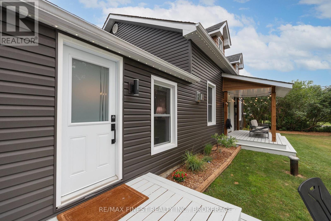
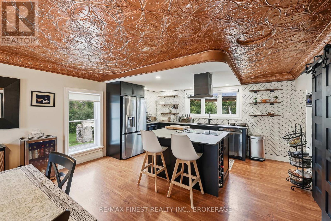
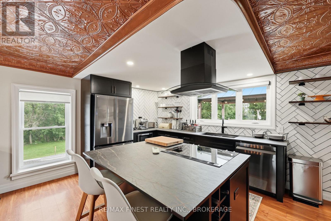
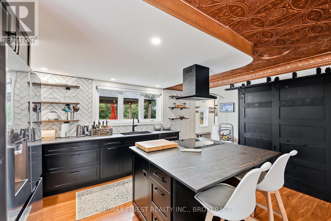
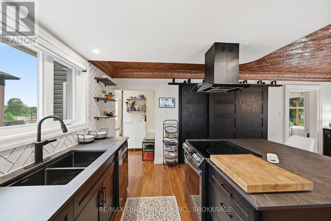
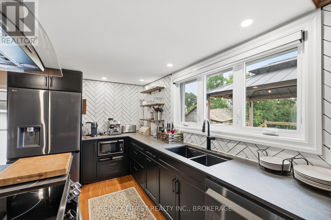
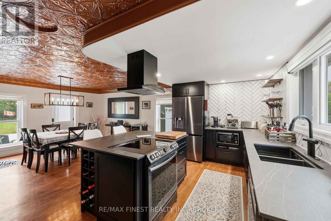
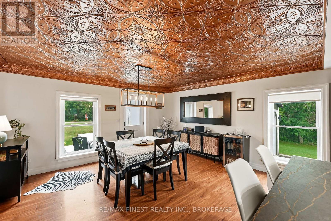
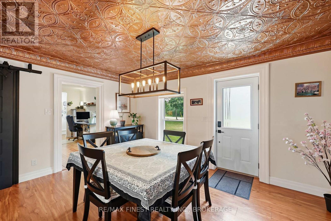
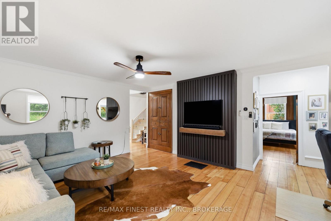
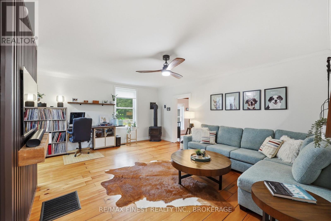
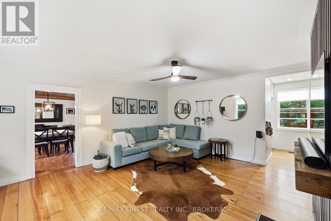
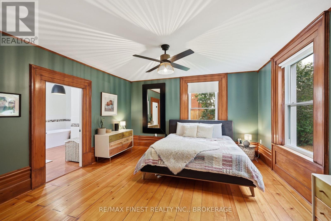
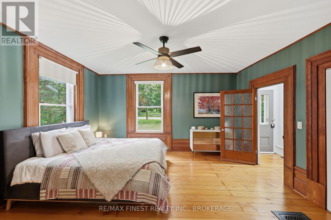
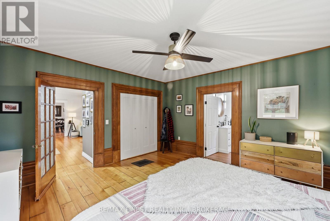
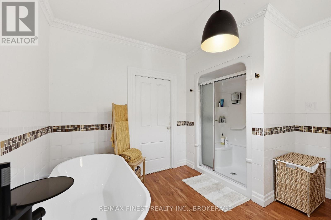
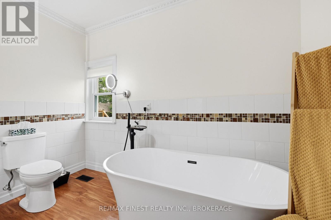
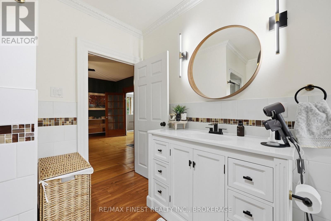
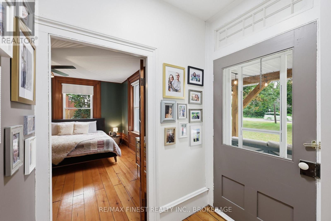
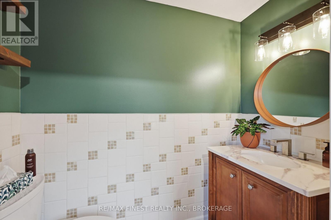
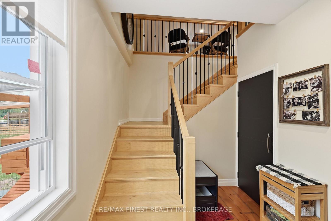
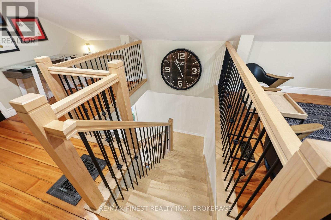
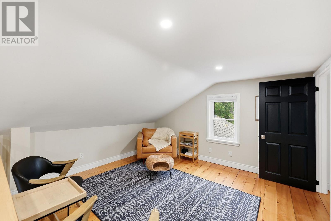
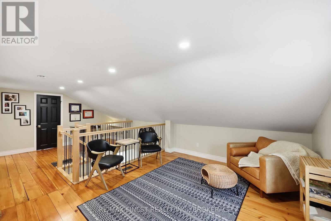
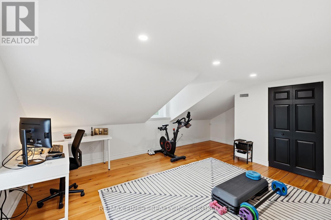
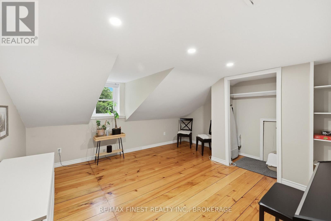
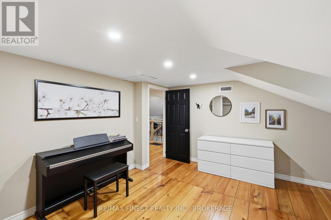
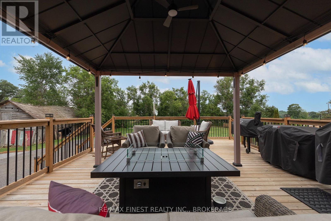
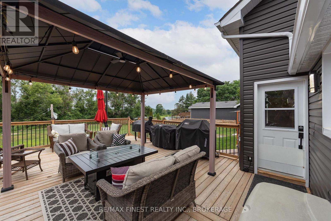
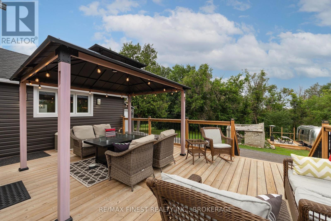
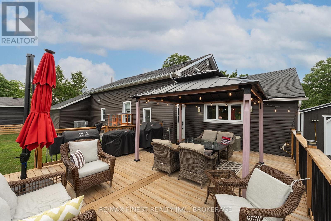
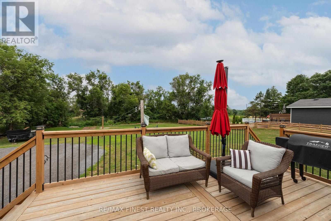
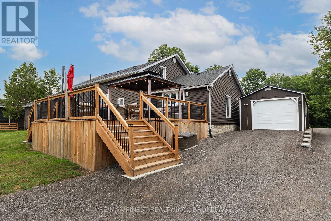
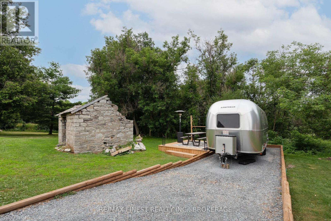
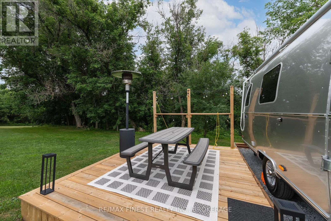
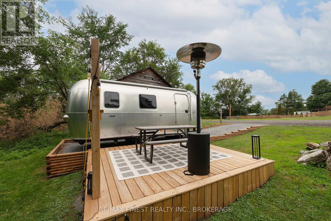
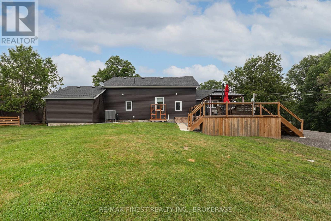
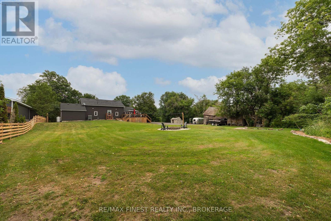
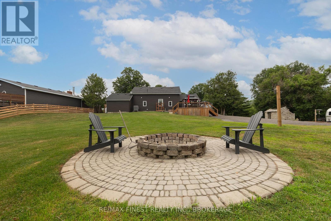
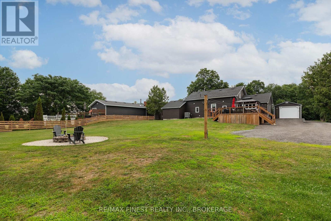
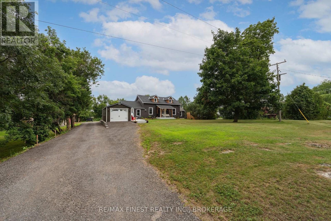
Nicely renovated 3-bedroom, 2.5-bath century home on a private 1.88-acre lot just minutes north of Kingston. Updated throughout, featuring a custom kitchen with refurbished original tin ceilings, quality cabinetry, and modern appliances. Freshly painted with refinished original pine floors, new staircases, updated windows, and abundant natural light. A new second-floor main bathroom is currently being completed. Recent mechanical upgrades include a propane furnace, heat pump, and smart thermostat (2023). Most window coverings and ceiling fixtures have been replaced within the past two years. A newer propane stove adds warmth and character to the living room. Outdoor features include a large rear deck with dual propane BBQ hookups, holiday lighting package on both the house and garage, laundry line with dedicated 15-amp outlet, and a camper trailer pad complete with private deck and 30-amp electrical service, suitable for RV/trailer use or EV charging. A GenerLink system provides quick and convenient generator connection during power outages. In addition, the property is wired for a Dog Watch invisible fencing system. The detached custom 2-car garage, with separate entry and exit vehicle doors, offers excellent storage, parking, and workshop space. Fibre internet is connected to the home, providing reliable high-speed service for work, streaming, and smart home applications. Move-in ready with modern mechanical systems, extensive updates, exceptional privacy, and a convenient location north of Kingston. (id:15069)
Open House
This property has open houses!
July
26
Sunday
Starts at:
2:00 pm
Ends at:4:00 pm
Property Details
| MLS® Number | X13578016 |
| Property Type | Single Family |
| Community Name | 44 - City North of 401 |
| Equipment Type | Propane Tank |
| Features | Flat Site, Level, Carpet Free |
| Parking Space Total | 14 |
| Rental Equipment Type | Propane Tank |
| Structure | Deck, Porch, Barn |
Building
| Bathroom Total | 3 |
| Bedrooms Above Ground | 3 |
| Bedrooms Total | 3 |
| Age | 100+ Years |
| Amenities | Fireplace(s) |
| Appliances | Garage Door Opener Remote(s), Water Heater, Water Softener, Dishwasher, Dryer, Stove, Washer, Window Coverings, Refrigerator |
| Basement Development | Unfinished |
| Basement Features | Walk-up |
| Basement Type | N/a (unfinished), Partial, N/a |
| Construction Status | Insulation Upgraded |
| Construction Style Attachment | Detached |
| Cooling Type | Central Air Conditioning |
| Exterior Finish | Vinyl Siding |
| Fire Protection | Smoke Detectors |
| Fireplace Present | Yes |
| Fireplace Total | 1 |
| Foundation Type | Stone |
| Half Bath Total | 1 |
| Heating Fuel | Electric, Propane |
| Heating Type | Forced Air, Heat Pump |
| Stories Total | 2 |
| Size Interior | 1,500 - 2,000 Sqft |
| Type | House |
| Utility Water | Drilled Well |
Parking
| Detached Garage | |
| Garage |
Land
| Acreage | No |
| Landscape Features | Landscaped |
| Sewer | Septic System |
| Size Depth | 295 Ft |
| Size Frontage | 276 Ft |
| Size Irregular | 276 X 295 Ft |
| Size Total Text | 276 X 295 Ft|1/2 - 1.99 Acres |
| Zoning Description | Ag |
Rooms
| Level | Type | Length | Width | Dimensions |
|---|---|---|---|---|
| Second Level | Family Room | 3.58 m | 3.88 m | 3.58 m x 3.88 m |
| Second Level | Bedroom 2 | 5.88 m | 3.99 m | 5.88 m x 3.99 m |
| Second Level | Bedroom 3 | 4.62 m | 4.27 m | 4.62 m x 4.27 m |
| Second Level | Bathroom | 3.47 m | 2.92 m | 3.47 m x 2.92 m |
| Main Level | Kitchen | 4.63 m | 3.91 m | 4.63 m x 3.91 m |
| Main Level | Dining Room | 4.63 m | 3.08 m | 4.63 m x 3.08 m |
| Main Level | Living Room | 4.65 m | 5.77 m | 4.65 m x 5.77 m |
| Main Level | Primary Bedroom | 4.7 m | 4.48 m | 4.7 m x 4.48 m |
| Main Level | Bathroom | 3.18 m | 3.58 m | 3.18 m x 3.58 m |
| Main Level | Bathroom | 2.07 m | 1.05 m | 2.07 m x 1.05 m |
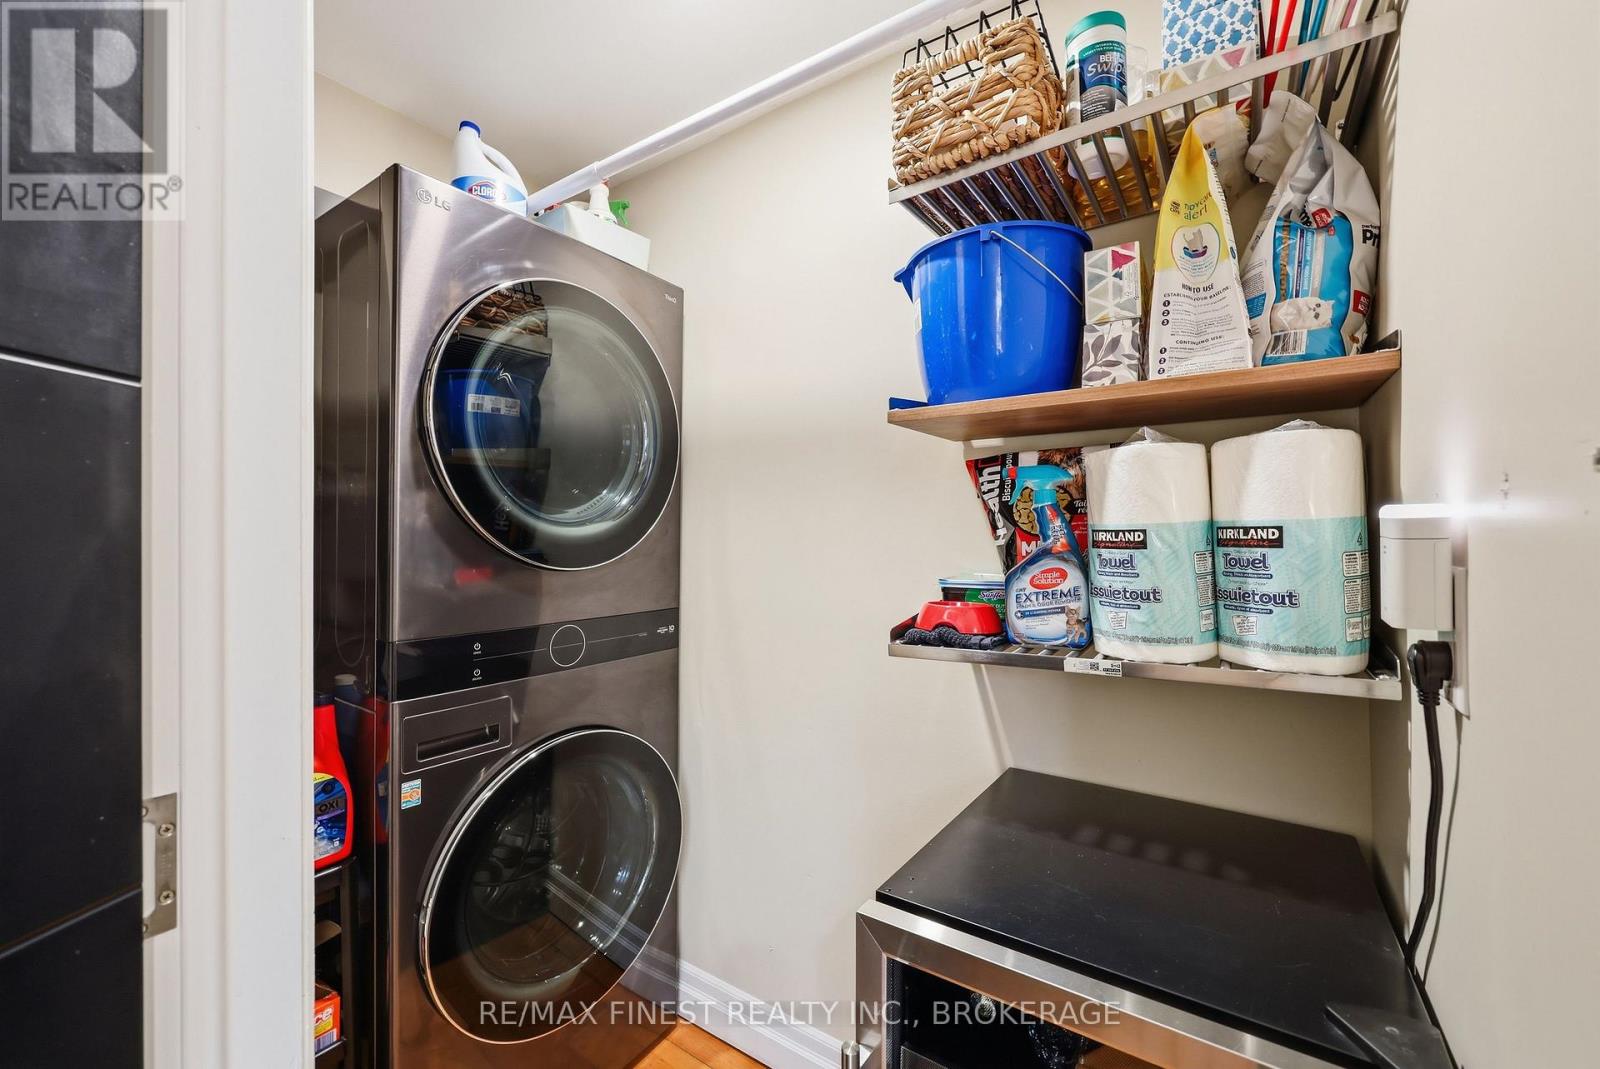
| Main Level | Laundry Room | 2.14 m | 1.17 m | 2.14 m x 1.17 m |
| Main Level | Mud Room | 3.49 m | 2.27 m | 3.49 m x 2.27 m |
| Main Level | Other | 4.43 m | 6.65 m | 4.43 m x 6.65 m |
| Main Level | Other | 2.6 m | 2.09 m | 2.6 m x 2.09 m |
Contact Us
Contact us for more information

This REALTOR.ca listing content is owned and licensed by REALTOR® members of The Canadian Real Estate Association
The trademarks REALTOR®, REALTORS®, and the REALTOR® logo are controlled by The Canadian Real Estate Association (CREA) and identify real estate professionals who are members of CREA. The trademarks MLS®, Multiple Listing Service® and the associated logos are owned by The Canadian Real Estate Association (CREA) and identify the quality of services provided by real estate professionals who are members of CREA. The trademark DDF® is owned by The Canadian Real Estate Association (CREA) and identifies CREA's Data Distribution Facility (DDF®)
July 20 2026 02:20:02
Kingston & Area Real Estate Association
RE/MAX Finest Realty Inc., Brokerage