
3694 Askin Windsor, Ontario N9E 3J9

6 Bedroom
3 Bathroom
Bungalow, Ranch
Central Air Conditioning
Furnace
Landscaped
$549,900
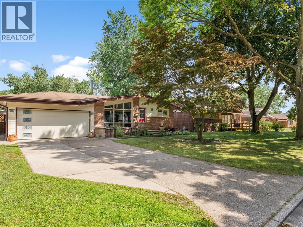
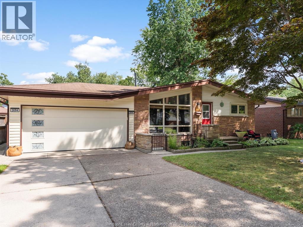
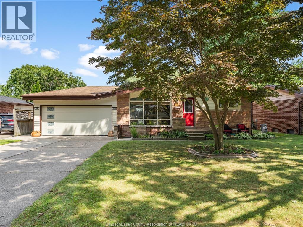
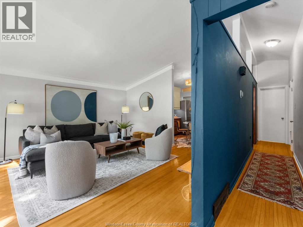
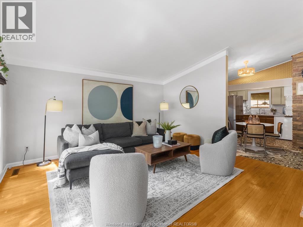
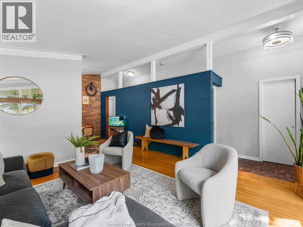
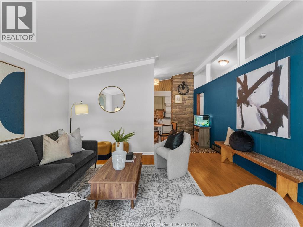
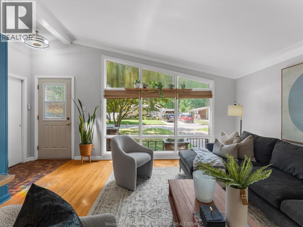
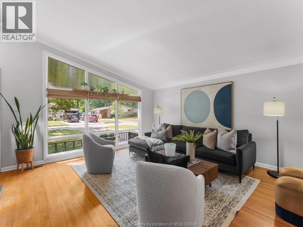
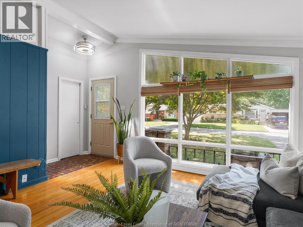
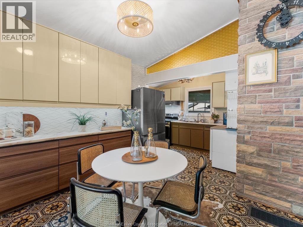
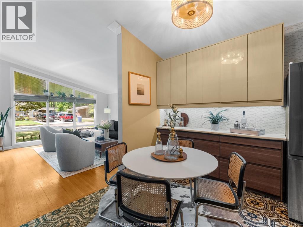
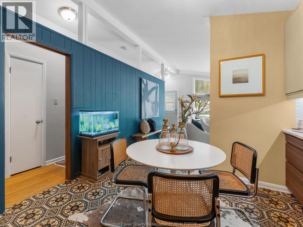
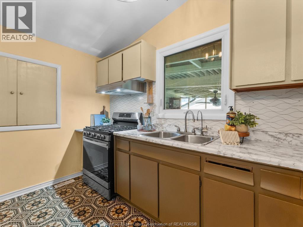
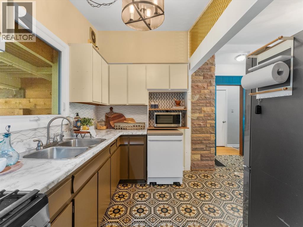
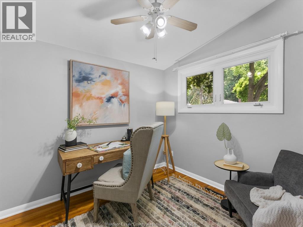
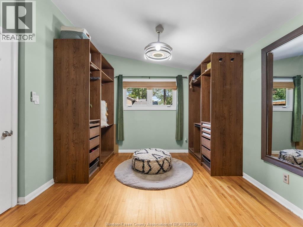
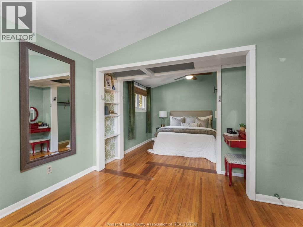
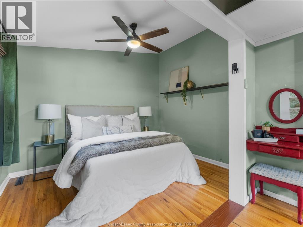
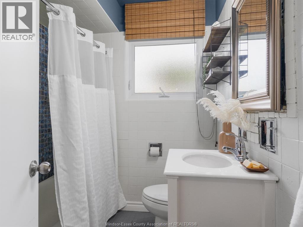
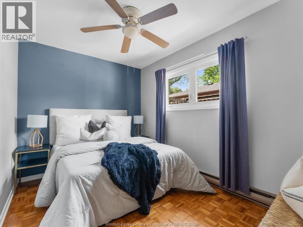
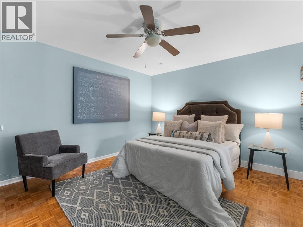
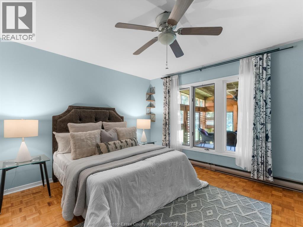
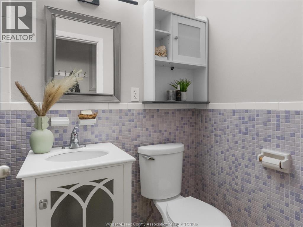
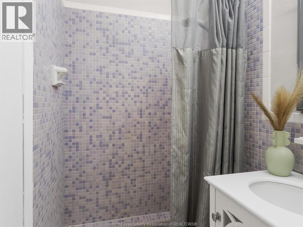
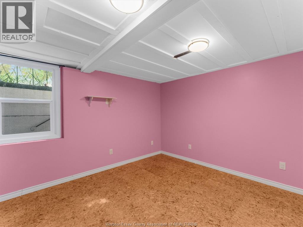
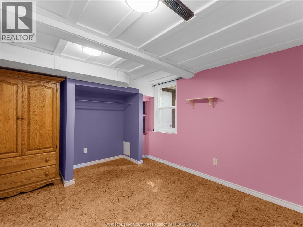
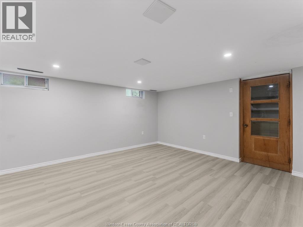
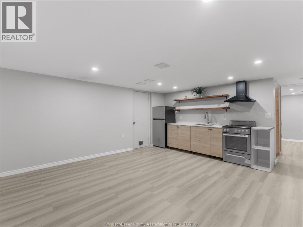
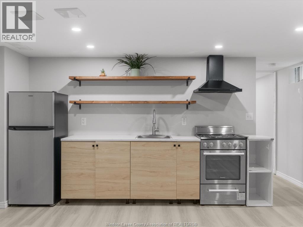
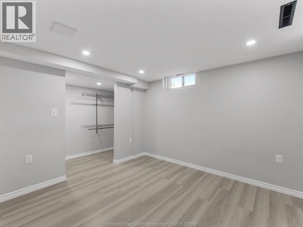
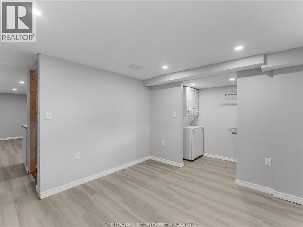
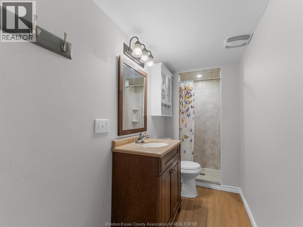
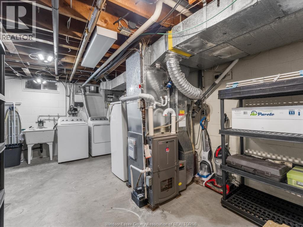
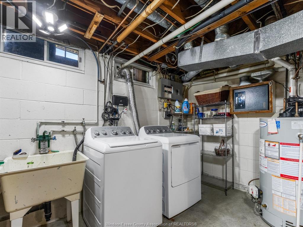
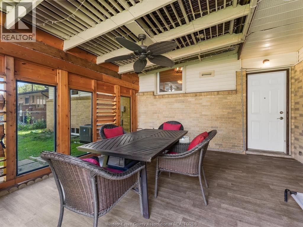
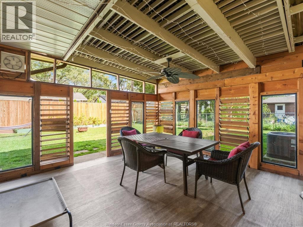
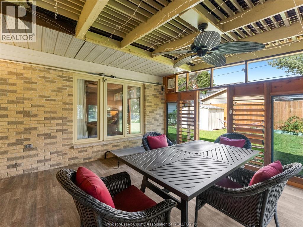
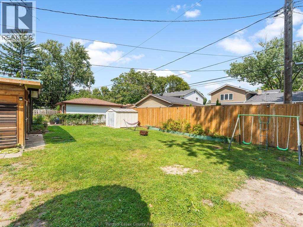
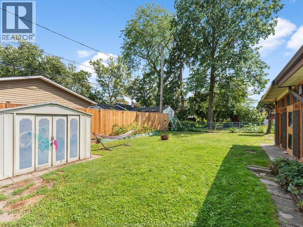
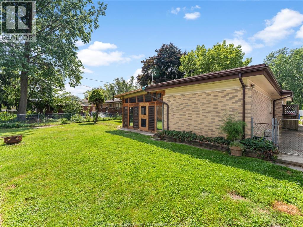
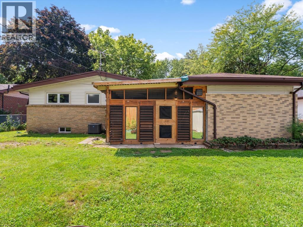
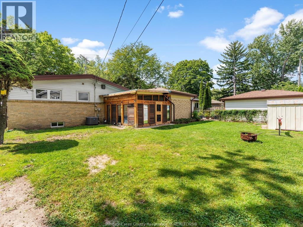
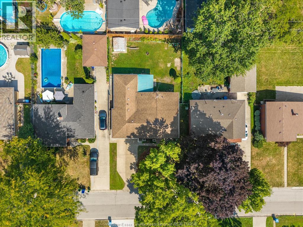
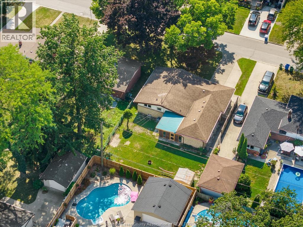
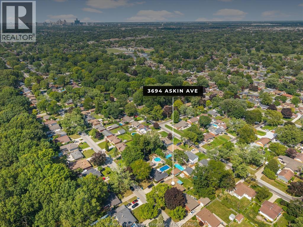
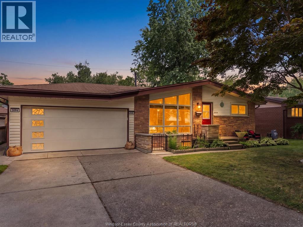
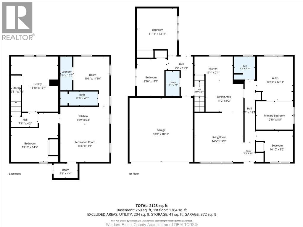
Cool mid-century style, serious space and a setup that opens the door to plenty of possibilities. Located in a fantastic South Windsor neighbourhood close to St. Clair College, shopping, restaurants and everyday amenities, this spacious ranch offers 4+2 bedrooms, 3 full bathrooms, a double garage and a beautifully renovated lower-level in-law suite with a rare front grade entrance. The main floor is full of personality, with warm mid-century vibes throughout and 4 bedrooms, including an oversized primary with an adjoining bedroom currently transformed into a walk-in closet. Prefer more sleeping space? It could easily be converted back, creating the potential for 7 bedrooms in total. Downstairs, the bright and freshly renovated in-law suite feels like a home of its own, complete with a private entrance and separate laundry. The main and lower levels each have their own laundry setup, making the layout especially functional for extended family, multigenerational living or potential rental use. Outside, enjoy a large yard, attached covered porch and plenty of room to relax or entertain. Whether you're looking for a home with space to grow, room for family or the possibility of offsetting monthly expenses with the lower level, this is a seriously cool South Windsor property with a lot to offer. (id:15069)
Open House
This property has open houses!
August
30
Sunday
Starts at:
2:00 pm
Ends at:4:00 pm
Property Details
| MLS® Number | 26020874 |
| Property Type | Single Family |
| Features | Double Width Or More Driveway, Finished Driveway, Front Driveway |
Building
| Bathroom Total | 3 |
| Bedrooms Above Ground | 4 |
| Bedrooms Below Ground | 2 |
| Bedrooms Total | 6 |
| Appliances | Dryer, Washer, Two Stoves, Two Refrigerators |
| Architectural Style | Bungalow, Ranch |
| Construction Style Attachment | Detached |
| Cooling Type | Central Air Conditioning |
| Exterior Finish | Aluminum/vinyl, Brick |
| Flooring Type | Ceramic/porcelain, Hardwood, Parquet, Cushion/lino/vinyl |
| Foundation Type | Block |
| Heating Fuel | Natural Gas |
| Heating Type | Furnace |
| Stories Total | 1 |
| Type | House |
Parking
| Attached Garage | |
| Garage | |
| Inside Entry |
Land
| Acreage | No |
| Fence Type | Fence |
| Landscape Features | Landscaped |
| Size Irregular | 60.23 X 106.44 Ft |
| Size Total Text | 60.23 X 106.44 Ft |
| Zoning Description | Rd1.4 |
Rooms
| Level | Type | Length | Width | Dimensions |
|---|---|---|---|---|
| Basement | Living Room/dining Room | Measurements not available | ||
| Basement | Kitchen | Measurements not available | ||
| Basement | Laundry Room | Measurements not available | ||
| Basement | Bedroom | Measurements not available | ||
| Basement | Bedroom | Measurements not available | ||
| Basement | Laundry Room | Measurements not available | ||
| Basement | Storage | Measurements not available | ||
| Basement | Utility Room | Measurements not available | ||
| Main Level | 3pc Bathroom | Measurements not available | ||
| Main Level | Bedroom | Measurements not available | ||
| Main Level | Bedroom | Measurements not available | ||
| Main Level | 4pc Bathroom | Measurements not available | ||
| Main Level | Primary Bedroom | Measurements not available | ||
| Main Level | Bedroom | Measurements not available | ||
| Main Level | Kitchen | Measurements not available | ||
| Main Level | Dining Room | Measurements not available | ||
| Main Level | Living Room | Measurements not available |
https://www.realtor.ca/real-estate/30200011/3694-askin-windsor
Contact Us
Contact us for more information

This REALTOR.ca listing content is owned and licensed by REALTOR® members of The Canadian Real Estate Association
The trademarks REALTOR®, REALTORS®, and the REALTOR® logo are controlled by The Canadian Real Estate Association (CREA) and identify real estate professionals who are members of CREA. The trademarks MLS®, Multiple Listing Service® and the associated logos are owned by The Canadian Real Estate Association (CREA) and identify the quality of services provided by real estate professionals who are members of CREA. The trademark DDF® is owned by The Canadian Real Estate Association (CREA) and identifies CREA's Data Distribution Facility (DDF®)
August 26 2026 06:14:07
Windsor-Essex County Association of REALTORS®
Royal LePage Binder Real Estate