
3693 Town Line Severn, Ontario L3V 7A6

3 Bedroom
2 Bathroom
2,000 - 2,500 sqft
Bungalow
Fireplace
Forced Air, Heat Pump
Waterfront On River
Acreage
Landscaped
$1,350,000
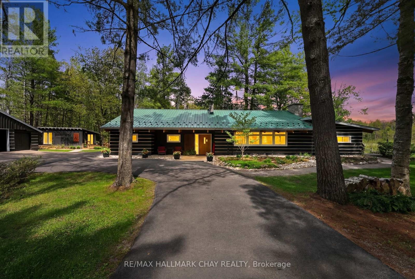
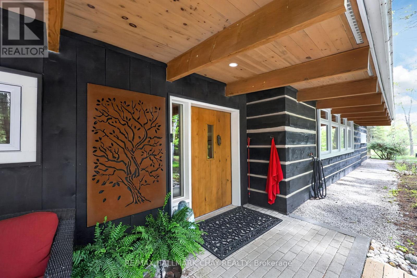
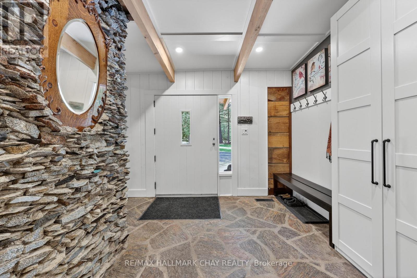
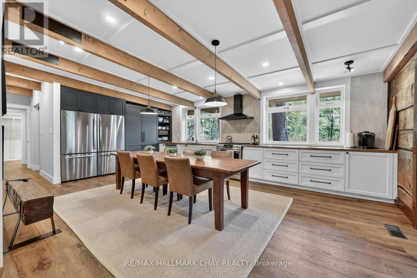
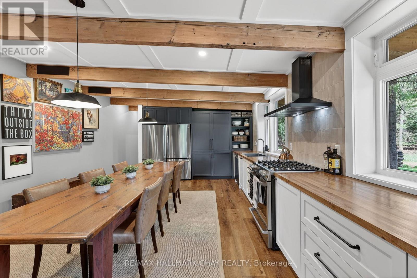
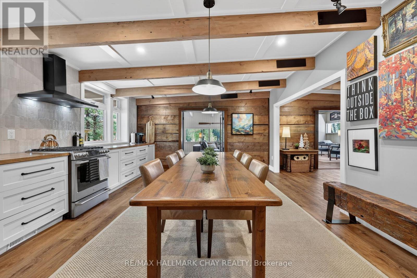
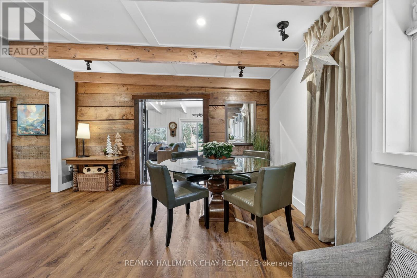
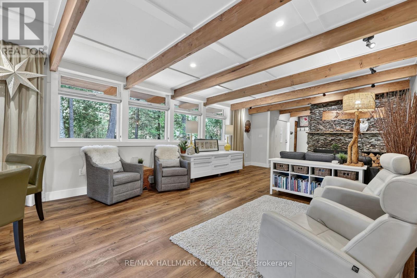
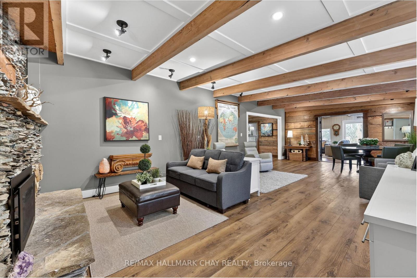
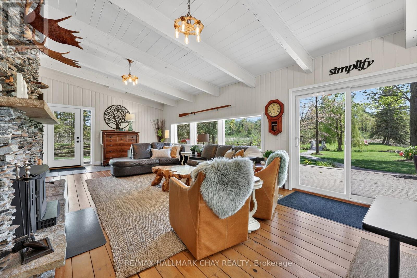
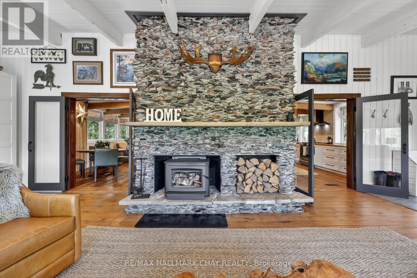
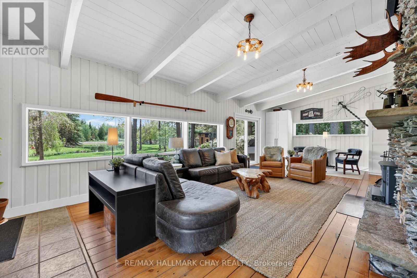
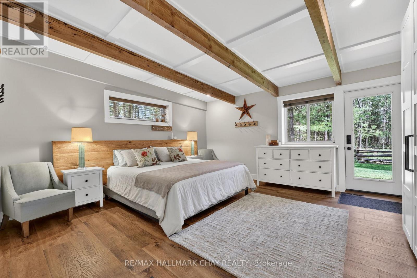
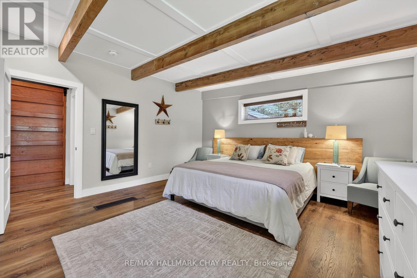
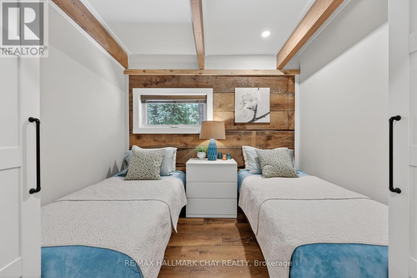
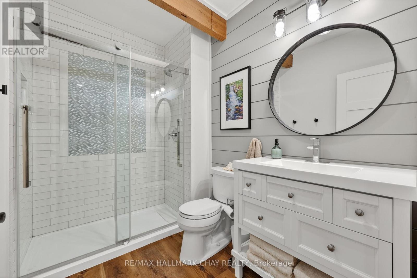
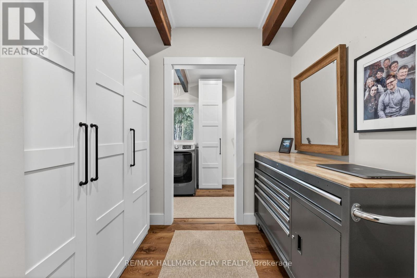
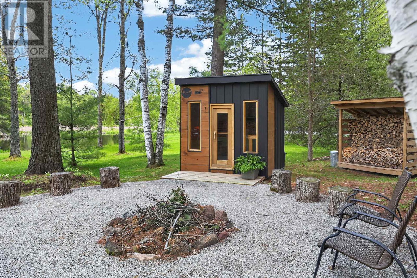
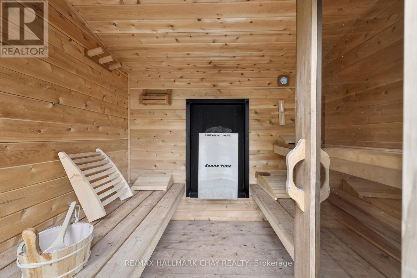
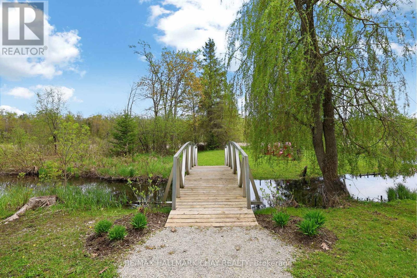
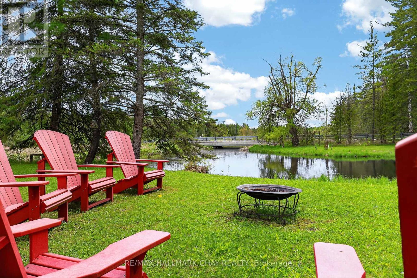
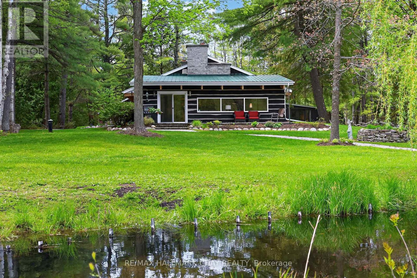
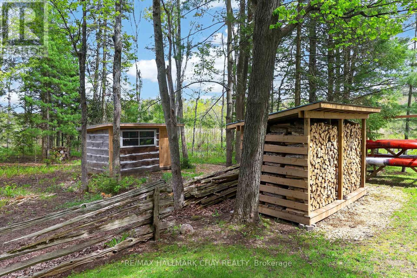
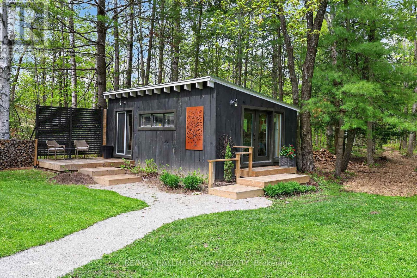
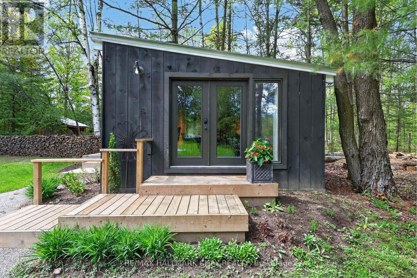
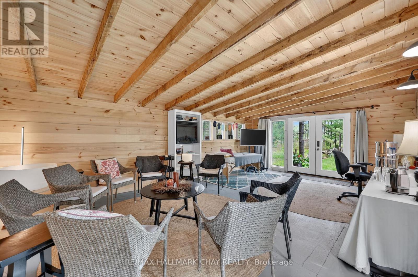
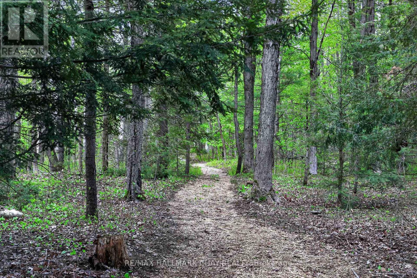
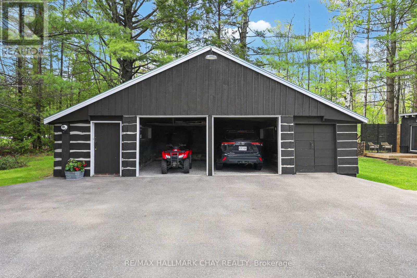
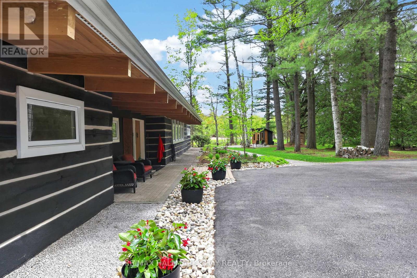
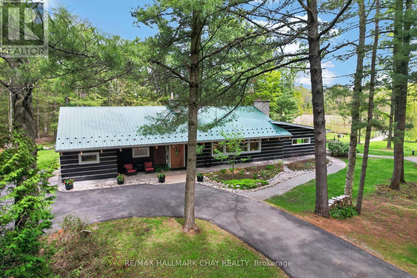
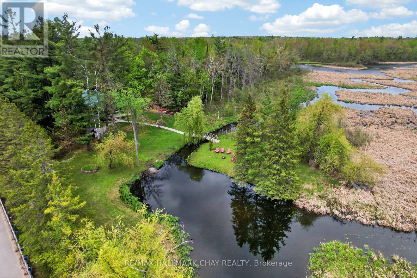
Nestled on 9+ picturesque acres in the sought-after community of Marchmont, this beautifully restored 2,400 sq. ft. mid-century log bungalow offers a rare opportunity to embrace peaceful country living surrounded by nature. Set along the North River & backing onto the scenic Mill Pond, the property is a natural sanctuary with pathways winding through mature forest, abundant wildlife, & breathtaking views in every season. No detail overlooked during its 2020 restoration, the home blends timeless character with thoughtful modern upgrades. Inside, beamed ceilings, expansive living spaces, & 2 stunning floor-to-ceiling stone fireplaces - create a warm & inviting atmosphere designed for both everyday living & entertaining. The oversized custom kitchen is ideal for hosting family & friends, while Bell Fibe internet & an efficient heat pump bring comfort & convenience to this peaceful retreat. Step outside & experience the lifestyle this extraordinary property offers - enjoy evenings around the fire pit, unwind in the wood-fired sauna, explore the forest trails, or paddle by canoe or kayak directly to Bass Lake from your own property. Additional features include a spacious 20' x 36' log garage, a generous 16' x 24' studio/workshop, circular drive, & cabin ready for your vision. A charming bridge leads to your own private island, creating a truly storybook setting unlike anything else on the market. With protected surrounding lands helping preserve the area's natural beauty for years to come, this is a property where peace, privacy, & nature remain uninterrupted. Located just minutes from Orillia, 1 hr 15 min to Toronto, & at the gateway to Muskoka, skiing, golf, lakes, & endless outdoor recreation, this exceptional property offers the perfect balance of convenience & retreat-style living. Your new lifestyle awaits. Simplify, reconnect, & get back to what truly matters. (id:15069)
Property Details
| MLS® Number | S13159054 |
| Property Type | Single Family |
| Community Name | Marchmont |
| Community Features | Fishing, School Bus |
| Easement | Environment Protected, None |
| Equipment Type | Propane Tank |
| Features | Wooded Area, Irregular Lot Size, Waterway, Conservation/green Belt, Carpet Free, Sauna |
| Parking Space Total | 12 |
| Rental Equipment Type | Propane Tank |
| Structure | Patio(s), Outbuilding, Workshop, Shed |
| View Type | River View, View Of Water, Direct Water View, Unobstructed Water View |
| Water Front Name | North River |
| Water Front Type | Waterfront On River |
Building
| Bathroom Total | 2 |
| Bedrooms Above Ground | 3 |
| Bedrooms Total | 3 |
| Age | 51 To 99 Years |
| Amenities | Fireplace(s) |
| Appliances | Water Heater, Dishwasher, Dryer, Sauna, Stove, Washer, Window Coverings, Two Refrigerators |
| Architectural Style | Bungalow |
| Basement Type | None |
| Construction Status | Insulation Upgraded |
| Construction Style Attachment | Detached |
| Exterior Finish | Log |
| Fire Protection | Smoke Detectors |
| Fireplace Present | Yes |
| Fireplace Total | 2 |
| Heating Fuel | Propane, Wood |
| Heating Type | Forced Air, Heat Pump |
| Stories Total | 1 |
| Size Interior | 2,000 - 2,500 Sqft |
| Type | House |
| Utility Water | Drilled Well |
Parking
| Detached Garage | |
| Garage |
Land
| Access Type | Public Road, Year-round Access |
| Acreage | Yes |
| Landscape Features | Landscaped |
| Sewer | Septic System |
| Size Depth | 719 Ft |
| Size Frontage | 404 Ft |
| Size Irregular | 404 X 719 Ft ; Property Line Follows River |
| Size Total Text | 404 X 719 Ft ; Property Line Follows River|5 - 9.99 Acres |
| Surface Water | River/stream |
| Zoning Description | Ep |
Rooms
| Level | Type | Length | Width | Dimensions |
|---|---|---|---|---|
| Main Level | Great Room | 9 m | 4.57 m | 9 m x 4.57 m |
| Main Level | Pantry | 2.13 m | 1.67 m | 2.13 m x 1.67 m |
| Main Level | Living Room | 9 m | 4.47 m | 9 m x 4.47 m |
| Main Level | Kitchen | 6.7 m | 4.47 m | 6.7 m x 4.47 m |
| Main Level | Laundry Room | 3.35 m | 1.67 m | 3.35 m x 1.67 m |
| Main Level | Bedroom | 4.77 m | 4.47 m | 4.77 m x 4.47 m |
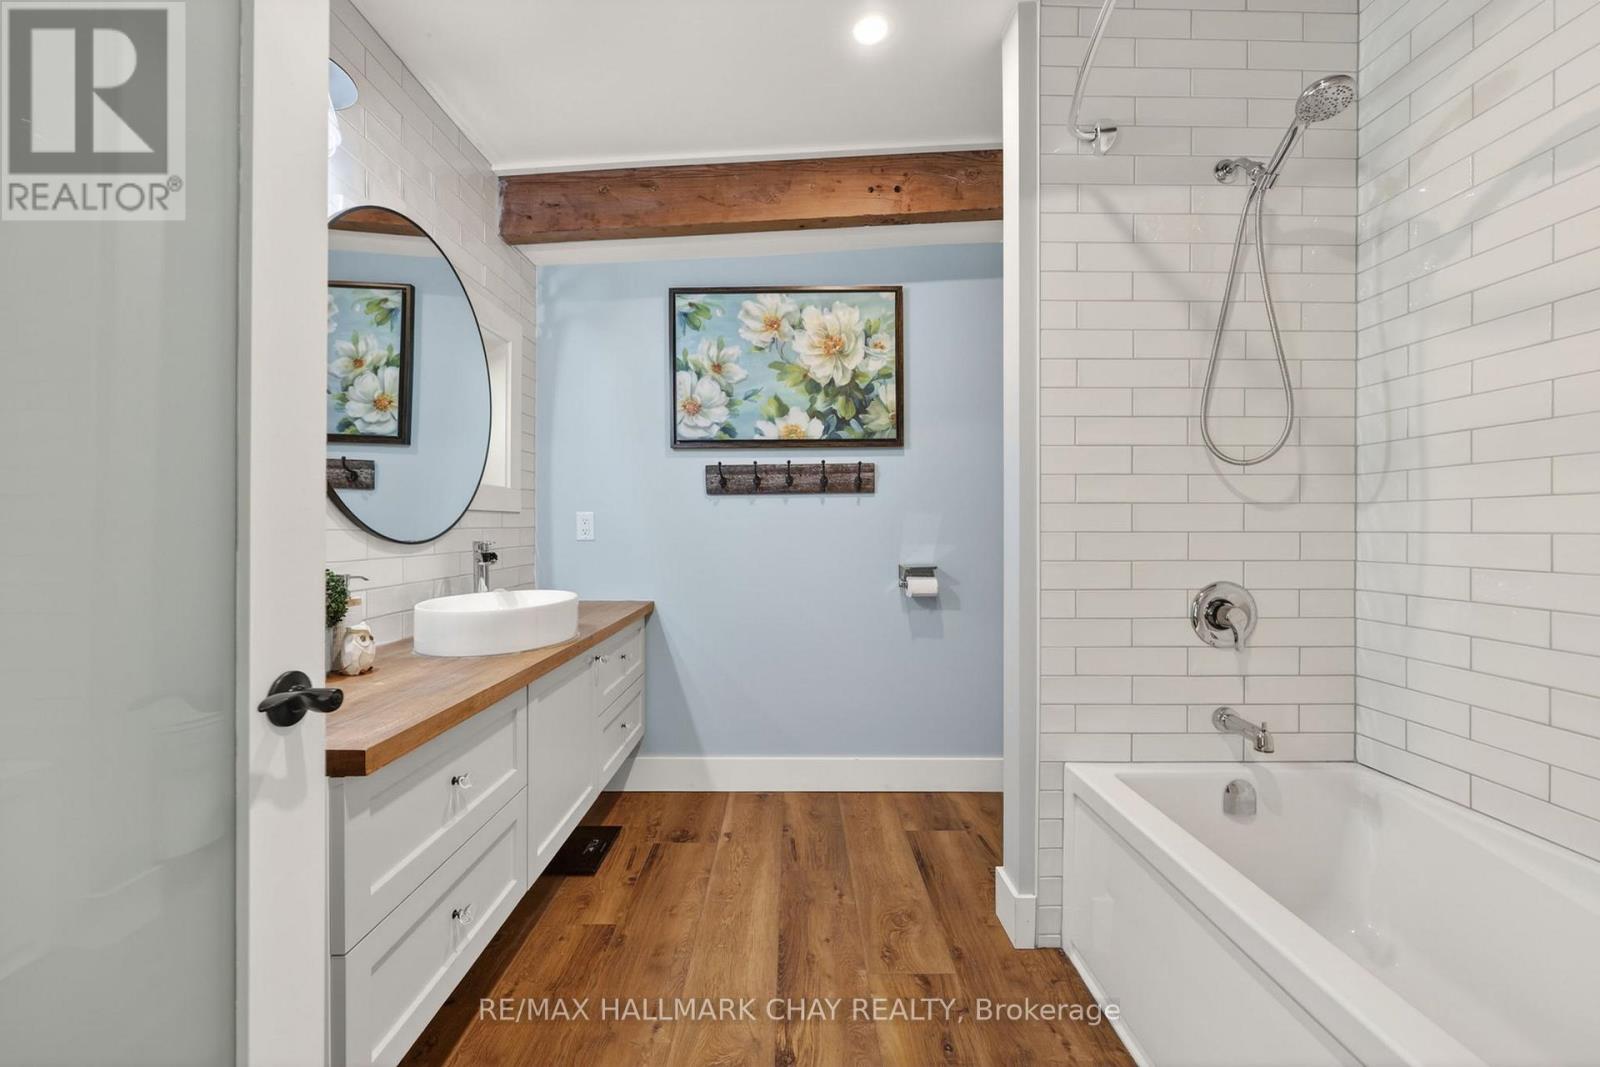
| Main Level | Bathroom | 2.8 m | 2.6 m | 2.8 m x 2.6 m |
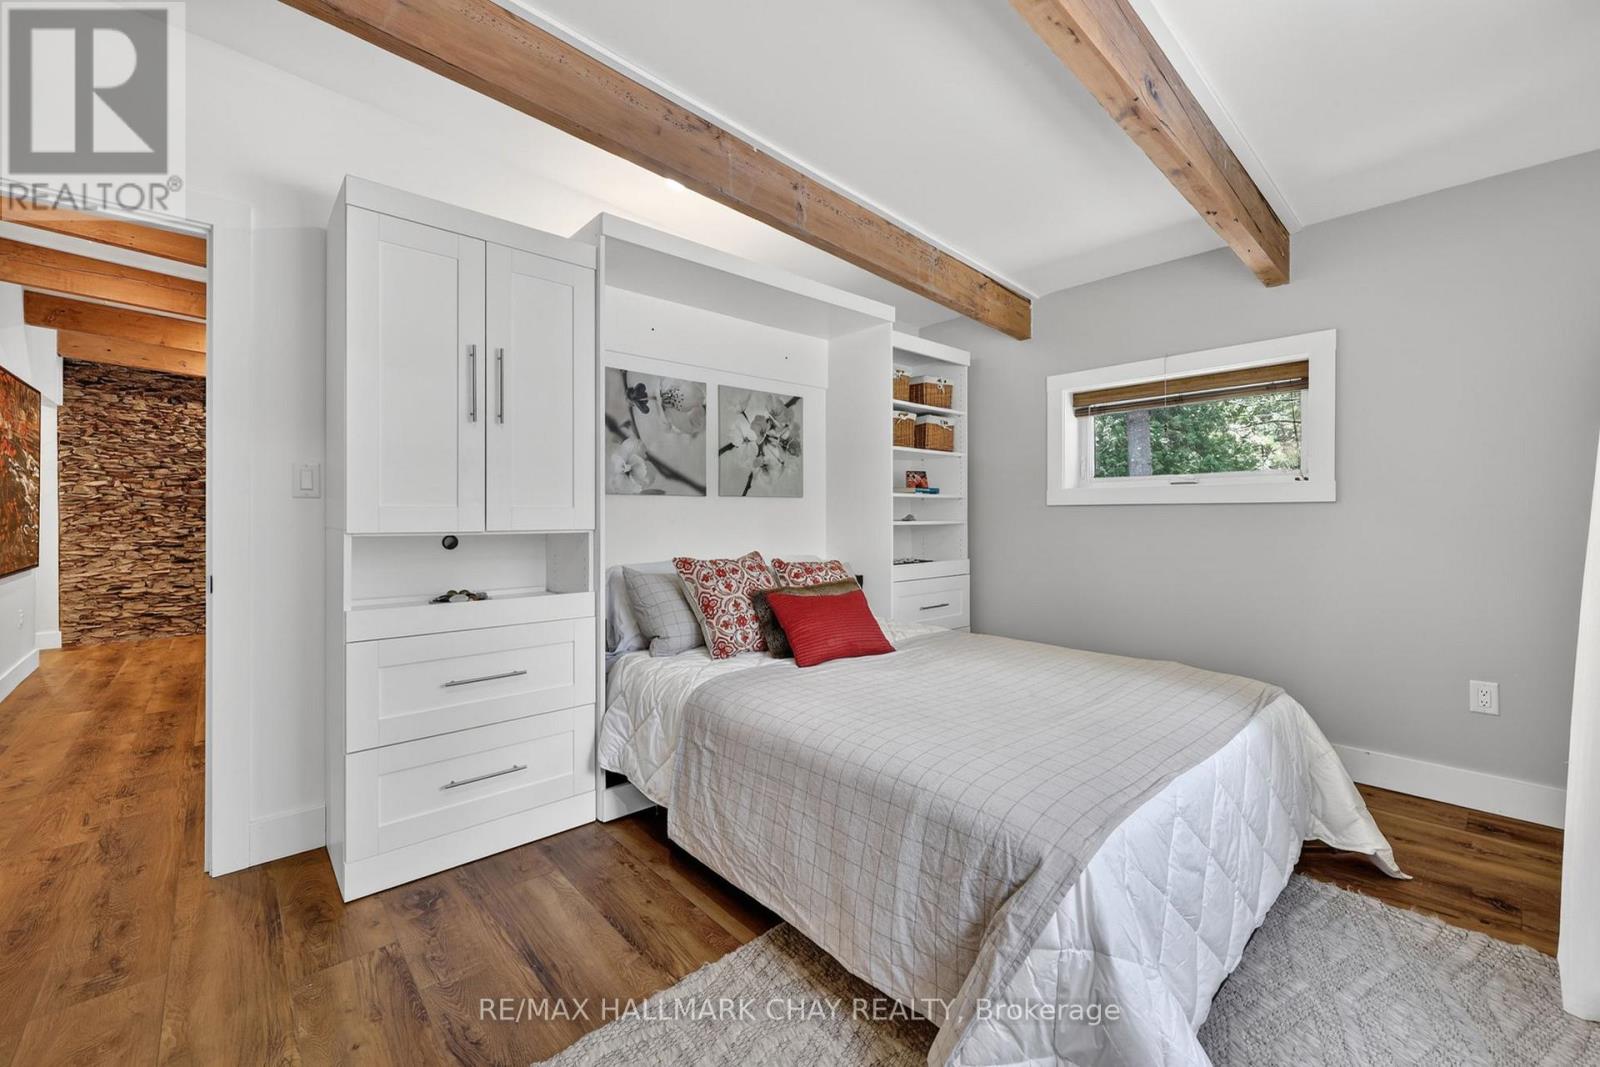
| Main Level | Bedroom 2 | 4.47 m | 3.05 m | 4.47 m x 3.05 m |
| Main Level | Bathroom | 2.6 m | 1.82 m | 2.6 m x 1.82 m |
| Main Level | Bedroom 3 | 2.74 m | 2.43 m | 2.74 m x 2.43 m |
| Main Level | Foyer | 3.65 m | 2.4 m | 3.65 m x 2.4 m |
Utilities
| Electricity | Installed |
| Electricity Connected | Connected |
| Telephone | Nearby |
https://www.realtor.ca/real-estate/29788152/3693-town-line-severn-marchmont-marchmont
Contact Us
Contact us for more information

This REALTOR.ca listing content is owned and licensed by REALTOR® members of The Canadian Real Estate Association
The trademarks REALTOR®, REALTORS®, and the REALTOR® logo are controlled by The Canadian Real Estate Association (CREA) and identify real estate professionals who are members of CREA. The trademarks MLS®, Multiple Listing Service® and the associated logos are owned by The Canadian Real Estate Association (CREA) and identify the quality of services provided by real estate professionals who are members of CREA. The trademark DDF® is owned by The Canadian Real Estate Association (CREA) and identifies CREA's Data Distribution Facility (DDF®)
May 28 2026 10:07:02
Toronto Regional Real Estate Board
RE/MAX Hallmark Chay Realty