
368 Cedar Valley Boulevard Oshawa, Ontario L1G 3W3

2 Bedroom
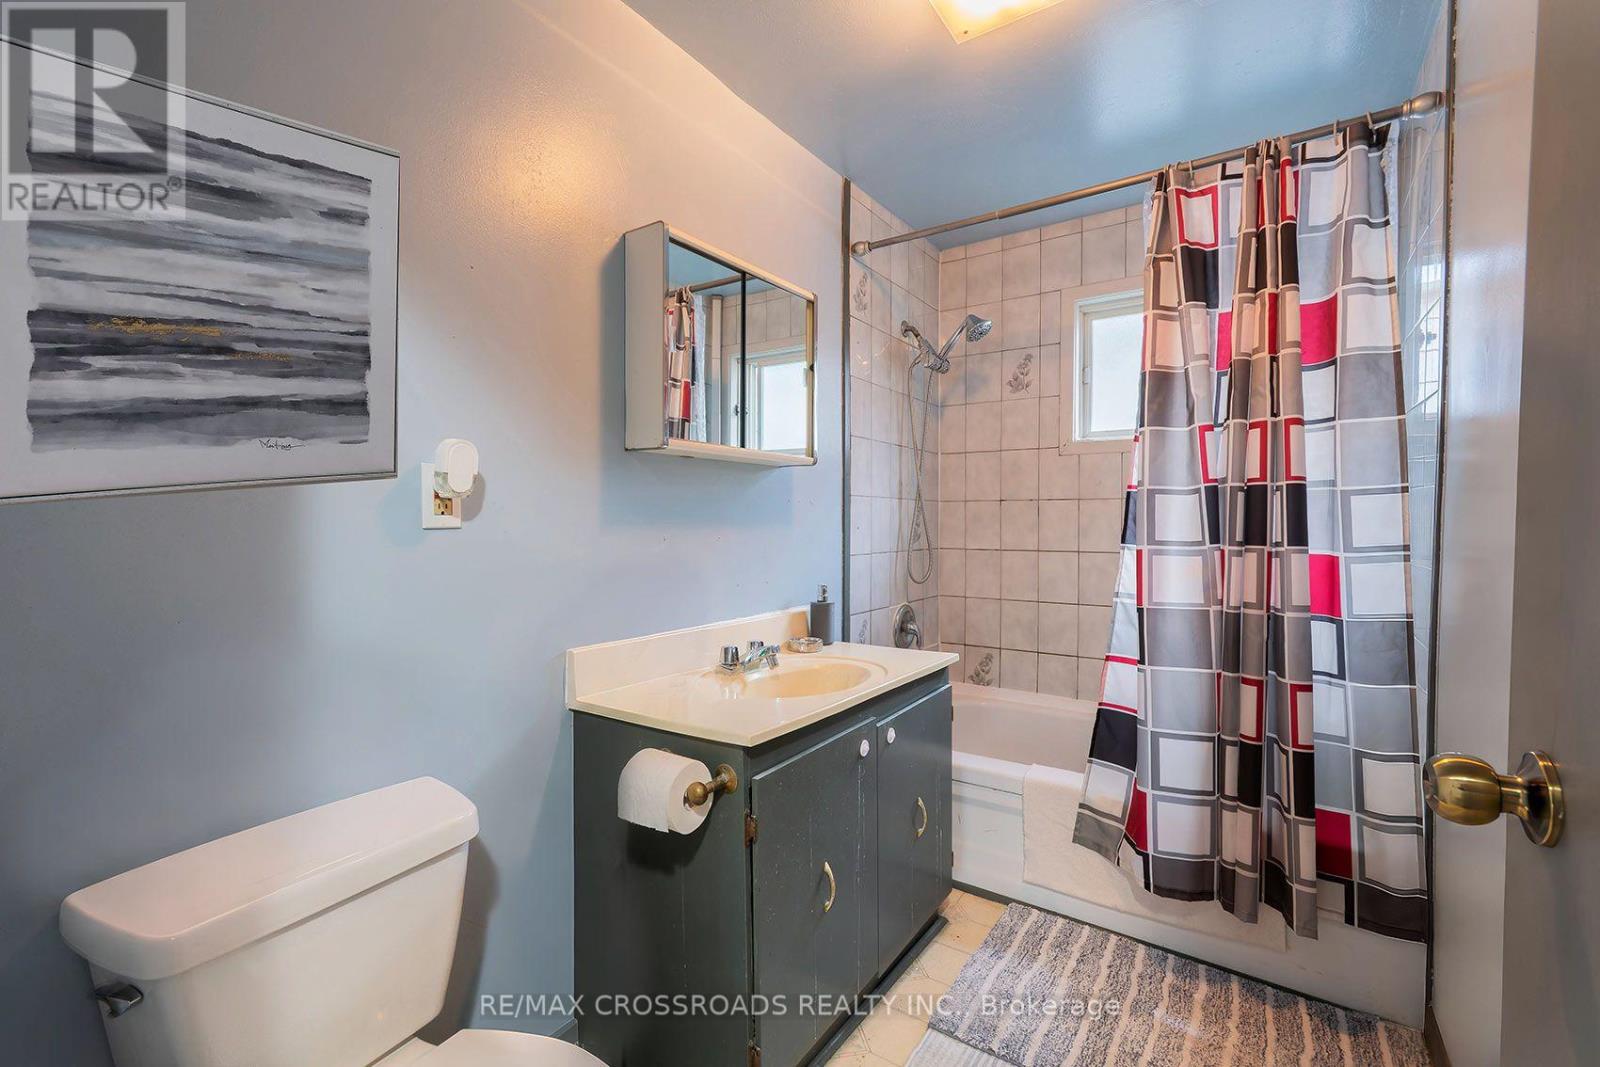
1 Bathroom
700 - 1,100 sqft
Bungalow
Baseboard Heaters
$569,900
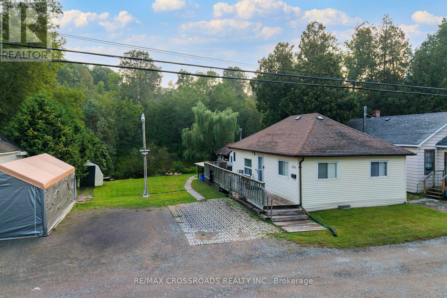
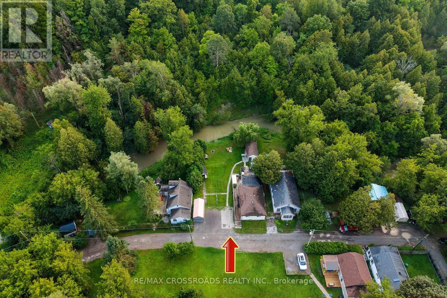
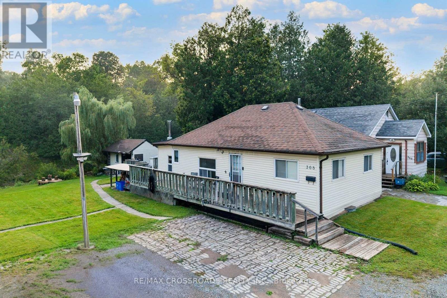
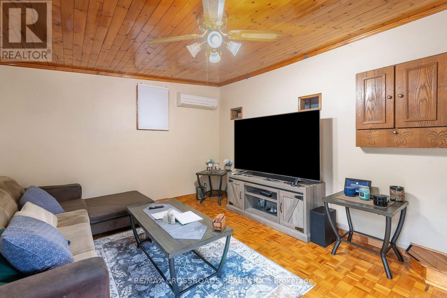
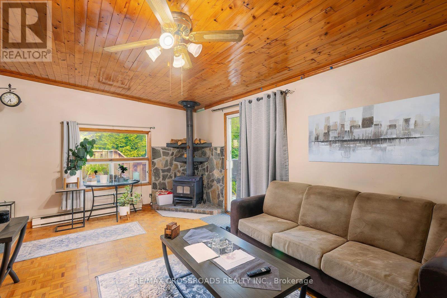
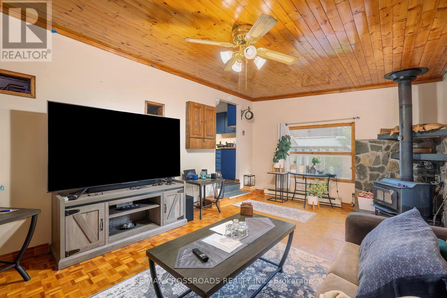
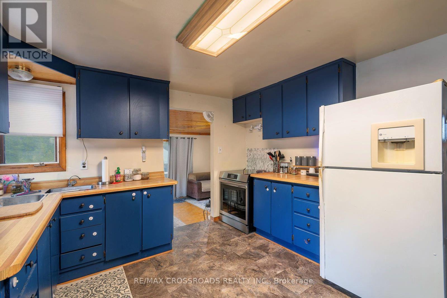
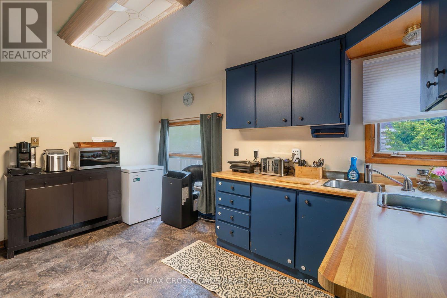
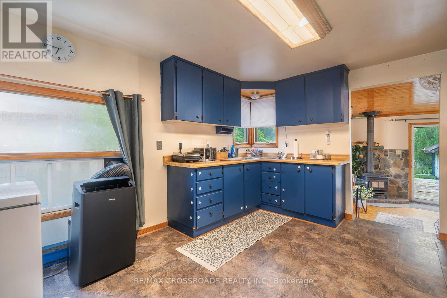
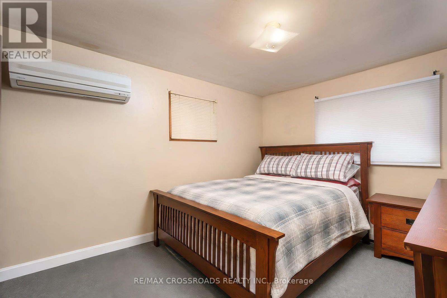
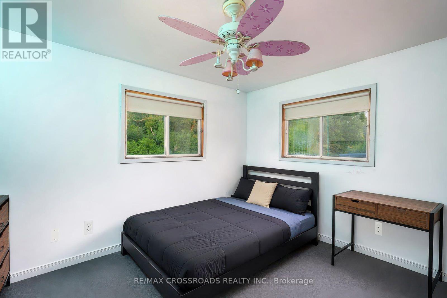
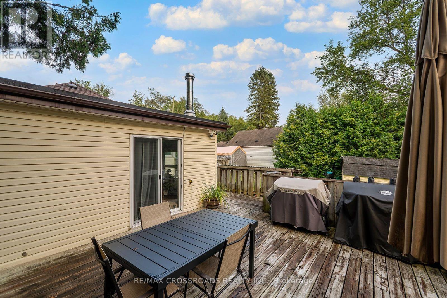
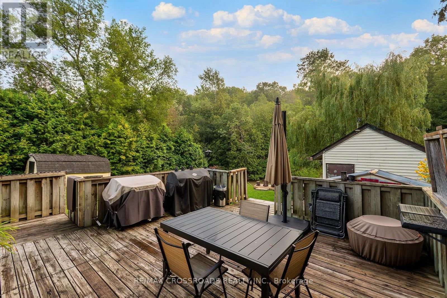
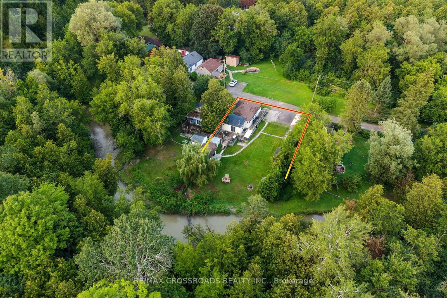
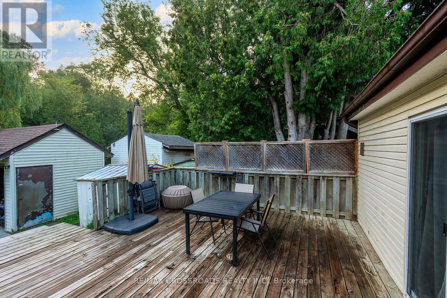
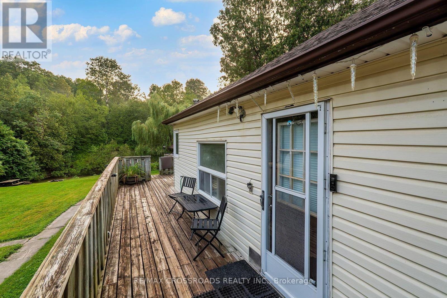
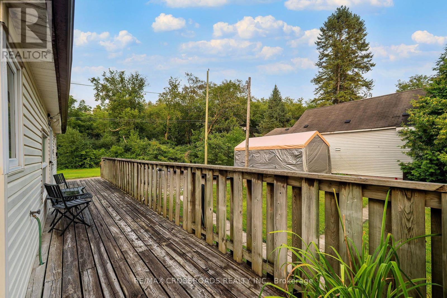
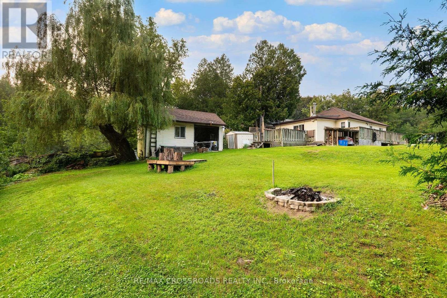
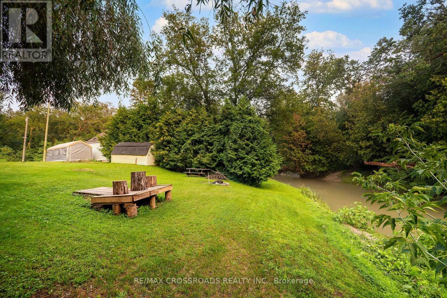
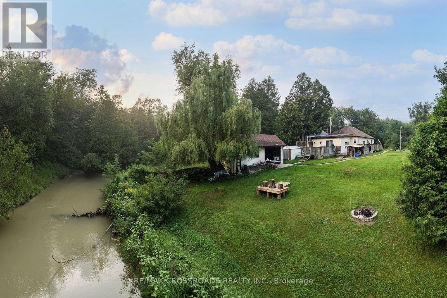
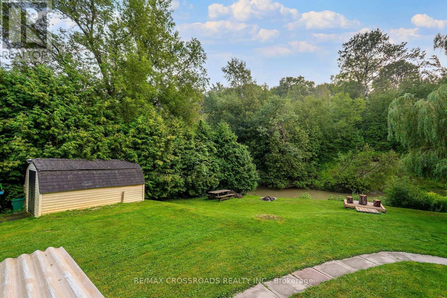
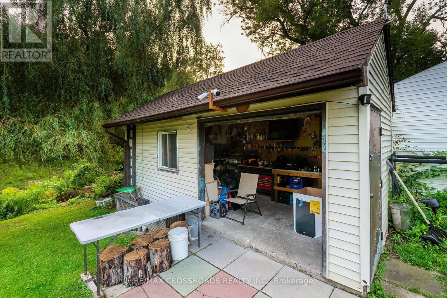
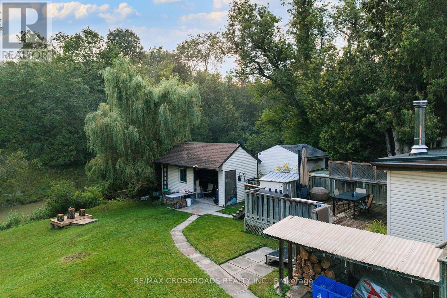
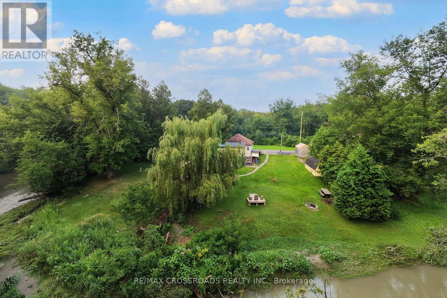
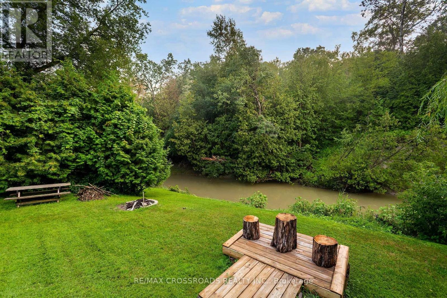
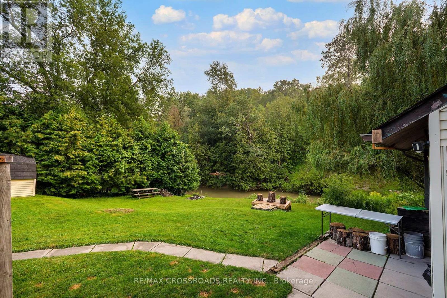
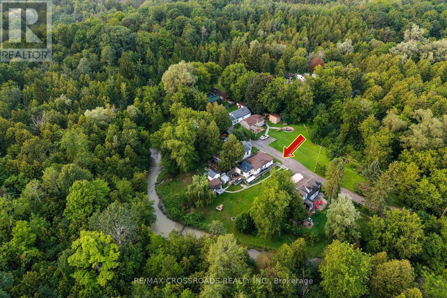
Let's go fishing from the backyard! Backing on to the East Oshawa Creek, Here is a Rare Opportunity To Own A Detached Home In The Established Samac Community Of North Oshawa! A Charming 2-Bedroom, 1-Bathroom Bungalow Offering An Affordable Alternative To Condo Living And An Excellent Opportunity For First-Time Buyers, Downsizers, Singles, Couples Or Investors. Enjoy The Freedom And Privacy Of Your Own Detached Home, With No Condo Fees, No Shared Hallways And Your Own Outdoor Space. Ideally Situated In A Mature Residential Neighbourhood Close To Camp Samac, Parks, Green Space And The Oshawa Creek/Cedar Valley Corridor, With Ontario Tech University And Durham College Nearby. Convenient Access To Shopping, Restaurants And Everyday Amenities Along Taunton Road, As Well As Major Commuter Routes Including Highways 407 And 401. Whether You're Looking To Enter The Market, Simplify Your Lifestyle Or Add A Detached Property To Your Investment Portfolio, This Unique Bungalow Offers Outstanding Potential In A Convenient North Oshawa Location. Why Settle For A Condo When You Can Own A Detached Home? SEE ADDITIONAL REMARKS TO DATA FORM (id:15069)
Property Details
| MLS® Number | E13657462 |
| Property Type | Single Family |
| Community Name | Samac |
| Equipment Type | Water Heater |
| Features | Irregular Lot Size |
| Parking Space Total | 5 |
| Rental Equipment Type | Water Heater |
Building
| Bathroom Total | 1 |
| Bedrooms Above Ground | 2 |
| Bedrooms Total | 2 |
| Architectural Style | Bungalow |
| Basement Type | None |
| Construction Style Attachment | Detached |
| Exterior Finish | Vinyl Siding |
| Flooring Type | Vinyl, Parquet, Carpeted |
| Foundation Type | Poured Concrete |
| Heating Fuel | Electric |
| Heating Type | Baseboard Heaters |
| Stories Total | 1 |
| Size Interior | 700 - 1,100 Sqft |
| Type | House |
Parking
| No Garage |
Land
| Acreage | No |
| Sewer | Holding Tank |
| Size Frontage | 71 Ft |
| Size Irregular | 71 Ft ; 76.69 X 57.52 X 16.11 X 59.30 X 70.56 Ft |
| Size Total Text | 71 Ft ; 76.69 X 57.52 X 16.11 X 59.30 X 70.56 Ft |
Rooms
| Level | Type | Length | Width | Dimensions |
|---|---|---|---|---|
| Main Level | Kitchen | 3.5 m | 4.05 m | 3.5 m x 4.05 m |
| Main Level | Living Room | 3.54 m | 5.3 m | 3.54 m x 5.3 m |
| Main Level | Laundry Room | 3.78 m | 2.8 m | 3.78 m x 2.8 m |
| Main Level | Primary Bedroom | 2.8 m | 3.57 m | 2.8 m x 3.57 m |
| Main Level | Bedroom 2 | 3.08 m | 3.52 m | 3.08 m x 3.52 m |
https://www.realtor.ca/real-estate/30135719/368-cedar-valley-boulevard-oshawa-samac-samac
Contact Us
Contact us for more information

This REALTOR.ca listing content is owned and licensed by REALTOR® members of The Canadian Real Estate Association
The trademarks REALTOR®, REALTORS®, and the REALTOR® logo are controlled by The Canadian Real Estate Association (CREA) and identify real estate professionals who are members of CREA. The trademarks MLS®, Multiple Listing Service® and the associated logos are owned by The Canadian Real Estate Association (CREA) and identify the quality of services provided by real estate professionals who are members of CREA. The trademark DDF® is owned by The Canadian Real Estate Association (CREA) and identifies CREA's Data Distribution Facility (DDF®)
August 12 2026 06:29:29
Toronto Regional Real Estate Board
RE/MAX Crossroads Realty Inc.