
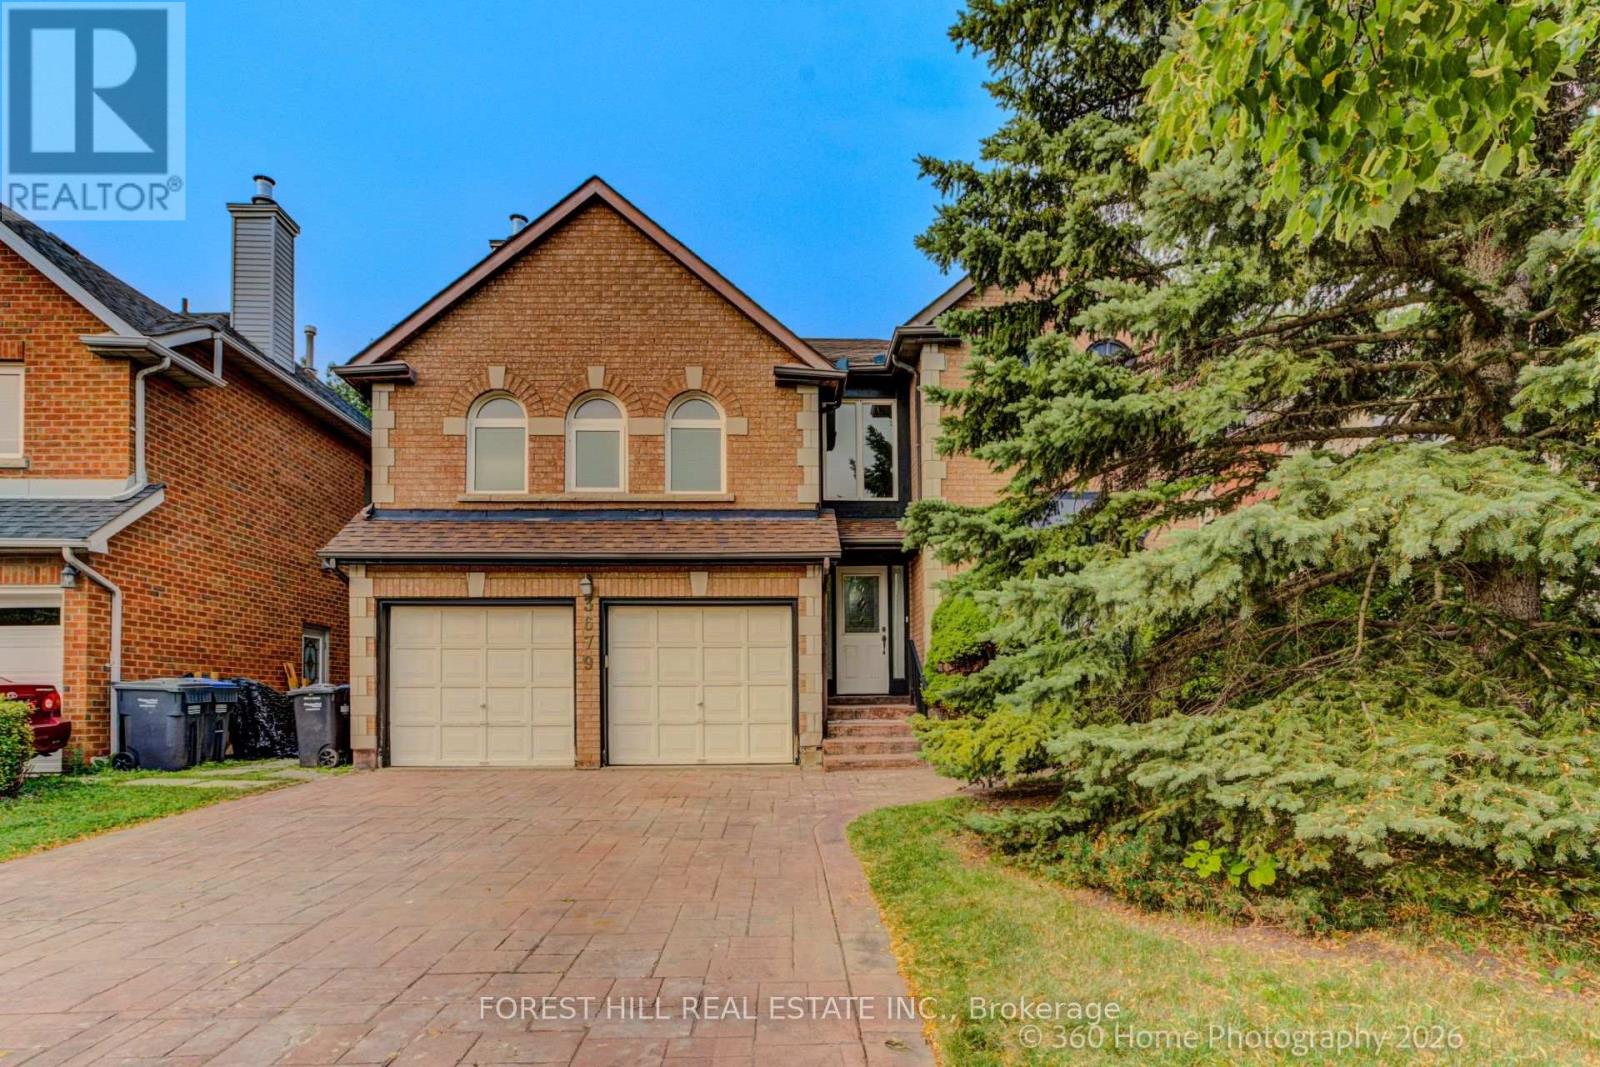
3679 Loyalist Drive Mississauga, Ontario L5L 4S9

4 Bedroom
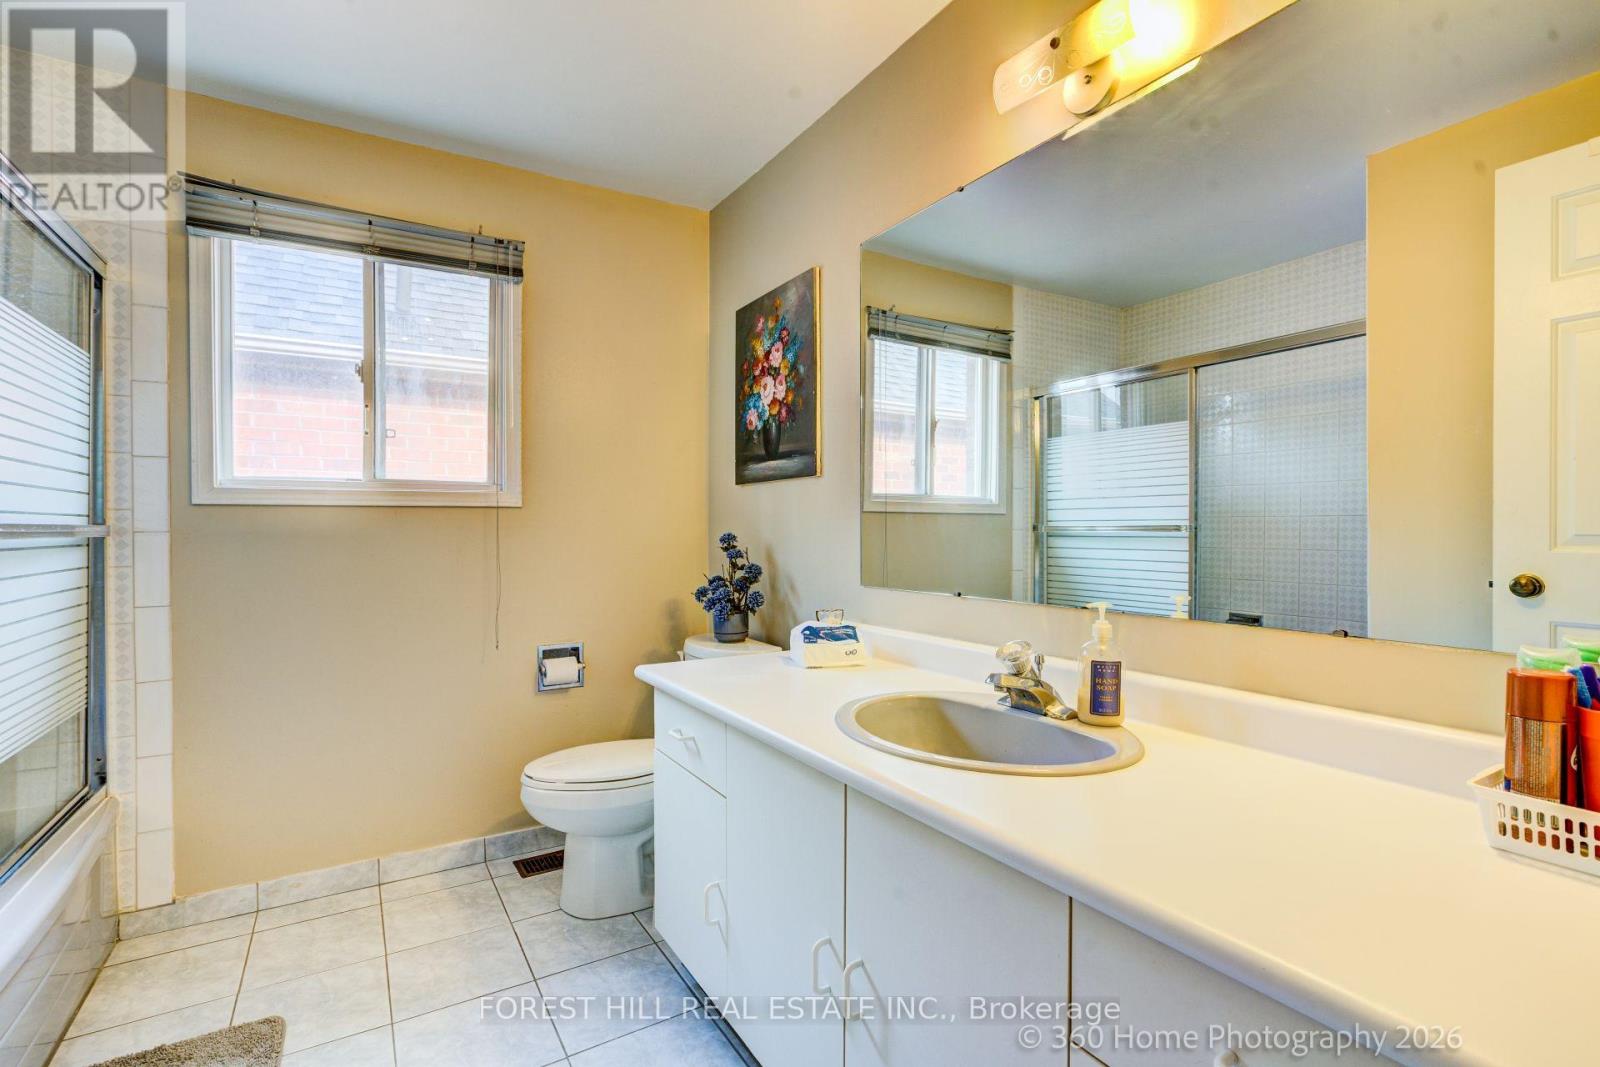
4 Bathroom
3,000 - 3,500 sqft
Fireplace
Central Air Conditioning
Forced Air
$1,399,900
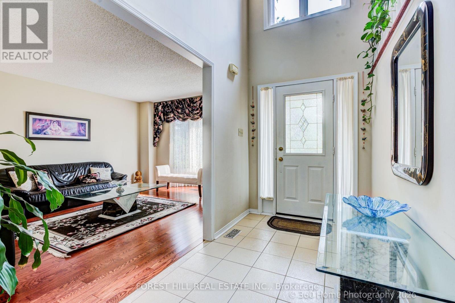
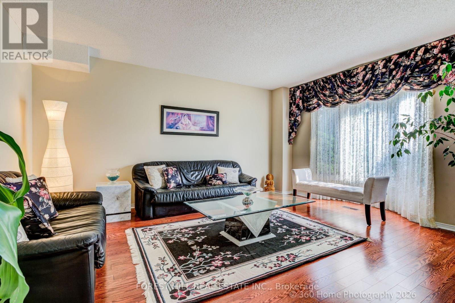
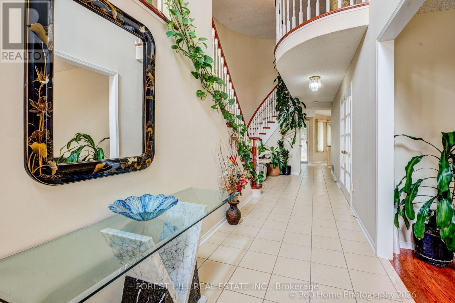
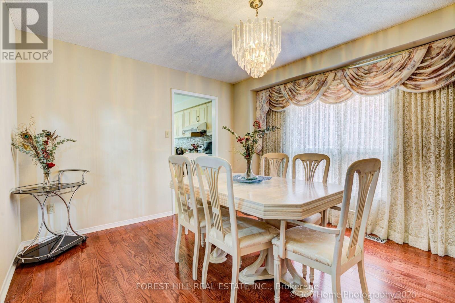
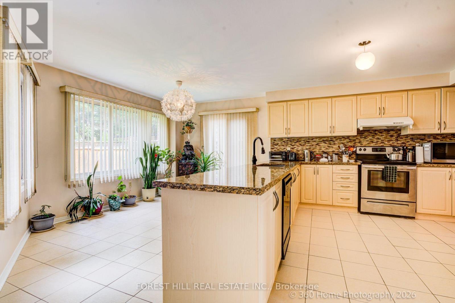
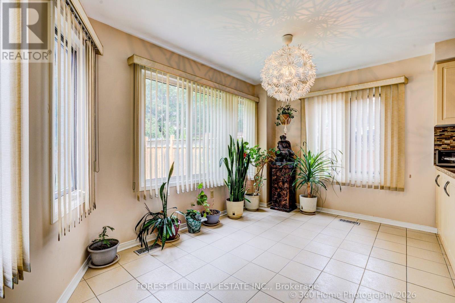
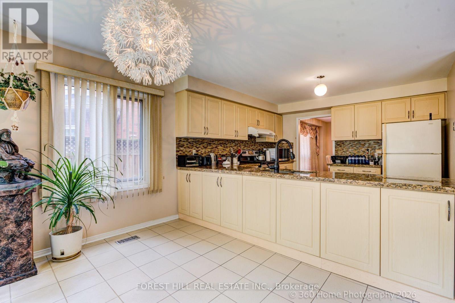
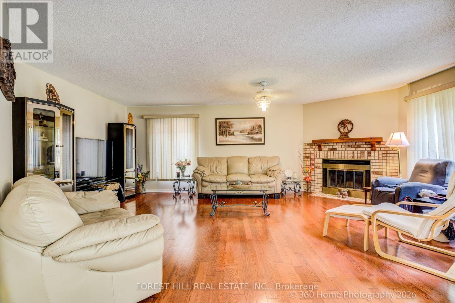
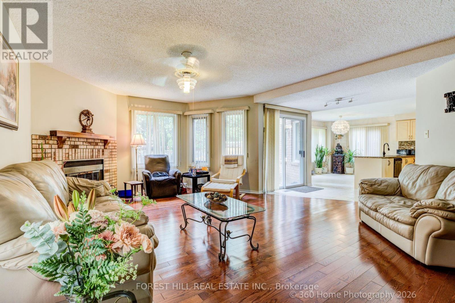
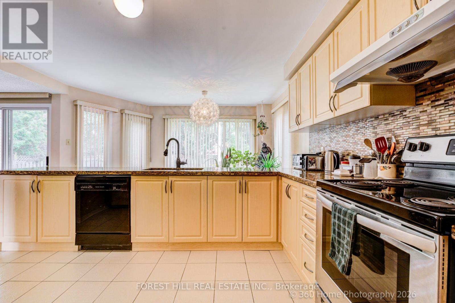
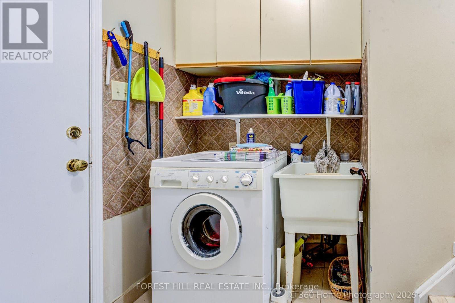
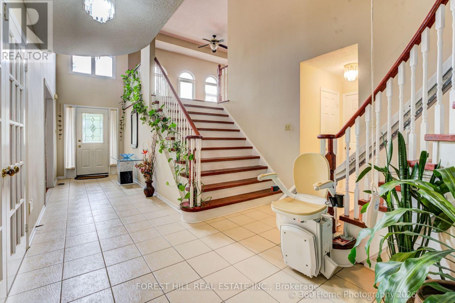
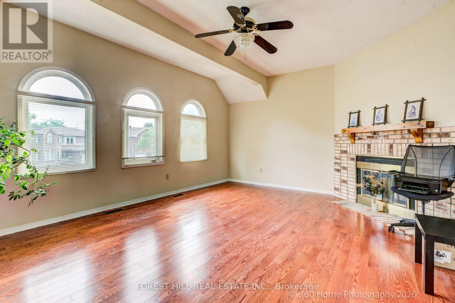
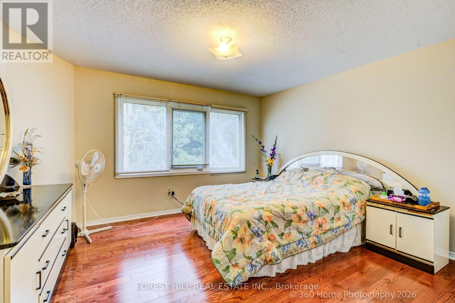
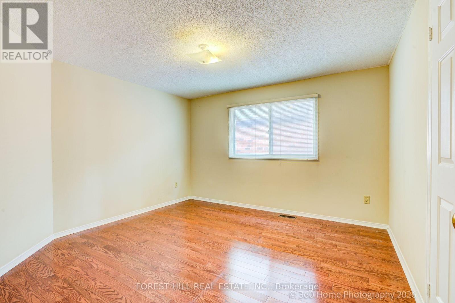
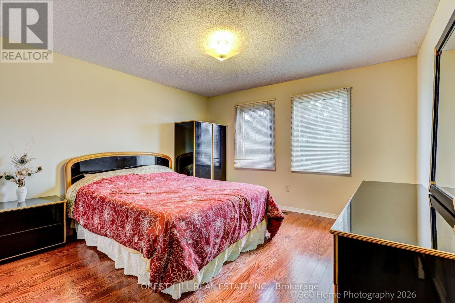
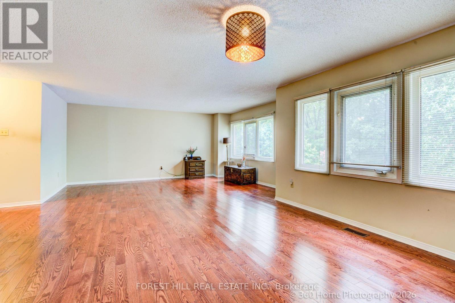
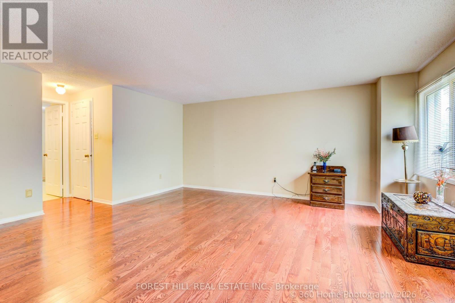
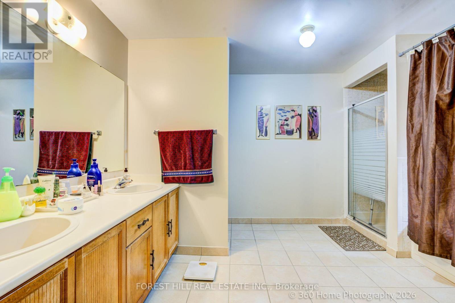
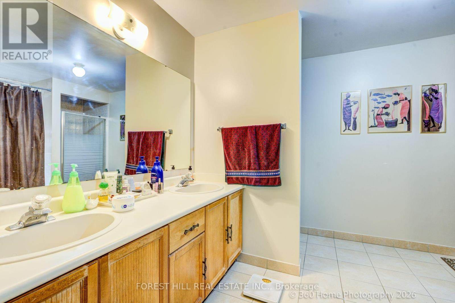
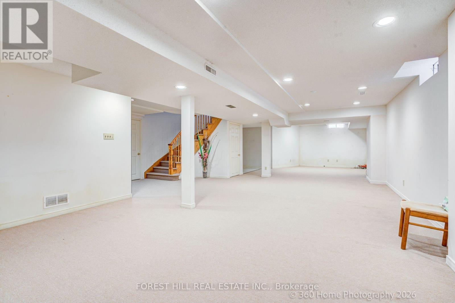
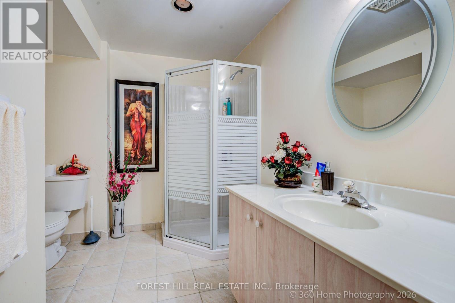
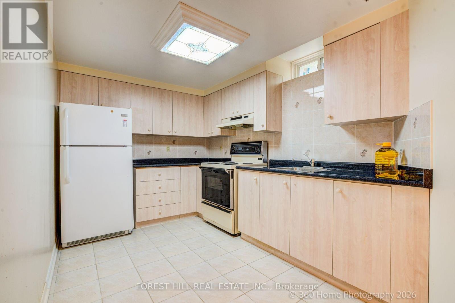
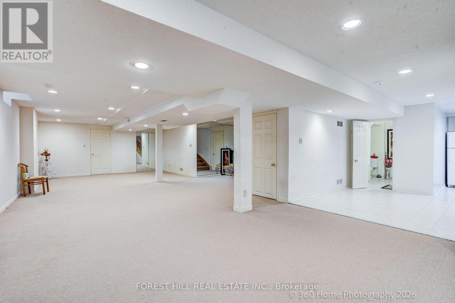
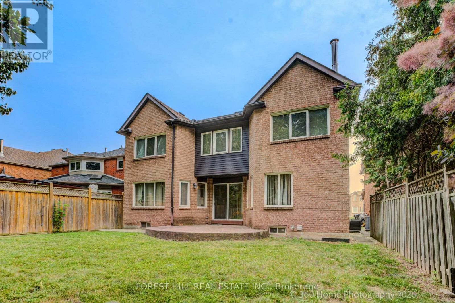
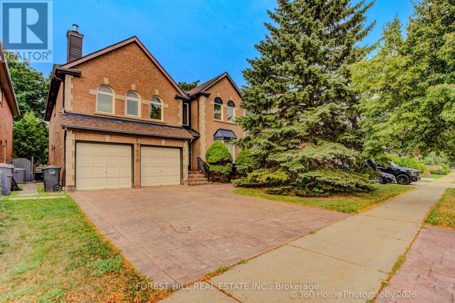
Welcome to the Trenton, a super bright spacious 4 bedroom home with 2 family rooms both with open brick fire places and boastng over 4,200 of total living space. The mainfloor offers separate living and dining rooms the kitche comes with a comfortable breakfast area and a large window. The sliding door w/o leads to the patio and treed backyard. The main floor family room has hardwood flooring and an open brick fireplace. The upstairs comes with a huge second family room equipped with a brick fireplace, ideal for the childrens work place/play room. The primary bedroom comes with a separate sitting area ideal for morning and evening chats. The 5 pc ensuite and the two clothes closets- including a generous walk in. Three additional bedrooms complete the upstairs with a shared 4 pc bath. The main floor has a functional laundry room with a door to the double garage equipped with electric garage door opener with remote control. The basement is finished in an open concept and fully broadloomed for warmth. A 3 pc bathroom and a small kitchen complete the downstairs. There is a small insulated cold room and a large furnace room with loads of shelvings for storage. (id:15069)
Open House
This property has open houses!
July
25
Saturday
Starts at:
2:00 pm
Ends at:4:00 pm
Property Details
| MLS® Number | W13587194 |
| Property Type | Single Family |
| Community Name | Erin Mills |
| Equipment Type | Water Heater |
| Features | Flat Site |
| Parking Space Total | 6 |
| Rental Equipment Type | Water Heater |
Building
| Bathroom Total | 4 |
| Bedrooms Above Ground | 4 |
| Bedrooms Total | 4 |
| Age | 31 To 50 Years |
| Amenities | Fireplace(s) |
| Appliances | Garage Door Opener Remote(s), Water Meter, Blinds, Dishwasher, Dryer, Garage Door Opener, Stove, Washer, Refrigerator |
| Basement Development | Finished |
| Basement Type | Full (finished) |
| Construction Style Attachment | Detached |
| Cooling Type | Central Air Conditioning |
| Exterior Finish | Brick, Concrete |
| Fireplace Present | Yes |
| Flooring Type | Hardwood, Carpeted, Ceramic |
| Foundation Type | Concrete |
| Half Bath Total | 1 |
| Heating Fuel | Natural Gas |
| Heating Type | Forced Air |
| Stories Total | 2 |
| Size Interior | 3,000 - 3,500 Sqft |
| Type | House |
| Utility Water | Municipal Water |
Parking
| Garage |
Land
| Acreage | No |
| Sewer | Sanitary Sewer |
| Size Depth | 118 Ft ,1 In |
| Size Frontage | 45 Ft ,10 In |
| Size Irregular | 45.9 X 118.1 Ft |
| Size Total Text | 45.9 X 118.1 Ft |
Rooms
| Level | Type | Length | Width | Dimensions |
|---|---|---|---|---|
| Second Level | Sitting Room | 13 m | 11.2 m | 13 m x 11.2 m |
| Second Level | Family Room | 18 m | 15 m | 18 m x 15 m |
| Second Level | Primary Bedroom | 16.4 m | 14.4 m | 16.4 m x 14.4 m |
| Second Level | Bedroom 4 | 12.4 m | 11.2 m | 12.4 m x 11.2 m |
| Second Level | Bedroom 3 | 12 m | 11.8 m | 12 m x 11.8 m |
| Second Level | Bedroom 2 | 12 m | 12 m | 12 m x 12 m |
| Basement | Recreational, Games Room | 54 m | 16 m | 54 m x 16 m |
| Main Level | Living Room | 16.2 m | 12 m | 16.2 m x 12 m |
| Main Level | Dining Room | 13 m | 12 m | 13 m x 12 m |
| Main Level | Kitchen | 12 m | 10 m | 12 m x 10 m |
| Main Level | Eating Area | 14.4 m | 10 m | 14.4 m x 10 m |
| Main Level | Family Room | 21.4 m | 14.4 m | 21.4 m x 14.4 m |
Utilities
| Cable | Available |
| Electricity | Installed |
| Sewer | Installed |
https://www.realtor.ca/real-estate/30059346/3679-loyalist-drive-mississauga-erin-mills-erin-mills
Contact Us
Contact us for more information

This REALTOR.ca listing content is owned and licensed by REALTOR® members of The Canadian Real Estate Association
The trademarks REALTOR®, REALTORS®, and the REALTOR® logo are controlled by The Canadian Real Estate Association (CREA) and identify real estate professionals who are members of CREA. The trademarks MLS®, Multiple Listing Service® and the associated logos are owned by The Canadian Real Estate Association (CREA) and identify the quality of services provided by real estate professionals who are members of CREA. The trademark DDF® is owned by The Canadian Real Estate Association (CREA) and identifies CREA's Data Distribution Facility (DDF®)
July 21 2026 07:06:46
Toronto Regional Real Estate Board
Forest Hill Real Estate Inc.