
3674 St. Joseph Boulevard Ottawa, Ontario K4A 0Z5

3 Bedroom
3 Bathroom
1,500 - 2,000 sqft
Central Air Conditioning
Forced Air
$550,000
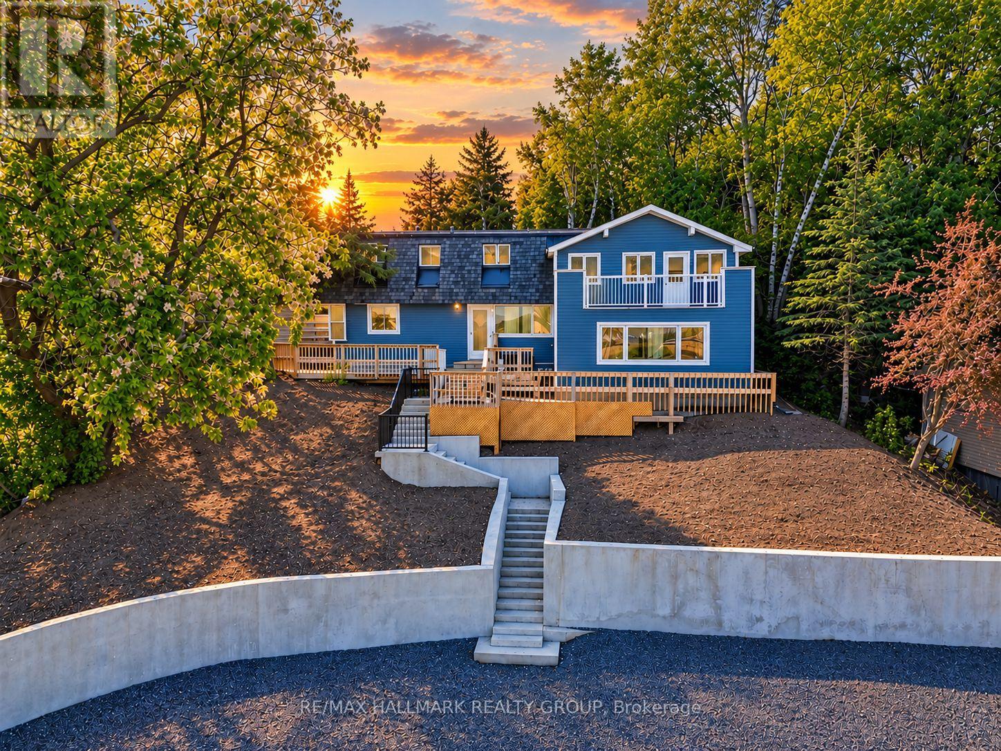
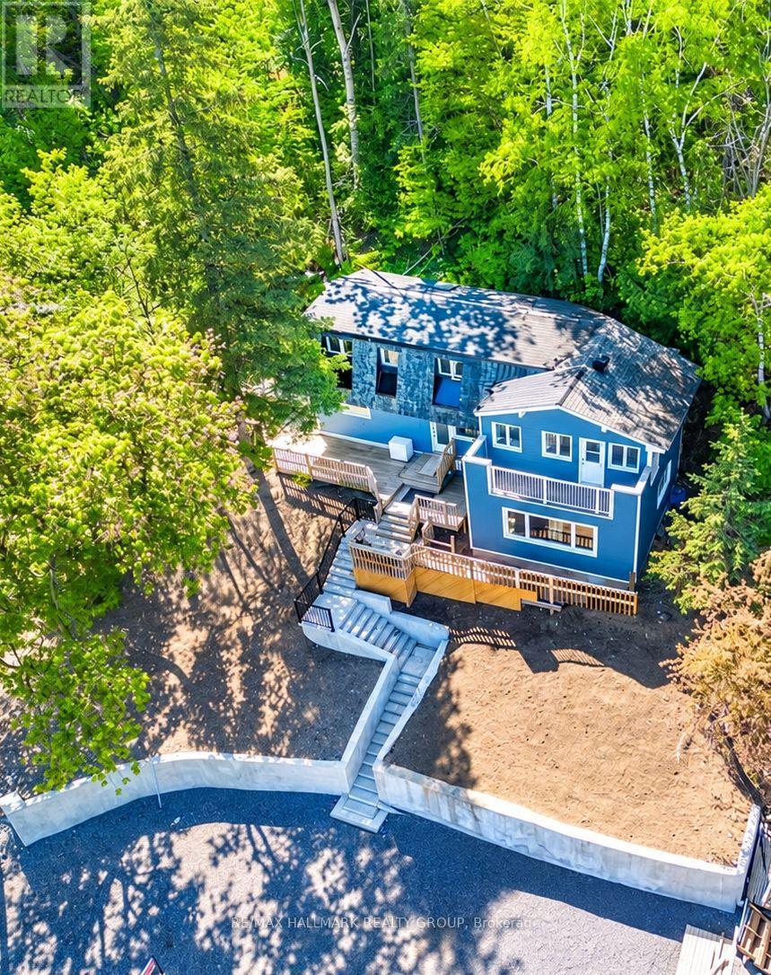
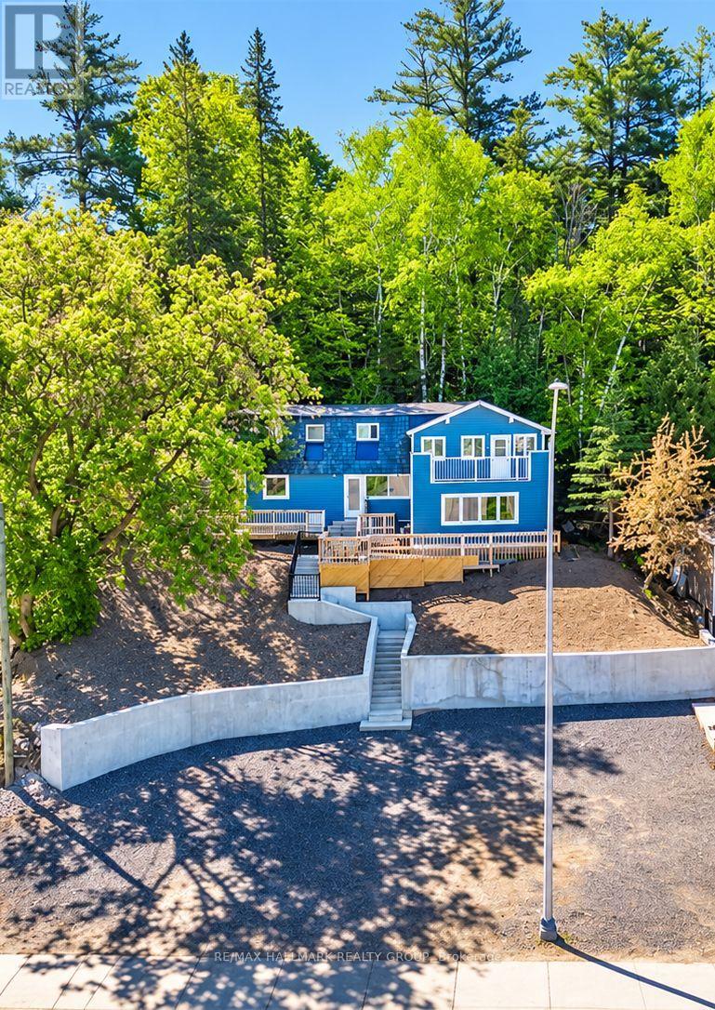
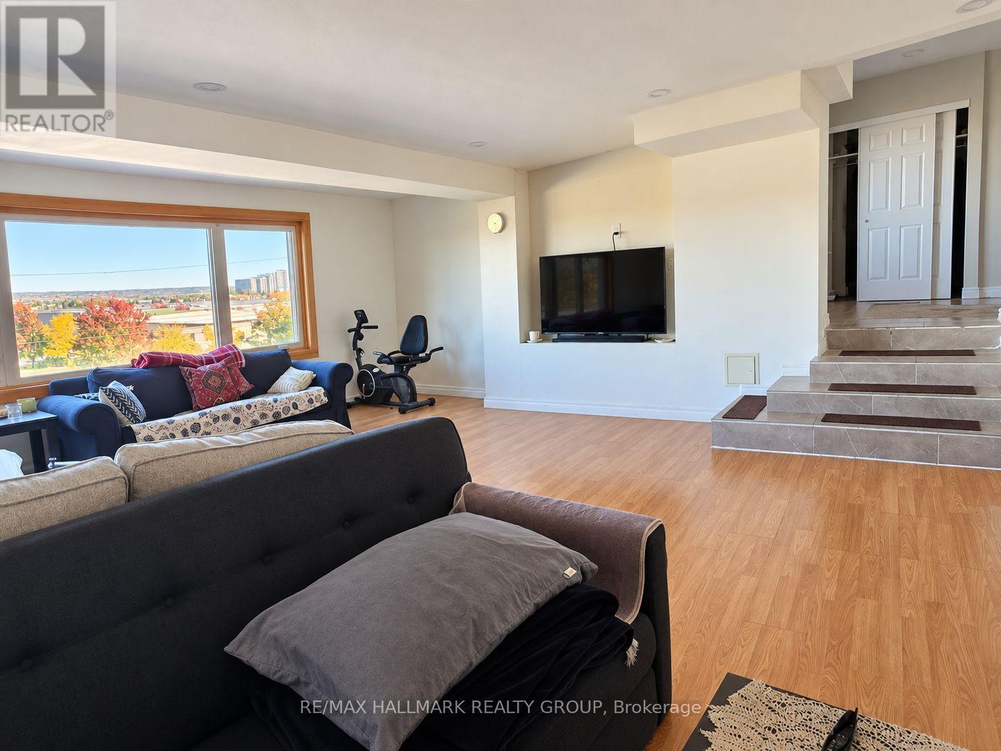
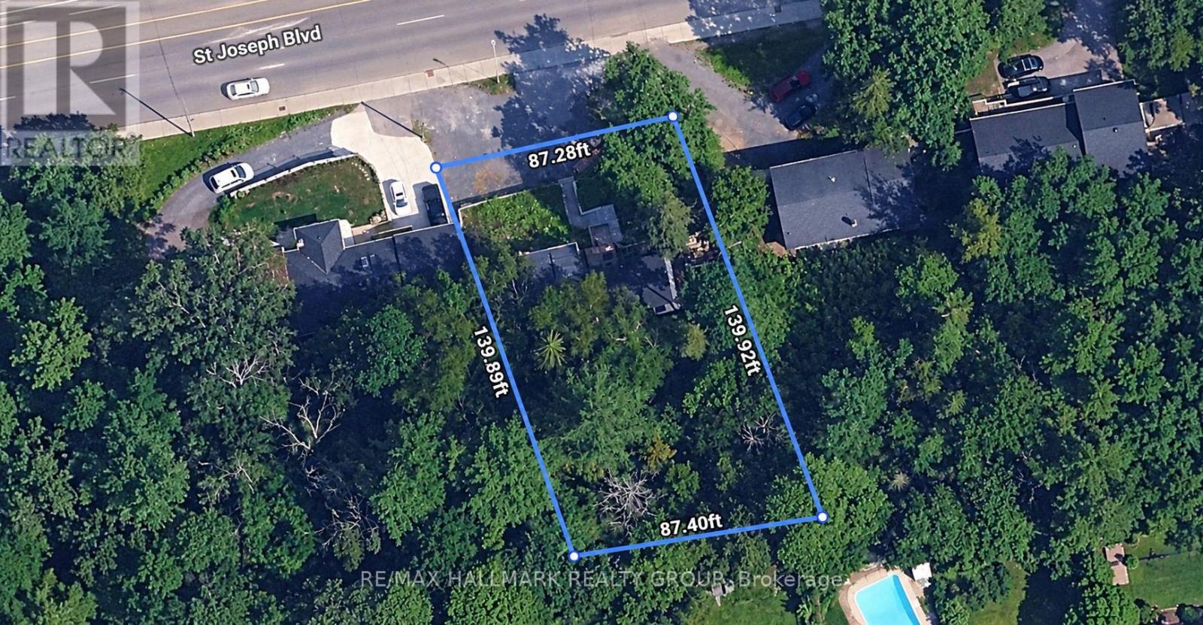
DEVELOPMENT / REDEVELOPMENT OPPORTUNITY ON ST. JOSEPH BLVD! Approx. 13,920 sq. ft. lot with approximately 87' frontage 160' depth, ideally positioned along the St. Joseph Boulevard corridor in Orléans. The City has identified the corridor for long-term revitalization and intensification, offering an opportunity for developers and investors to explore future redevelopment potential, subject to approvals and due diligence.Currently improved with a detached dwelling, the property features mature trees and elevated topography. R1HH zoning. Excellent opportunity to secure a sizable parcel on a rapidly evolving east-end corridor.Buyer to conduct their own due diligence regarding zoning, permitted uses, servicing, grading, tree requirements, access, parking and future development potential. (id:15069)
Property Details
| MLS® Number | X13845890 |
| Property Type | Single Family |
| Neigbourhood | Fallingbrook |
| Community Name | 1103 - Fallingbrook/Ridgemount |
| Equipment Type | None |
| Parking Space Total | 4 |
| Rental Equipment Type | None |
Building
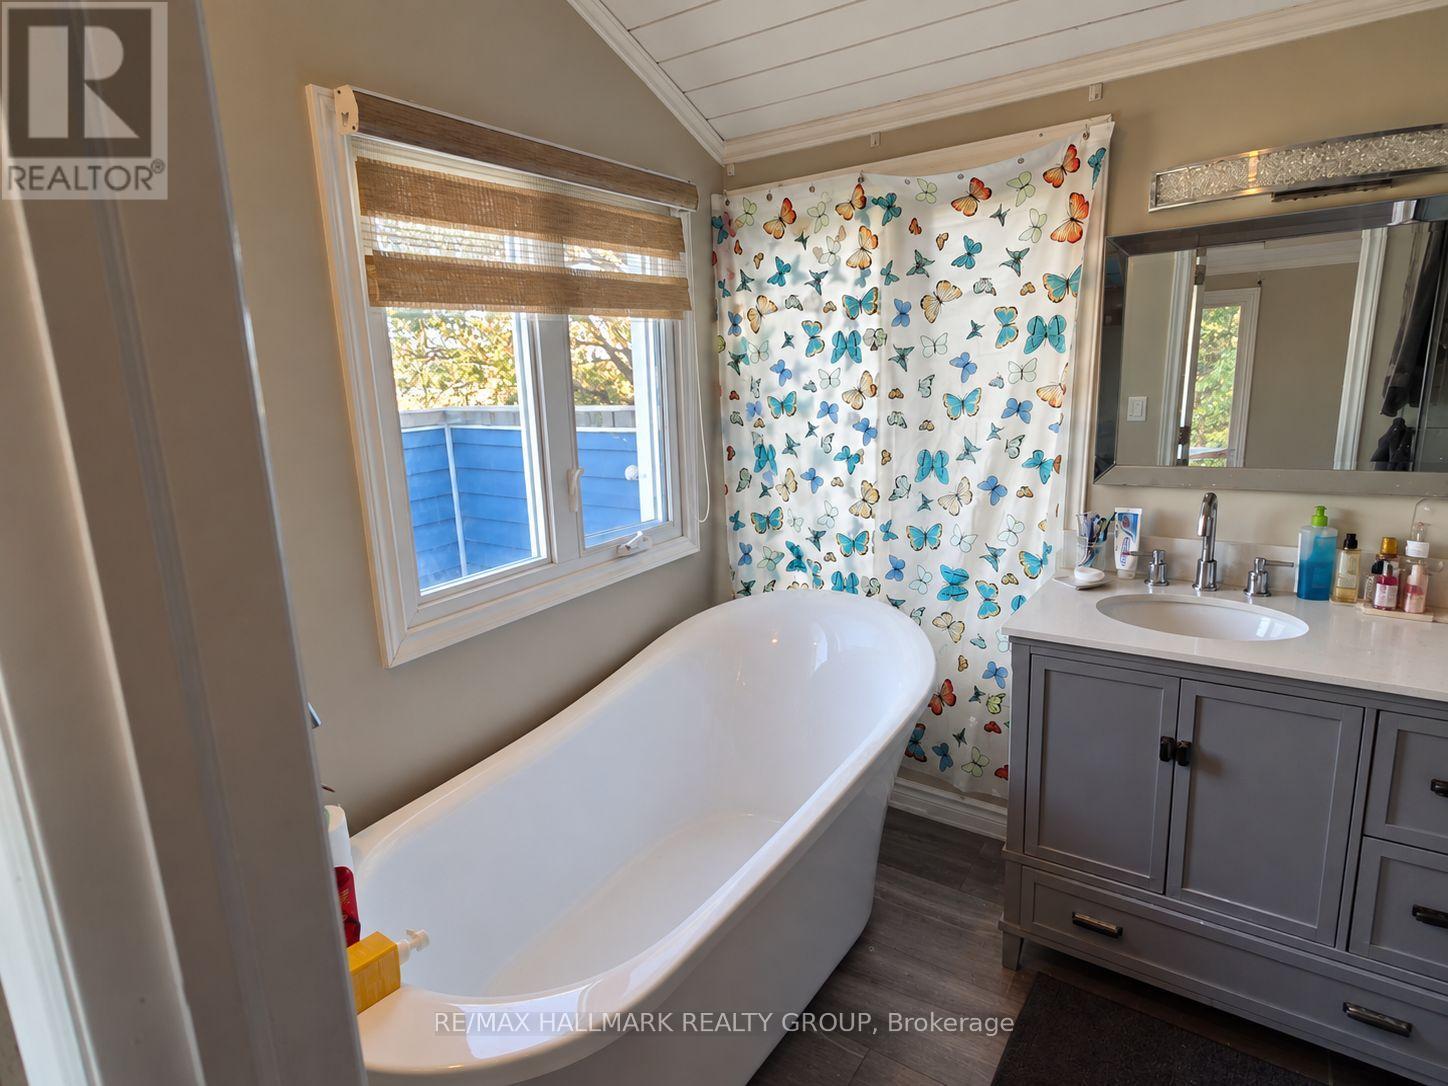
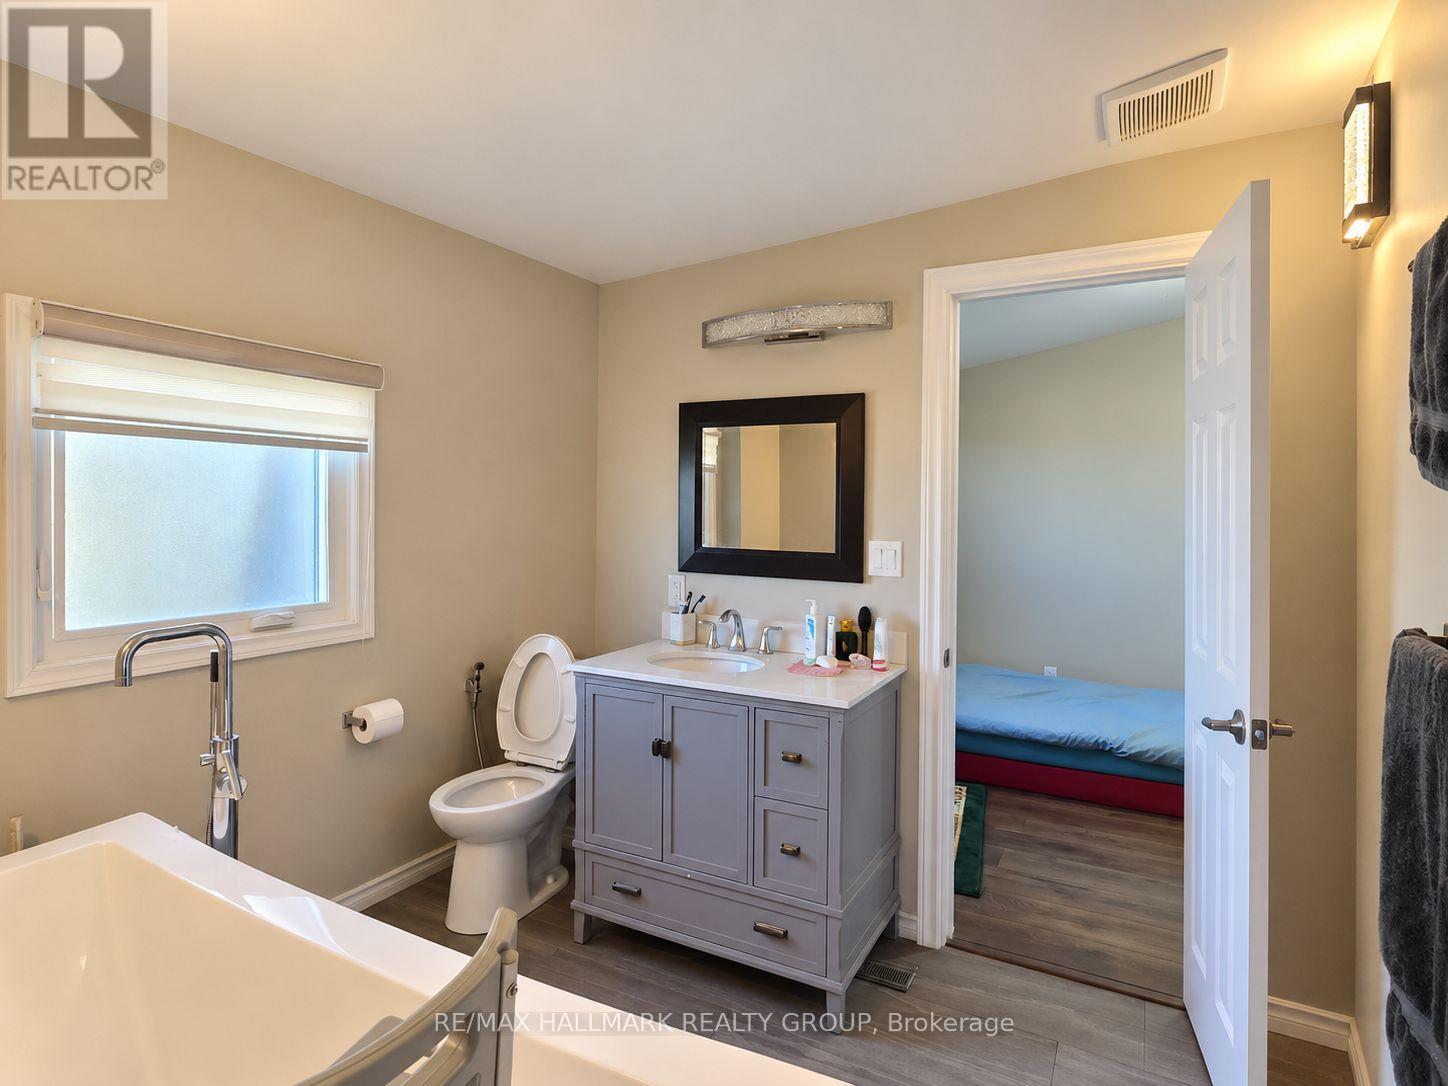
| Bathroom Total | 3 |
| Bedrooms Above Ground | 3 |
| Bedrooms Total | 3 |
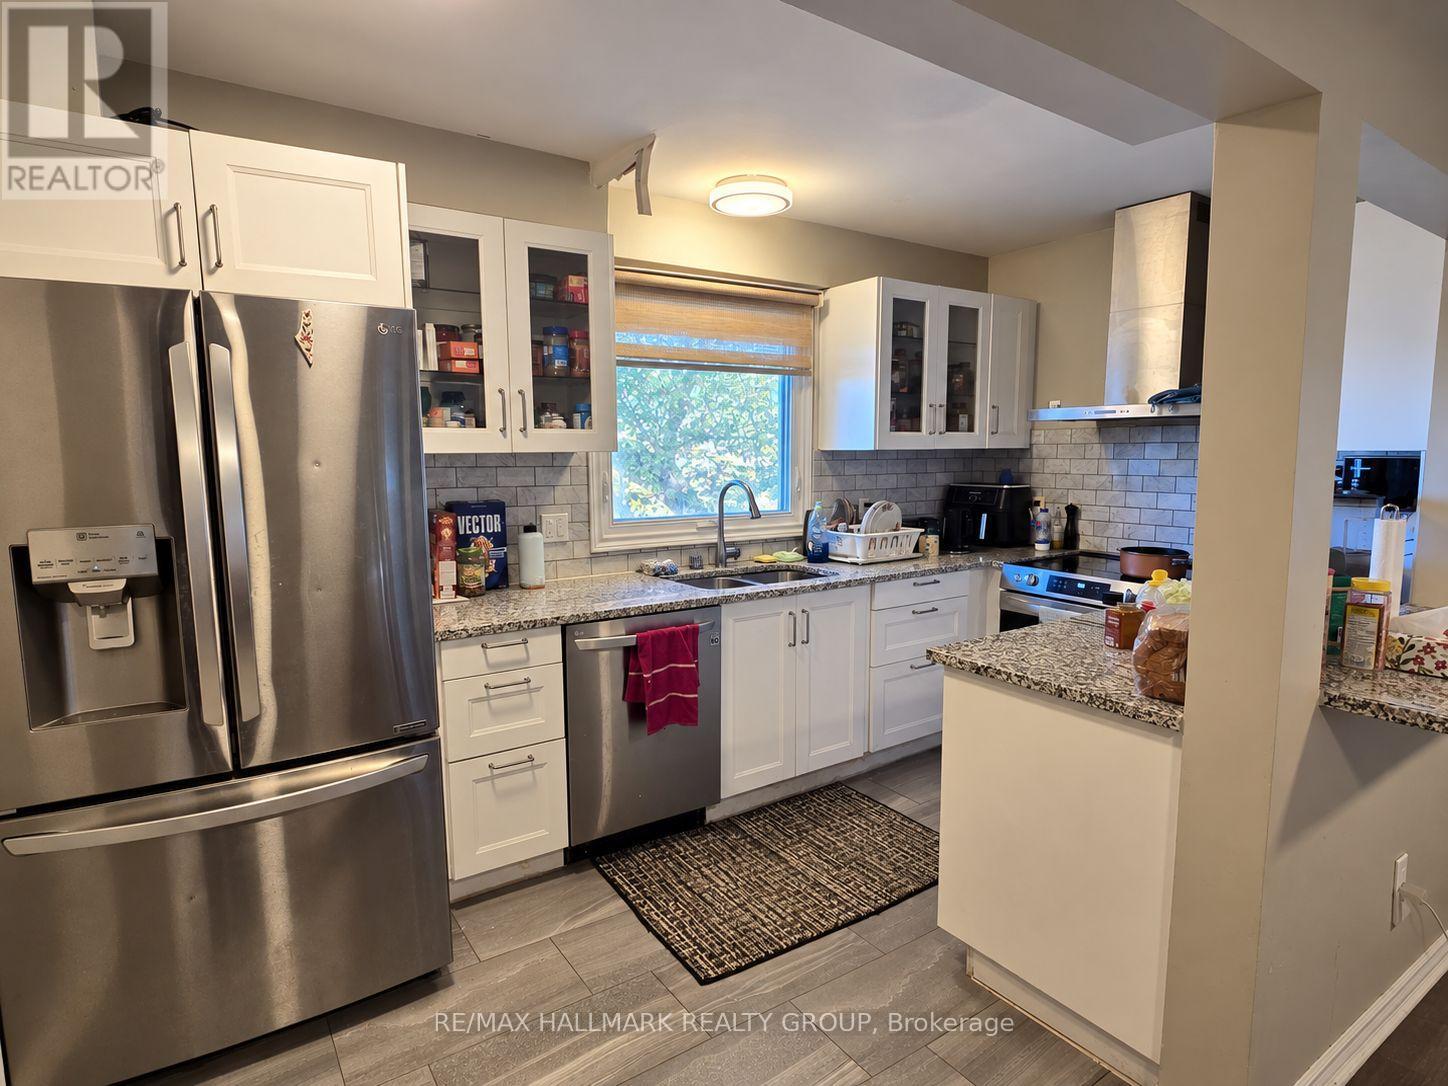
| Appliances | Dishwasher, Dryer, Stove, Washer, Refrigerator |
| Basement Type | Crawl Space |
| Construction Style Attachment | Detached |
| Cooling Type | Central Air Conditioning |
| Heating Fuel | Electric |
| Heating Type | Forced Air |
| Stories Total | 2 |
| Size Interior | 1,500 - 2,000 Sqft |
| Type | House |
| Utility Water | Municipal Water |
Parking
| Other | |
| No Garage |
Land
| Acreage | No |
| Sewer | Sanitary Sewer |
| Size Depth | 160 Ft |
| Size Frontage | 87 Ft |
| Size Irregular | 87 X 160 Ft |
| Size Total Text | 87 X 160 Ft |
| Zoning Description | R1hh |
Rooms
| Level | Type | Length | Width | Dimensions |
|---|---|---|---|---|
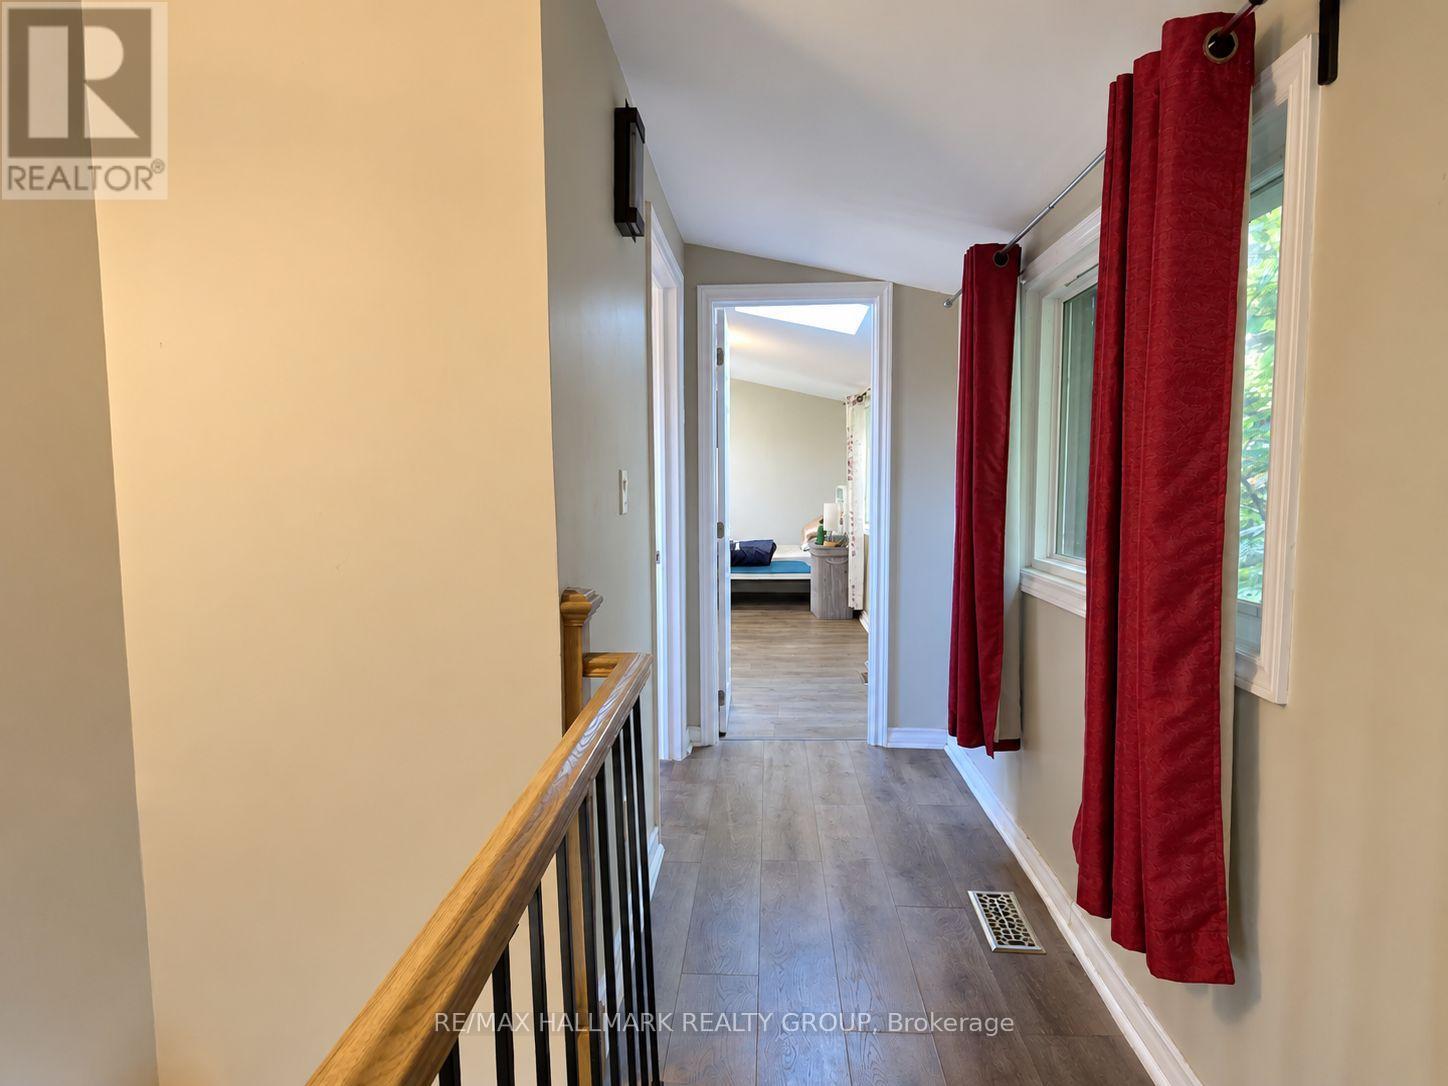
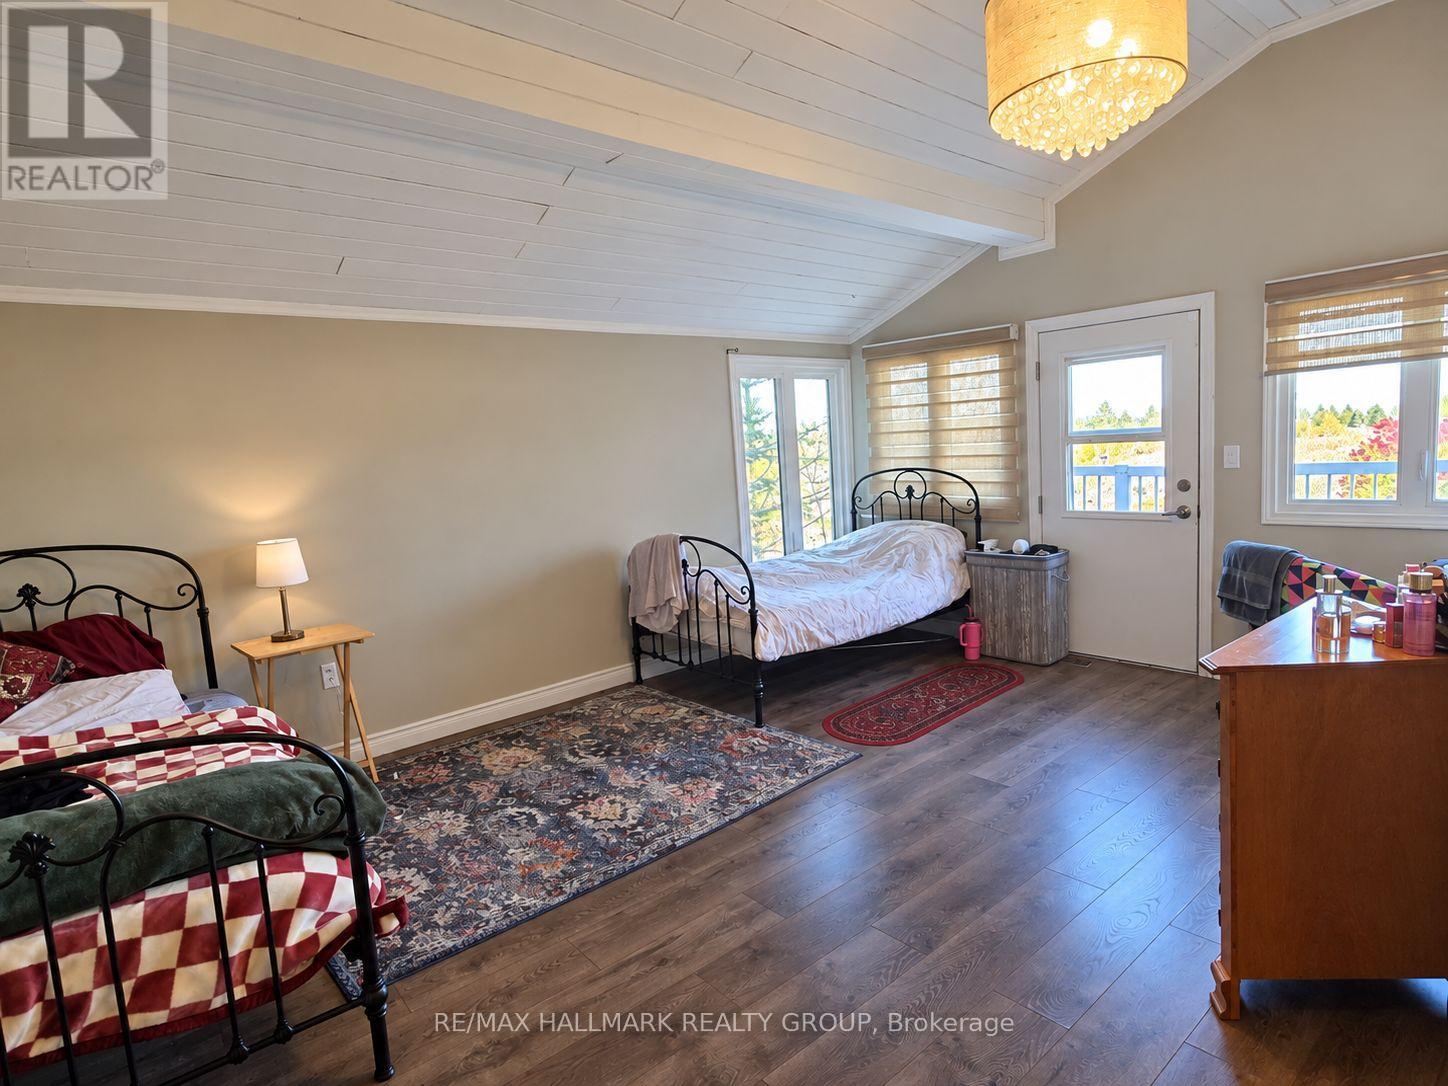
| Second Level | Bedroom | 5.2 m | 4 m | 5.2 m x 4 m |
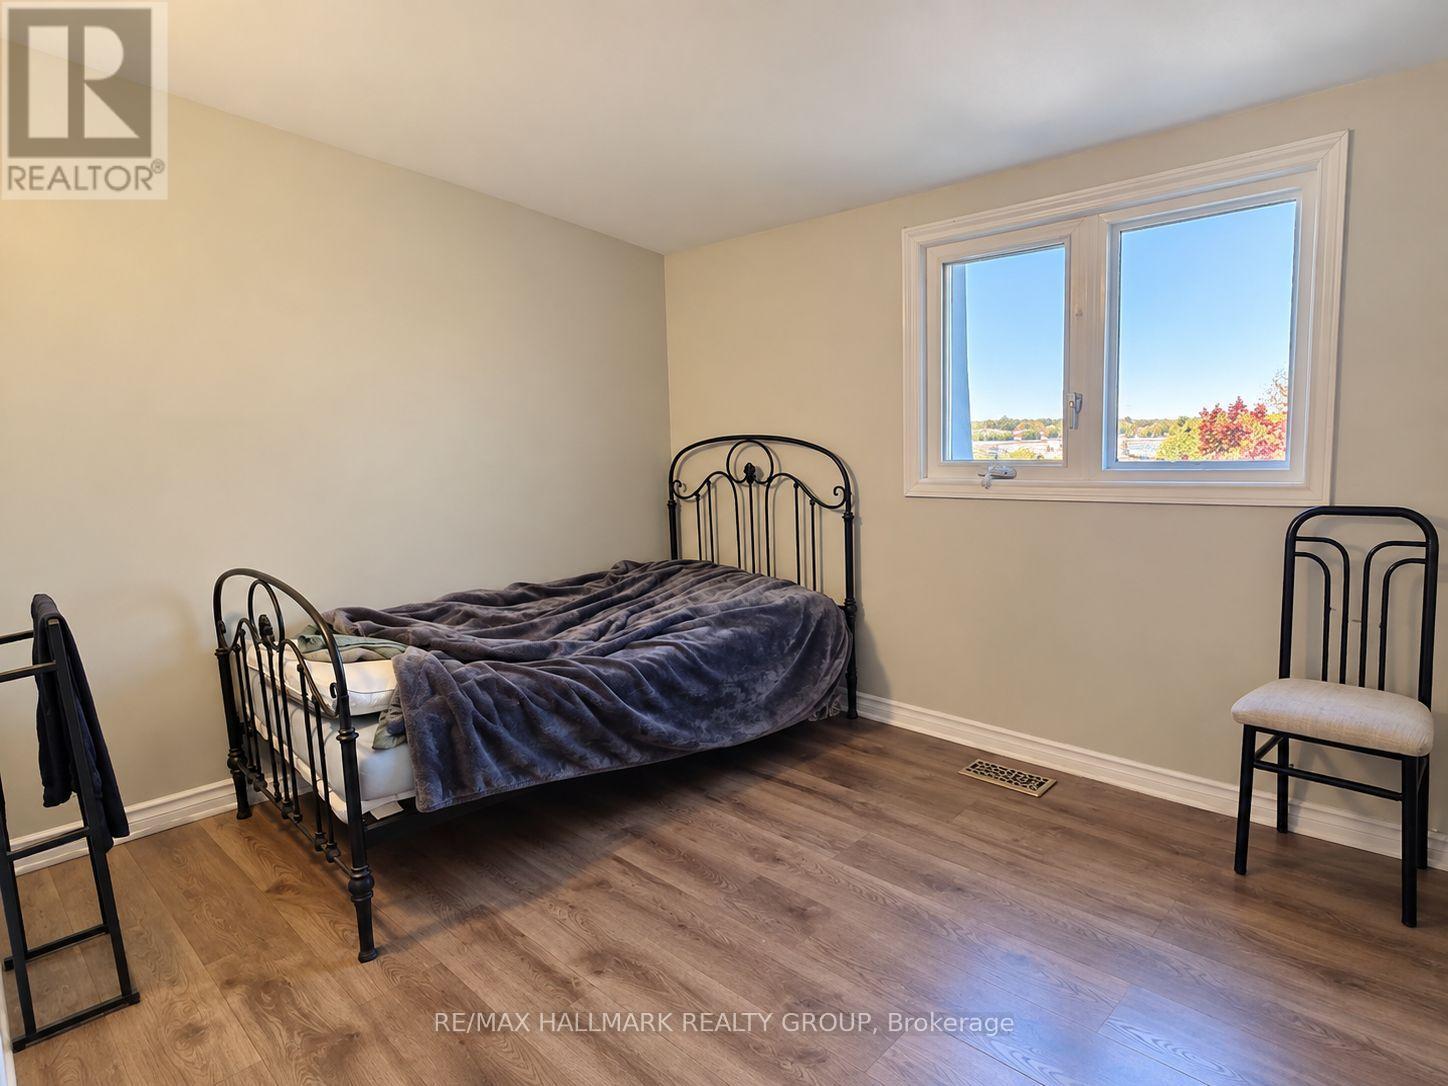
| Second Level | Bedroom 2 | 3 m | 2.6 m | 3 m x 2.6 m |
| Second Level | Bedroom 3 | 3 m | 2.3 m | 3 m x 2.3 m |
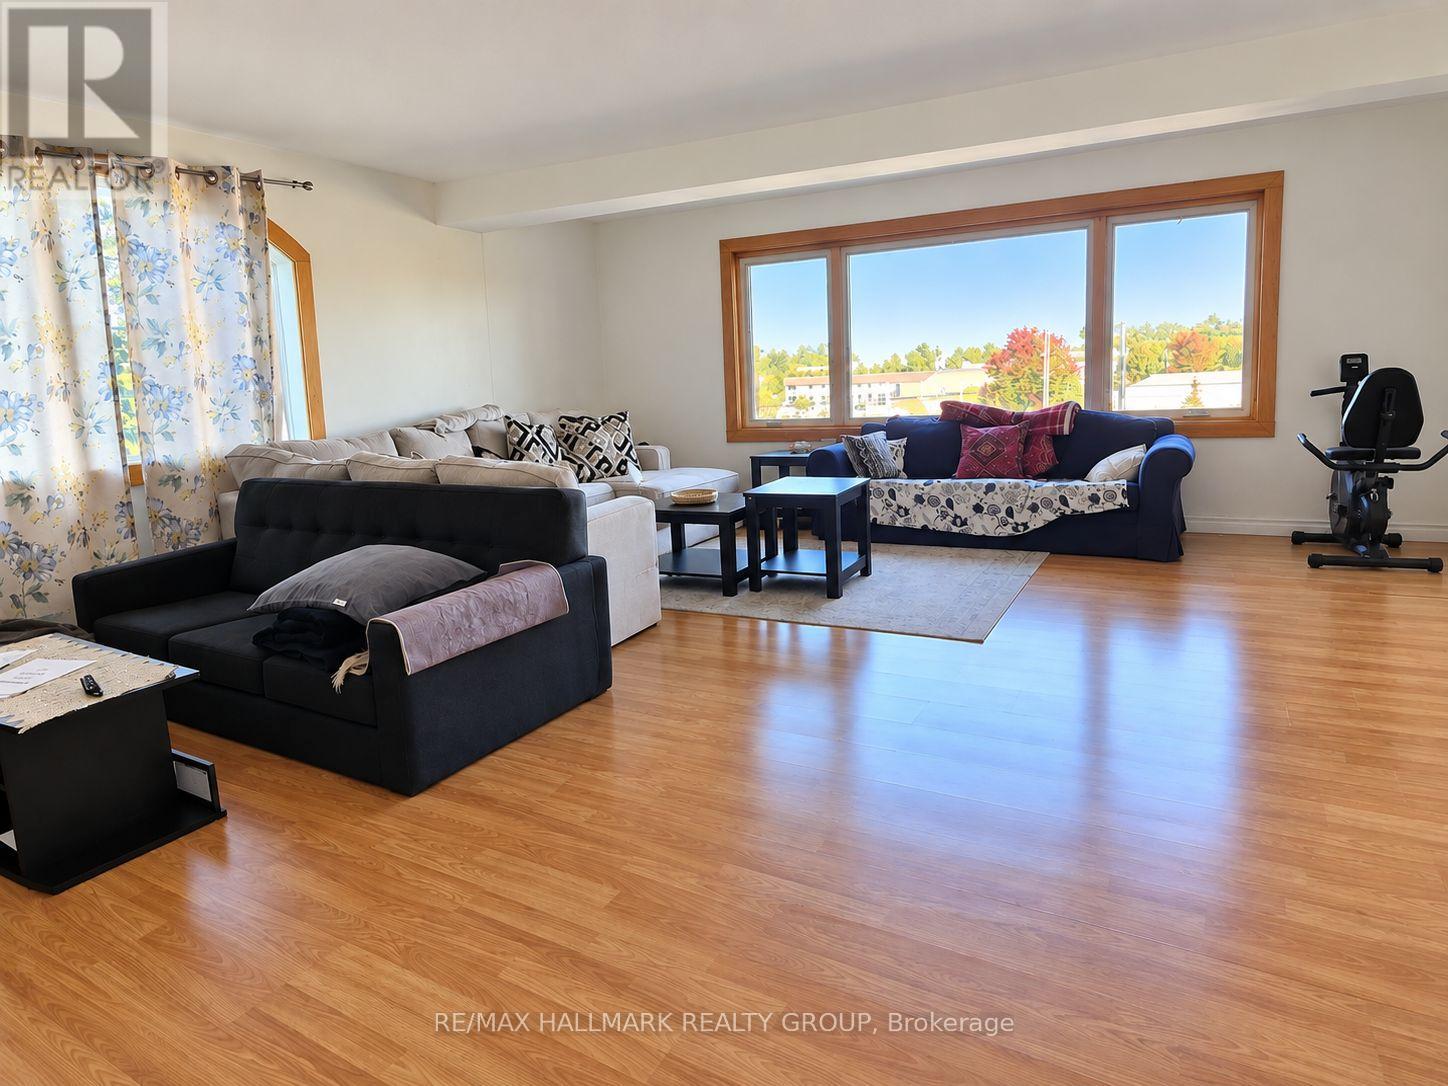
| Main Level | Living Room | 4.7 m | 4.65 m | 4.7 m x 4.65 m |
| Main Level | Den | 3 m | 3 m | 3 m x 3 m |
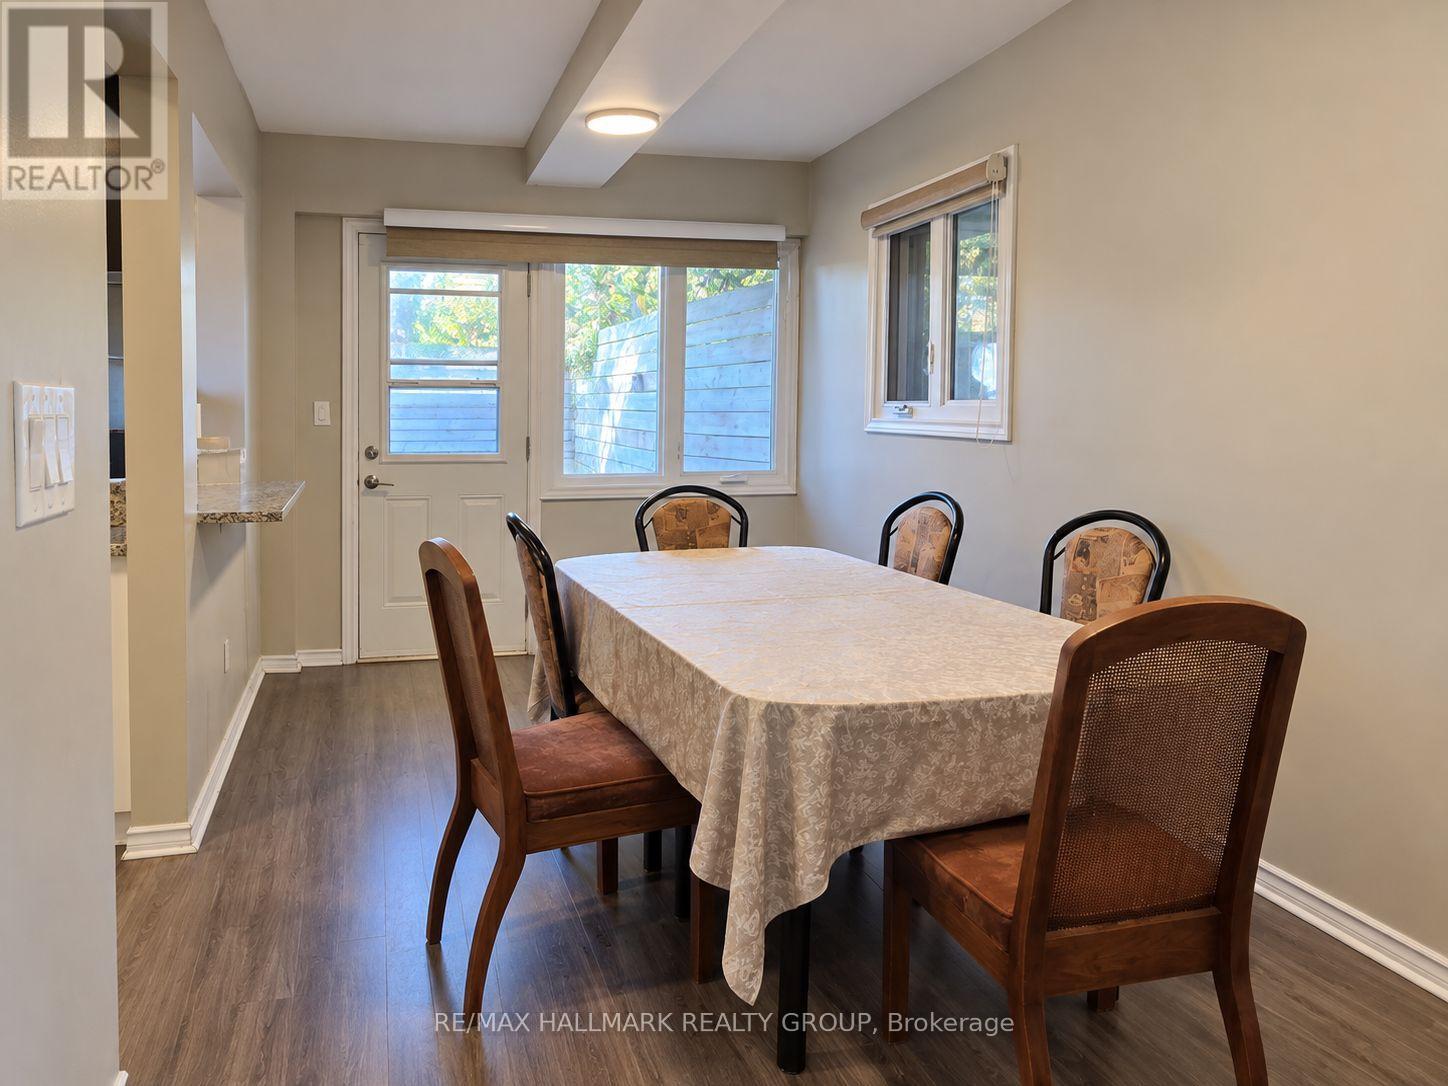
| Main Level | Dining Room | 3.65 m | 3 m | 3.65 m x 3 m |
| Main Level | Kitchen | 4.8 m | 4.3 m | 4.8 m x 4.3 m |
| Main Level | Dining Room | 4.2 m | 2.4 m | 4.2 m x 2.4 m |
Contact Us
Contact us for more information

This REALTOR.ca listing content is owned and licensed by REALTOR® members of The Canadian Real Estate Association
The trademarks REALTOR®, REALTORS®, and the REALTOR® logo are controlled by The Canadian Real Estate Association (CREA) and identify real estate professionals who are members of CREA. The trademarks MLS®, Multiple Listing Service® and the associated logos are owned by The Canadian Real Estate Association (CREA) and identify the quality of services provided by real estate professionals who are members of CREA. The trademark DDF® is owned by The Canadian Real Estate Association (CREA) and identifies CREA's Data Distribution Facility (DDF®)
September 30 2026 10:23:30
Ottawa Real Estate Board
RE/MAX Hallmark Realty Group