
367 Markland St Thunder Bay, Ontario P7B 2H9

3 Bedroom
2 Bathroom
1,316 sqft
Forced Air
$324,900
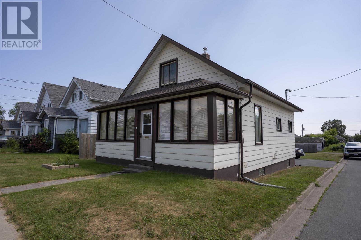
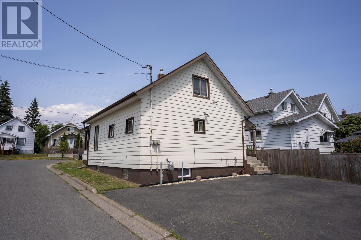
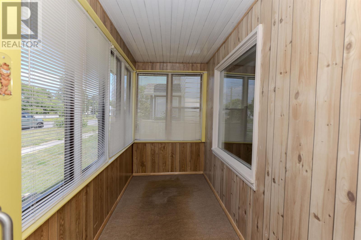
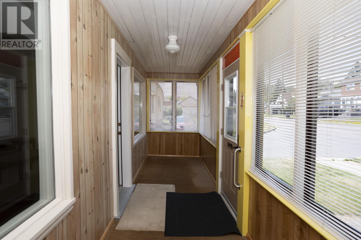
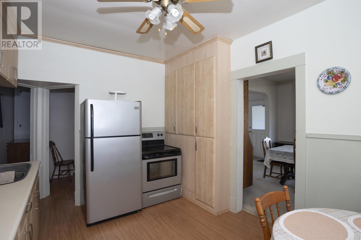
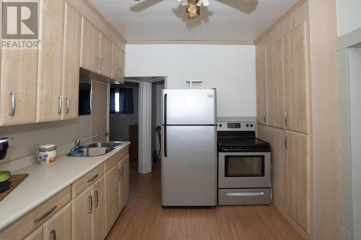
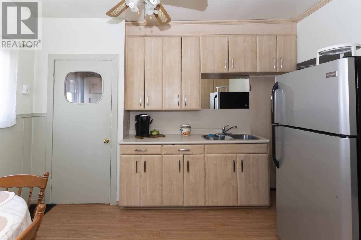
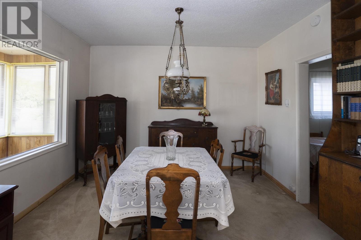
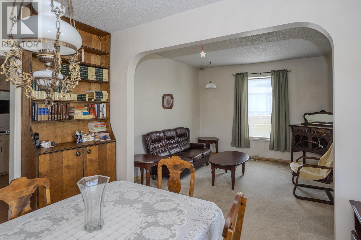
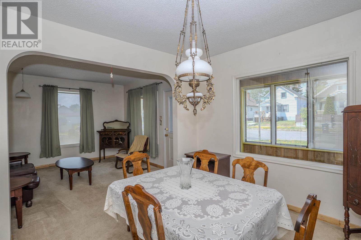
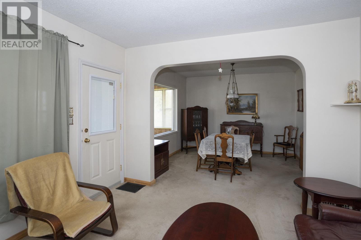
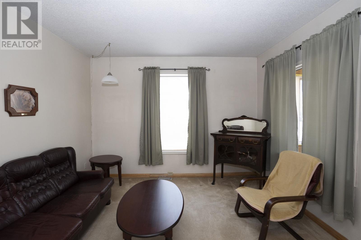
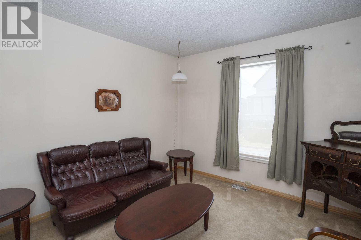
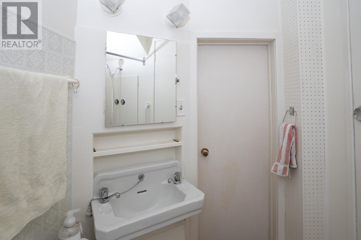
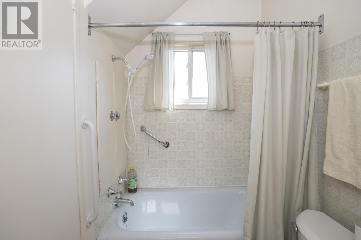
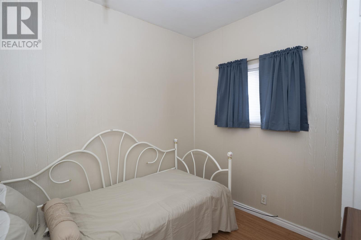
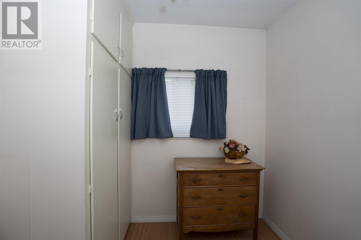
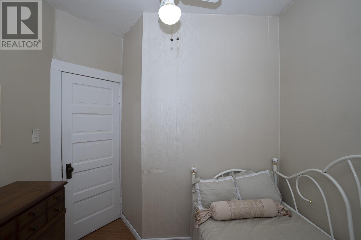
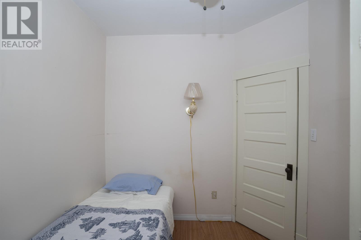
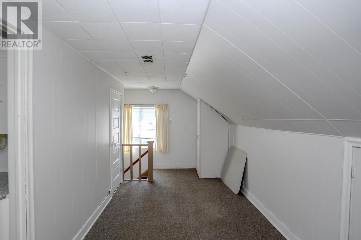
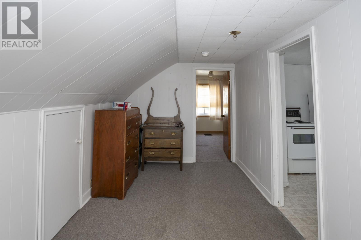
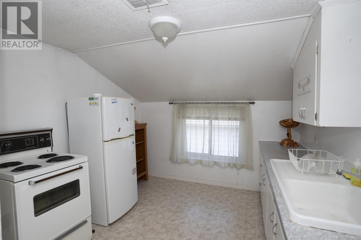
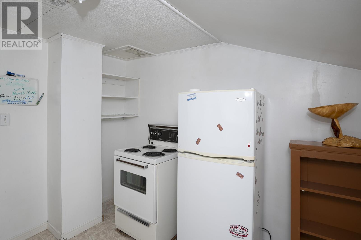
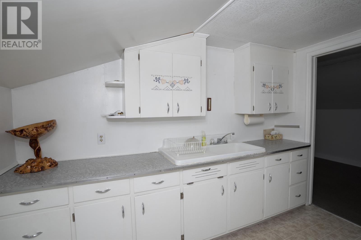
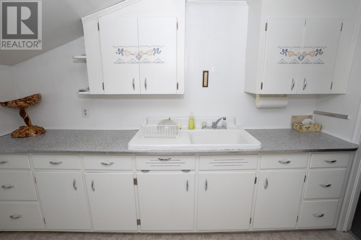
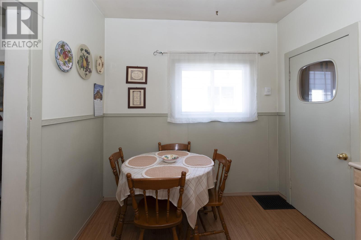
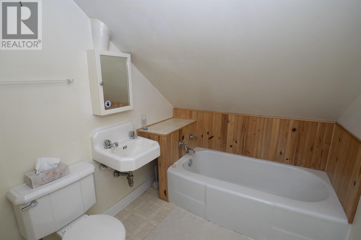
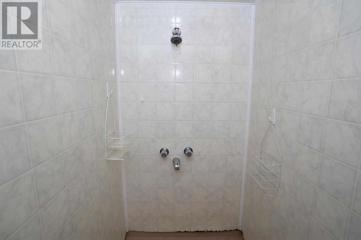
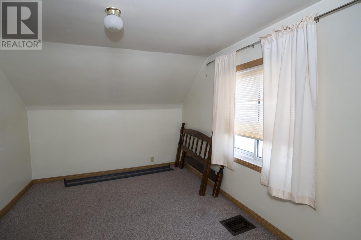
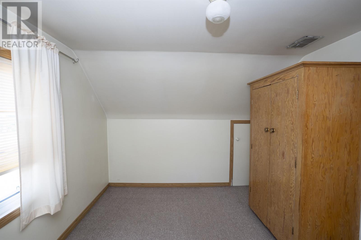
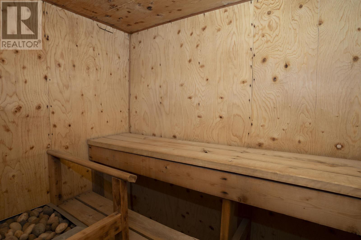
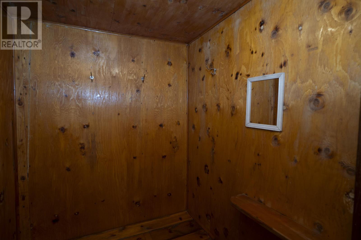
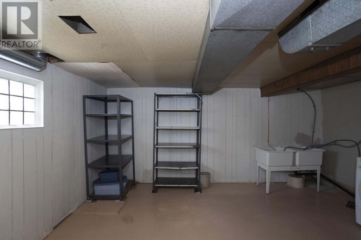
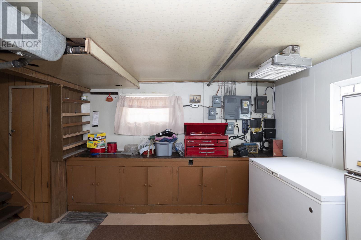
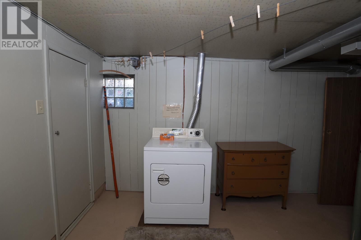
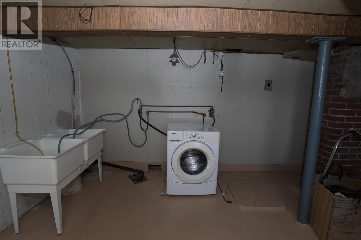
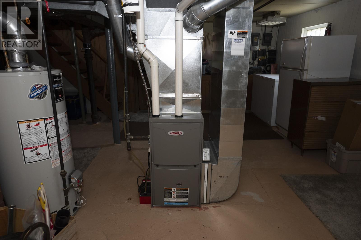
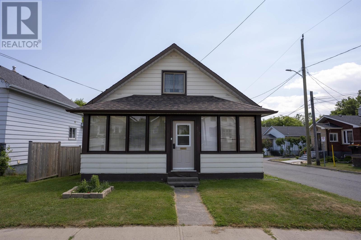
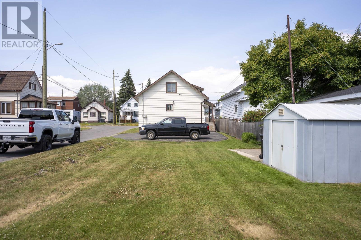
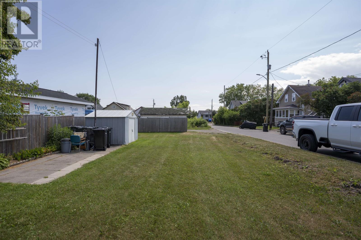
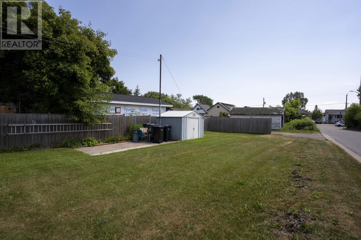
New Listing. Possibilities ?? Here is a 1.5 story home with 2 kitchens, 2 bathrooms, 3 bedrooms, 2 living/dining rooms. (one bedroom, bathroom, living/dining room on the second floor). Large open concept MF Living/Dining room with access to 3 season front porch. Upgrades include: main floor kitchen cabinets and appliances, most of the windows, steel doors, storm doors, all the front porch windows with new aluminum storm windows, Siding, soffit, fascia and eavestrough, New Shingles in 2025, Updated furnace in 2022. In 2010, basement was dug-up around the perimeter and Blue-skinned with a Government Program. (Will be paid out on closing) Oh the basement is wide open(Except for the Sauna/shower room) for future rec room, Shop? Parking for 3 full size vehicles and room to possibly build and Garage! Call you realtor Today as the offers are due on the 28TH (id:15069)
Property Details
| MLS® Number | TB2602050 |
| Property Type | Single Family |
| Community Name | THUNDER BAY |
| Communication Type | High Speed Internet |
| Community Features | Bus Route |
| Features | Paved Driveway |
Building
| Bathroom Total | 2 |
| Bedrooms Above Ground | 3 |
| Bedrooms Total | 3 |
| Amenities | Sauna |
| Appliances | Stove, Dryer, Freezer, Window Coverings, Refrigerator, Washer |
| Basement Development | Unfinished |
| Basement Type | Full (unfinished) |
| Constructed Date | 1926 |
| Construction Style Attachment | Detached |
| Exterior Finish | Aluminum Siding |
| Foundation Type | Block |
| Heating Fuel | Natural Gas |
| Heating Type | Forced Air |
| Stories Total | 2 |
| Size Interior | 1,316 Sqft |
| Utility Water | Municipal Water |
Parking
| No Garage |
Land
| Access Type | Road Access |
| Acreage | No |
| Sewer | Sanitary Sewer |
| Size Depth | 152 Ft |
| Size Frontage | 33.0000 |
| Size Total Text | Under 1/2 Acre |
Rooms
| Level | Type | Length | Width | Dimensions |
|---|---|---|---|---|
| Second Level | Kitchen | 10.50 x 9.6 | ||
| Second Level | Living Room/dining Room | 19.44 x 7.84 | ||
| Second Level | Bathroom | 13.93 x 9.38 | ||
| Second Level | Bathroom | 7.48 x 6.27 (3pc) | ||
| Basement | Other | 12.5 x 6.44 (Sauna/shower) | ||
| Basement | Utility Room | 28.55 x 22.70 -(sauna/shower) | ||
| Main Level | Living Room | 11.94 x 11.51 | ||
| Main Level | Primary Bedroom | 10.19 x 8 | ||
| Main Level | Kitchen | 12.52 x 9.98 | ||
| Main Level | Bedroom | 8.4 x 8.2 | ||
| Main Level | Dining Room | 11.95 x 11.17 | ||
| Main Level | Bathroom | 6.40 x 4.81 (4pc) | ||
| Main Level | Porch | 23.4 x 5.33 |
Utilities
| Cable | Available |
| Electricity | Available |
| Natural Gas | Available |
| Telephone | Available |
https://www.realtor.ca/real-estate/30061355/367-markland-st-thunder-bay-thunder-bay
Contact Us
Contact us for more information

This REALTOR.ca listing content is owned and licensed by REALTOR® members of The Canadian Real Estate Association
The trademarks REALTOR®, REALTORS®, and the REALTOR® logo are controlled by The Canadian Real Estate Association (CREA) and identify real estate professionals who are members of CREA. The trademarks MLS®, Multiple Listing Service® and the associated logos are owned by The Canadian Real Estate Association (CREA) and identify the quality of services provided by real estate professionals who are members of CREA. The trademark DDF® is owned by The Canadian Real Estate Association (CREA) and identifies CREA's Data Distribution Facility (DDF®)
July 21 2026 06:24:31
Thunder Bay Real Estate Board
RE/MAX First Choice Realty Ltd.