
367 Hamilton Road London East, Ontario N5Z 1R6

4 Bedroom
2 Bathroom
700 - 1,100 sqft
Central Air Conditioning
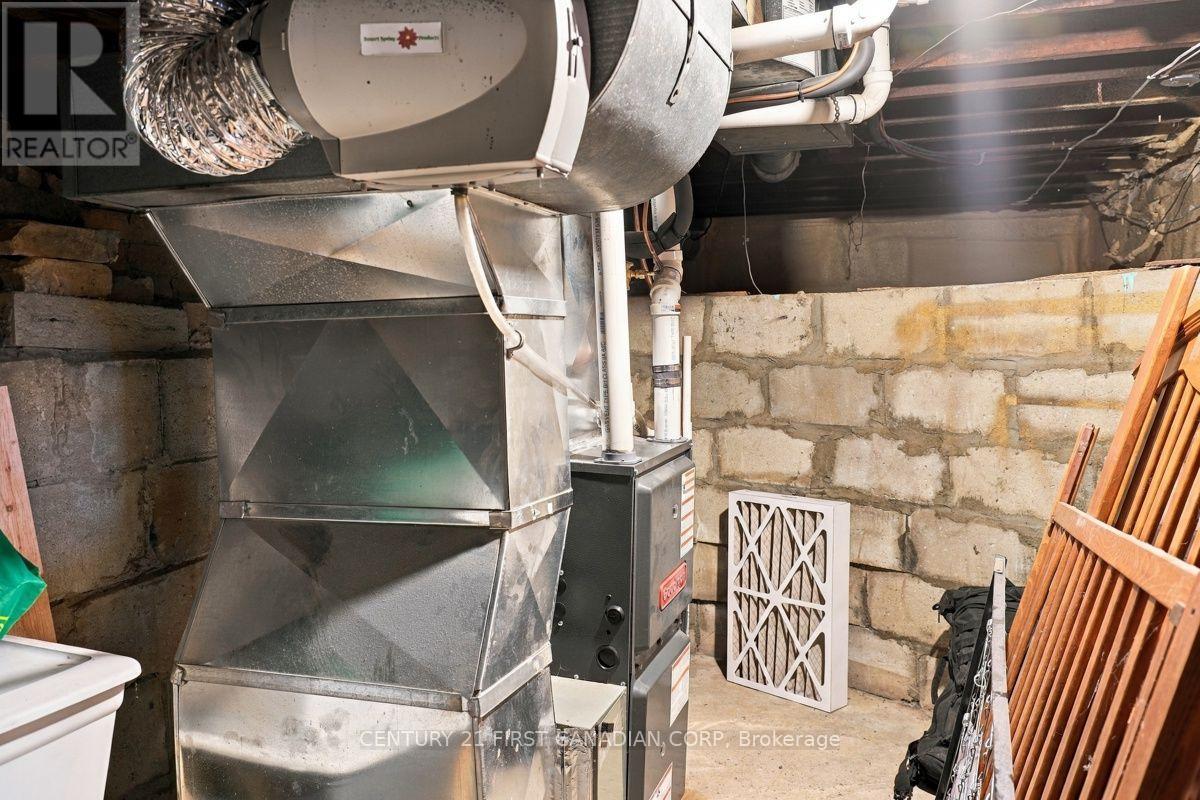
Forced Air
Landscaped
$389,900
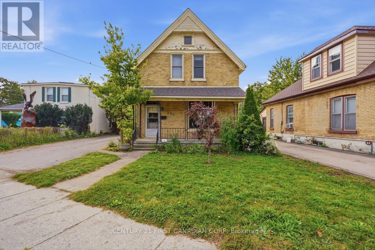
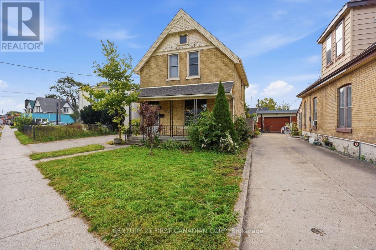
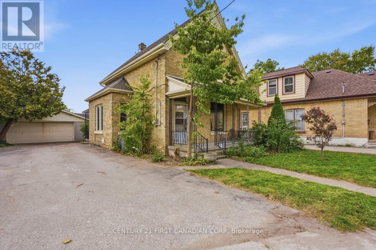
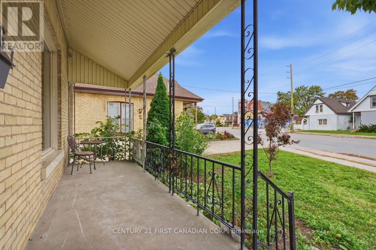
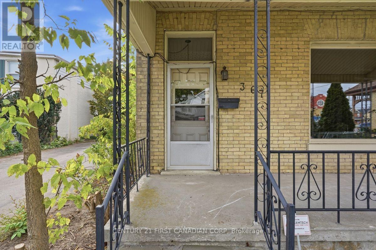
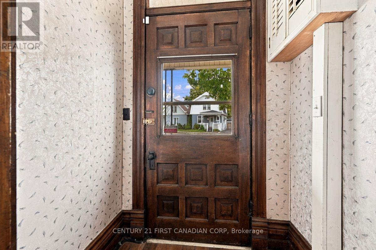
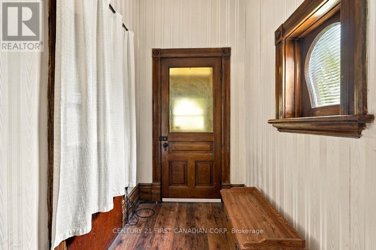
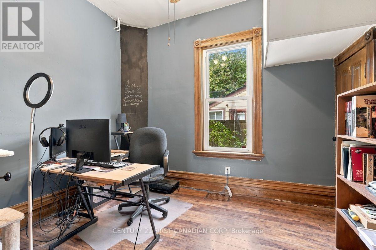
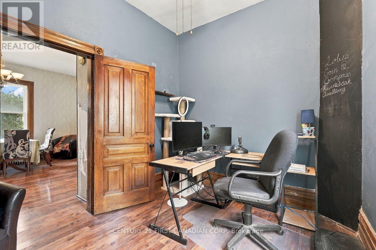
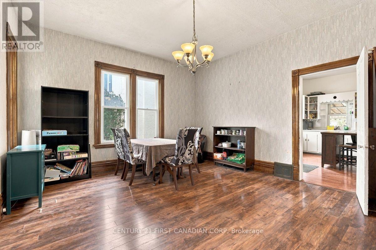
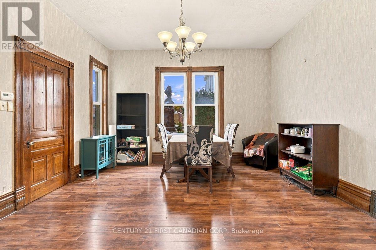
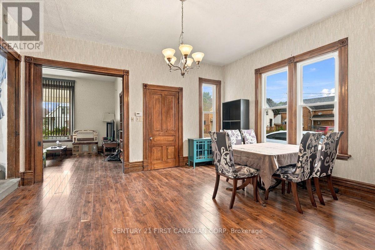
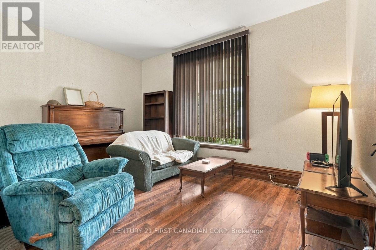
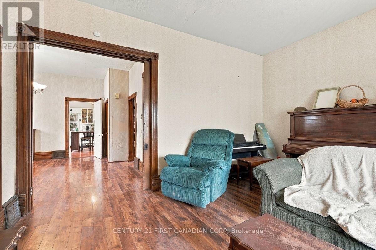
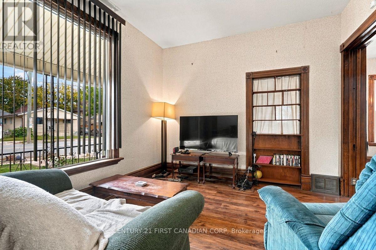
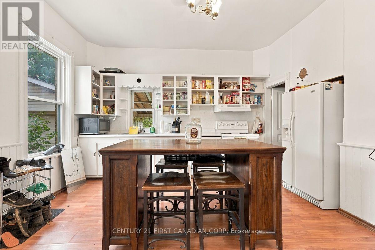
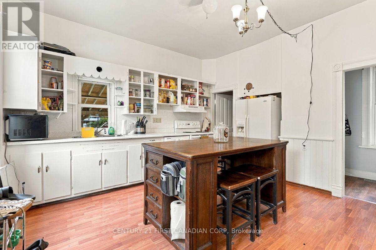
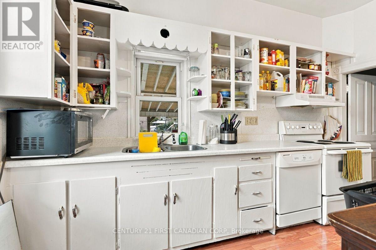
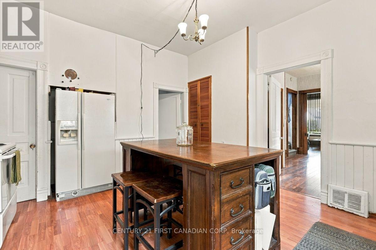
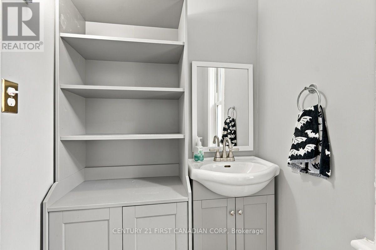
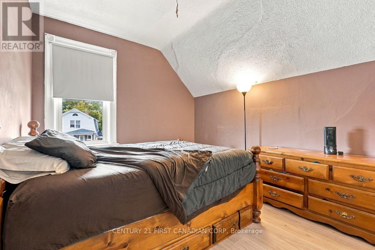
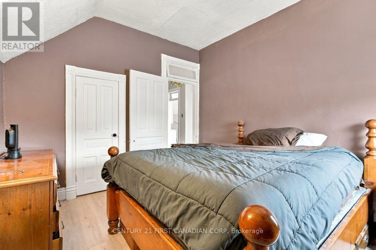
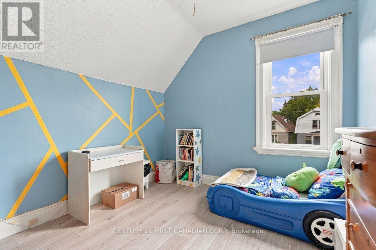
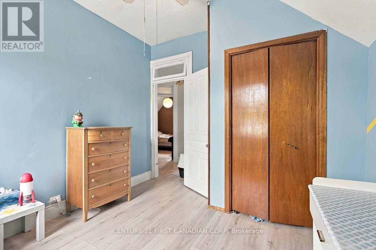
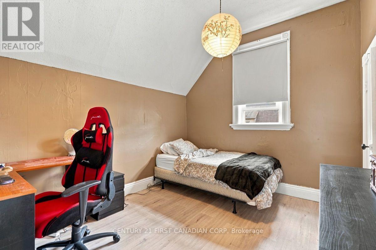
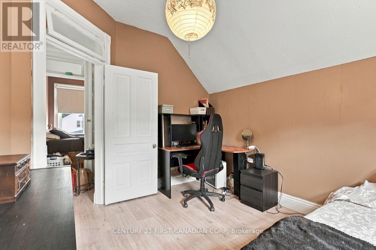
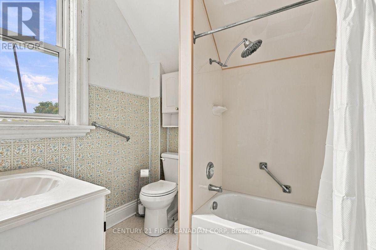
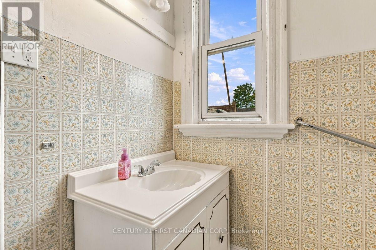
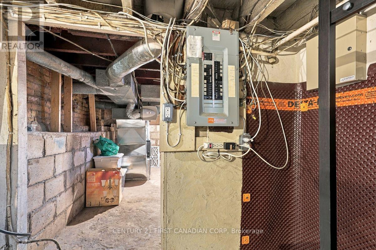
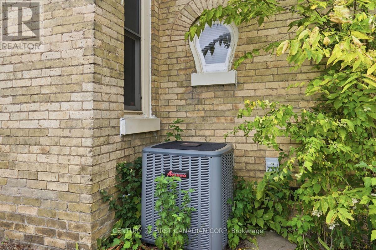
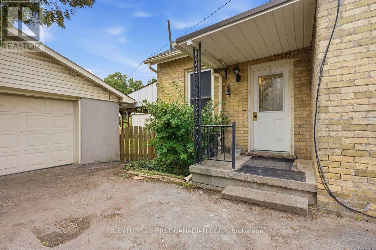
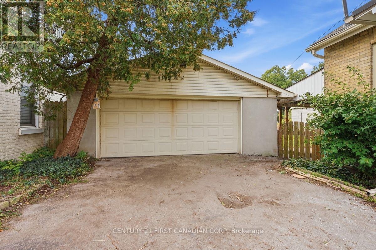
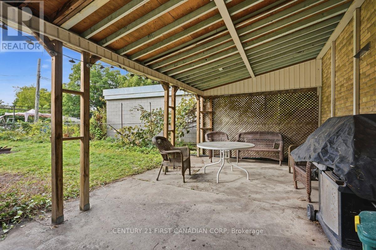
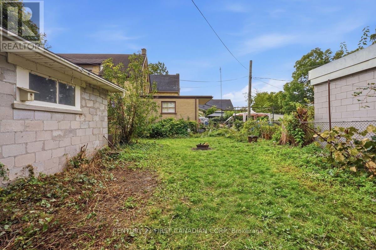
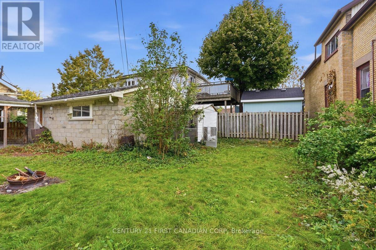
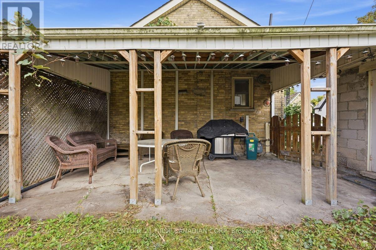
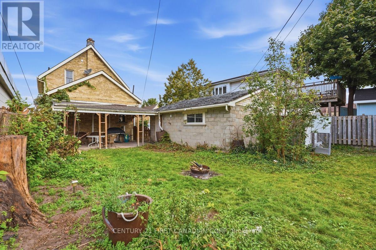
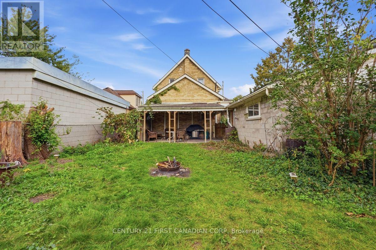
Great starter home! This 4-bedroom, 1.5-bath, 2-storey Victorian yellow brick home is a first-time homebuyer's dream. Blending timeless charm and character with modern updates. This affordable beauty sits on a large, private lot and features a detached double-car garage. Large private driveway allows for convenient 6 car parking. The main floor boasts high ceilings and large, airy formal living room, which is bright with ample natural light. A convenient main-floor bedroom and bathroom offer excellent privacy for guests. Major capital updates provide total peace of mind, including a new roof, brand new powder room on the main floor, updated electrical panel, recently installed furnace (2022) and a newer AC system (2018). All appliances are included. (id:15069)
Property Details
| MLS® Number | X13848952 |
| Property Type | Single Family |
| Community Name | East L |
| Amenities Near By | Hospital, Place Of Worship, Schools |
| Community Features | School Bus |
| Equipment Type | Water Heater |
| Farm Type | Vineyard |
| Features | Flat Site, Dry, Carpet Free, Guest Suite |
| Parking Space Total | 8 |
| Rental Equipment Type | Water Heater |
| Structure | Patio(s), Porch, Shed, Greenhouse |
Building
| Bathroom Total | 2 |
| Bedrooms Above Ground | 4 |
| Bedrooms Total | 4 |
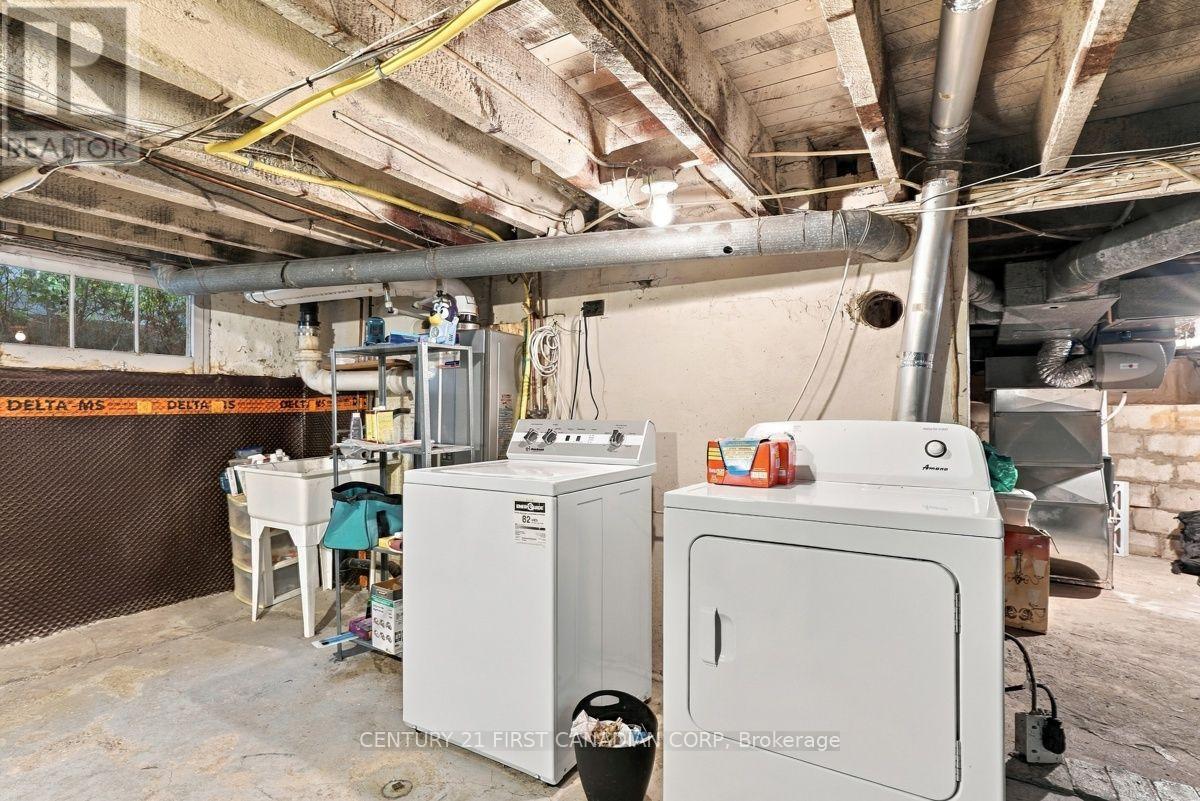
| Appliances | Water Heater, Water Meter, Dishwasher, Dryer, Oven, Alarm System, Washer, Refrigerator |
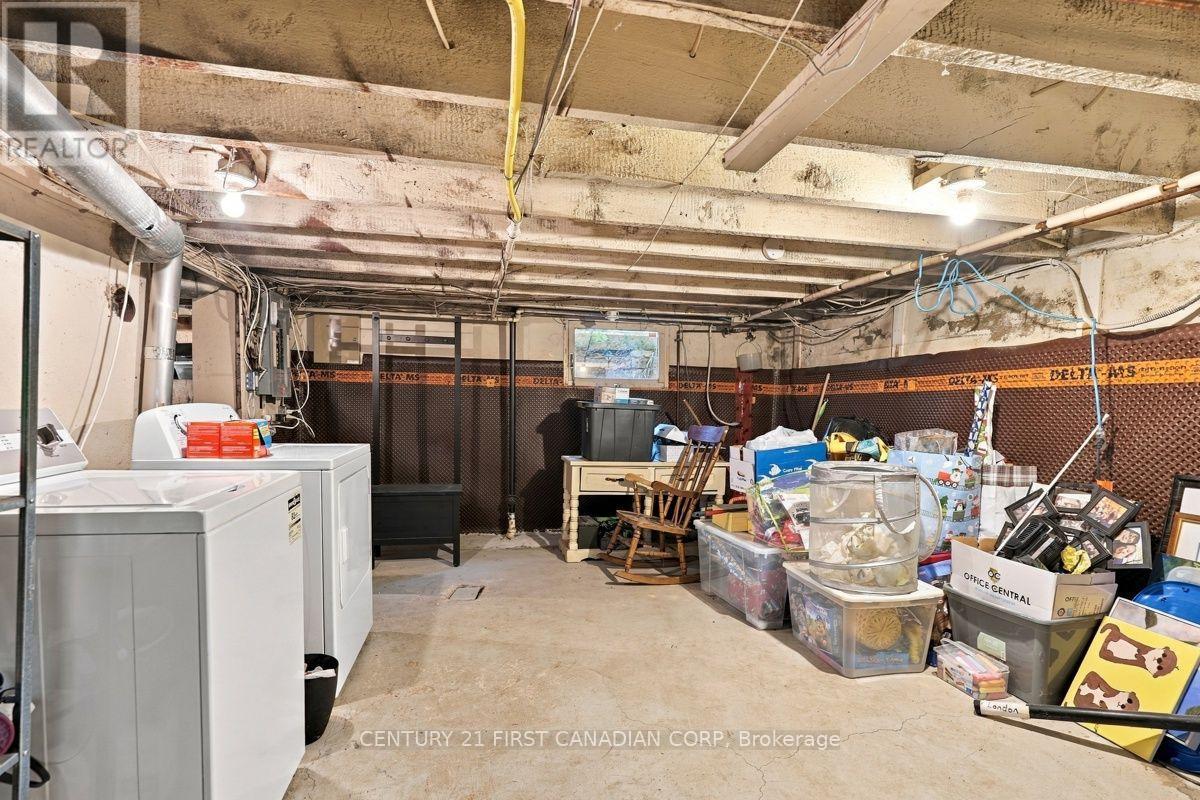
| Basement Development | Unfinished |
| Basement Type | Full (unfinished) |
| Construction Style Attachment | Detached |
| Cooling Type | Central Air Conditioning |
| Exterior Finish | Brick |
| Fire Protection | Alarm System, Security System, Smoke Detectors |
| Foundation Type | Brick |
| Half Bath Total | 1 |
| Heating Fuel | Natural Gas |
| Heating Type | Forced Air |
| Stories Total | 2 |
| Size Interior | 700 - 1,100 Sqft |
| Type | House |
| Utility Water | Municipal Water |
Parking
| Detached Garage | |
| Garage |
Land
| Acreage | No |
| Fence Type | Fully Fenced |
| Land Amenities | Hospital, Place Of Worship, Schools |
| Landscape Features | Landscaped |
| Sewer | Sanitary Sewer |
| Size Depth | 144 Ft |
| Size Frontage | 57 Ft ,10 In |
| Size Irregular | 57.9 X 144 Ft |
| Size Total Text | 57.9 X 144 Ft |
| Surface Water | River/stream |
| Zoning Description | Bdc 35 (h13) |
Utilities
| Cable | Available |
| Electricity | Installed |
| Sewer | Installed |
https://www.realtor.ca/real-estate/30349941/367-hamilton-road-london-east-east-l-east-l
Contact Us
Contact us for more information

This REALTOR.ca listing content is owned and licensed by REALTOR® members of The Canadian Real Estate Association
The trademarks REALTOR®, REALTORS®, and the REALTOR® logo are controlled by The Canadian Real Estate Association (CREA) and identify real estate professionals who are members of CREA. The trademarks MLS®, Multiple Listing Service® and the associated logos are owned by The Canadian Real Estate Association (CREA) and identify the quality of services provided by real estate professionals who are members of CREA. The trademark DDF® is owned by The Canadian Real Estate Association (CREA) and identifies CREA's Data Distribution Facility (DDF®)
October 02 2026 01:58:09
London and St. Thomas Association of REALTORS®
Century 21 First Canadian Corp