
3664 Arlington Avenue Niagara Falls, Ontario L2J 2X2

3 Bedroom
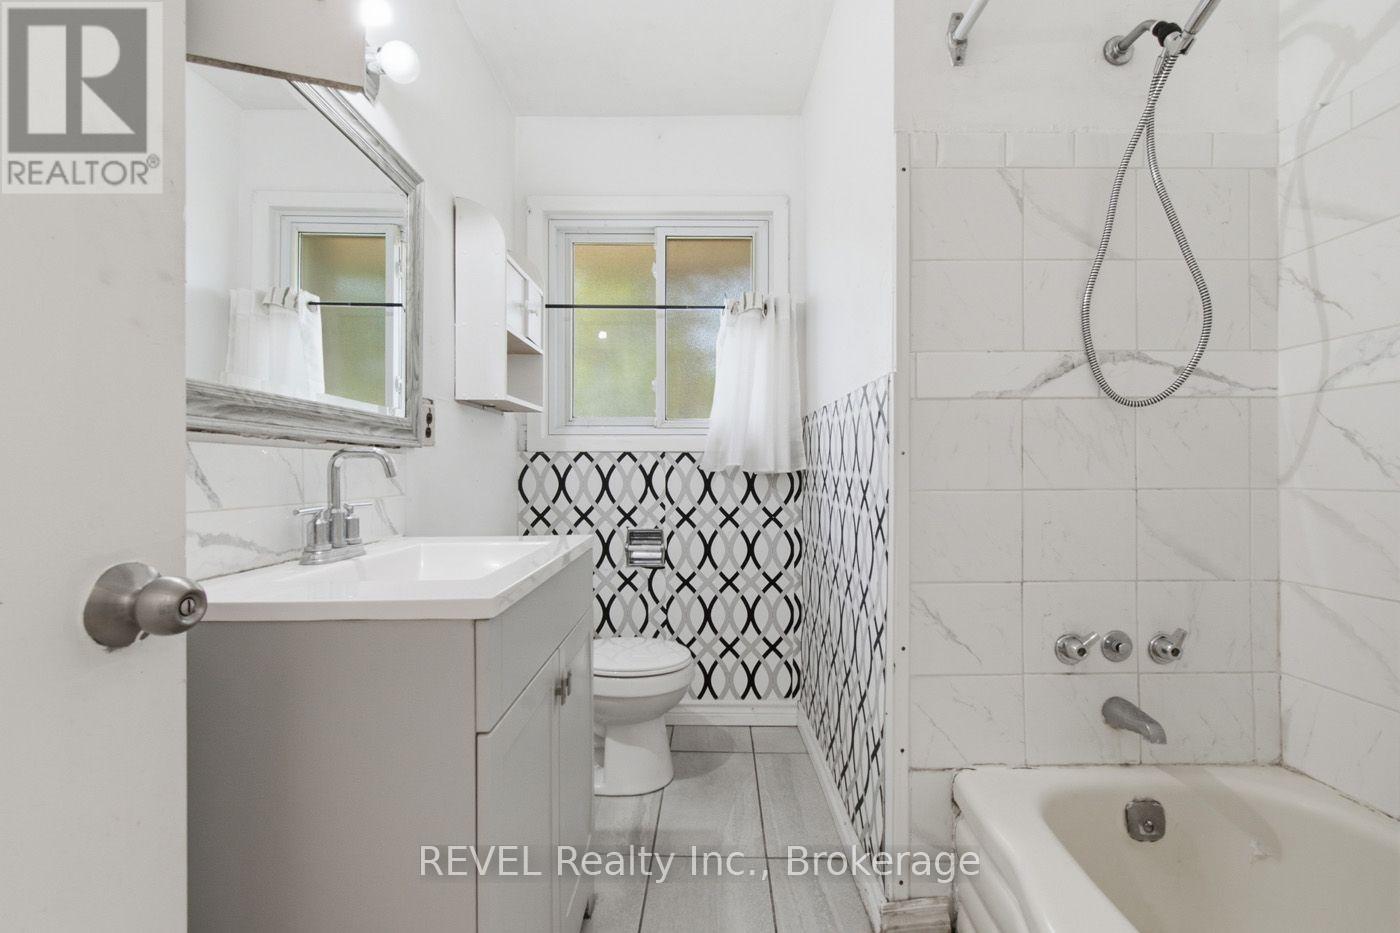
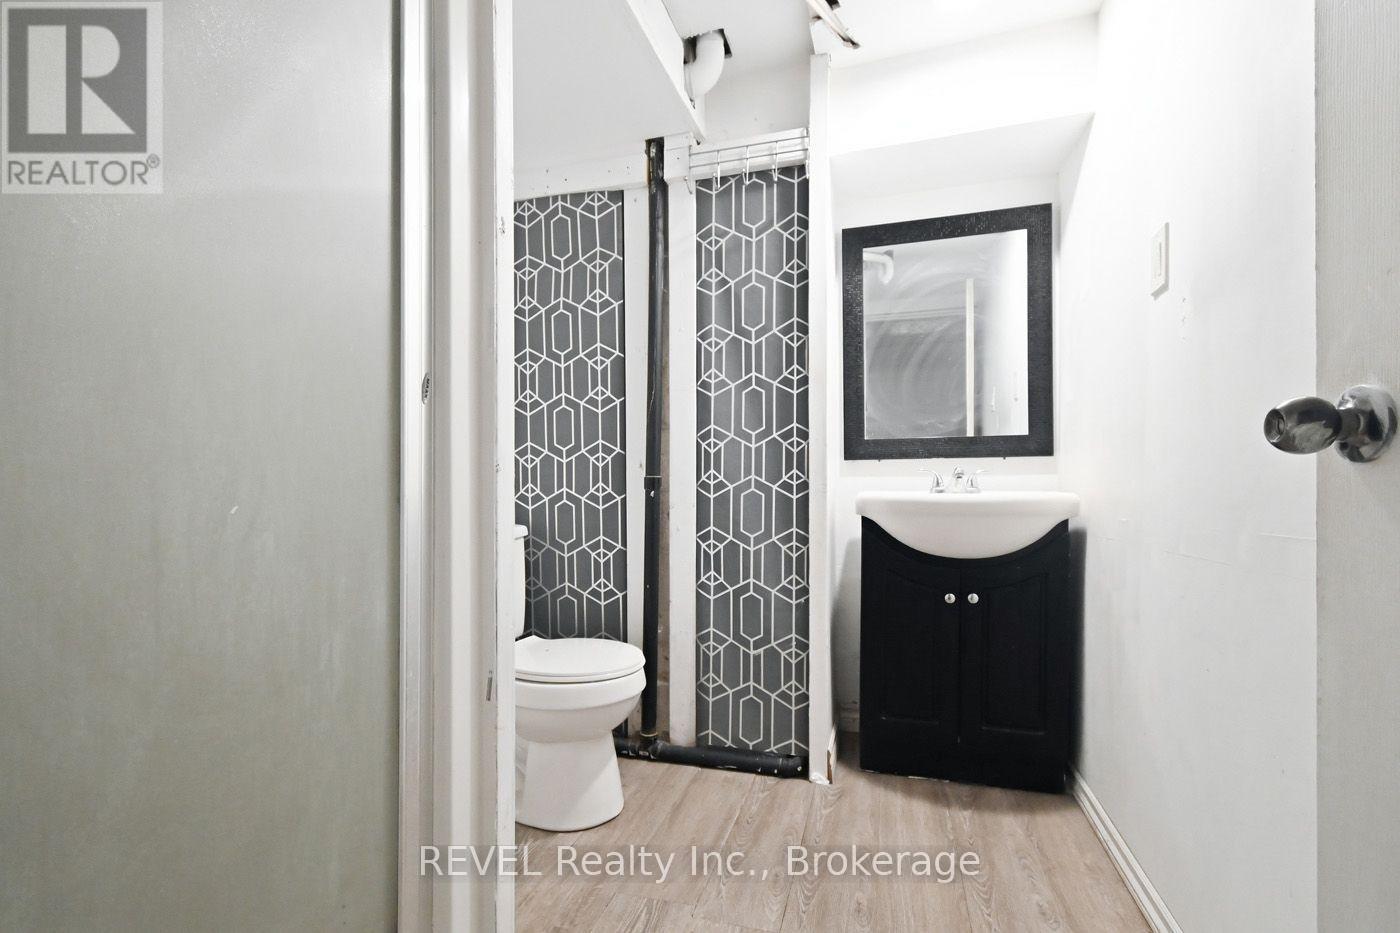
2 Bathroom
700 - 1,100 sqft
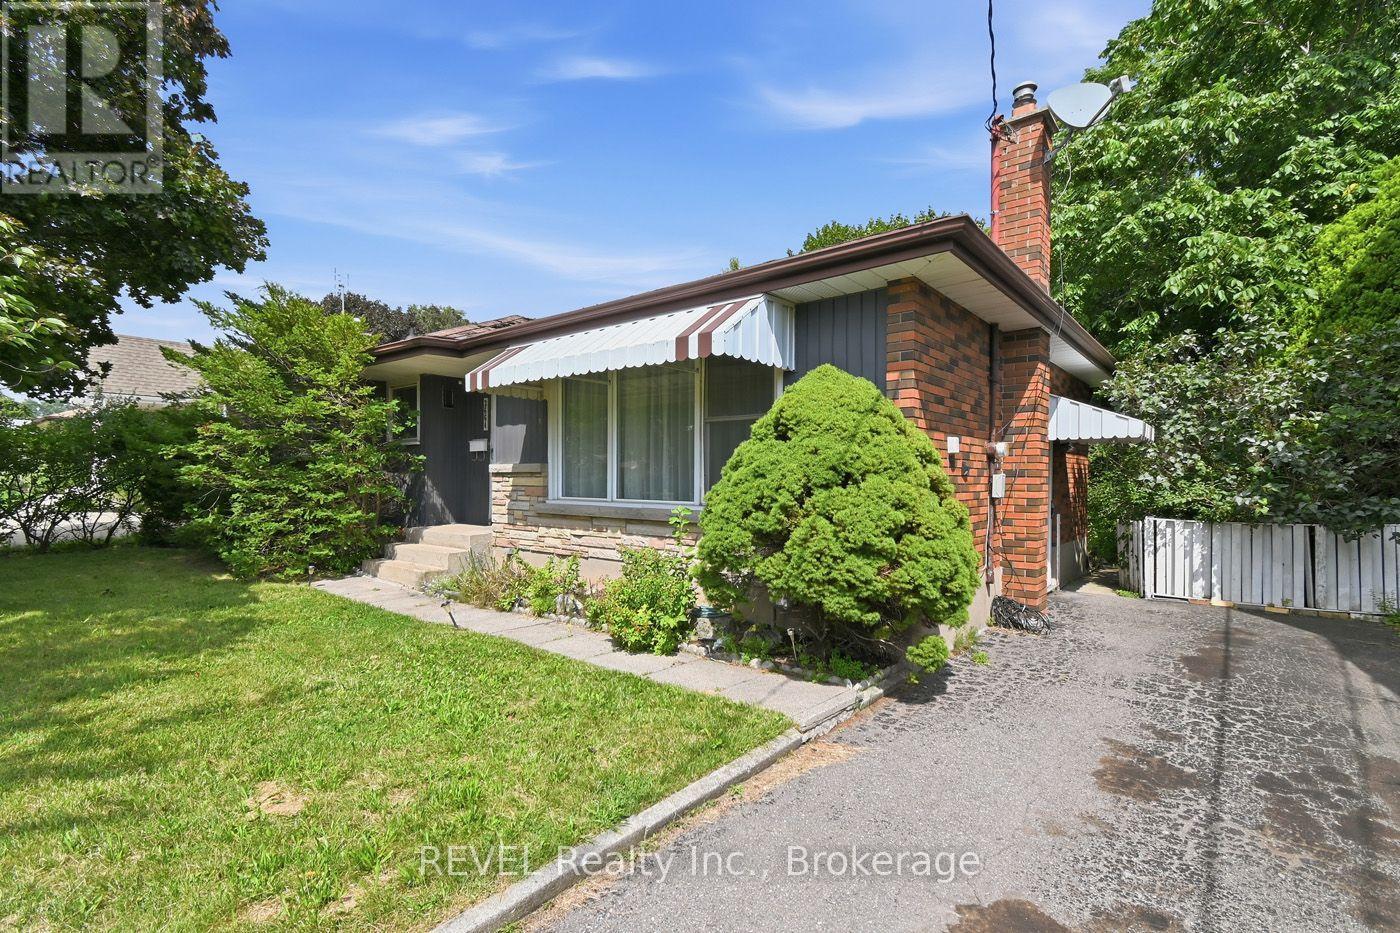
Bungalow
Central Air Conditioning
Forced Air
$499,000
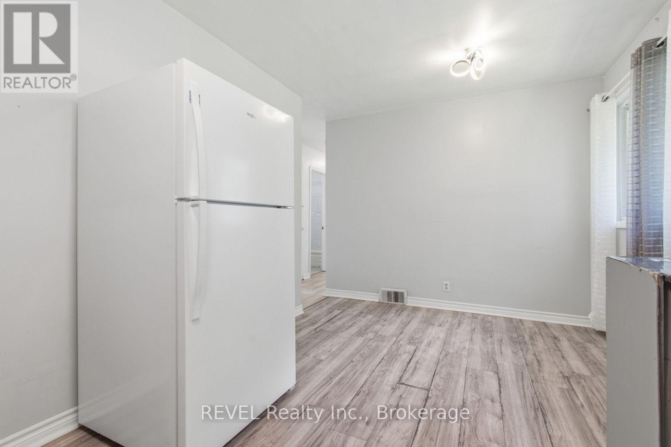
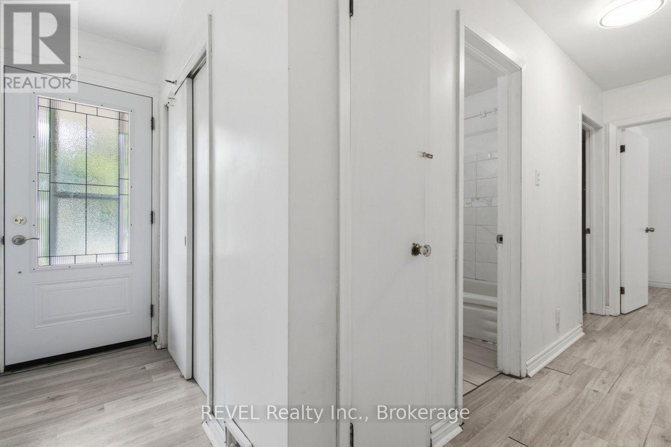
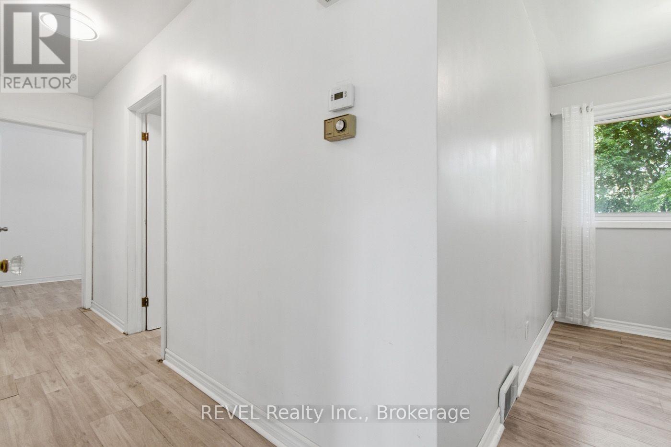
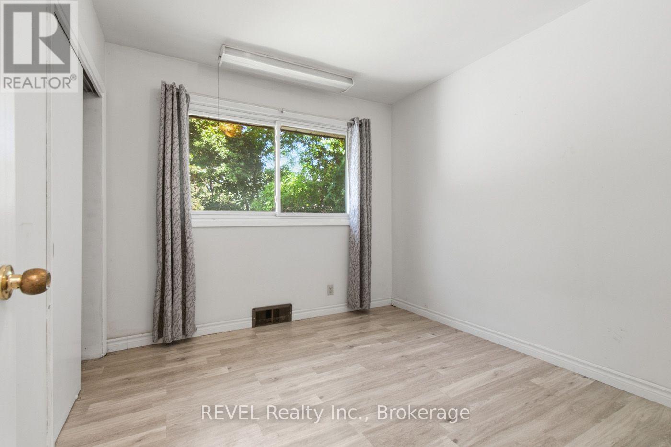
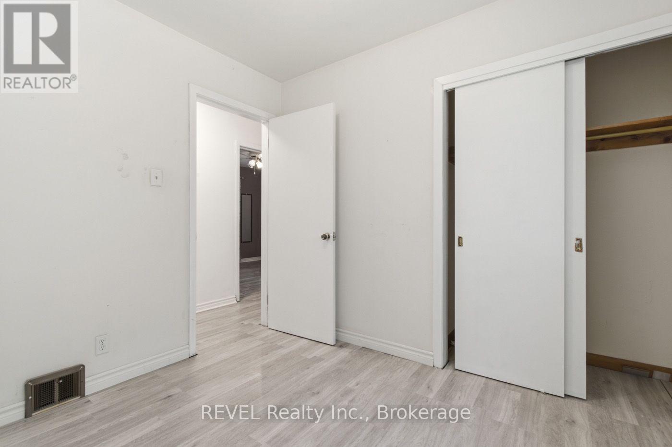
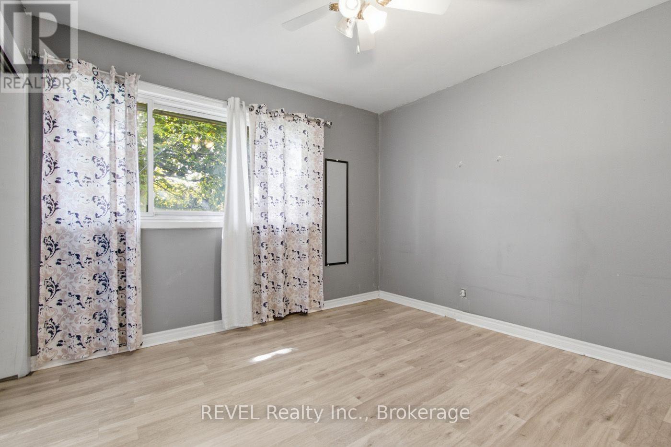
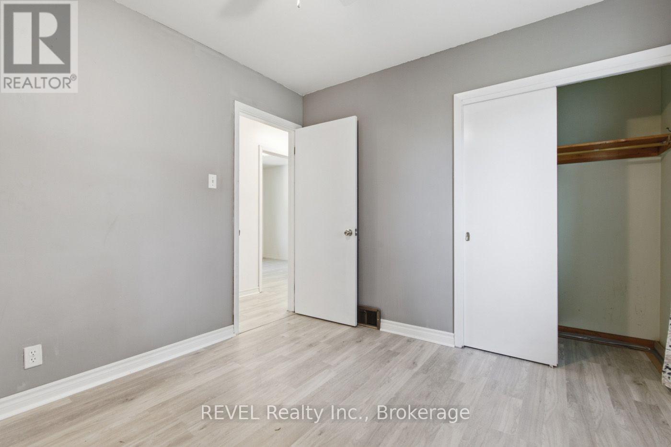
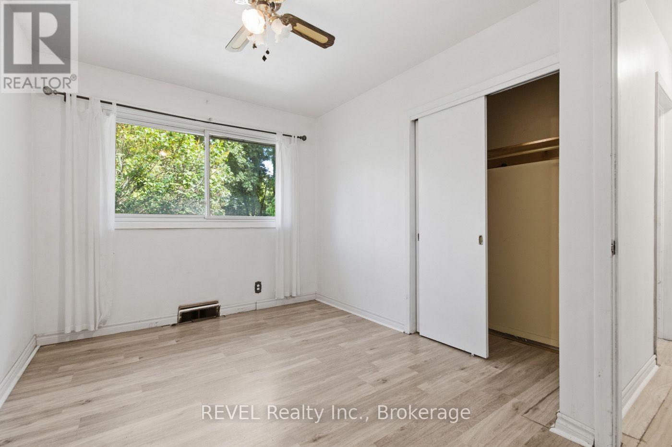
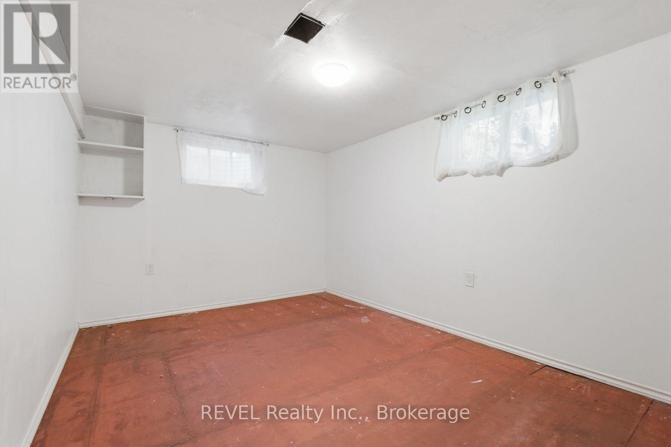
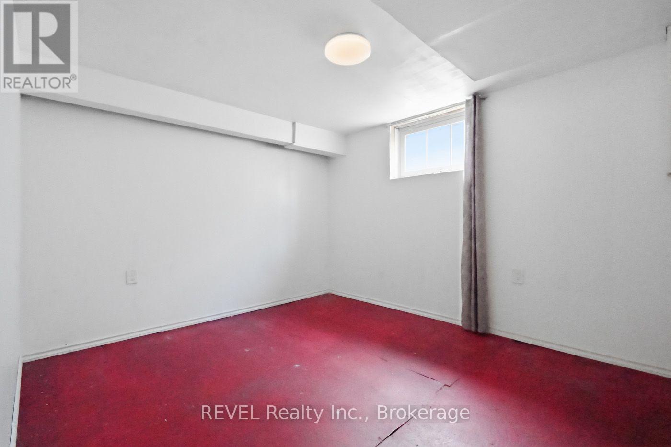
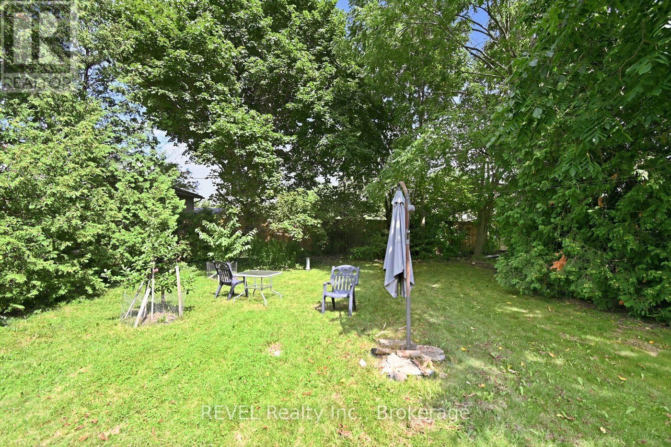
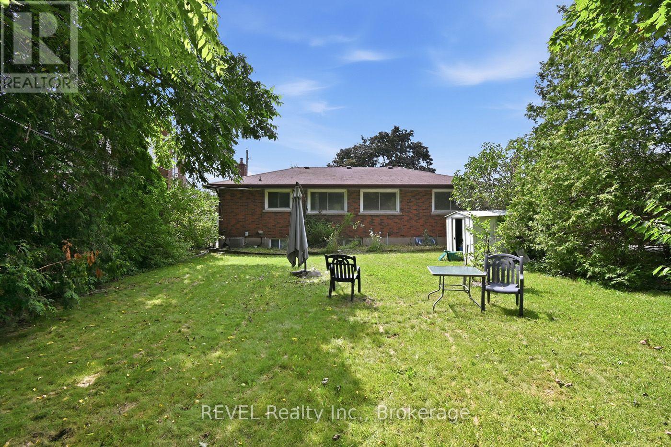
Lots of potential awaits in this three-bedroom, two-bathroom home situated in a desirable North End neighbourhood. Conveniently located close to excellent schools, parks, shopping, restaurants, grocery stores, and a wide variety of everyday amenities, this property also offers easy access to the downtown tourist district, making it an ideal location to enjoy all the area has to offer. Commuters will appreciate the quick access to both the QEW and Highway 406.Whether you're an investor, contractor, or buyer looking for your next renovation project, this property provides the opportunity to build equity in a sought-after location. Bring your ideas and imagination to unlock the full potential this home has to offer. Being sold in as-is, where-is condition with no representations or warranties from the seller. Property taxes are based on assessed value and calculated using the online property tax calculator. (id:15069)
Property Details
| MLS® Number | X13644324 |
| Property Type | Single Family |
| Community Name | 206 - Stamford |
| Parking Space Total | 2 |
Building
| Bathroom Total | 2 |
| Bedrooms Above Ground | 3 |
| Bedrooms Total | 3 |
| Age | 51 To 99 Years |
| Architectural Style | Bungalow |
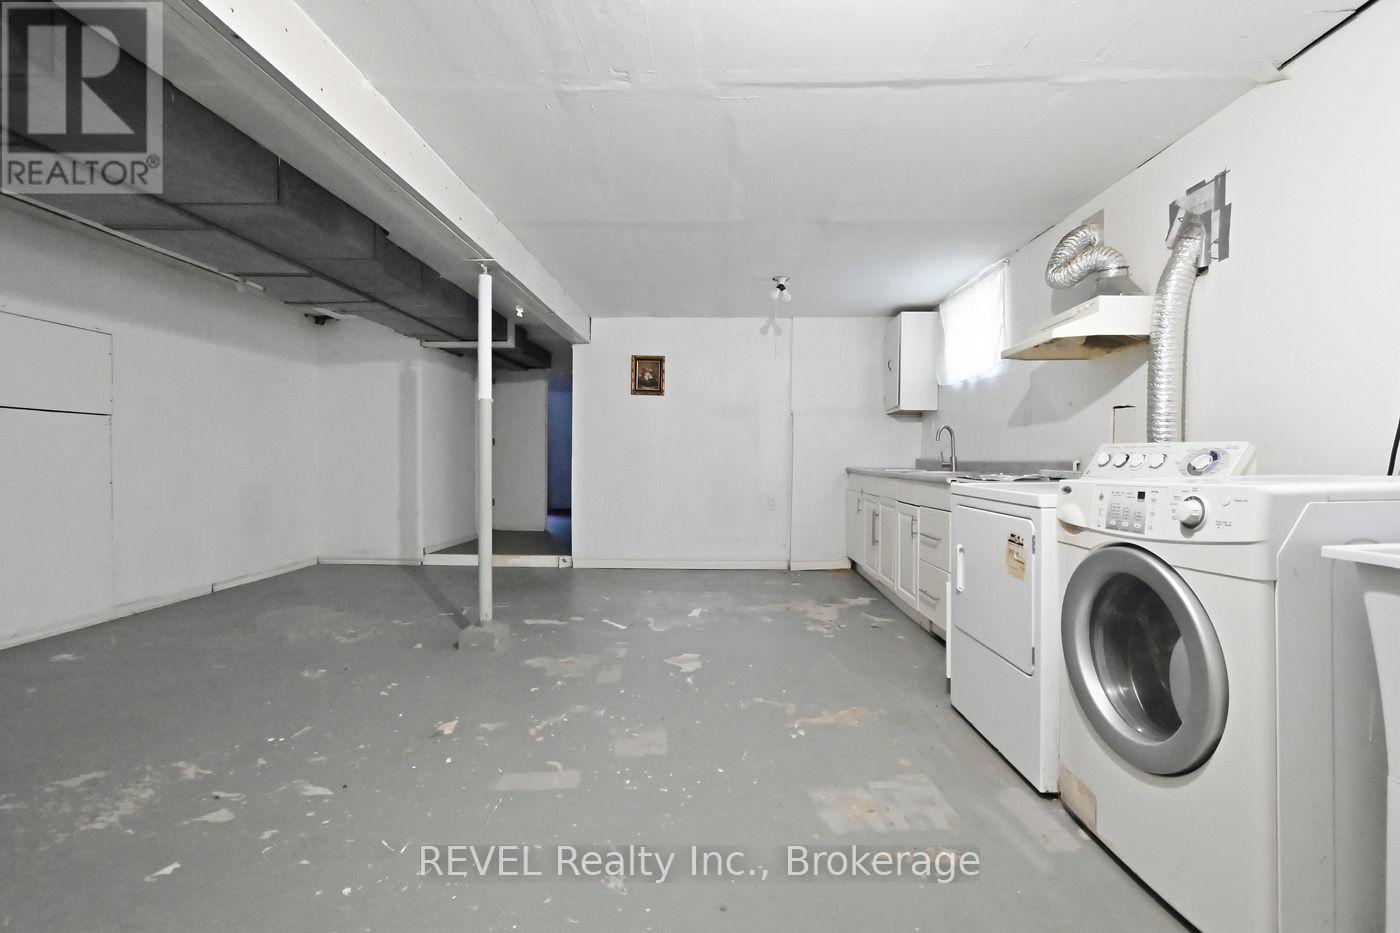
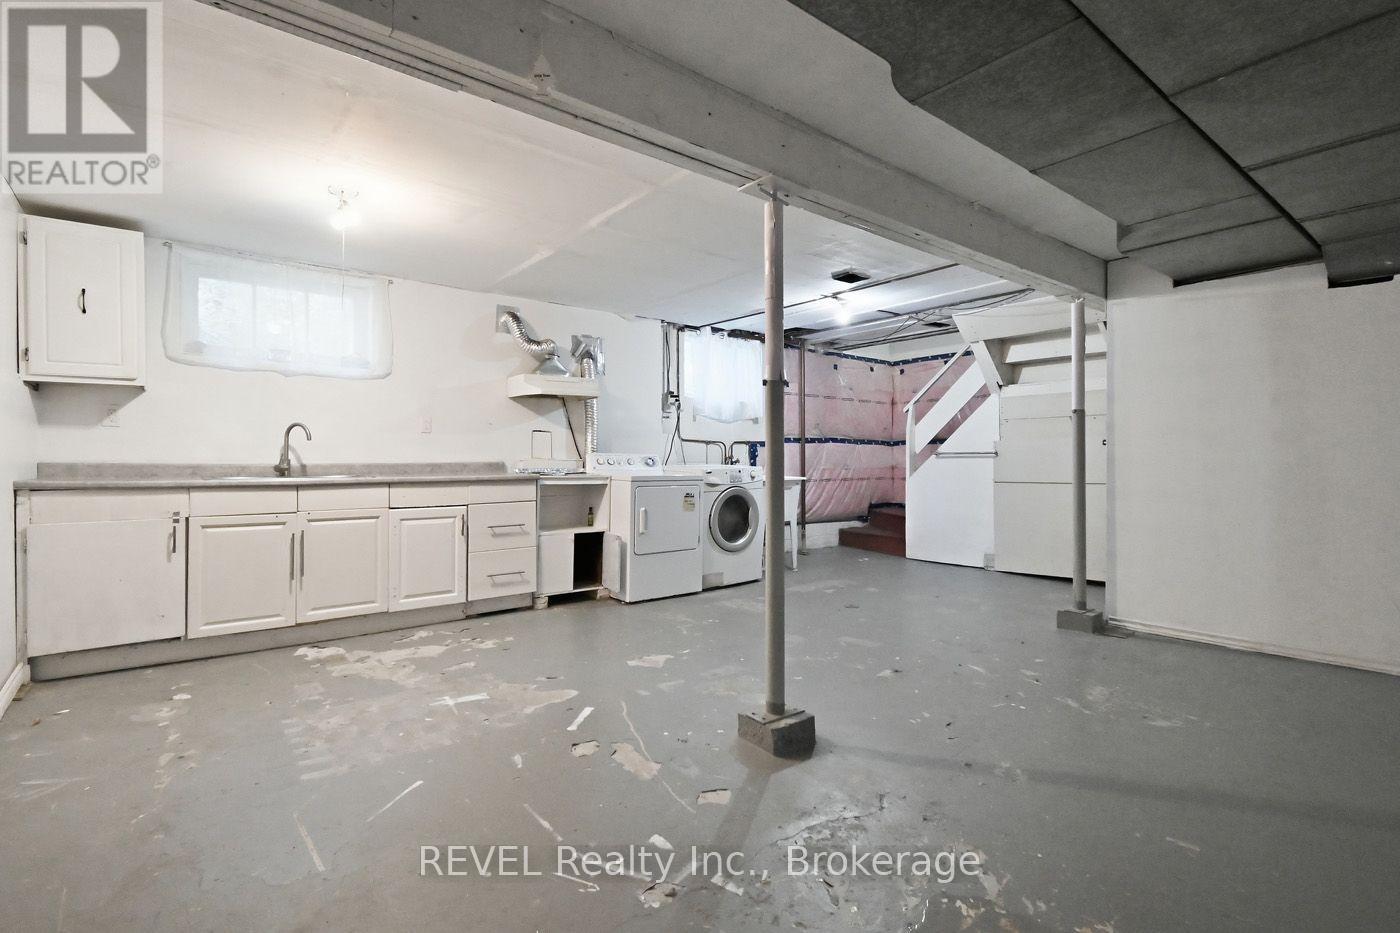
| Basement Development | Unfinished |
| Basement Type | Full (unfinished) |
| Construction Style Attachment | Detached |
| Cooling Type | Central Air Conditioning |
| Exterior Finish | Brick |
| Foundation Type | Block |
| Heating Fuel | Natural Gas |
| Heating Type | Forced Air |
| Stories Total | 1 |
| Size Interior | 700 - 1,100 Sqft |
| Type | House |
| Utility Water | Municipal Water |
Parking
| No Garage |
Land
| Acreage | No |
| Sewer | Sanitary Sewer |
| Size Depth | 129 Ft |
| Size Frontage | 59 Ft |
| Size Irregular | 59 X 129 Ft |
| Size Total Text | 59 X 129 Ft|under 1/2 Acre |
| Zoning Description | R1c |
Rooms
| Level | Type | Length | Width | Dimensions |
|---|---|---|---|---|
| Basement | Laundry Room | 2.17 m | 6.4 m | 2.17 m x 6.4 m |
| Basement | Bathroom | 2.38 m | 1.89 m | 2.38 m x 1.89 m |
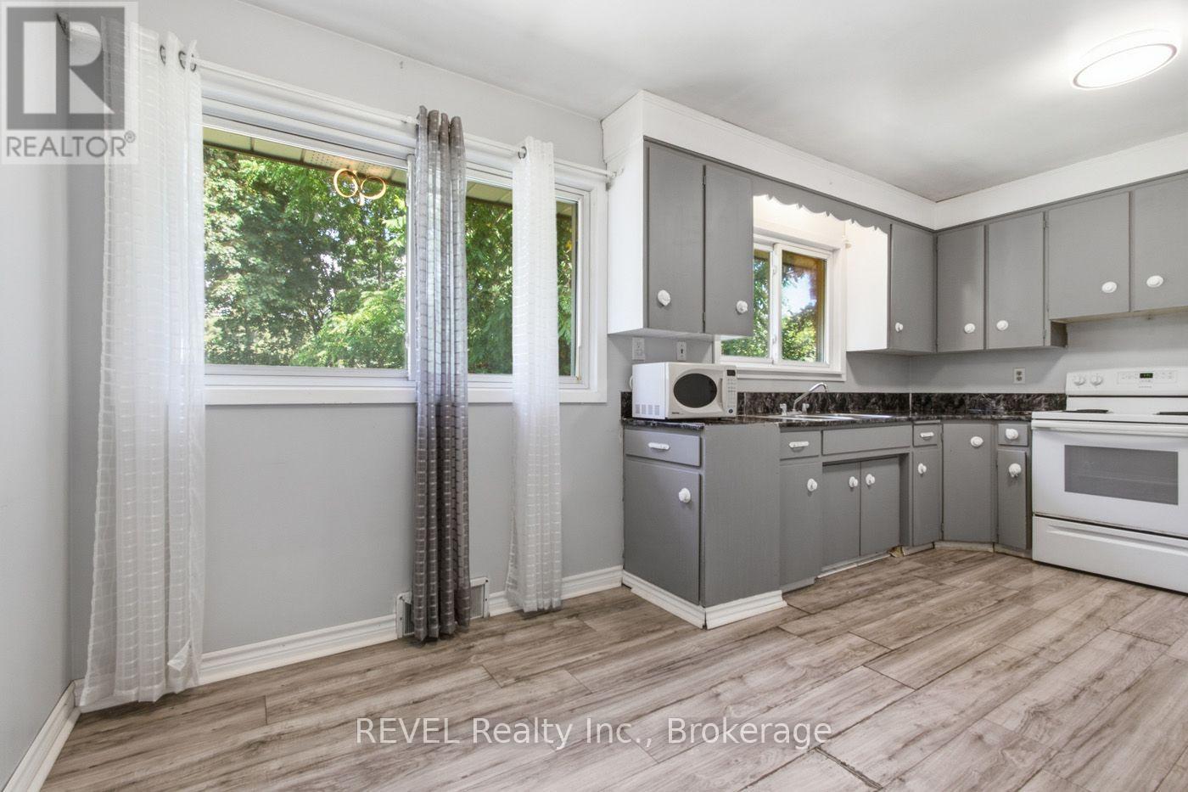
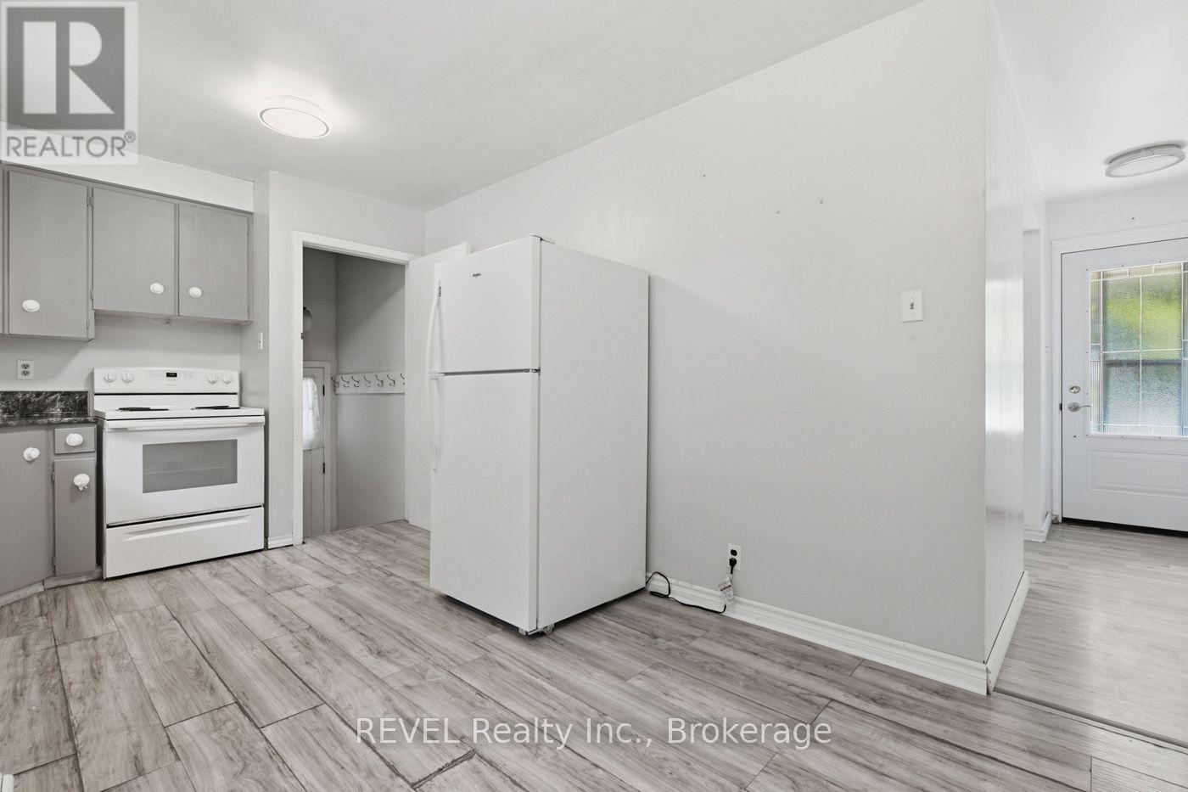
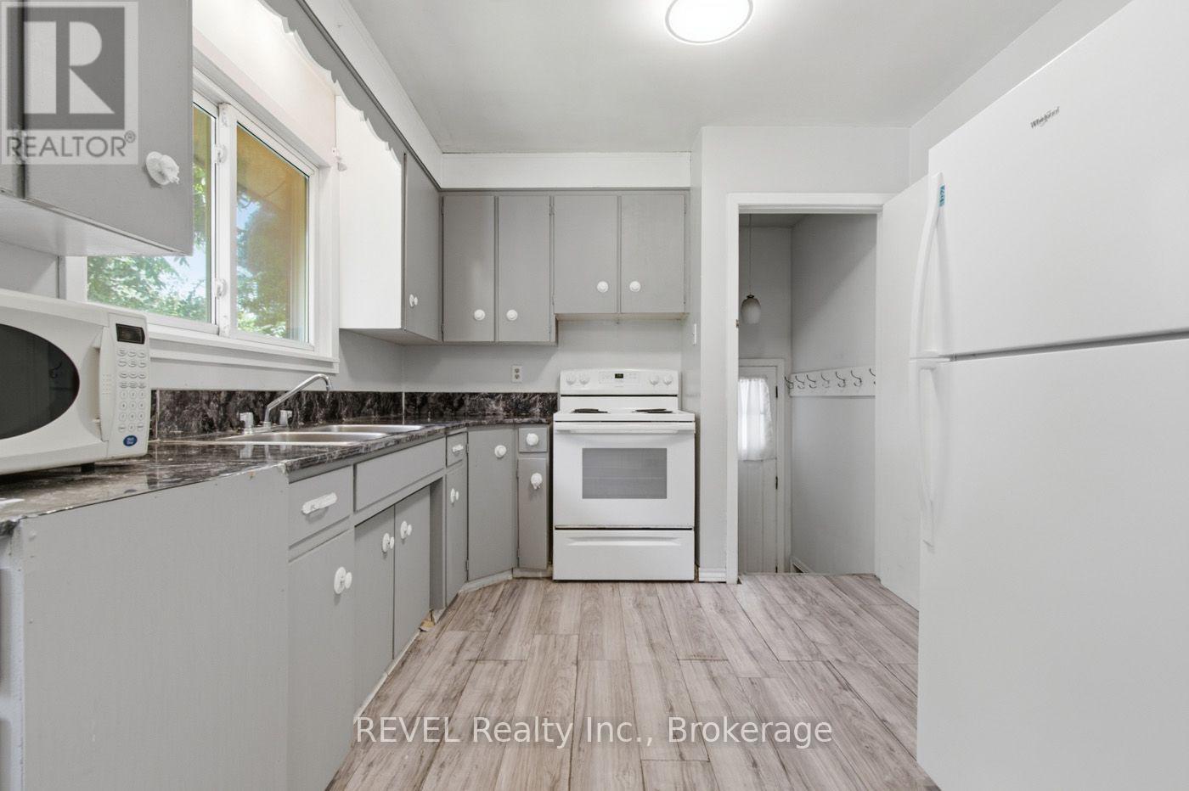
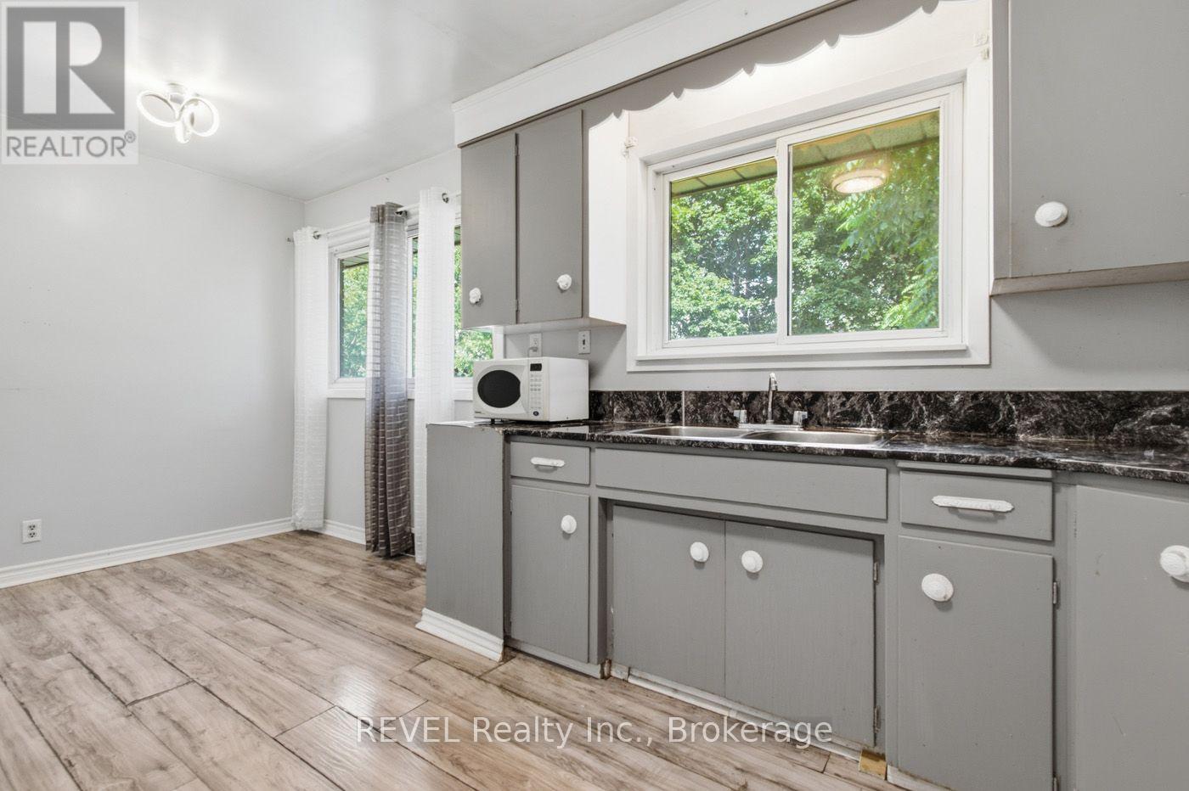
| Main Level | Kitchen | 2.96 m | 5.09 m | 2.96 m x 5.09 m |
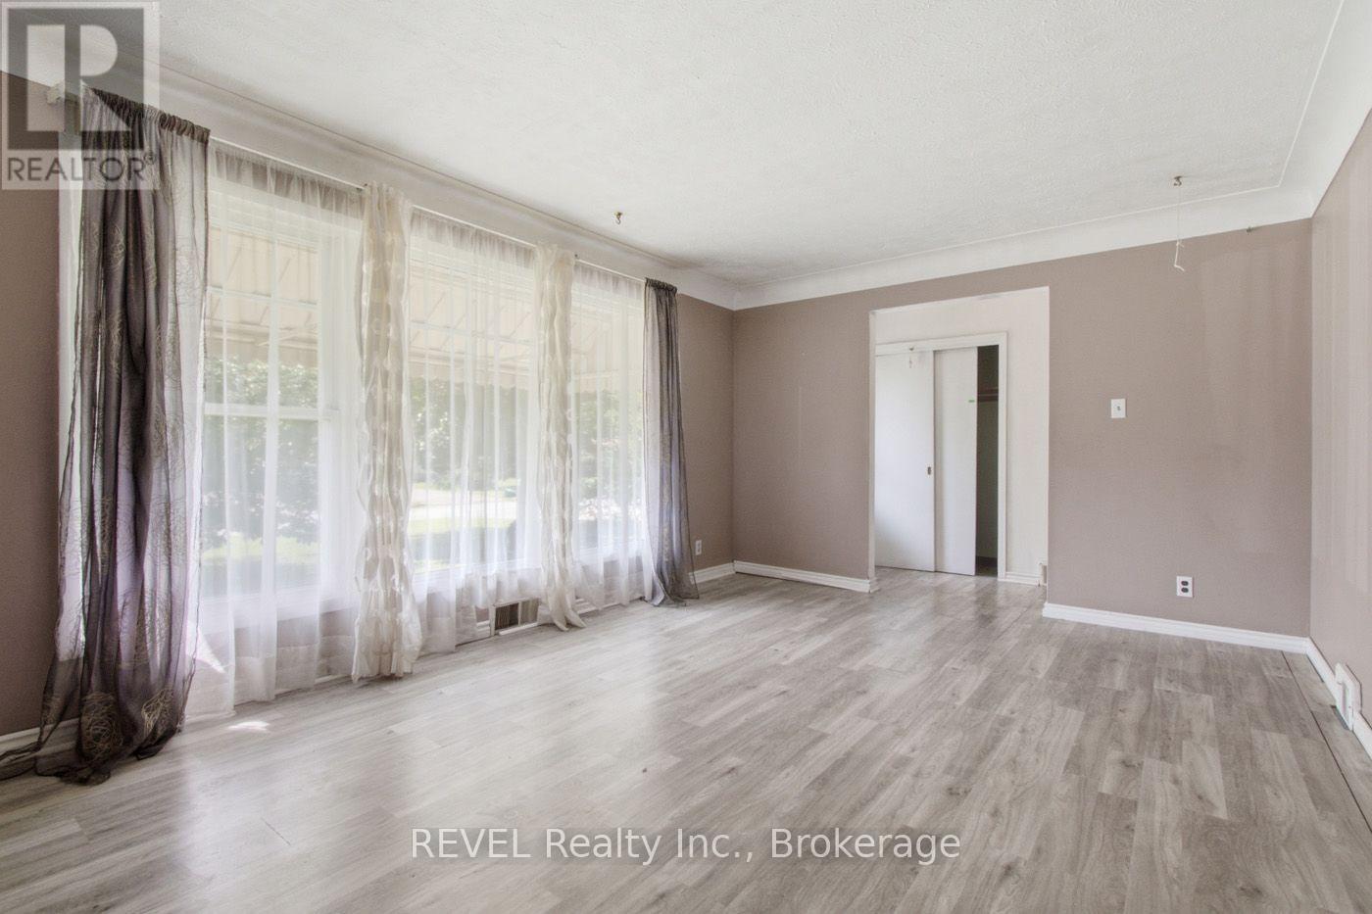
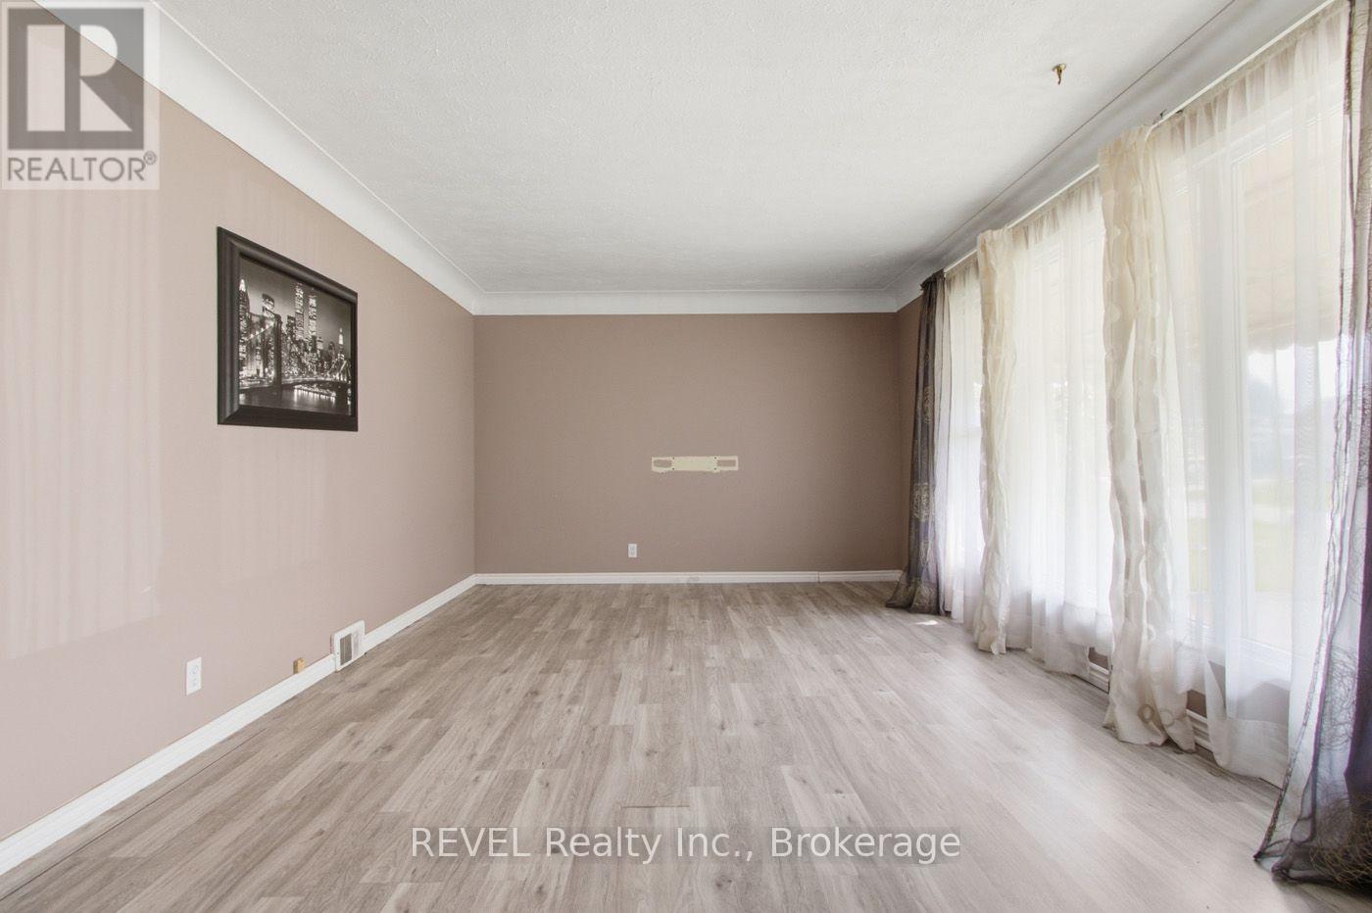
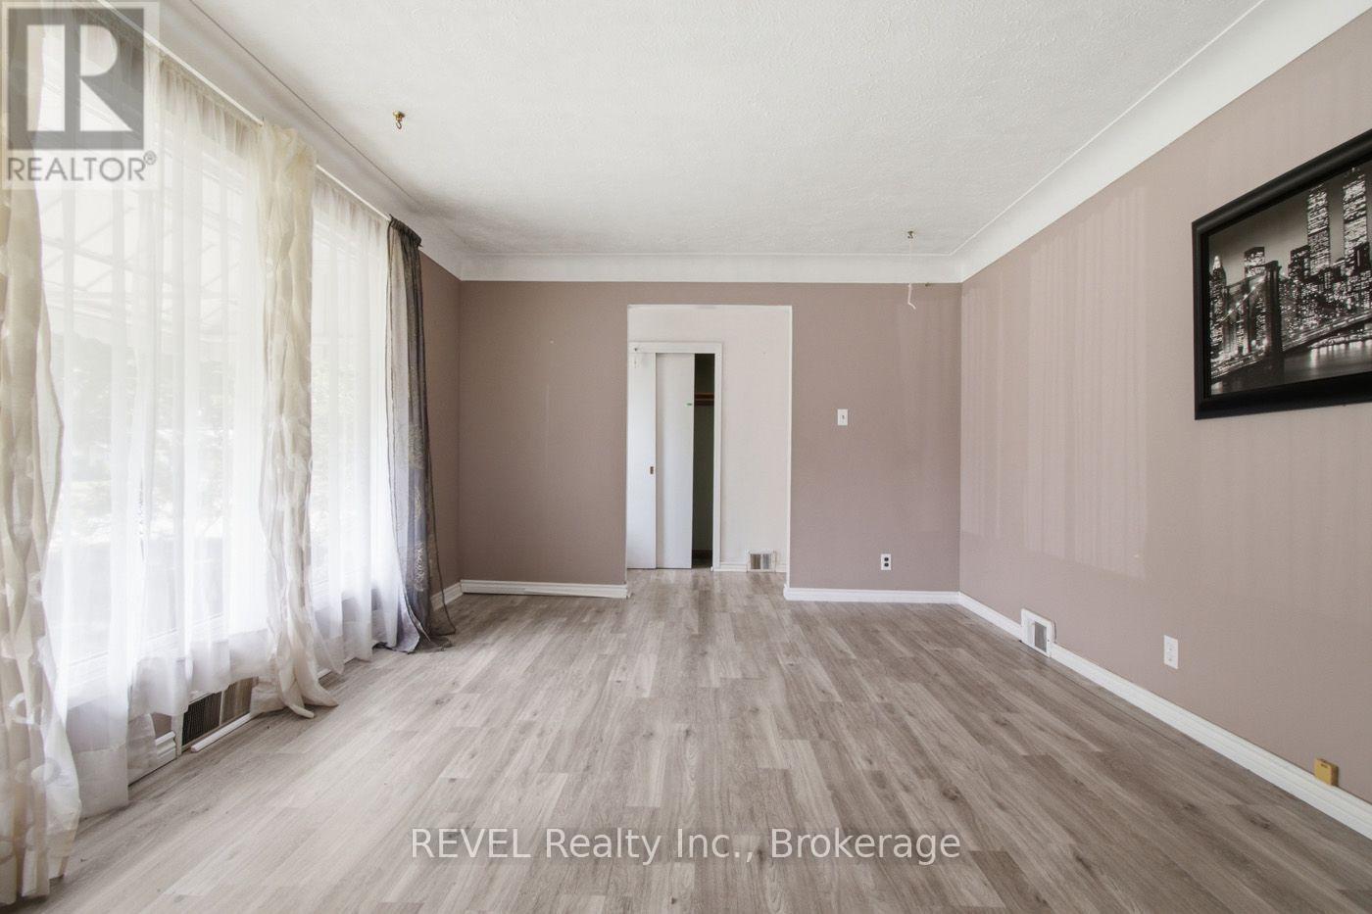
| Main Level | Living Room | 5.18 m | 3.63 m | 5.18 m x 3.63 m |
| Main Level | Bedroom | 2.62 m | 2.84 m | 2.62 m x 2.84 m |
| Main Level | Bedroom 2 | 2.77 m | 3.35 m | 2.77 m x 3.35 m |
| Main Level | Bedroom 3 | 3.96 m | 2.67 m | 3.96 m x 2.67 m |
| Main Level | Bathroom | 2.71 m | 2.04 m | 2.71 m x 2.04 m |
Contact Us
Contact us for more information

This REALTOR.ca listing content is owned and licensed by REALTOR® members of The Canadian Real Estate Association
The trademarks REALTOR®, REALTORS®, and the REALTOR® logo are controlled by The Canadian Real Estate Association (CREA) and identify real estate professionals who are members of CREA. The trademarks MLS®, Multiple Listing Service® and the associated logos are owned by The Canadian Real Estate Association (CREA) and identify the quality of services provided by real estate professionals who are members of CREA. The trademark DDF® is owned by The Canadian Real Estate Association (CREA) and identifies CREA's Data Distribution Facility (DDF®)
September 08 2026 11:52:53
Niagara Association of REALTORS®
Revel Realty Inc., Brokerage