
3662 Old Scugog Road Clarington, Ontario L1C 4J2

7 Bedroom
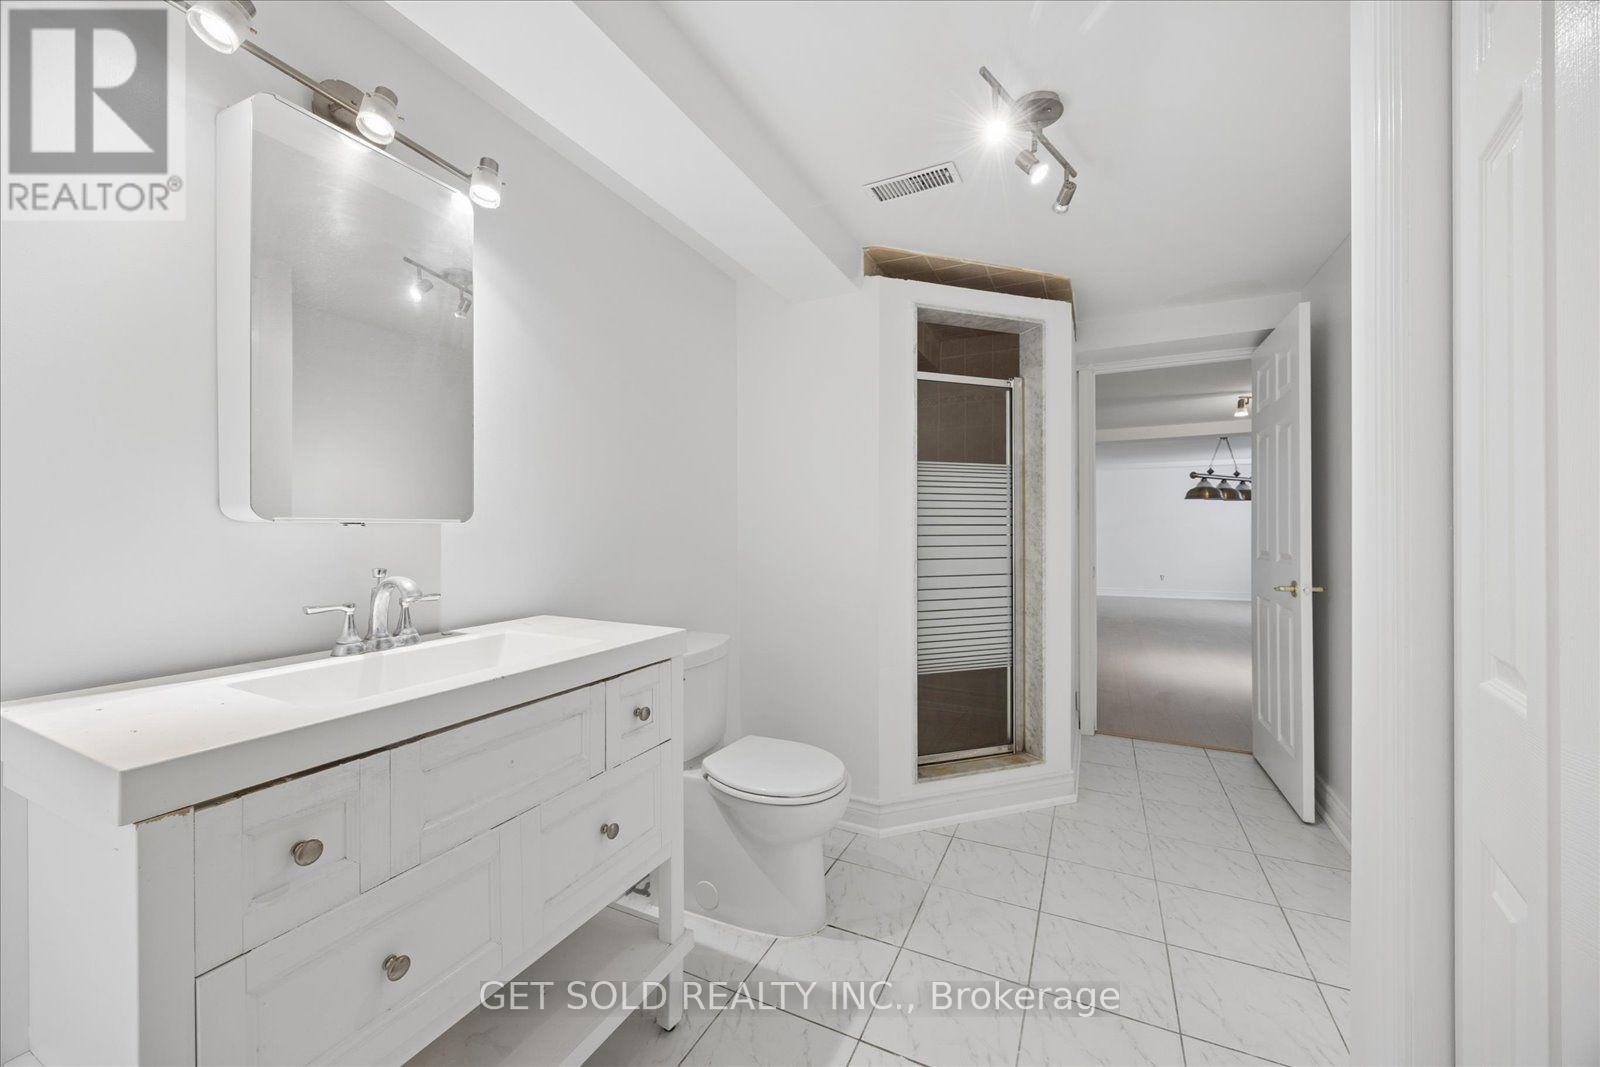
7 Bathroom
3,500 - 5,000 sqft
Fireplace
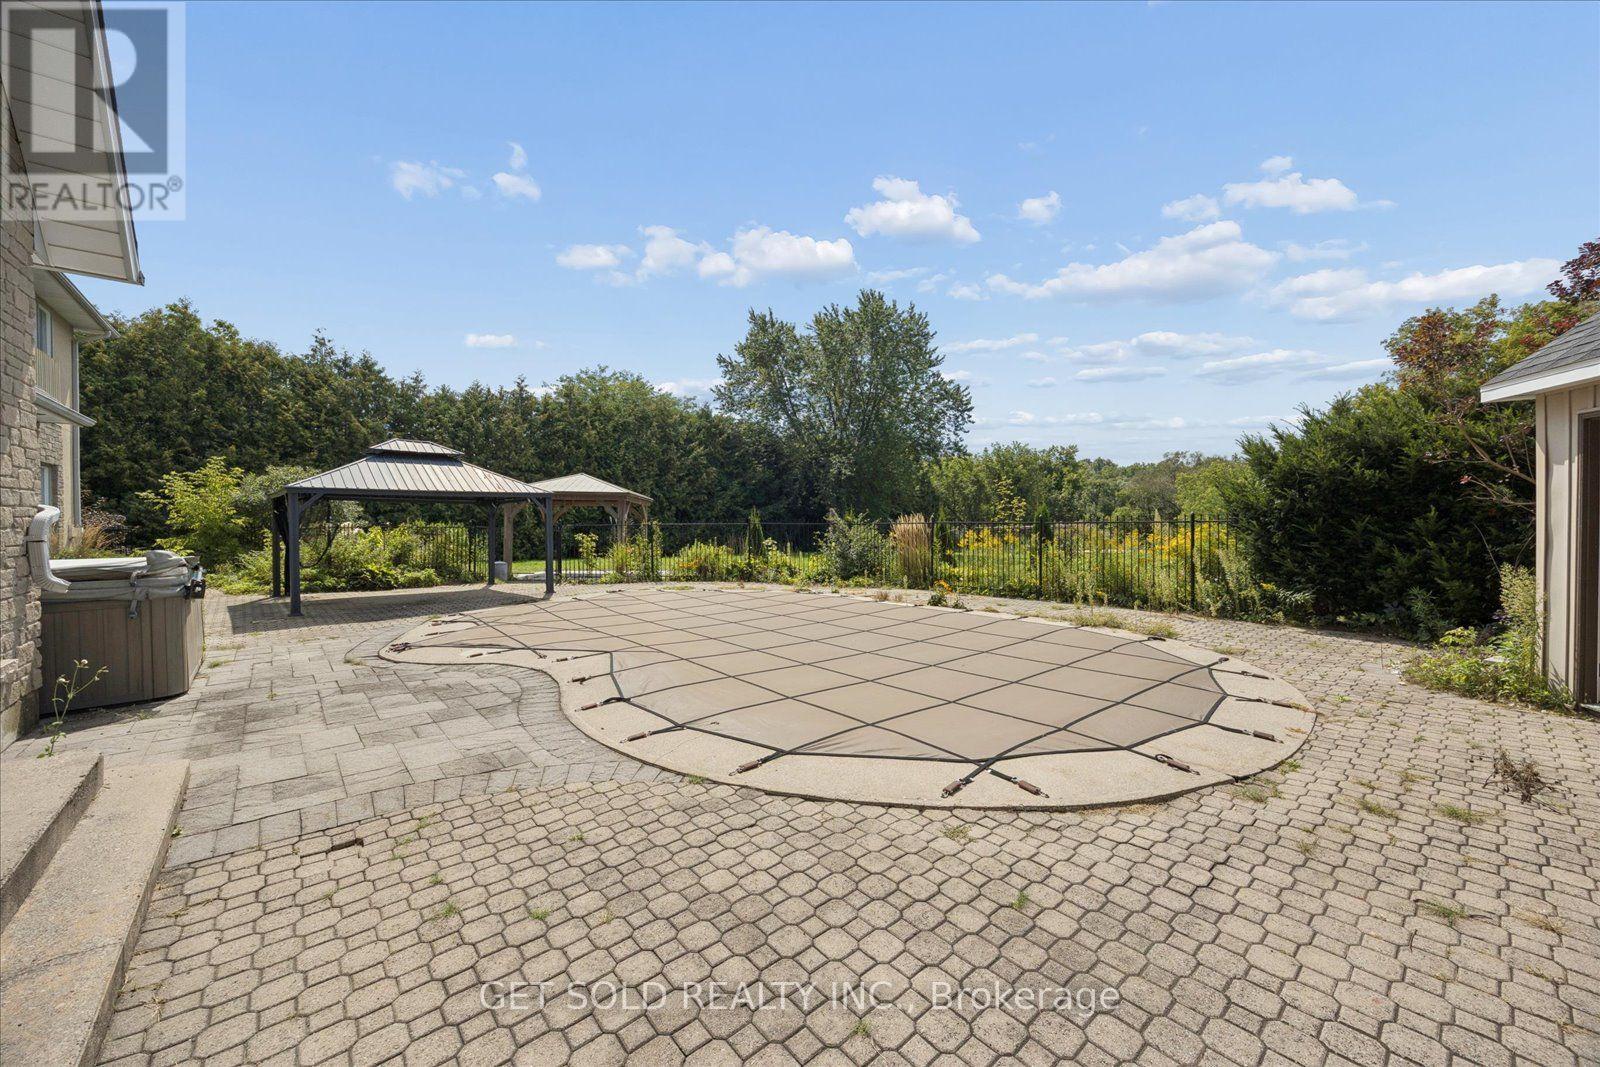
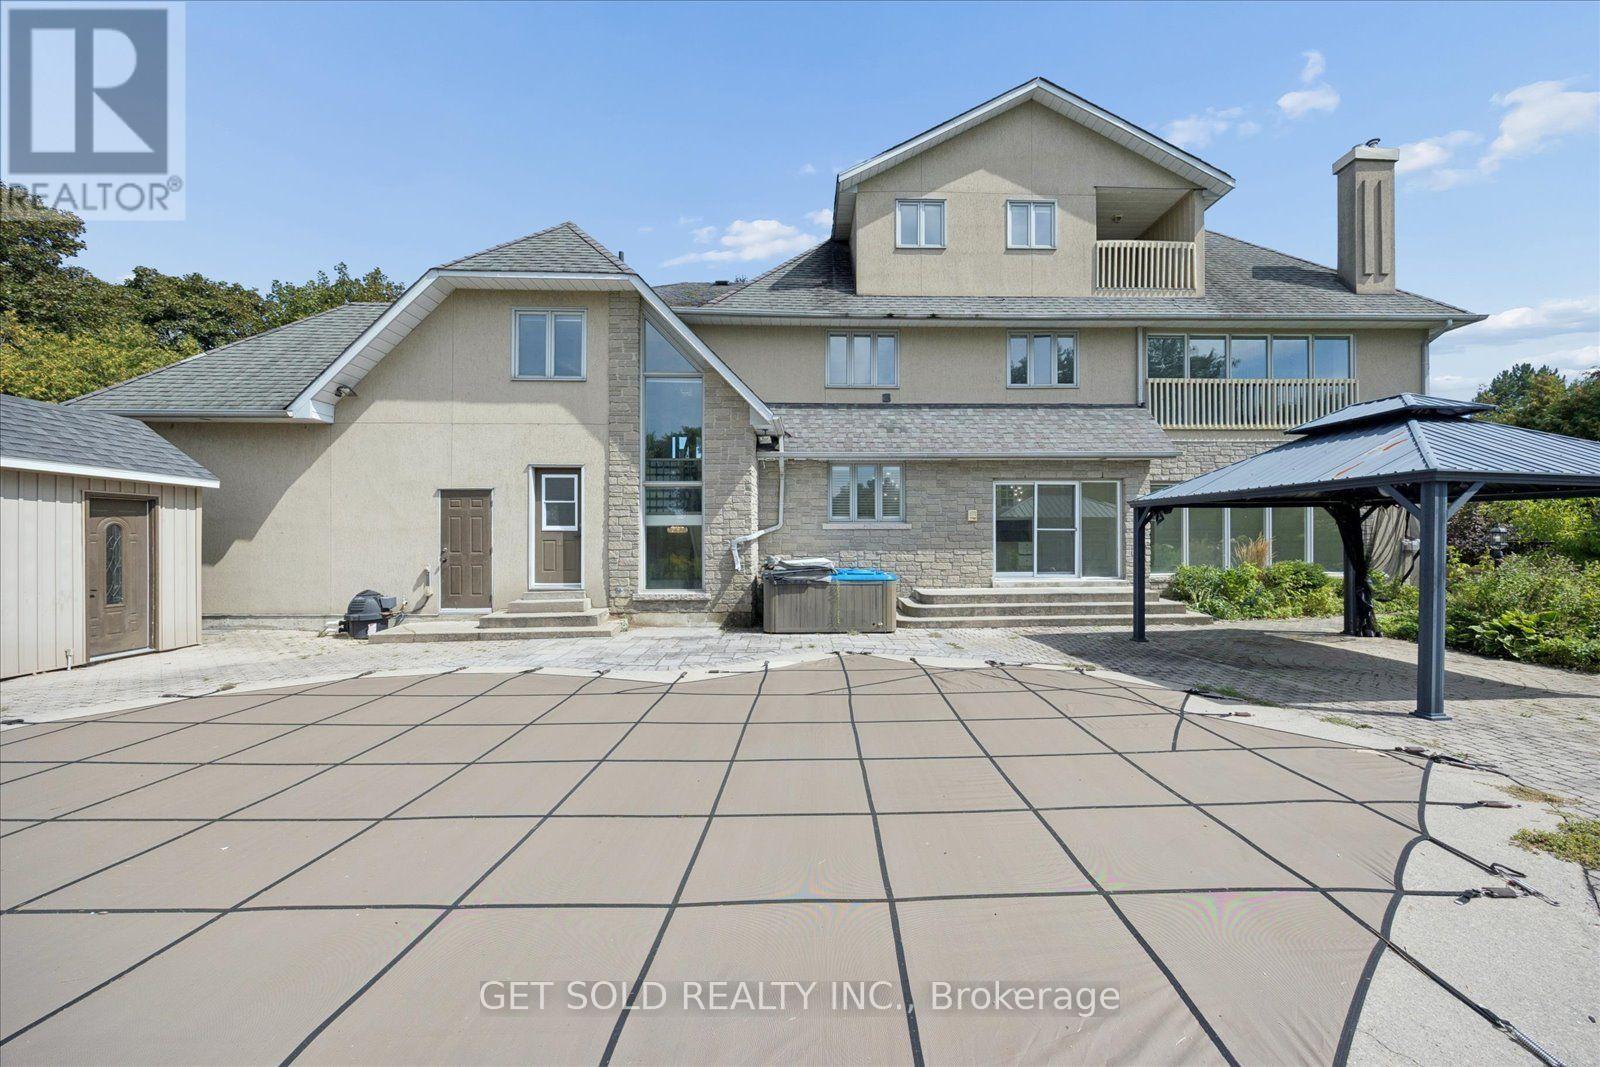
Inground Pool
Central Air Conditioning
Forced Air
$1,899,900
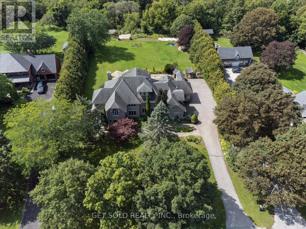
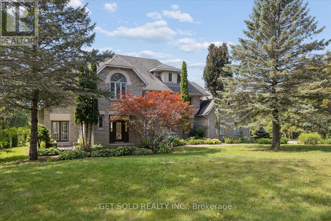
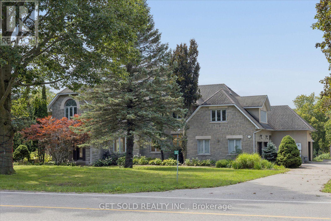
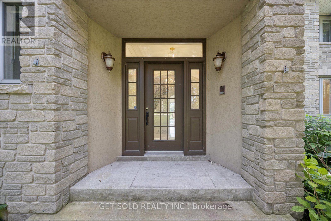
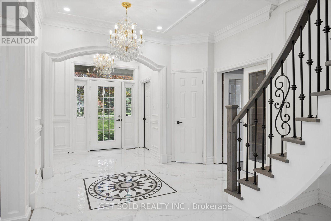
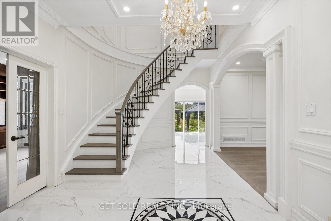
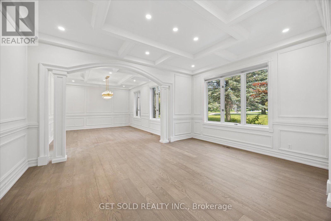
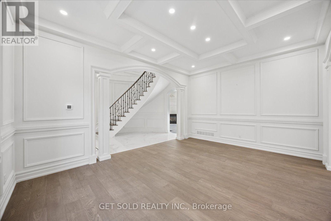
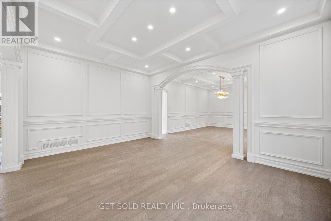
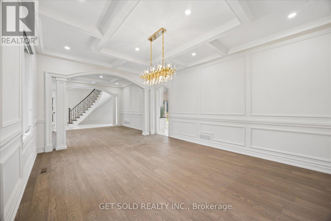
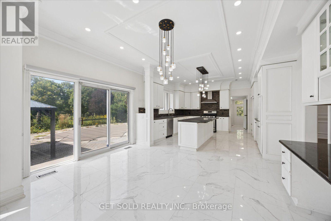
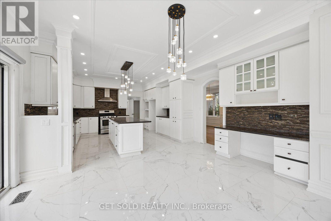
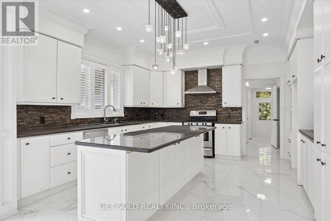
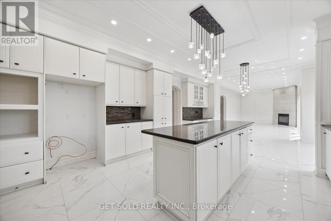
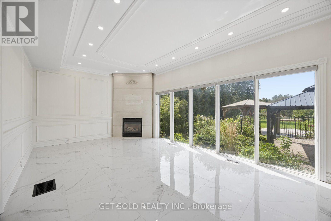
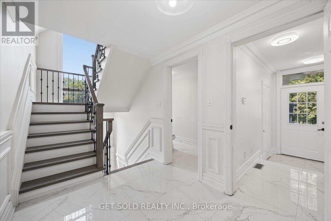
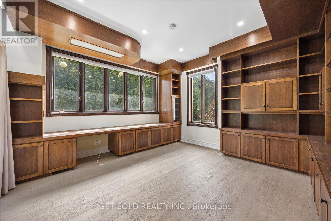
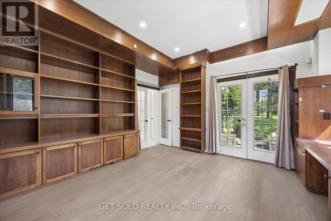
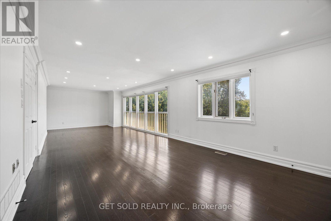
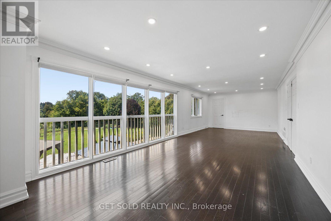
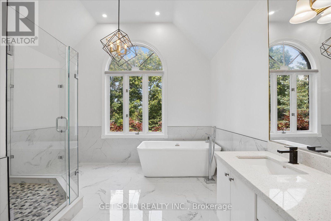
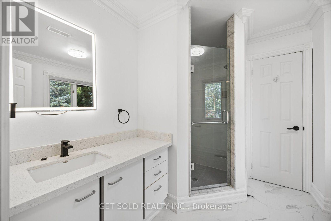
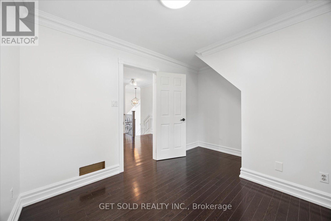
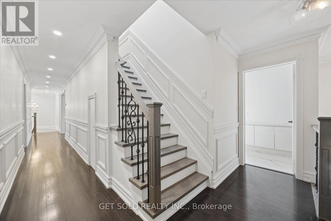
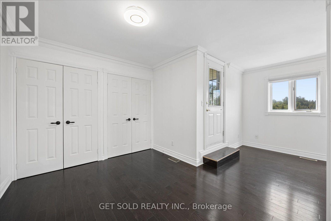
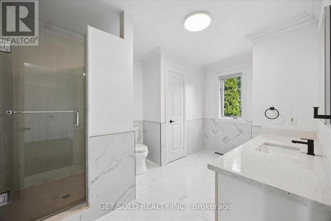
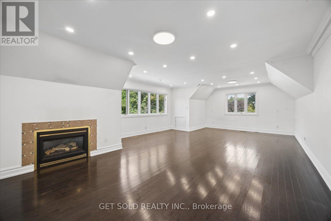
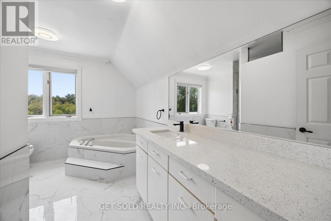
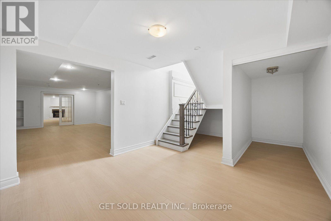
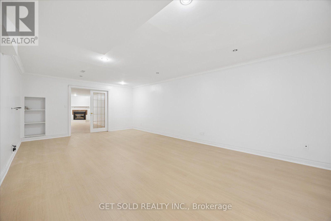
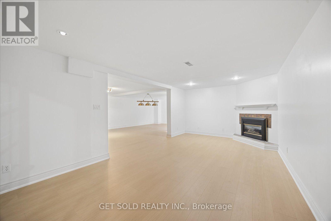
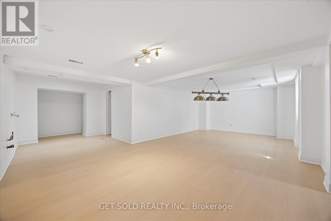
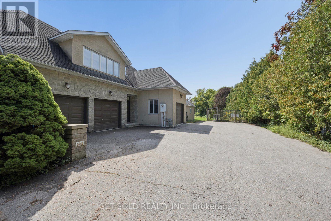
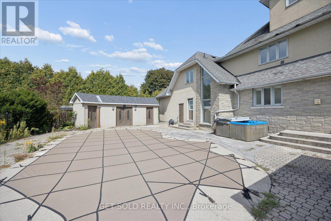
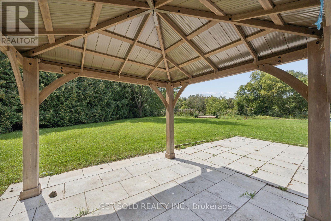
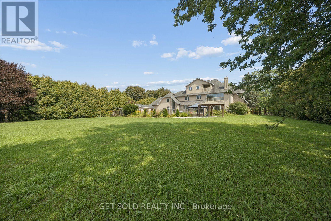
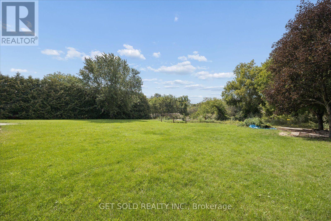
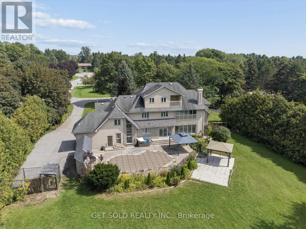
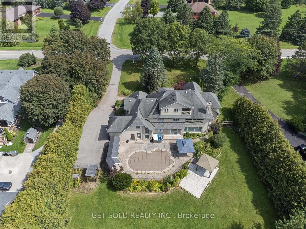
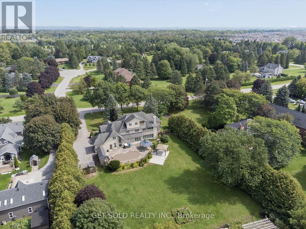
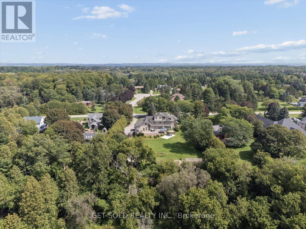
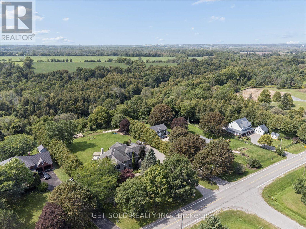
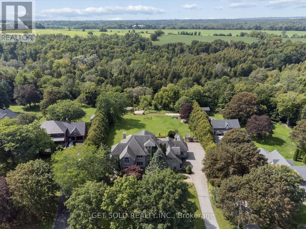
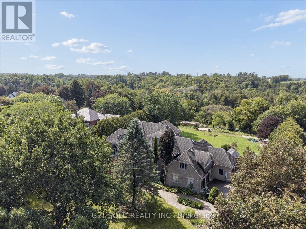
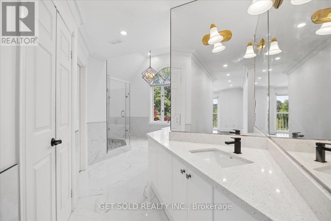
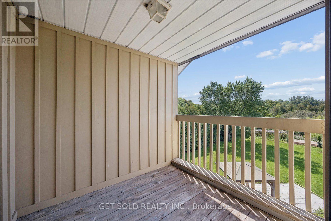
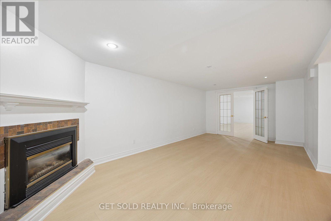
Stunning, Gorgeous, Executive Estate Home Located on a .72 Acre Secluded Lot With Lots of Trees. Renovated and Upgraded 5000 sq. ft. Home + over 2000 sq. ft. Finished Walk-out Basement. The Grand Entrance Leads to The Open Concept Floor Plan With A Stunning Eat-In Kitchen With Centre Island, Marble, Hardwood & Laminate Floors, Granite Countertops & Walk-out To The Private Pool Area . Main Floor Living & Family Room is Perfect for Entertaining & the Main Floor Office Has a Walk-out to the Patio. Lots of Windows, Very Bright. The Finished Walk-out Basement Has a Rec Room, Games Room, Fireplace, Washroom and Lots of Storage Space. The Spacious Primary Bedroom Has a 6 Piece En-Suite and Walk-in Closets. The Garden Has an Inground Pool, Hot Tub, Cabana's and a Dog Enclosure. A Truly Special Family Home In A Great Rural Location. Close to the 407, 418 and Bowmanville. *** A Great Opportunity Not To Be Missed.*** This Property is Being Sold Under Power Of Sale, "Where Is As Is". Attach Form 801 & Use Attached Documents & Sign Schedules B, C, & D WITHOUT CHANGES. Allow 48 Hours Irrevocable. (id:15069)
Property Details
| MLS® Number | E13744144 |
| Property Type | Single Family |
| Community Name | Rural Clarington |
| Amenities Near By | Place Of Worship |
| Features | Wooded Area, Conservation/green Belt |
| Parking Space Total | 11 |
| Pool Type | Inground Pool |
| Structure | Patio(s) |
Building
| Bathroom Total | 7 |
| Bedrooms Above Ground | 5 |
| Bedrooms Below Ground | 2 |
| Bedrooms Total | 7 |
| Age | 31 To 50 Years |
| Appliances | Hot Tub, Central Vacuum |
| Basement Development | Finished |
| Basement Features | Separate Entrance |
| Basement Type | N/a (finished), N/a |
| Construction Style Attachment | Detached |
| Cooling Type | Central Air Conditioning |
| Exterior Finish | Stone, Brick |
| Fireplace Present | Yes |
| Flooring Type | Hardwood, Marble |
| Foundation Type | Poured Concrete |
| Half Bath Total | 2 |
| Heating Fuel | Geo Thermal |
| Heating Type | Forced Air |
| Stories Total | 3 |
| Size Interior | 3,500 - 5,000 Sqft |
| Type | House |
| Utility Water | Drilled Well |
Parking
| Attached Garage | |
| Garage |
Land
| Acreage | No |
| Land Amenities | Place Of Worship |
| Sewer | Septic System |
| Size Depth | 214 Ft ,2 In |
| Size Frontage | 136 Ft ,2 In |
| Size Irregular | 136.2 X 214.2 Ft ; South 215.12 Rear 159.82 |
| Size Total Text | 136.2 X 214.2 Ft ; South 215.12 Rear 159.82|1/2 - 1.99 Acres |
| Surface Water | River/stream |
Rooms
| Level | Type | Length | Width | Dimensions |
|---|---|---|---|---|
| Second Level | Primary Bedroom | 9.4 m | 3.84 m | 9.4 m x 3.84 m |
| Second Level | Bedroom 2 | 3.76 m | 3.7 m | 3.76 m x 3.7 m |
| Second Level | Bedroom 3 | 3.73 m | 2.8 m | 3.73 m x 2.8 m |
| Second Level | Bedroom 5 | 7.7 m | 5.3 m | 7.7 m x 5.3 m |
| Third Level | Bedroom 4 | 5.2 m | 4.6 m | 5.2 m x 4.6 m |
| Basement | Recreational, Games Room | 8.47 m | 4.32 m | 8.47 m x 4.32 m |
| Basement | Games Room | 7.75 m | 4.4 m | 7.75 m x 4.4 m |
| Basement | Family Room | 6.71 m | 3.51 m | 6.71 m x 3.51 m |
| Basement | Bedroom | 4.75 m | 4.07 m | 4.75 m x 4.07 m |
| Main Level | Dining Room | 5.4 m | 4.1 m | 5.4 m x 4.1 m |
| Main Level | Kitchen | 7 m | 4.52 m | 7 m x 4.52 m |
| Main Level | Family Room | 6.9 m | 3.4 m | 6.9 m x 3.4 m |
| Main Level | Library | 4.36 m | 4.3 m | 4.36 m x 4.3 m |
| Ground Level | Living Room | 5 m | 3.8 m | 5 m x 3.8 m |
https://www.realtor.ca/real-estate/30234275/3662-old-scugog-road-clarington-rural-clarington
Contact Us
Contact us for more information

This REALTOR.ca listing content is owned and licensed by REALTOR® members of The Canadian Real Estate Association
The trademarks REALTOR®, REALTORS®, and the REALTOR® logo are controlled by The Canadian Real Estate Association (CREA) and identify real estate professionals who are members of CREA. The trademarks MLS®, Multiple Listing Service® and the associated logos are owned by The Canadian Real Estate Association (CREA) and identify the quality of services provided by real estate professionals who are members of CREA. The trademark DDF® is owned by The Canadian Real Estate Association (CREA) and identifies CREA's Data Distribution Facility (DDF®)
October 06 2026 09:31:36
Toronto Regional Real Estate Board
Get Sold Realty Inc.