
366 Roosevelt Drive Kingston, Ontario K7P 0L8

4 Bedroom
2 Bathroom
1,100 - 1,500 sqft
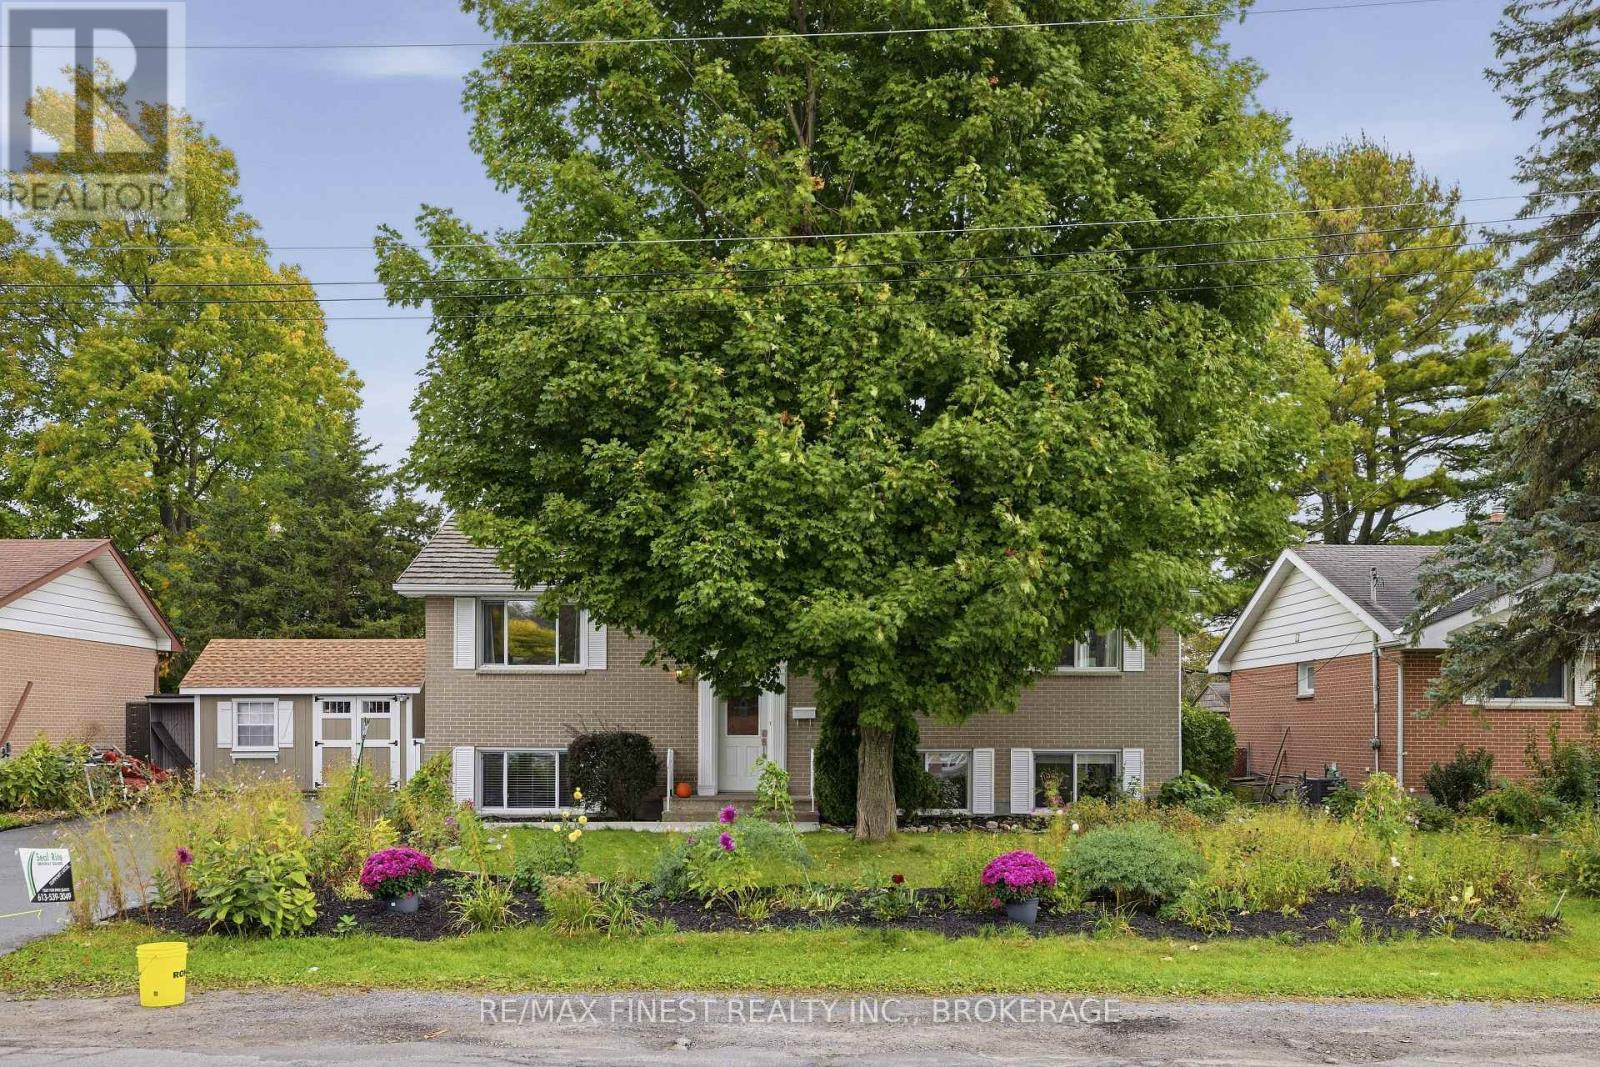
Bungalow
Central Air Conditioning
Forced Air
Landscaped
$579,900
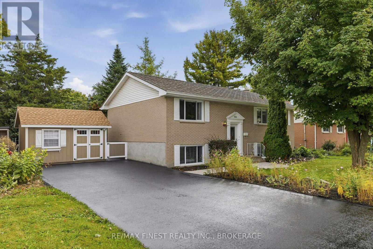
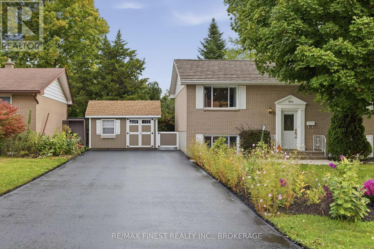
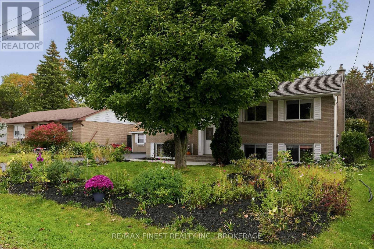
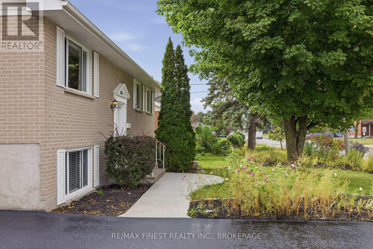
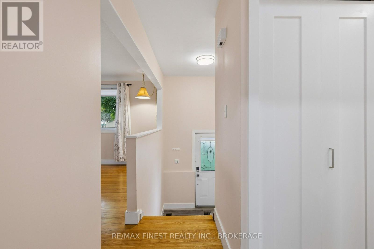
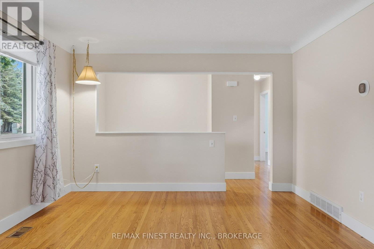
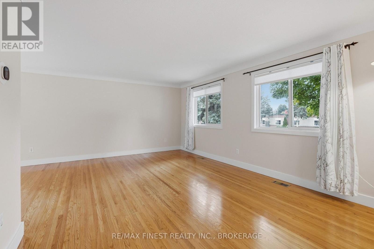
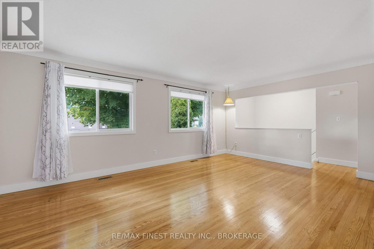
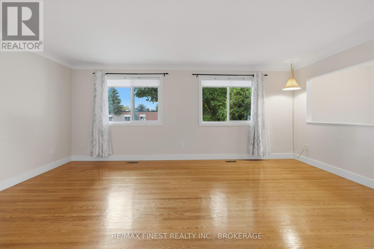
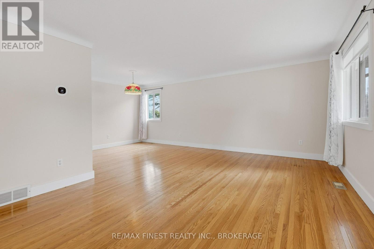
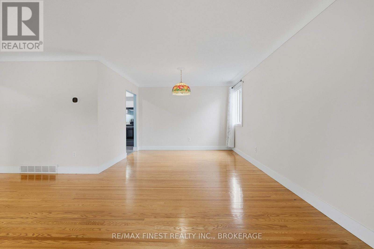
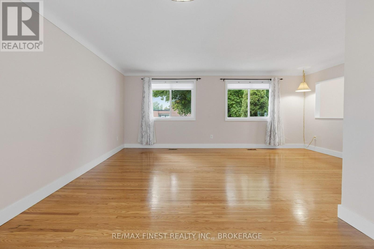
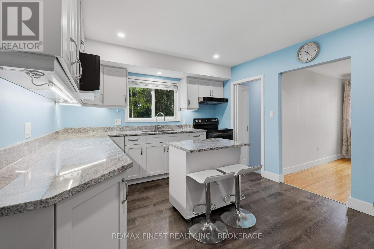
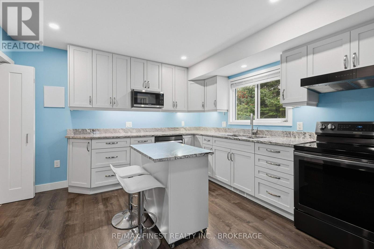
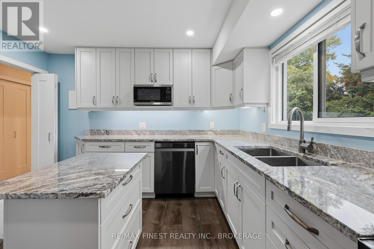
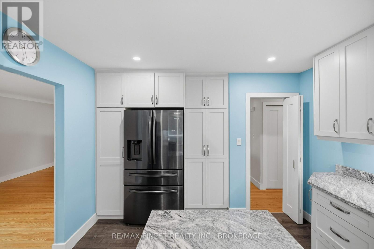
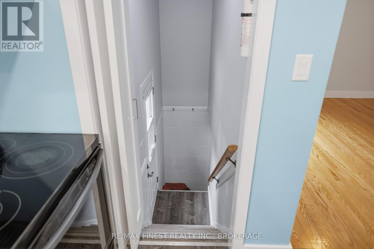
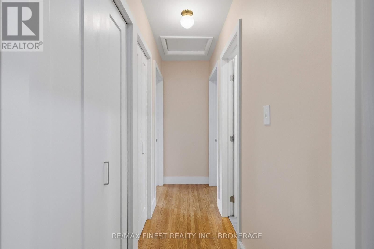
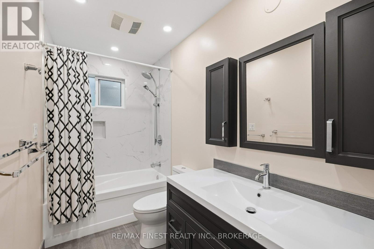
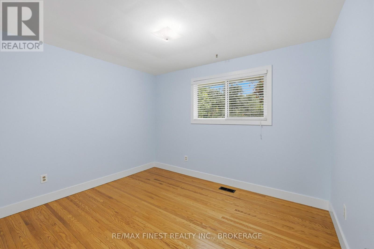
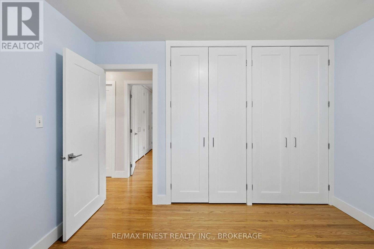
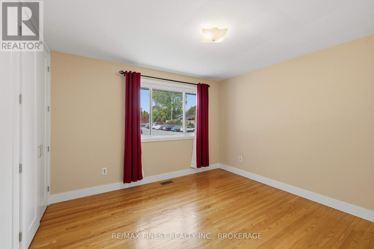
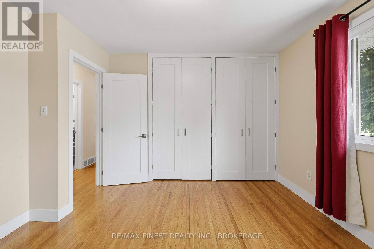
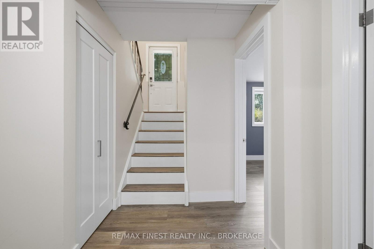
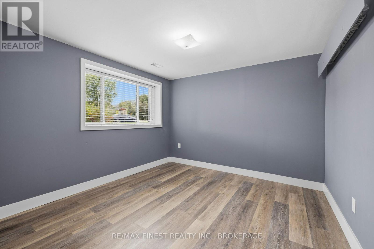
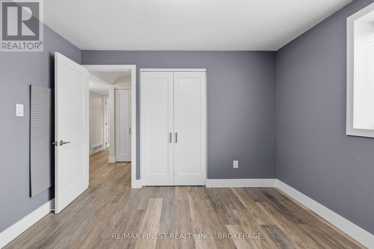
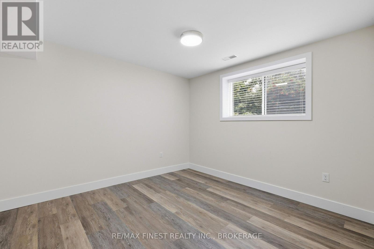
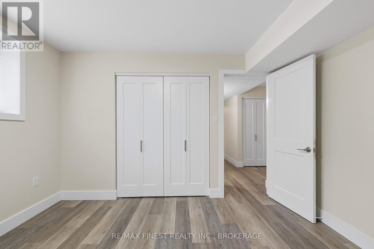
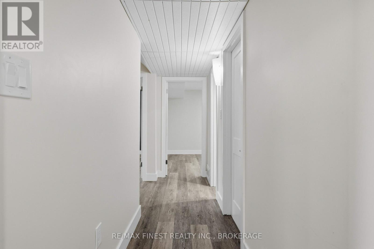
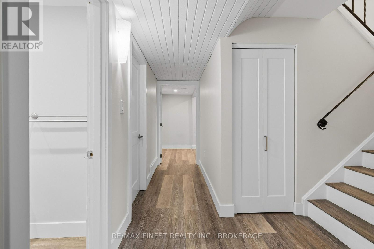
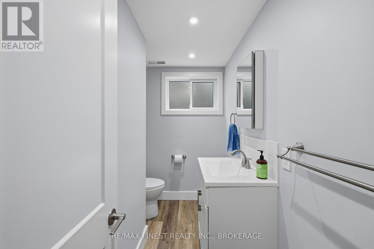
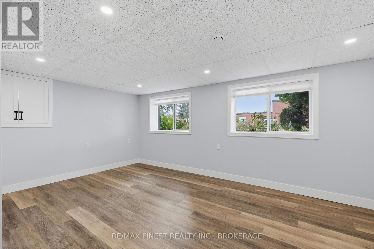
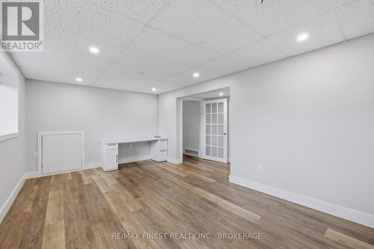
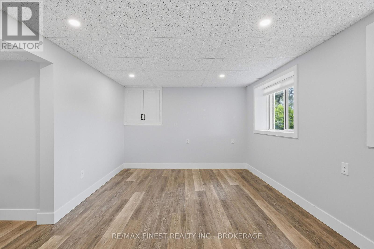
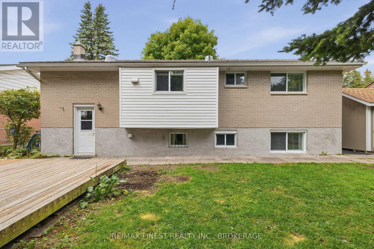
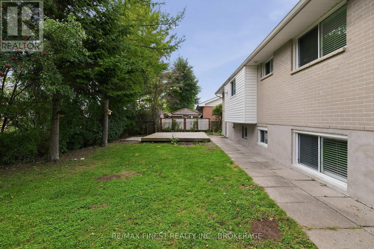
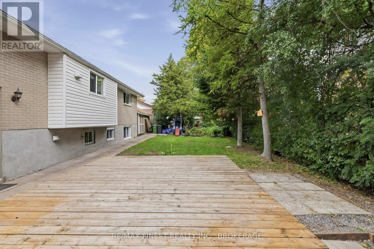
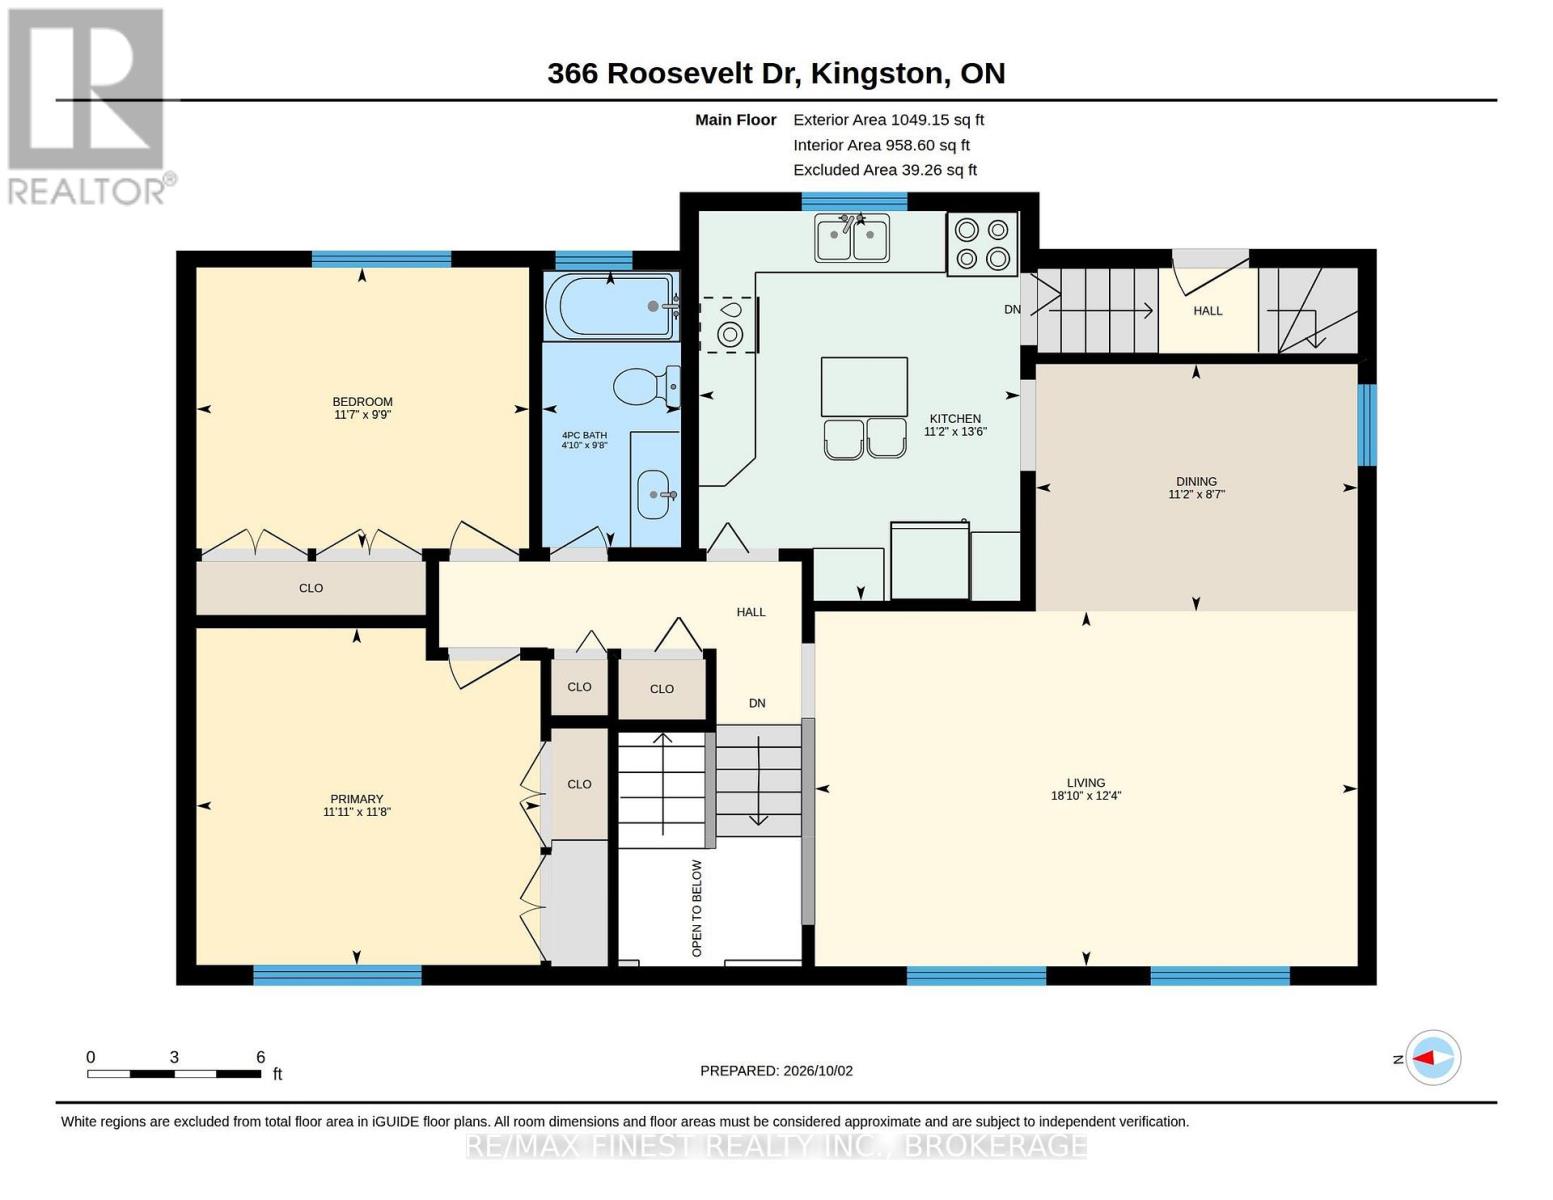
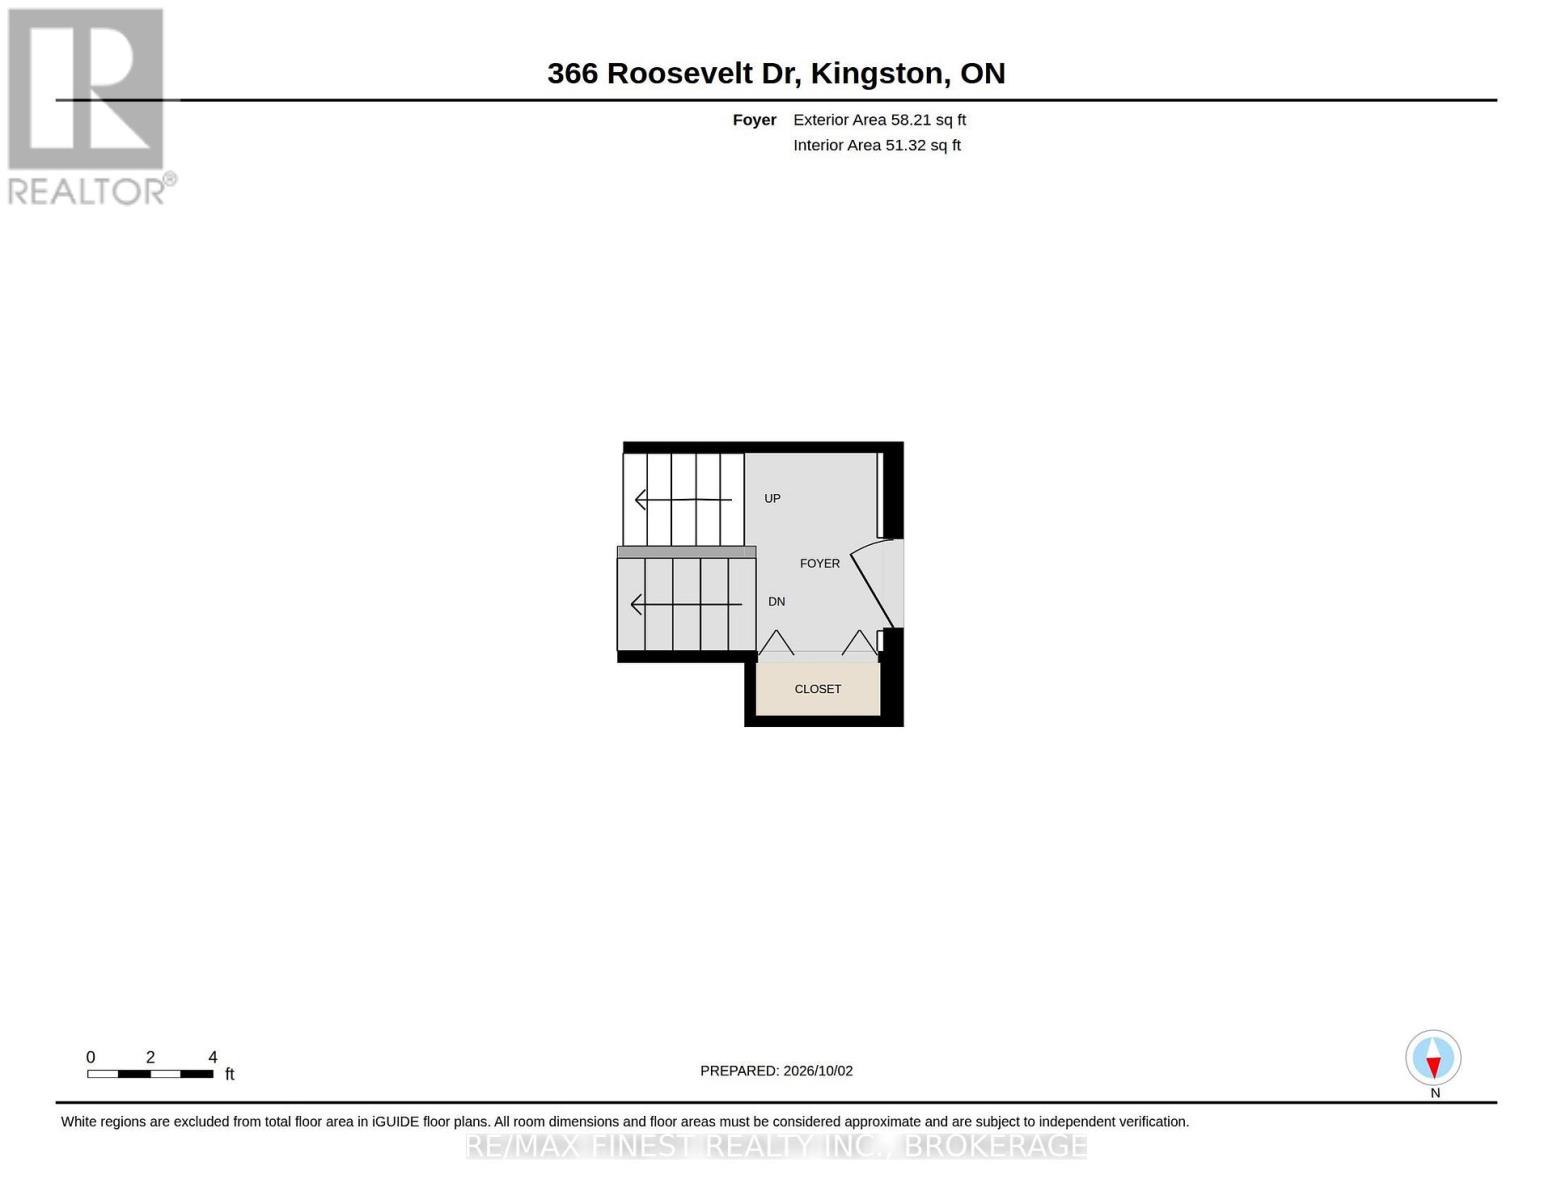
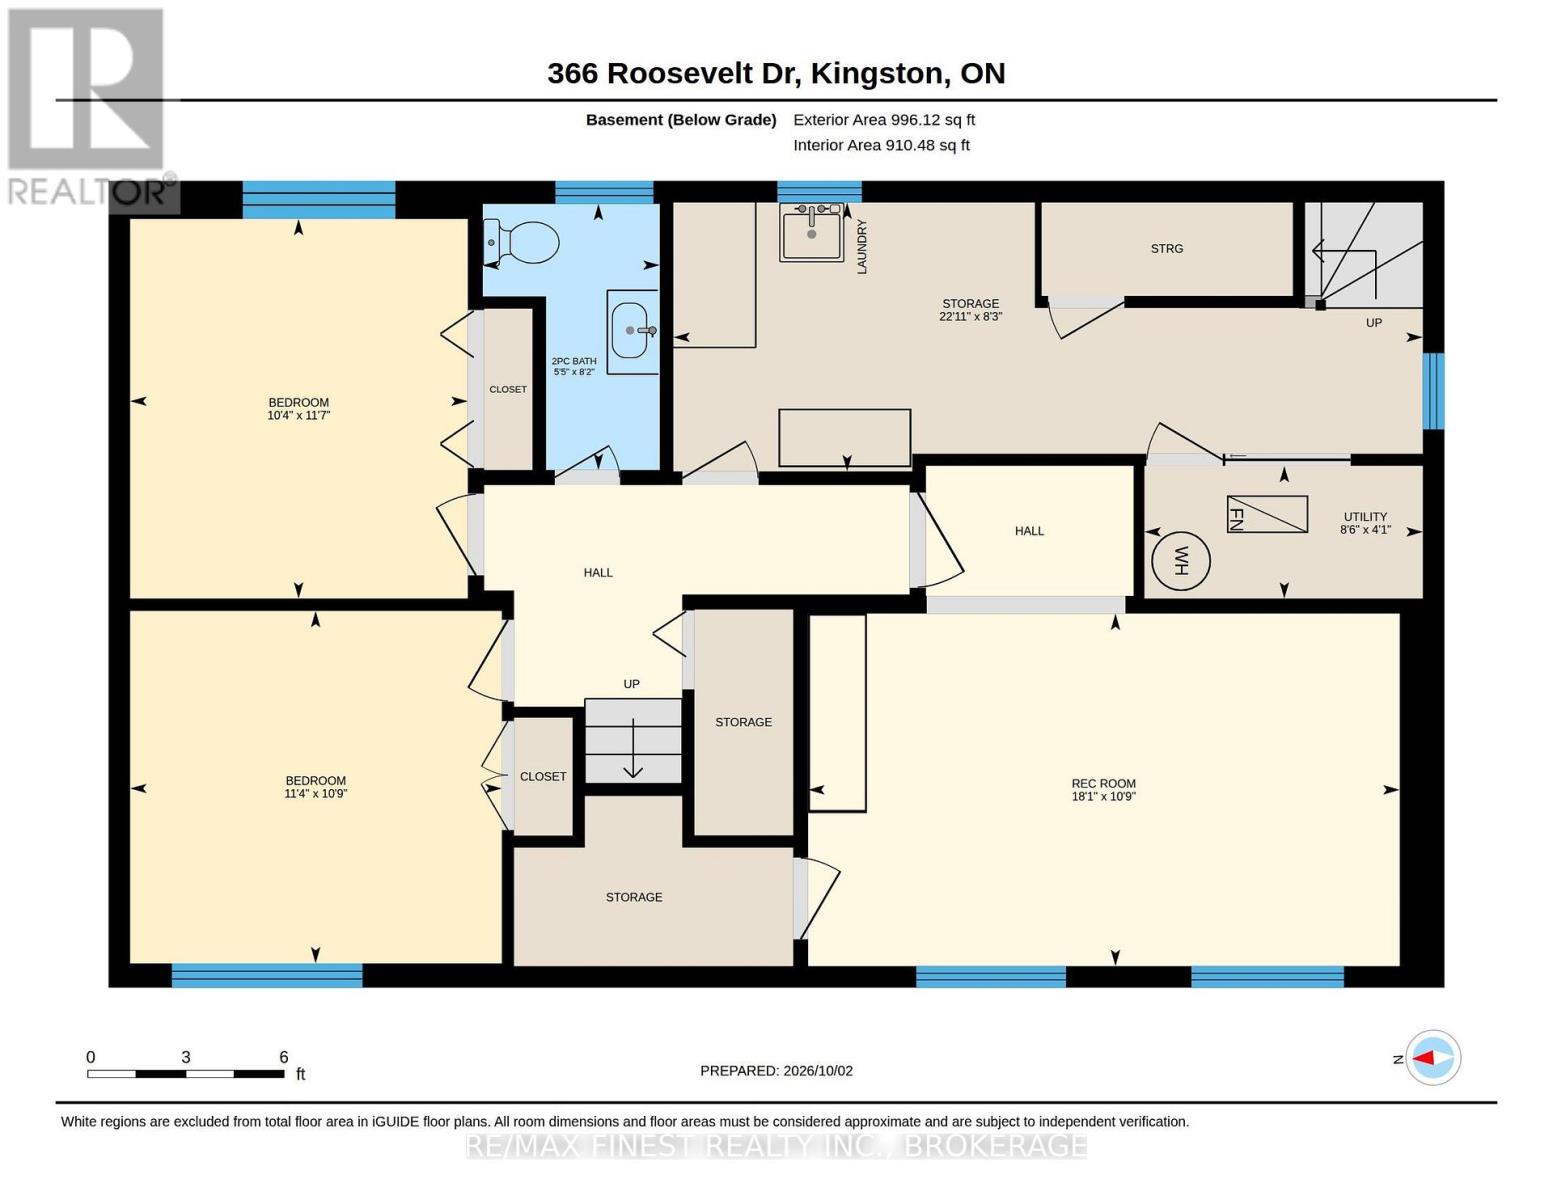
This raised bungalow is calling your name so listen carefully. 366 Roosevelt Drive is the perfect example of when an older house gets all the love it deserves. Top to bottom inside and out ...every living space has received the attention to put this older beauty in wonderful and current condition. It's a 2 bed up and 2 bed down model with bathrooms on both floors. There are up and down stairs both front and back for great flexibility. Add this to the superior private backyard and you are talking family living at a realistic budget. Located in the popular Henderson community that features Henderson school, play fields and even Lakeshore Pool, a membership based community pool. This could be your new home in Kingston's west end so call your agent and get going. (id:15069)
Property Details
| MLS® Number | X13854340 |
| Property Type | Single Family |
| Neigbourhood | LaSalle Park |
| Community Name | 28 - City SouthWest |
| Equipment Type | Water Heater - Gas, Water Heater |
| Features | Level, Carpet Free |
| Parking Space Total | 4 |
| Rental Equipment Type | Water Heater - Gas, Water Heater |
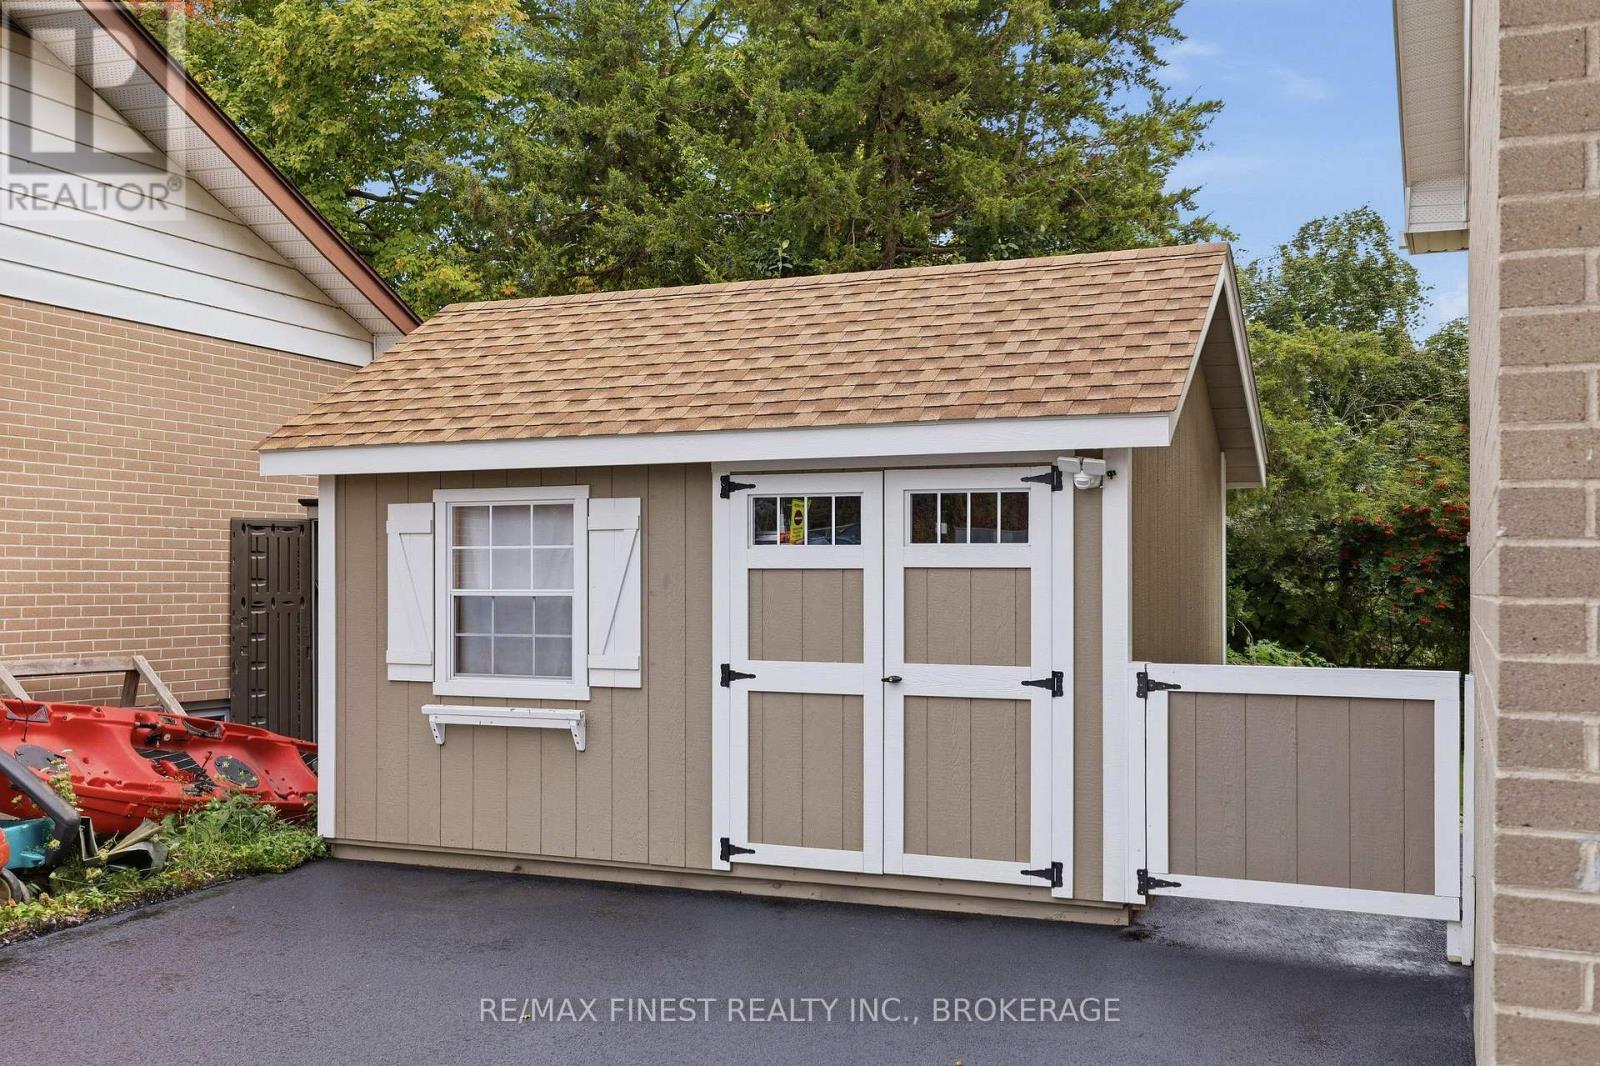
| Structure | Deck, Shed |
Building
| Bathroom Total | 2 |
| Bedrooms Above Ground | 2 |
| Bedrooms Below Ground | 2 |
| Bedrooms Total | 4 |
| Age | 51 To 99 Years |
| Appliances | Dishwasher, Microwave, Stove, Window Coverings, Refrigerator |
| Architectural Style | Bungalow |
| Basement Development | Finished |
| Basement Type | Full (finished) |
| Construction Style Attachment | Detached |
| Cooling Type | Central Air Conditioning |
| Exterior Finish | Brick |
| Foundation Type | Block |
| Half Bath Total | 1 |
| Heating Fuel | Natural Gas |
| Heating Type | Forced Air |
| Stories Total | 1 |
| Size Interior | 1,100 - 1,500 Sqft |
| Type | House |
| Utility Water | Municipal Water |
Parking
| No Garage |
Land
| Acreage | No |
| Landscape Features | Landscaped |
| Sewer | Sanitary Sewer |
| Size Depth | 89 Ft ,4 In |
| Size Frontage | 67 Ft ,6 In |
| Size Irregular | 67.5 X 89.4 Ft |
| Size Total Text | 67.5 X 89.4 Ft|under 1/2 Acre |
| Zoning Description | R1-3 |
Rooms
| Level | Type | Length | Width | Dimensions |
|---|---|---|---|---|
| Lower Level | Utility Room | 2.6 m | 1.24 m | 2.6 m x 1.24 m |
| Lower Level | Bathroom | 2.48 m | 1.65 m | 2.48 m x 1.65 m |
| Lower Level | Bedroom | 3.47 m | 3.29 m | 3.47 m x 3.29 m |
| Lower Level | Bedroom | 3.54 m | 3.15 m | 3.54 m x 3.15 m |
| Lower Level | Recreational, Games Room | 5.52 m | 3.29 m | 5.52 m x 3.29 m |
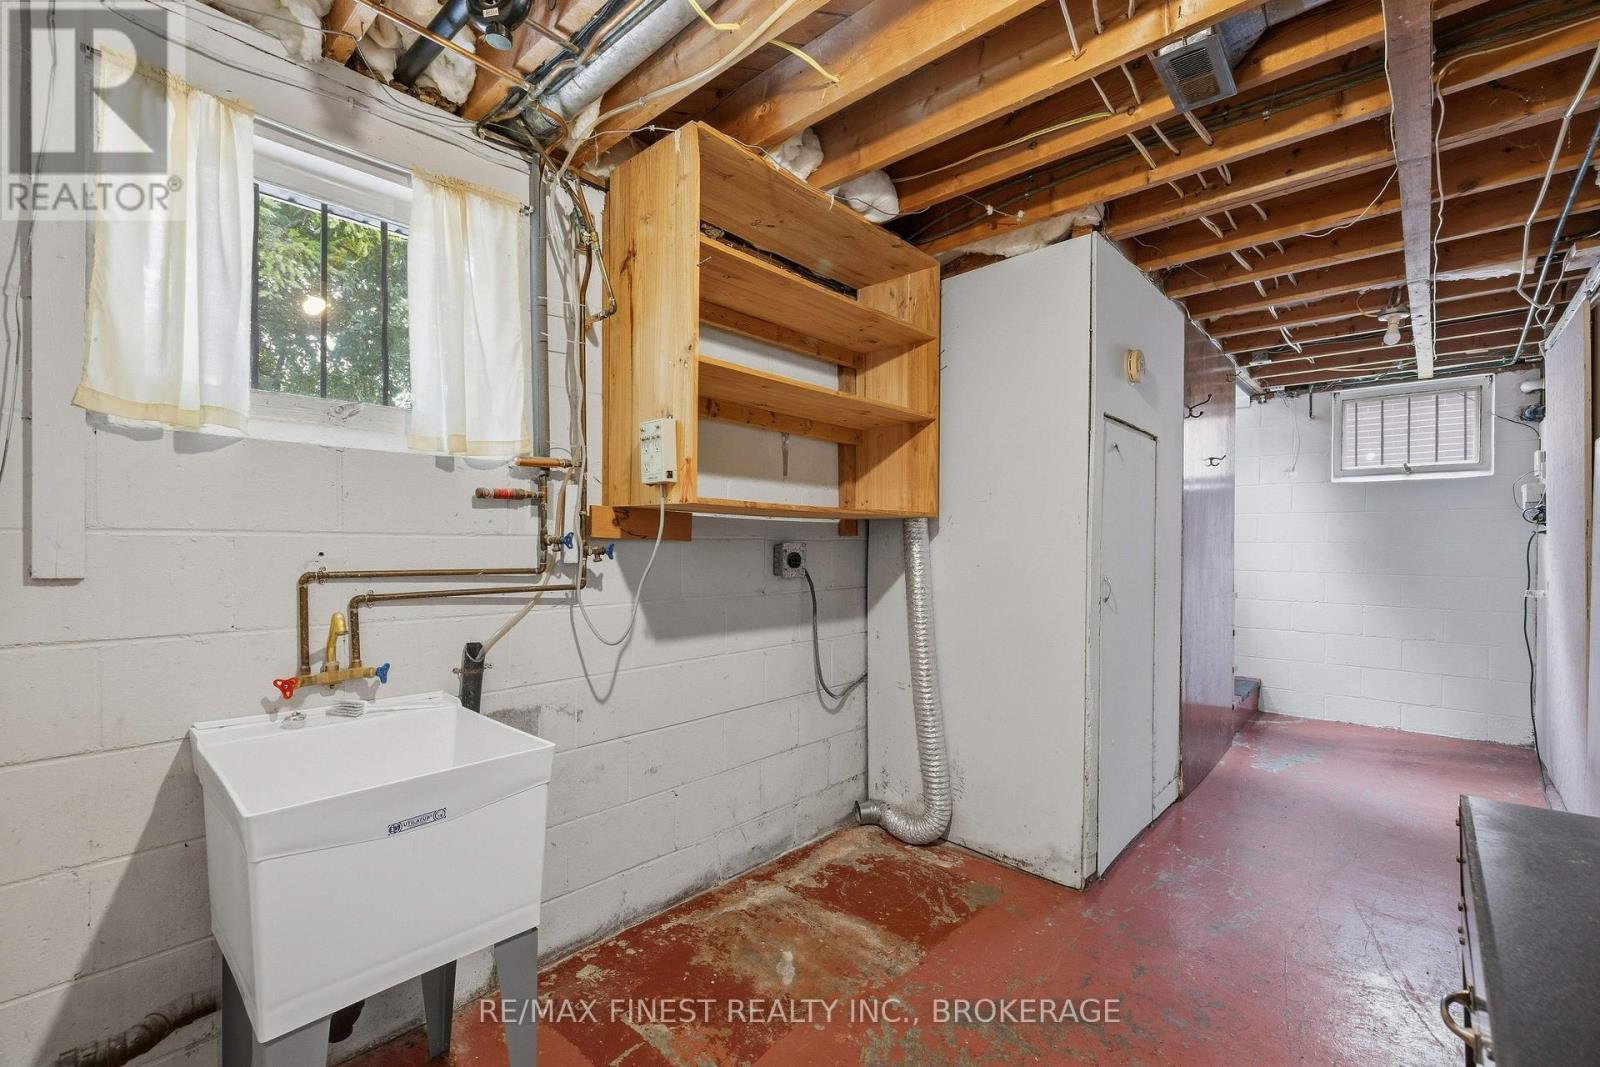
| Lower Level | Laundry Room | 6.99 m | 2.51 m | 6.99 m x 2.51 m |
| Main Level | Kitchen | 4.12 m | 3.4 m | 4.12 m x 3.4 m |
| Main Level | Living Room | 5.74 m | 3.75 m | 5.74 m x 3.75 m |
| Main Level | Dining Room | 3.4 m | 2.62 m | 3.4 m x 2.62 m |
| Main Level | Primary Bedroom | 3.64 m | 3.56 m | 3.64 m x 3.56 m |
| Main Level | Bedroom | 3.52 m | 2.97 m | 3.52 m x 2.97 m |
Utilities
| Cable | Installed |
| Electricity | Installed |
| Sewer | Installed |
Contact Us
Contact us for more information

This REALTOR.ca listing content is owned and licensed by REALTOR® members of The Canadian Real Estate Association
The trademarks REALTOR®, REALTORS®, and the REALTOR® logo are controlled by The Canadian Real Estate Association (CREA) and identify real estate professionals who are members of CREA. The trademarks MLS®, Multiple Listing Service® and the associated logos are owned by The Canadian Real Estate Association (CREA) and identify the quality of services provided by real estate professionals who are members of CREA. The trademark DDF® is owned by The Canadian Real Estate Association (CREA) and identifies CREA's Data Distribution Facility (DDF®)
October 03 2026 03:19:57
Kingston & Area Real Estate Association
RE/MAX Finest Realty Inc., Brokerage