
365 Tonelli Lane Milton, Ontario L9T 0N4

3 Bedroom
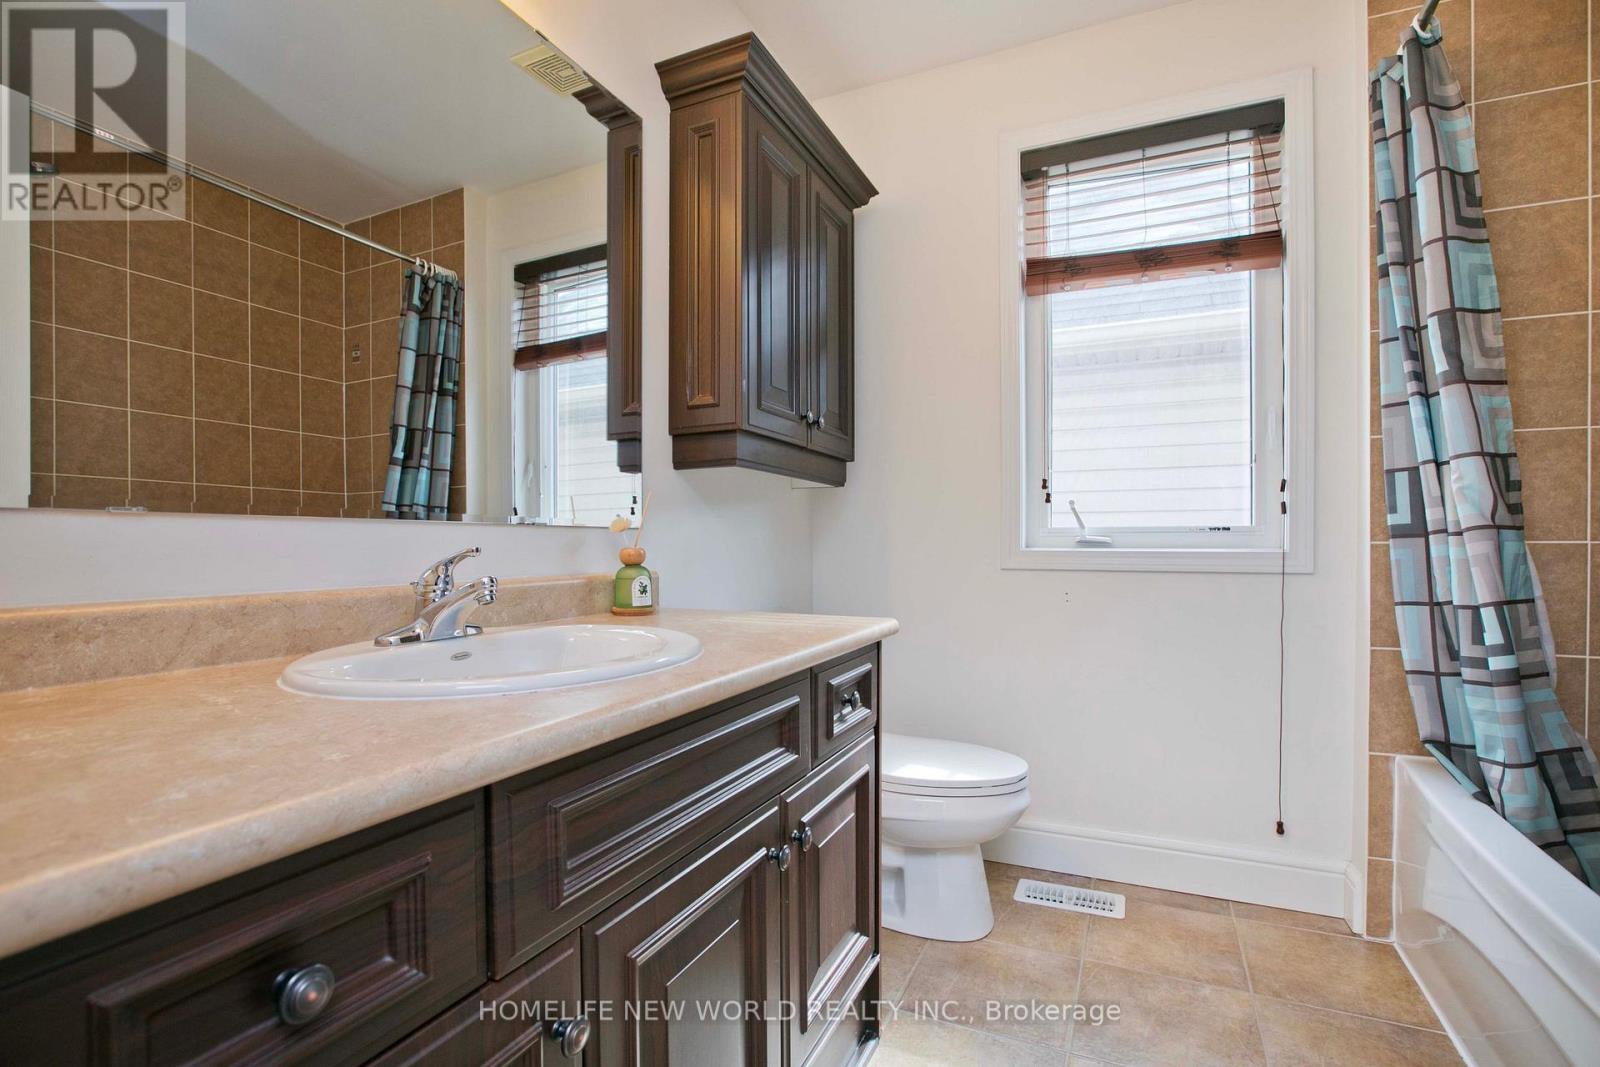
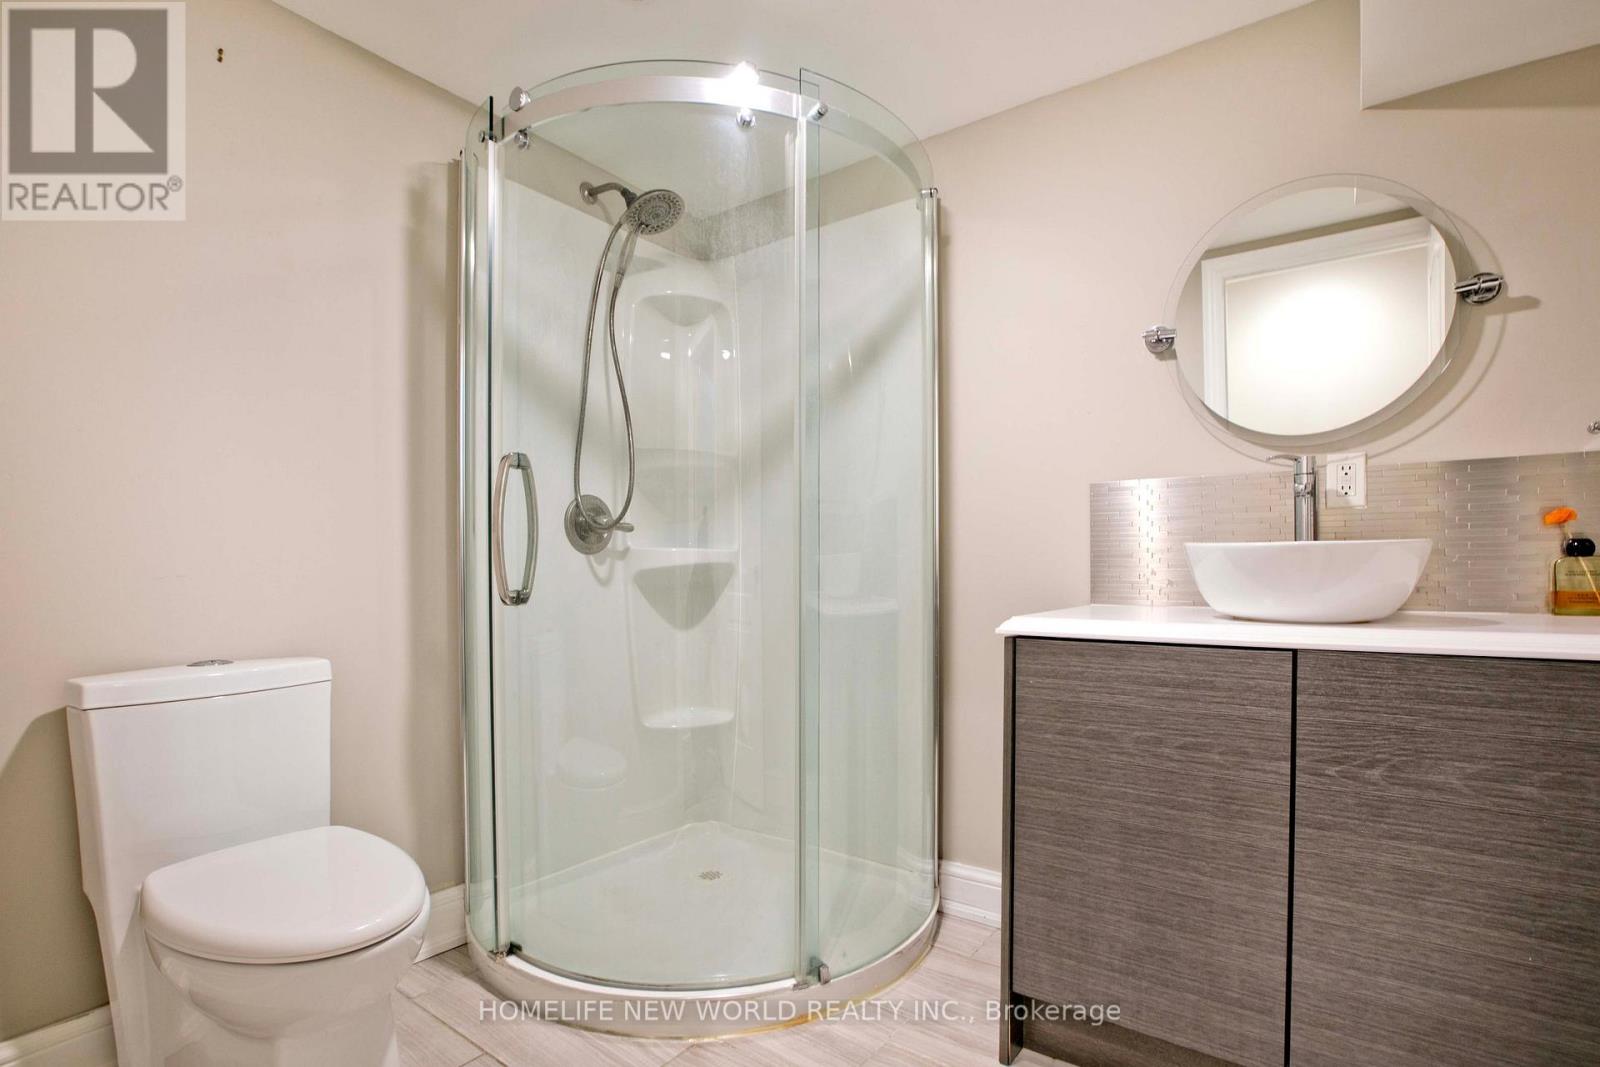
4 Bathroom
2,000 - 2,500 sqft
Central Air Conditioning
Forced Air
$1,159,900
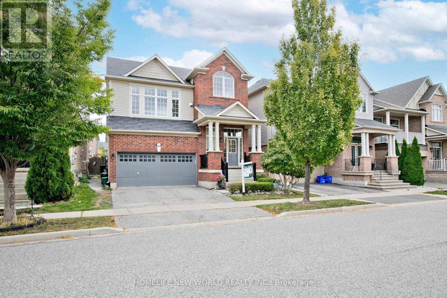
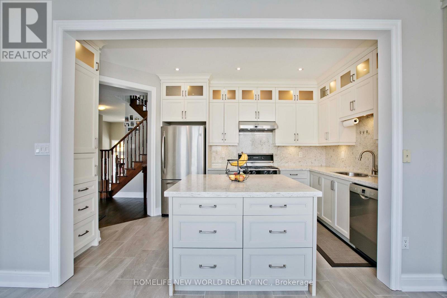
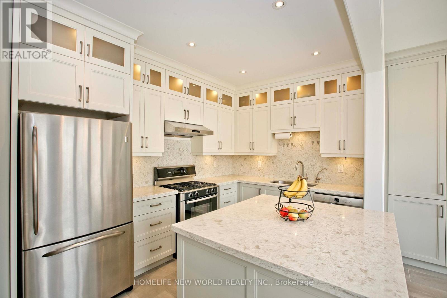
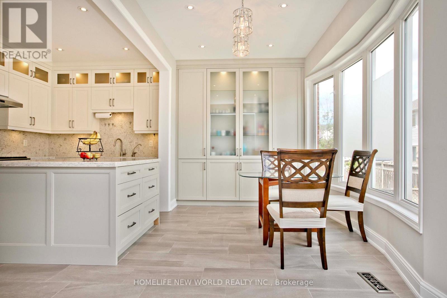
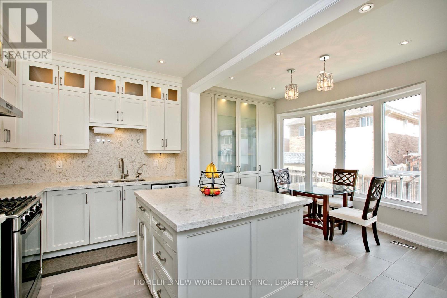
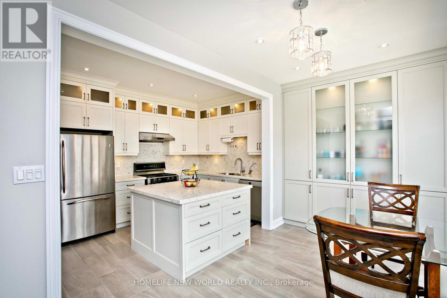
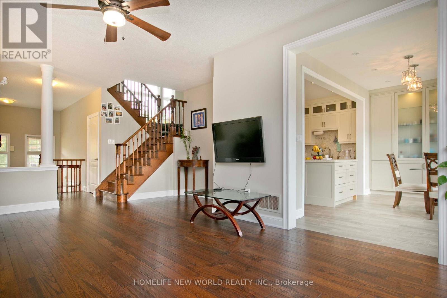
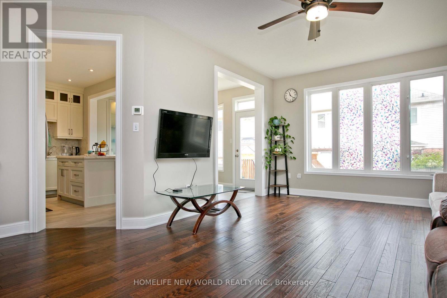
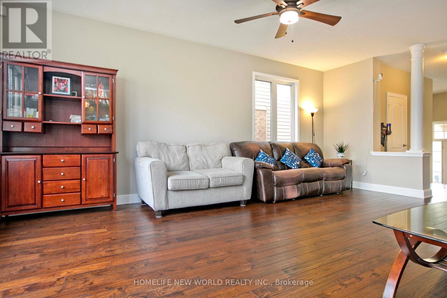
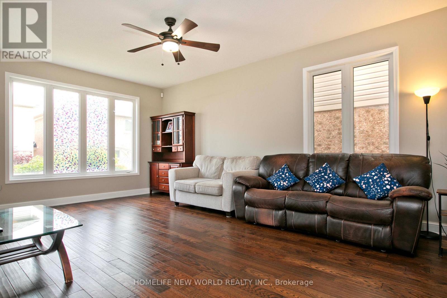
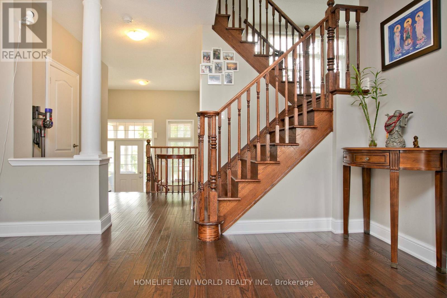
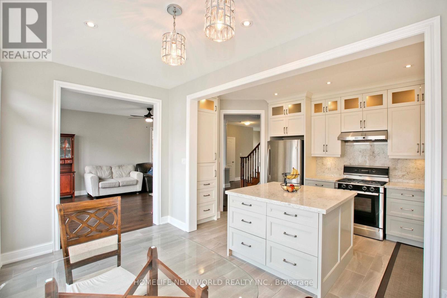
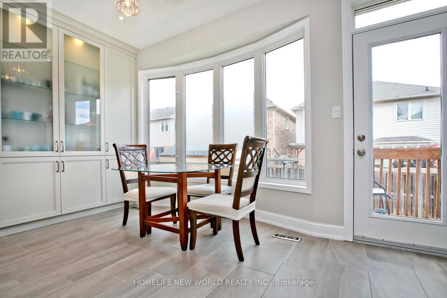
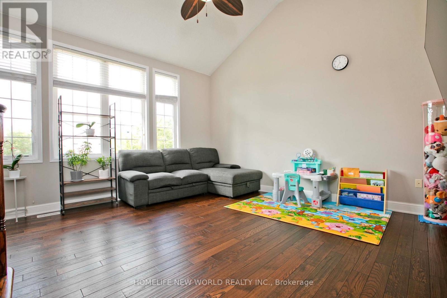
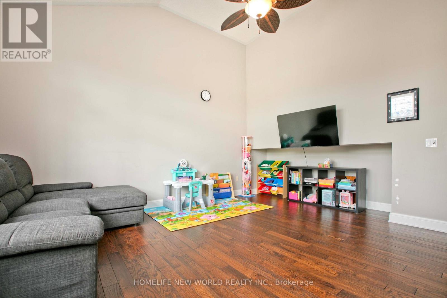
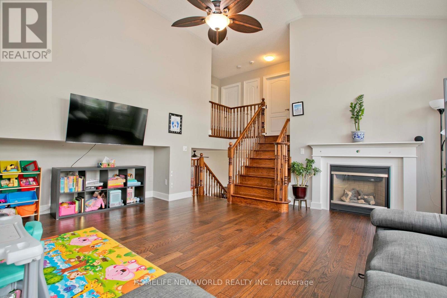
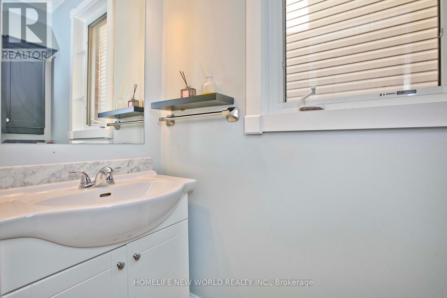
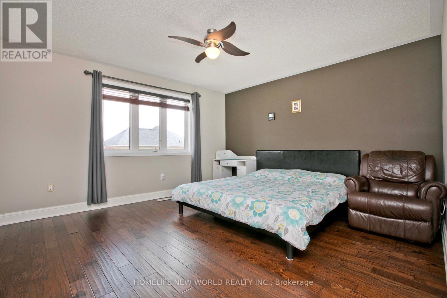
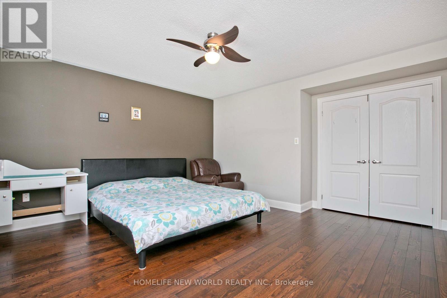
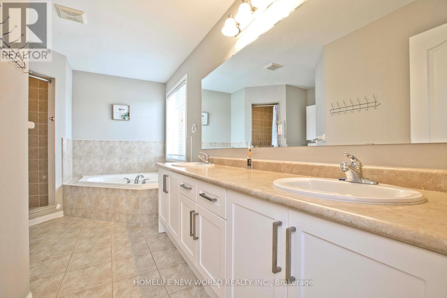
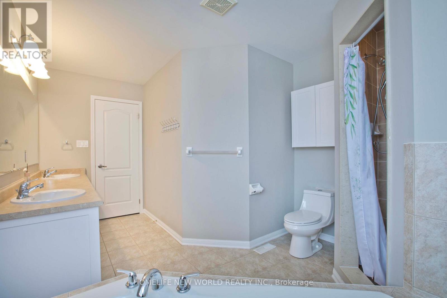
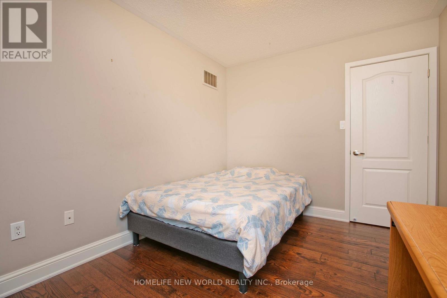
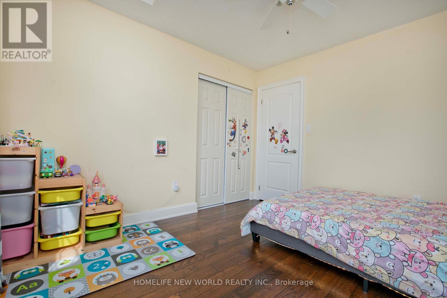
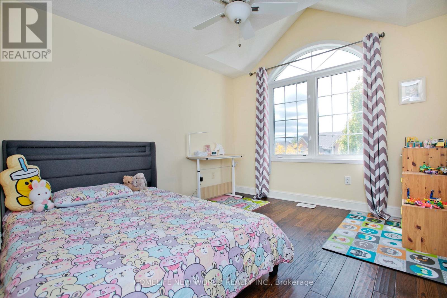
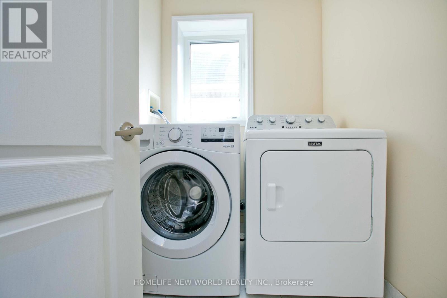
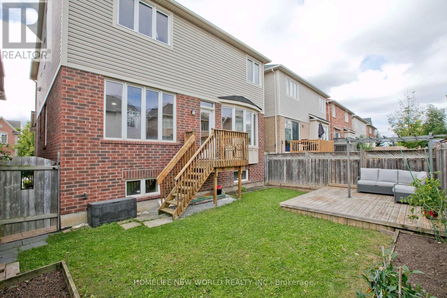
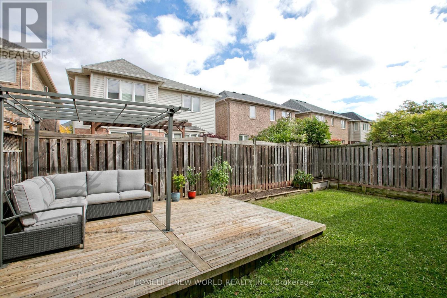
Welcome to 365 Tonelli Lane! Beautiful and meticulously maintained executive home situated in one of Milton's most desirable, family-friendly neighborhoods.This bright and spacious layout features open-concept living and dining areas filled with rich natural light, high ceilings, and quality finishes throughout. The modern kitchen boasts ample cabinetry, quality appliances, and a seamless flow into the primary living space-making it perfect for both everyday family life and entertaining guests.Upstairs offers a generous primary suite complete with a walk-in closet and a private ensuite bath, alongside spacious secondary bedrooms and convenient upper-level laundry. Step outside to a lovely, private backyard space ideal for weekend relaxation and outdoor dining.Unbeatable Location: Minutes to top-rated schools, parks, scenic trails, shopping plazas, Milton District Hospital, and major commuter routes (Hwy 401/407 & GO Transit). Move-in ready and a true must-see property! (id:15069)
Property Details
| MLS® Number | W13823216 |
| Property Type | Single Family |
| Community Name | 1033 - HA Harrison |
| Equipment Type | Water Heater |
| Parking Space Total | 4 |
| Rental Equipment Type | Water Heater |
Building
| Bathroom Total | 4 |
| Bedrooms Above Ground | 3 |
| Bedrooms Total | 3 |
| Appliances | Dishwasher, Dryer, Stove, Washer, Refrigerator |
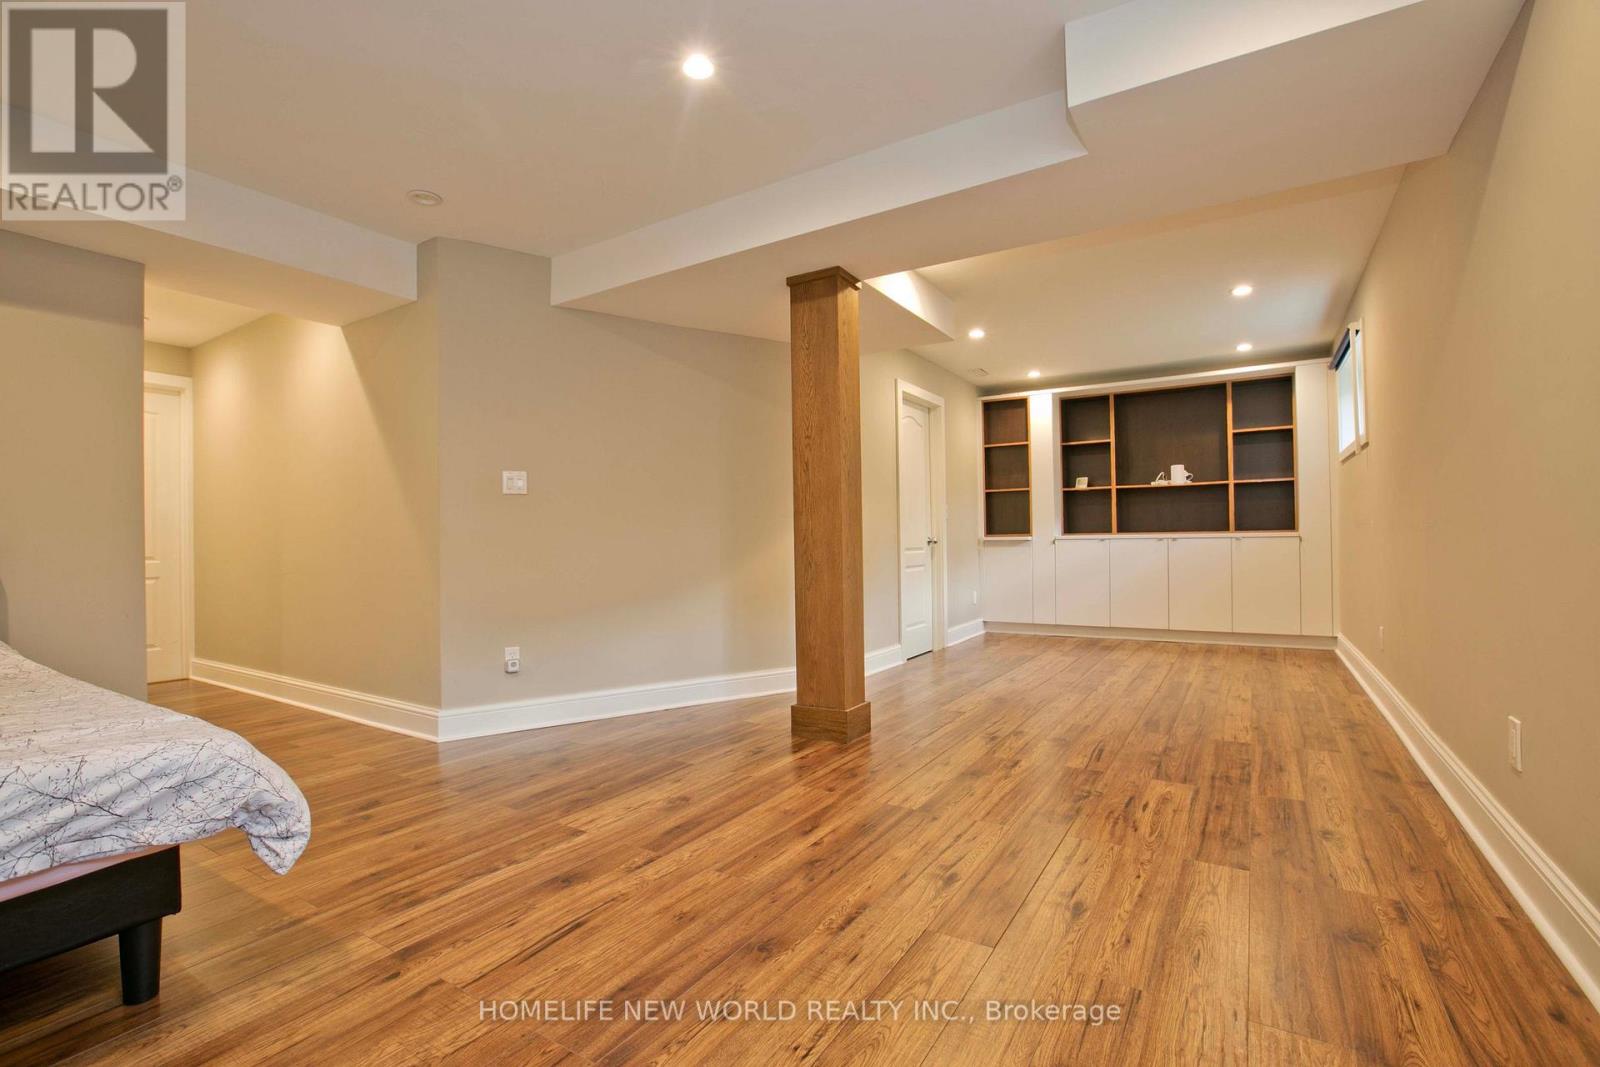
| Basement Development | Finished |
| Basement Type | N/a (finished) |
| Construction Style Attachment | Detached |
| Cooling Type | Central Air Conditioning |
| Exterior Finish | Brick |
| Flooring Type | Hardwood, Ceramic, Laminate |
| Foundation Type | Concrete |
| Half Bath Total | 1 |
| Heating Fuel | Natural Gas |
| Heating Type | Forced Air |
| Stories Total | 2 |
| Size Interior | 2,000 - 2,500 Sqft |
| Type | House |
| Utility Water | Municipal Water |
Parking
| Attached Garage | |
| Garage |
Land
| Acreage | No |
| Sewer | Sanitary Sewer |
| Size Depth | 24.5 M |
| Size Frontage | 11 M |
| Size Irregular | 11 X 24.5 M |
| Size Total Text | 11 X 24.5 M |
Rooms
| Level | Type | Length | Width | Dimensions |
|---|---|---|---|---|
| Second Level | Primary Bedroom | 4.29 m | 4.11 m | 4.29 m x 4.11 m |
| Second Level | Bedroom 2 | 3.54 m | 2.73 m | 3.54 m x 2.73 m |
| Second Level | Bedroom 3 | 3.23 m | 3.47 m | 3.23 m x 3.47 m |
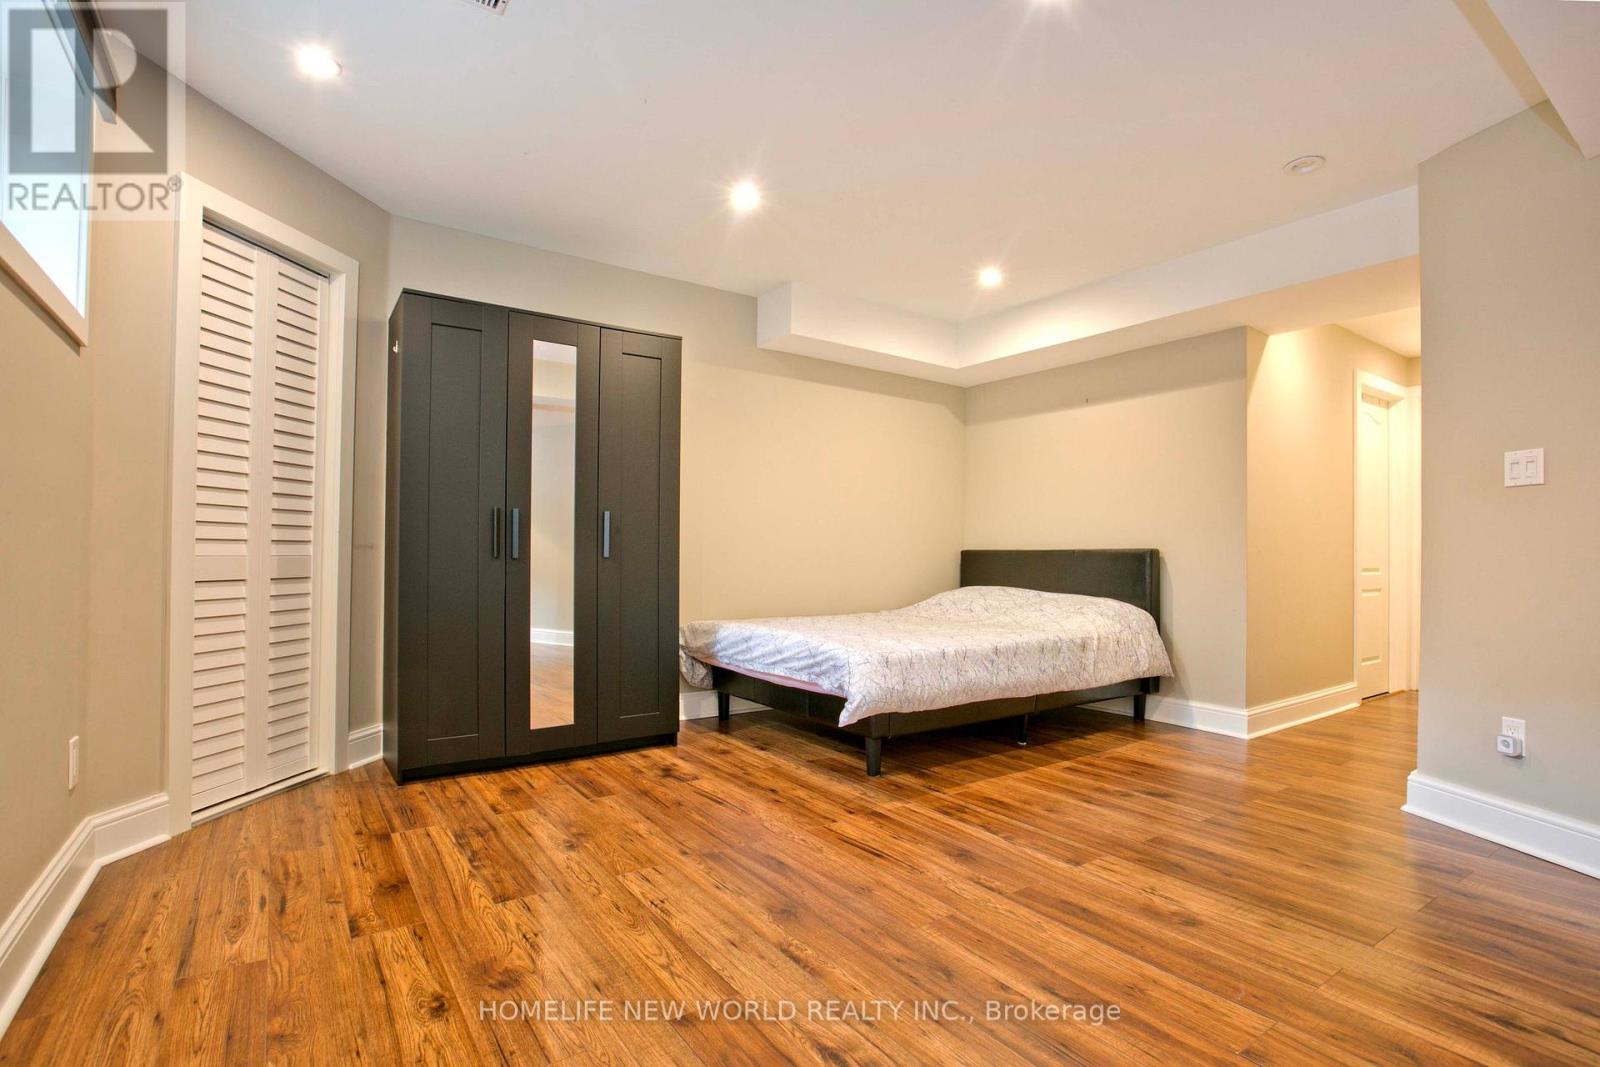
| Basement | Bedroom 4 | 4.02 m | 3.93 m | 4.02 m x 3.93 m |
| Main Level | Living Room | 4.58 m | 5.01 m | 4.58 m x 5.01 m |
| Main Level | Kitchen | 4.27 m | 5.36 m | 4.27 m x 5.36 m |
| Main Level | Family Room | 4.54 m | 4.94 m | 4.54 m x 4.94 m |
https://www.realtor.ca/real-estate/30322180/365-tonelli-lane-milton-ha-harrison-1033-ha-harrison
Contact Us
Contact us for more information

This REALTOR.ca listing content is owned and licensed by REALTOR® members of The Canadian Real Estate Association
The trademarks REALTOR®, REALTORS®, and the REALTOR® logo are controlled by The Canadian Real Estate Association (CREA) and identify real estate professionals who are members of CREA. The trademarks MLS®, Multiple Listing Service® and the associated logos are owned by The Canadian Real Estate Association (CREA) and identify the quality of services provided by real estate professionals who are members of CREA. The trademark DDF® is owned by The Canadian Real Estate Association (CREA) and identifies CREA's Data Distribution Facility (DDF®)
September 24 2026 03:36:44
Toronto Regional Real Estate Board
Homelife New World Realty Inc.