
364 Rabbit Trail Road Warren, Ontario P0M 2N0

4 Bedroom
3 Bathroom
2,000 - 2,500 sqft
2 Level
Above Ground Pool
Forced Air, Wood Stove
Acreage
$1,199,999
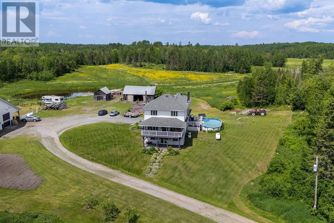
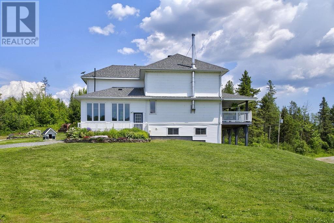
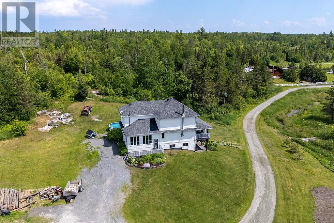
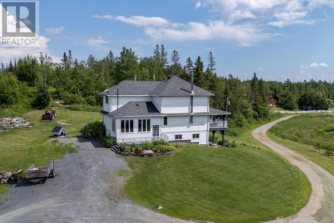
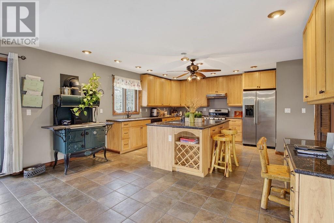
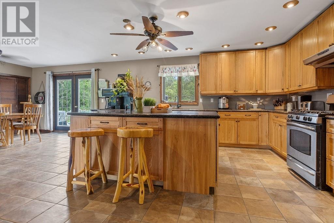
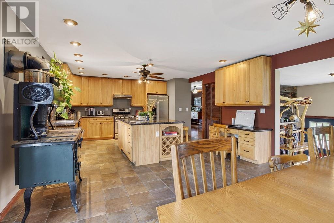
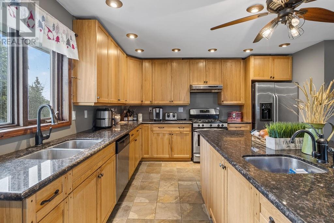
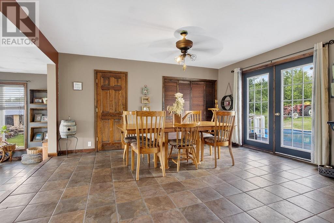
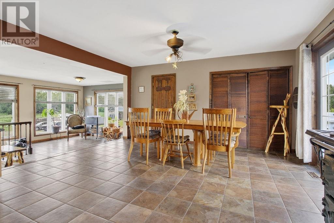
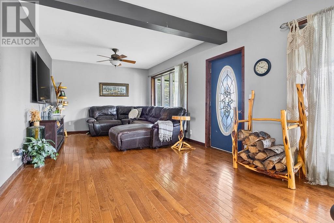
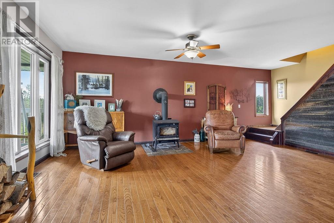
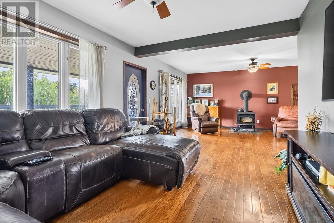
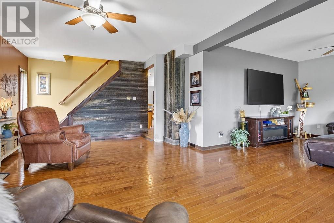
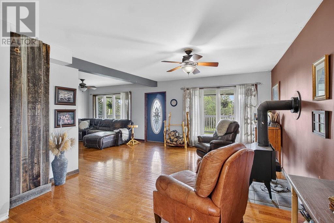
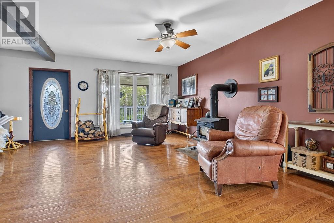
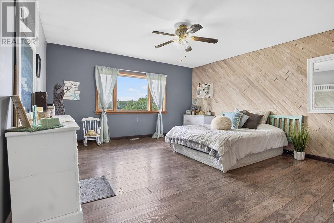
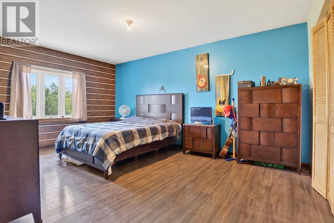
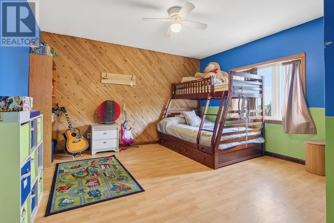
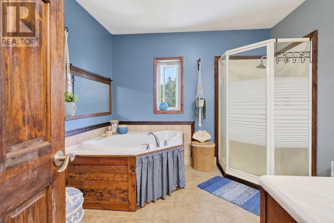
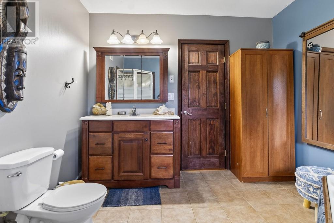
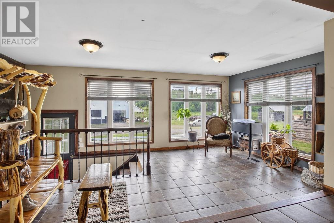
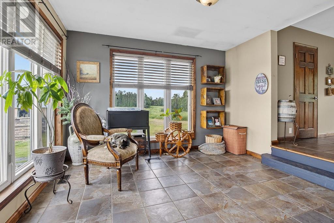
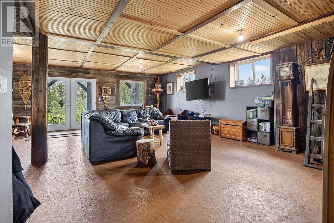
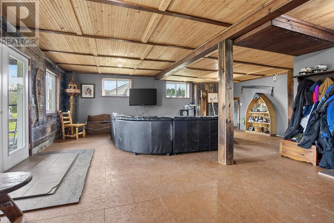
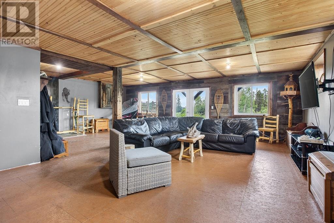
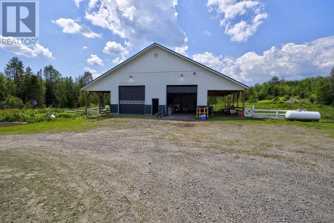
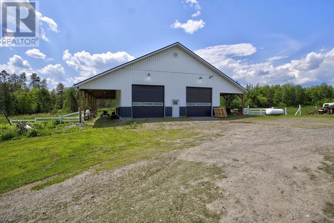
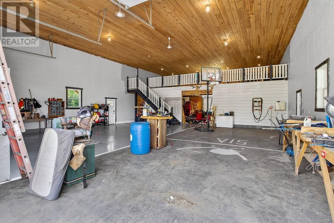
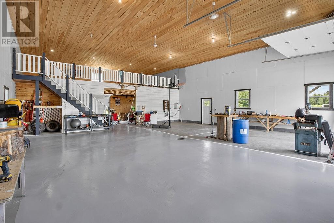
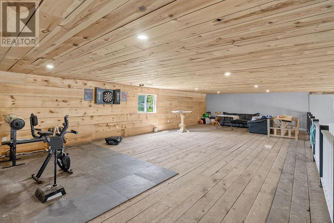
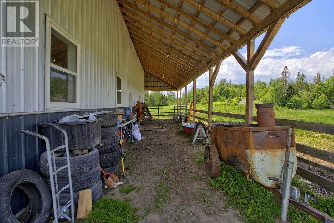
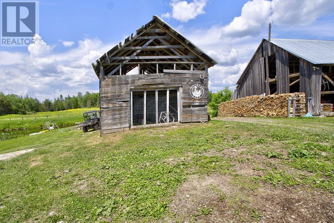
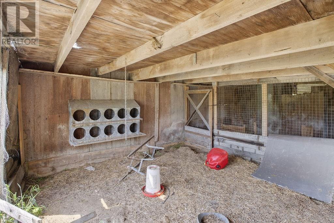
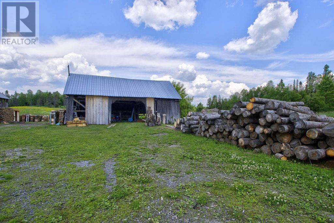
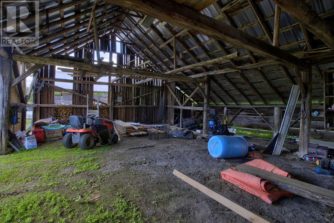
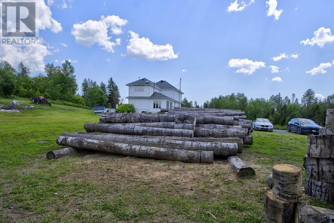
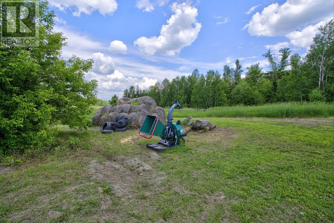
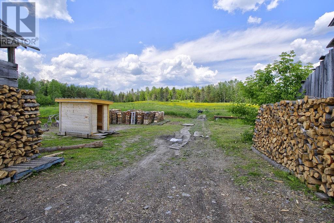
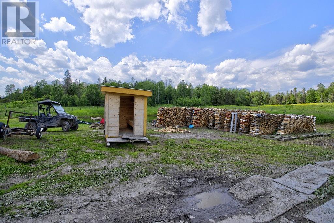
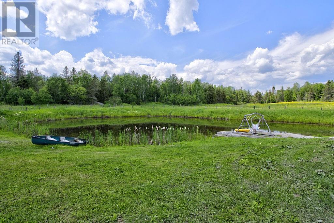
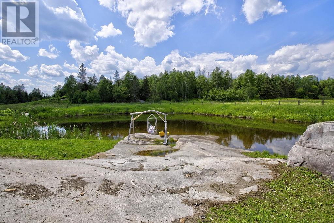
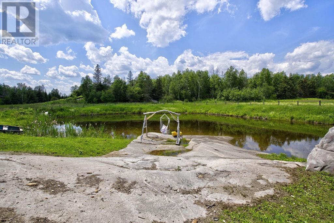
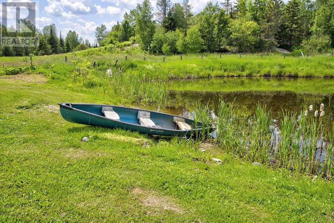
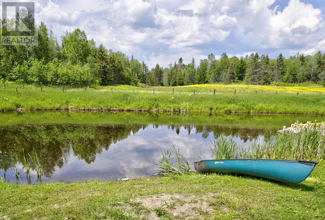
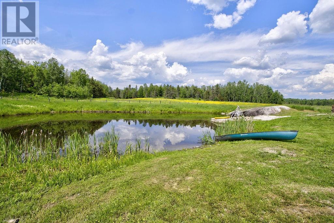
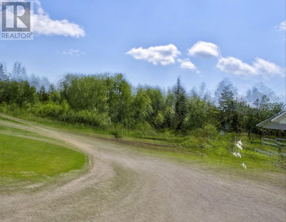
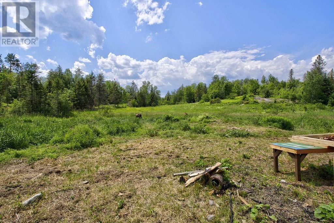
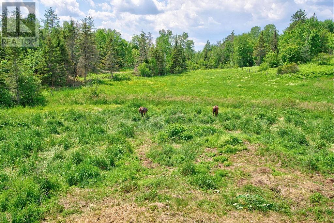
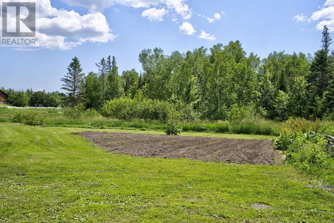
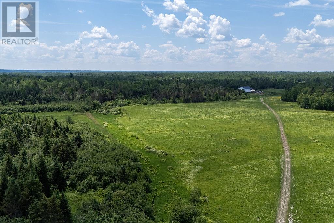
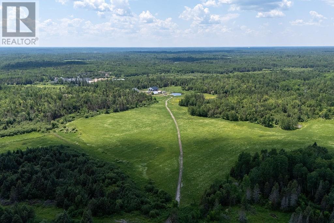
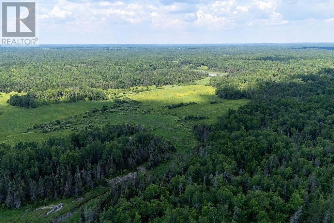
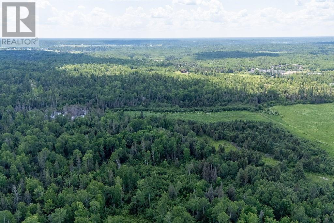
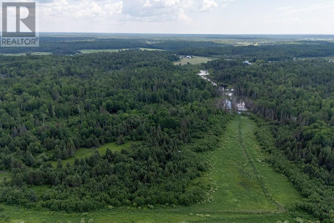
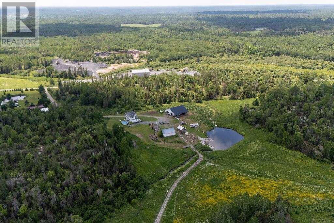
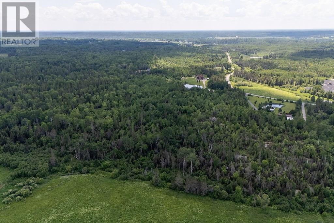
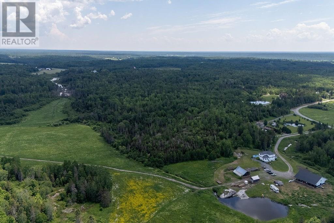
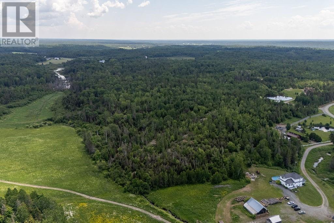
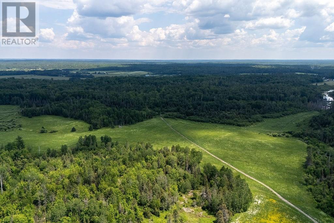
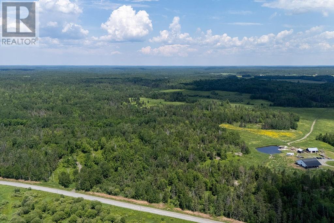
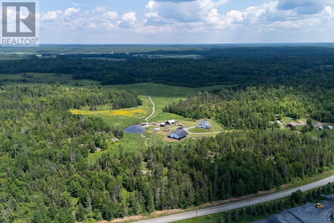
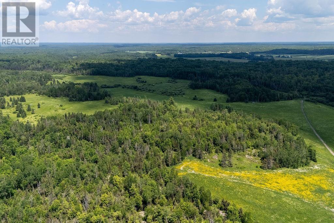
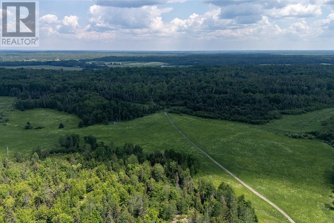
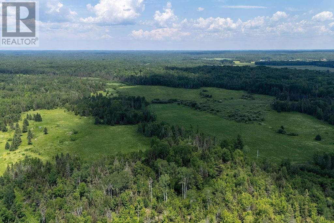
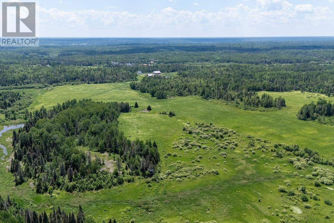
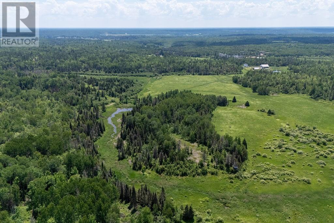
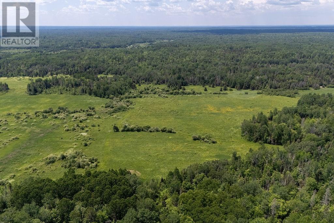
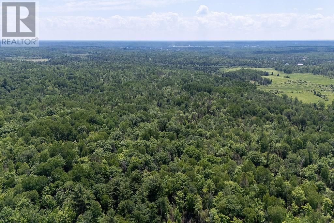
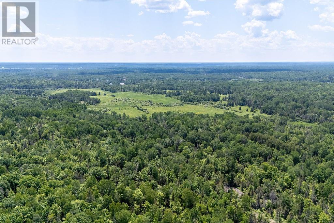
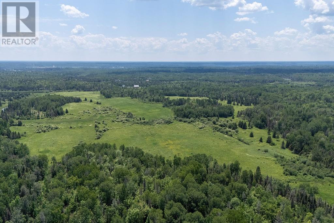
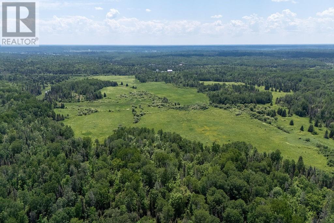
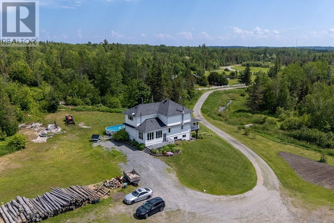
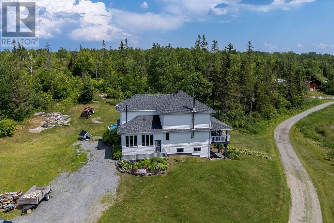
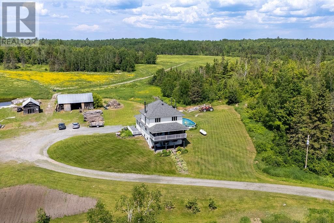
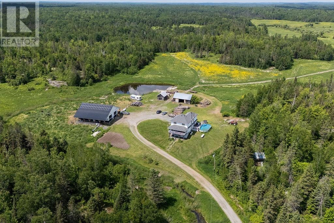
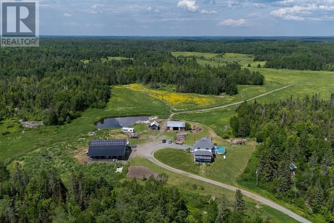
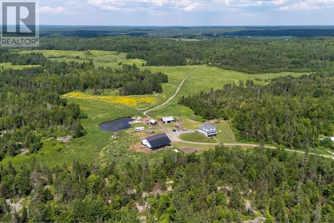
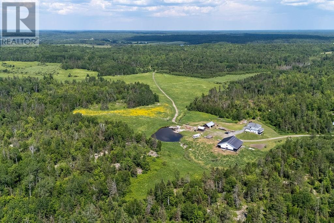
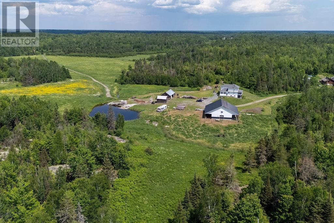
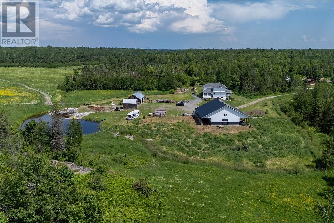
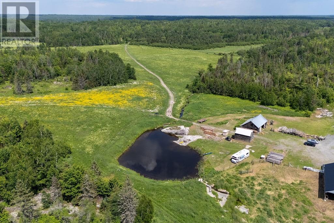
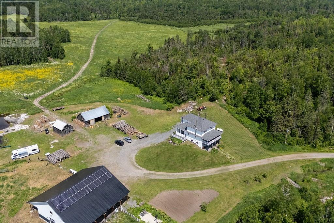
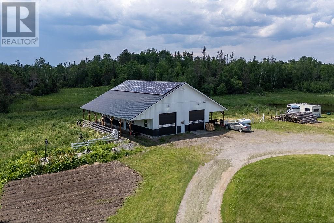
Welcome to 364 Rabbit Trail Rd! Set on 320 acres with approximately 70 acres of field, this impressive farm offers endless possibilities and showcases true pride of ownership. Outside you'll find a 60' x 50' heated barn/shop with water service, loft, oversized doors and owned solar panels generating additional income through a MicroFIT contract. The property also features a spring-fed pond, creek through the pastures, chicken coop, machine shed, vegetable garden, apple and maple trees, extensive trail systems, and a concrete pad ready for a future greenhouse. Inside, the carpet-free home offers 3+1 bedrooms, 2.5 bathrooms, a custom kitchen with granite countertops and centre island, two wood-burning fireplaces, a wood cookstove, and a walkout basement. Relax on the covered front porch or unwind in the hot tub overlooking the gardens and surrounding countryside. Located on a municipally maintained road, just 40-45 minutes from Sudbury or North Bay, this is a rare opportunity to enjoy country living at its finest. (id:15069)
Property Details
| MLS® Number | 2128936 |
| Property Type | Single Family |
| Equipment Type | Propane Tank |
| Pool Type | Above Ground Pool |
| Rental Equipment Type | Propane Tank |
| Road Type | Gravel Road |
| Storage Type | Outside Storage, Storage Shed |
| Structure | Shed |
Building
| Bathroom Total | 3 |
| Bedrooms Total | 4 |
| Architectural Style | 2 Level |
| Basement Type | Full |
| Exterior Finish | Vinyl Siding |
| Flooring Type | Hardwood, Laminate, Tile |
| Foundation Type | Poured Concrete |
| Half Bath Total | 1 |
| Heating Type | Forced Air, Wood Stove |
| Roof Material | Asphalt Shingle |
| Roof Style | Unknown |
| Stories Total | 2 |
| Size Interior | 2,000 - 2,500 Sqft |
| Type | House |
| Utility Water | Drilled Well |
Parking
| Garage |
Land
| Acreage | Yes |
| Fence Type | Barbed Wire, Other, Page Wire |
| Sewer | Septic System |
| Size Total Text | 100+ Acres |
| Zoning Description | Rural |
Rooms
| Level | Type | Length | Width | Dimensions |
|---|---|---|---|---|
| Second Level | Primary Bedroom | 15 x 16 | ||
| Second Level | Bedroom | 17 x 11'8 | ||
| Second Level | Bathroom | 9'8 x 10 | ||
| Second Level | Bedroom | 13'5 x 12'2 | ||
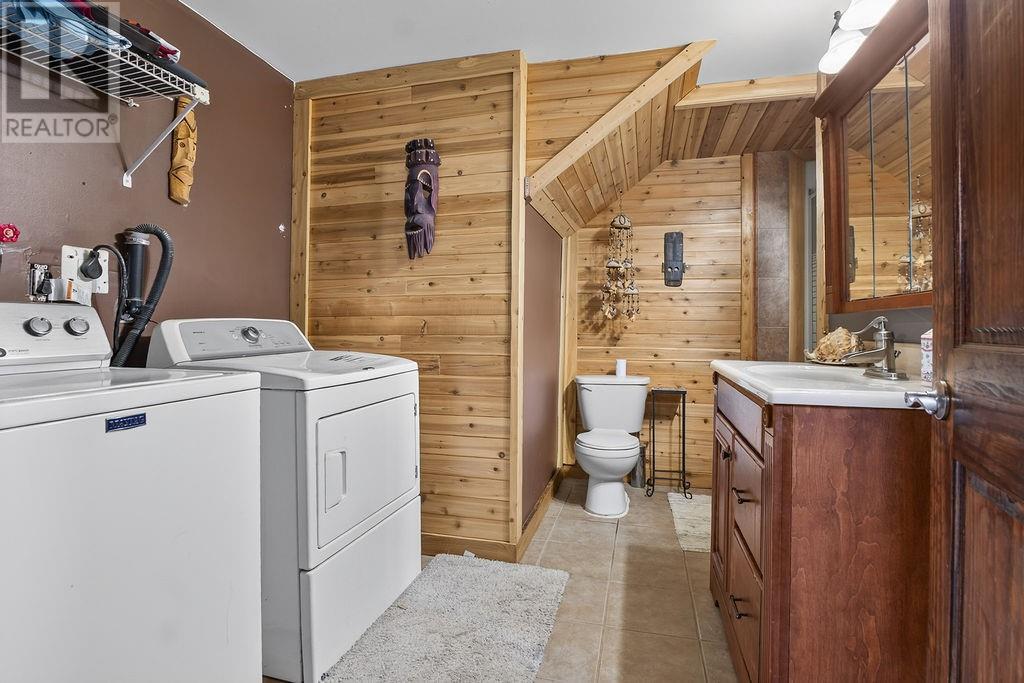
| Lower Level | Bathroom | 8 x 10'8 | ||
| Lower Level | Other | 10 x 14'5 | ||
| Lower Level | Recreational, Games Room | 27 x 23 | ||
| Lower Level | Other | 10'5 x 14'5 | ||
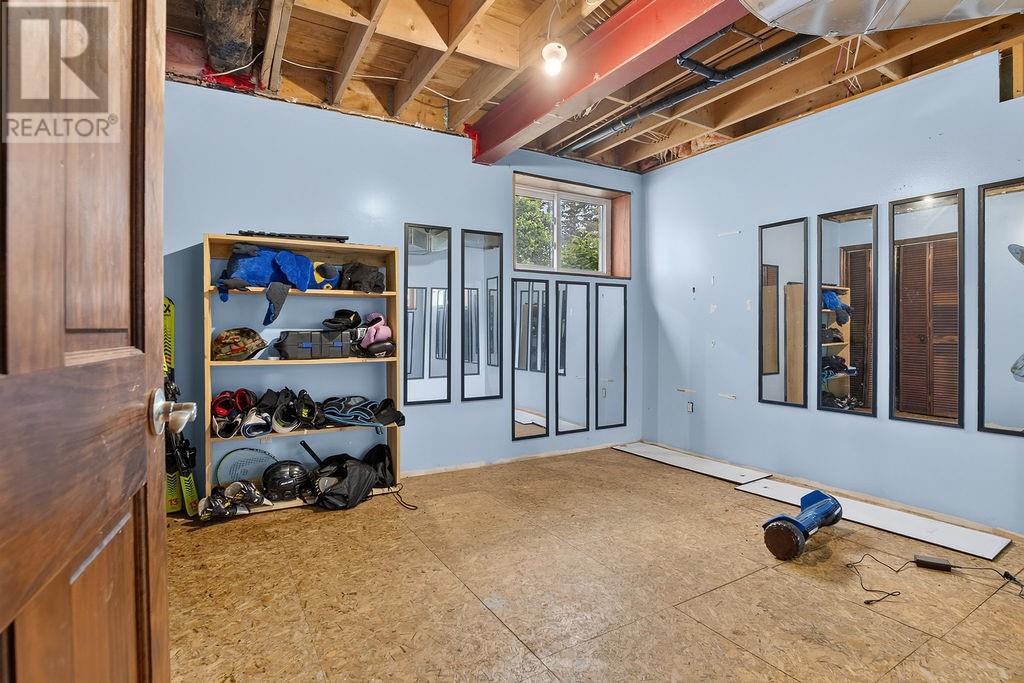
| Lower Level | Bedroom | 10'8 x 12 | ||
| Main Level | Living Room | 27 x 14 | ||
| Main Level | Dining Room | 15'5 x 12 | ||
| Main Level | Bathroom | 3 x 6'5 | ||
| Main Level | Kitchen | 15'5 x 16 | ||
| Main Level | Foyer | 11'5 x 16'5 |
https://www.realtor.ca/real-estate/29978133/364-rabbit-trail-road-warren
Contact Us
Contact us for more information

This REALTOR.ca listing content is owned and licensed by REALTOR® members of The Canadian Real Estate Association
The trademarks REALTOR®, REALTORS®, and the REALTOR® logo are controlled by The Canadian Real Estate Association (CREA) and identify real estate professionals who are members of CREA. The trademarks MLS®, Multiple Listing Service® and the associated logos are owned by The Canadian Real Estate Association (CREA) and identify the quality of services provided by real estate professionals who are members of CREA. The trademark DDF® is owned by The Canadian Real Estate Association (CREA) and identifies CREA's Data Distribution Facility (DDF®)
October 01 2026 08:18:13
Sudbury Real Estate Board
RE/MAX Crown Realty Inc. (Sudbury)