
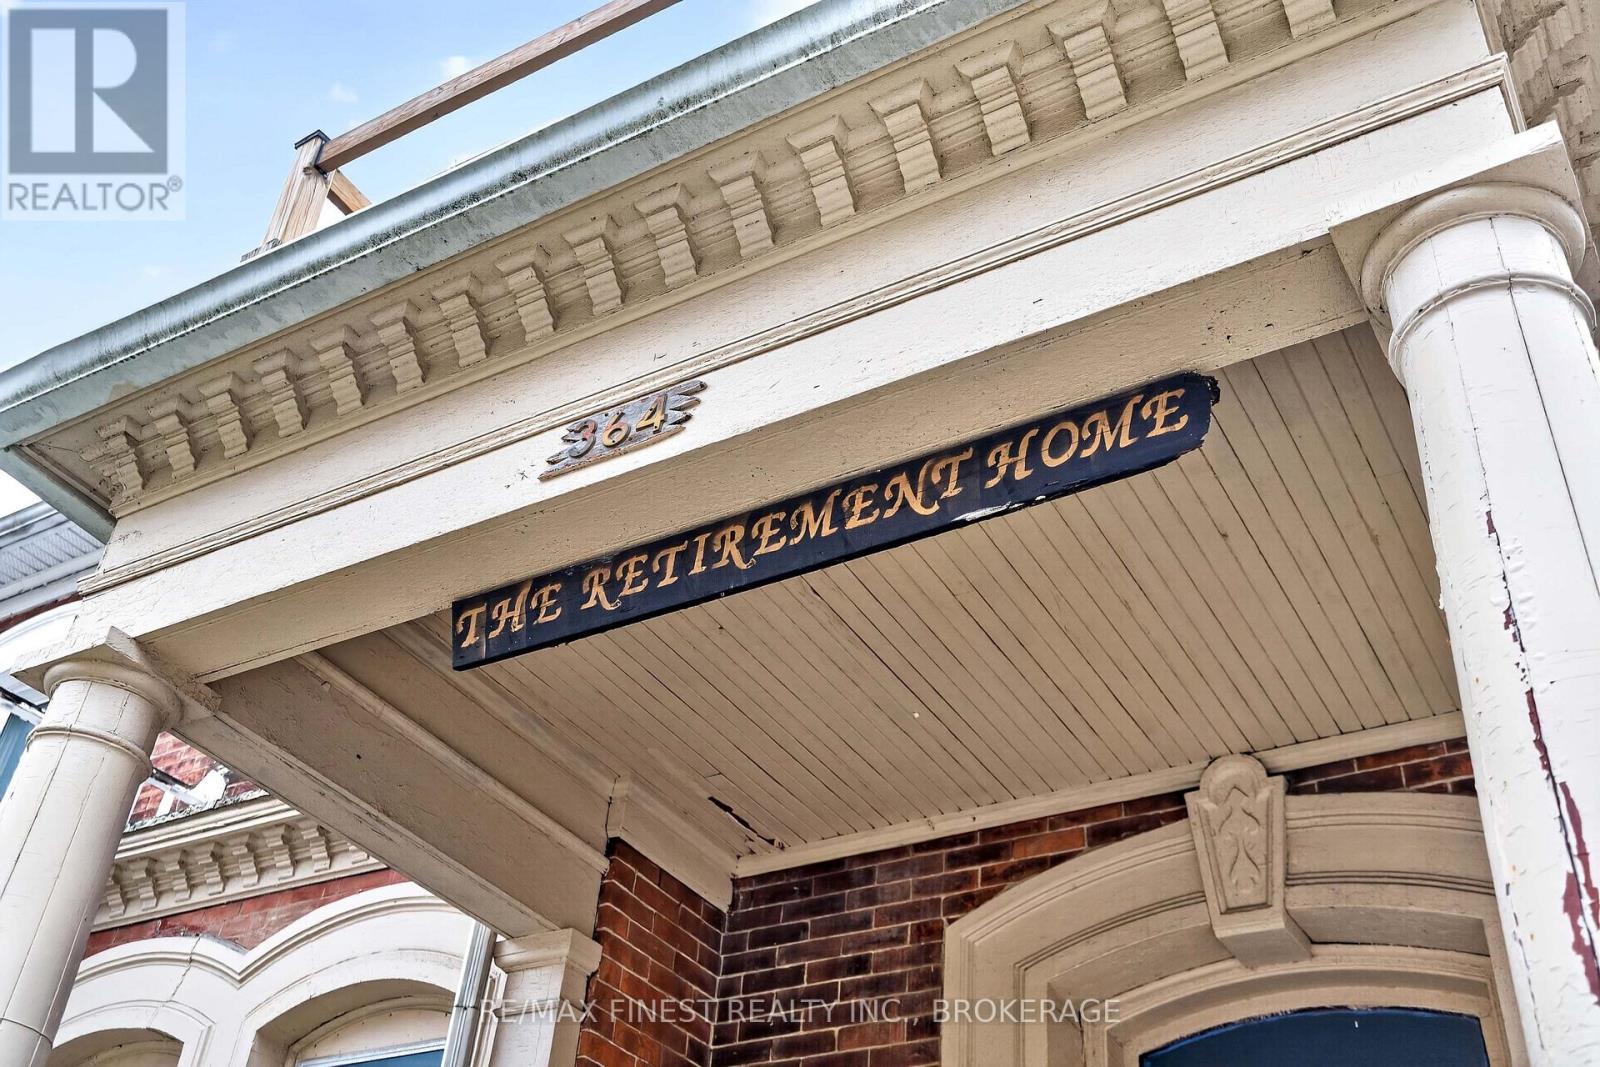
364 Brock Street Kingston, Ontario K7L 1T1
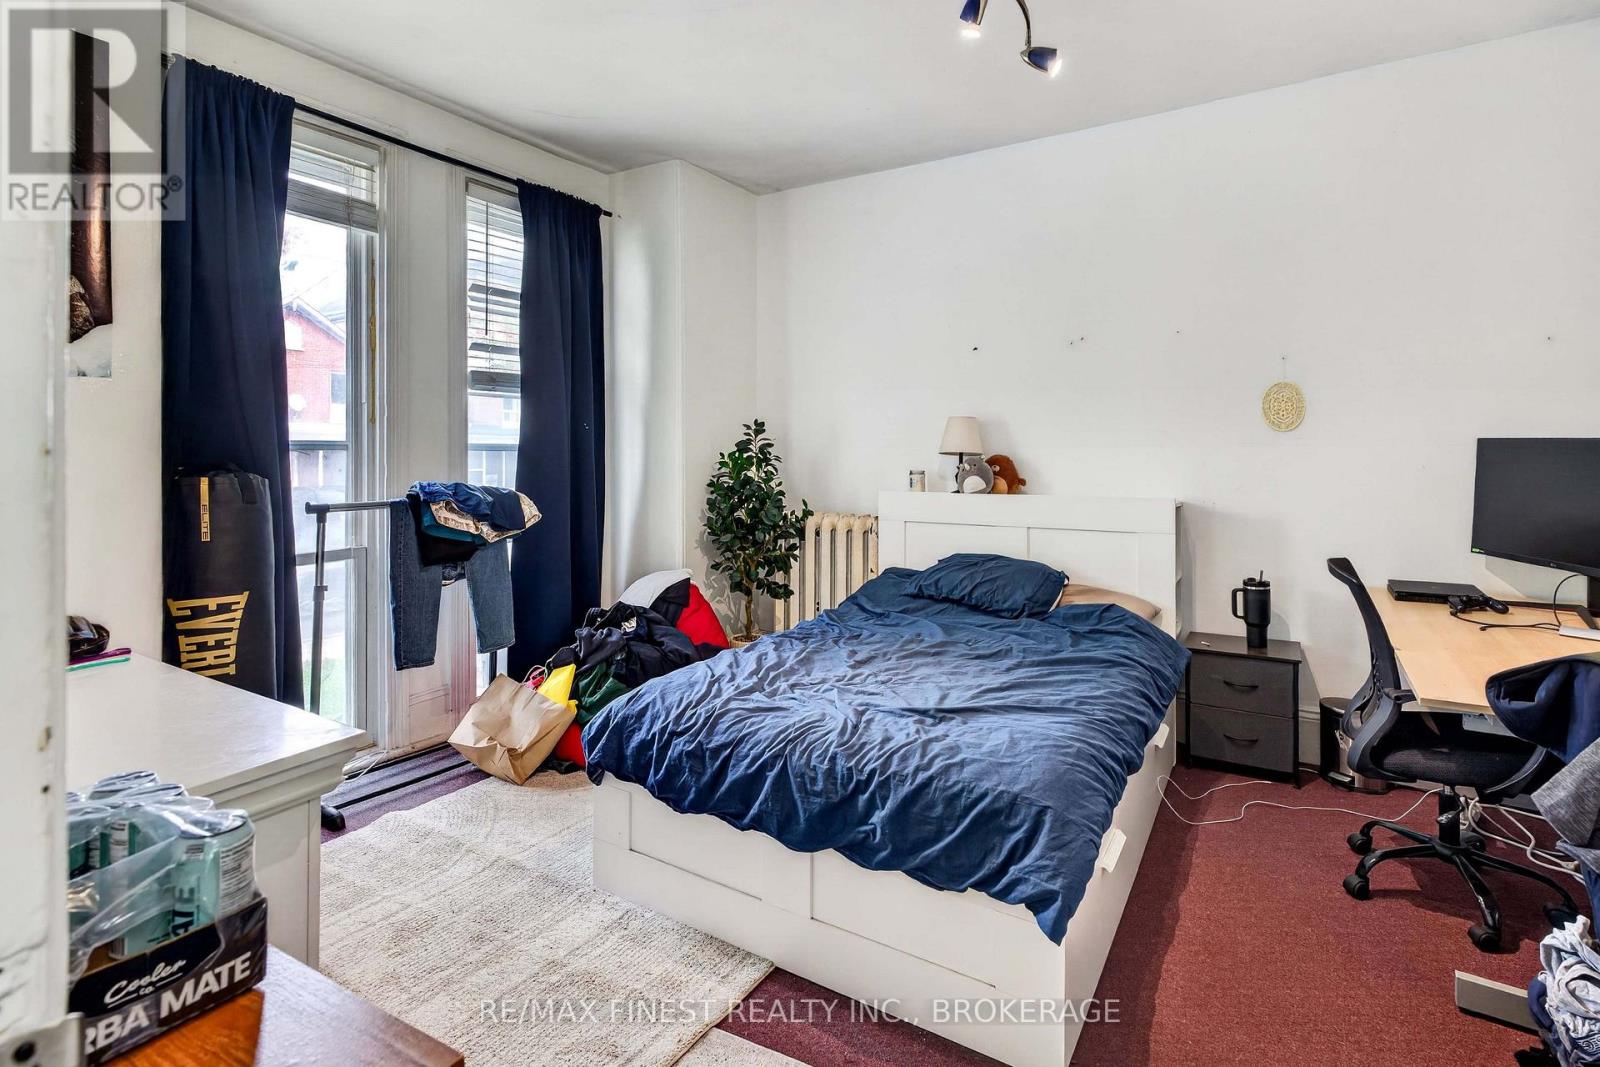

8 Bedroom
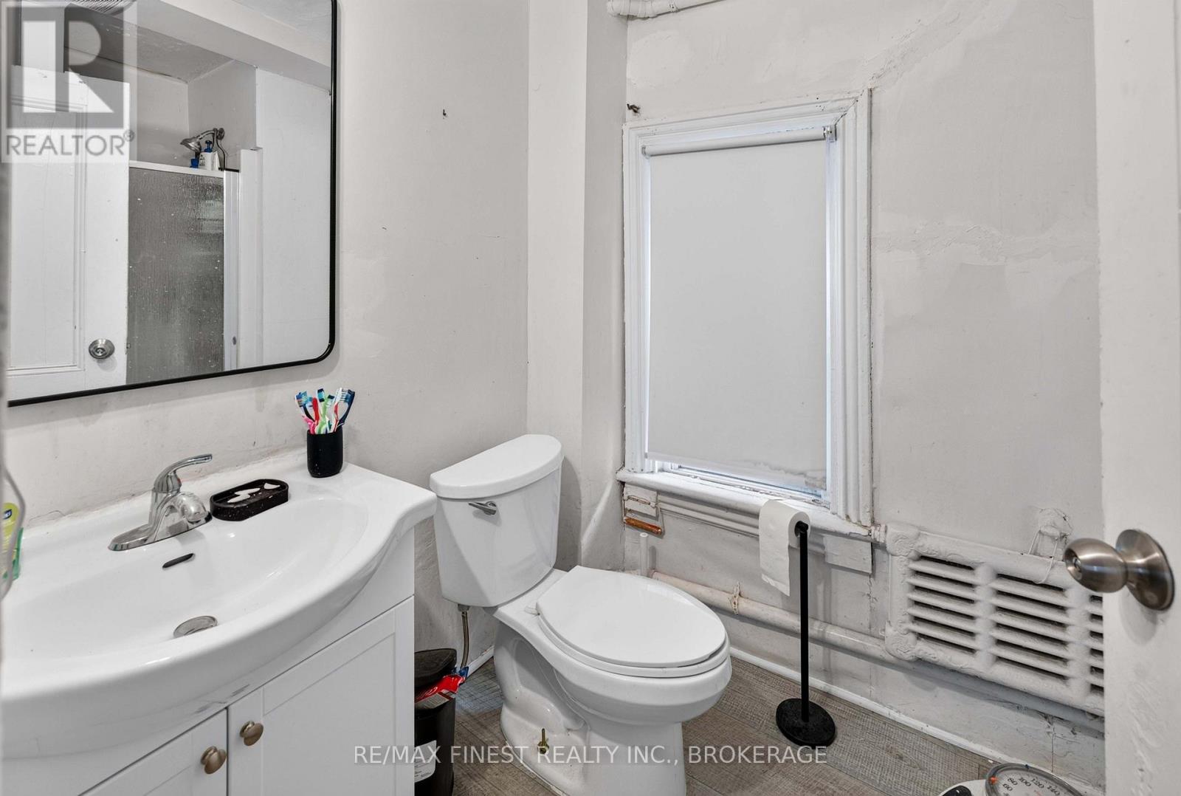
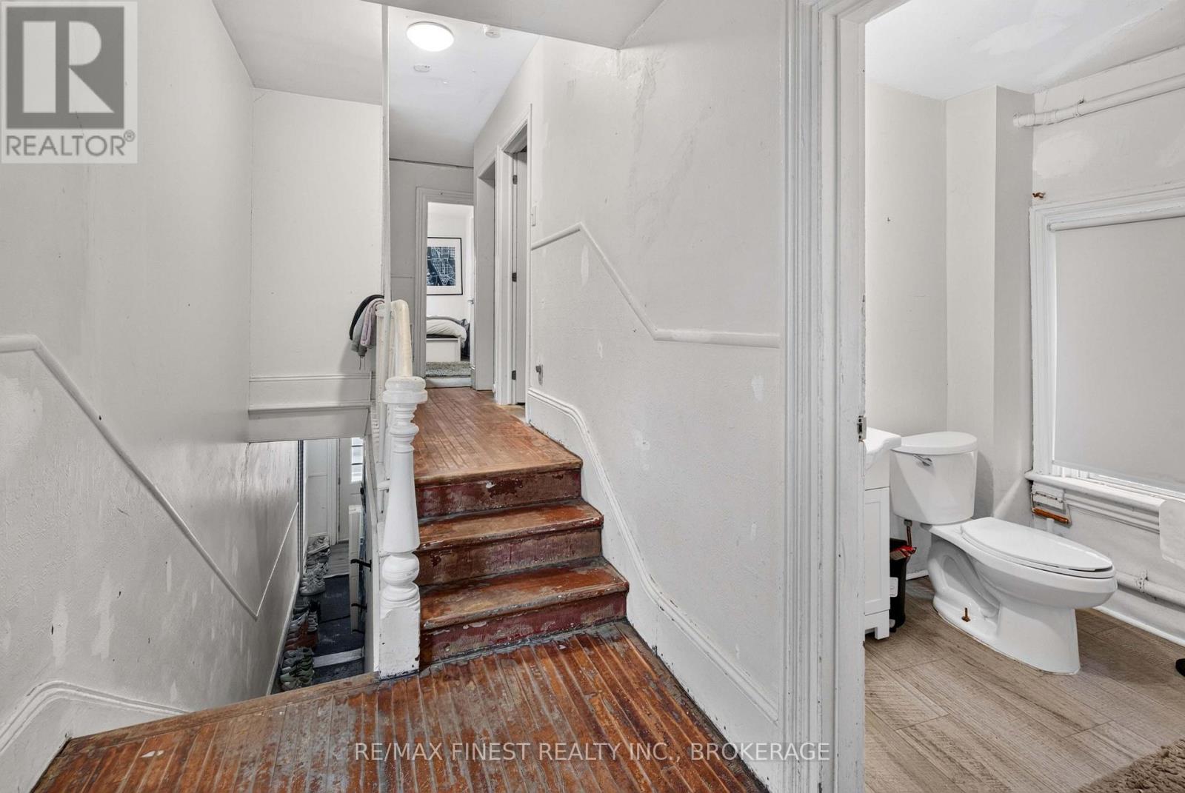
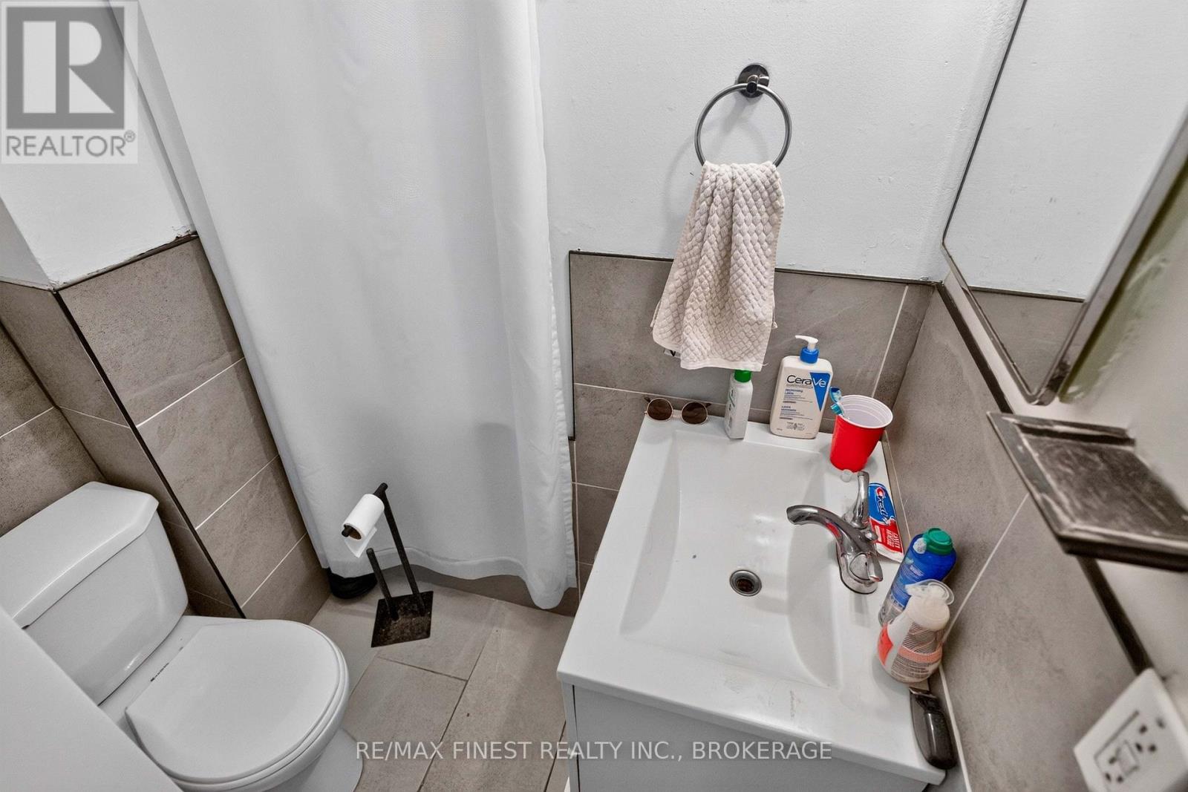
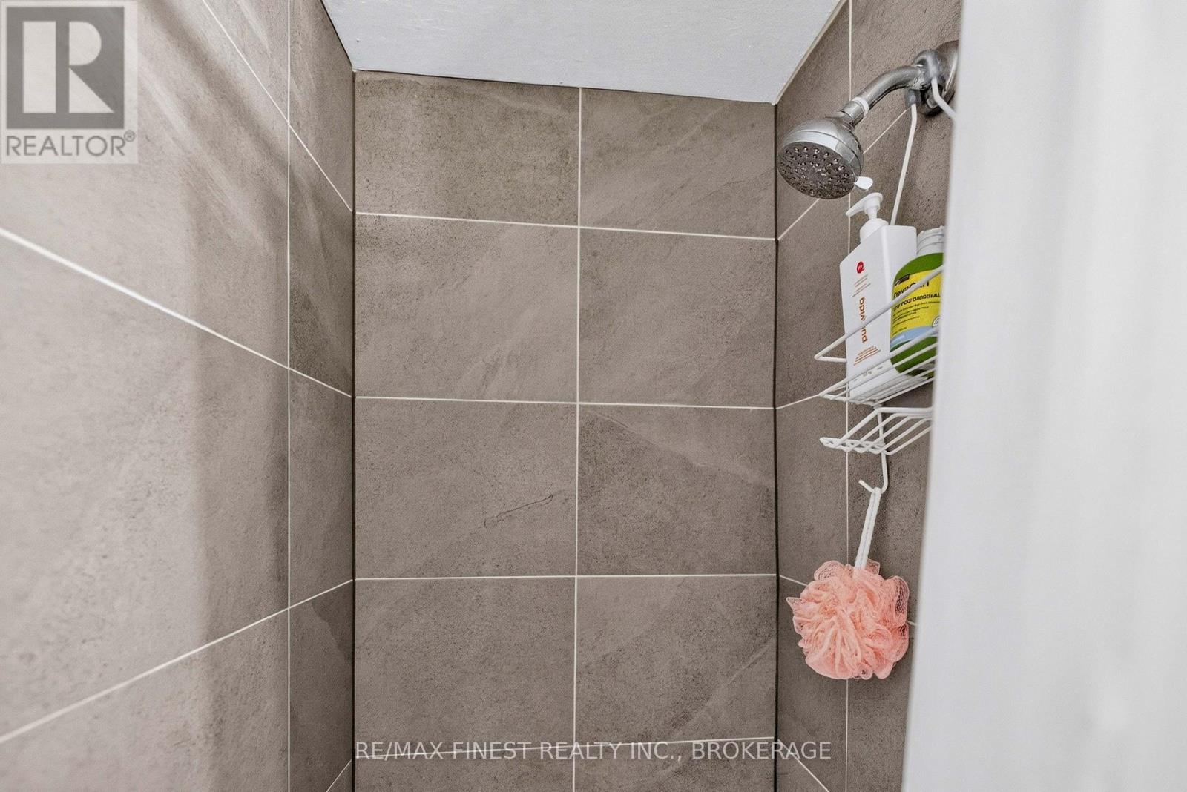
2 Bathroom
2,000 - 2,500 sqft
None
$1,200,000
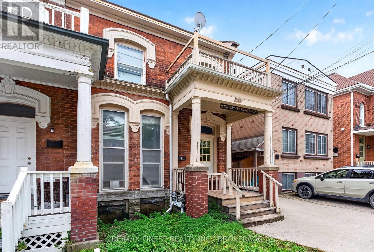
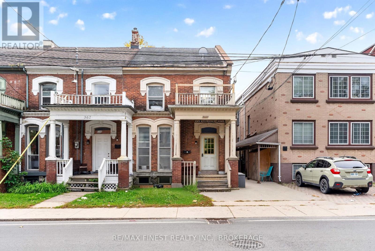
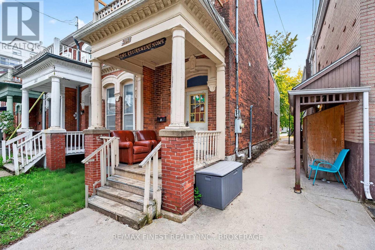
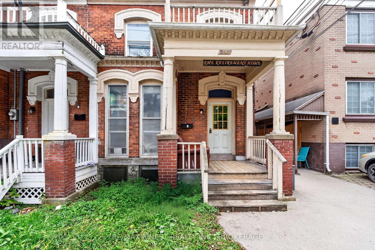
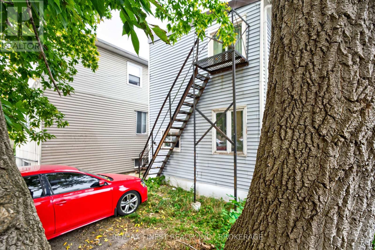
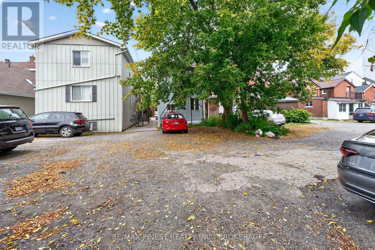
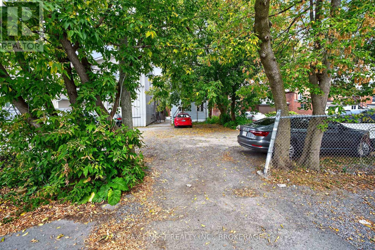
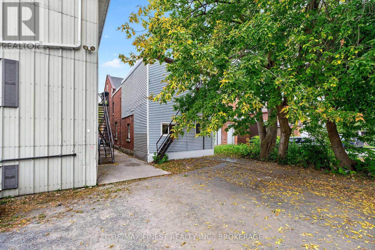
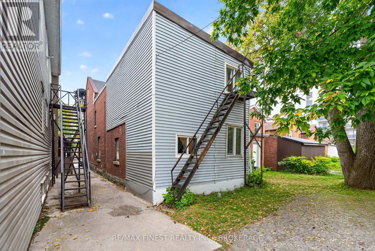
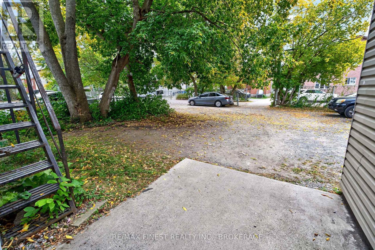
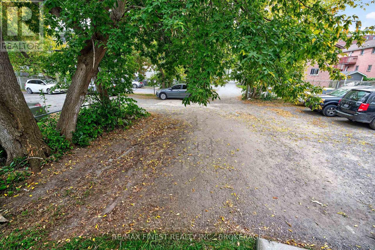
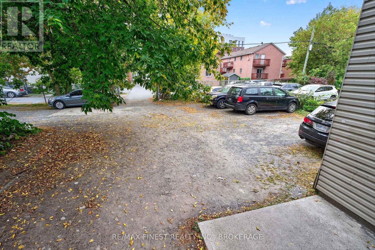
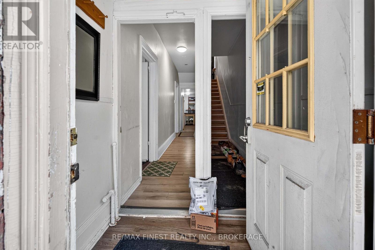
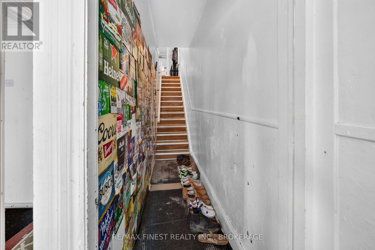
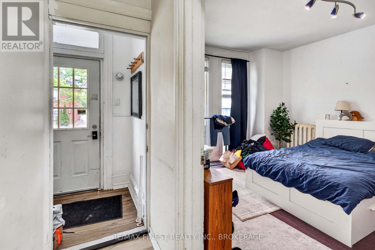
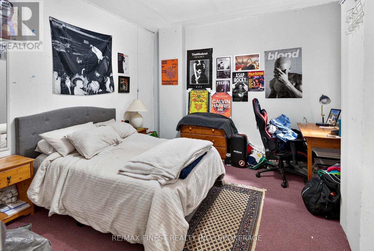
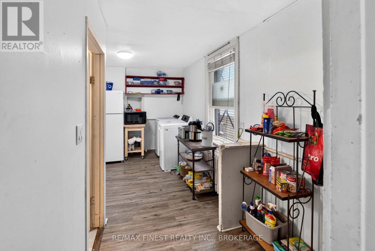
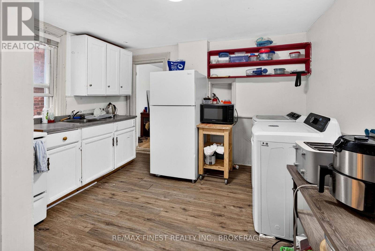
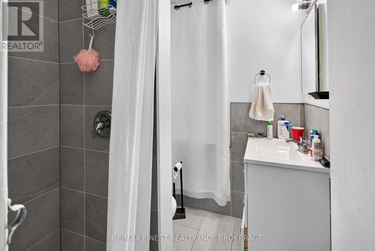
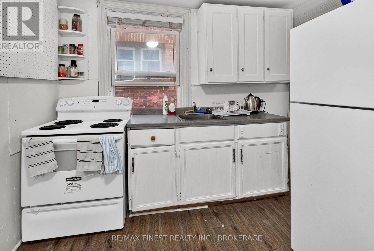
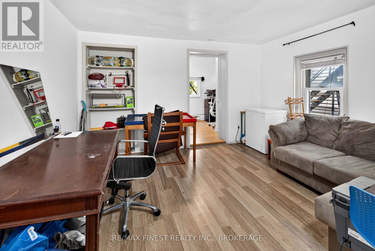
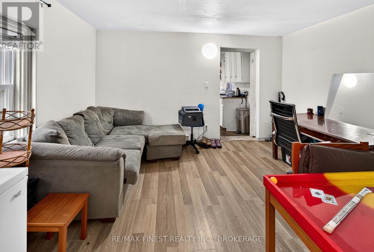
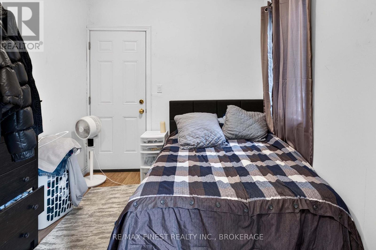
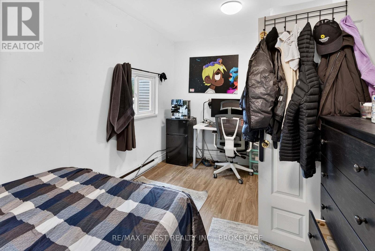
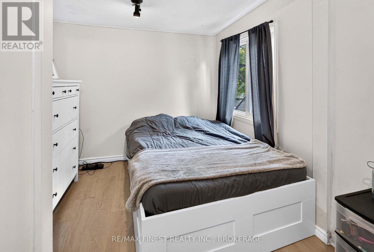
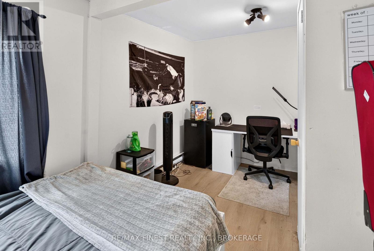
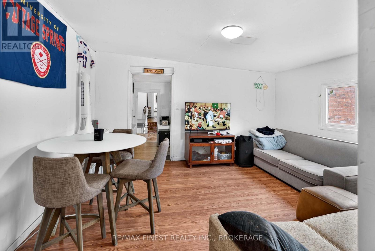
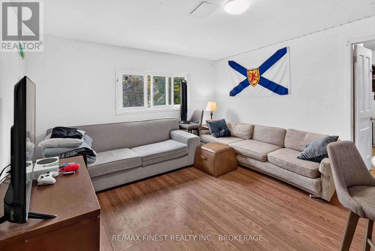
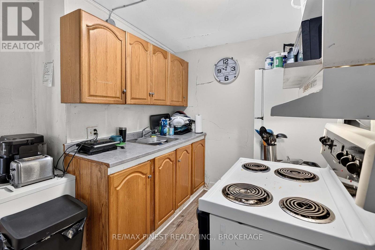
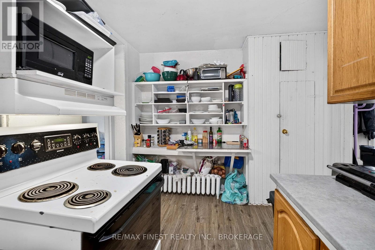
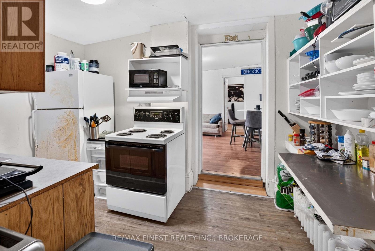
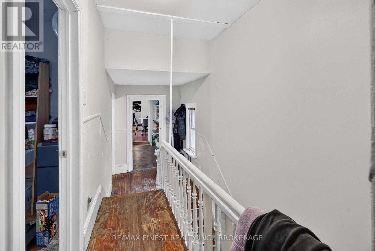
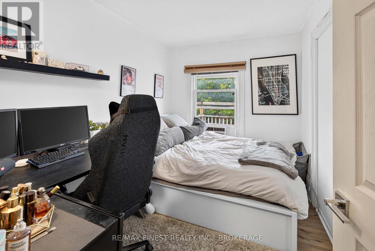
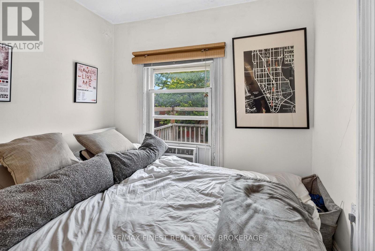
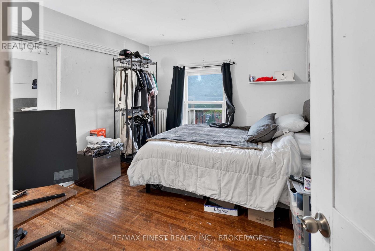
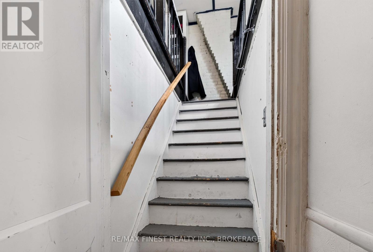
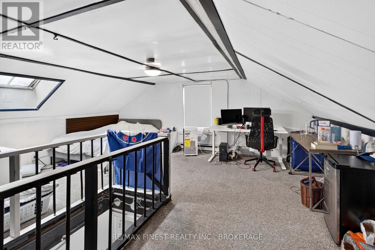
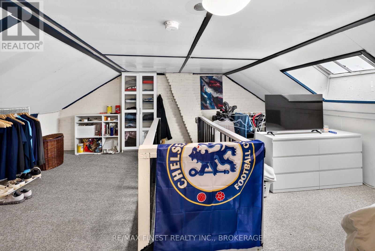
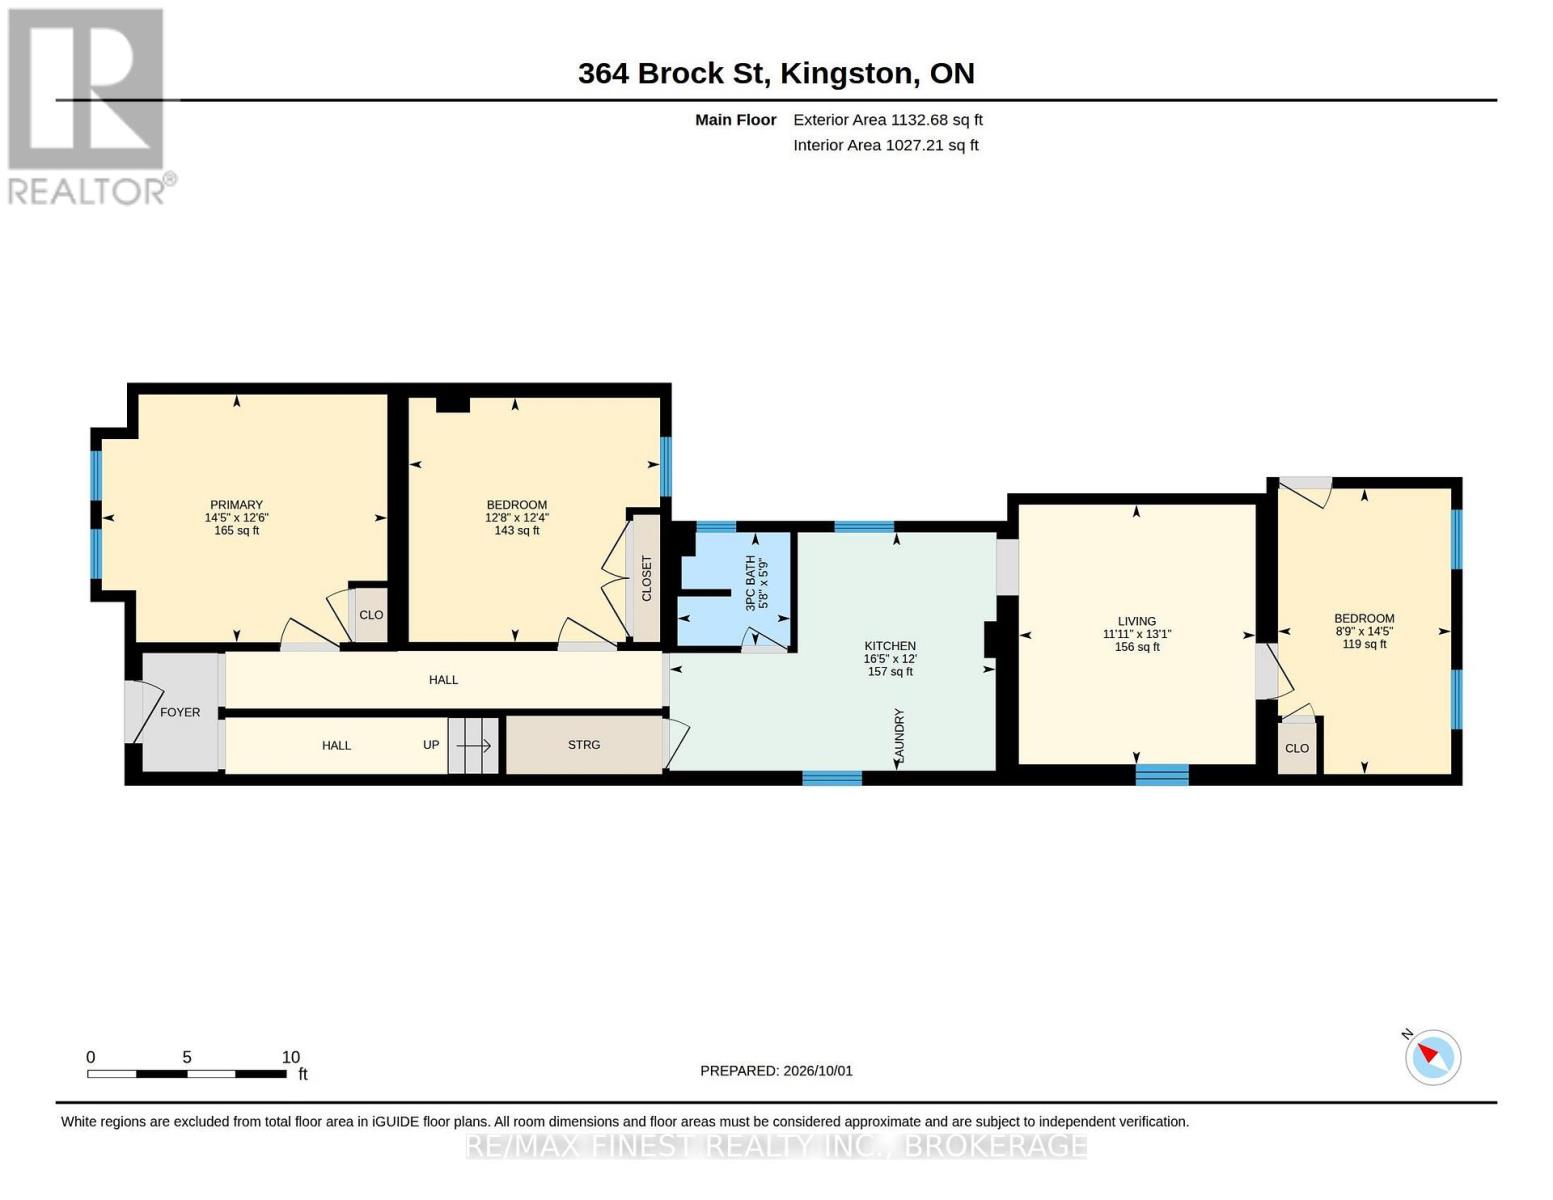
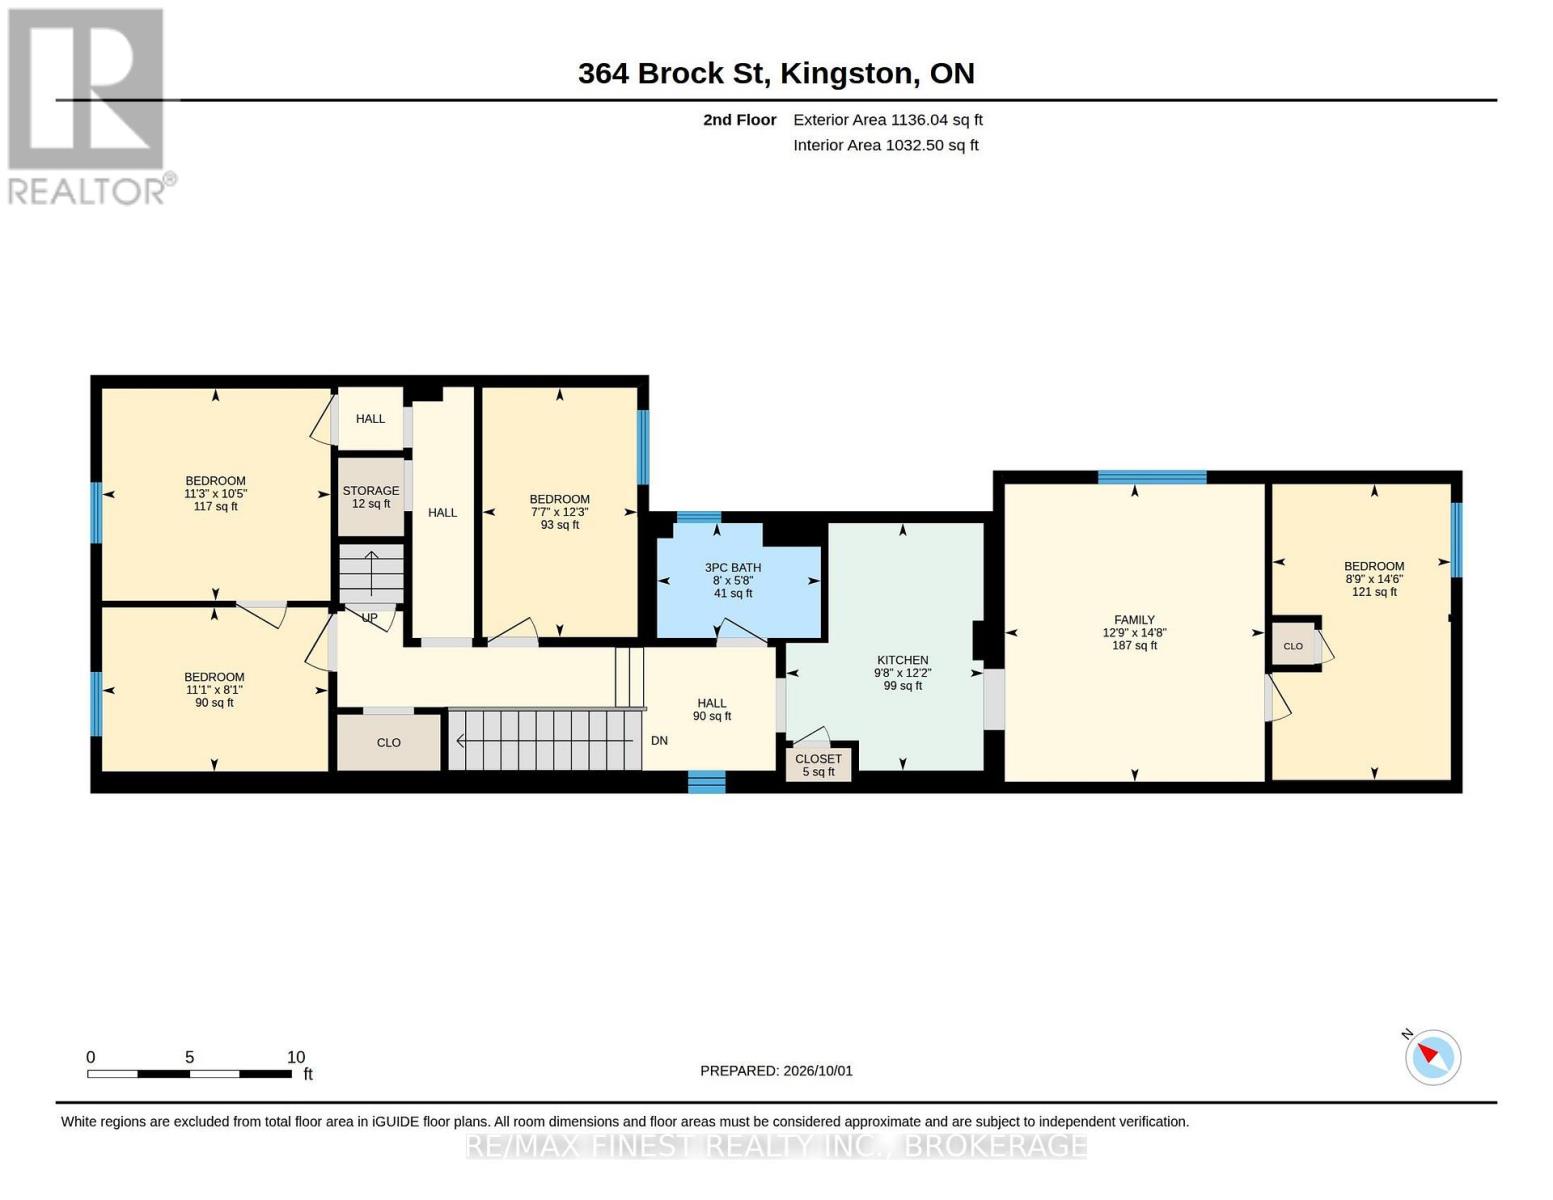
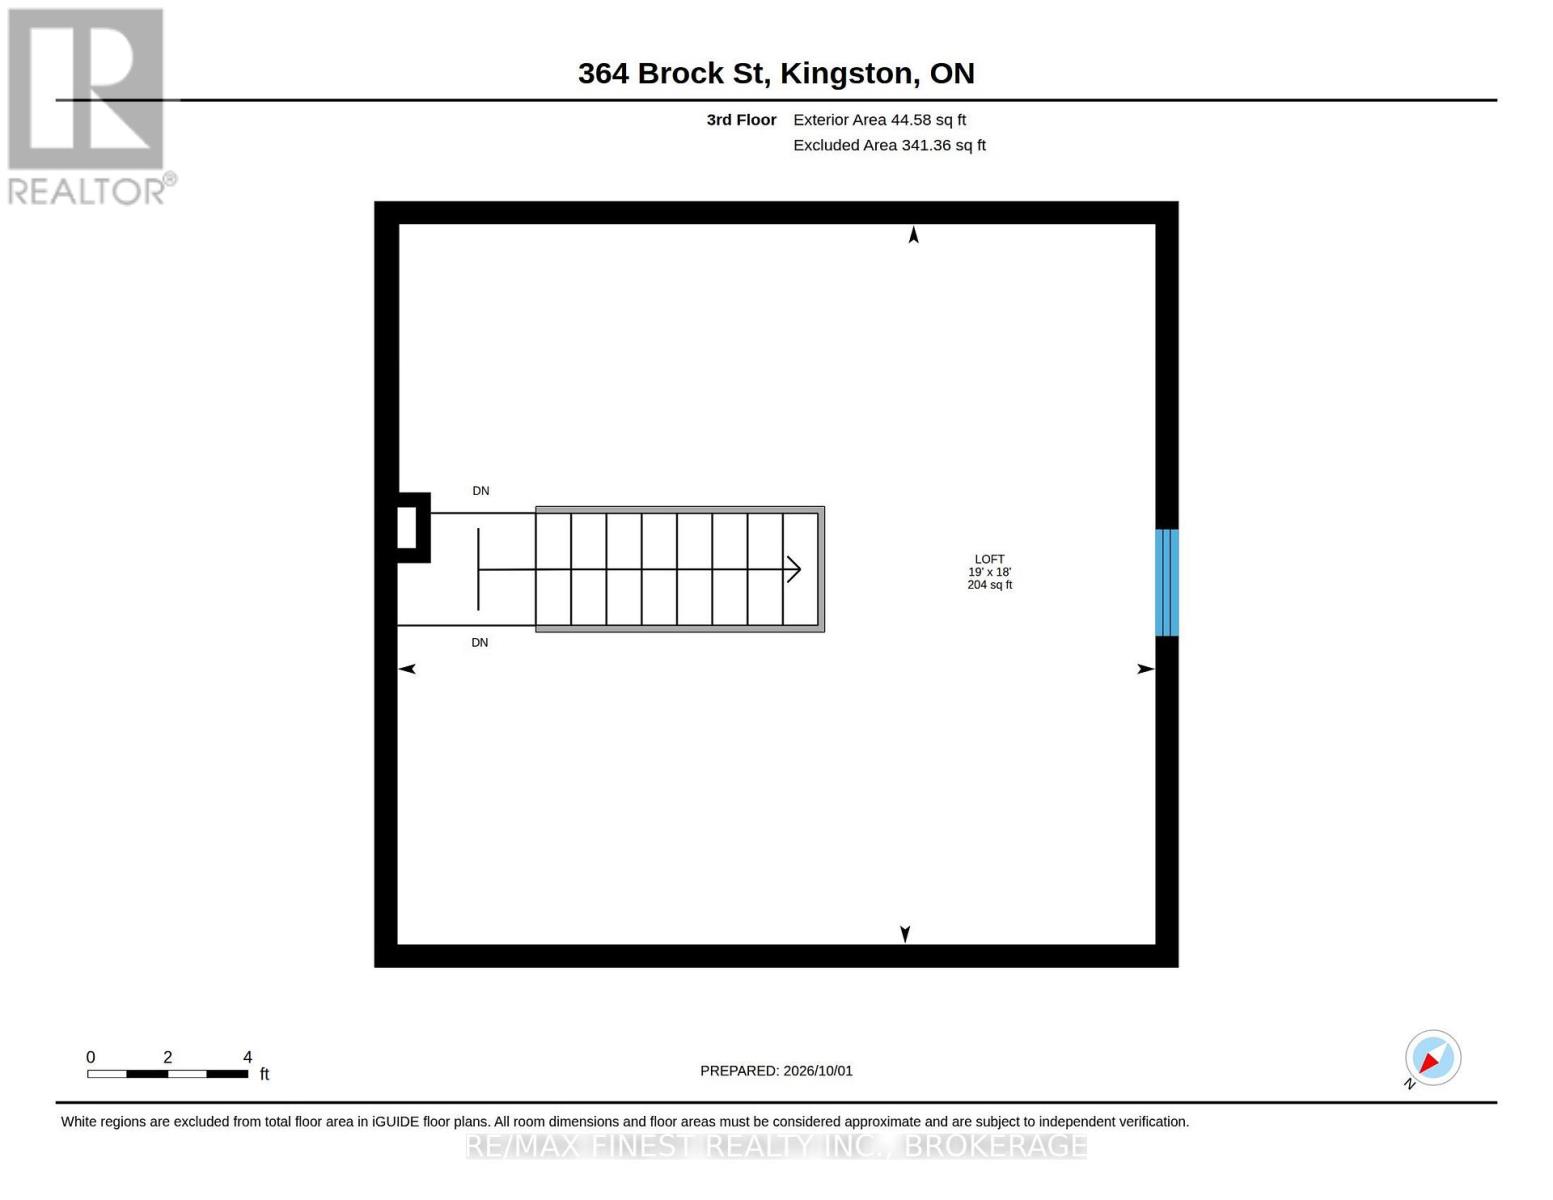
An exceptional student housing investment in Kingston's University District, just a 3-minute walk to Queen's University and 2 minutes from the Hub entertainment district, with a grocery store and pharmacy within one block. This 8-bedroom home generates $9,400 per month ($112,800 annually). Tenants pay all utilities, and the current lease runs until April 30, 2027. The home features 2 kitchens, 2 living areas, 2 bathrooms and a 3rd floor primary Loft Suite. Originally designed as 2 separate units, it may offer the option to convert back (buyer to verify). Parking for 5 includes 3 tenant spaces plus 2 spaces rented separately at $100/month each. Their regular U-shaped lot adds possible future development potential. This is exactly where students want to live and investors want to own. (id:15069)
Property Details
| MLS® Number | X13857066 |
| Property Type | Single Family |
| Neigbourhood | University District |
| Amenities Near By | Park, Public Transit |
| Parking Space Total | 5 |
Building
| Bathroom Total | 2 |
| Bedrooms Above Ground | 8 |
| Bedrooms Total | 8 |
| Age | 100+ Years |
| Appliances | Water Meter, Stove, Refrigerator |
| Basement Development | Unfinished |
| Basement Type | Full (unfinished) |
| Construction Style Attachment | Attached |
| Cooling Type | None |
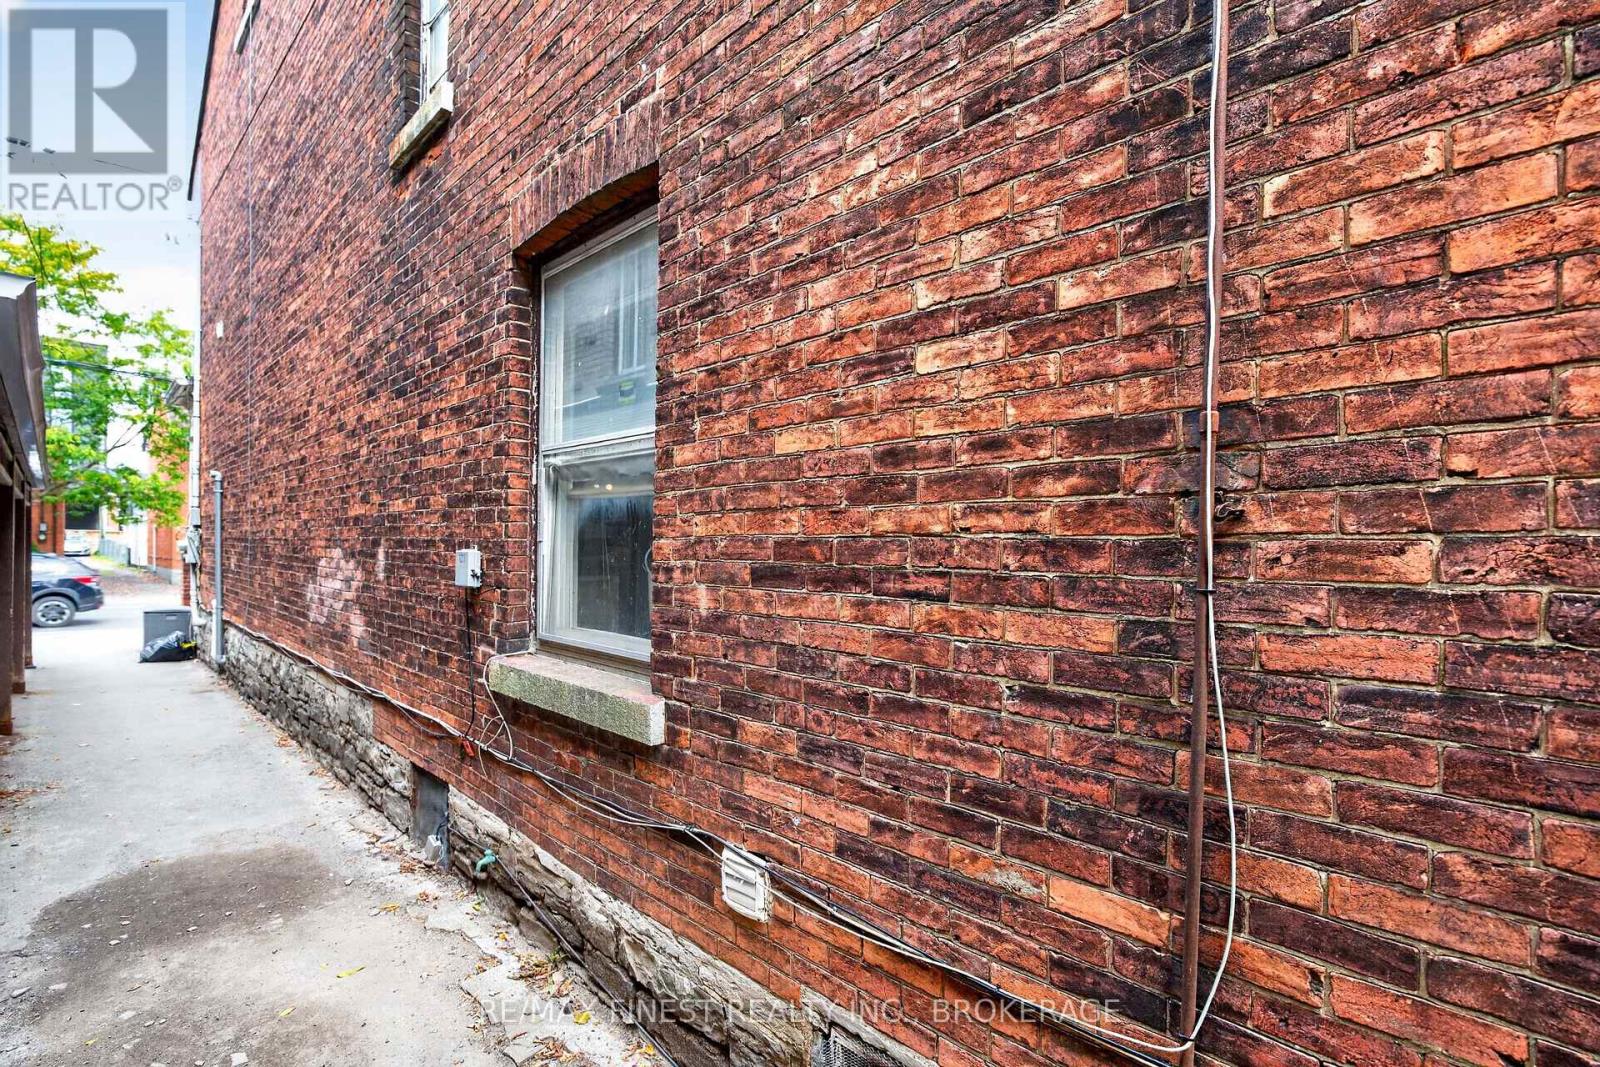
| Exterior Finish | Brick |
| Foundation Type | Block, Concrete, Stone |
| Heating Fuel | Natural Gas |
| Stories Total | 3 |
| Size Interior | 2,000 - 2,500 Sqft |
| Type | Row / Townhouse |
| Utility Water | Municipal Water |
Parking
| No Garage |
Land
| Acreage | No |
| Land Amenities | Park, Public Transit |
| Sewer | Sanitary Sewer |
| Size Depth | 132 Ft |
| Size Frontage | 28 Ft ,8 In |
| Size Irregular | 28.7 X 132 Ft |
| Size Total Text | 28.7 X 132 Ft |
| Zoning Description | Urm3 |
Rooms
| Level | Type | Length | Width | Dimensions |
|---|---|---|---|---|
| Second Level | Kitchen | 3.71 m | 2.96 m | 3.71 m x 2.96 m |
| Second Level | Living Room | 4.46 m | 3.89 m | 4.46 m x 3.89 m |
| Second Level | Bedroom | 4.43 m | 2.67 m | 4.43 m x 2.67 m |
| Second Level | Bedroom | 3.42 m | 3.18 m | 3.42 m x 3.18 m |
| Second Level | Bedroom | 3.39 m | 2.46 m | 3.39 m x 2.46 m |
| Second Level | Bedroom | 3.73 m | 2.32 m | 3.73 m x 2.32 m |
| Second Level | Bathroom | 2.45 m | 1.72 m | 2.45 m x 1.72 m |
| Third Level | Loft | 5.78 m | 5.48 m | 5.78 m x 5.48 m |
| Main Level | Bedroom | 4.39 m | 3.81 m | 4.39 m x 3.81 m |
| Main Level | Bedroom | 3.86 m | 3.75 m | 3.86 m x 3.75 m |
| Main Level | Bedroom | 4.39 m | 2.66 m | 4.39 m x 2.66 m |
| Main Level | Kitchen | 5.01 m | 3.66 m | 5.01 m x 3.66 m |
| Main Level | Bathroom | 1.75 m | 1.73 m | 1.75 m x 1.73 m |
| Main Level | Living Room | 3.99 m | 3.64 m | 3.99 m x 3.64 m |
Utilities
| Cable | Available |
| Electricity | Installed |
| Sewer | Installed |
https://www.realtor.ca/real-estate/30359035/364-brock-street-kingston
Contact Us
Contact us for more information

This REALTOR.ca listing content is owned and licensed by REALTOR® members of The Canadian Real Estate Association
The trademarks REALTOR®, REALTORS®, and the REALTOR® logo are controlled by The Canadian Real Estate Association (CREA) and identify real estate professionals who are members of CREA. The trademarks MLS®, Multiple Listing Service® and the associated logos are owned by The Canadian Real Estate Association (CREA) and identify the quality of services provided by real estate professionals who are members of CREA. The trademark DDF® is owned by The Canadian Real Estate Association (CREA) and identifies CREA's Data Distribution Facility (DDF®)
October 02 2026 09:20:23
Kingston & Area Real Estate Association
RE/MAX Finest Realty Inc., Brokerage