
3625 Fairgrounds Road Severn, Ontario L3V 0Y2

5 Bedroom
5 Bathroom
3,000 - 3,500 sqft
Fireplace
Inground Pool
Central Air Conditioning
Forced Air
$1,799,000
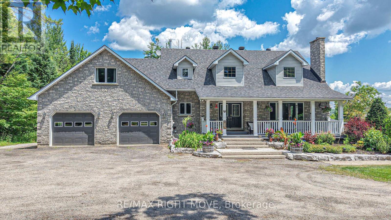
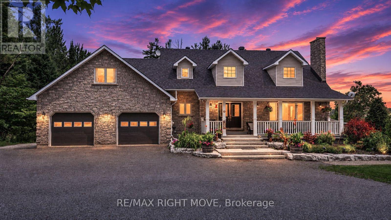
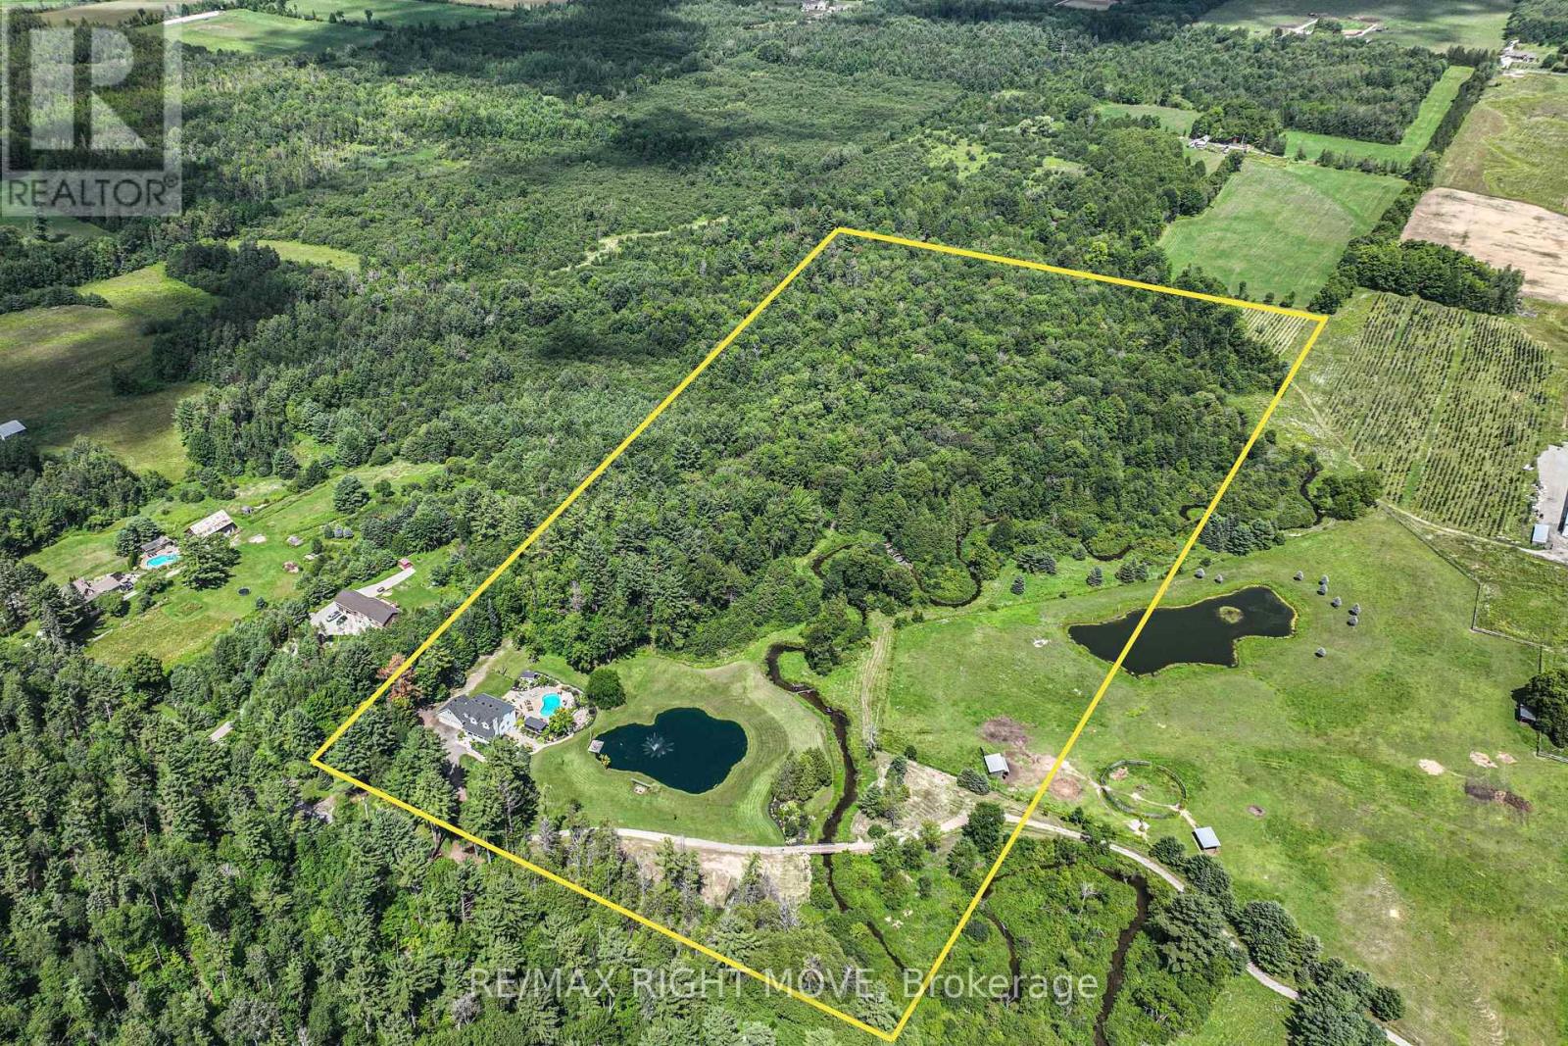
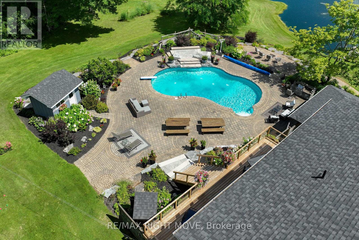
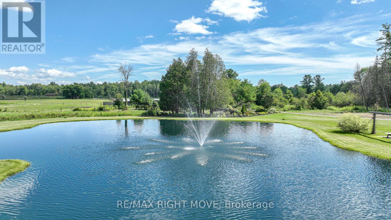
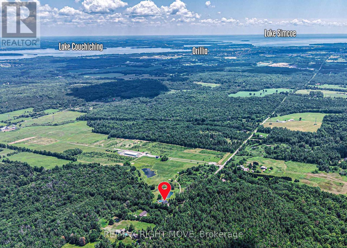
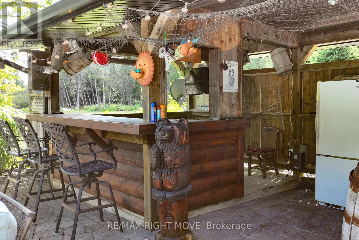
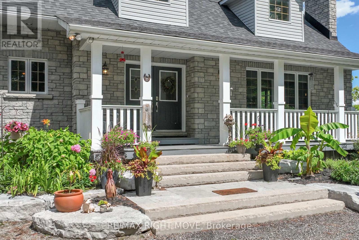
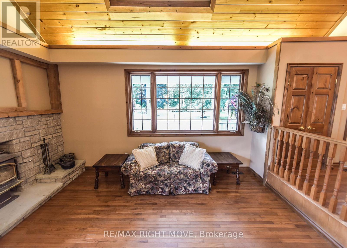
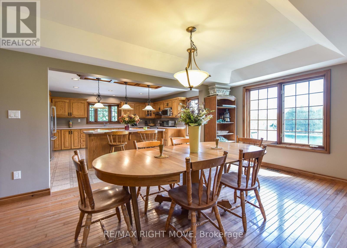
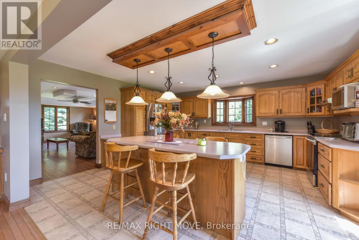
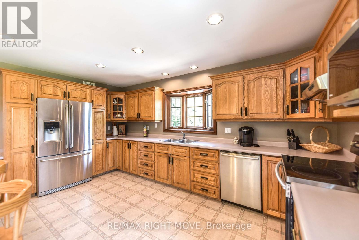
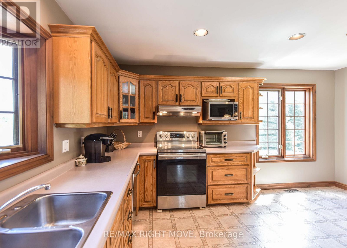
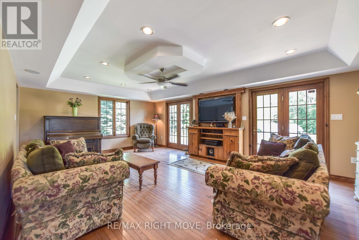
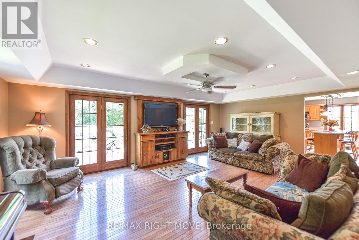
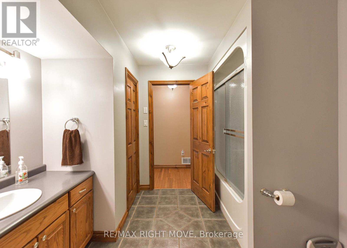
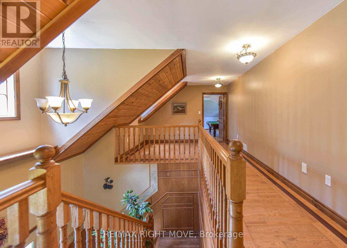
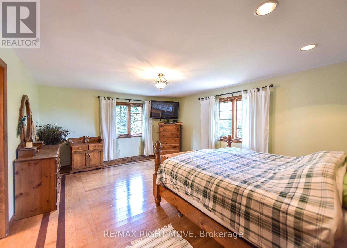
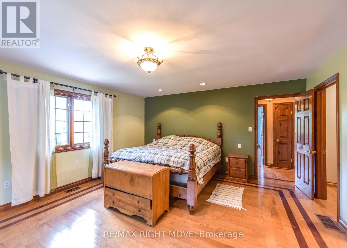
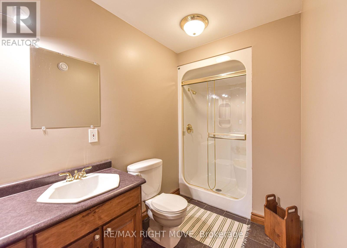
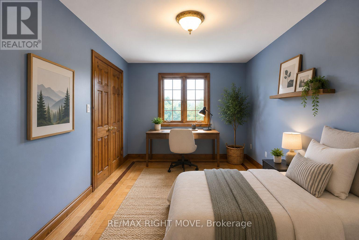
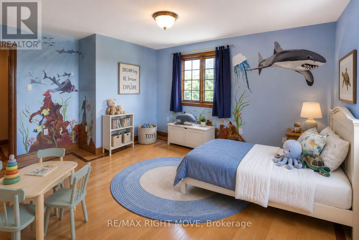
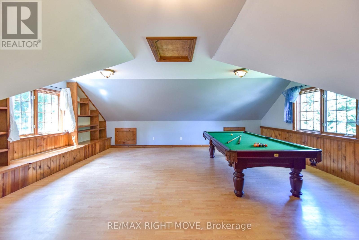
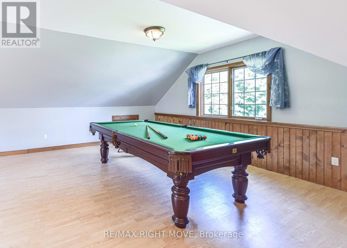
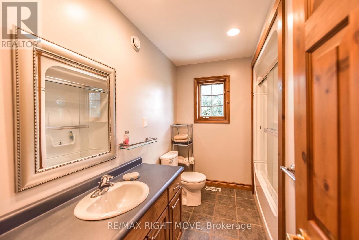
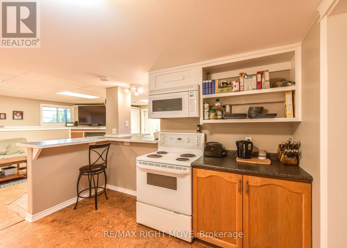
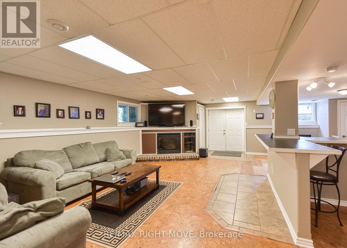
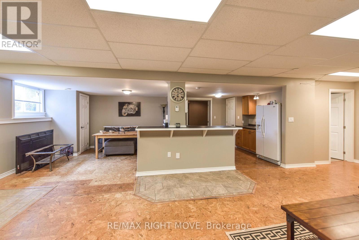
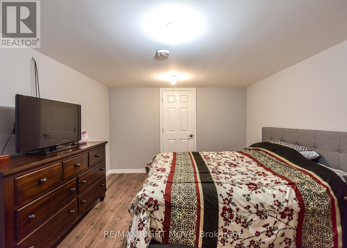
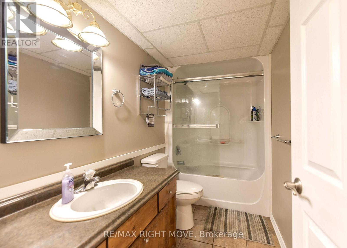
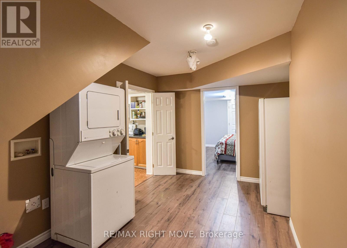
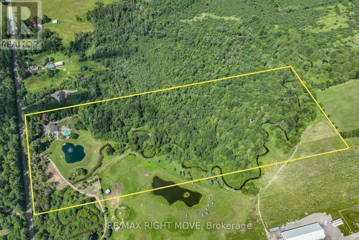
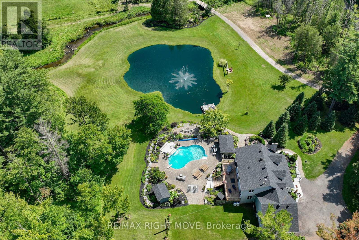
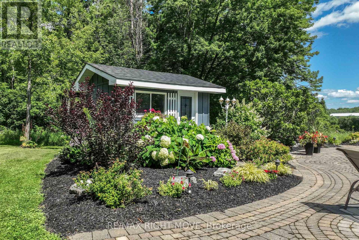
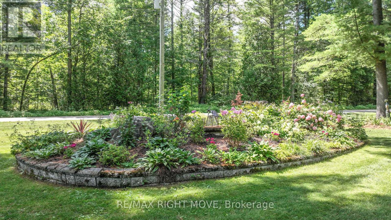
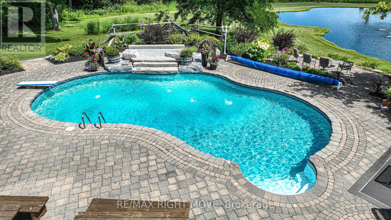
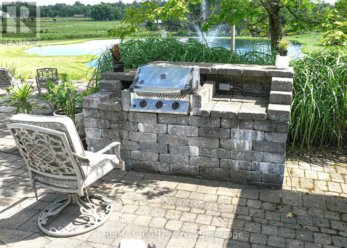
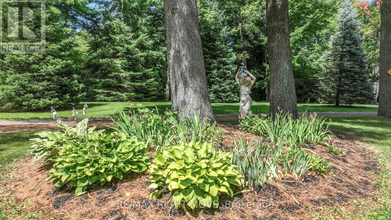
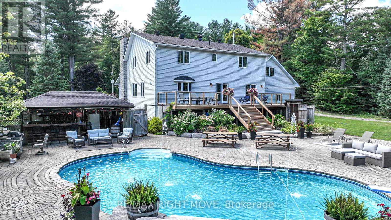
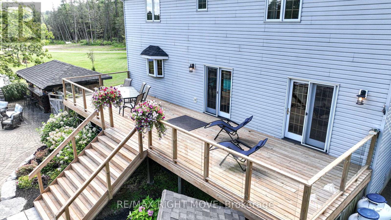
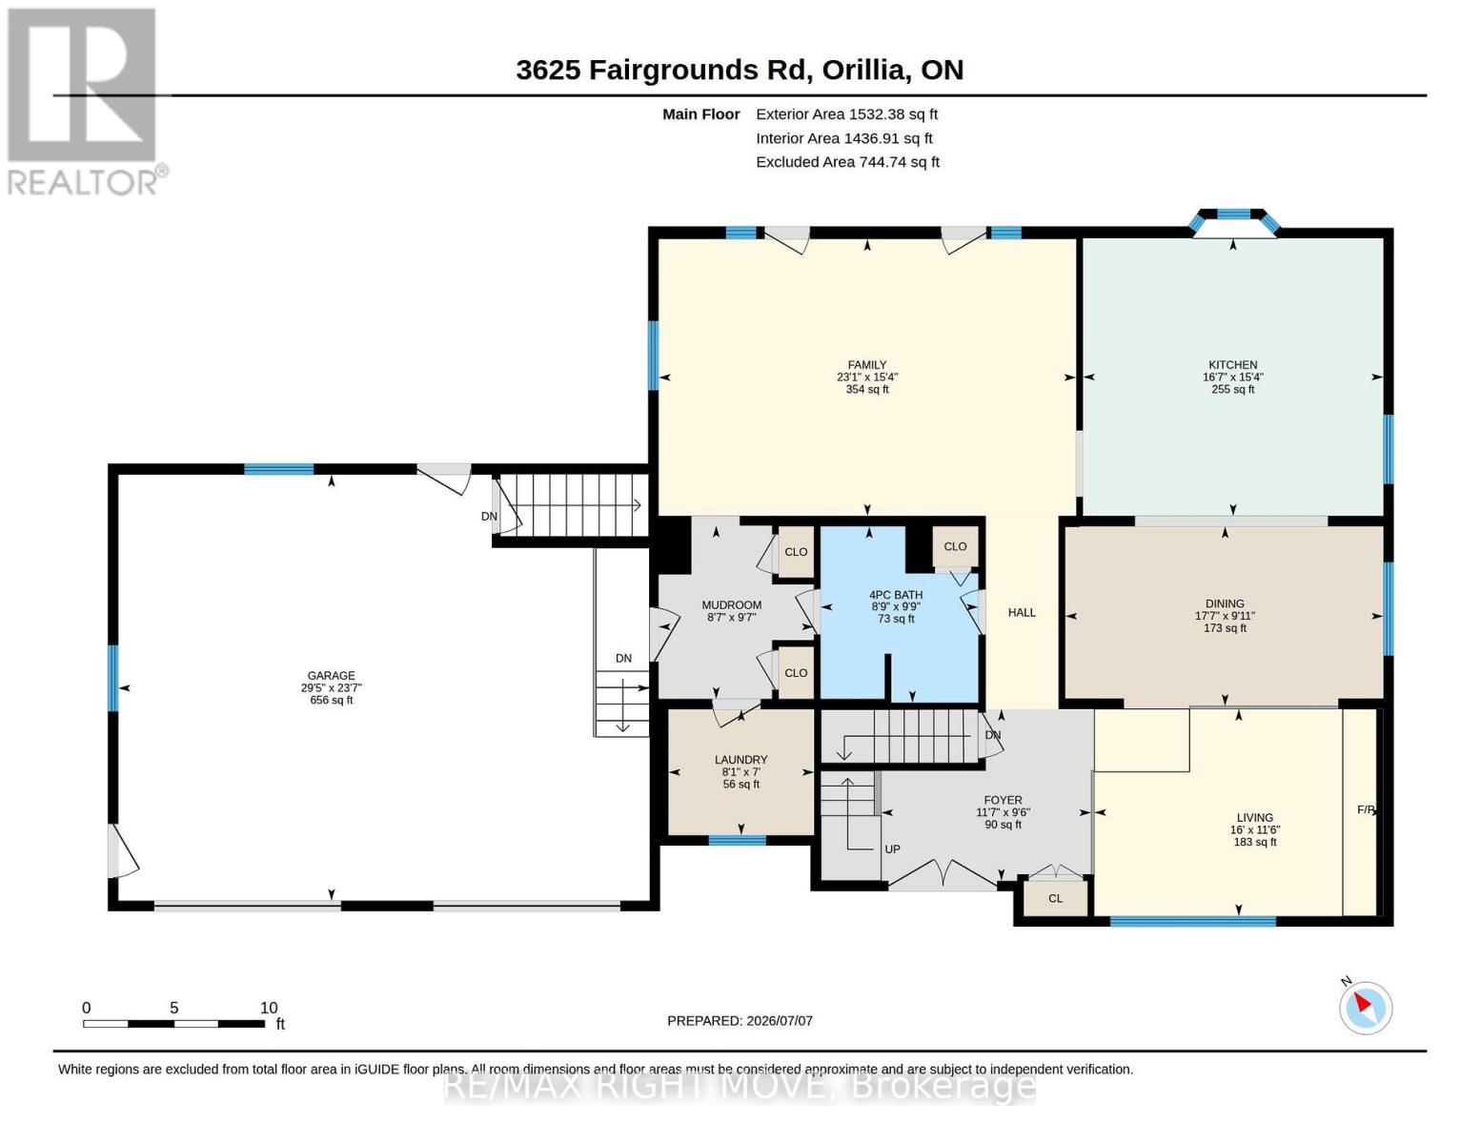
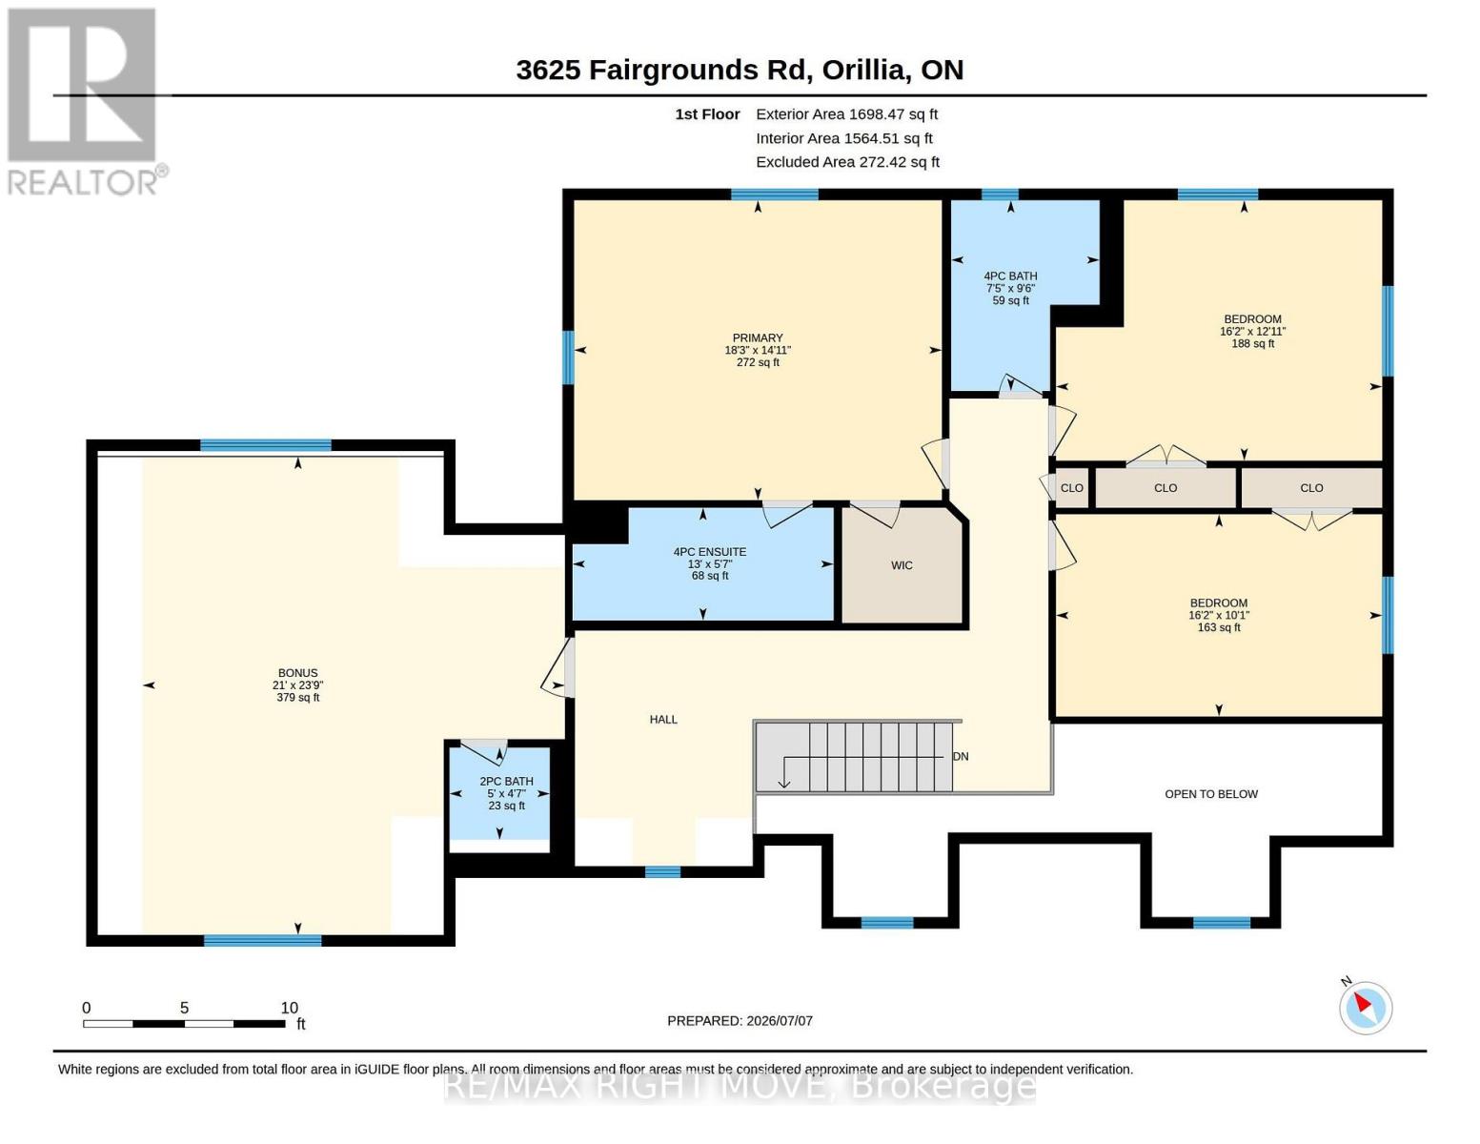
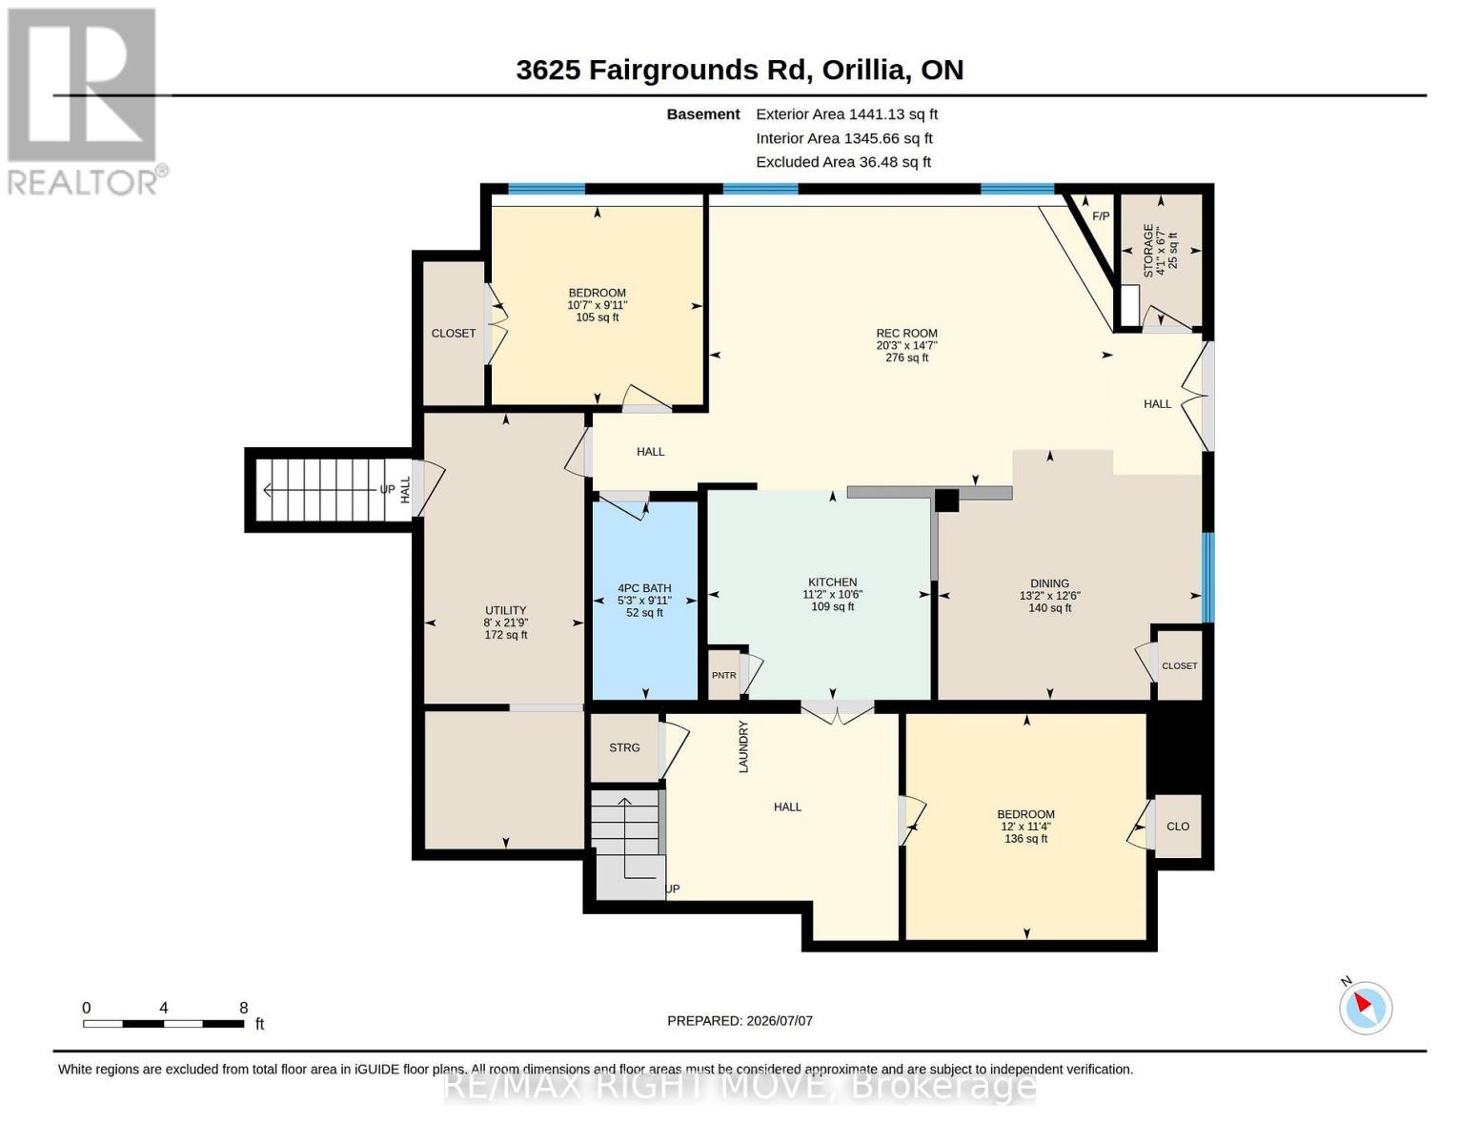
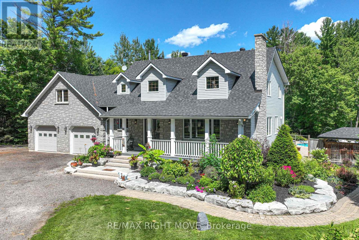
Welcome to 3625 Fairgrounds Road in Severn, a custom-built country estate offering the perfect blend of luxury, privacy, and convenience, just minutes from Orillia. Built in 2000 and proudly offered by its original owner, this impressive two-storey home boasts over 4,500 square feet of finished living space with 4 spacious bedrooms and 5 bathrooms, thoughtfully designed for comfortable family living and effortless entertaining. The heart of the home is the custom country kitchen, complete with a large centre island that invites family gatherings and entertaining alike. The inviting sunken family room is warm and welcoming, highlighted by a cozy wood-burning fireplace that creates the perfect atmosphere on cooler evenings. Upstairs, the expansive primary suite serves as a private retreat, featuring a luxurious 4-piece ensuite and an oversized walk-in closet. A bonus games room above the attached two-car garage provides additional flexible living space, ideal for a recreation room, home gym, or media room. Step outside and experience your own private paradise. Situated on approximately 26 acres of beautifully landscaped grounds, the property showcases stunning gardens, a peaceful pond, and a tranquil river winding through much of the acreage. The backyard is an entertainer's dream, featuring a resort-style inground pool with cascading waterfalls, a tiki bar, and an outdoor barbecue area, creating the ultimate setting for unforgettable summer gatherings. The fully finished walkout lower level offers exceptional versatility with a complete in-law suite featuring a full kitchen and two separate entrances. With parking for up to 20 vehicles, and the attached two-car garage provides additional parking and storage. Golf courses, ski hills, and year-round recreation are all nearby, while shopping, schools, restaurants, and every major amenity are just minutes away in Orillia. Rarely does a property offer this combination of luxury, acreage, privacy, and location. (id:15069)
Property Details
| MLS® Number | S13564826 |
| Property Type | Single Family |
| Community Name | Rural Severn |
| Features | In-law Suite |
| Parking Space Total | 16 |
| Pool Type | Inground Pool |
Building
| Bathroom Total | 5 |
| Bedrooms Above Ground | 5 |
| Bedrooms Total | 5 |
| Age | 16 To 30 Years |
| Appliances | Central Vacuum, Water Heater, Dishwasher, Dryer, Stove, Washer, Refrigerator |
| Basement Development | Finished |
| Basement Features | Walk Out |
| Basement Type | Full (finished) |
| Construction Style Attachment | Detached |
| Cooling Type | Central Air Conditioning |
| Exterior Finish | Stone, Vinyl Siding |
| Fireplace Present | Yes |
| Foundation Type | Concrete, Block |
| Half Bath Total | 1 |
| Heating Fuel | Oil |
| Heating Type | Forced Air |
| Stories Total | 2 |
| Size Interior | 3,000 - 3,500 Sqft |
| Type | House |
Parking
| Attached Garage | |
| Garage |
Land
| Acreage | No |
| Sewer | Septic System |
| Size Depth | 1859 Ft |
| Size Frontage | 622 Ft |
| Size Irregular | 622 X 1859 Ft |
| Size Total Text | 622 X 1859 Ft |
| Zoning Description | Ag/ep |
Rooms
| Level | Type | Length | Width | Dimensions |
|---|---|---|---|---|
| Lower Level | Recreational, Games Room | 4.44 m | 6.17 m | 4.44 m x 6.17 m |
| Lower Level | Dining Room | 3.81 m | 4.02 m | 3.81 m x 4.02 m |
| Lower Level | Kitchen | 3.19 m | 3.4 m | 3.19 m x 3.4 m |
| Lower Level | Bedroom | 3.44 m | 3.66 m | 3.44 m x 3.66 m |
| Lower Level | Bedroom | 3.02 m | 3.22 m | 3.02 m x 3.22 m |
| Lower Level | Bathroom | 3.02 m | 1.6 m | 3.02 m x 1.6 m |
| Lower Level | Other | 2 m | 1.23 m | 2 m x 1.23 m |
| Lower Level | Utility Room | 6.64 m | 2.44 m | 6.64 m x 2.44 m |
| Main Level | Living Room | 3.49 m | 4.88 m | 3.49 m x 4.88 m |
| Main Level | Family Room | 4.67 m | 7.04 m | 4.67 m x 7.04 m |
| Main Level | Dining Room | 3.03 m | 5.37 m | 3.03 m x 5.37 m |
| Main Level | Kitchen | 4.68 m | 5.07 m | 4.68 m x 5.07 m |
| Main Level | Bathroom | 2.97 m | 2.66 m | 2.97 m x 2.66 m |
| Main Level | Foyer | 2.9 m | 3.54 m | 2.9 m x 3.54 m |
| Main Level | Mud Room | 2.92 m | 2.62 m | 2.92 m x 2.62 m |
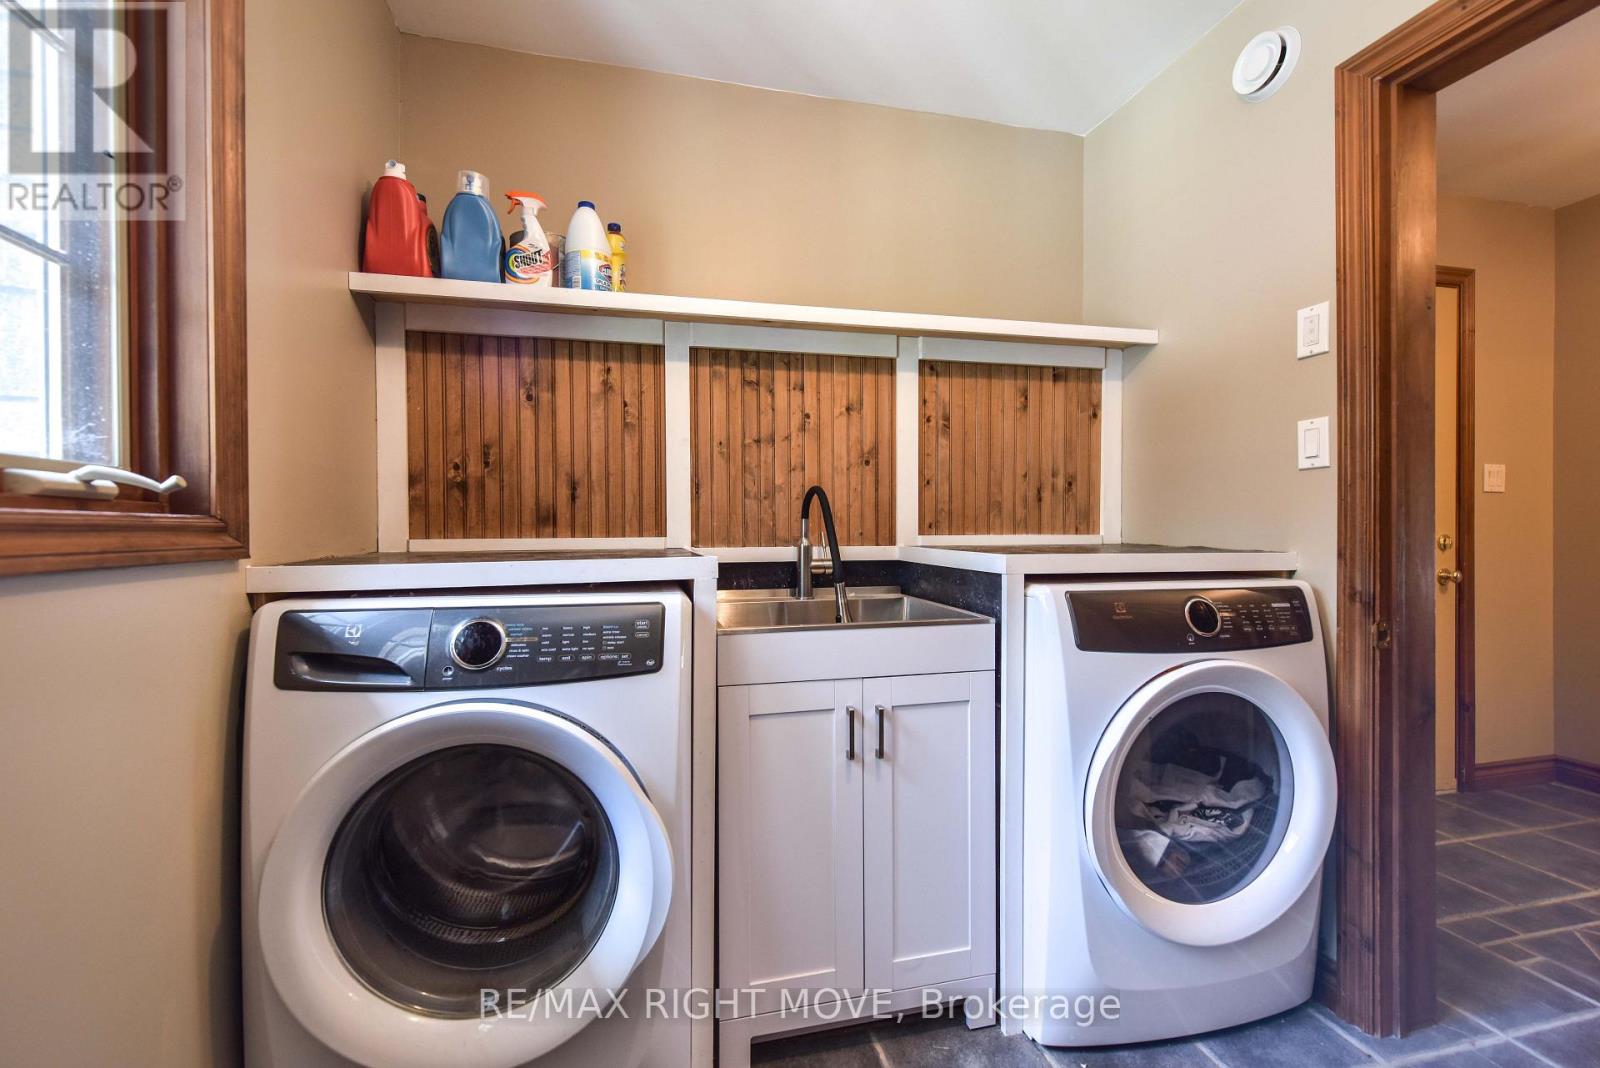
| Main Level | Laundry Room | 2.12 m | 2.46 m | 2.12 m x 2.46 m |
| Upper Level | Bedroom | 3.94 m | 4.94 m | 3.94 m x 4.94 m |
| Upper Level | Bedroom | 3.06 m | 4.94 m | 3.06 m x 4.94 m |
| Upper Level | Recreational, Games Room | 7.25 m | 6.39 m | 7.25 m x 6.39 m |
| Upper Level | Bathroom | 2.89 m | 2.25 m | 2.89 m x 2.25 m |
| Upper Level | Bathroom | 1.4 m | 1.52 m | 1.4 m x 1.52 m |
| Upper Level | Primary Bedroom | 4.54 m | 5.57 m | 4.54 m x 5.57 m |
| Upper Level | Bathroom | 1.71 m | 3.96 m | 1.71 m x 3.96 m |
https://www.realtor.ca/real-estate/30034641/3625-fairgrounds-road-severn-rural-severn
Contact Us
Contact us for more information

This REALTOR.ca listing content is owned and licensed by REALTOR® members of The Canadian Real Estate Association
The trademarks REALTOR®, REALTORS®, and the REALTOR® logo are controlled by The Canadian Real Estate Association (CREA) and identify real estate professionals who are members of CREA. The trademarks MLS®, Multiple Listing Service® and the associated logos are owned by The Canadian Real Estate Association (CREA) and identify the quality of services provided by real estate professionals who are members of CREA. The trademark DDF® is owned by The Canadian Real Estate Association (CREA) and identifies CREA's Data Distribution Facility (DDF®)
July 19 2026 12:01:03
Toronto Regional Real Estate Board
RE/MAX Right Move