
3621 Errington Street Chelmsford, Ontario P0M 1L0

2 Bedroom
1 Bathroom
700 - 1,100 sqft
2 Level
Forced Air
$275,000
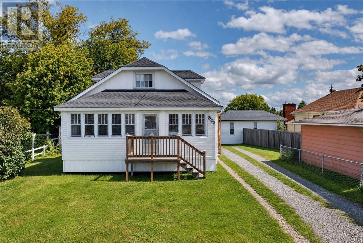
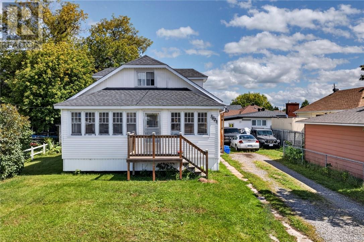
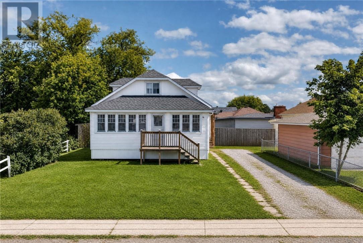
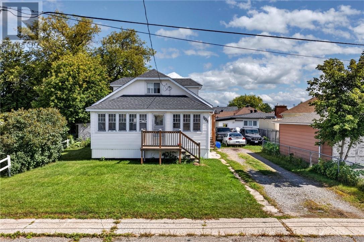
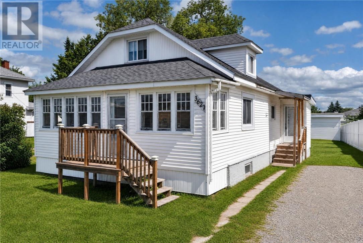
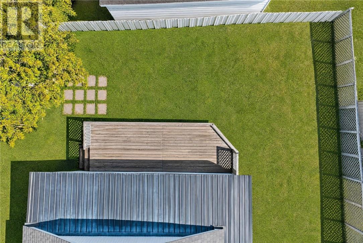
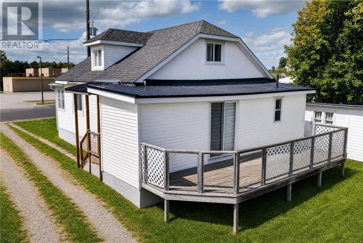
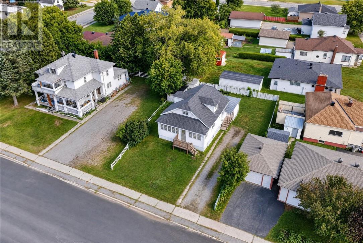
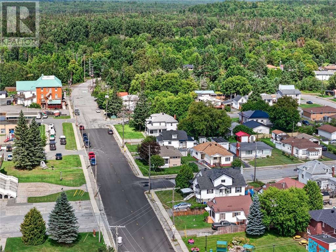
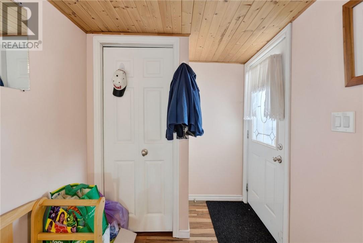
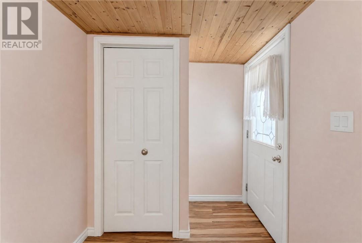
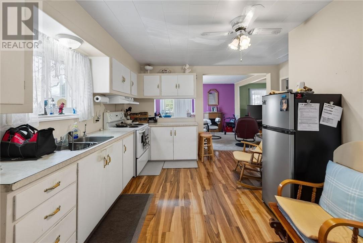
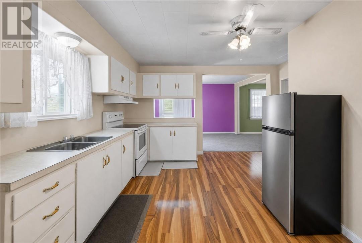
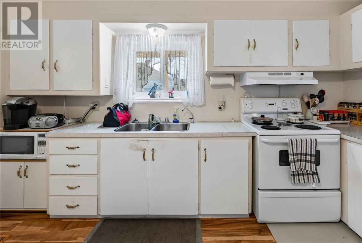
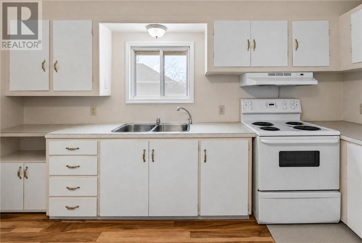
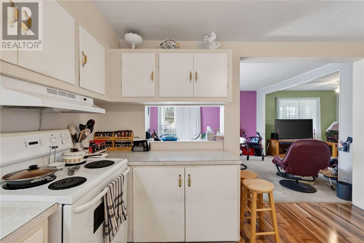
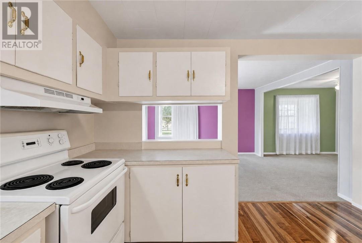
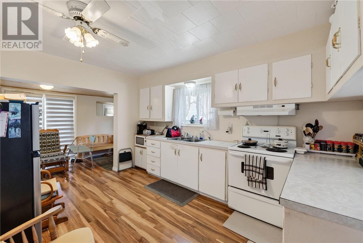
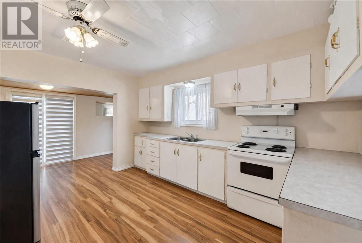
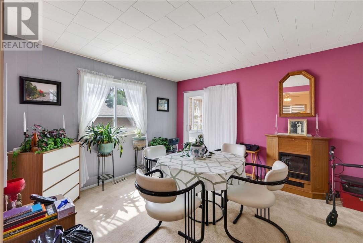
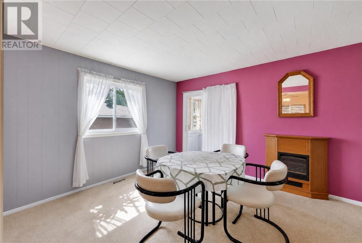
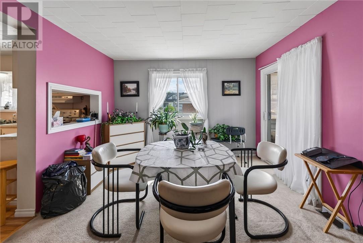
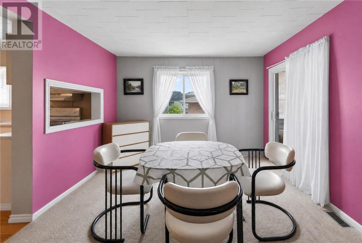
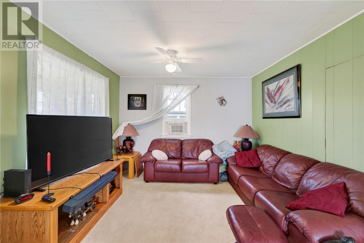
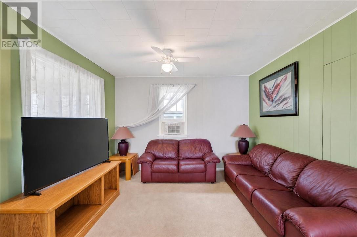
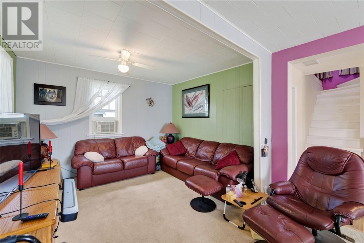
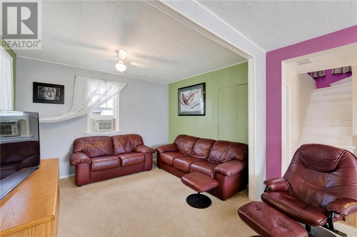
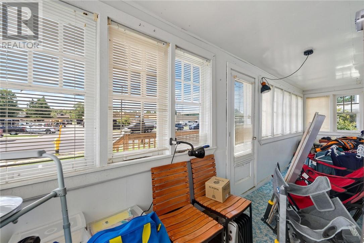
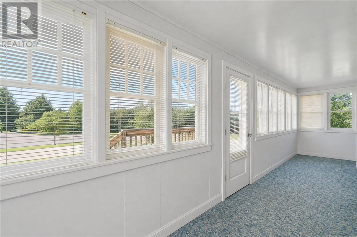
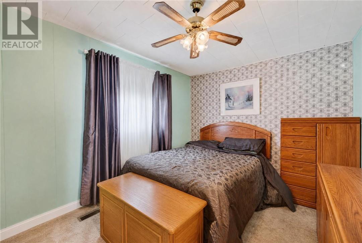
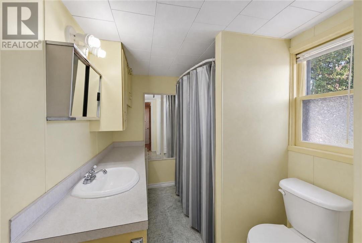
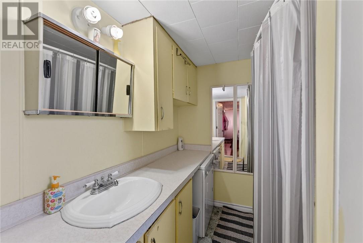
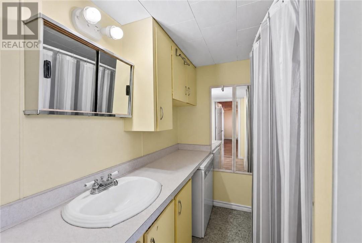
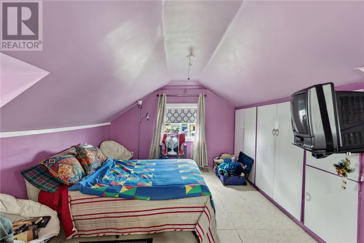
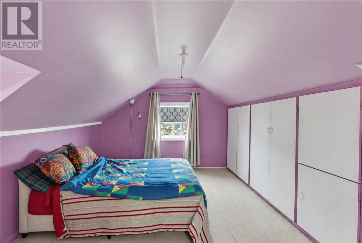
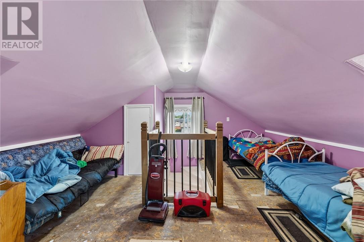
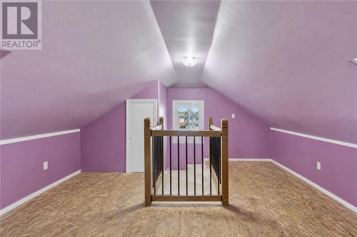
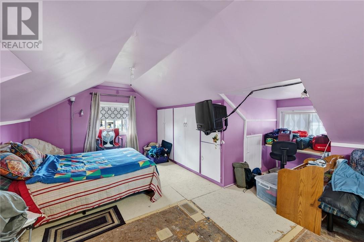
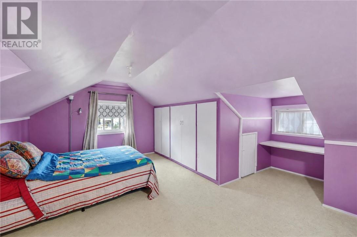
Cozy 1.5 story waling distance to schools, church, grocery store, post office and most amenities. The main floor features a a spacious foyer with walk-out to the backyard. Open concept kitchen with dining room which opens up to the living room. Primary bedroom is situated on the main floor as is the 4 piece washroom. The upper level is a fully open concept loft. can be used as a second bedroom or recreation room/hobby room. Full unfinished basement, with ample room for storage. Newer gas furnace (id:15069)
Property Details
| MLS® Number | 2130043 |
| Property Type | Single Family |
| Equipment Type | None |
| Rental Equipment Type | None |
Building
| Bathroom Total | 1 |
| Bedrooms Total | 2 |
| Architectural Style | 2 Level |
| Basement Type | Full |
| Flooring Type | Laminate |
| Foundation Type | Concrete Perimeter |
| Heating Type | Forced Air |
| Roof Material | Asphalt Shingle |
| Roof Style | Unknown |
| Stories Total | 2 |
| Size Interior | 700 - 1,100 Sqft |
| Type | House |
| Utility Water | Municipal Water |
Parking
| Exposed Aggregate |
Land
| Acreage | No |
| Sewer | Municipal Sewage System |
| Size Frontage | 50 Ft |
| Size Irregular | Irr |
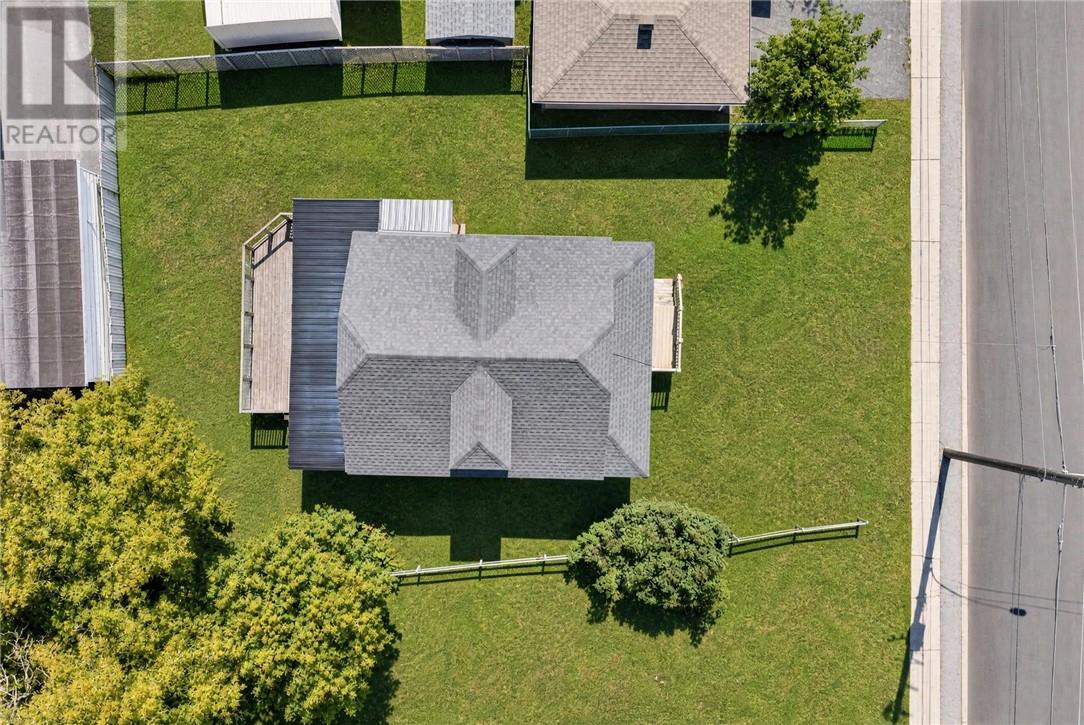
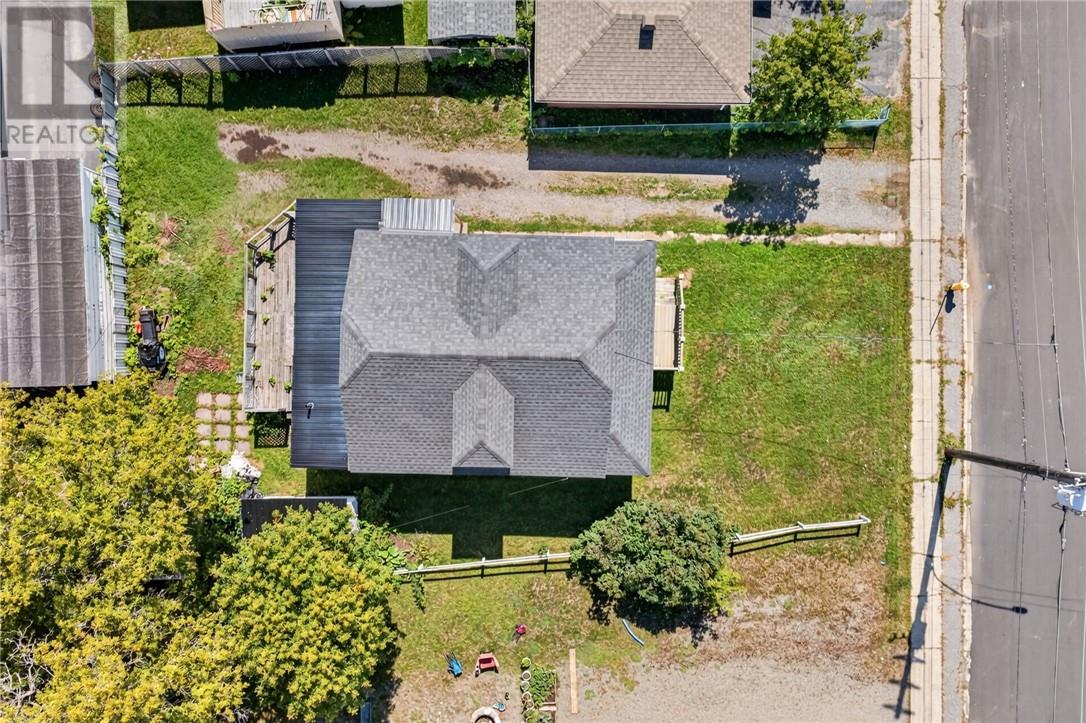
| Size Total Text | Irr|4,051 - 7,250 Sqft |
| Zoning Description | R1 |
Rooms
| Level | Type | Length | Width | Dimensions |
|---|---|---|---|---|
| Second Level | Bedroom | 21.5 x 10.6 | ||
| Main Level | Foyer | 6.6 x 17.2 | ||
| Main Level | 4pc Bathroom | 10.2 x 6.6 | ||
| Main Level | Primary Bedroom | 9.9 x 11.5 | ||
| Main Level | Living Room/dining Room | 11.6 x 23.10 | ||
| Main Level | Kitchen | 10.4 x 13.6 |
https://www.realtor.ca/real-estate/30216052/3621-errington-street-chelmsford
Contact Us
Contact us for more information

This REALTOR.ca listing content is owned and licensed by REALTOR® members of The Canadian Real Estate Association
The trademarks REALTOR®, REALTORS®, and the REALTOR® logo are controlled by The Canadian Real Estate Association (CREA) and identify real estate professionals who are members of CREA. The trademarks MLS®, Multiple Listing Service® and the associated logos are owned by The Canadian Real Estate Association (CREA) and identify the quality of services provided by real estate professionals who are members of CREA. The trademark DDF® is owned by The Canadian Real Estate Association (CREA) and identifies CREA's Data Distribution Facility (DDF®)
September 15 2026 03:16:00
Sudbury Real Estate Board
Exp Realty, Brokerage (Main)