
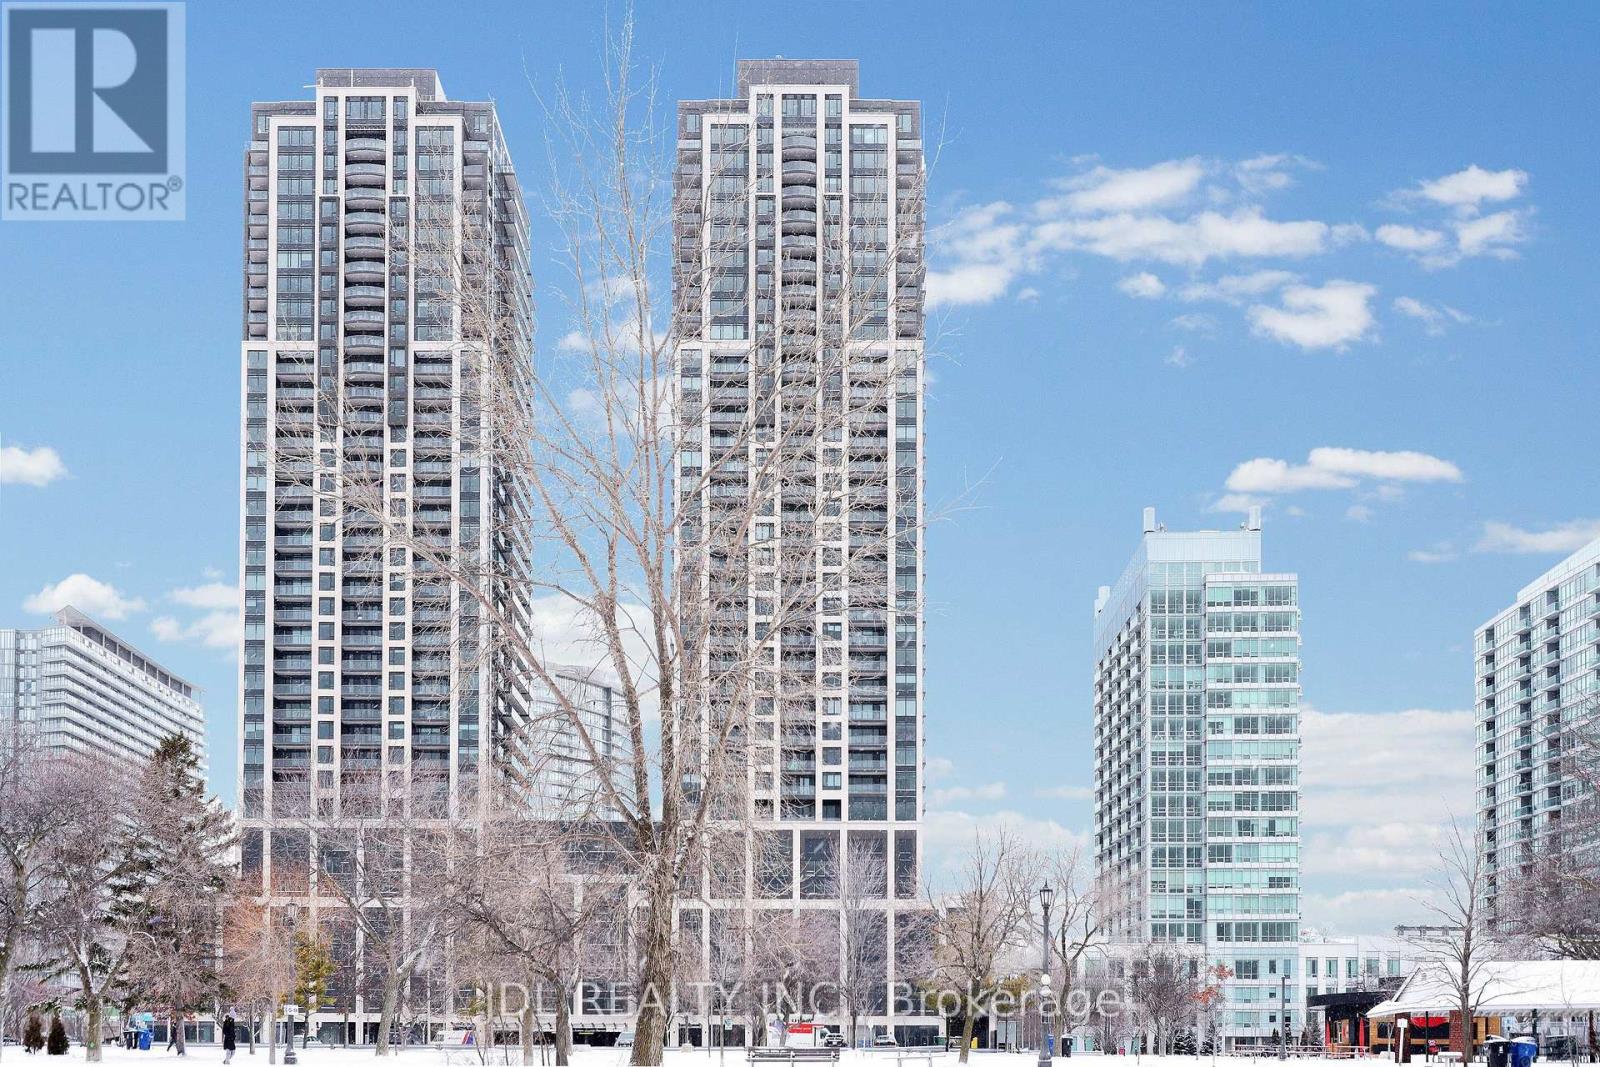
3615 - 1926 Lake Shore Boulevard W Toronto, Ontario M6S 1A1
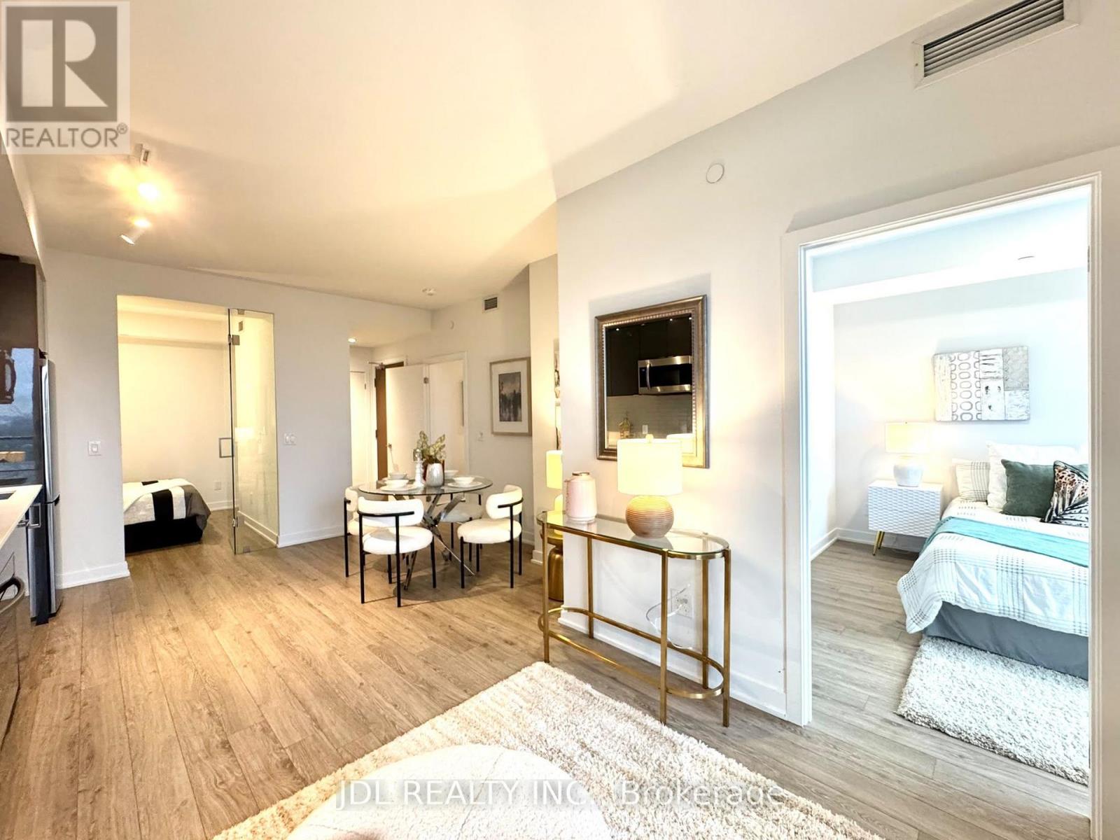
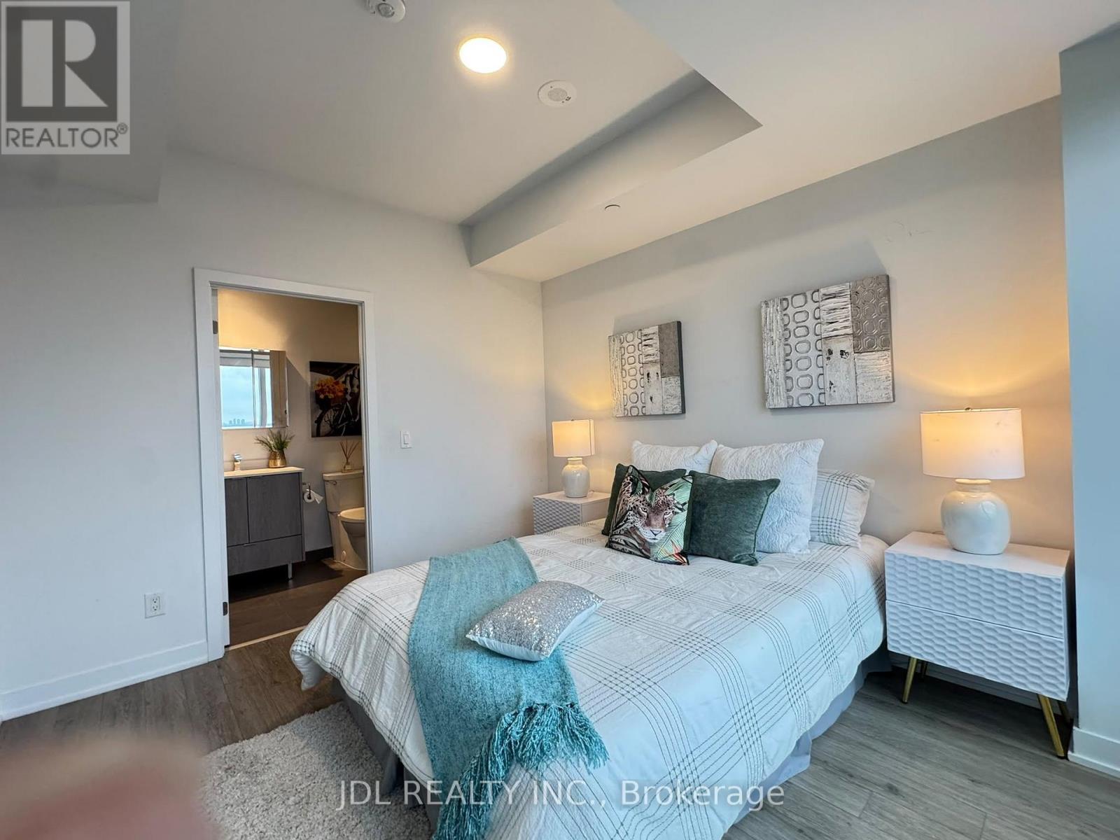
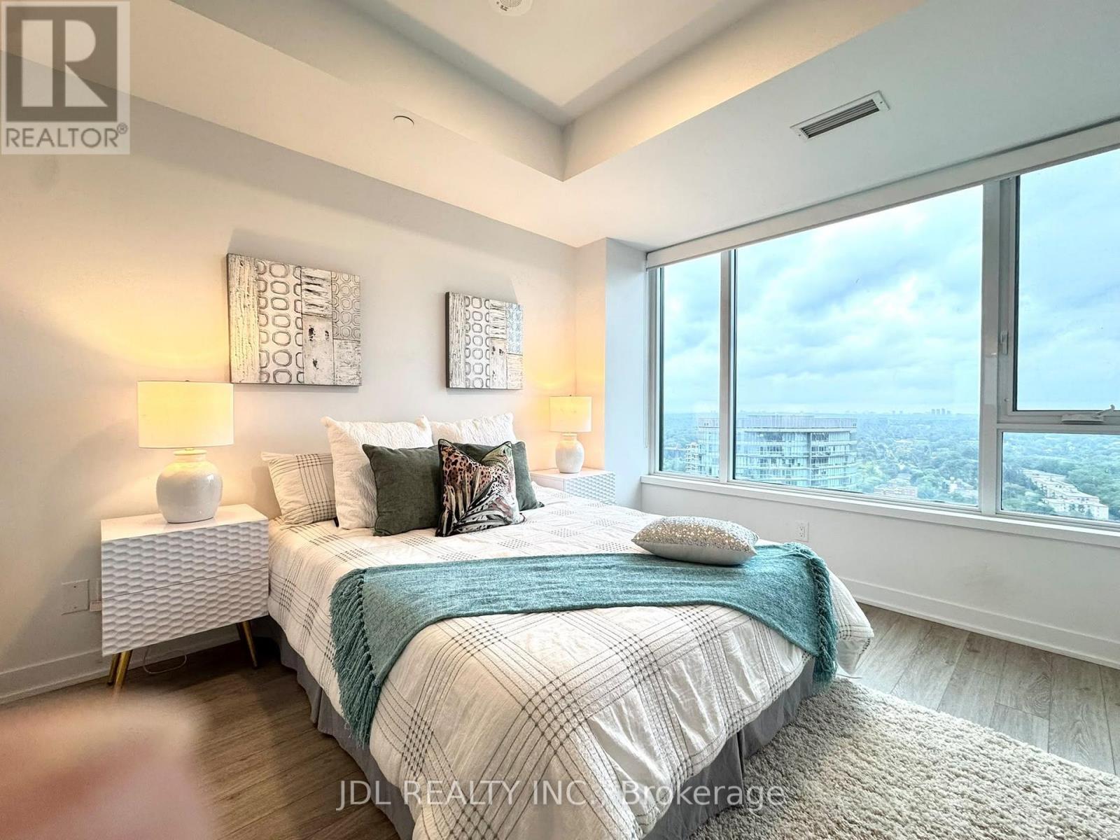
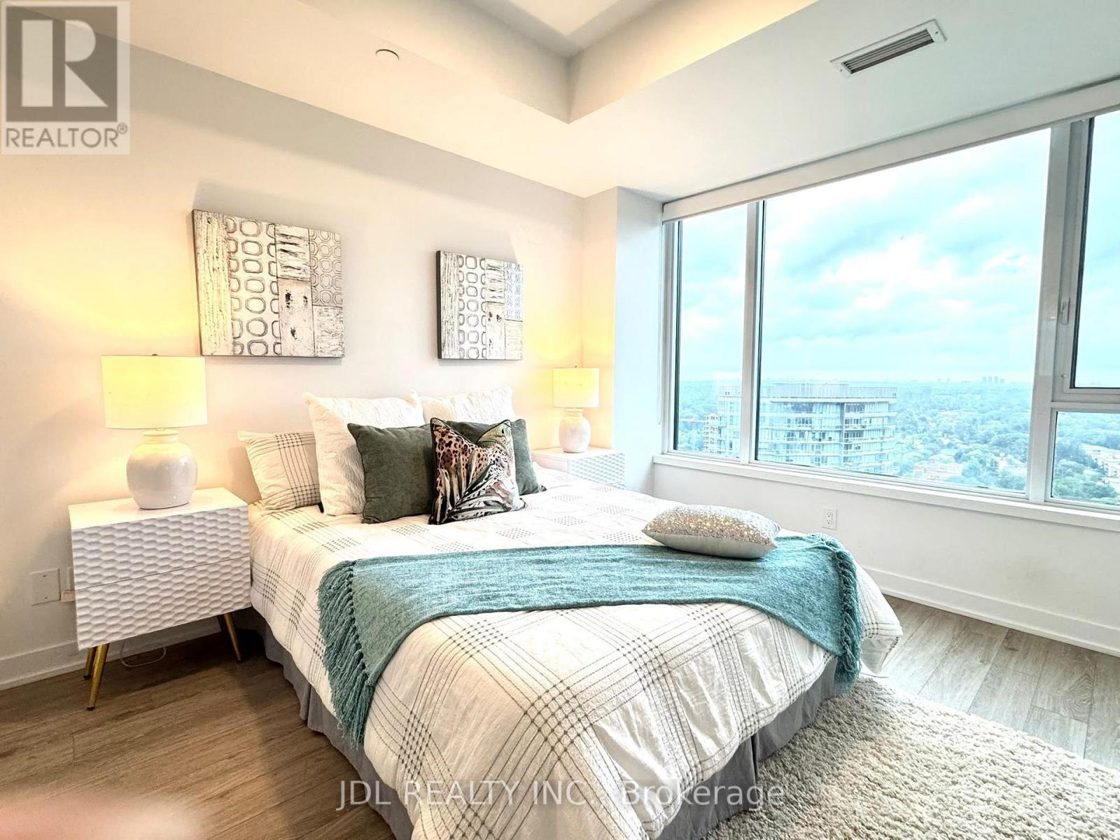

2 Bedroom
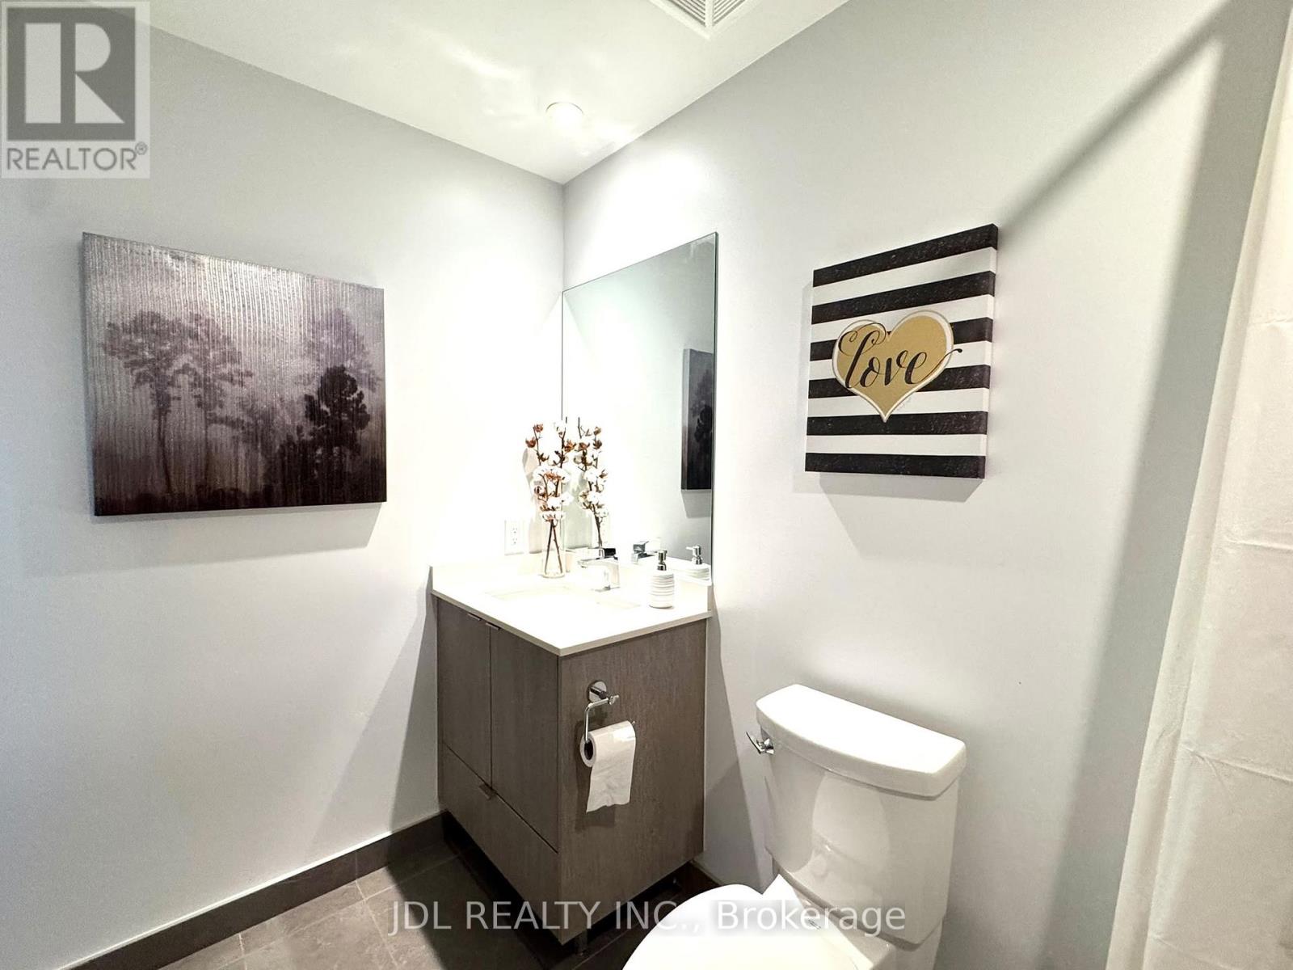
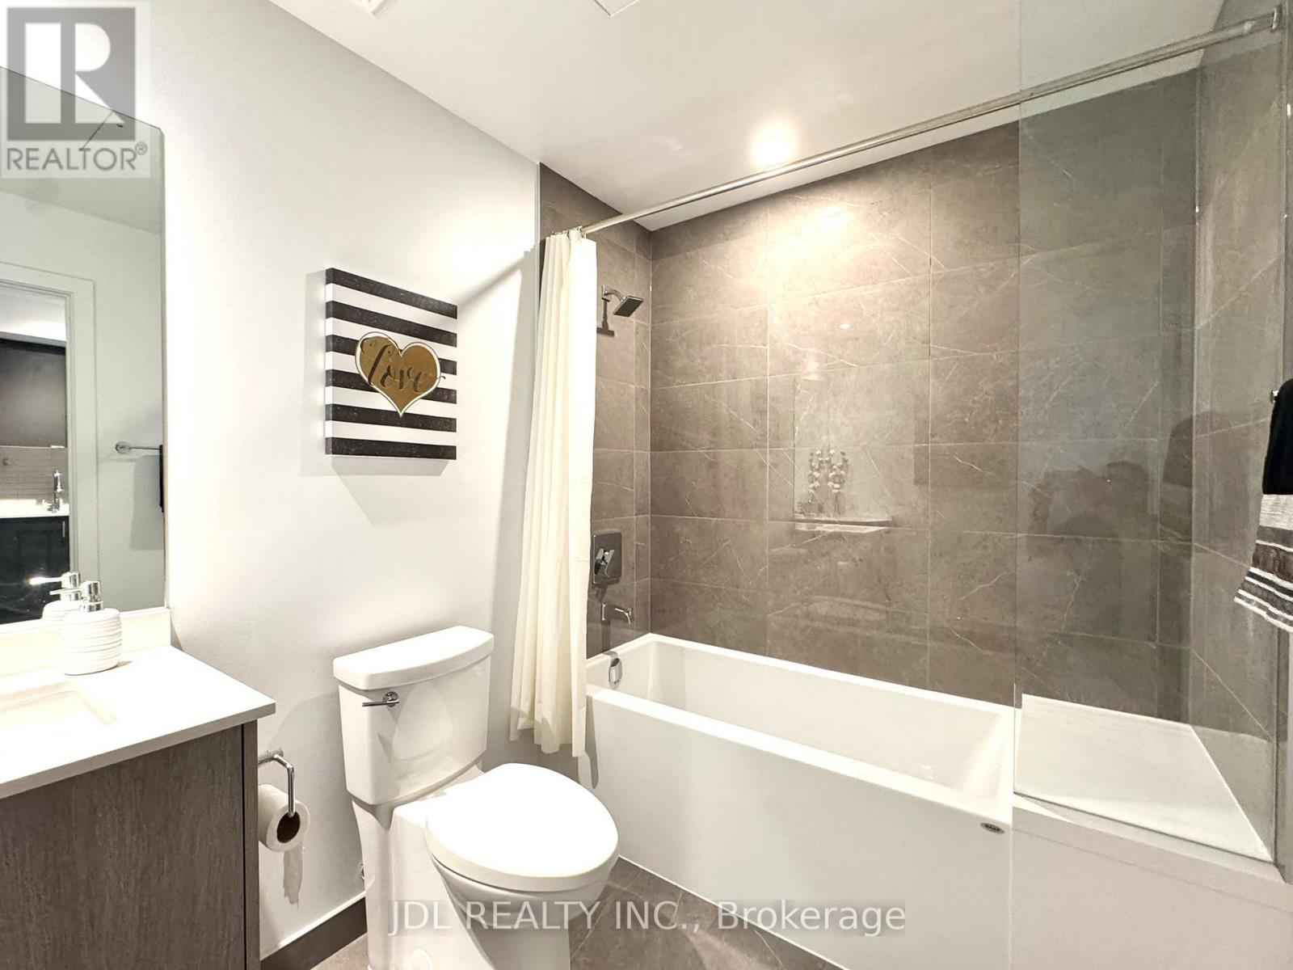
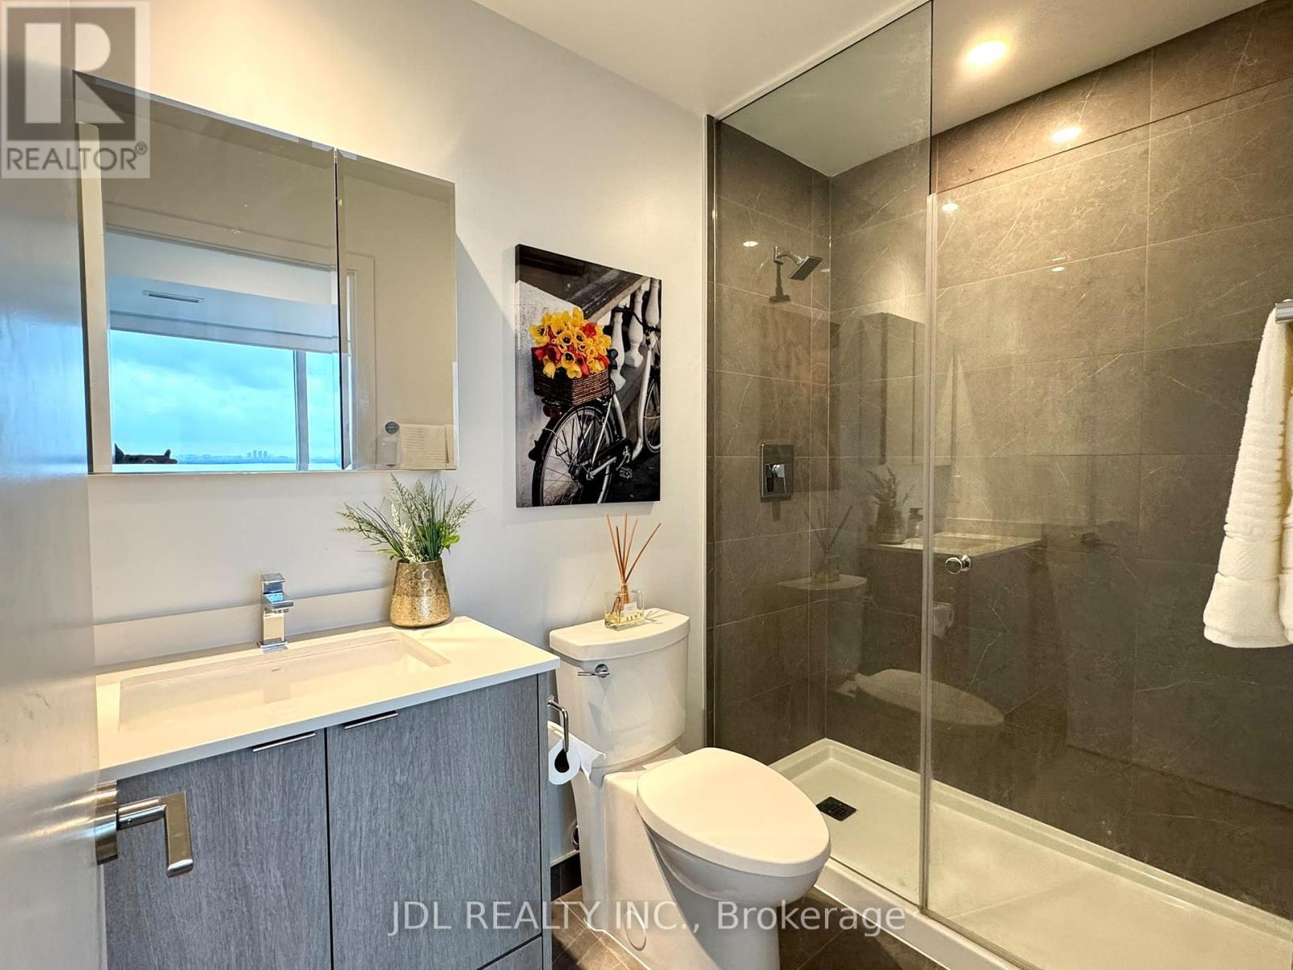
2 Bathroom
700 - 799 sqft
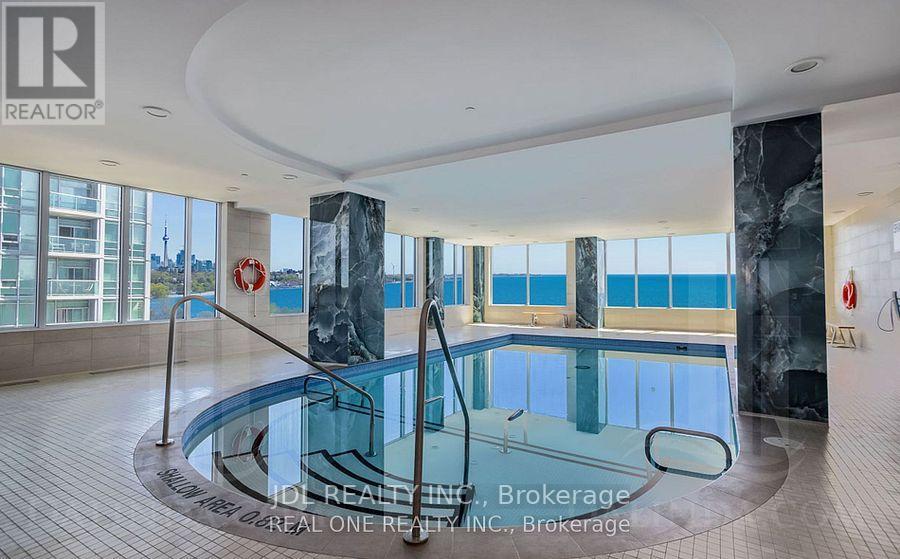
Indoor Pool
Central Air Conditioning
Forced Air
Waterfront
$695,000Maintenance, Insurance, Common Area Maintenance, Parking
$604.32 Monthly
Maintenance, Insurance, Common Area Maintenance, Parking
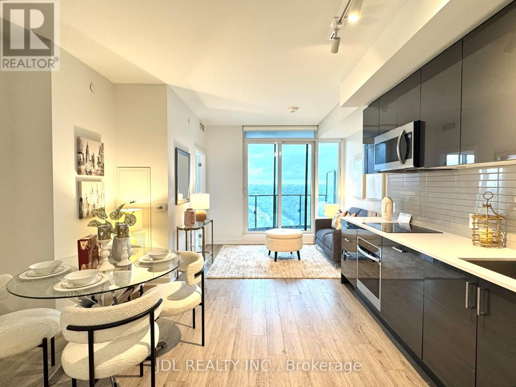
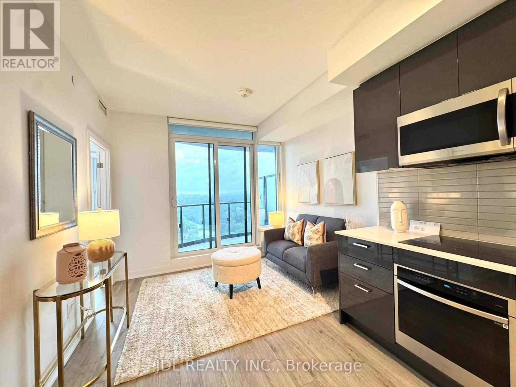
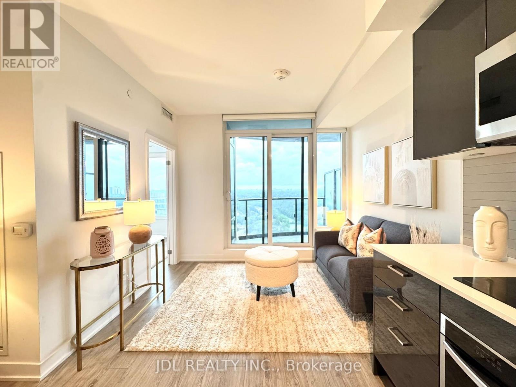
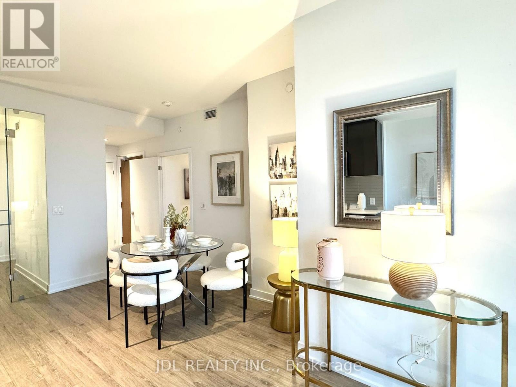
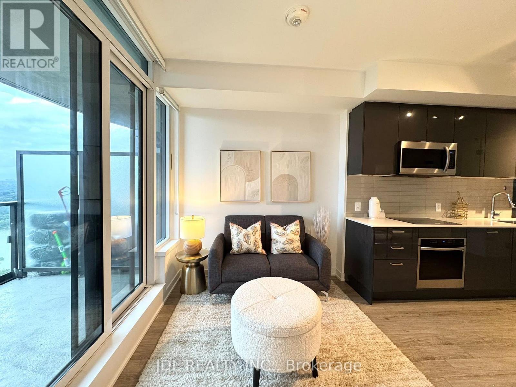
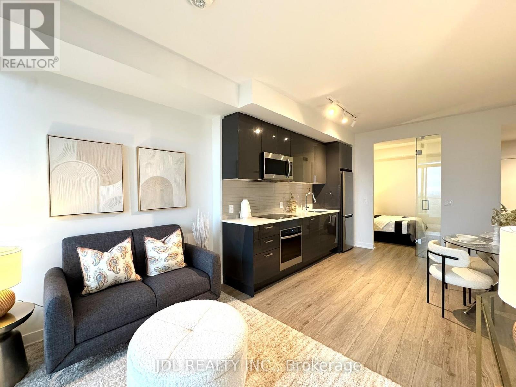
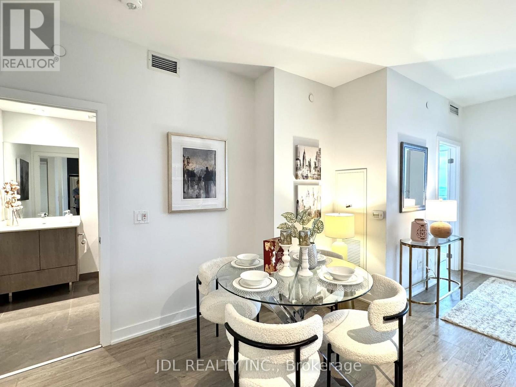
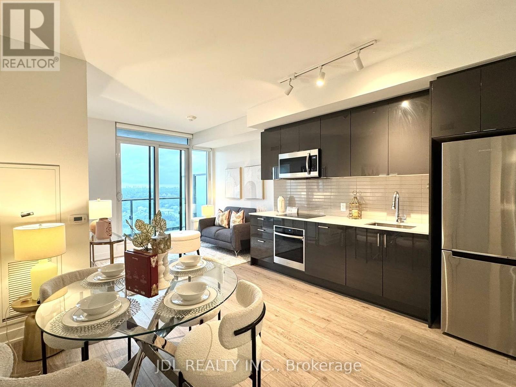
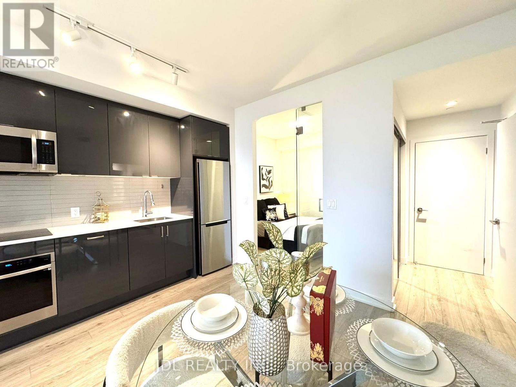
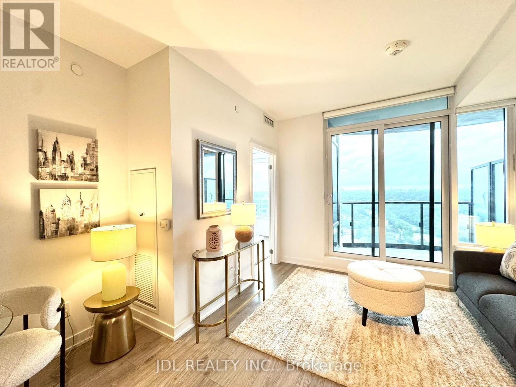
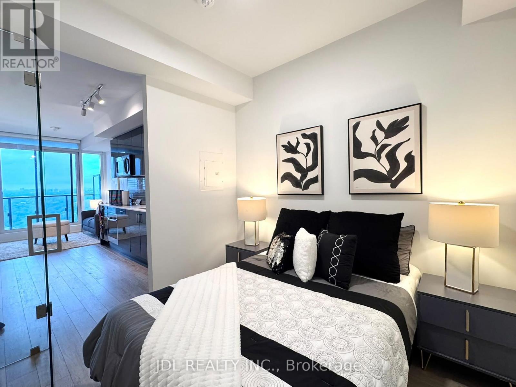
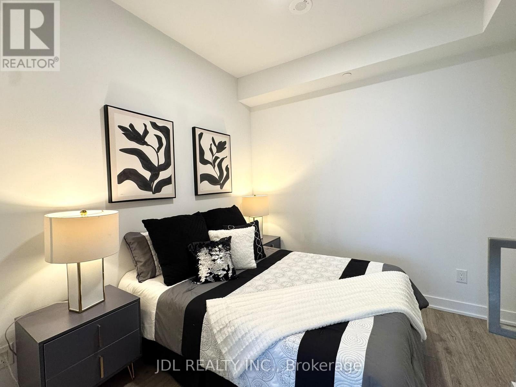
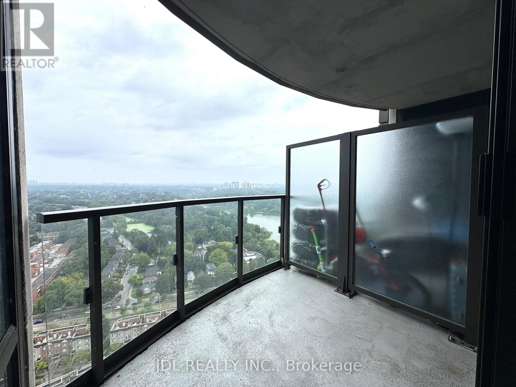
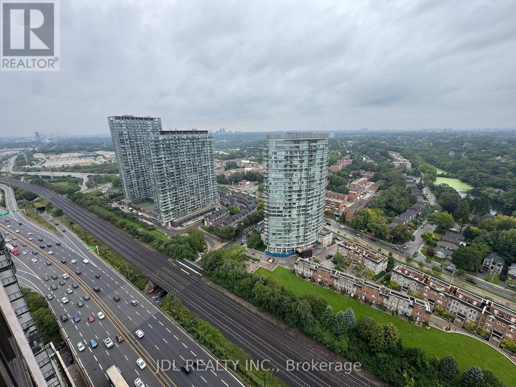
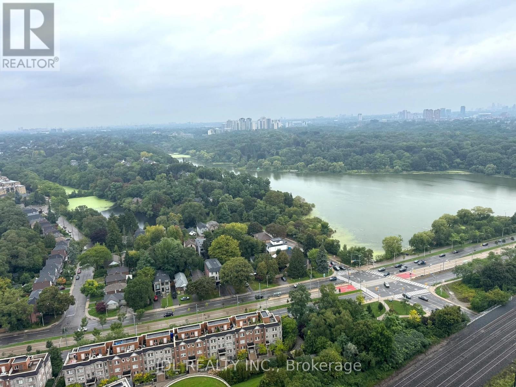
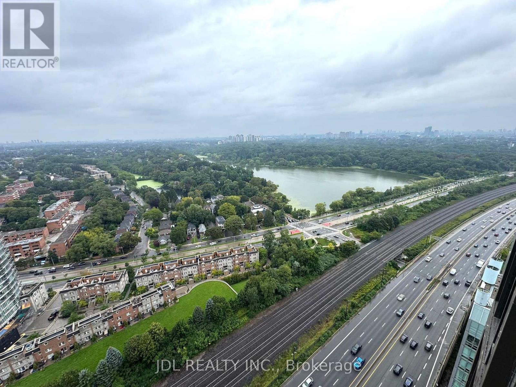
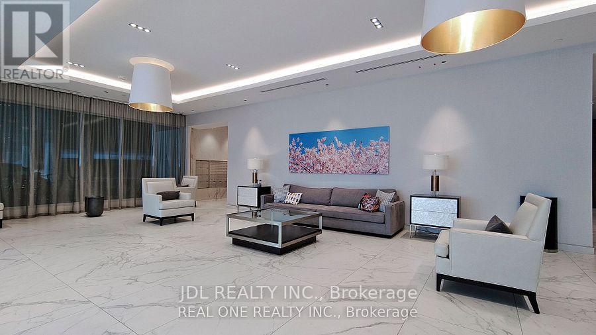
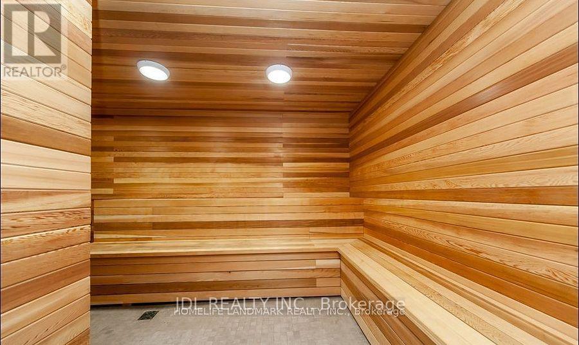
$604.32 MonthlyWelcome To Exclusive Luxurious Mirabella! Lakeside Luxury. Two Bedrooms With Two Full Bathrooms. Upgraded Kitchen and Flooring. One Of The Most Prestigious Neighborhoods Of Toronto-Only Minutes To Lakefront, Fine Dining Restaurants, Entertainment, Public Transportation And Major Highways. Location With Lake, Beach. Here You Can Enjoy An Oasis Of Nature-Inspired Amenities: Jog The Martin Goodman Trail, Bike Through High Park Or Sunnyside Boardwalk, Picnic On The Beach. Enjoy World-Class Amenities Including a 24/7 Concierge, Business Center, Yoga Studio, Guest Suites, Kids Playroom, Party Room With Lake Views, Indoor Pool With Lake Views, Dog Wash, EV Charging Stations, Bike Storage, and a ~10,000 Sq. Ft. Rooftop Terrace With a Tranquil Water Feature, Lounge Seating, BBQ Area, and Outdoor Dining --the Ultimate Place to Unwind and Soak in the Spectacular Scenery. This suite is packed with upgrades. Clear Unobstructed Views. Book your showing today! (id:15069)
Property Details
| MLS® Number | W13781898 |
| Property Type | Single Family |
| Neigbourhood | Long Branch |
| Community Name | High Park-Swansea |
| Amenities Near By | Beach, Park, Public Transit, Schools |
| Community Features | Pets Allowed With Restrictions |
| Features | Balcony, Carpet Free |
| Parking Space Total | 1 |
| Pool Type | Indoor Pool |
| View Type | View, City View |
| Water Front Type | Waterfront |
Building
| Bathroom Total | 2 |
| Bedrooms Above Ground | 2 |
| Bedrooms Total | 2 |
| Age | 0 To 5 Years |
| Amenities | Security/concierge, Exercise Centre, Storage - Locker |
| Appliances | Dishwasher, Dryer, Microwave, Stove, Washer, Window Coverings, Refrigerator |
| Basement Type | None |
| Cooling Type | Central Air Conditioning |
| Exterior Finish | Concrete |
| Flooring Type | Laminate |
| Heating Fuel | Electric |
| Heating Type | Forced Air |
| Size Interior | 700 - 799 Sqft |
| Type | Apartment |
Parking
| Underground | |
| Garage |
Land
| Acreage | No |
| Land Amenities | Beach, Park, Public Transit, Schools |
Rooms
| Level | Type | Length | Width | Dimensions |
|---|---|---|---|---|
| Main Level | Living Room | 5.85 m | 3.23 m | 5.85 m x 3.23 m |
| Main Level | Dining Room | 5.85 m | 4.15 m | 5.85 m x 4.15 m |
| Main Level | Kitchen | 5.85 m | 4.15 m | 5.85 m x 4.15 m |
| Main Level | Bedroom | 3.66 m | 3.17 m | 3.66 m x 3.17 m |
| Main Level | Bedroom 2 | 2.85 m | 2.45 m | 2.85 m x 2.45 m |
Contact Us
Contact us for more information

This REALTOR.ca listing content is owned and licensed by REALTOR® members of The Canadian Real Estate Association
The trademarks REALTOR®, REALTORS®, and the REALTOR® logo are controlled by The Canadian Real Estate Association (CREA) and identify real estate professionals who are members of CREA. The trademarks MLS®, Multiple Listing Service® and the associated logos are owned by The Canadian Real Estate Association (CREA) and identify the quality of services provided by real estate professionals who are members of CREA. The trademark DDF® is owned by The Canadian Real Estate Association (CREA) and identifies CREA's Data Distribution Facility (DDF®)
September 28 2026 12:01:04
Toronto Regional Real Estate Board
Jdl Realty Inc.