
3605 - 36 Elm Drive W Mississauga, Ontario L5B 0N3

1 Bedroom
1 Bathroom
0 - 499 sqft
Central Air Conditioning
Forced Air
$379,000Maintenance, Heat, Common Area Maintenance, Water
$337.88 Monthly
Maintenance, Heat, Common Area Maintenance, Water
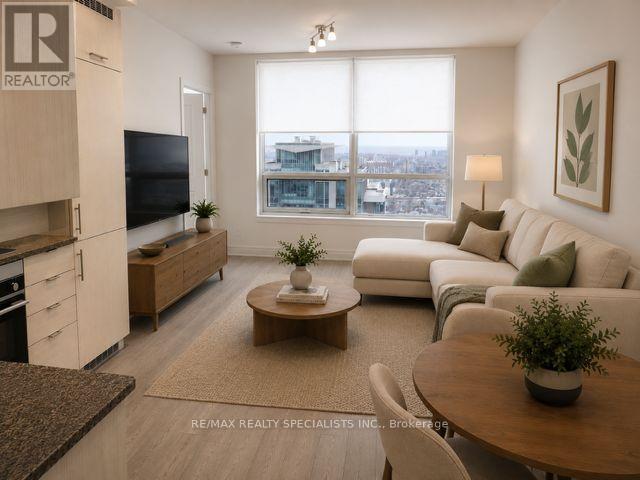
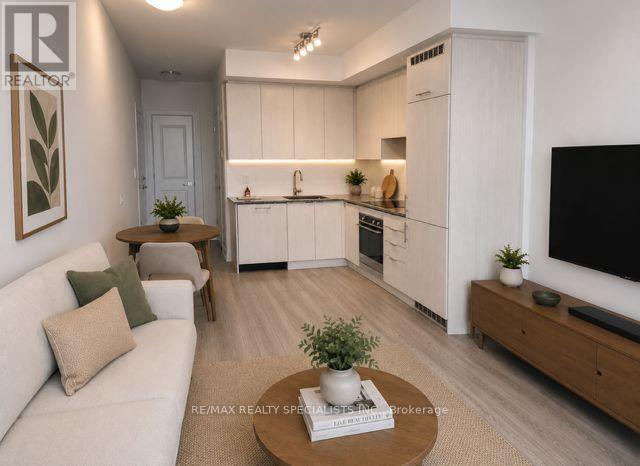
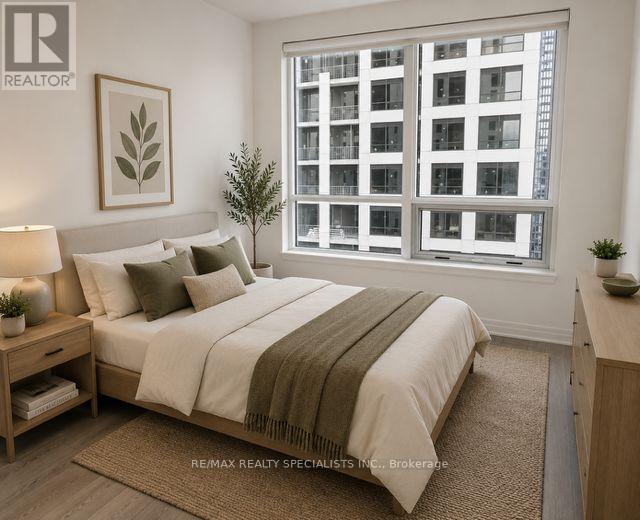
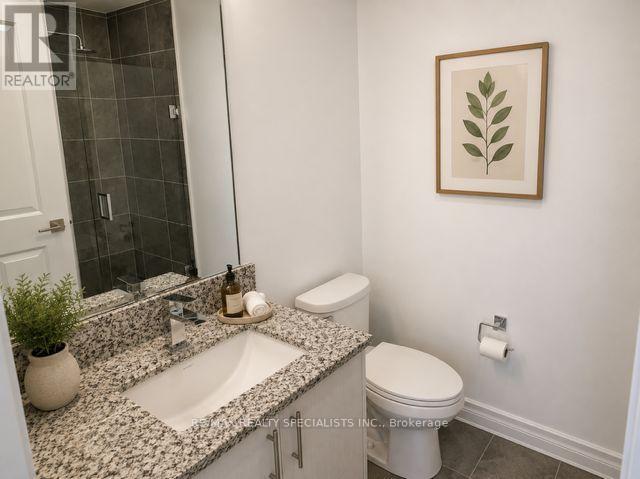
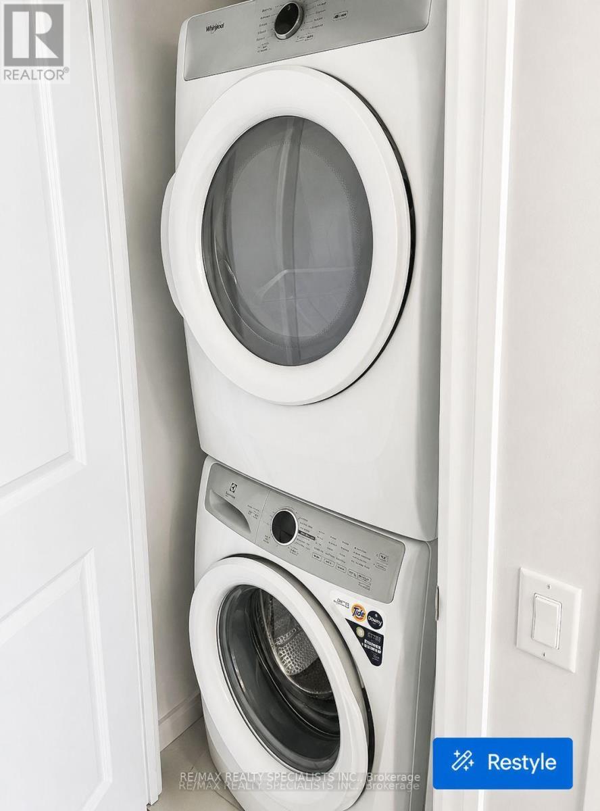
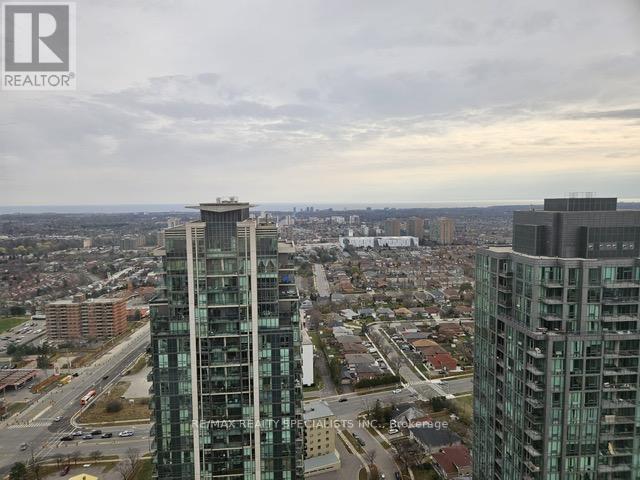
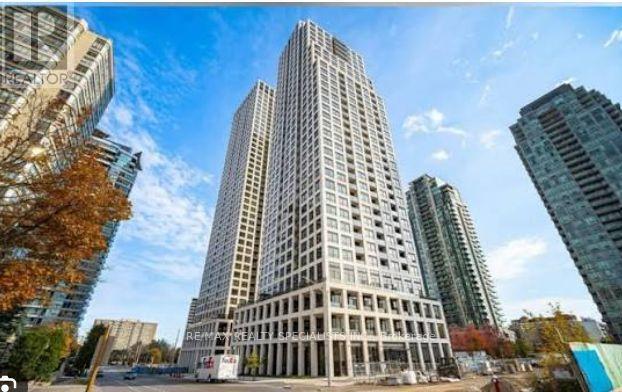
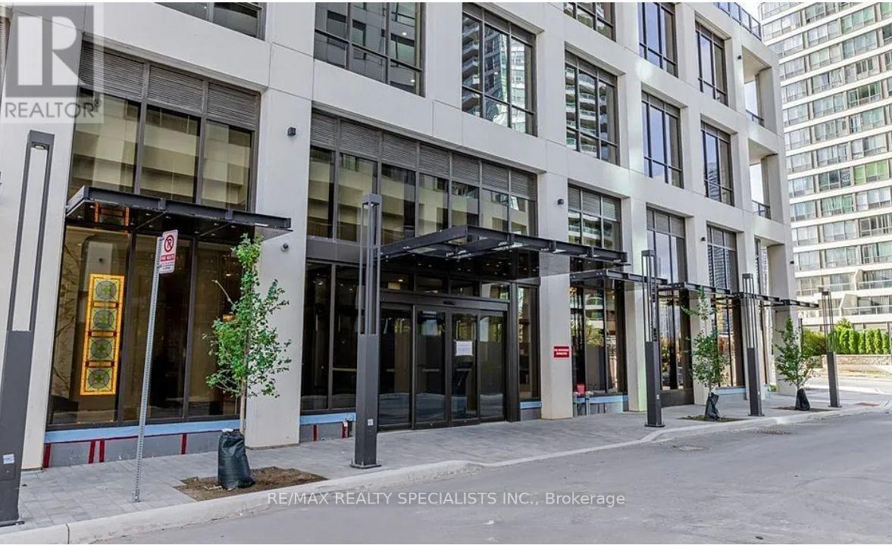
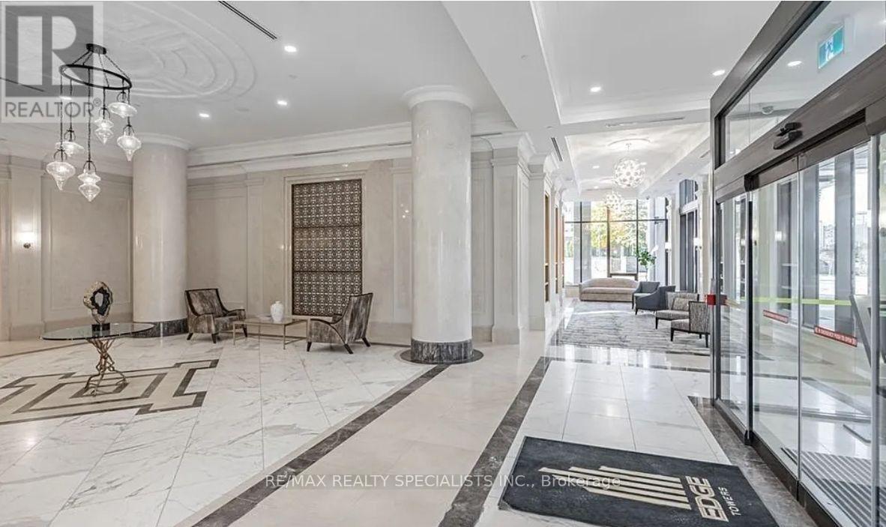
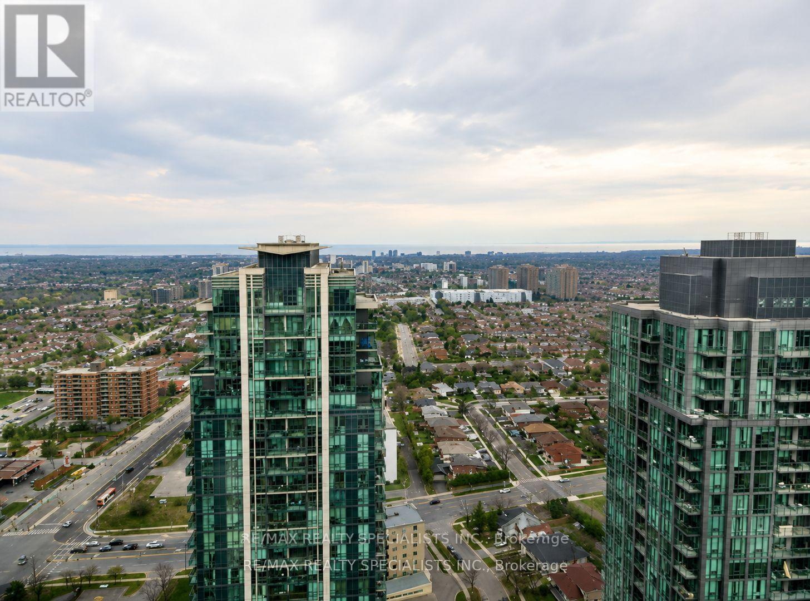
$337.88 MonthlySOUTH VIEWS FROM 36TH FLOOR IN THIS 1 BED 1 BATH CONDO UNIT!! High Ceilings, Laminate t/o Unit, Stainless Cooktop & Appliances, Floor-To-Ceiling Windows W/ SouthWest Exposure & An Unobstructed View! Open Concept Design! Modern & Elegant Finishes Throughout! Modern Kitchen W/High-End Built-In Fisher & Paykel Appliances & Ceramic Backsplash! Master Br W/ 3Pc Ensuite! 24-Hour Concierge. Amazing Amenities Include A Party Room, Rooftop Terrace, Wi-Fi Lounge, Games Room, Fitness Room, And Theatre Room!!. Fantastic Location Near City Center Close to Bus Lines. Prime Location Connected To All Major Highways - 401, 403, 407, 410, And The Qew, Future Hurontario Lrt, Sheridan College, Celebration Square, Central Library, Ymca! (id:15069)
Property Details
| MLS® Number | W12793470 |
| Property Type | Single Family |
| Community Name | Fairview |
| Amenities Near By | Hospital, Park, Public Transit, Schools |
| Community Features | Pets Allowed With Restrictions |
| Features | Carpet Free |
Building
| Bathroom Total | 1 |
| Bedrooms Above Ground | 1 |
| Bedrooms Total | 1 |
| Age | 0 To 5 Years |
| Amenities | Storage - Locker |
| Appliances | All, Blinds, Window Coverings |
| Basement Type | None |
| Cooling Type | Central Air Conditioning |
| Flooring Type | Laminate |
| Heating Fuel | Natural Gas |
| Heating Type | Forced Air |
| Size Interior | 0 - 499 Sqft |
| Type | Apartment |
Parking
| Underground | |
| Garage |
Land
| Acreage | No |
| Land Amenities | Hospital, Park, Public Transit, Schools |
Rooms
| Level | Type | Length | Width | Dimensions |
|---|---|---|---|---|
| Main Level | Kitchen | Measurements not available | ||
| Main Level | Living Room | Measurements not available | ||
| Main Level | Primary Bedroom | Measurements not available |
https://www.realtor.ca/real-estate/29367304/3605-36-elm-drive-w-mississauga-fairview-fairview
Contact Us
Contact us for more information

This REALTOR.ca listing content is owned and licensed by REALTOR® members of The Canadian Real Estate Association
The trademarks REALTOR®, REALTORS®, and the REALTOR® logo are controlled by The Canadian Real Estate Association (CREA) and identify real estate professionals who are members of CREA. The trademarks MLS®, Multiple Listing Service® and the associated logos are owned by The Canadian Real Estate Association (CREA) and identify the quality of services provided by real estate professionals who are members of CREA. The trademark DDF® is owned by The Canadian Real Estate Association (CREA) and identifies CREA's Data Distribution Facility (DDF®)
July 16 2026 02:03:50
Toronto Regional Real Estate Board
RE/MAX Realty Specialists Inc.