
360 Dorchester Street Niagara-On-The-Lake, Ontario L0S 1J0

4 Bedroom
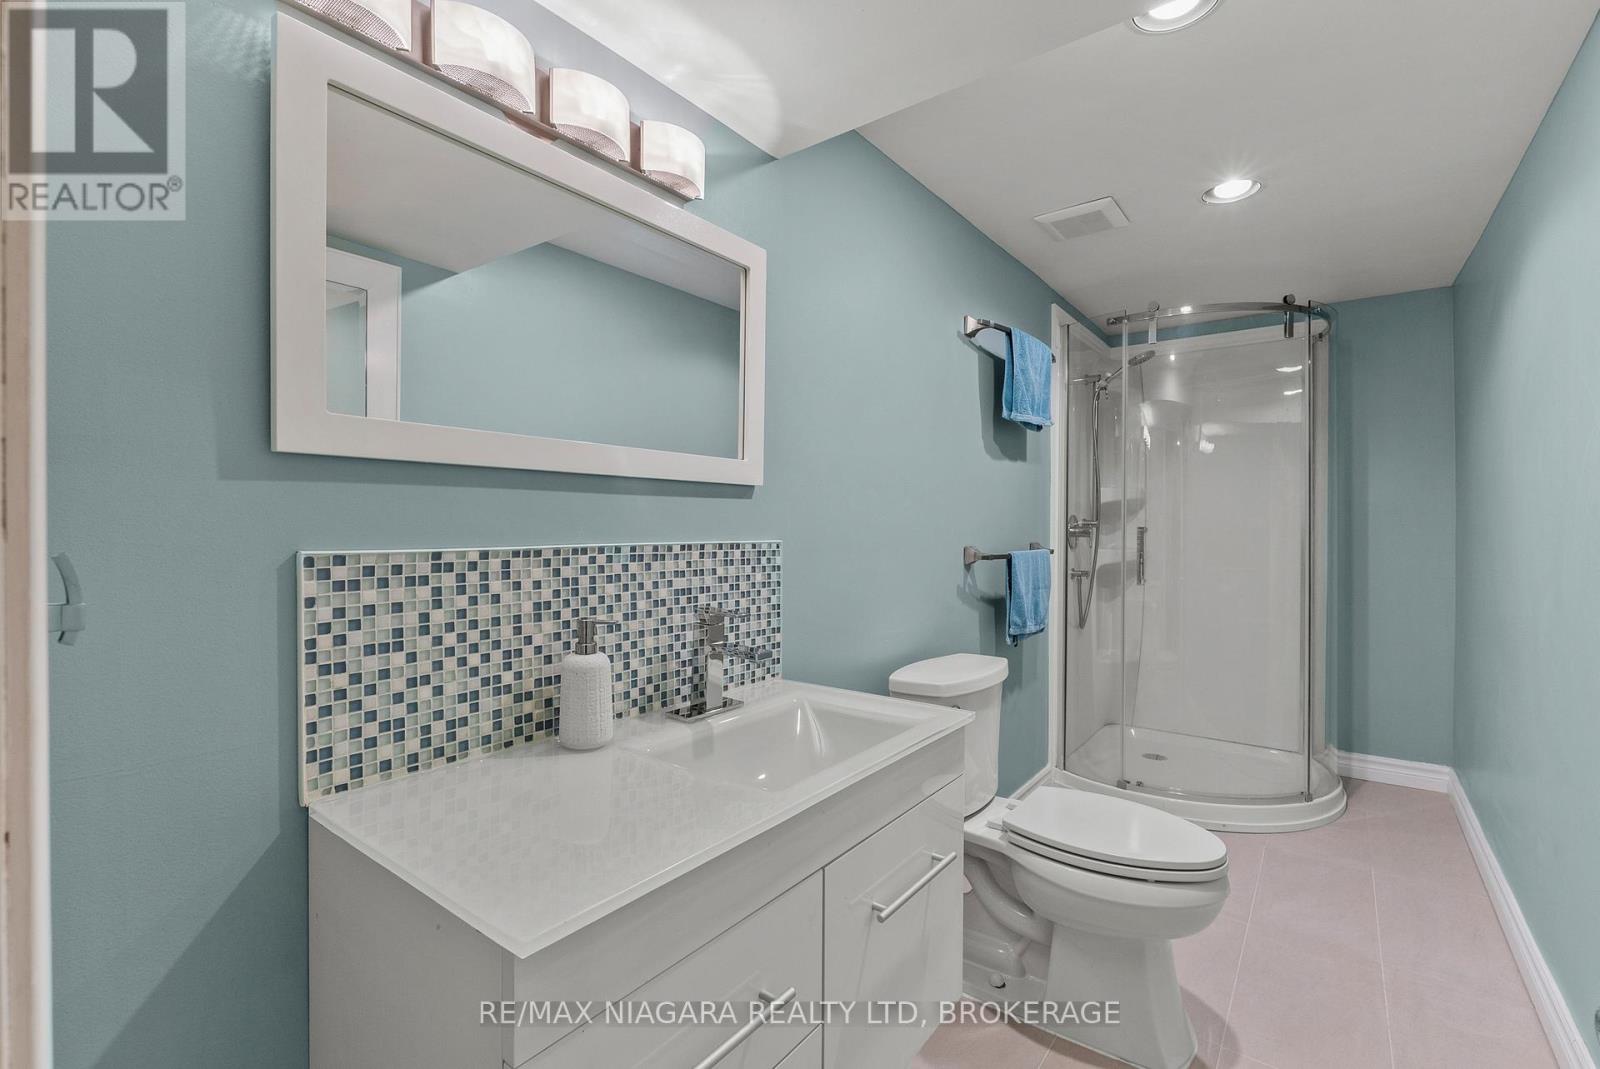
3 Bathroom
1,500 - 2,000 sqft
Bungalow
Fireplace
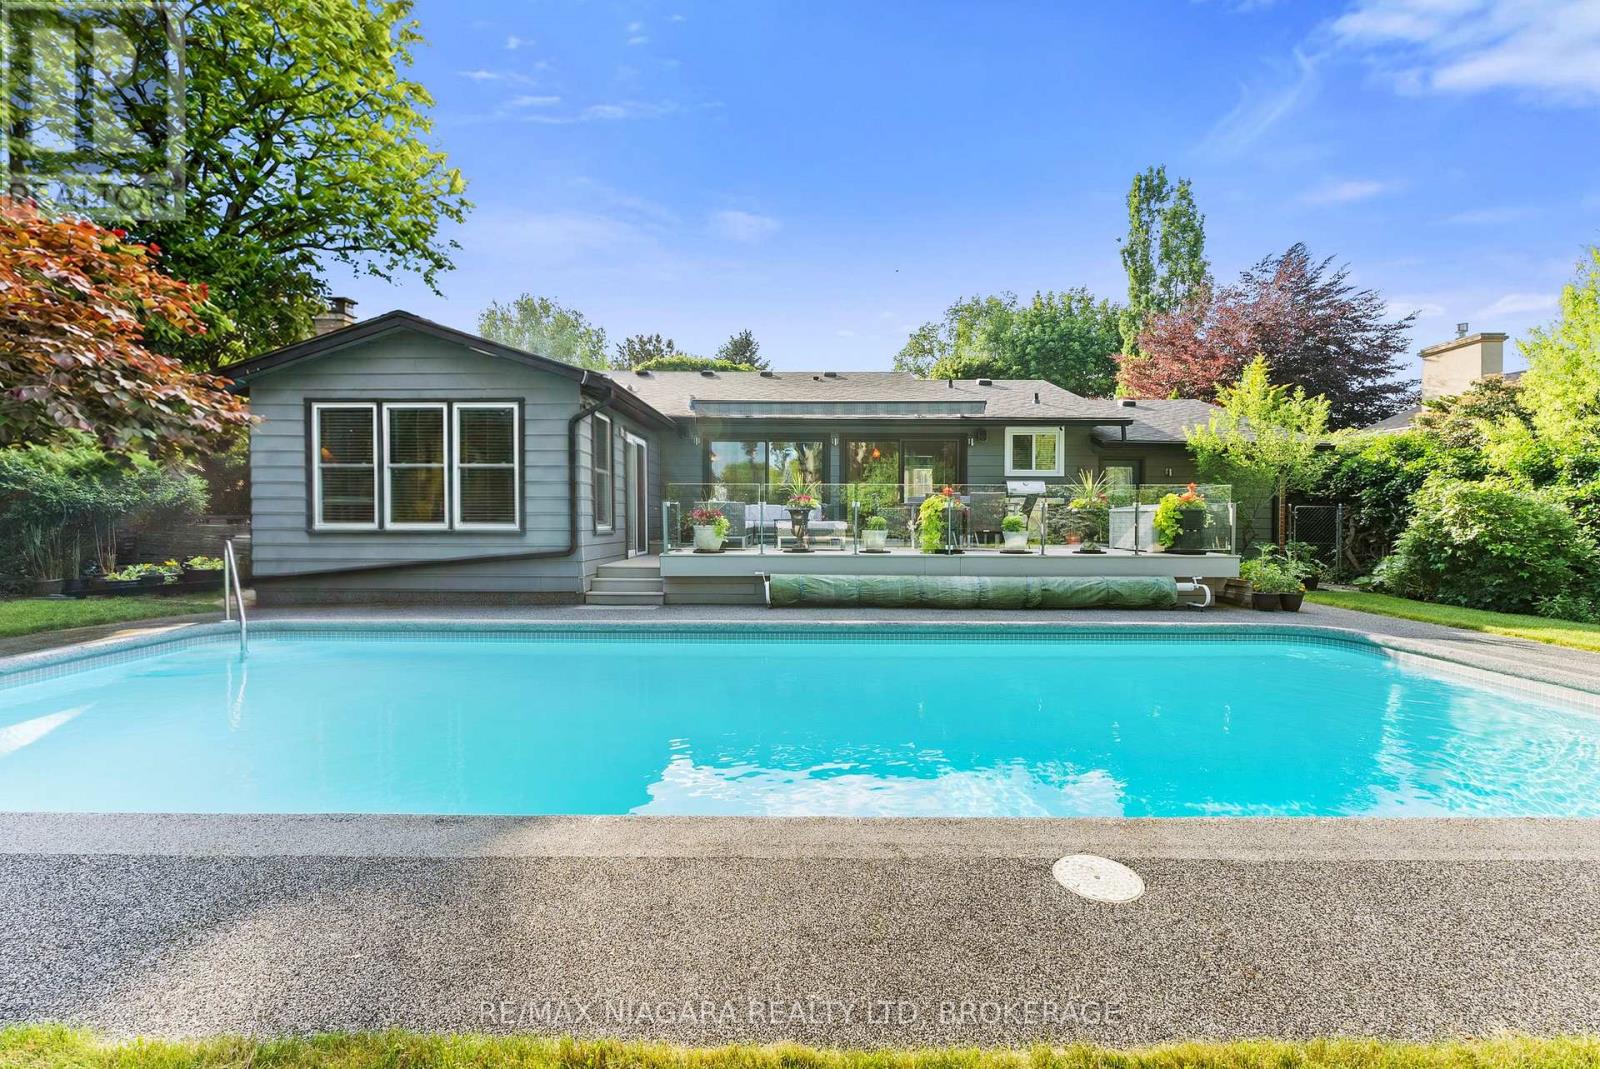
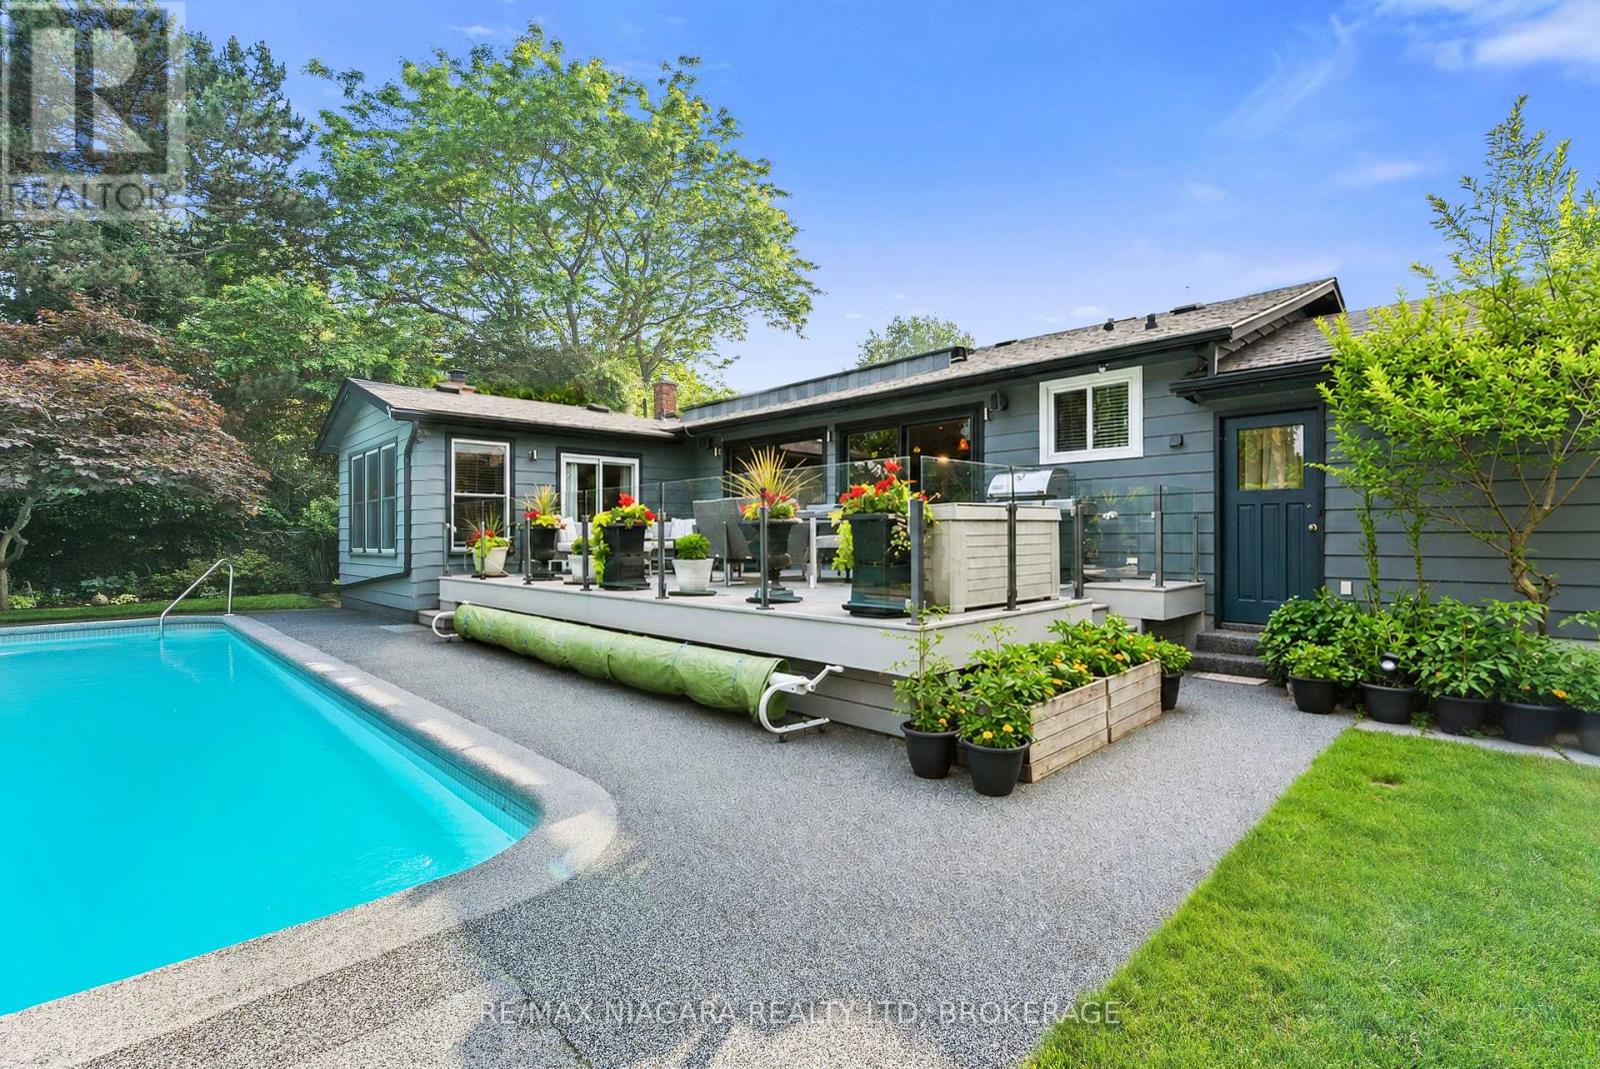
Inground Pool
Central Air Conditioning
Forced Air
$1,375,000
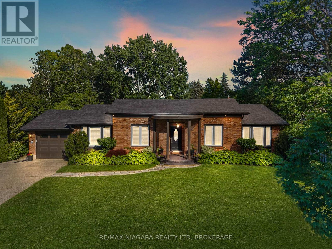
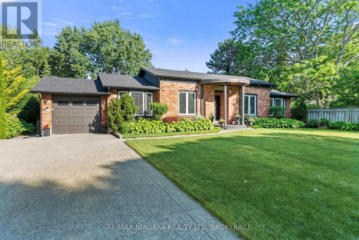
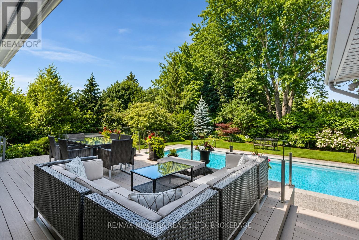
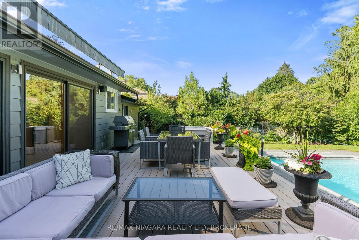
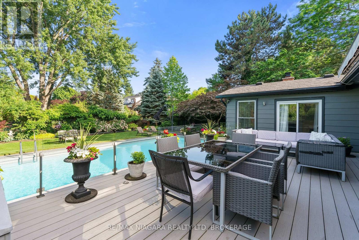
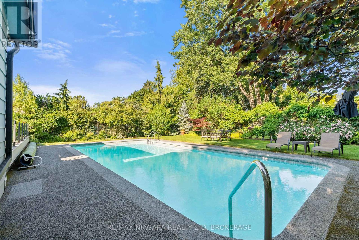
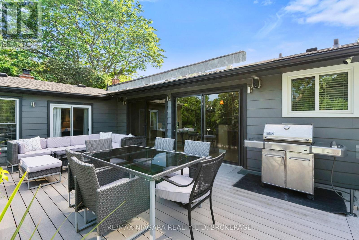
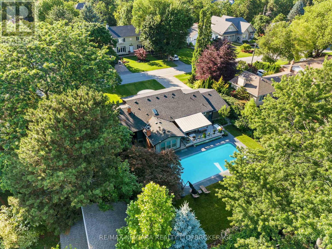
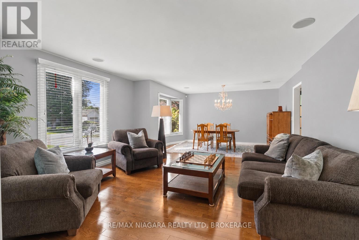
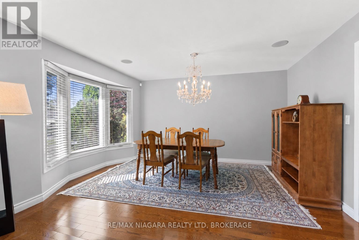
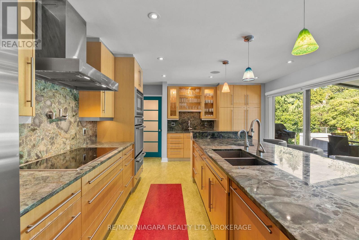
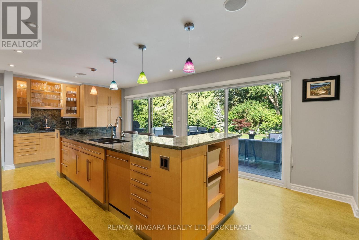
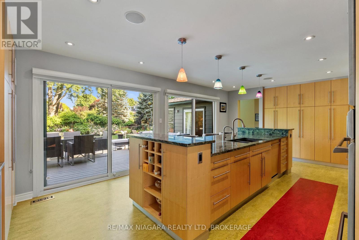
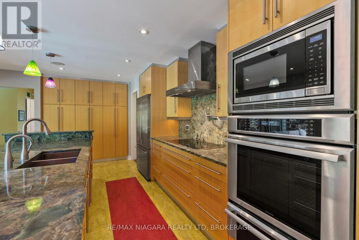
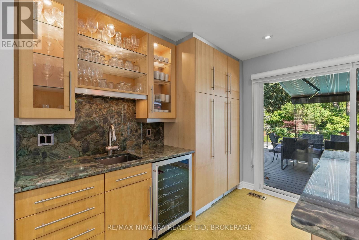
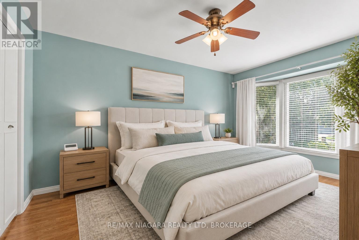
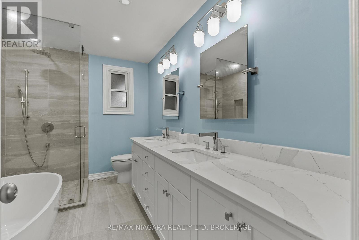
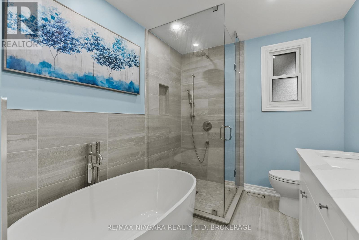
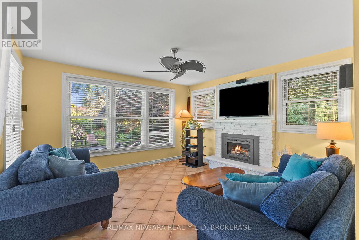
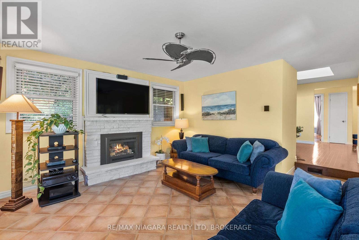
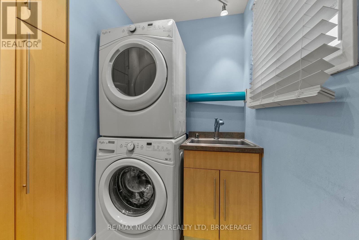
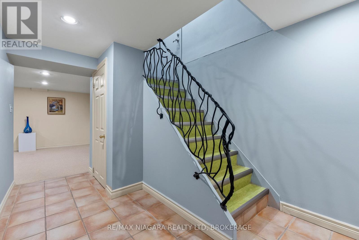
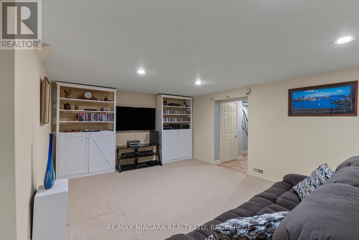
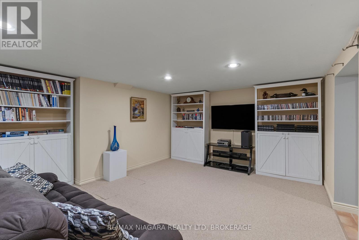
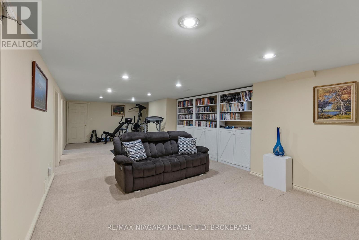
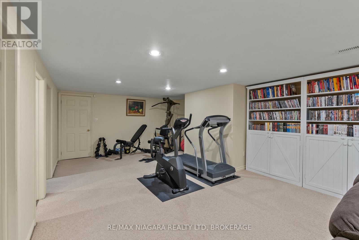
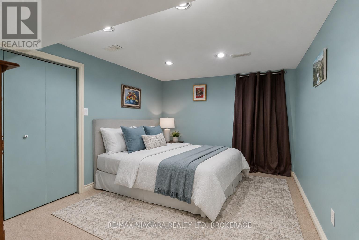
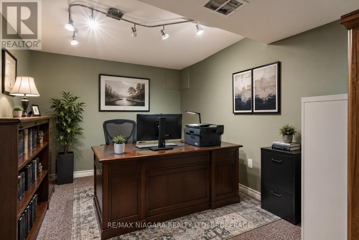
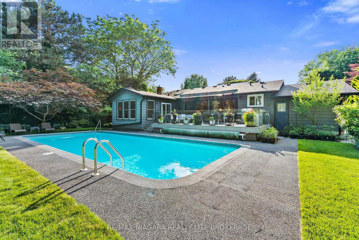
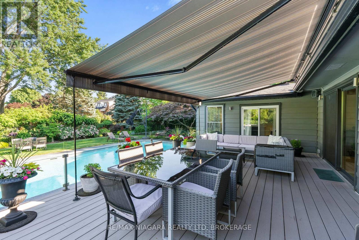
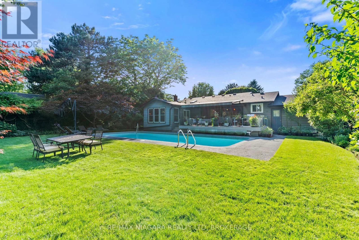
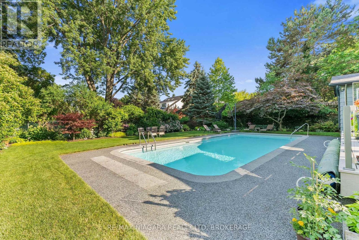
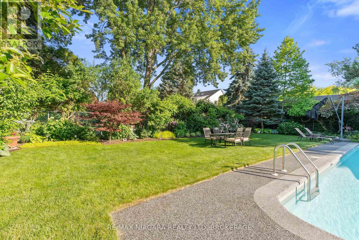
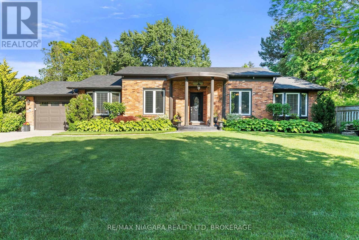
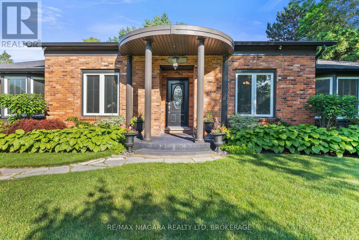
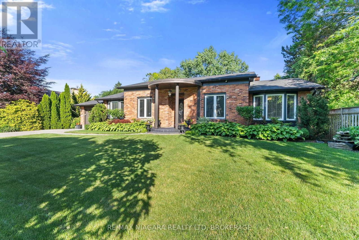
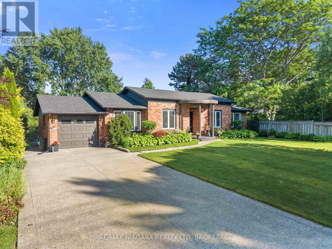
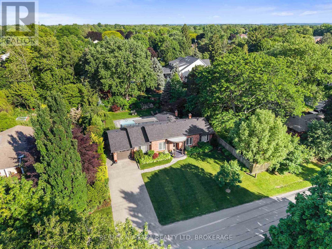
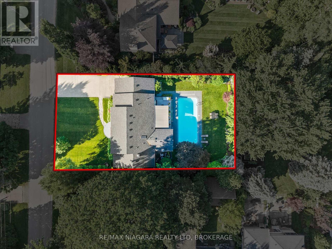
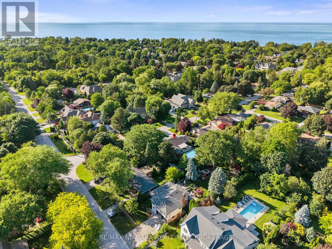
Dreaming of the perfect bungalow? Welcome to this exceptional 2+2 bedroom, 3-bathroom home with a stunning in-ground pool, nestled on one of Niagara-on-the-Lake's most desirable streets. Showcasing outstanding curb appeal, timeless architecture and professionally landscaped grounds, this remarkable property sits on a fully private, mature lot just moments from the waterfront and Old Town, while tucked away on a quiet street with remarkably little tourist traffic.At the heart of the home is a stunning high-end kitchen featuring an induction cooktop, pot filler, Brazilian granite countertops, an oversized island, wine fridge and warming oven. The kitchen flows seamlessly to the expansive retractable canopied deck, overlooking the beautifully refurbished Schwenker-built in-ground concrete pool and spectacular gardens beyond, creating your own private backyard oasis.The home also features a built-in Control4 audio system with in-ceiling speakers extending to the pool deck, main floor laundry, a monitored security system with cameras, and a beautifully finished lower level complete with two additional bedrooms, a full bathroom, recreation space and a home gym.Significant recent improvements provide peace of mind, including beautifully remodelled bathrooms (2024), a refurbished pool (2025), and a new roof with upgraded insulation (2025).Additional quality updates over the years include a Lennox high-efficiency furnace and humidifier, replacement windows and roof shingles (2015), a gas fireplace (2014), and Whirlpool Duet front-loading washer and dryer (2016).From its outstanding curb appeal and exceptional craftsmanship to its complete privacy, luxury amenities and premier location, this is a rare bungalow that offers the lifestyle so many seek but few ever find. (id:15069)
Open House
This property has open houses!
July
11
Saturday
Starts at:
2:30 pm
Ends at:4:00 pm
Property Details
| MLS® Number | X13491380 |
| Property Type | Single Family |
| Community Name | 101 - Town |
| Parking Space Total | 5 |
| Pool Type | Inground Pool |
Building
| Bathroom Total | 3 |
| Bedrooms Above Ground | 2 |
| Bedrooms Below Ground | 2 |
| Bedrooms Total | 4 |
| Age | 51 To 99 Years |
| Appliances | Water Meter, Dryer, Microwave, Stove, Washer, Wine Fridge, Refrigerator |
| Architectural Style | Bungalow |
| Basement Development | Finished |
| Basement Type | Full (finished) |
| Construction Style Attachment | Detached |
| Cooling Type | Central Air Conditioning |
| Exterior Finish | Aluminum Siding, Brick |
| Fireplace Present | Yes |
| Foundation Type | Poured Concrete |
| Half Bath Total | 1 |
| Heating Fuel | Natural Gas |
| Heating Type | Forced Air |
| Stories Total | 1 |
| Size Interior | 1,500 - 2,000 Sqft |
| Type | House |
| Utility Water | Municipal Water, Unknown |
Parking
| Attached Garage | |
| Garage |
Land
| Acreage | No |
| Sewer | Sanitary Sewer |
| Size Depth | 135 Ft |
| Size Frontage | 77 Ft ,9 In |
| Size Irregular | 77.8 X 135 Ft |
| Size Total Text | 77.8 X 135 Ft|under 1/2 Acre |
| Soil Type | Clay |
| Zoning Description | R1 |
Rooms
| Level | Type | Length | Width | Dimensions |
|---|---|---|---|---|
| Basement | Recreational, Games Room | 10.87 m | 4.6 m | 10.87 m x 4.6 m |
| Basement | Bedroom 4 | 2.67 m | 3.66 m | 2.67 m x 3.66 m |
| Basement | Bedroom 3 | 3.1 m | 4.07 m | 3.1 m x 4.07 m |
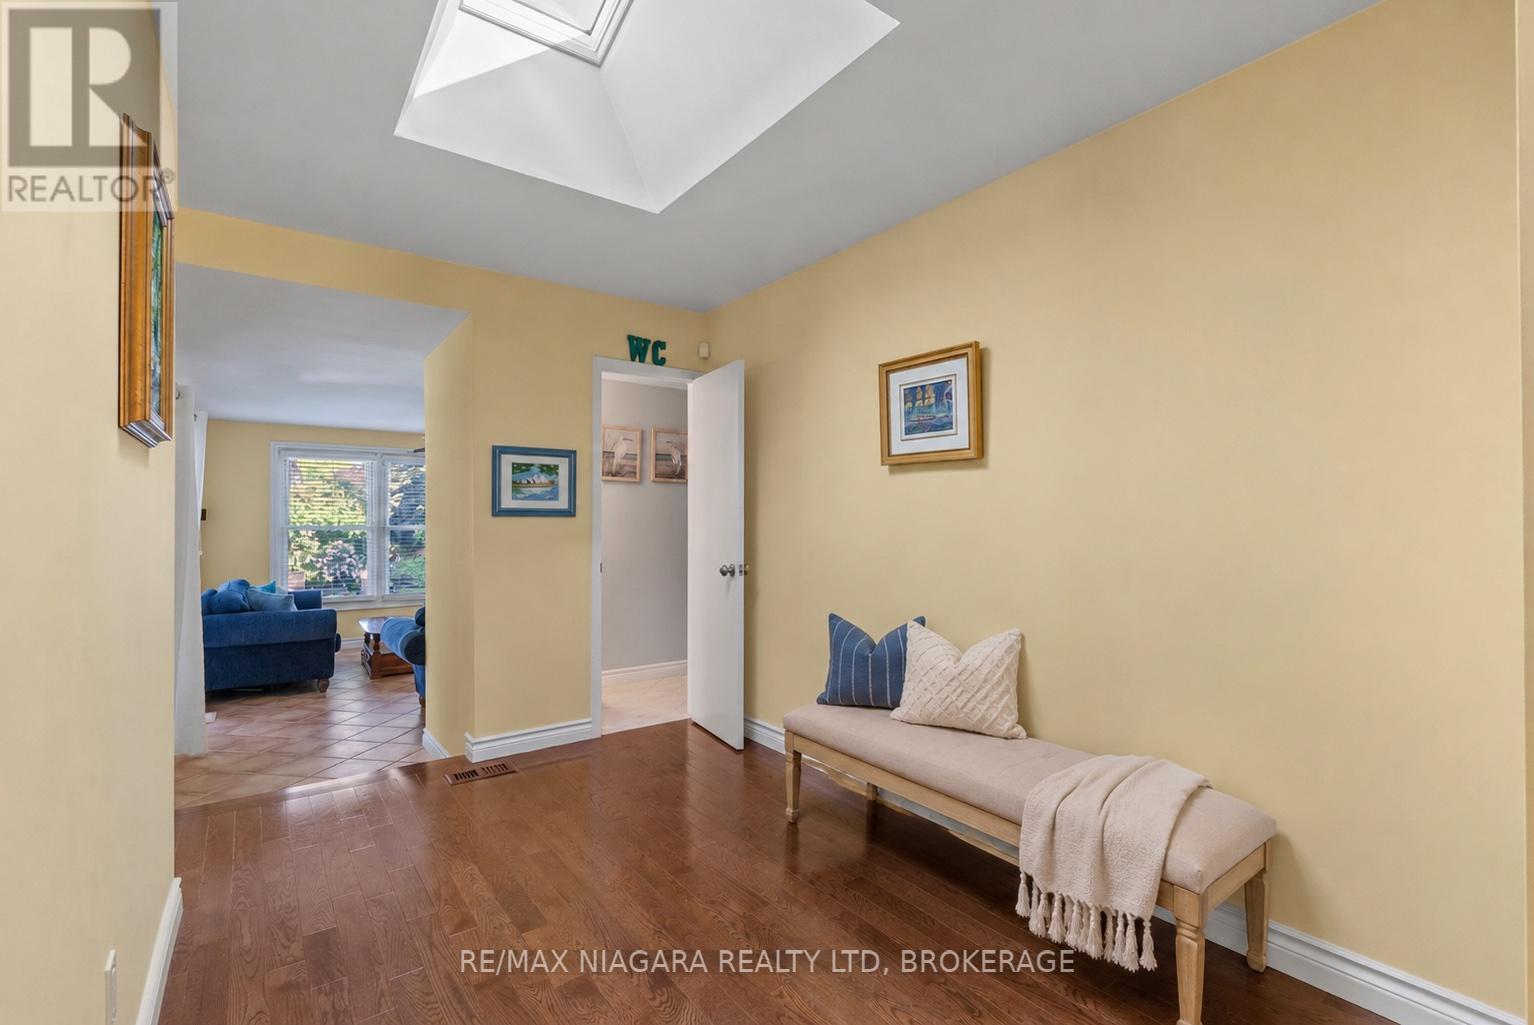
| Main Level | Foyer | 1.64 m | 4.26 m | 1.64 m x 4.26 m |
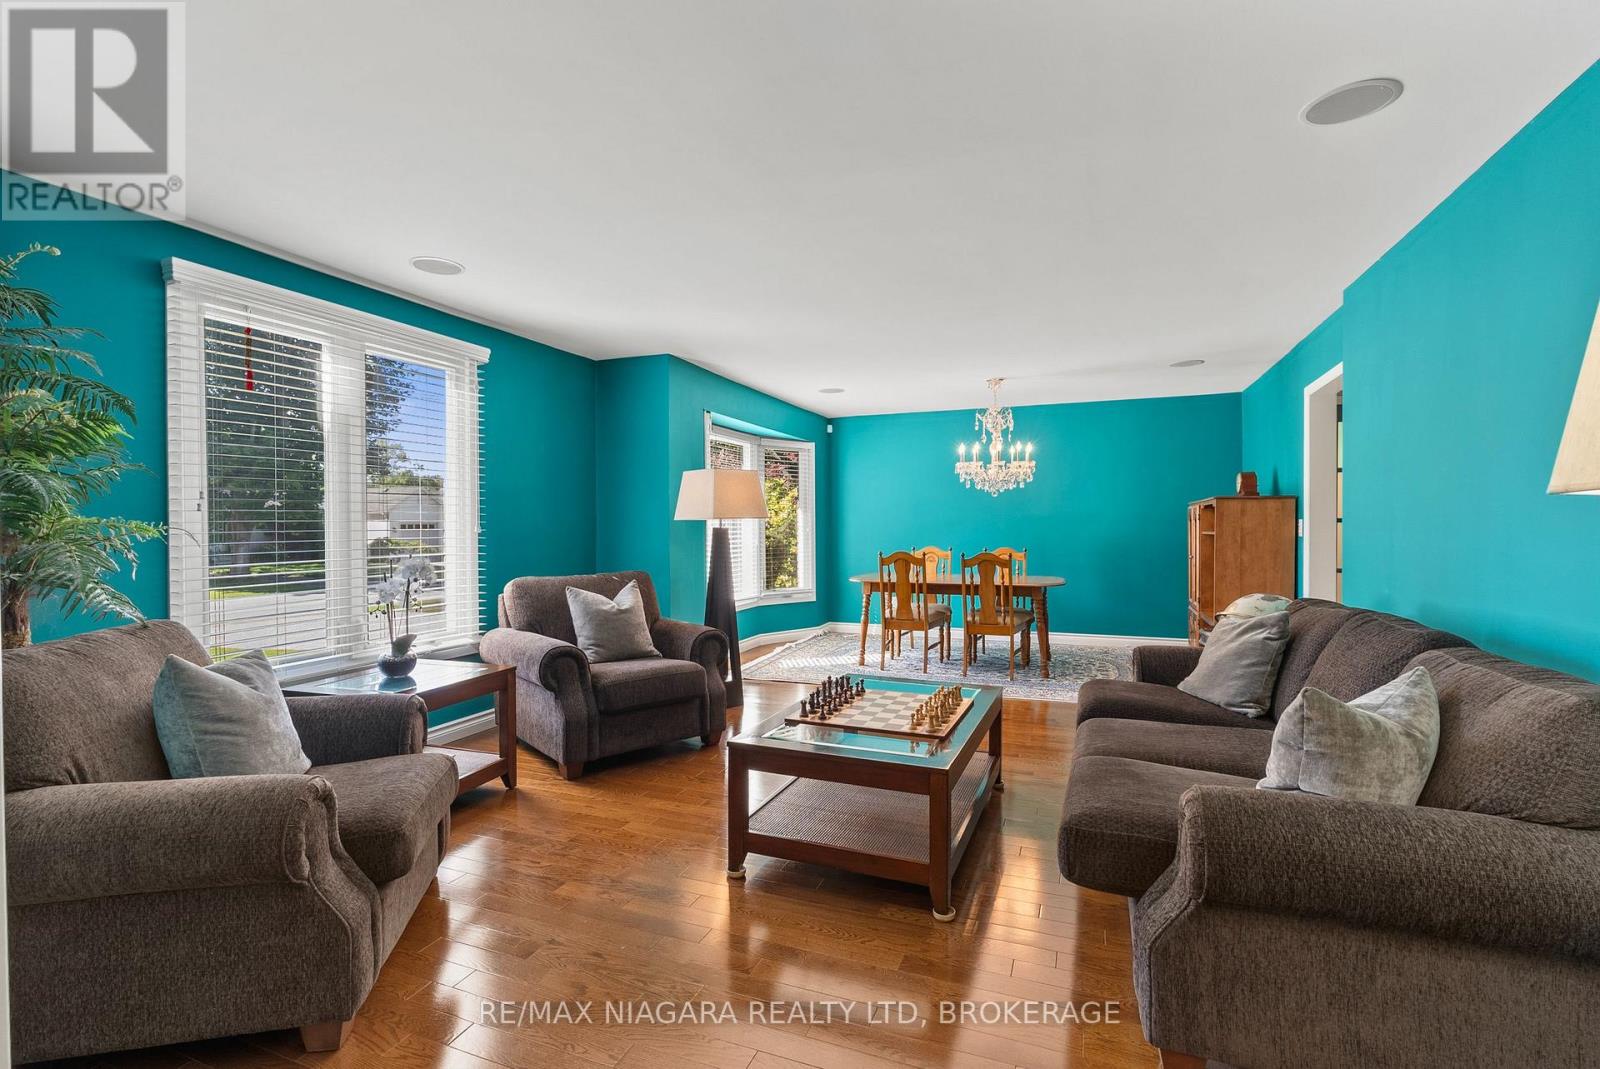
| Main Level | Living Room | 3.86 m | 4.56 m | 3.86 m x 4.56 m |
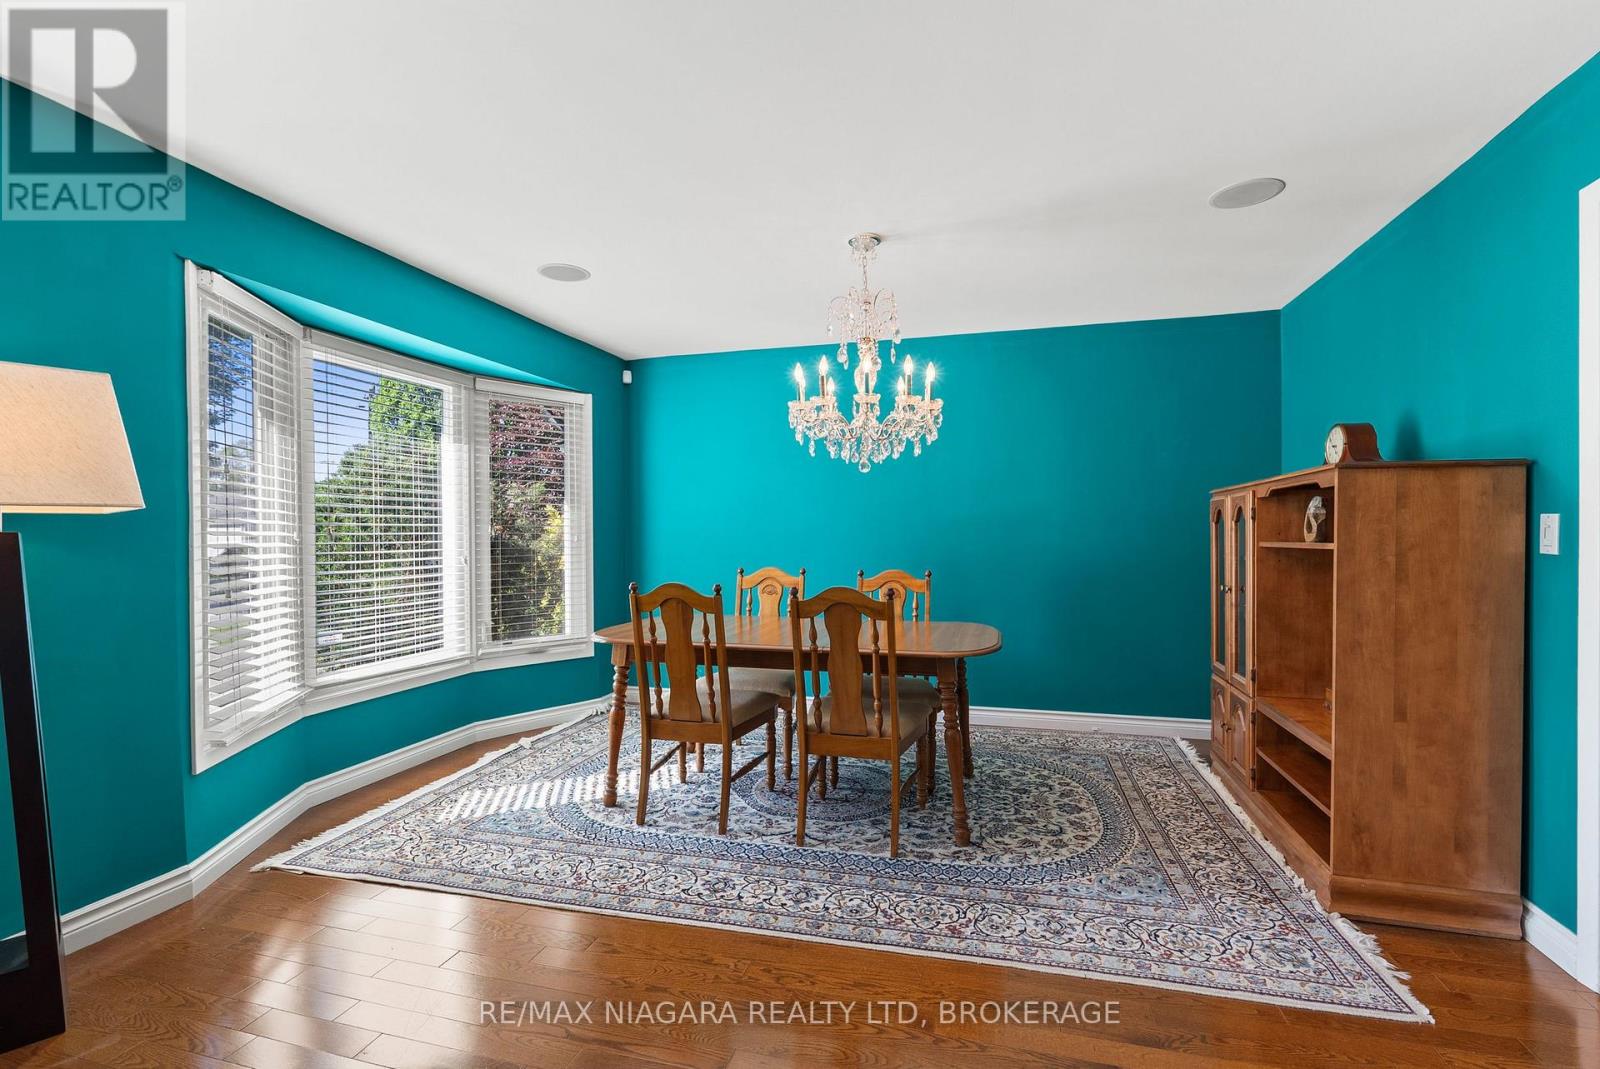
| Main Level | Dining Room | 3.39 m | 4.61 m | 3.39 m x 4.61 m |
| Main Level | Kitchen | 6.98 m | 4.12 m | 6.98 m x 4.12 m |
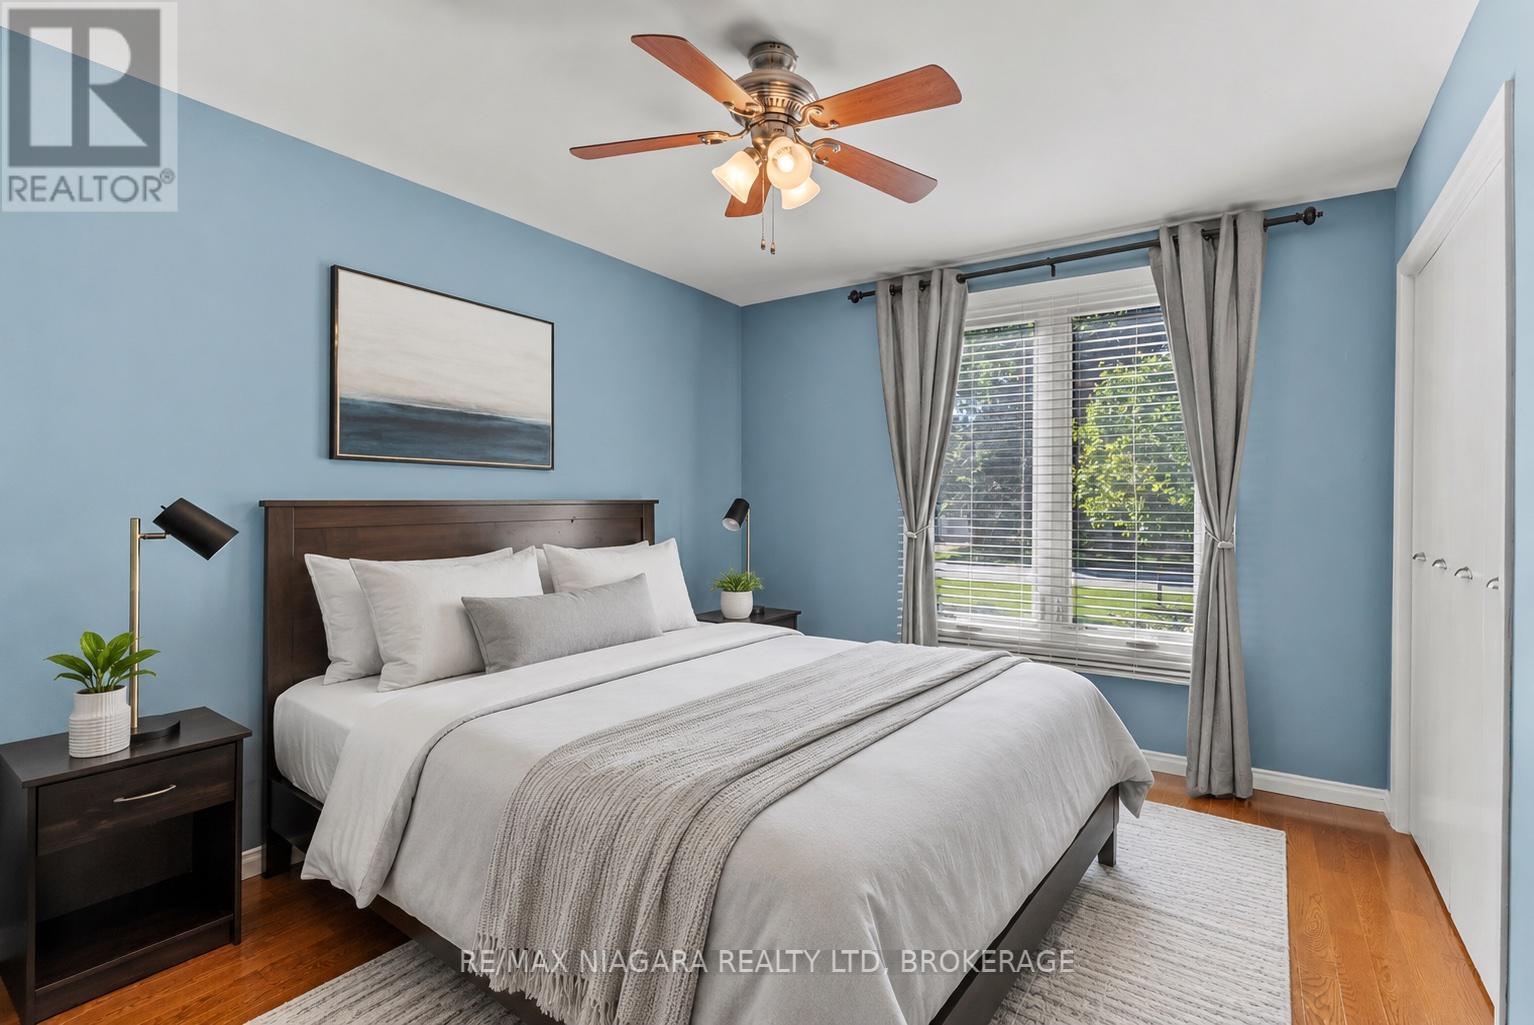
| Main Level | Primary Bedroom | 3.35 m | 4.79 m | 3.35 m x 4.79 m |
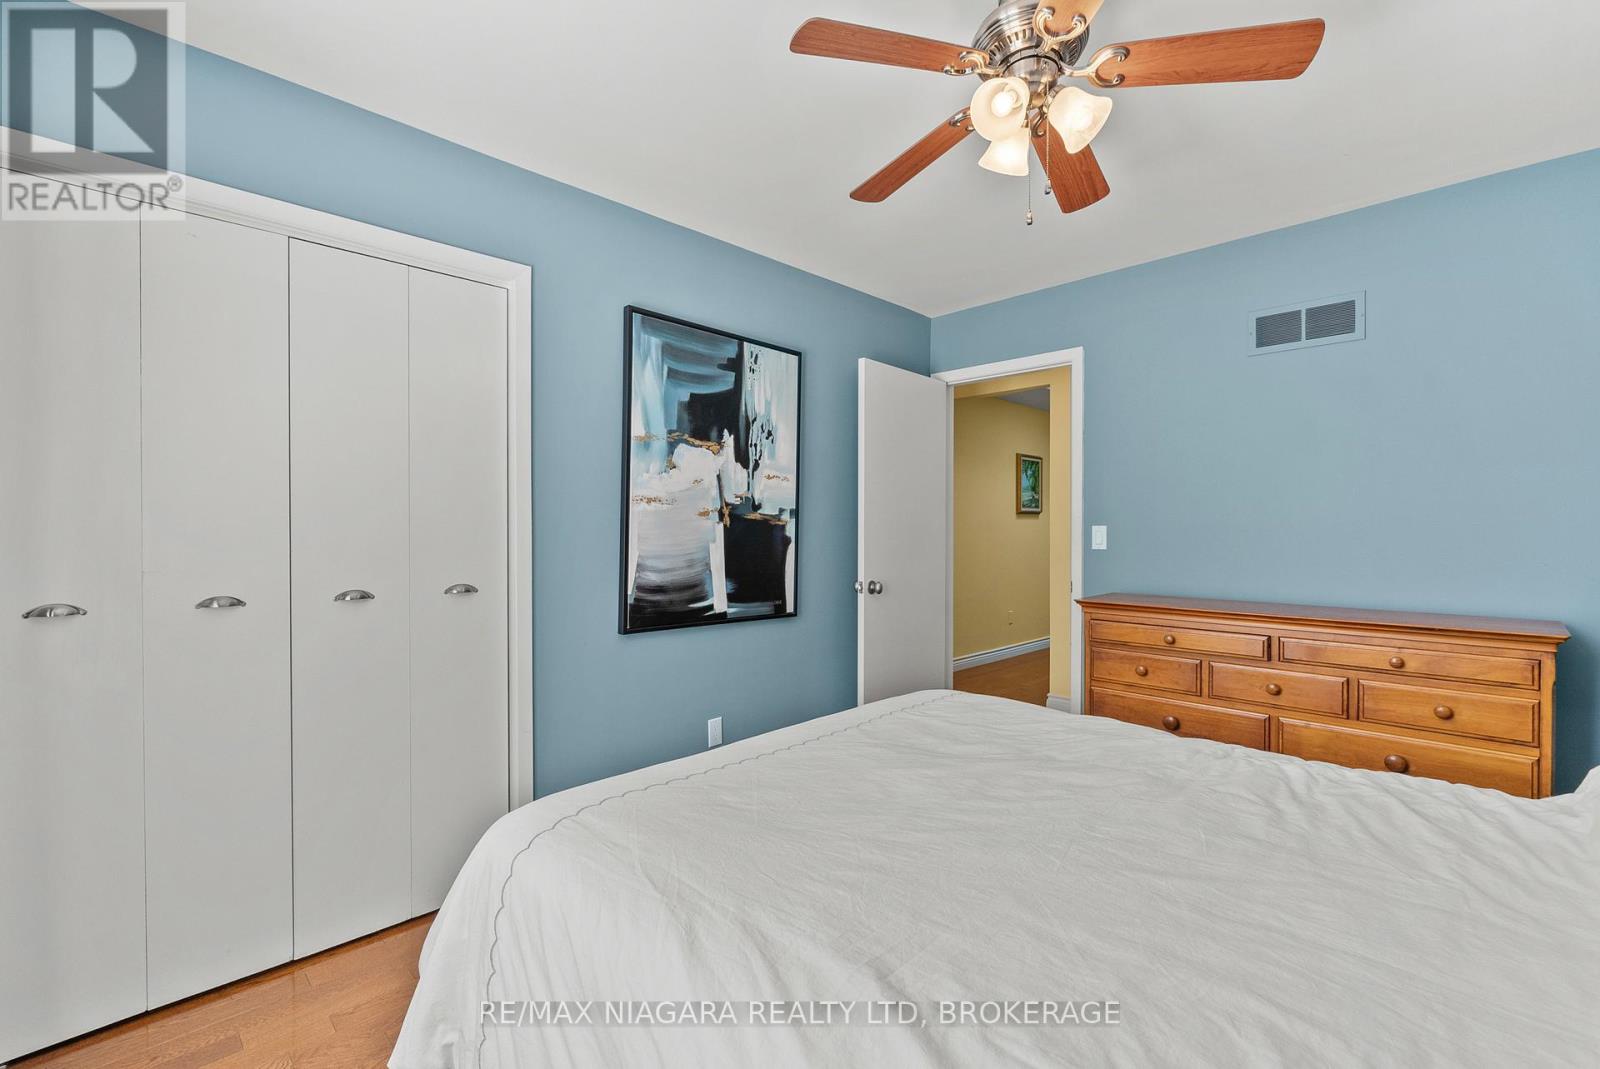
| Main Level | Bedroom 2 | 3.24 m | 3.65 m | 3.24 m x 3.65 m |
| Main Level | Family Room | 4.04 m | 5.25 m | 4.04 m x 5.25 m |
https://www.realtor.ca/real-estate/29955477/360-dorchester-street-niagara-on-the-lake-town-101-town
Contact Us
Contact us for more information

This REALTOR.ca listing content is owned and licensed by REALTOR® members of The Canadian Real Estate Association
The trademarks REALTOR®, REALTORS®, and the REALTOR® logo are controlled by The Canadian Real Estate Association (CREA) and identify real estate professionals who are members of CREA. The trademarks MLS®, Multiple Listing Service® and the associated logos are owned by The Canadian Real Estate Association (CREA) and identify the quality of services provided by real estate professionals who are members of CREA. The trademark DDF® is owned by The Canadian Real Estate Association (CREA) and identifies CREA's Data Distribution Facility (DDF®)
July 09 2026 04:53:27
Niagara Association of REALTORS®
RE/MAX Niagara Realty Ltd, Brokerage