
36 Worthington Way Kingston, Ontario K7K 5C3

2 Bedroom
1 Bathroom
700 - 1,100 sqft
Fireplace
Central Air Conditioning
Forced Air
$279,900
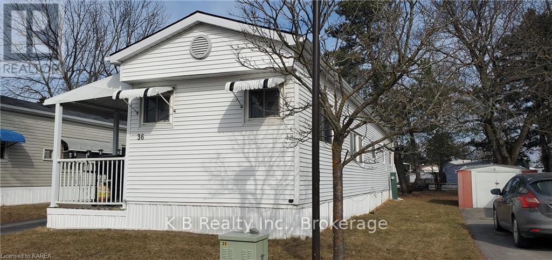
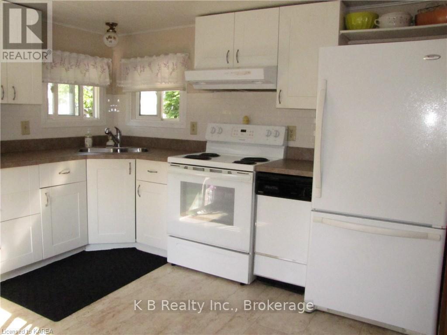
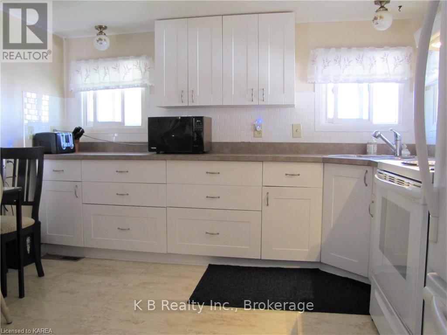
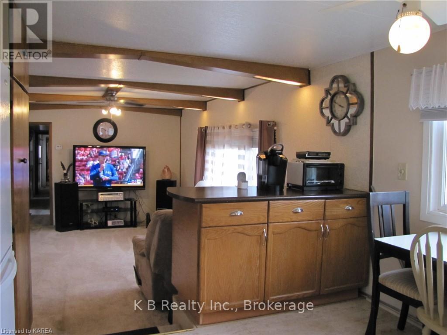
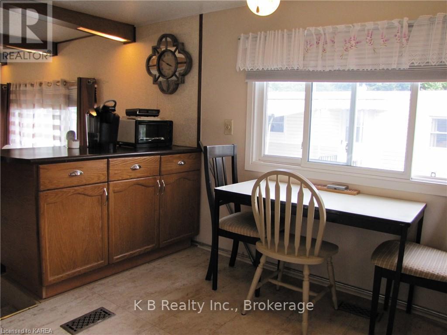
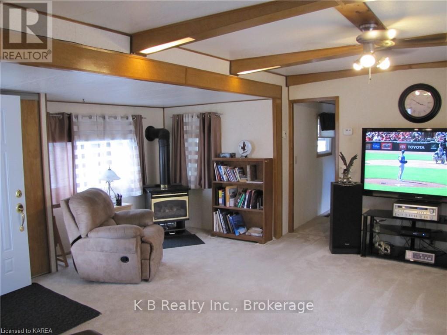
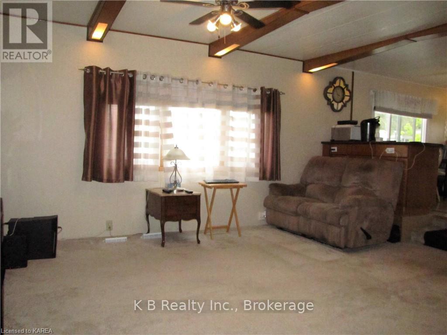
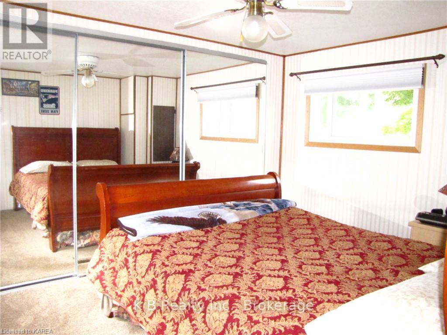
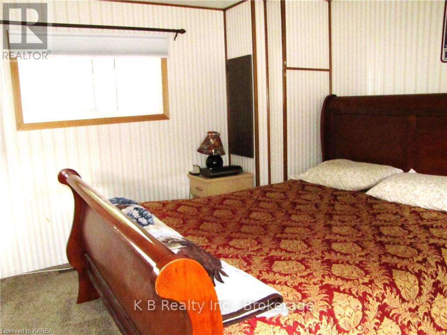
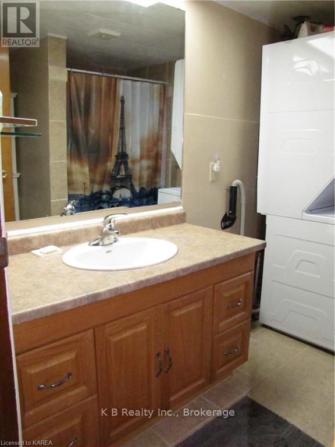
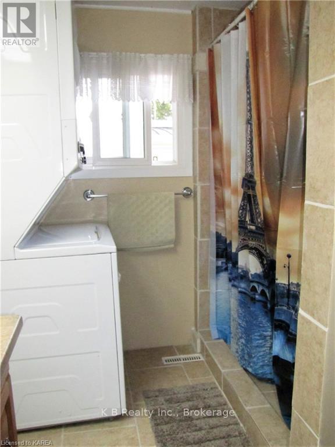
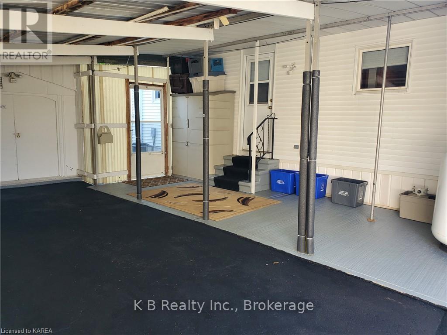
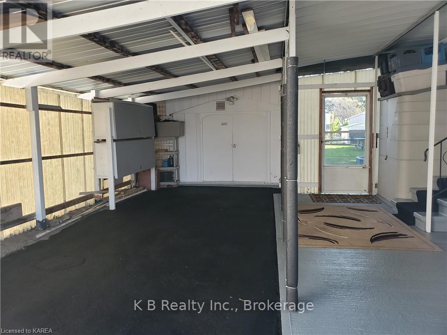
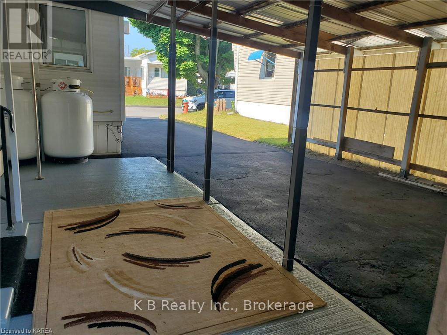
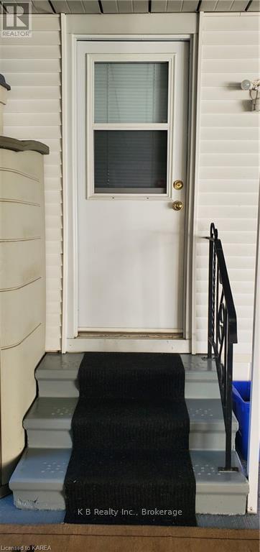
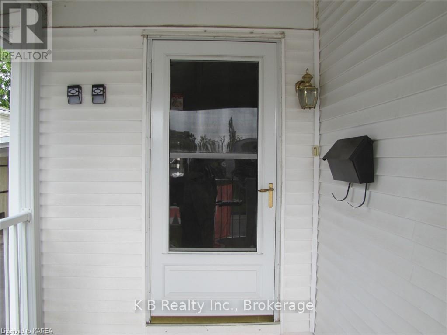
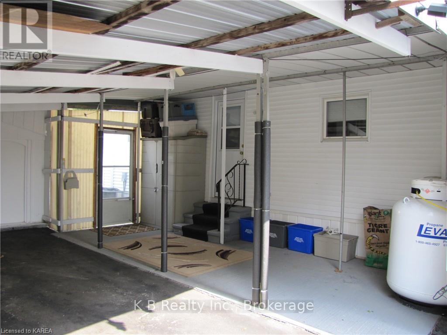
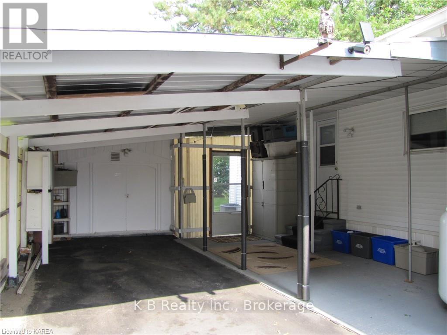
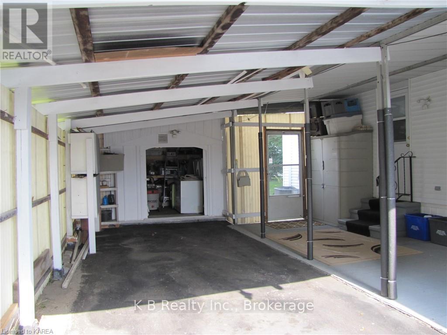
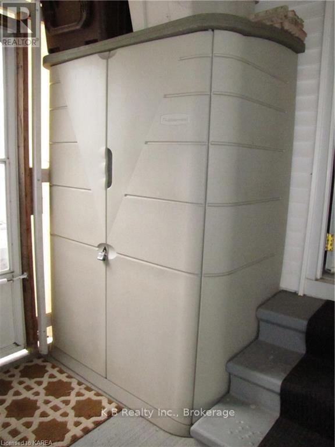
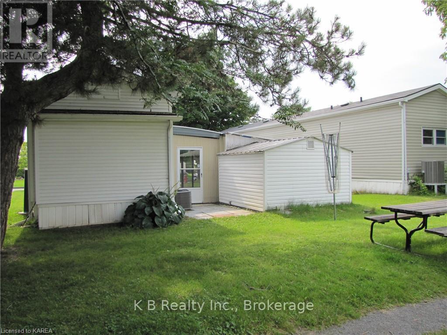
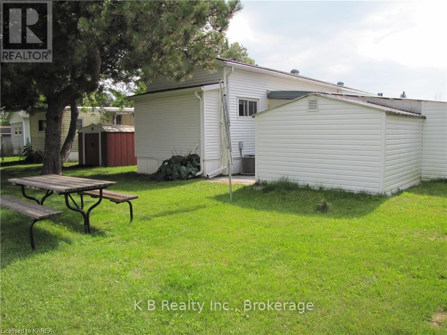
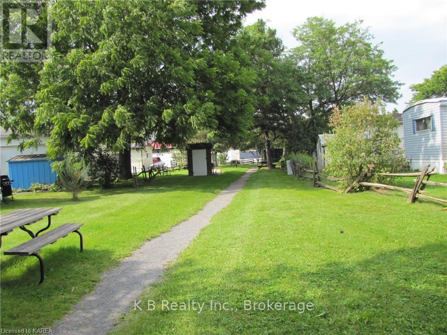
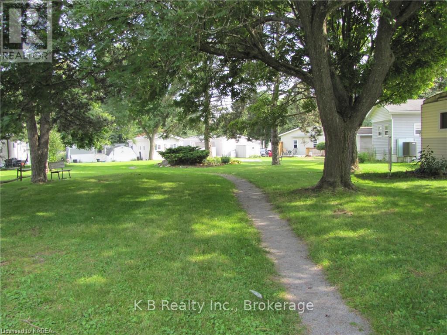
Move-in ready and designed for easy, low-maintenance living, this well-kept 2-bedroom bungalow-style mobile home offers comfort, convenience, and excellent value in the quiet Worthington Park community. The home features a beautifully updated kitchen and bath, an open-concept living area accented with ceiling beams, and a cozy propane fireplace that adds warmth and charm. The spacious kitchen includes two pantries and well-maintained white cabinetry, providing outstanding everyday storage and organization. A covered carport adds practical protection from the elements - ideal for year-round parking, unloading groceries, or simply keeping your vehicle sheltered. Additional exterior storage includes a large 10 X 12 workshop with hydro, a garden utility cabinet, and a secure lock-up, giving buyers plenty of space for tools, hobbies, and seasonal items. Inside, the layout is bright and functional, with a large entry closet and thoughtful storage throughout. The home's easy-care finishes and manageable size make it an excellent choice for downsizers, retirees, or anyone seeking a simple, efficient lifestyle without the burden of heavy maintenance. Worthington Park is a friendly, walkable community located steps from major amenities including No Frills, Canadian Tire, Shoppers Drug Mart, and the main shopping centre. Public transit, medical services, and community activities are close by, and the active Community Centre offers optional social programming throughout the year, including summer events and holiday gatherings. Monthly land lease includes water and taxes (estimated at $700/month plus utilities). Conveniently situated between downtown Kingston and Highway 401, this home offers an affordable, low-maintenance lifestyle in a well-established community. (id:15069)
Property Details
| MLS® Number | X13692732 |
| Property Type | Single Family |
| Community Name | 23 - Rideau |
| Equipment Type | Water Heater, Propane Tank |
| Parking Space Total | 2 |
| Rental Equipment Type | Water Heater, Propane Tank |
| Structure | Workshop |
Building
| Bathroom Total | 1 |
| Bedrooms Above Ground | 2 |
| Bedrooms Total | 2 |
| Age | 31 To 50 Years |
| Amenities | Fireplace(s) |
| Basement Type | None |
| Cooling Type | Central Air Conditioning |
| Exterior Finish | Vinyl Siding |
| Fireplace Present | Yes |
| Fireplace Total | 1 |
| Heating Fuel | Propane |
| Heating Type | Forced Air |
| Size Interior | 700 - 1,100 Sqft |
| Type | Mobile Home |
| Utility Water | Municipal Water |
Parking
| Carport | |
| No Garage |
Land
| Access Type | Private Road |
| Acreage | No |
| Sewer | Sanitary Sewer |
| Size Total Text | Under 1/2 Acre |
| Zoning Description | Ur10 |
Rooms
| Level | Type | Length | Width | Dimensions |
|---|---|---|---|---|
| Main Level | Living Room | 5.66 m | 5.18 m | 5.66 m x 5.18 m |
| Main Level | Other | 3.94 m | 3.45 m | 3.94 m x 3.45 m |
| Main Level | Primary Bedroom | 3.48 m | 2.9 m | 3.48 m x 2.9 m |
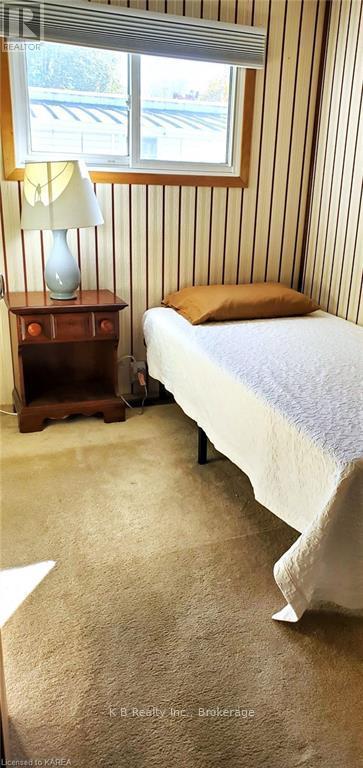
| Main Level | Bedroom | 2.62 m | 2.13 m | 2.62 m x 2.13 m |
| Main Level | Bathroom | 3.05 m | 2.13 m | 3.05 m x 2.13 m |
https://www.realtor.ca/real-estate/30174744/36-worthington-way-kingston-rideau-23-rideau
Contact Us
Contact us for more information

This REALTOR.ca listing content is owned and licensed by REALTOR® members of The Canadian Real Estate Association
The trademarks REALTOR®, REALTORS®, and the REALTOR® logo are controlled by The Canadian Real Estate Association (CREA) and identify real estate professionals who are members of CREA. The trademarks MLS®, Multiple Listing Service® and the associated logos are owned by The Canadian Real Estate Association (CREA) and identify the quality of services provided by real estate professionals who are members of CREA. The trademark DDF® is owned by The Canadian Real Estate Association (CREA) and identifies CREA's Data Distribution Facility (DDF®)
September 30 2026 06:20:18
Kingston & Area Real Estate Association
K B Realty Inc., Brokerage