
36 Sherman Avenue N Hamilton, Ontario L8L 6L8

5 Bedroom
2 Bathroom
1,500 - 2,000 sqft
Central Air Conditioning
Forced Air
$499,900
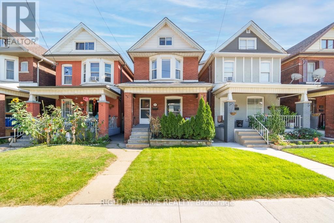
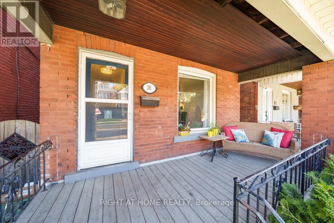
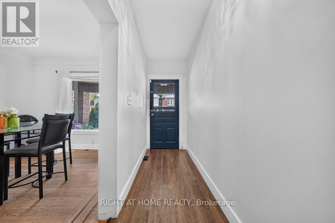
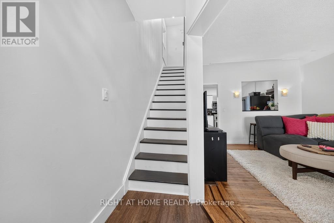
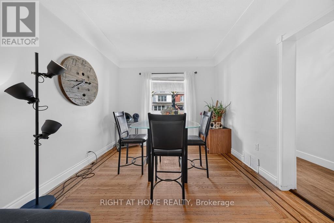
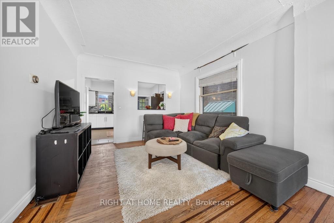
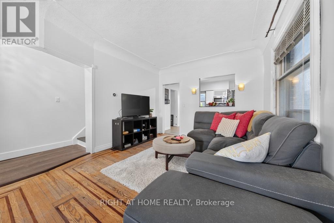
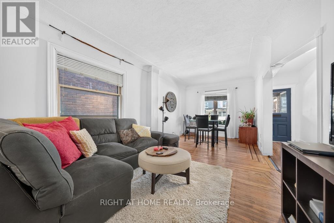
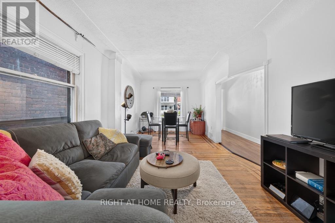
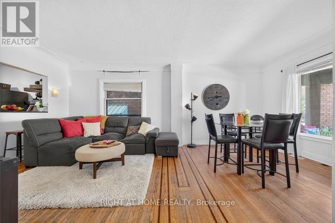
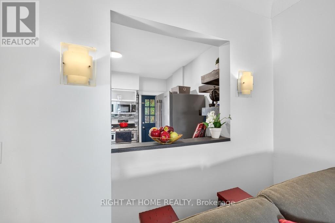
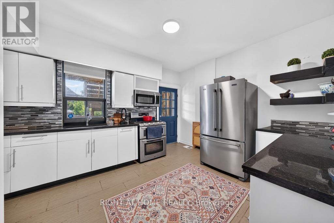
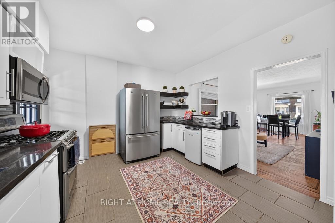
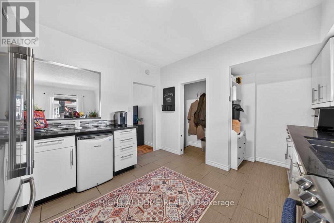
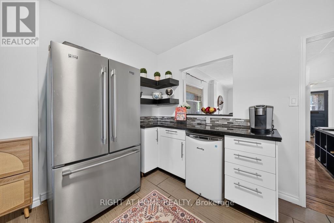
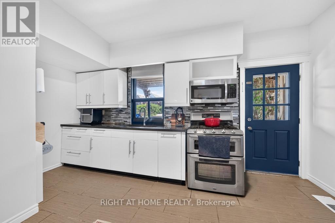
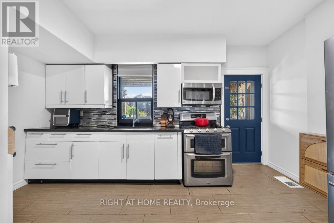
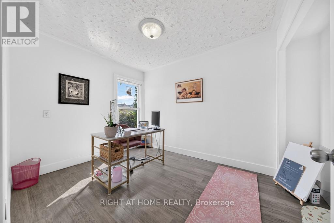
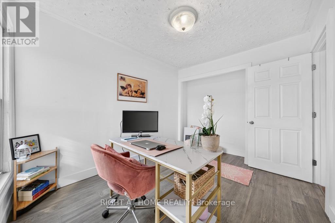
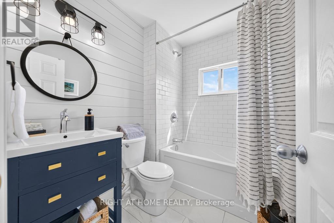
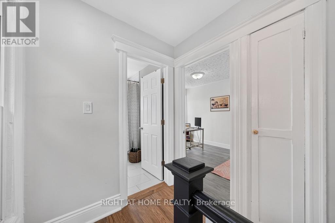
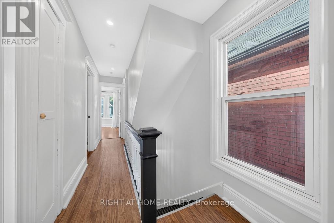
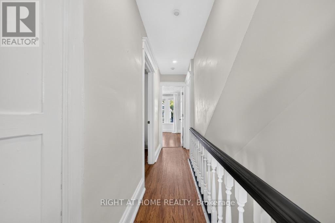
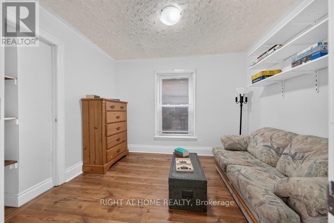
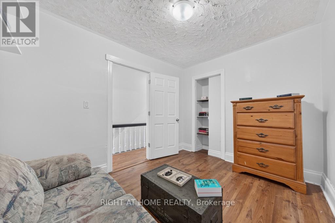
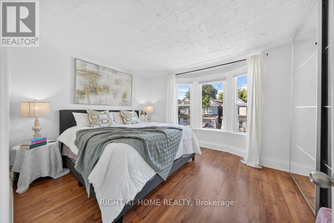
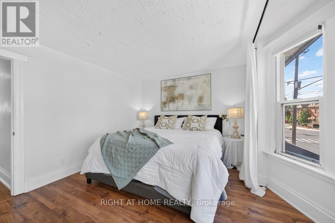
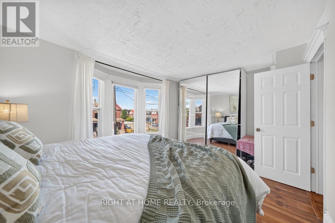
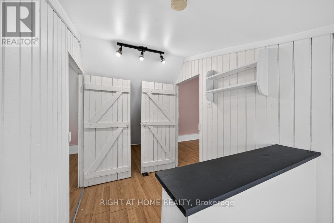
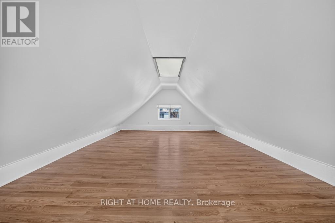
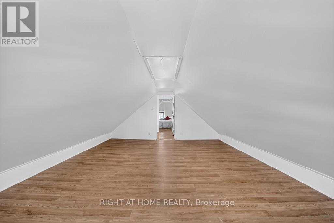
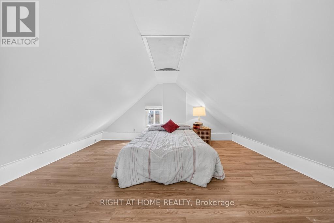
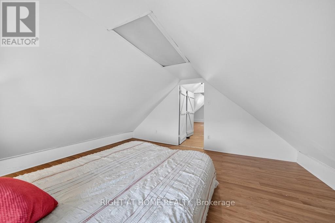
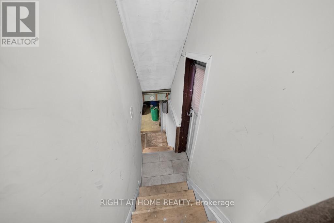
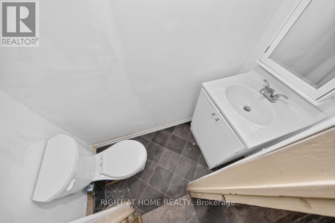
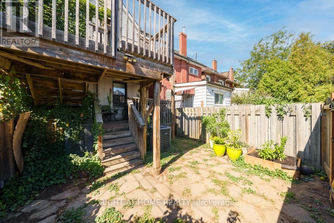
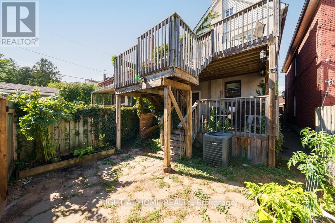
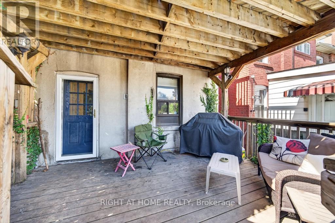
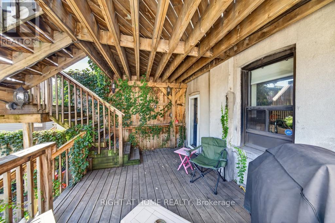
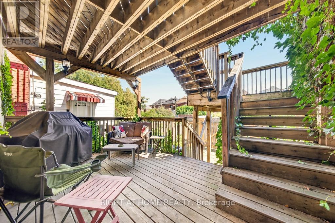
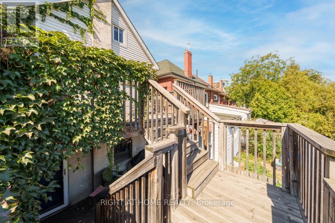
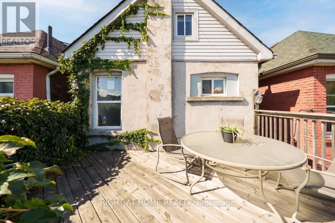
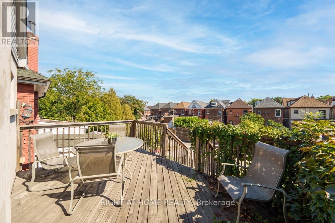
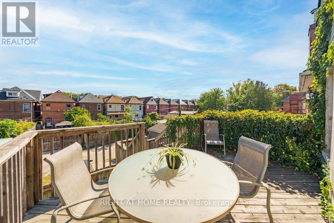
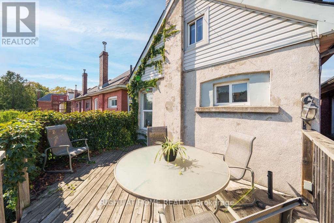
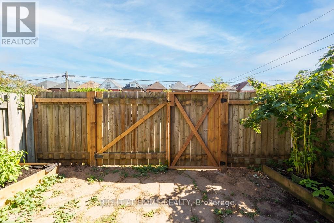
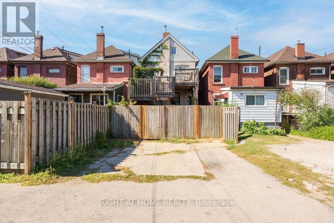
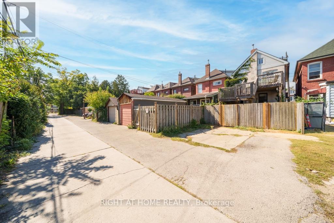
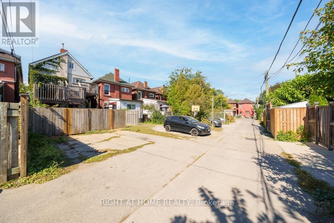
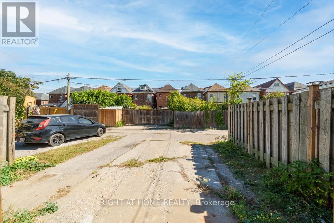
Welcome to 36 Sherman Ave N! This spacious 2.5 storey home offers a versatile layout with plenty of room for growing families, professionals or those looking for flexible work from home space. A welcoming front porch leads into the main floor foyer and bright open concept living and dining area, featuring hardwood floors and a large window that fills the space with natural light. The updated kitchen offers plenty of cabinetry, tile flooring and bar seating, making it a great space for everyday living and entertaining. Upstairs, the second level features a recently updated 4 piece bathroom, a generous primary bedroom and two additional bedrooms. Continue to the third floor where two large bonus rooms offer excellent flexibility as additional bedrooms, home offices, playrooms or hobby spaces. The unfinished basement provides additional storage, laundry and a 2 piece bathroom. Outside, enjoy a 21 x 106 ft lot with a tiered rear deck offering two separate entertaining areas, plus two car rear parking accessed from Garfield Ave N. Ideally located just steps from Tim Hortons Field and less than 10 minutes from the restaurants, shops and amenities of James St N and Ottawa St, with everyday conveniences close by. (id:15069)
Property Details
| MLS® Number | X13847076 |
| Property Type | Single Family |
| Community Name | Stipley |
| Amenities Near By | Public Transit, Park, Place Of Worship, Hospital |
| Community Features | Community Centre |
| Equipment Type | Water Heater |
| Features | Lane |
| Parking Space Total | 2 |
| Rental Equipment Type | Water Heater |
Building
| Bathroom Total | 2 |
| Bedrooms Above Ground | 5 |
| Bedrooms Total | 5 |
| Age | 100+ Years |
| Appliances | Water Meter, Dryer, Microwave, Stove, Washer, Refrigerator |
| Basement Development | Unfinished |
| Basement Type | Full (unfinished) |
| Construction Style Attachment | Detached |
| Cooling Type | Central Air Conditioning |
| Exterior Finish | Brick |
| Foundation Type | Stone |
| Half Bath Total | 1 |
| Heating Fuel | Natural Gas |
| Heating Type | Forced Air |
| Stories Total | 3 |
| Size Interior | 1,500 - 2,000 Sqft |
| Type | House |
| Utility Water | Municipal Water |
Parking
| No Garage |
Land
| Acreage | No |
| Land Amenities | Public Transit, Park, Place Of Worship, Hospital |
| Sewer | Sanitary Sewer |
| Size Depth | 106 Ft ,6 In |
| Size Frontage | 21 Ft |
| Size Irregular | 21 X 106.5 Ft |
| Size Total Text | 21 X 106.5 Ft |
| Zoning Description | R1a |
Rooms
| Level | Type | Length | Width | Dimensions |
|---|---|---|---|---|
| Second Level | Primary Bedroom | 4.5 m | 3.6 m | 4.5 m x 3.6 m |
| Second Level | Bedroom 2 | 2.6 m | 3.2 m | 2.6 m x 3.2 m |
| Second Level | Bedroom 3 | 2.6 m | 3.7 m | 2.6 m x 3.7 m |
| Third Level | Bedroom 4 | 4.4 m | 5.1 m | 4.4 m x 5.1 m |
| Third Level | Bedroom 5 | 4.4 m | 3.6 m | 4.4 m x 3.6 m |
| Main Level | Kitchen | 4.5 m | 3.6 m | 4.5 m x 3.6 m |
| Main Level | Dining Room | 3.2 m | 2.7 m | 3.2 m x 2.7 m |
| Main Level | Living Room | 3.4 m | 3.4 m | 3.4 m x 3.4 m |
https://www.realtor.ca/real-estate/30348552/36-sherman-avenue-n-hamilton-stipley-stipley
Contact Us
Contact us for more information

This REALTOR.ca listing content is owned and licensed by REALTOR® members of The Canadian Real Estate Association
The trademarks REALTOR®, REALTORS®, and the REALTOR® logo are controlled by The Canadian Real Estate Association (CREA) and identify real estate professionals who are members of CREA. The trademarks MLS®, Multiple Listing Service® and the associated logos are owned by The Canadian Real Estate Association (CREA) and identify the quality of services provided by real estate professionals who are members of CREA. The trademark DDF® is owned by The Canadian Real Estate Association (CREA) and identifies CREA's Data Distribution Facility (DDF®)
October 01 2026 02:11:11
Toronto Regional Real Estate Board
Right At Home Realty