
36 Pottruff Road Hamilton, Ontario L8H 2M1

2 Bedroom
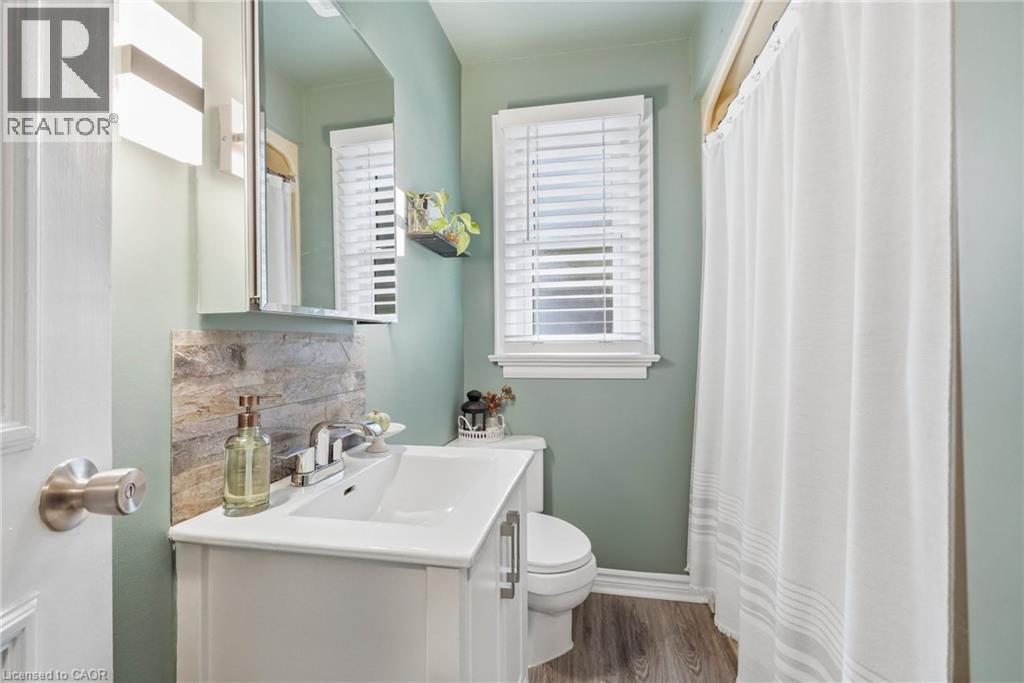
2 Bathroom
1,032 sqft
Bungalow
Inground Pool
Central Air Conditioning
Forced Air
$799,990
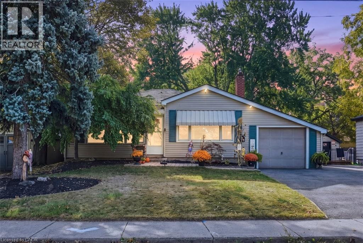
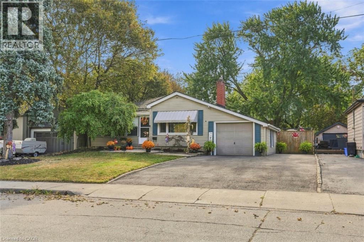
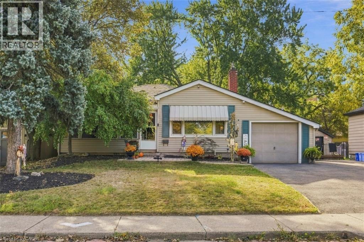
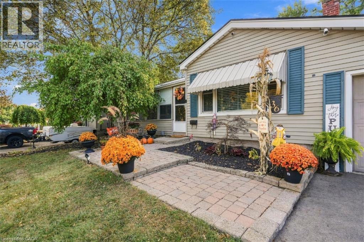
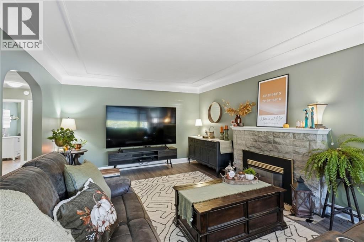
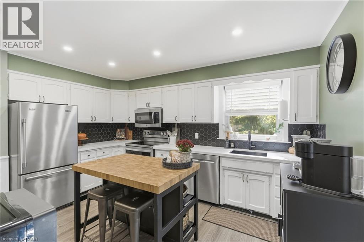
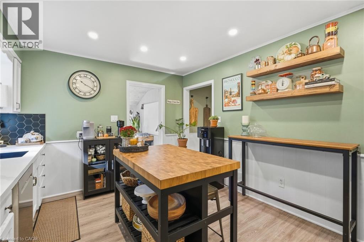
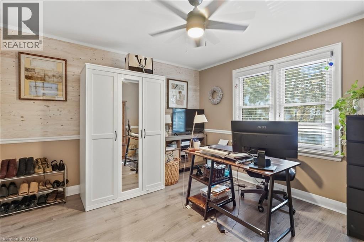
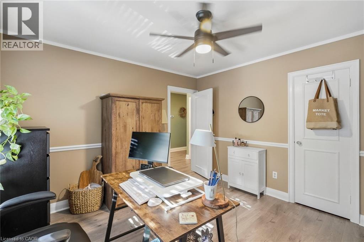
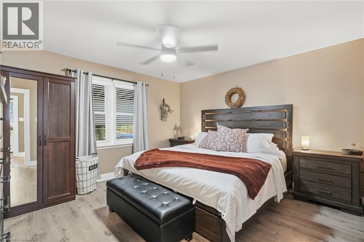
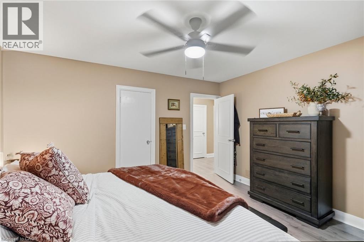
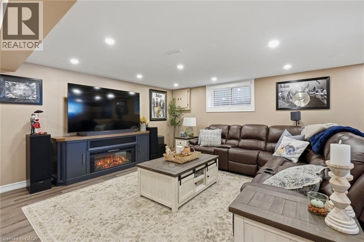
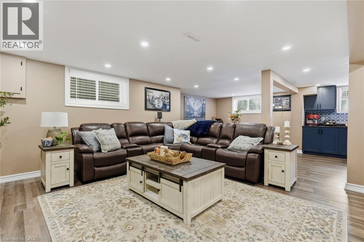
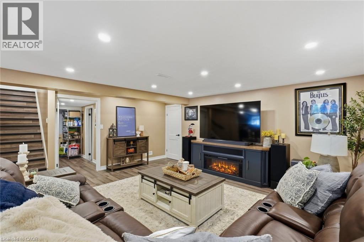
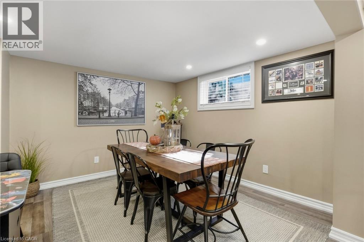
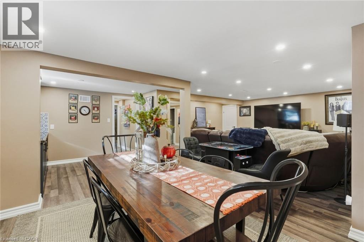
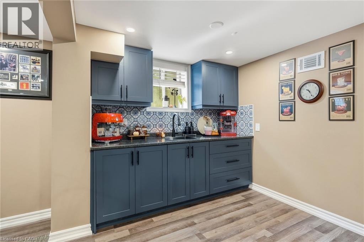
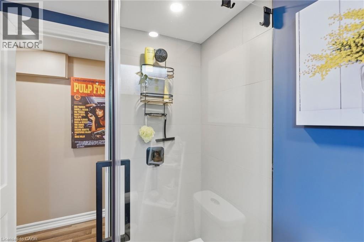
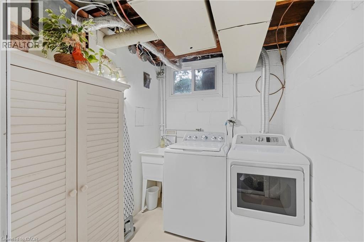
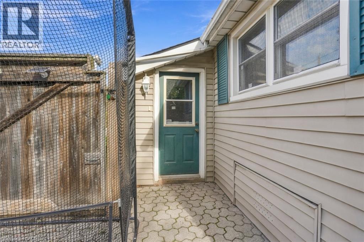
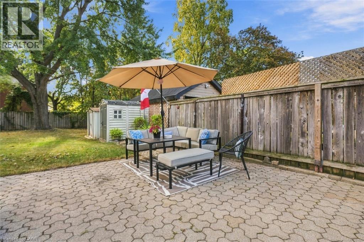
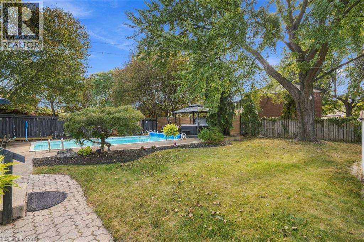
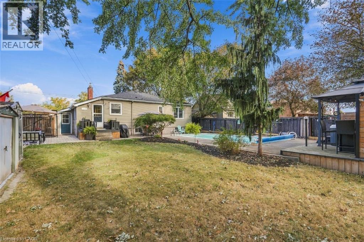
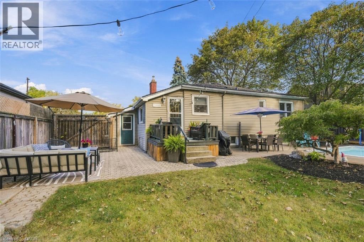
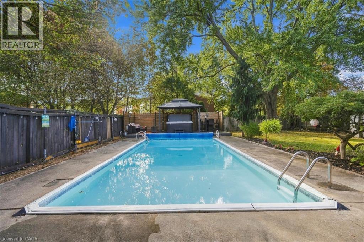
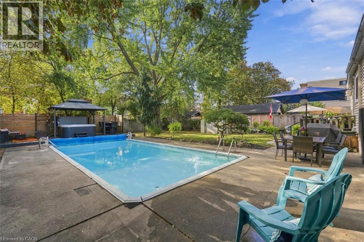
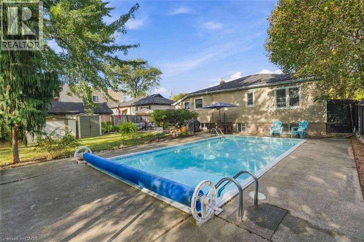
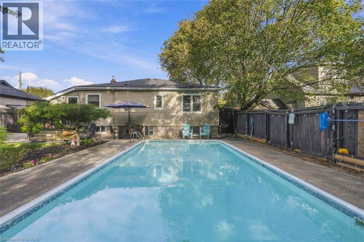
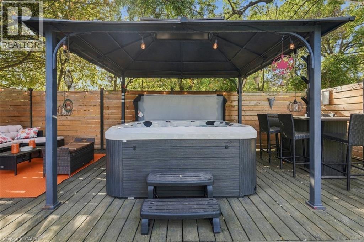
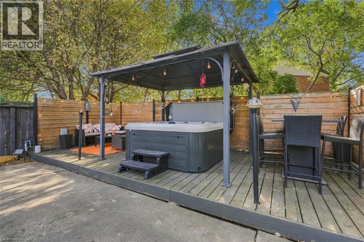
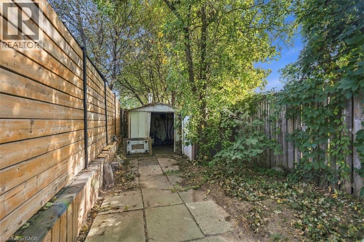
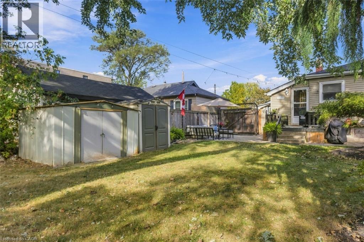
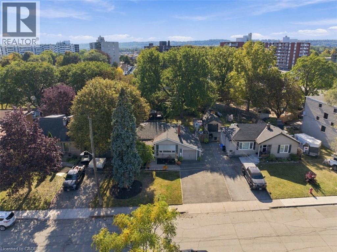
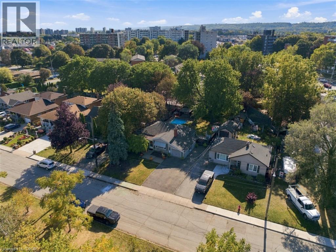
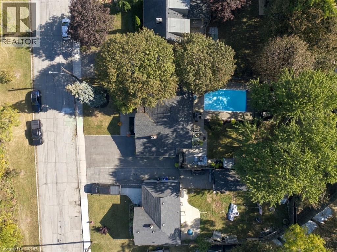
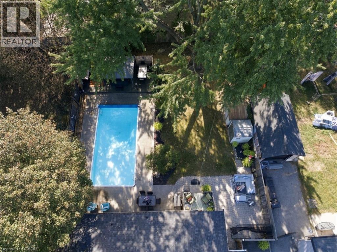
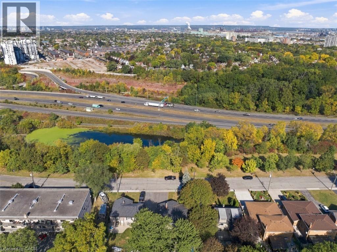
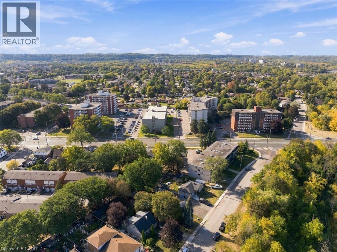
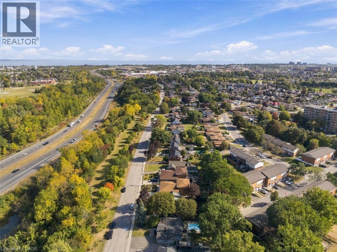
Welcome to 36 Pottruff Rd N, a detached 2-bedroom, 2-bathroom home situated on a large, beautifully treed lot offering exceptional privacy. The recently fully renovated basement provides a kitchenette, separate entrance and excellent in-law suite or secondary living space potential. Enjoy the ultimate backyard retreat featuring an in-ground pool with concrete deck, hot tub and gazebo—ideal for entertaining, relaxing and summer enjoyment. Attached garage plus an oversized 5-car driveway provides ample parking. A versatile opportunity for homeowners, multi-generational families or investors seeking a detached Hamilton property with income and in-law suite potential. Don’t miss this unique home offering privacy, outdoor living and flexible living space. (id:15069)
Open House
This property has open houses!
October
4
Sunday
Starts at:
2:00 pm
Ends at:4:00 pm
Property Details
| MLS® Number | 40866820 |
| Property Type | Single Family |
| Equipment Type | Water Heater |
| Parking Space Total | 6 |
| Pool Type | Inground Pool |
| Rental Equipment Type | Water Heater |
Building
| Bathroom Total | 2 |
| Bedrooms Above Ground | 2 |
| Bedrooms Total | 2 |
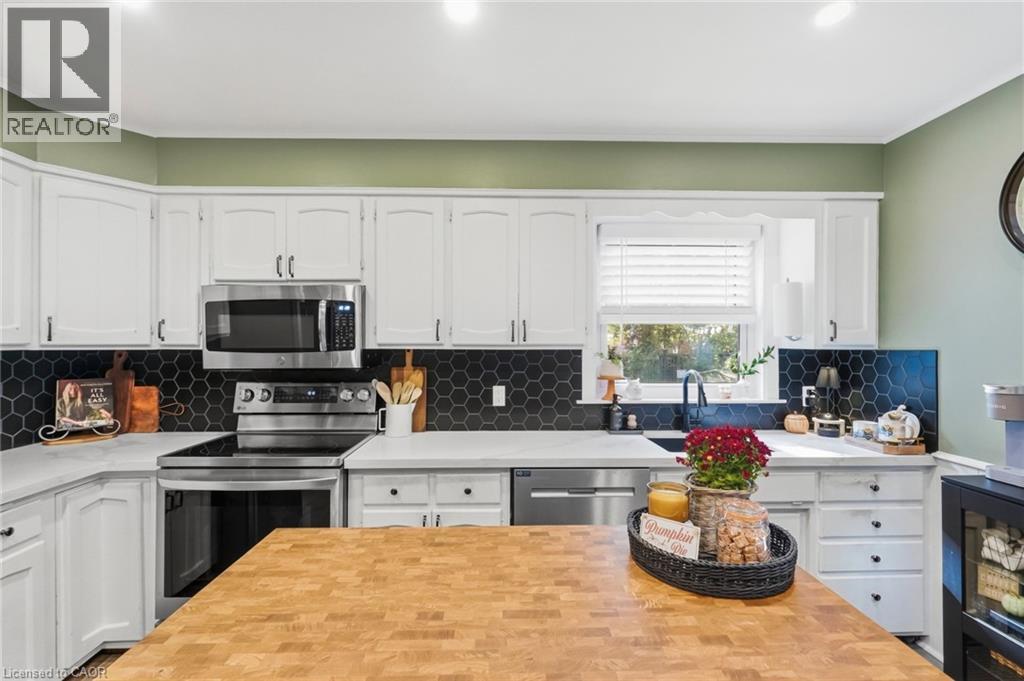
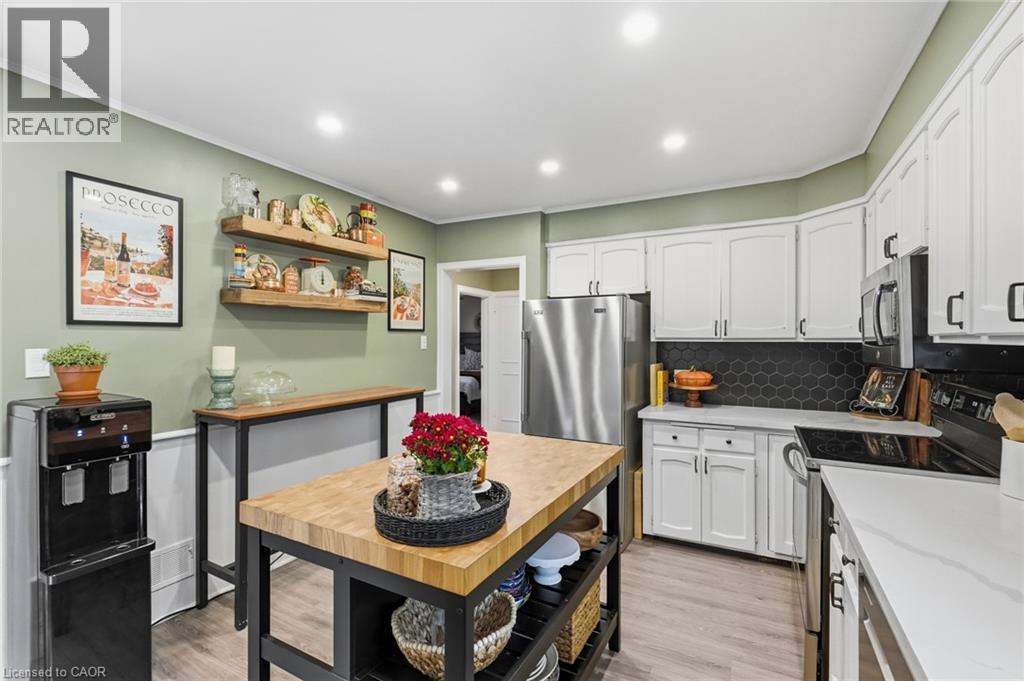
| Appliances | Dishwasher, Dryer, Microwave, Stove, Washer, Window Coverings |
| Architectural Style | Bungalow |
| Basement Development | Finished |
| Basement Type | Full (finished) |
| Constructed Date | 1950 |
| Construction Style Attachment | Detached |
| Cooling Type | Central Air Conditioning |
| Exterior Finish | Vinyl Siding |
| Foundation Type | Block |
| Heating Fuel | Natural Gas |
| Heating Type | Forced Air |
| Stories Total | 1 |
| Size Interior | 1,032 Sqft |
| Type | House |
| Utility Water | Municipal Water |
Parking
| Attached Garage |
Land
| Access Type | Road Access |
| Acreage | No |
| Sewer | Municipal Sewage System |
| Size Depth | 132 Ft |
| Size Frontage | 60 Ft |
| Size Total Text | Under 1/2 Acre |
| Zoning Description | B-1/s-923 |
Rooms
| Level | Type | Length | Width | Dimensions |
|---|---|---|---|---|
| Basement | Utility Room | 12'9'' x 12'9'' | ||
| Basement | Laundry Room | 5'9'' x 7'5'' | ||
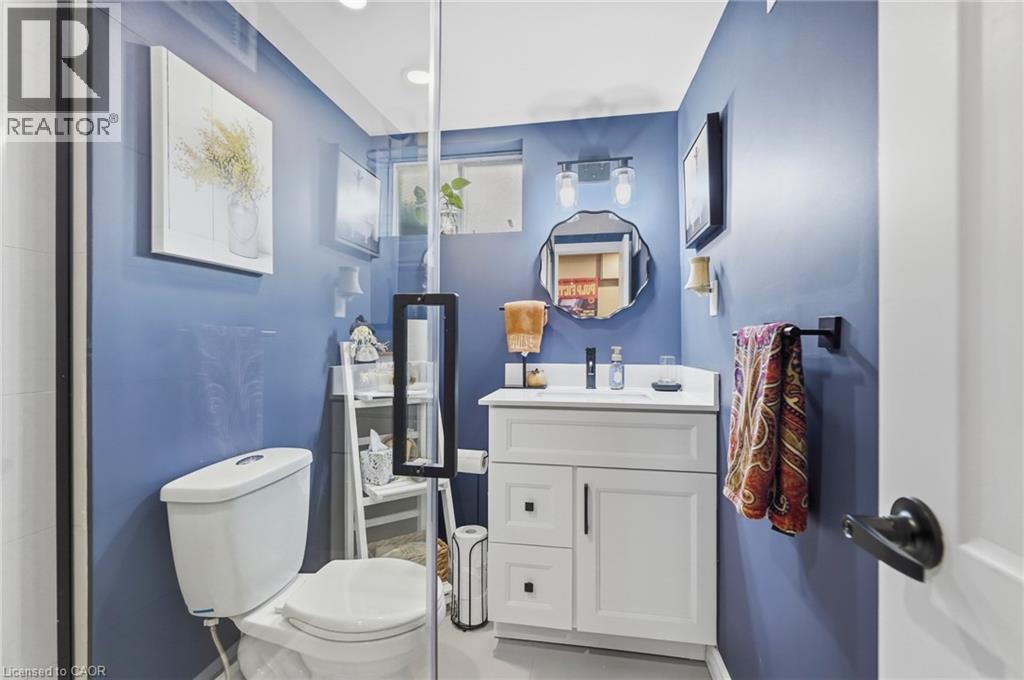
| Basement | 3pc Bathroom | 5'7'' x 7'5'' | ||
| Basement | Other | 9'6'' x 10'6'' | ||
| Basement | Dining Room | 9'11'' x 10'6'' | ||
| Basement | Living Room | 16'5'' x 14'8'' | ||
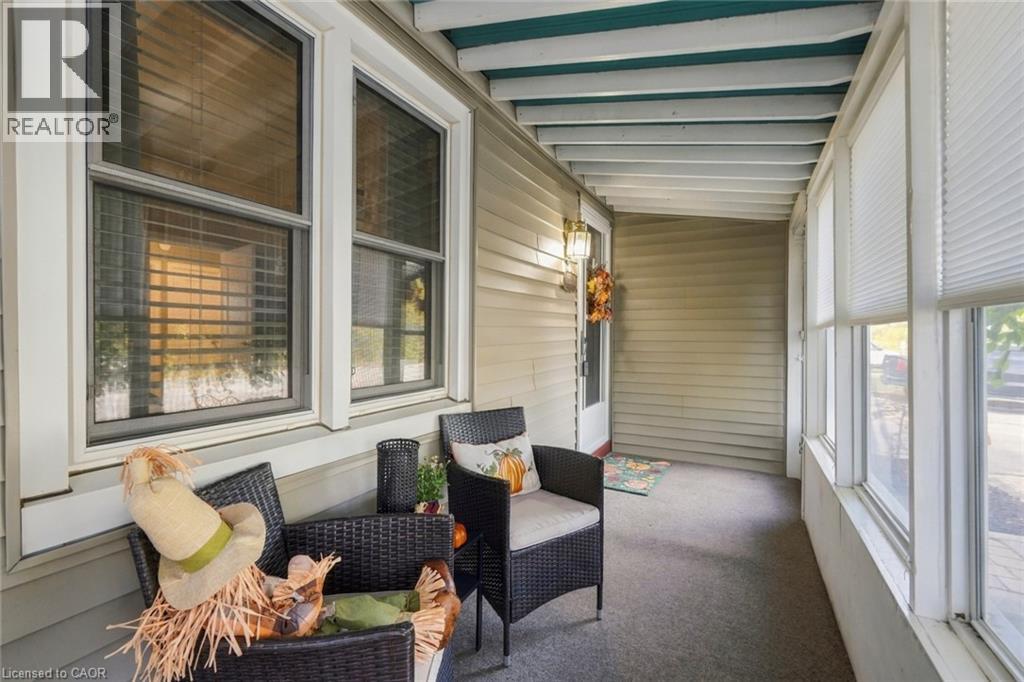
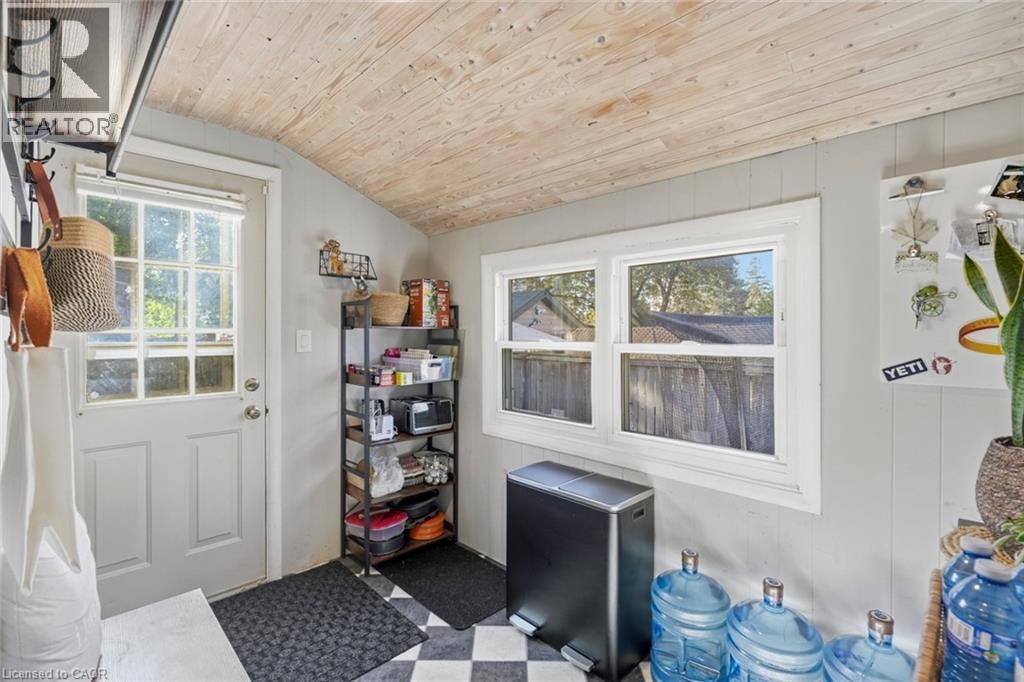
| Main Level | Mud Room | 7'1'' x 9'10'' | ||
| Main Level | Bedroom | 11'11'' x 11'5'' | ||
| Main Level | Primary Bedroom | 13'5'' x 11'7'' | ||
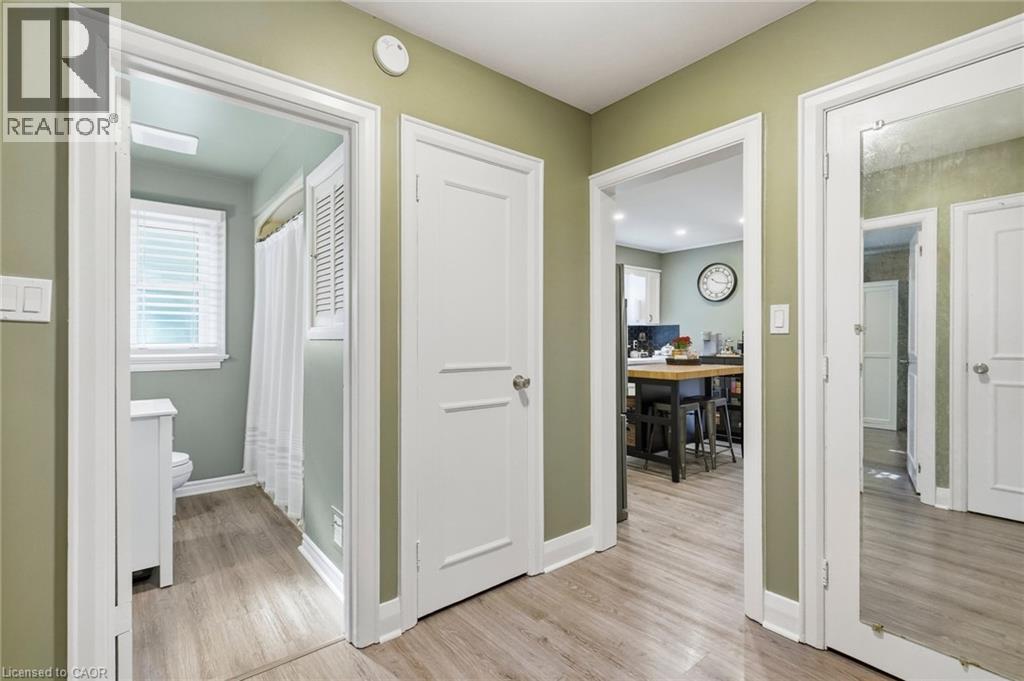
| Main Level | 4pc Bathroom | 6'7'' x 8'2'' | ||
| Main Level | Eat In Kitchen | 14'4'' x 11'10'' | ||
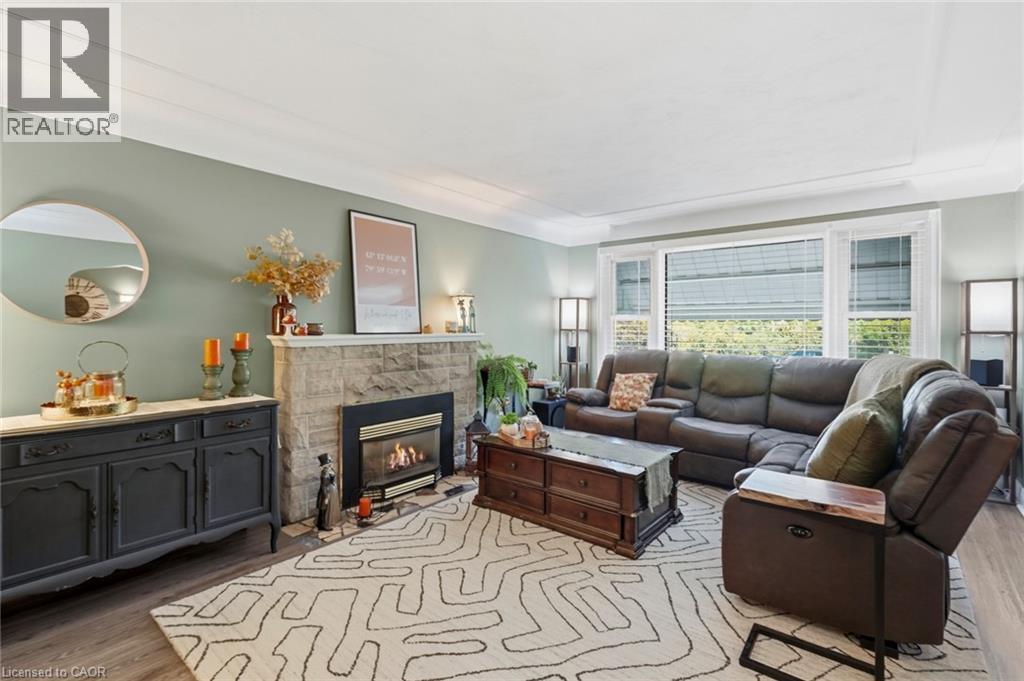
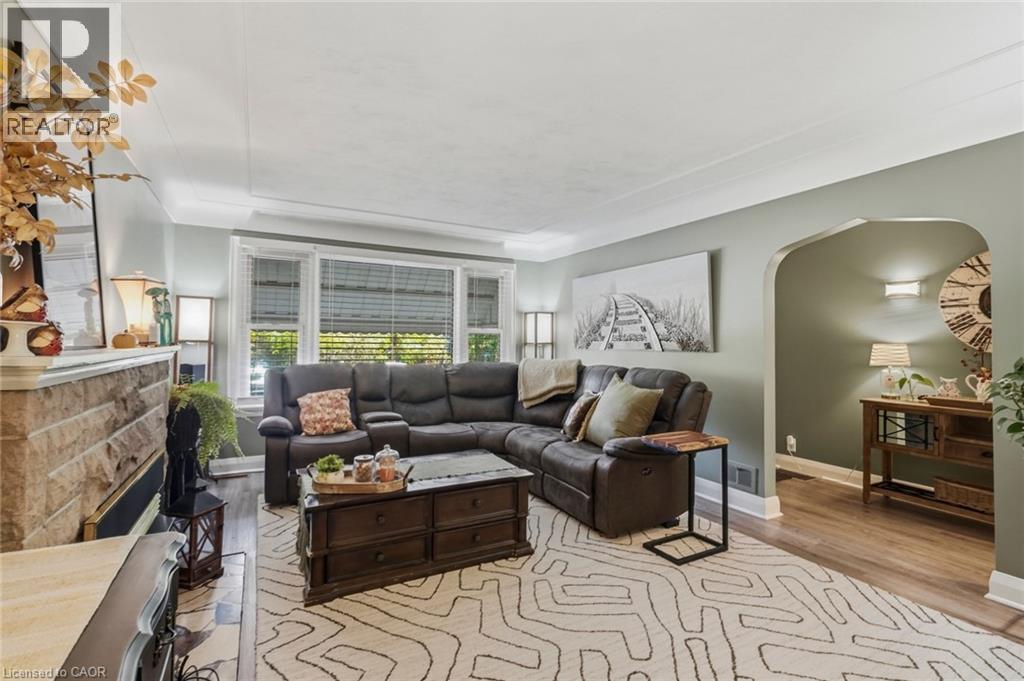
| Main Level | Living Room | 12'9'' x 17'5'' | ||
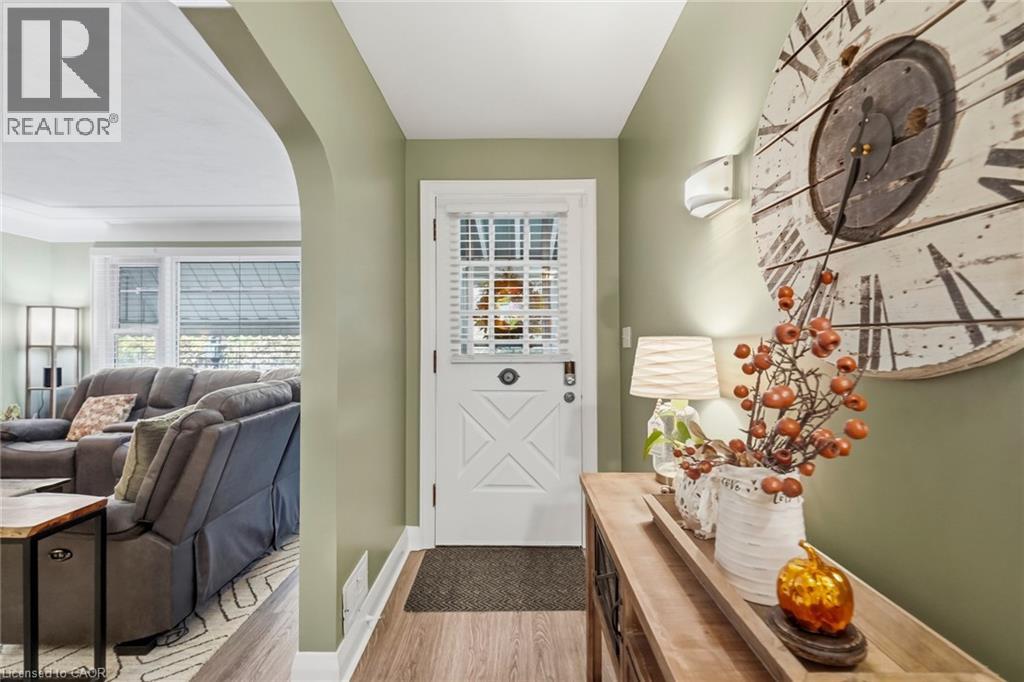
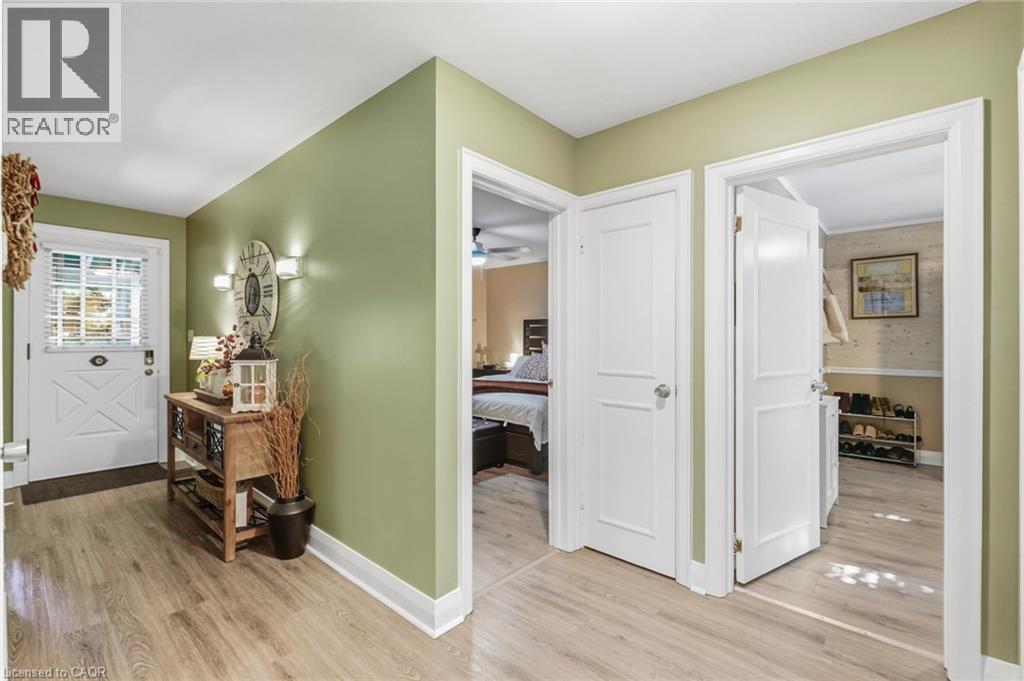
| Main Level | Foyer | 4'6'' x 11'11'' |
https://www.realtor.ca/real-estate/30345416/36-pottruff-road-hamilton
Contact Us
Contact us for more information

This REALTOR.ca listing content is owned and licensed by REALTOR® members of The Canadian Real Estate Association
The trademarks REALTOR®, REALTORS®, and the REALTOR® logo are controlled by The Canadian Real Estate Association (CREA) and identify real estate professionals who are members of CREA. The trademarks MLS®, Multiple Listing Service® and the associated logos are owned by The Canadian Real Estate Association (CREA) and identify the quality of services provided by real estate professionals who are members of CREA. The trademark DDF® is owned by The Canadian Real Estate Association (CREA) and identifies CREA's Data Distribution Facility (DDF®)
September 30 2026 06:08:52
REALTORS® Association of Hamilton-Burlington
Michael St. Jean Realty Inc.