
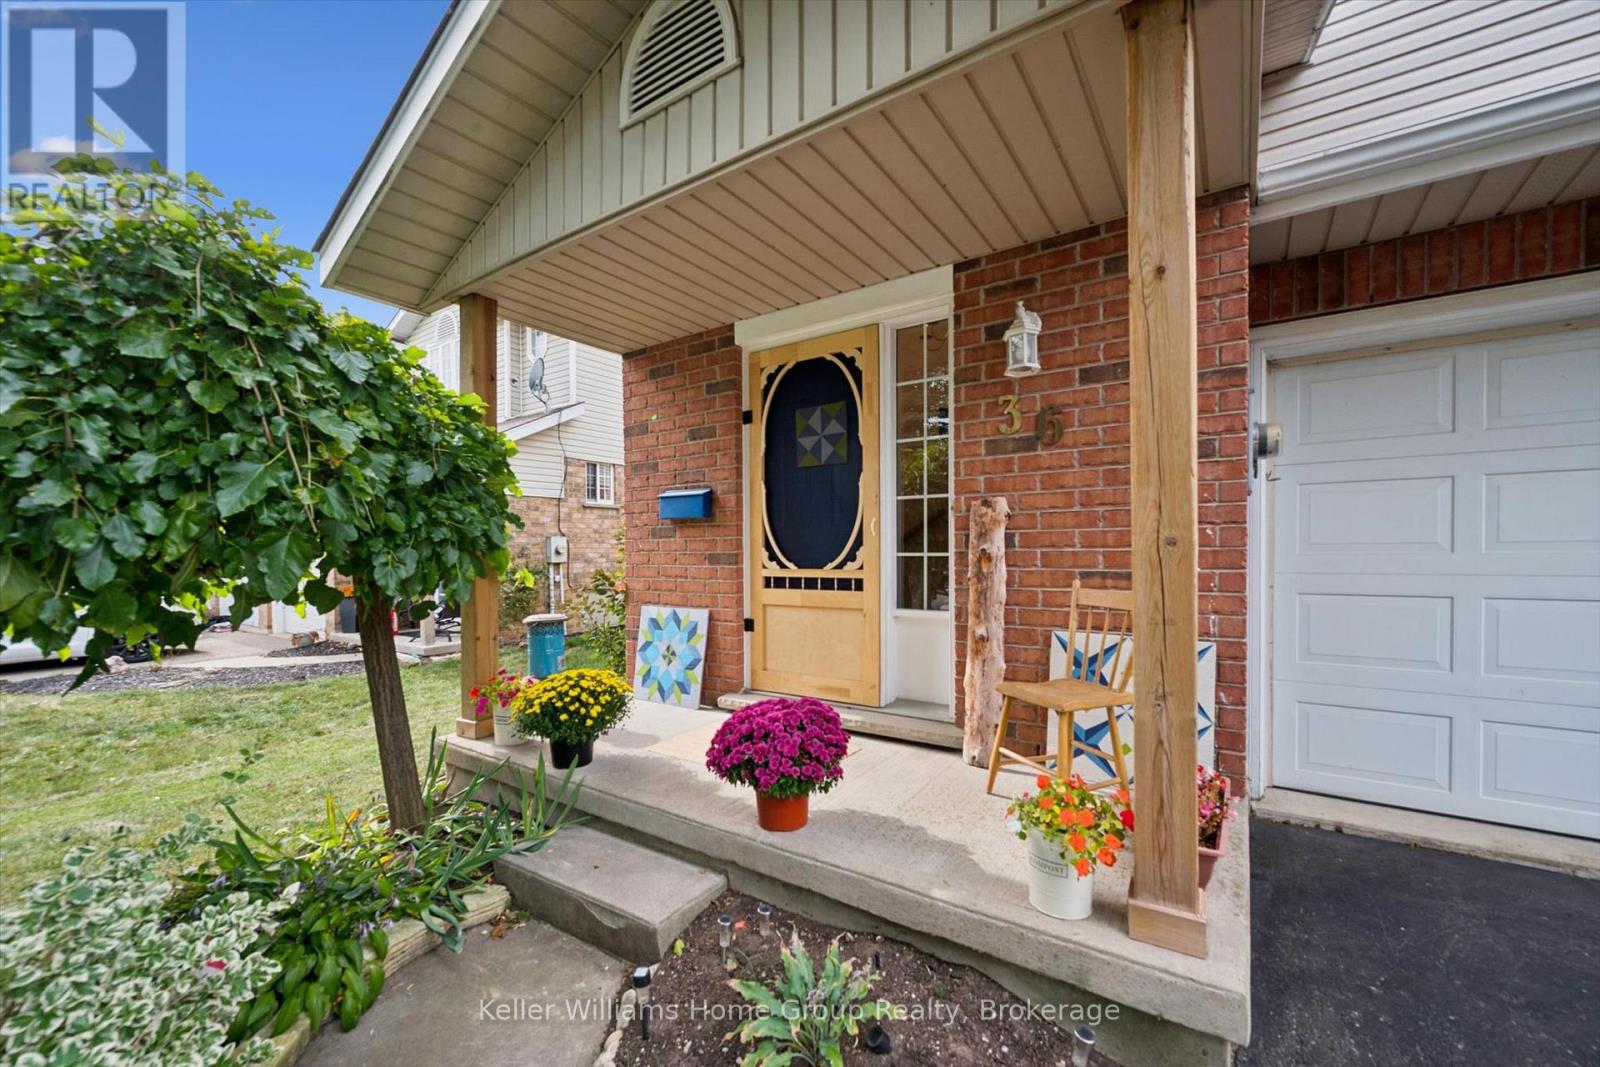
36 Patrick Boulevard Centre Wellington, Ontario N0B 1S0
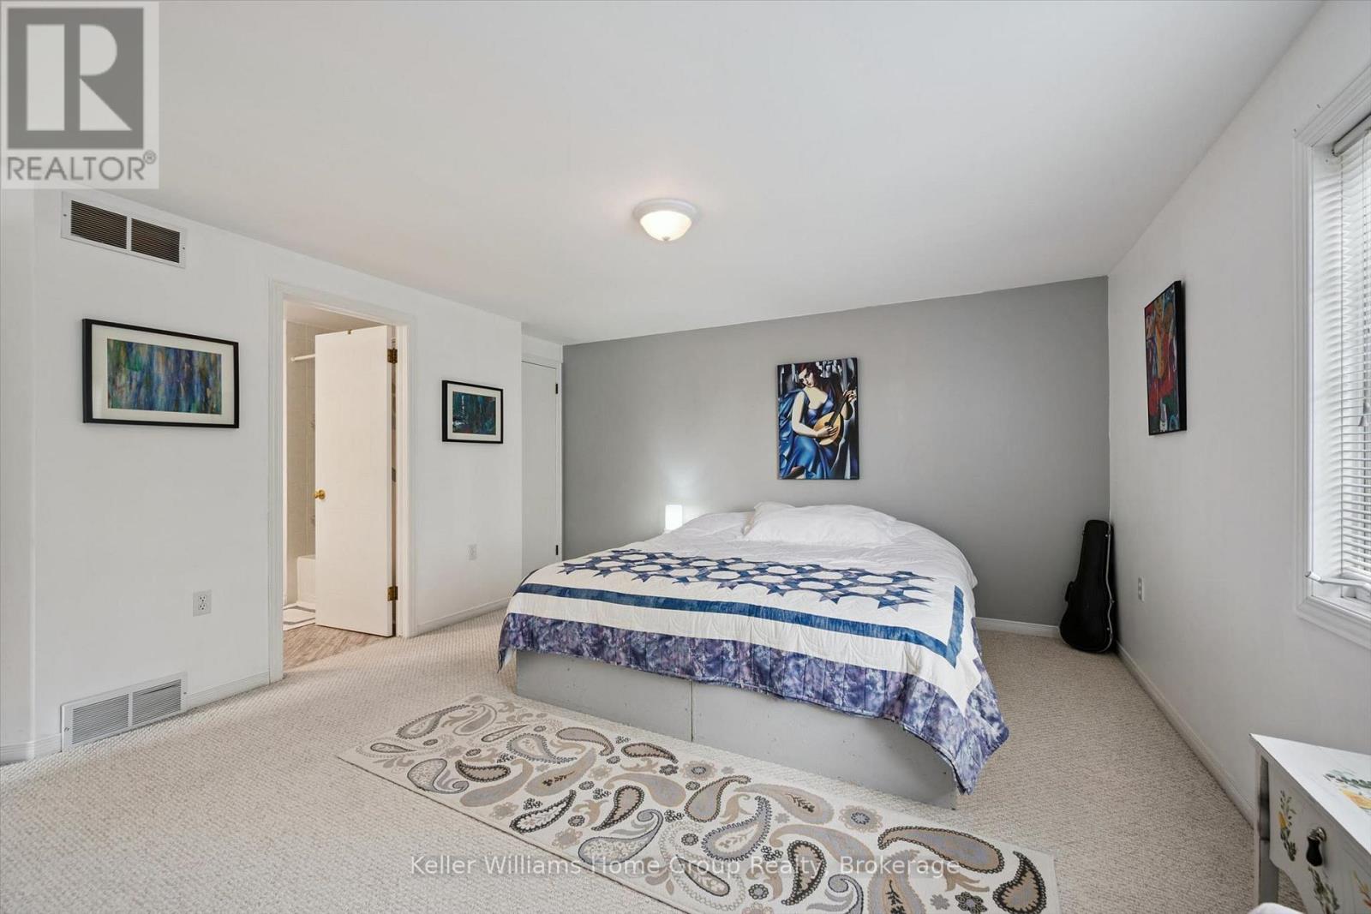
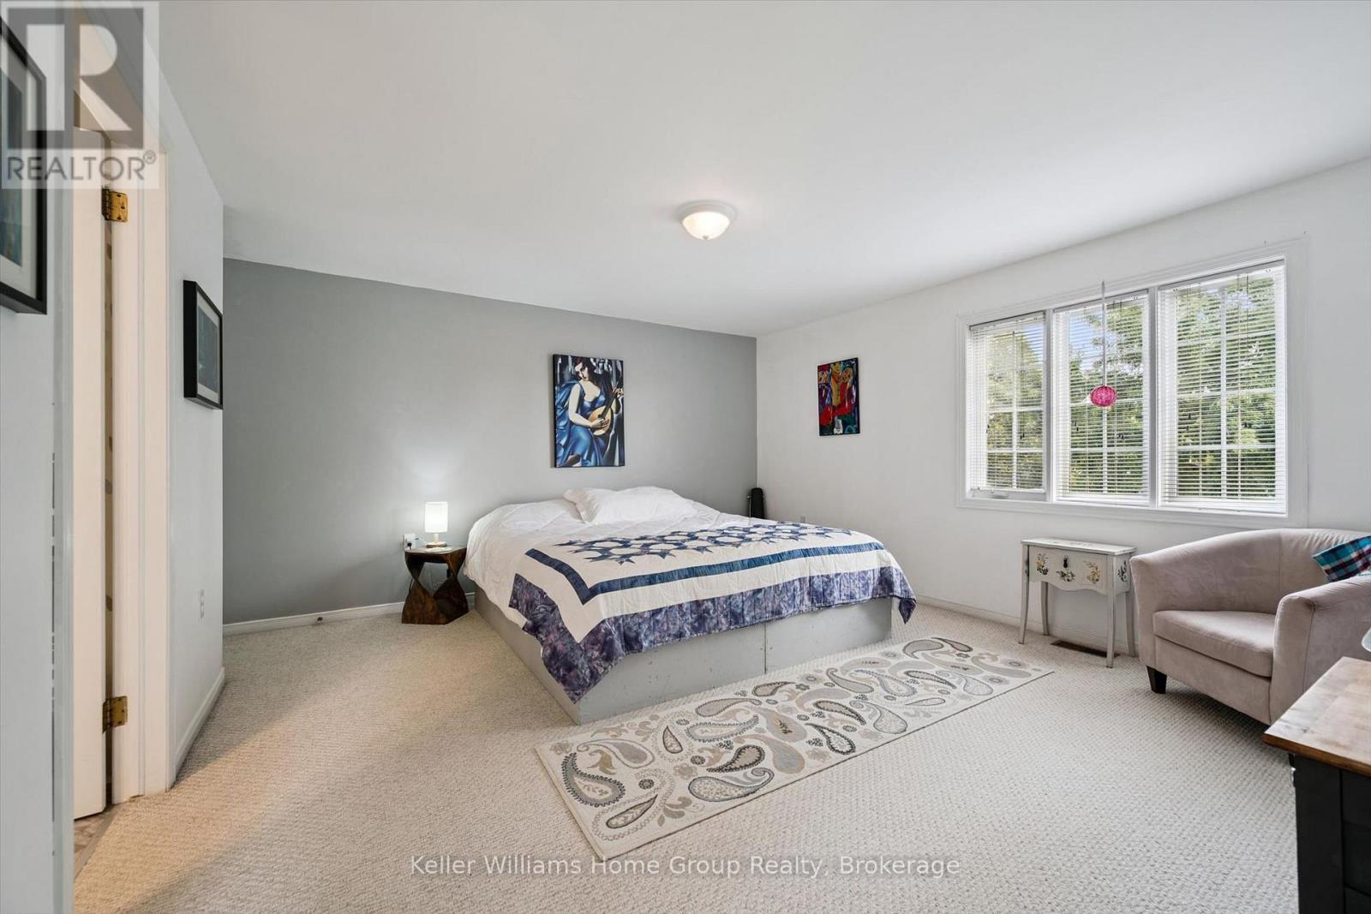
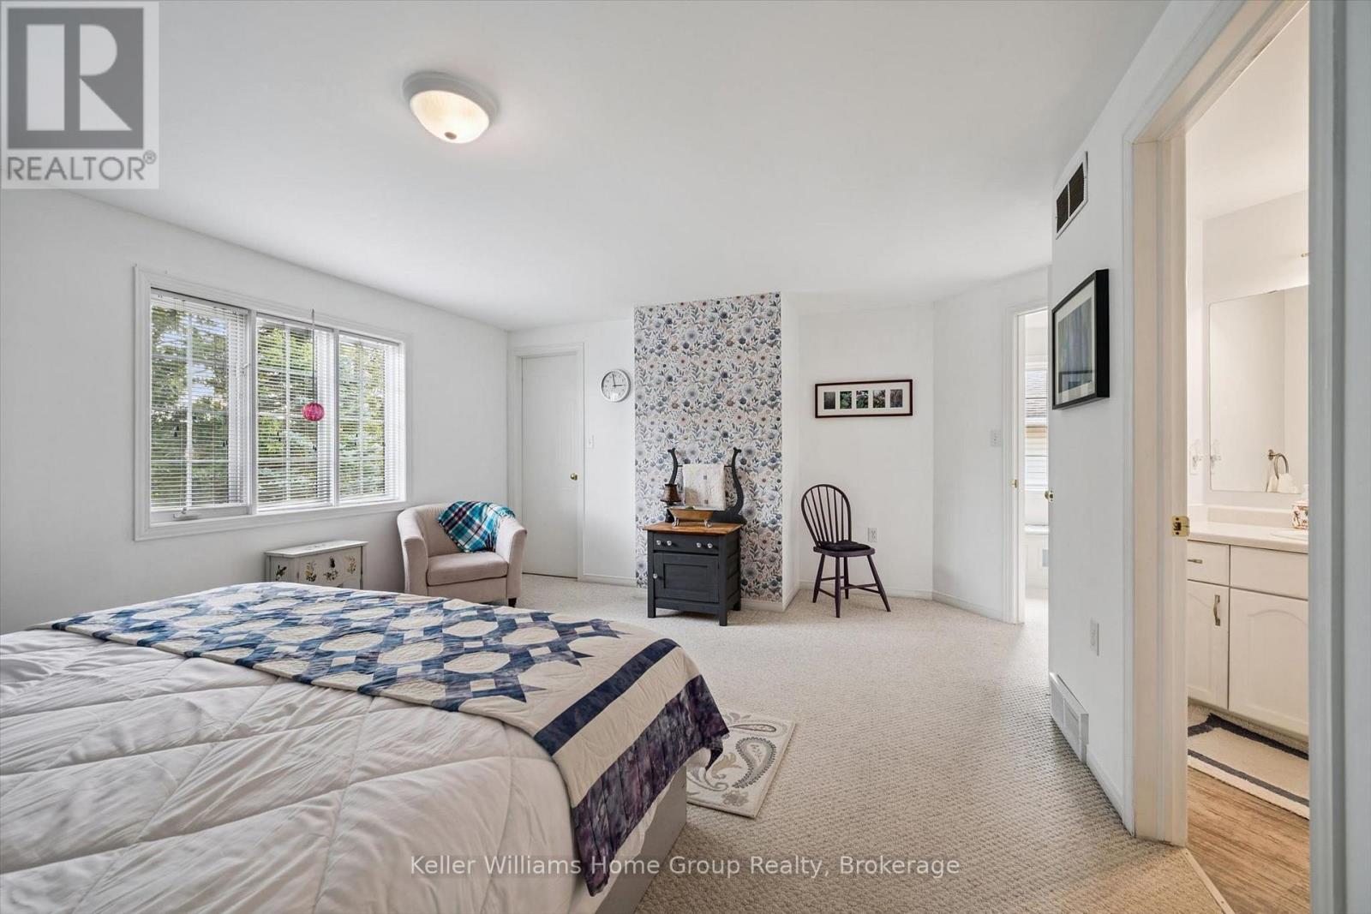

3 Bedroom
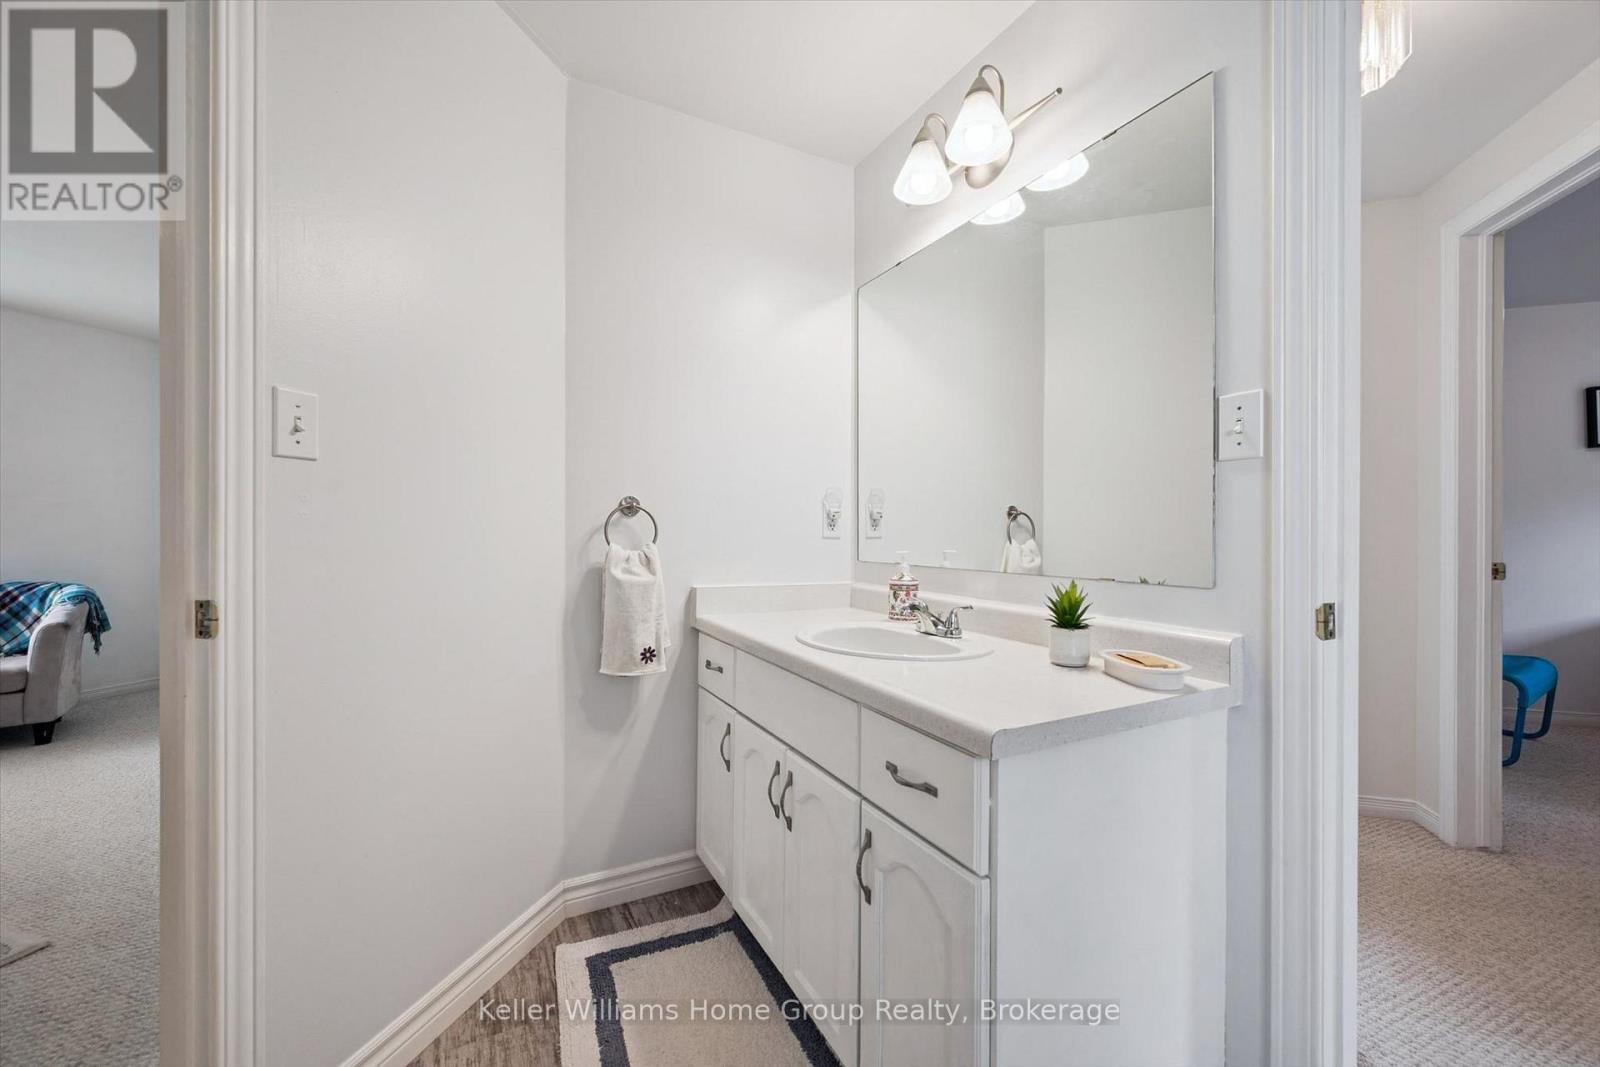
2 Bathroom
1,100 - 1,500 sqft
None, Air Exchanger
Forced Air
$649,000
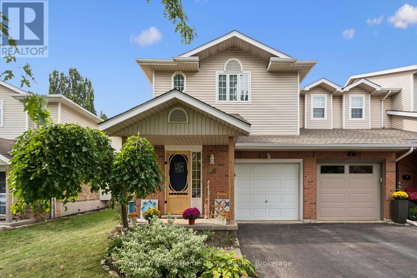
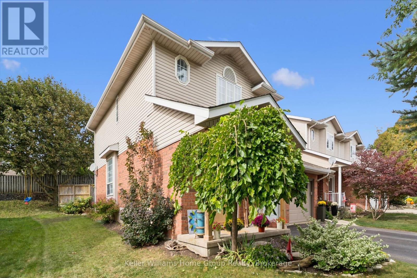
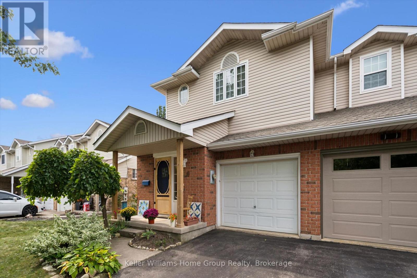
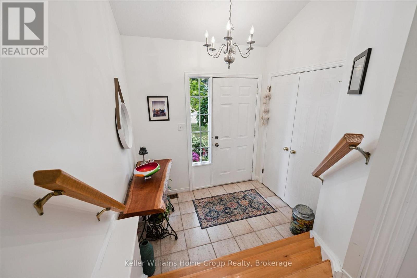
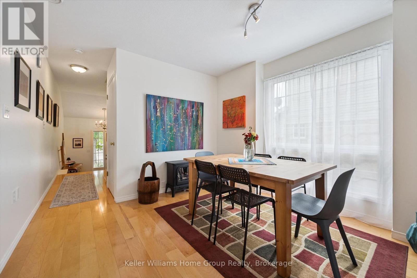
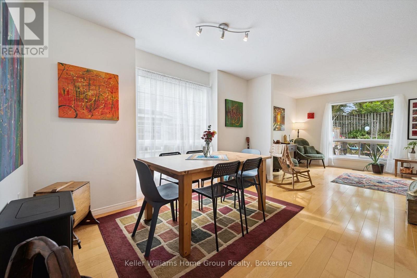
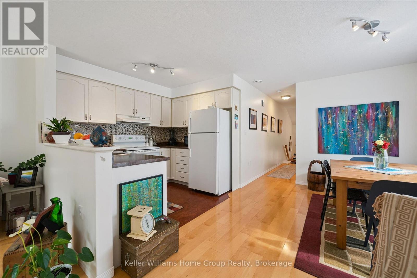
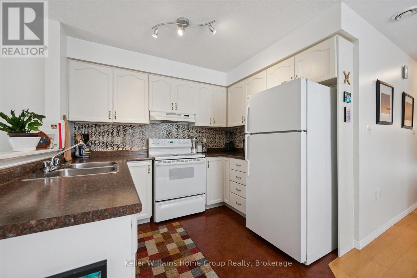
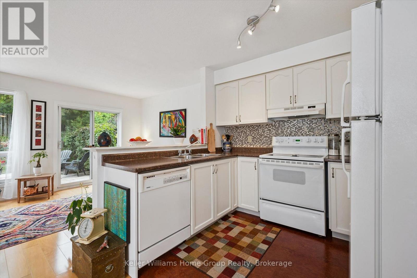
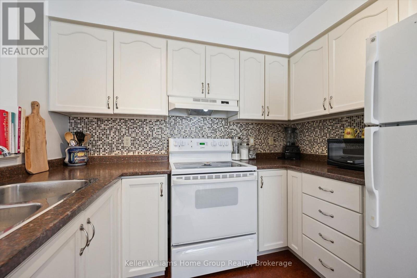
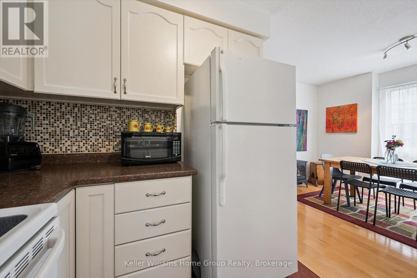
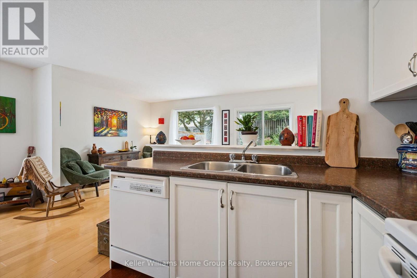
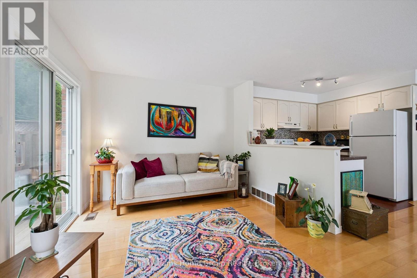
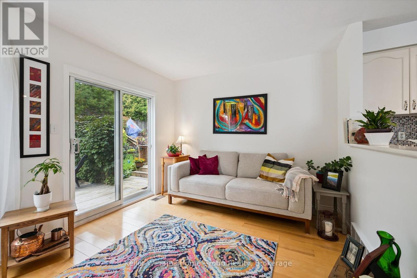
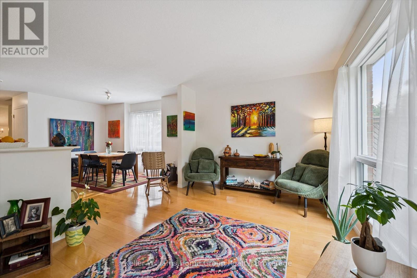
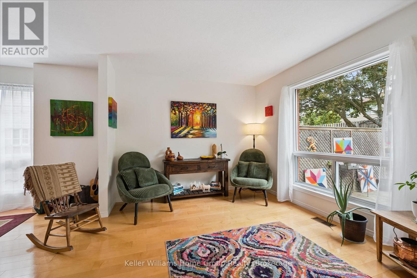
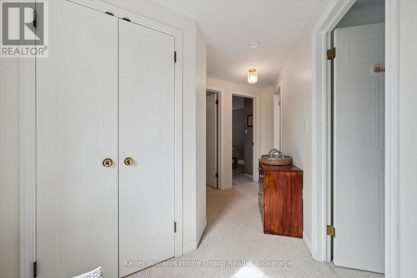
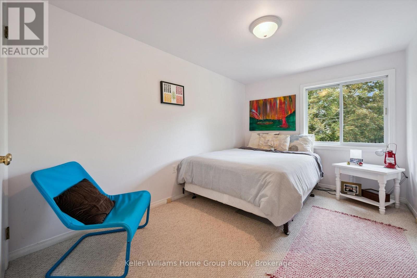
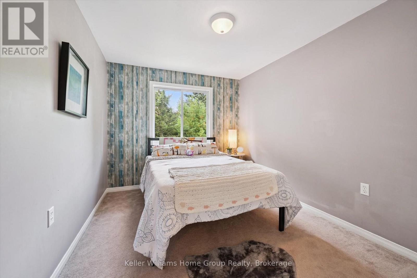
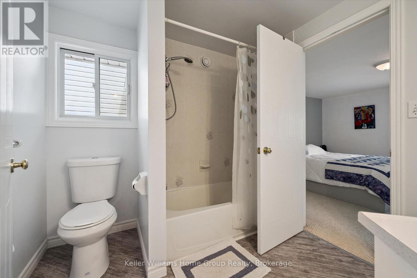
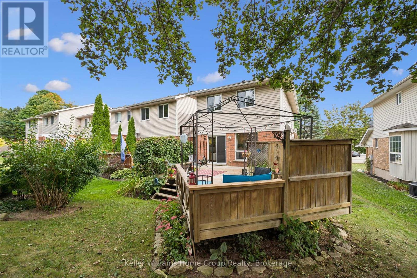
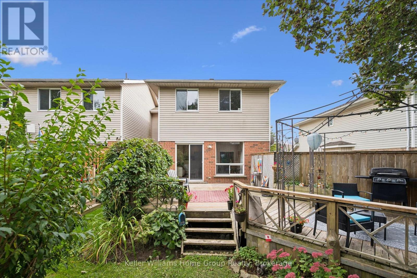
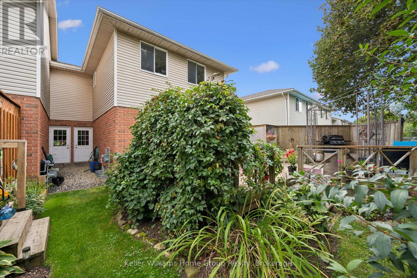
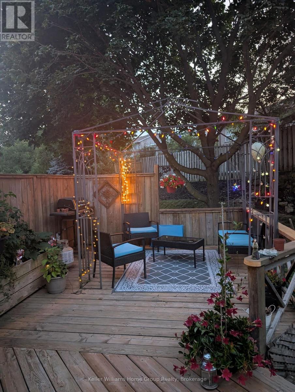
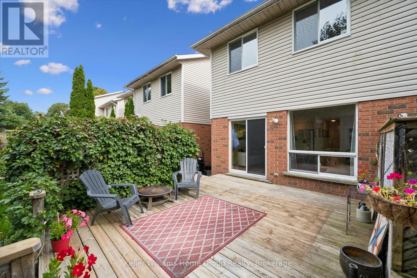
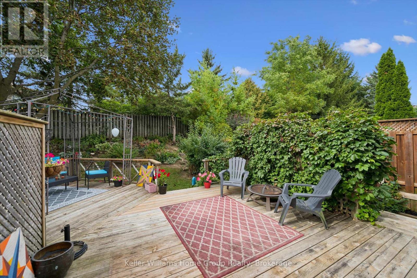
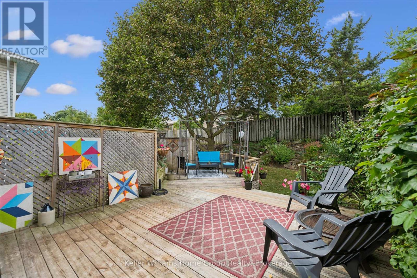
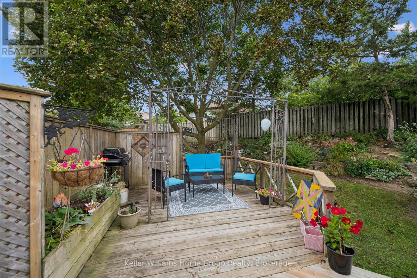
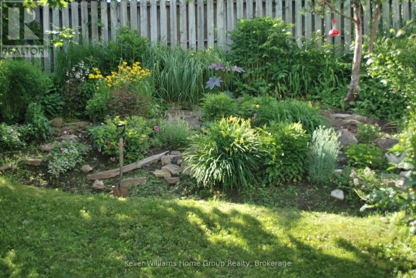
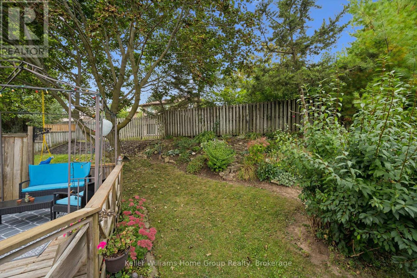
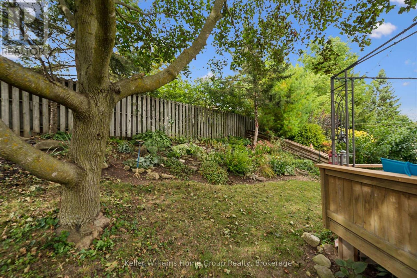
Welcome to this beautiful end-unit townhouse in the heart of Elora! Offering 3 bedrooms and 2 bathrooms, this lovely home combines comfortable living with inviting outdoor spaces. Enjoy the beautiful gardens and deck, perfect for relaxing, entertaining, or enjoying a morning coffee. As an end unit, the home offers added privacy and natural light. Ideally located just around the corner from the Cataract Trail and Elora Quarry, and a nice walk to downtown, local shops, restaurants and the spectacular Elora Gorge. A wonderful opportunity to enjoy the best of Elora living, with nature and small-town charm right at your doorstep. (id:15069)
Property Details
| MLS® Number | X13814442 |
| Property Type | Single Family |
| Community Name | Elora/Salem |
| Amenities Near By | Park |
| Community Features | Community Centre |
| Equipment Type | Water Heater - Gas, Water Heater |
| Features | Conservation/green Belt |
| Parking Space Total | 1 |
| Rental Equipment Type | Water Heater - Gas, Water Heater |
| Structure | Deck |
Building
| Bathroom Total | 2 |
| Bedrooms Above Ground | 3 |
| Bedrooms Total | 3 |
| Age | 16 To 30 Years |
| Appliances | Garage Door Opener Remote(s), Water Heater, Dishwasher, Stove, Washer, Refrigerator |
| Basement Type | None |
| Construction Style Attachment | Attached |
| Cooling Type | None, Air Exchanger |
| Exterior Finish | Brick, Vinyl Siding |
| Fire Protection | Smoke Detectors |
| Foundation Type | Poured Concrete |
| Half Bath Total | 1 |
| Heating Fuel | Natural Gas |
| Heating Type | Forced Air |
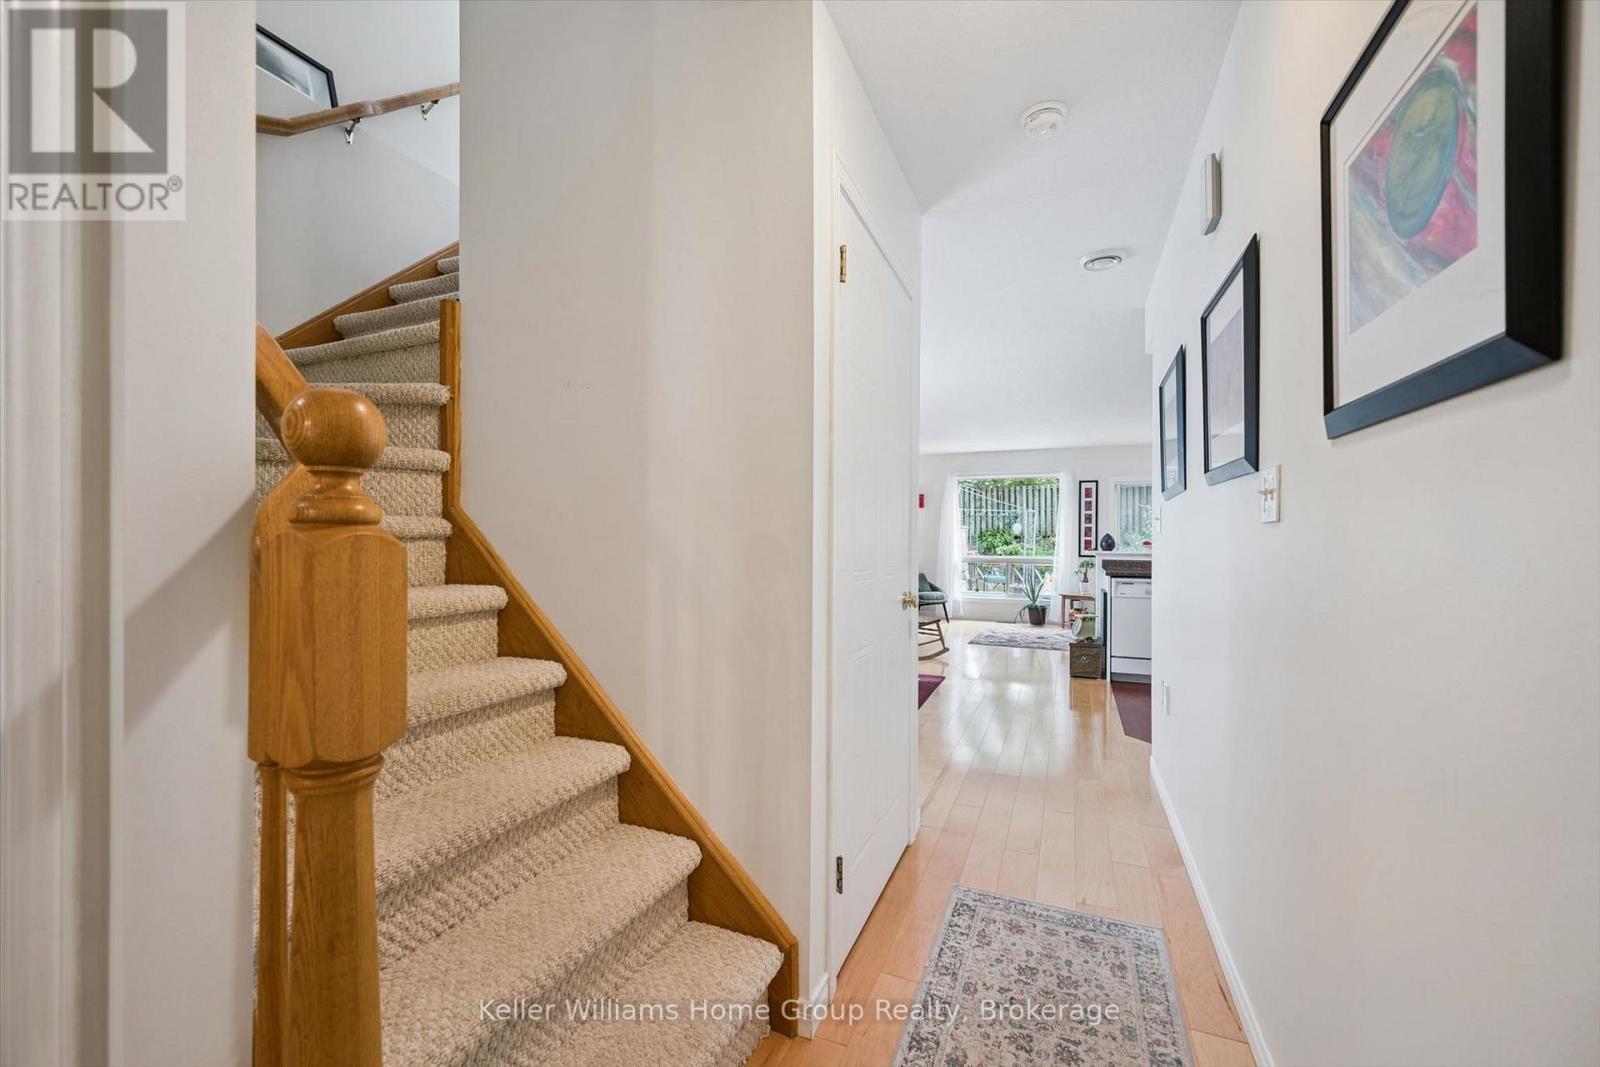
| Stories Total | 2 |
| Size Interior | 1,100 - 1,500 Sqft |
| Type | Row / Townhouse |
| Utility Water | Municipal Water |
Parking
| Attached Garage | |
| Garage |
Land
| Acreage | No |
| Land Amenities | Park |
| Sewer | Sanitary Sewer |
| Size Depth | 115 Ft |
| Size Frontage | 32 Ft ,8 In |
| Size Irregular | 32.7 X 115 Ft |
| Size Total Text | 32.7 X 115 Ft|under 1/2 Acre |
| Surface Water | River/stream |
| Zoning Description | R314 |
Rooms
| Level | Type | Length | Width | Dimensions |
|---|---|---|---|---|
| Second Level | Bathroom | 3.16 m | 2.46 m | 3.16 m x 2.46 m |
| Second Level | Bedroom | 2.72 m | 3.97 m | 2.72 m x 3.97 m |
| Second Level | Bedroom | 2.73 m | 3.97 m | 2.73 m x 3.97 m |
| Second Level | Primary Bedroom | 5.3 m | 4.77 m | 5.3 m x 4.77 m |
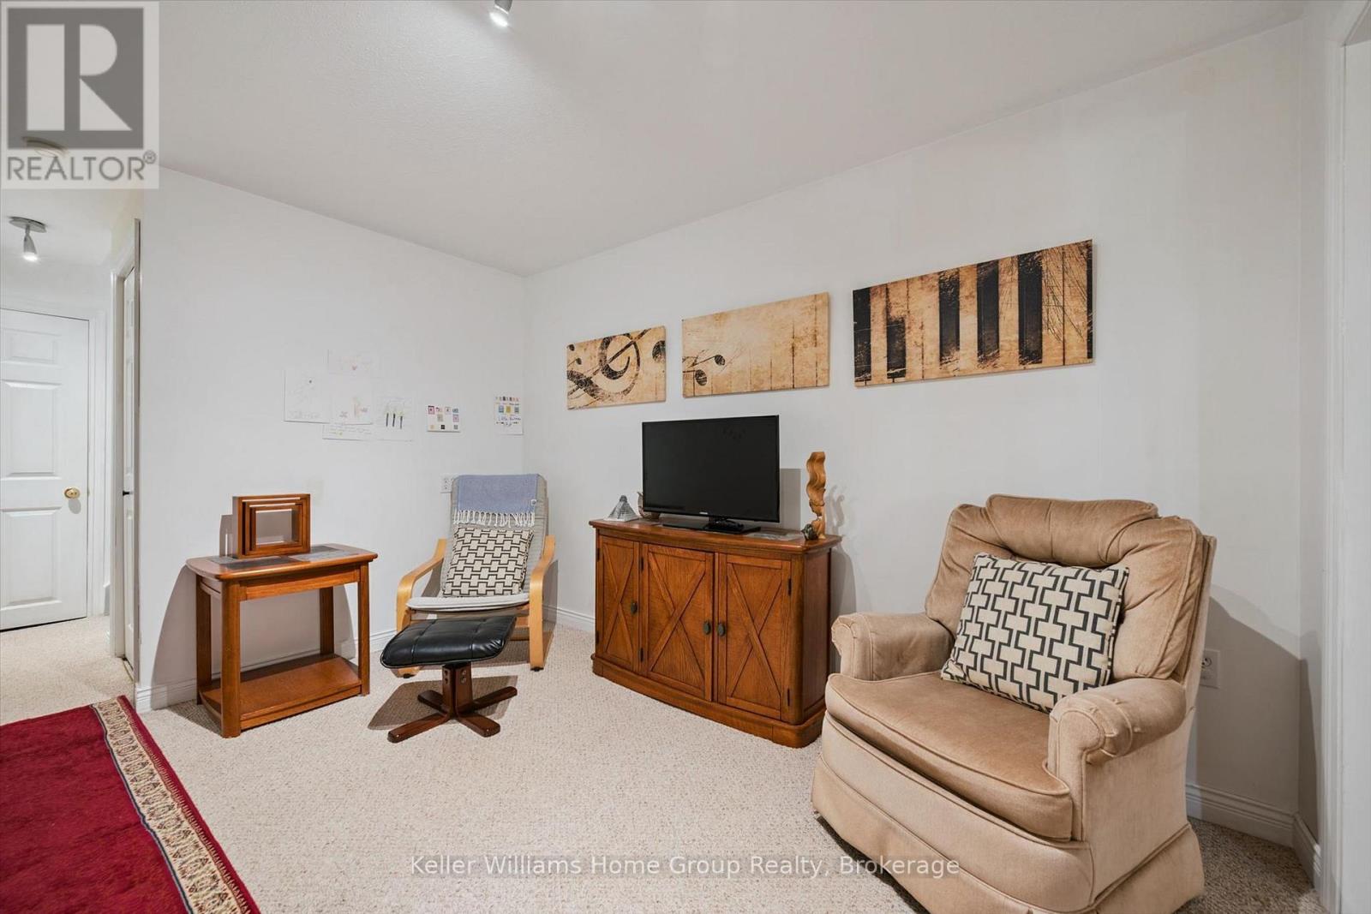
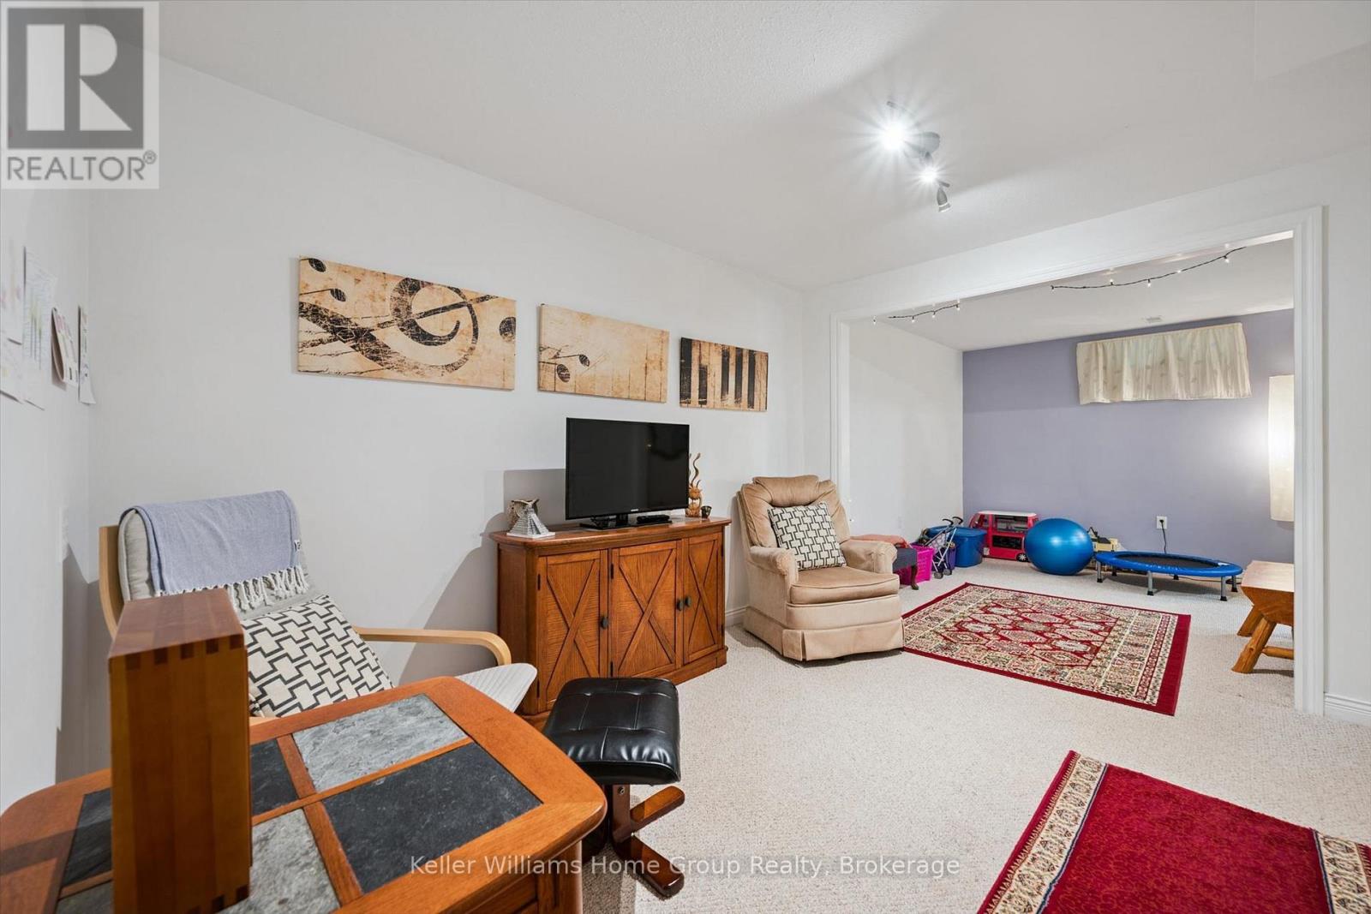
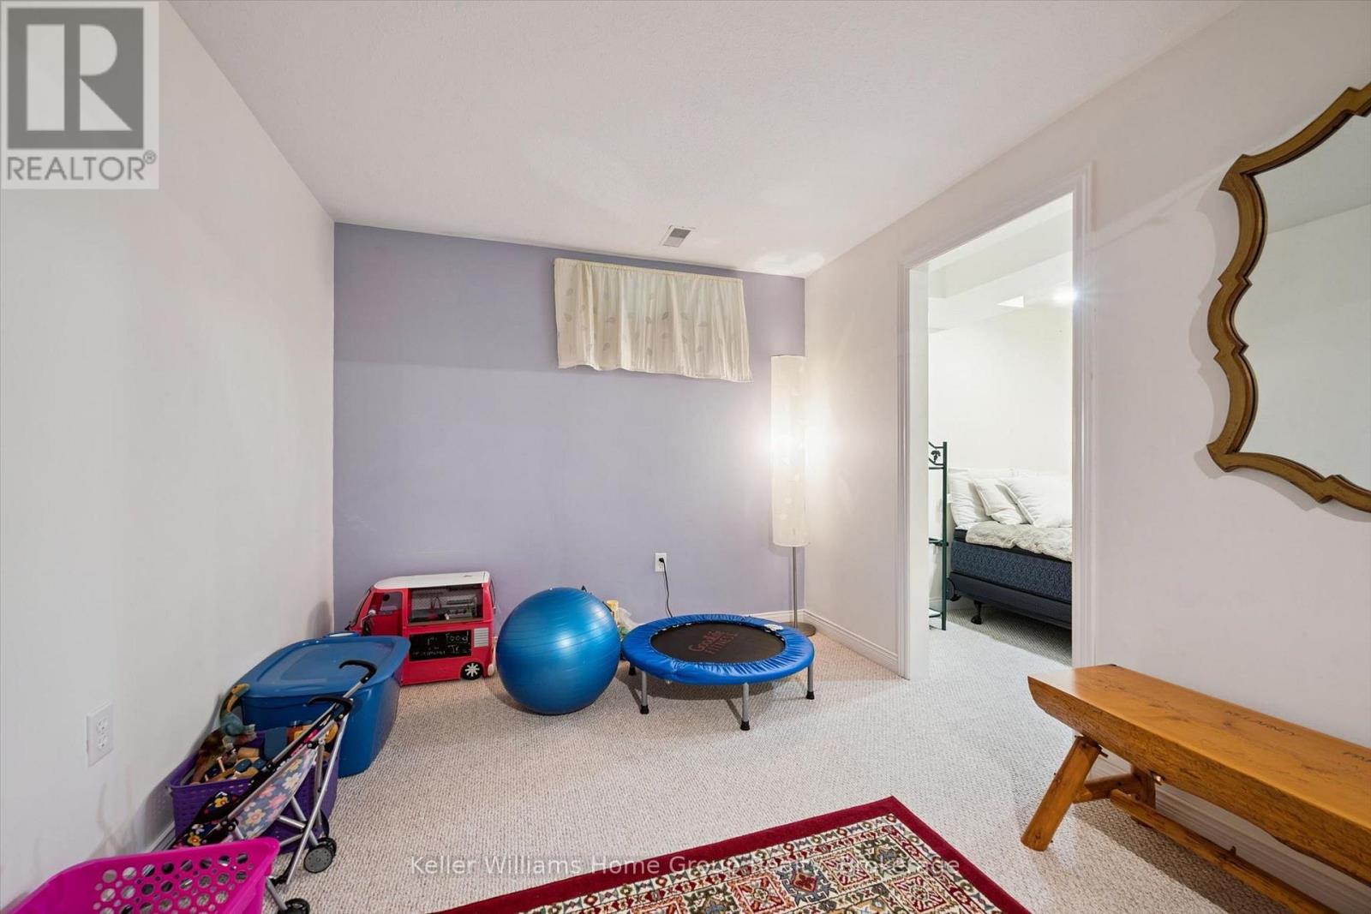
| Basement | Recreational, Games Room | 2.81 m | 3.23 m | 2.81 m x 3.23 m |
| Basement | Utility Room | 2.2 m | 3.44 m | 2.2 m x 3.44 m |
| Basement | Den | 2.83 m | 3.68 m | 2.83 m x 3.68 m |
| Basement | Office | 2.2 m | 2.21 m | 2.2 m x 2.21 m |
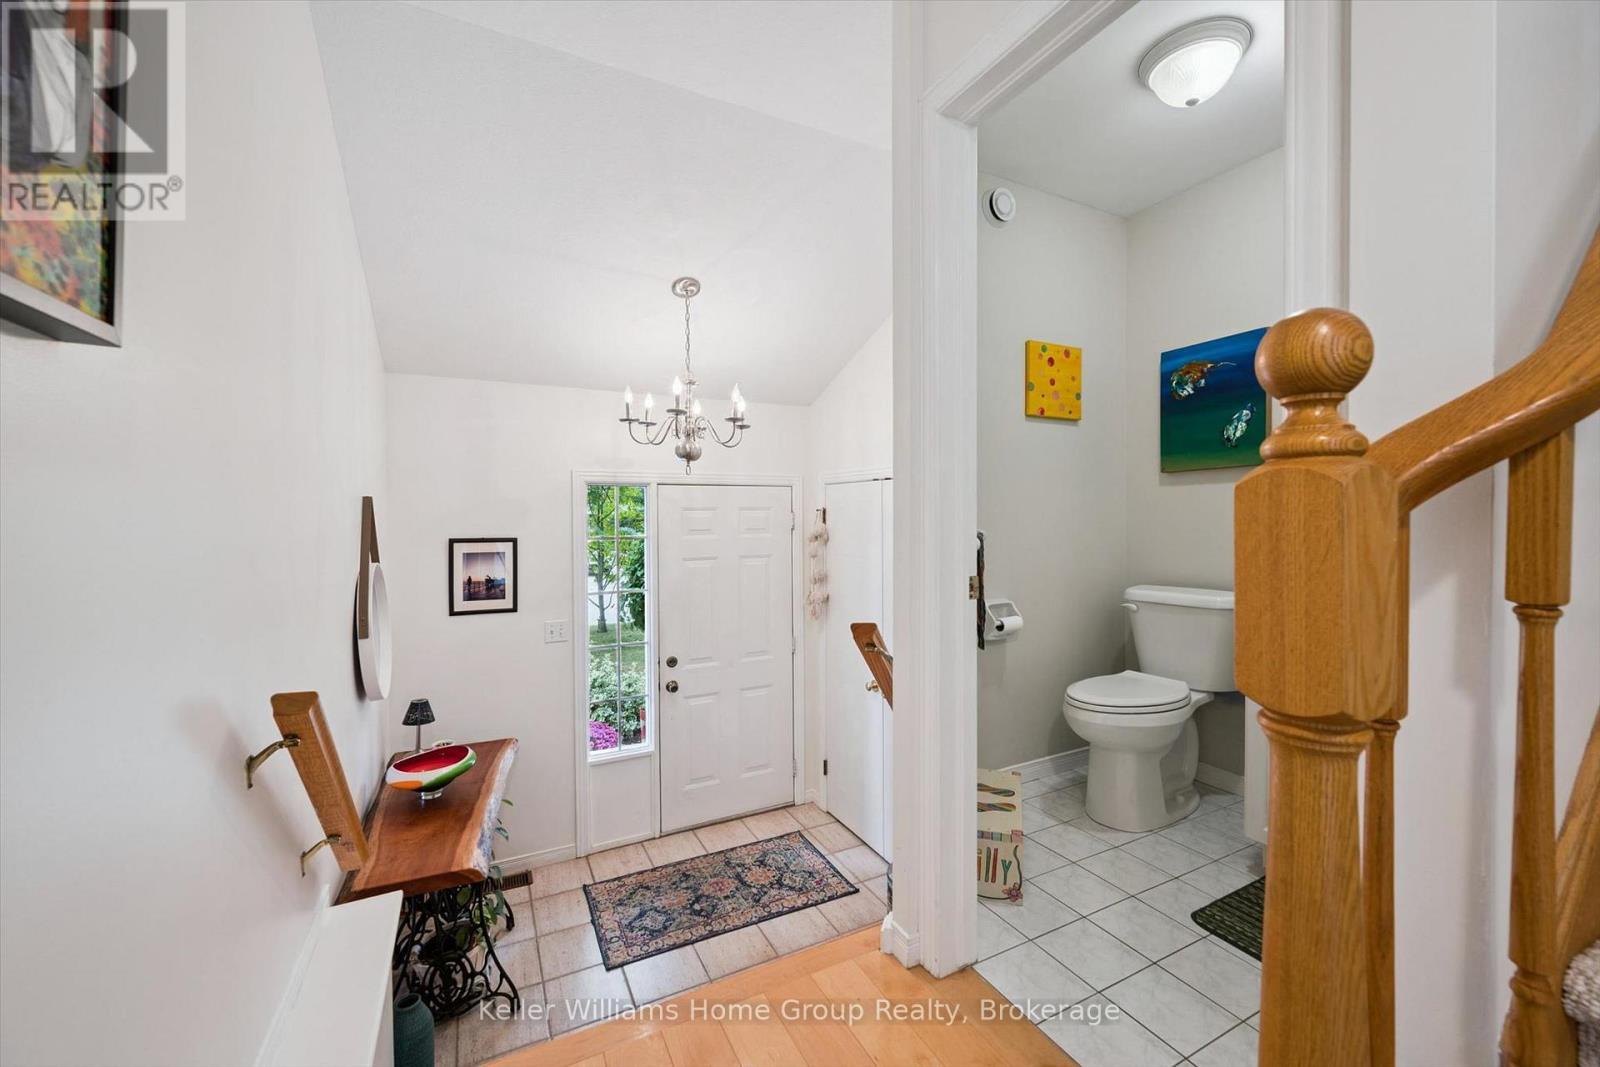
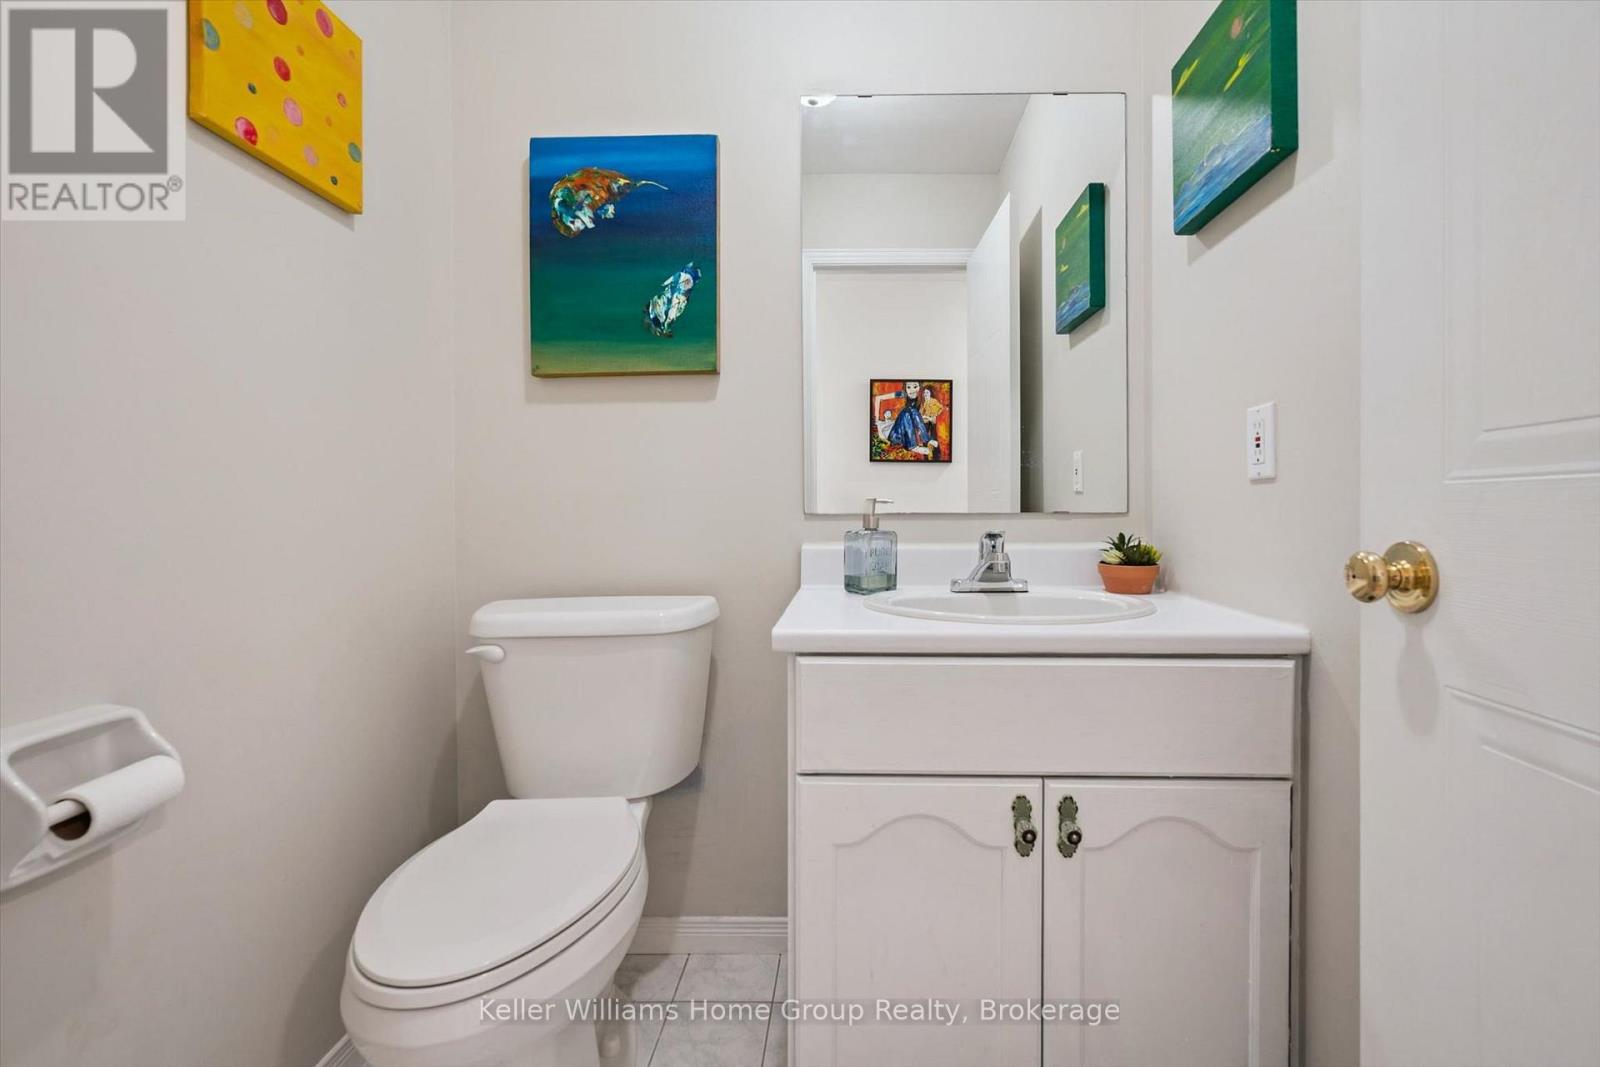
| Main Level | Bathroom | 1.59 m | 1.57 m | 1.59 m x 1.57 m |
| Main Level | Dining Room | 3.14 m | 3.94 m | 3.14 m x 3.94 m |
| Main Level | Kitchen | 2.35 m | 3.28 m | 2.35 m x 3.28 m |
| Main Level | Living Room | 5.33 m | 3.15 m | 5.33 m x 3.15 m |
Utilities
| Electricity | Installed |
| Sewer | Installed |
Contact Us
Contact us for more information

This REALTOR.ca listing content is owned and licensed by REALTOR® members of The Canadian Real Estate Association
The trademarks REALTOR®, REALTORS®, and the REALTOR® logo are controlled by The Canadian Real Estate Association (CREA) and identify real estate professionals who are members of CREA. The trademarks MLS®, Multiple Listing Service® and the associated logos are owned by The Canadian Real Estate Association (CREA) and identify the quality of services provided by real estate professionals who are members of CREA. The trademark DDF® is owned by The Canadian Real Estate Association (CREA) and identifies CREA's Data Distribution Facility (DDF®)
October 02 2026 01:59:12
The Lakelands Association of REALTORS®
Keller Williams Home Group Realty