
36 Maple Hill Drive Kitchener, Ontario N2M 2R8
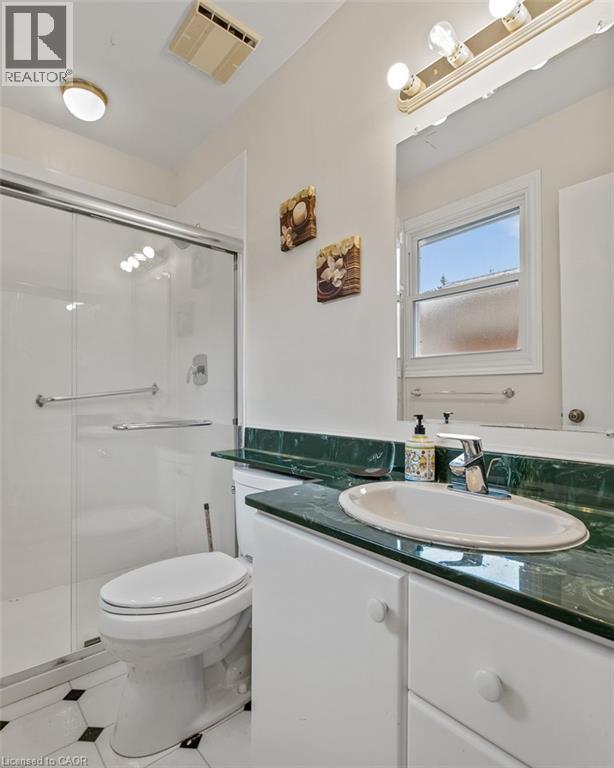
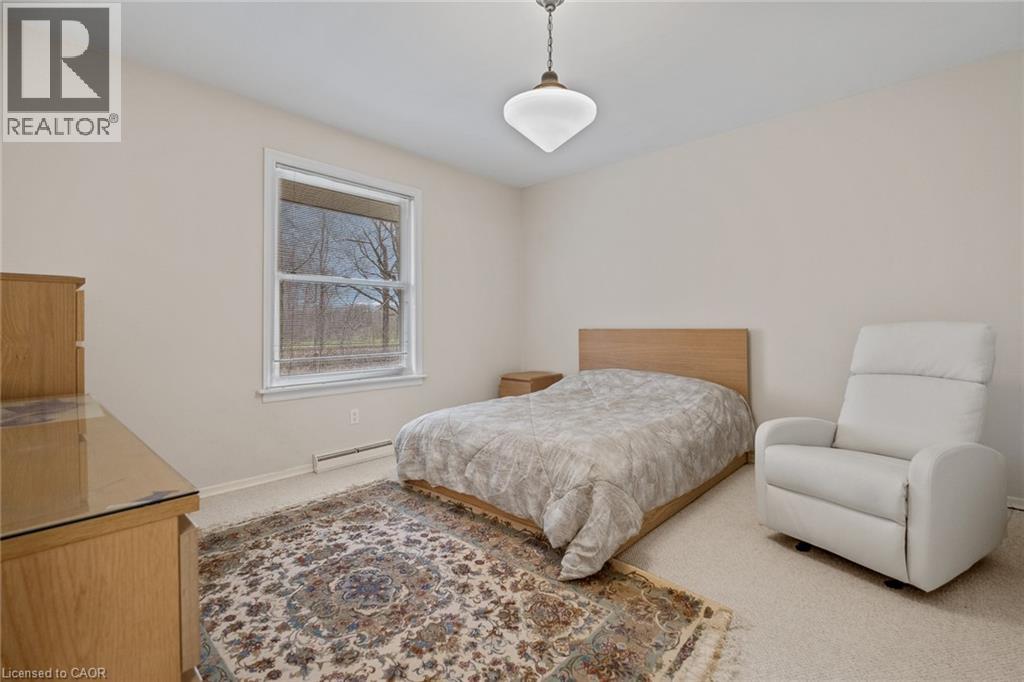
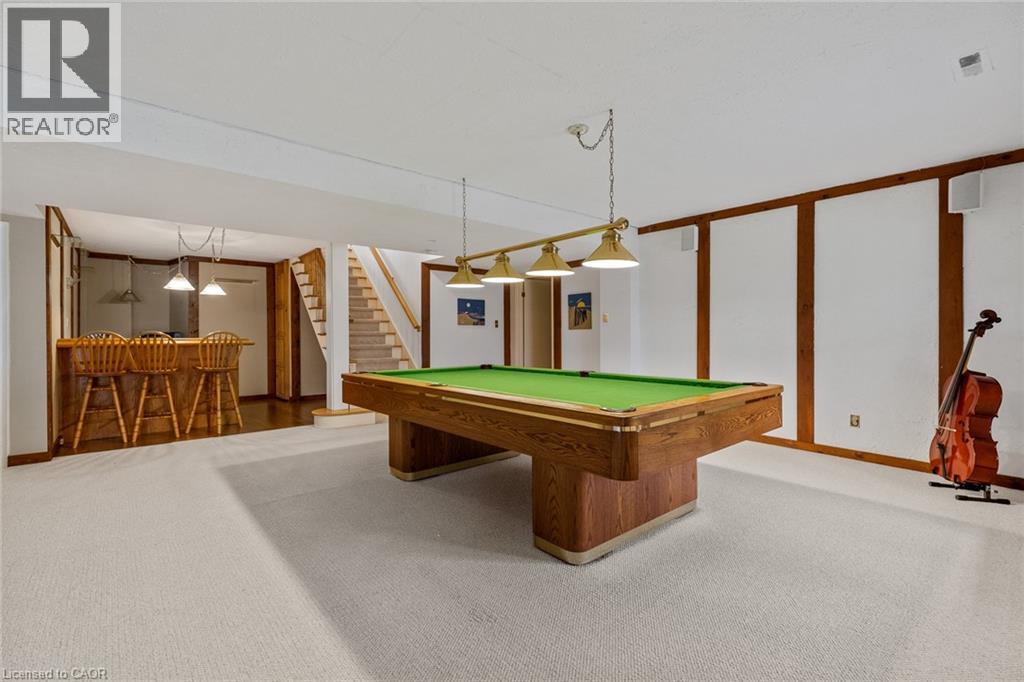
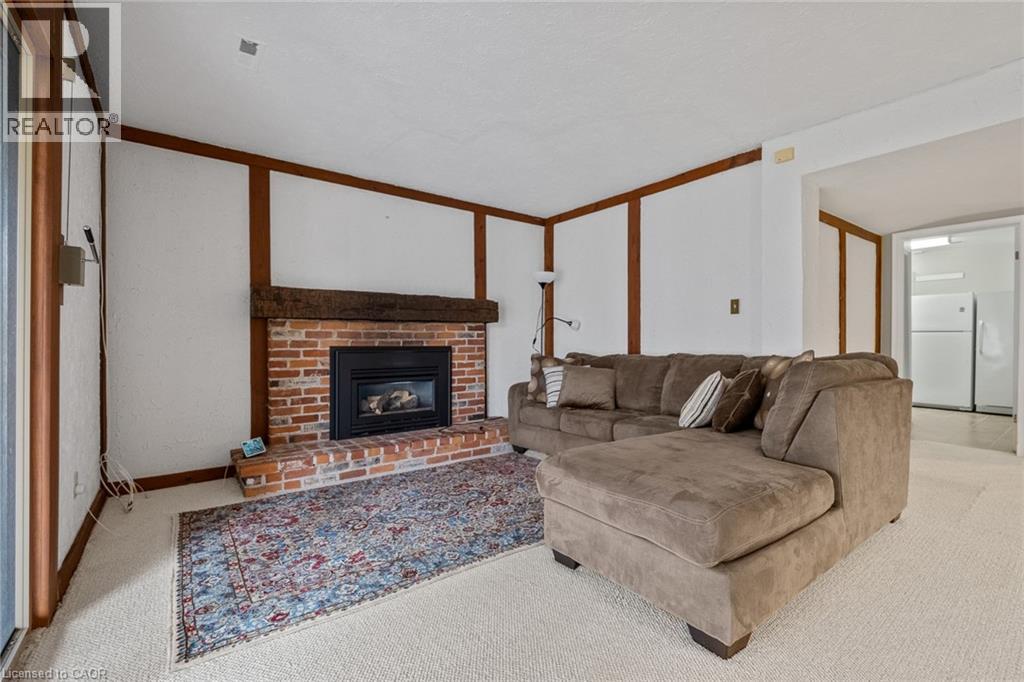

5 Bedroom
4 Bathroom
2,391 sqft
Raised Bungalow
Central Air Conditioning
Forced Air
$1,850,000
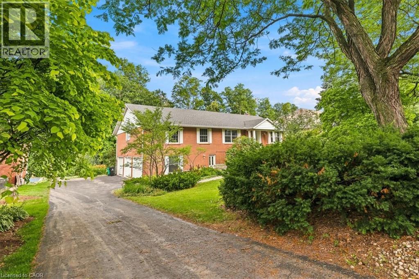
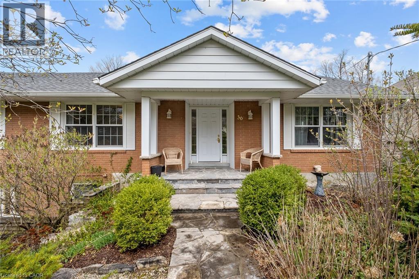
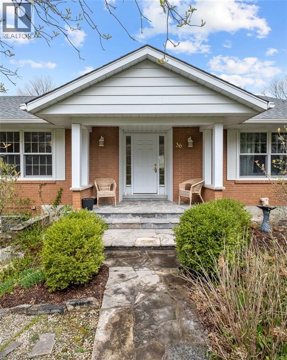
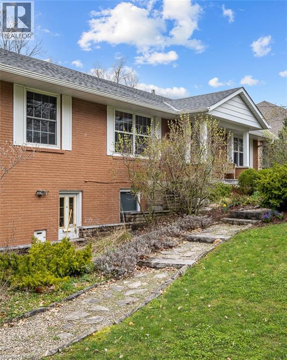
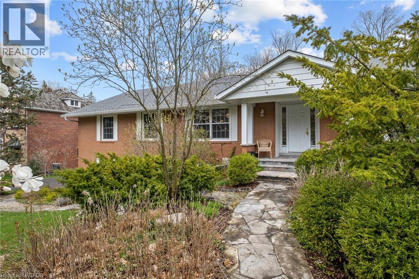
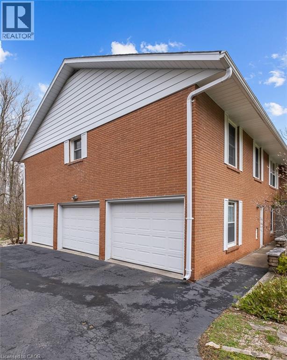
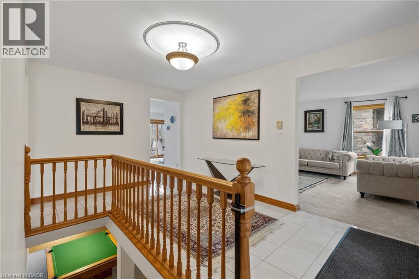
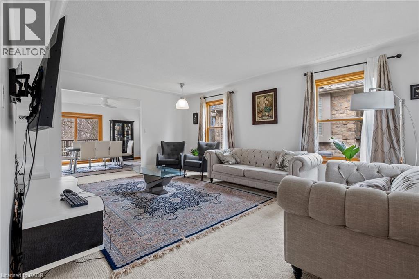
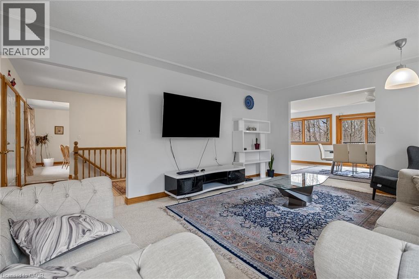
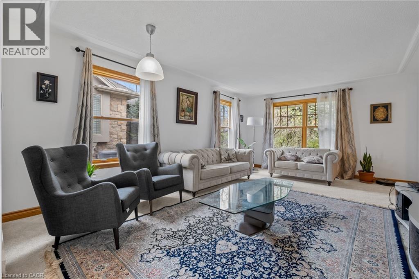
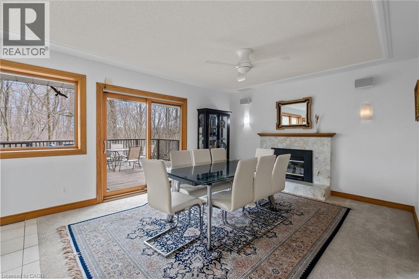
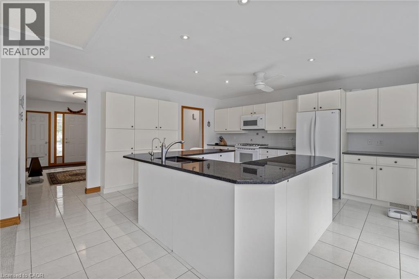
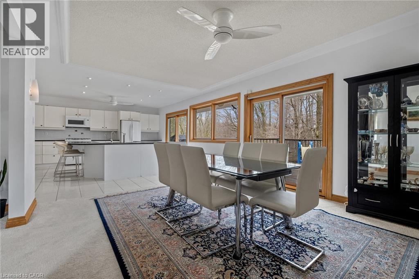
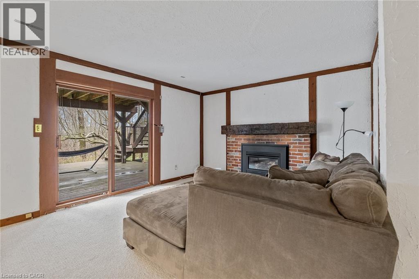
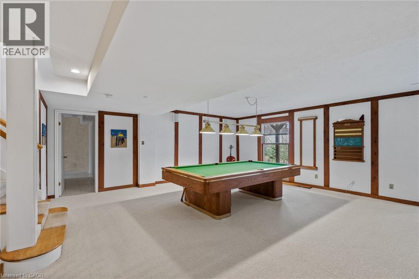
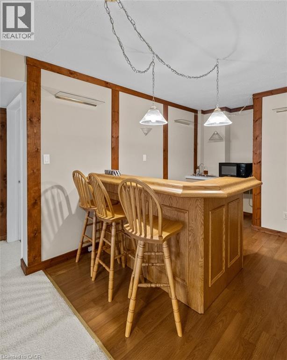
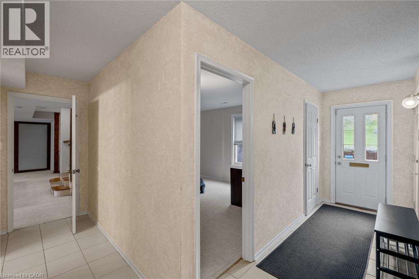
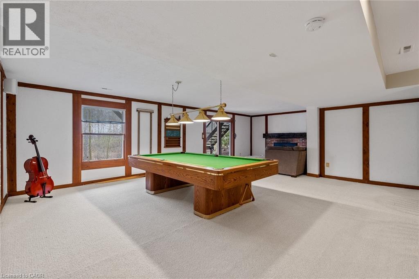
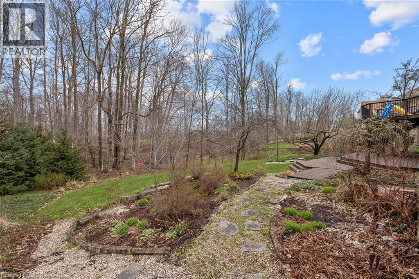
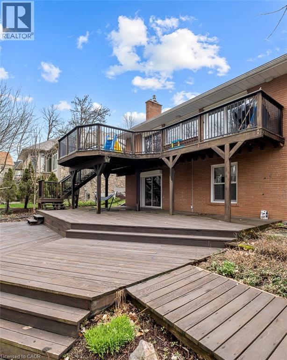
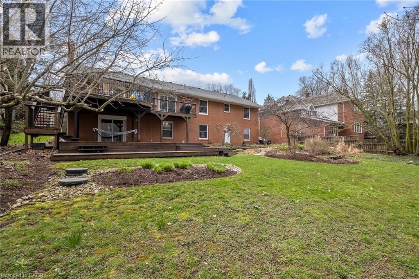
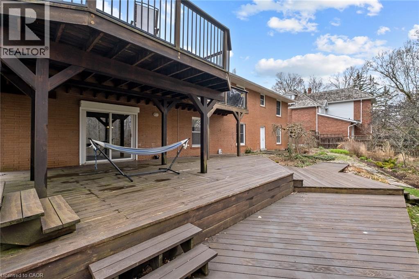
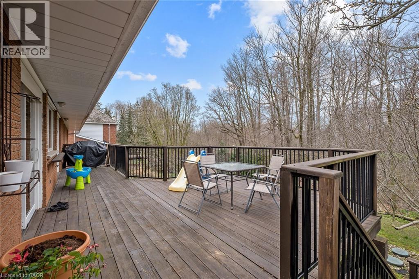
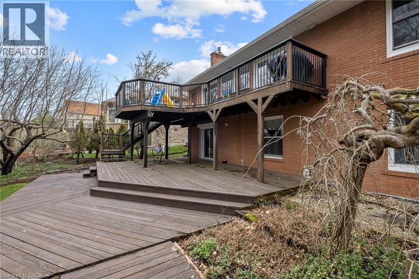
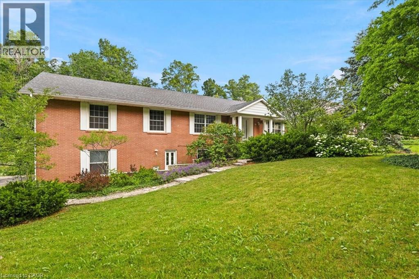
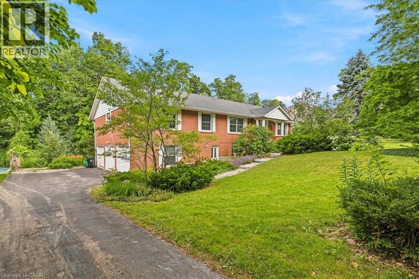
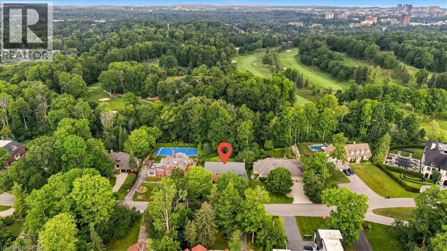
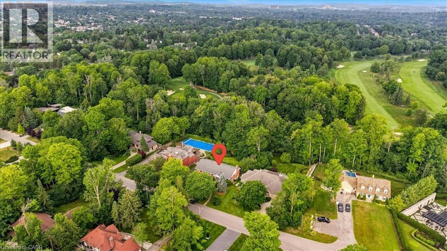
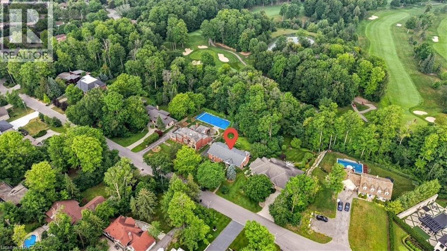
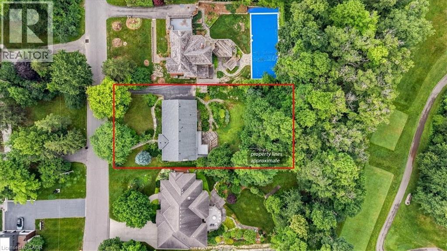
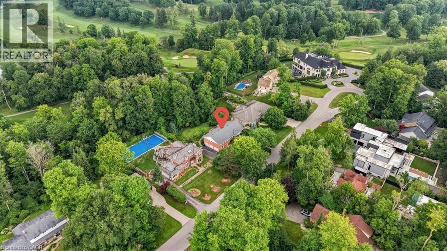
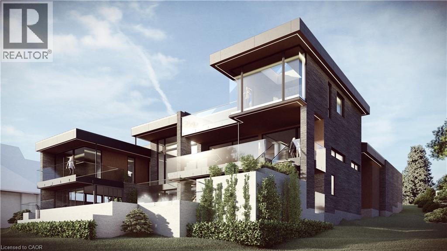
There are only a few properties in Kitchener Waterloo that back onto Westmount Golf & Country Club, and 36 Maple Hill drive is one of them. In addition to this extremely rare feature, it is also a walkout with mature trees and a Muskoka like setting, 100 feet of useable frontage with 192 feet of depth, measuring almost half an acre and making it an amazing fit for a luxury custom home. Nestled amongst other multi-million dollar properties this is an area with a very high value ceiling and many new properties being built, making it a safe, long term investment for top end luxury; VALUE IS IN THE LAND! Take advantage of the levies to the existing home to get you started. Current home is a bungalow with a triple car garage offering 3700 square feet of living space on two levels; 4+2 bedrooms, 3.5 bathrooms, and an approximate 1500 square foot deck. The property you have been waiting for to build your generational home! (id:15069)
Property Details
| MLS® Number | 40845435 |
| Property Type | Single Family |
| Amenities Near By | Golf Nearby, Hospital, Schools, Shopping |
| Community Features | Quiet Area |
| Equipment Type | Water Heater |
| Features | Cul-de-sac |
| Parking Space Total | 10 |
| Rental Equipment Type | Water Heater |
Building
| Bathroom Total | 4 |
| Bedrooms Above Ground | 4 |
| Bedrooms Below Ground | 1 |
| Bedrooms Total | 5 |
| Appliances | Dishwasher, Dryer, Refrigerator, Stove, Washer |
| Architectural Style | Raised Bungalow |
| Basement Development | Finished |
| Basement Type | Full (finished) |
| Constructed Date | 1970 |
| Construction Style Attachment | Detached |
| Cooling Type | Central Air Conditioning |
| Exterior Finish | Brick |
| Foundation Type | Poured Concrete |
| Half Bath Total | 1 |
| Heating Fuel | Natural Gas |
| Heating Type | Forced Air |
| Stories Total | 1 |
| Size Interior | 2,391 Sqft |
| Type | House |
| Utility Water | Municipal Water |
Parking
| Attached Garage |
Land
| Acreage | No |
| Land Amenities | Golf Nearby, Hospital, Schools, Shopping |
| Sewer | Septic System |
| Size Depth | 192 Ft |
| Size Frontage | 100 Ft |
| Size Total Text | Under 1/2 Acre |
| Zoning Description | R |
Rooms
| Level | Type | Length | Width | Dimensions |
|---|---|---|---|---|
| Basement | Laundry Room | 7'10'' x 12'2'' | ||
| Basement | Recreation Room | 30'4'' x 20'6'' | ||
| Basement | 3pc Bathroom | 3'9'' x 8'4'' | ||
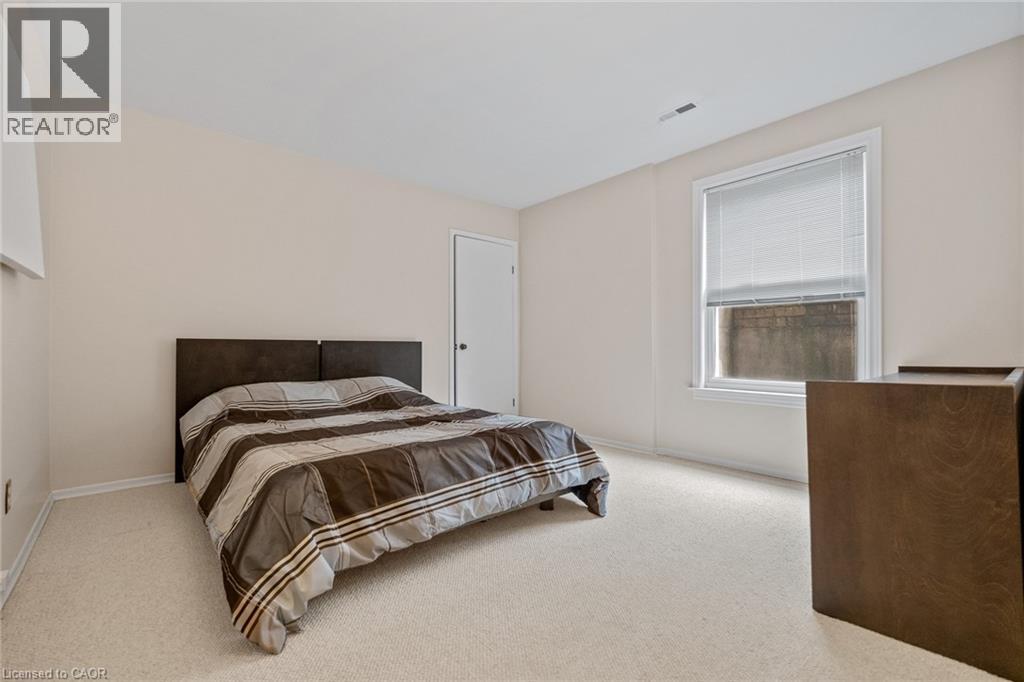
| Basement | Bedroom | 14'9'' x 12'1'' | ||
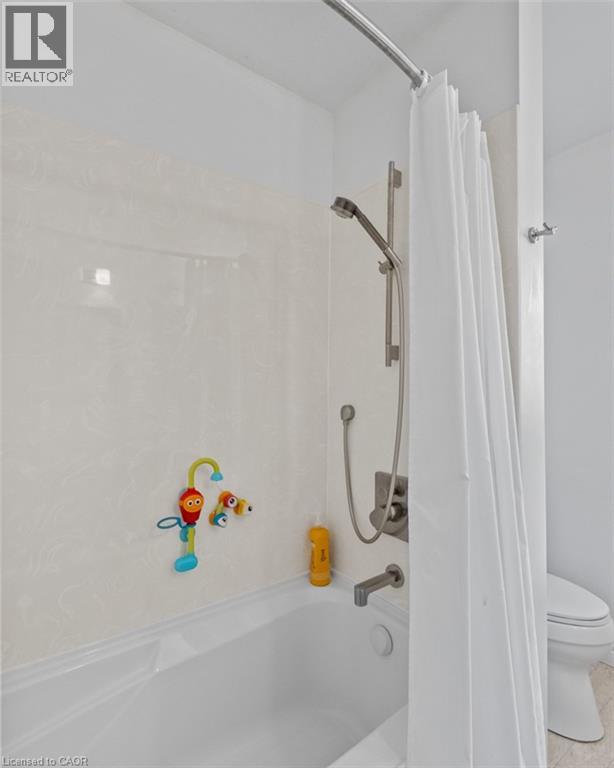
| Main Level | Full Bathroom | 8'0'' x 4'4'' | ||
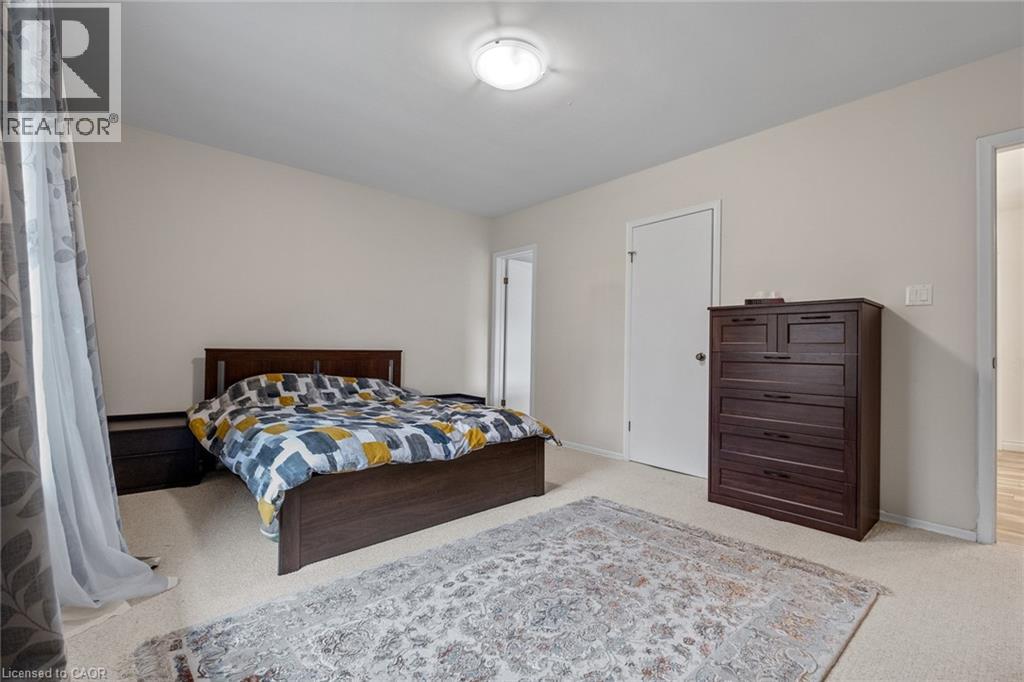
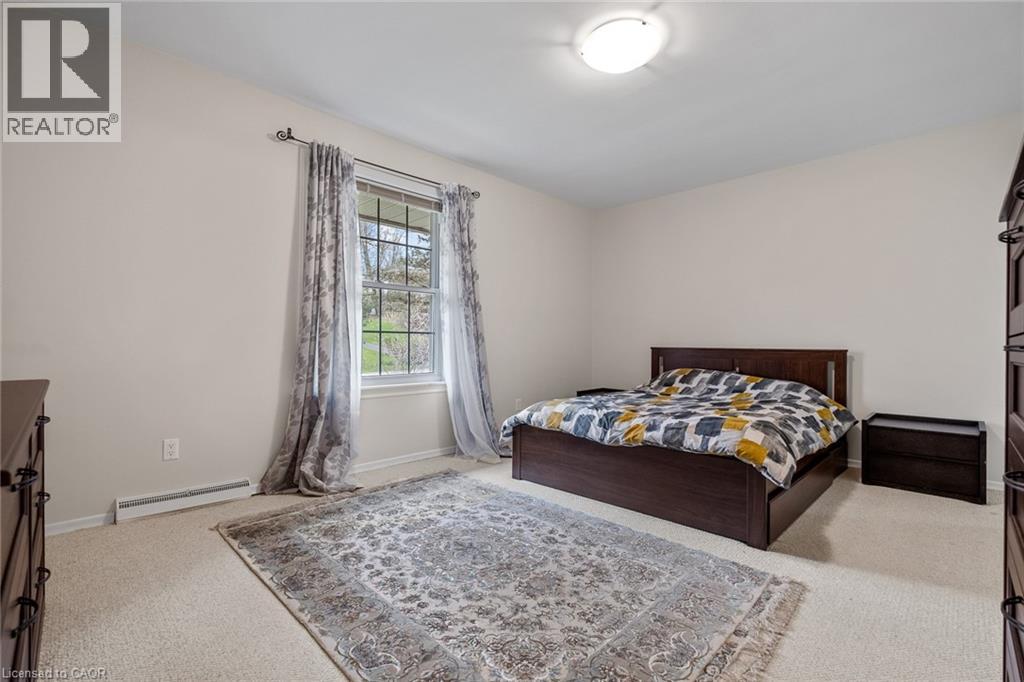
| Main Level | Primary Bedroom | 12'2'' x 16'5'' | ||
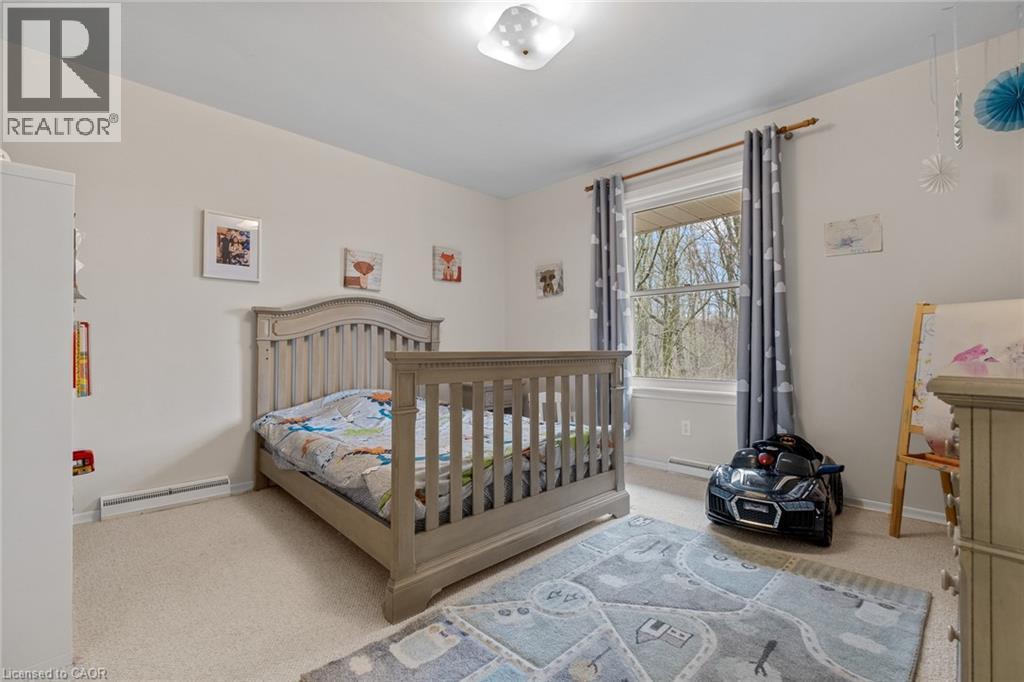
| Main Level | Bedroom | 13'1'' x 12'1'' | ||
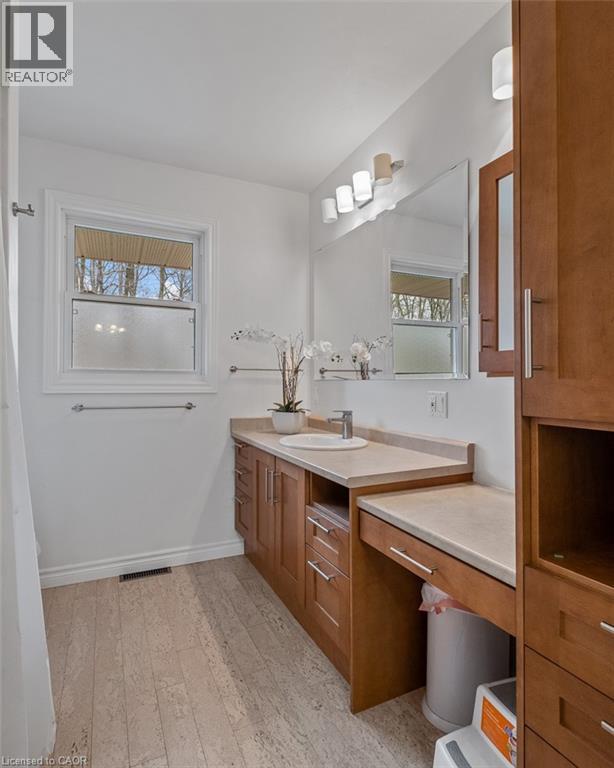
| Main Level | 4pc Bathroom | 8'7'' x 7'10'' | ||
| Main Level | Bedroom | 12'11'' x 12'2'' | ||
| Main Level | Bedroom | 12'1'' x 9'5'' | ||
| Main Level | Family Room | 19'11'' x 14'1'' | ||
| Main Level | 2pc Bathroom | 3'9'' x 5'11'' | ||
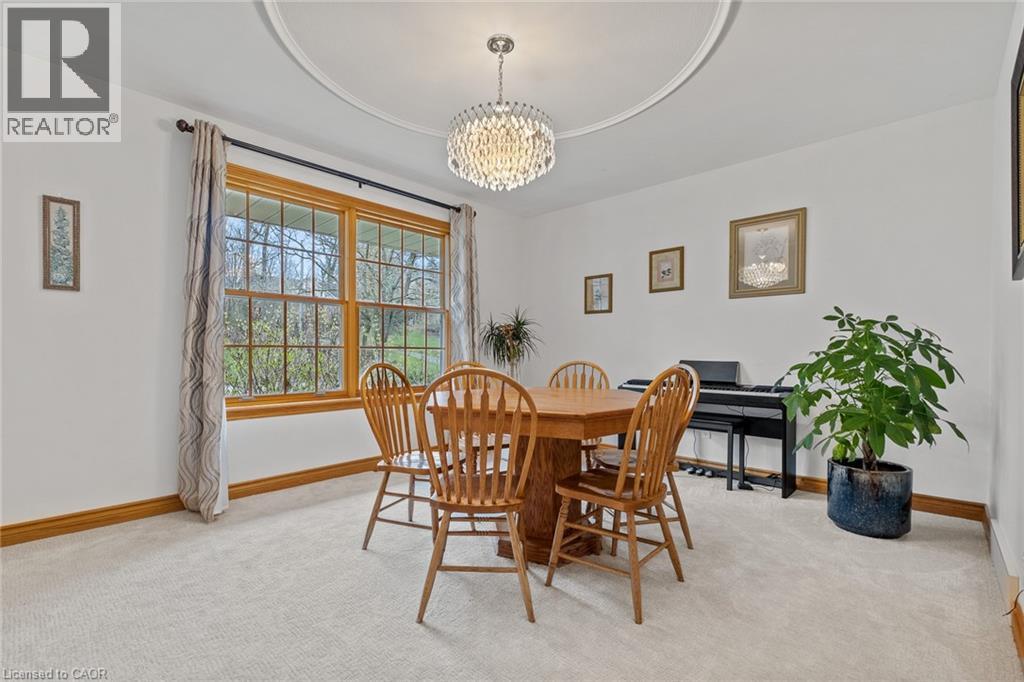
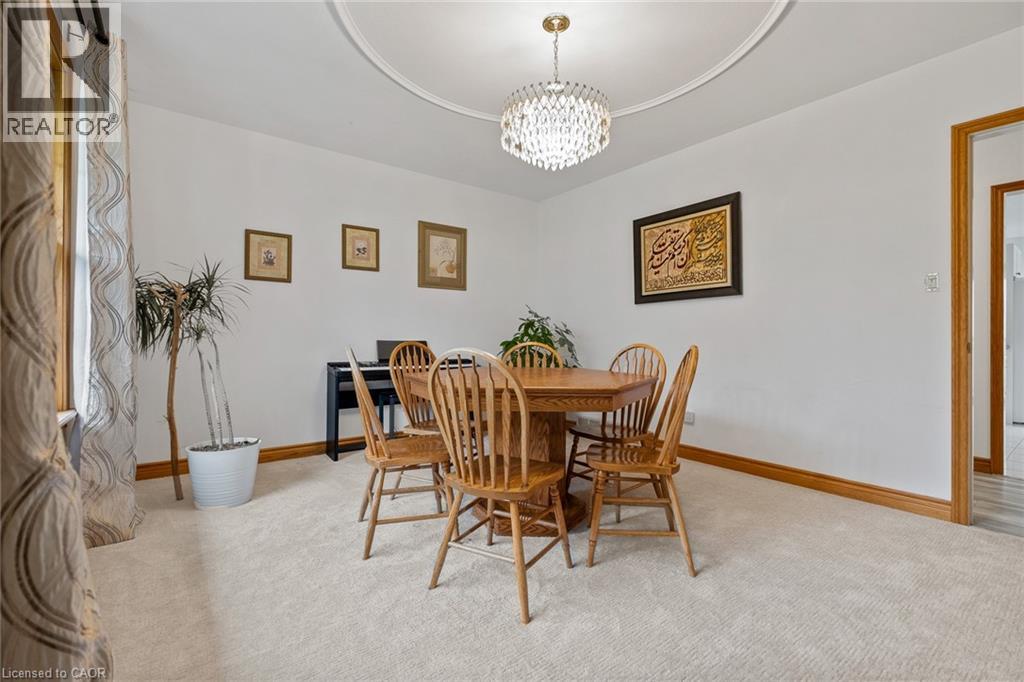
| Main Level | Dining Room | 12'10'' x 14'5'' | ||
| Main Level | Living Room | 14'3'' x 12'1'' | ||
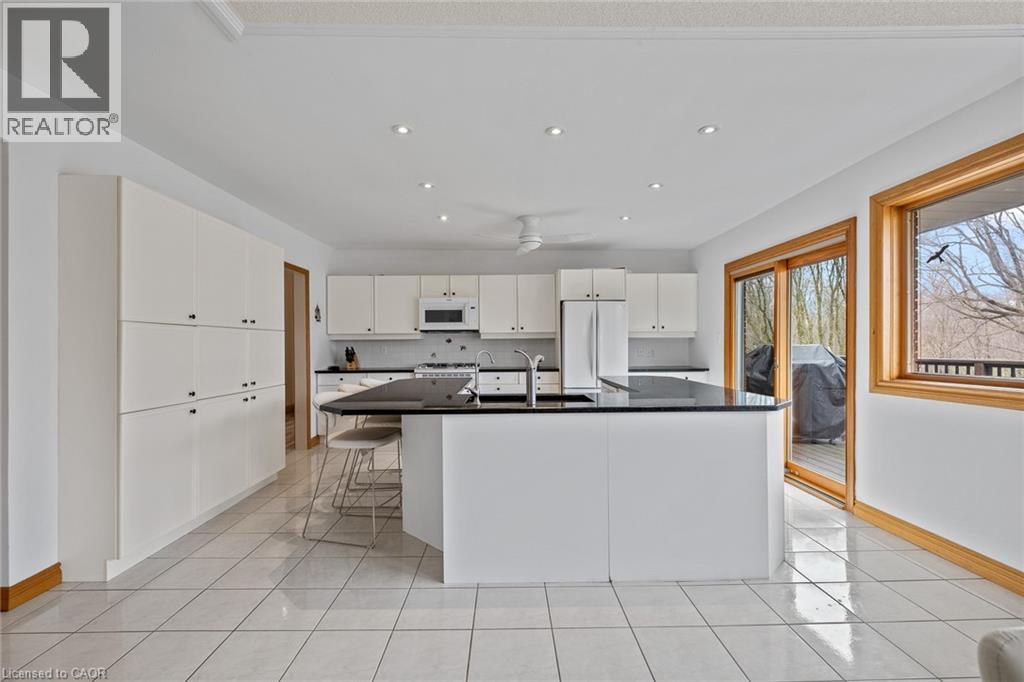
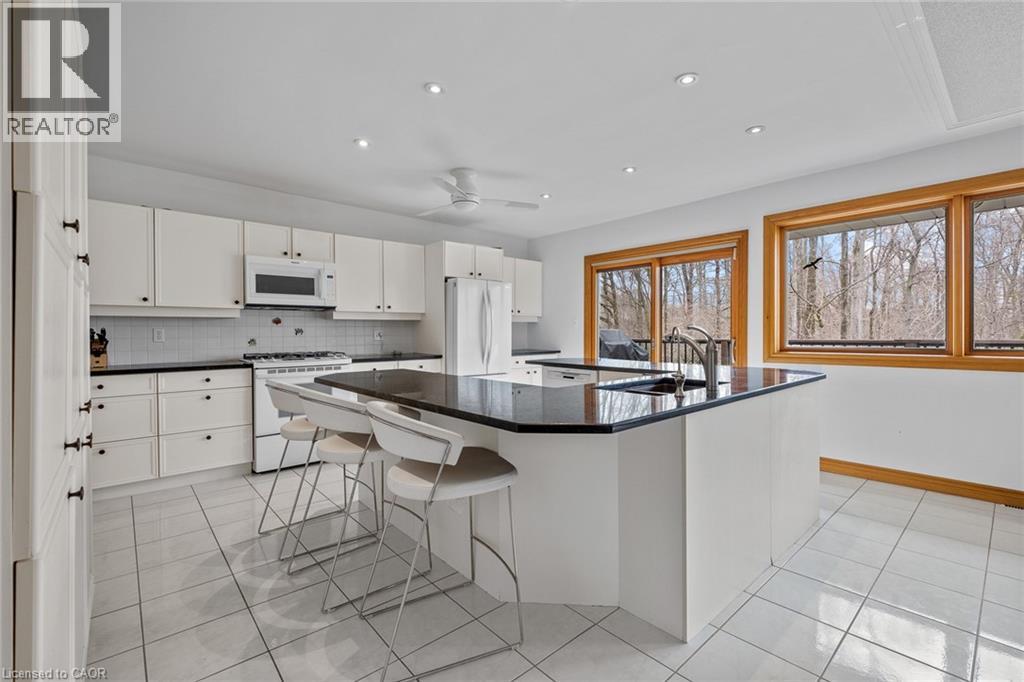
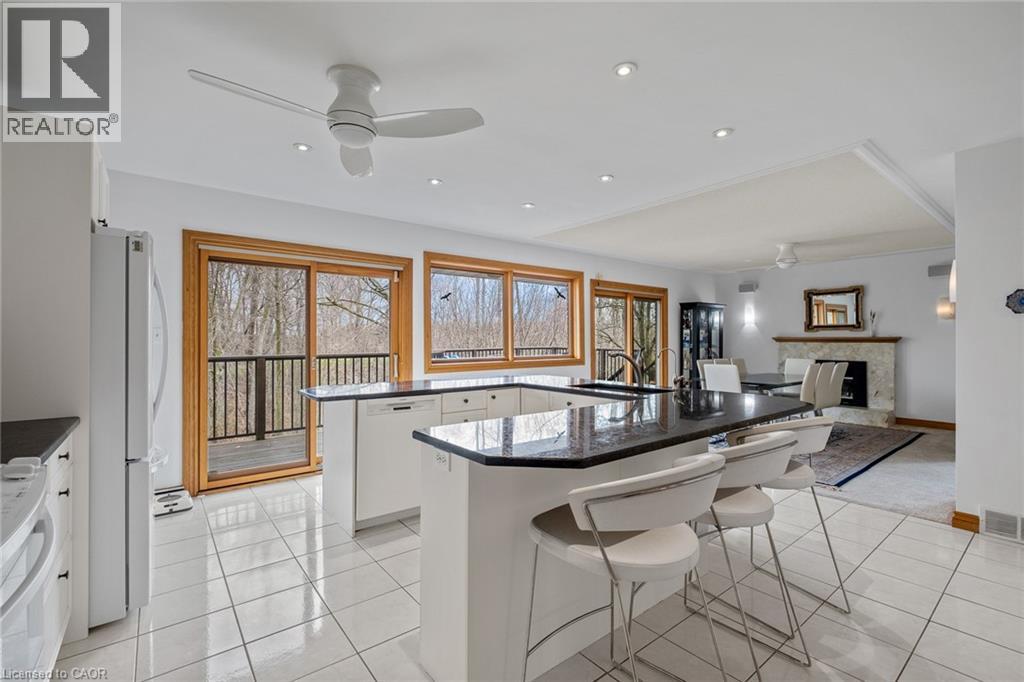
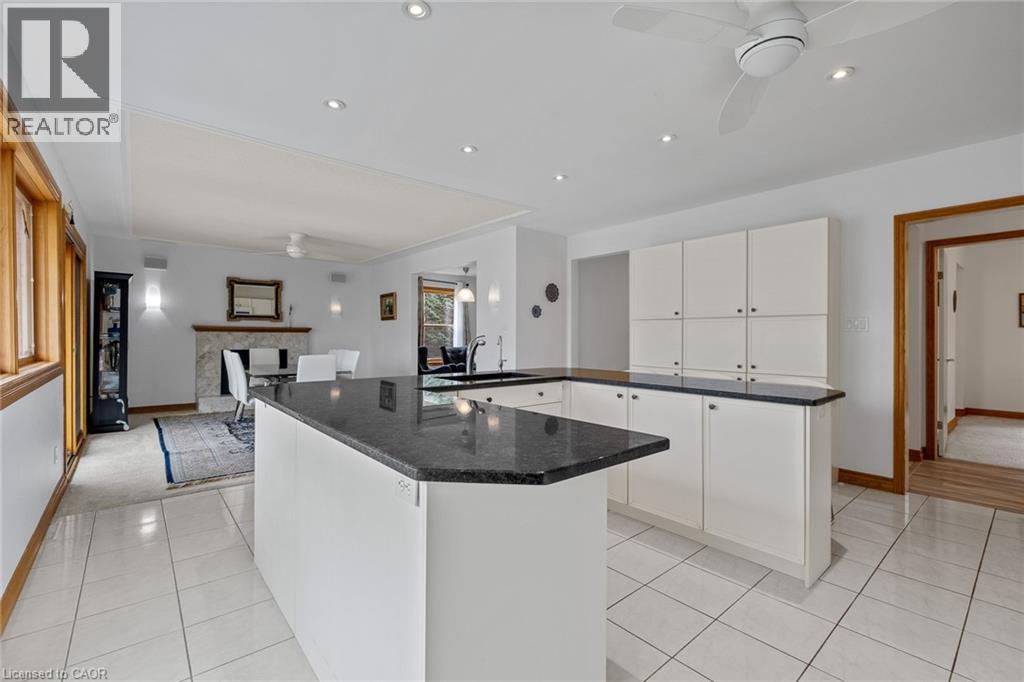
| Main Level | Kitchen | 16'8'' x 16'3'' |
https://www.realtor.ca/real-estate/30013191/36-maple-hill-drive-kitchener
Contact Us
Contact us for more information

This REALTOR.ca listing content is owned and licensed by REALTOR® members of The Canadian Real Estate Association
The trademarks REALTOR®, REALTORS®, and the REALTOR® logo are controlled by The Canadian Real Estate Association (CREA) and identify real estate professionals who are members of CREA. The trademarks MLS®, Multiple Listing Service® and the associated logos are owned by The Canadian Real Estate Association (CREA) and identify the quality of services provided by real estate professionals who are members of CREA. The trademark DDF® is owned by The Canadian Real Estate Association (CREA) and identifies CREA's Data Distribution Facility (DDF®)
July 10 2026 04:48:38
REALTORS® Association of Hamilton-Burlington
RE/MAX Twin City Realty Inc.