
36 Jondan Crescent Markham, Ontario L3T 3Z5

4 Bedroom
3 Bathroom
1,500 - 2,000 sqft
Fireplace
Central Air Conditioning
Forced Air
$1,250,000
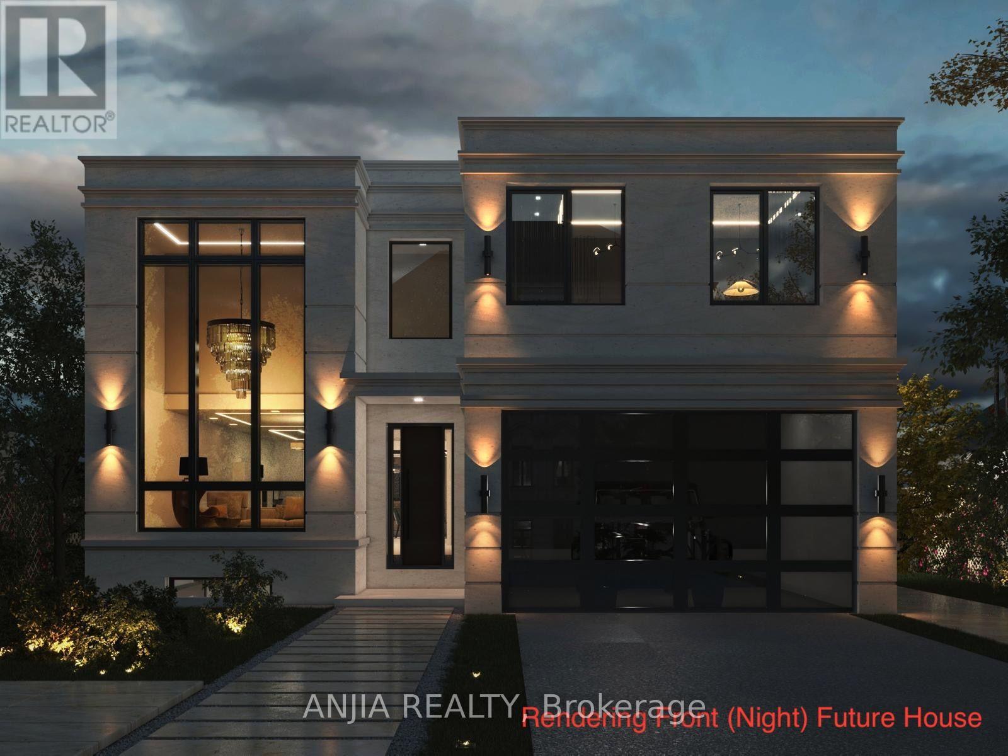
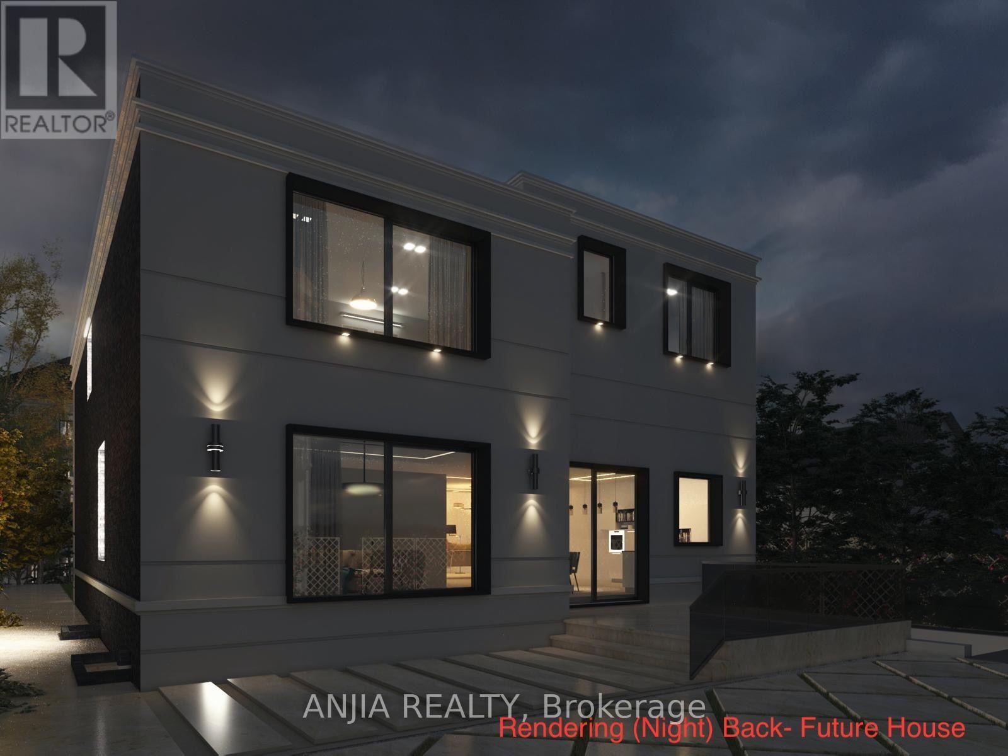
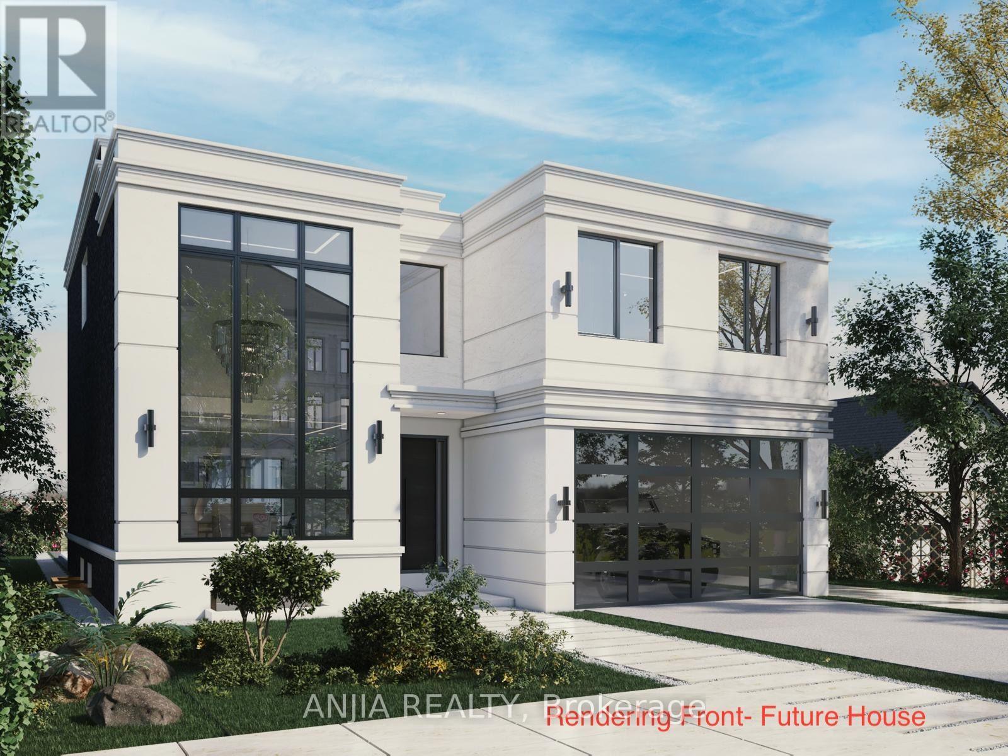
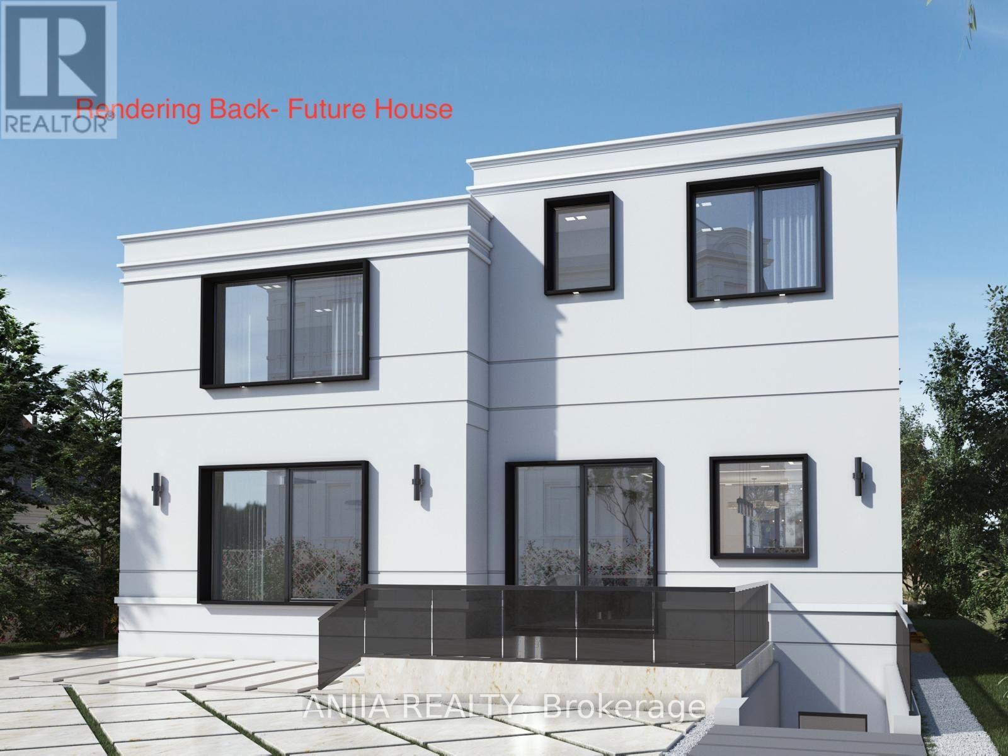
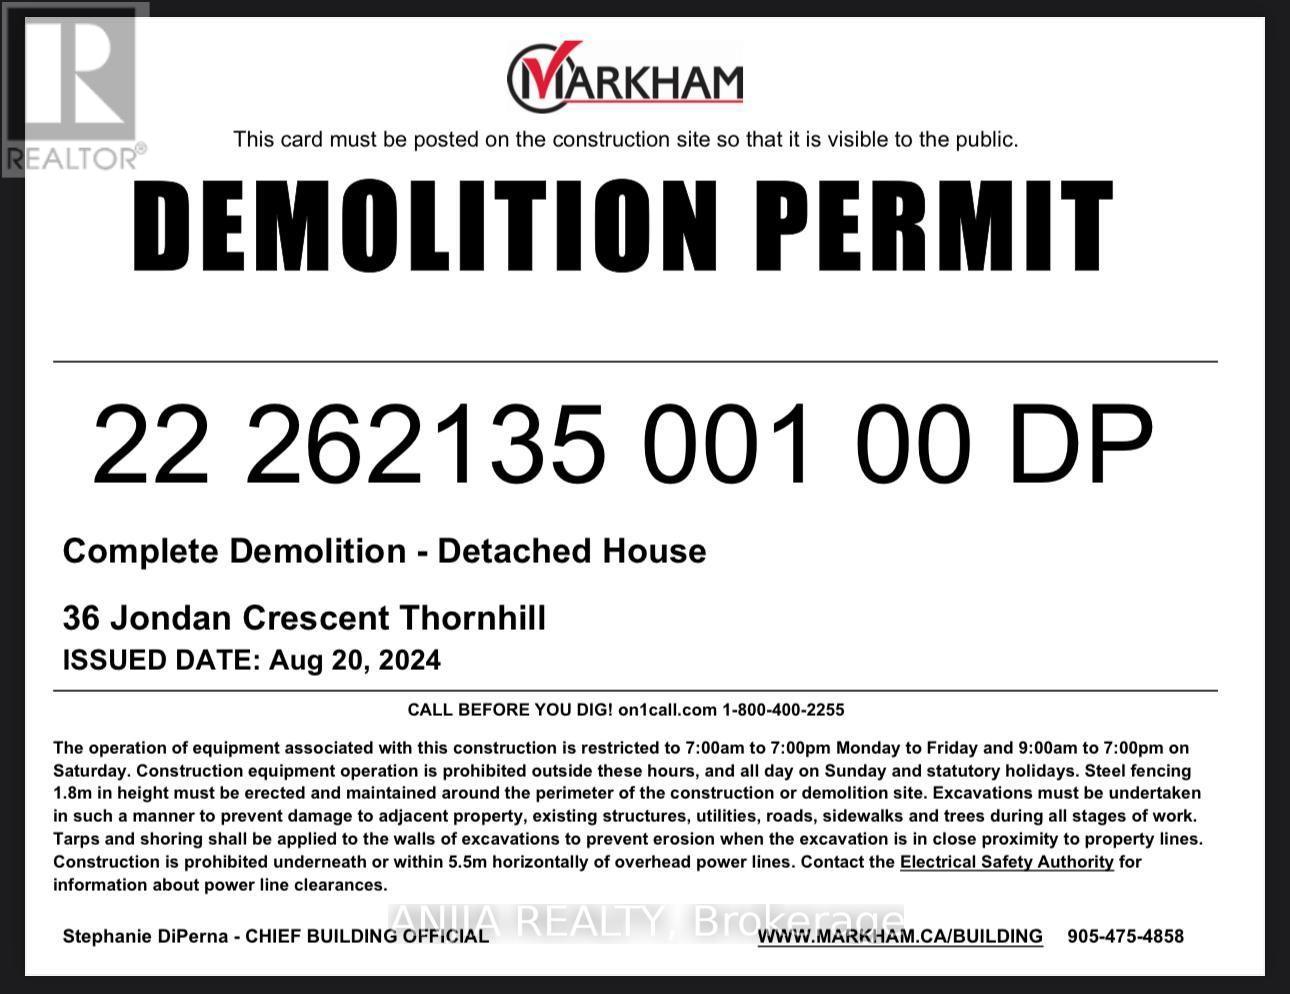
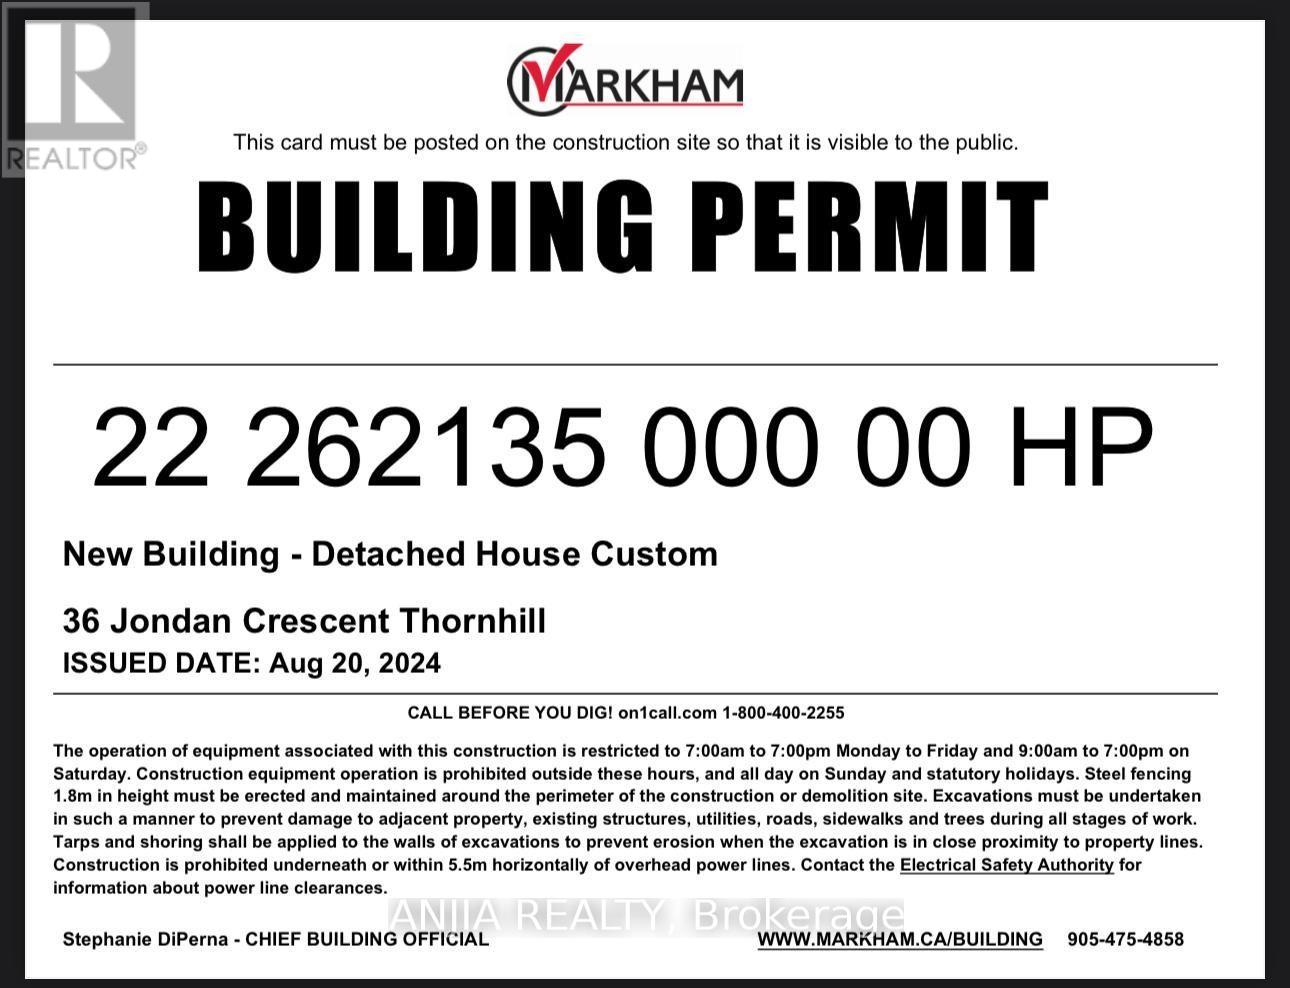
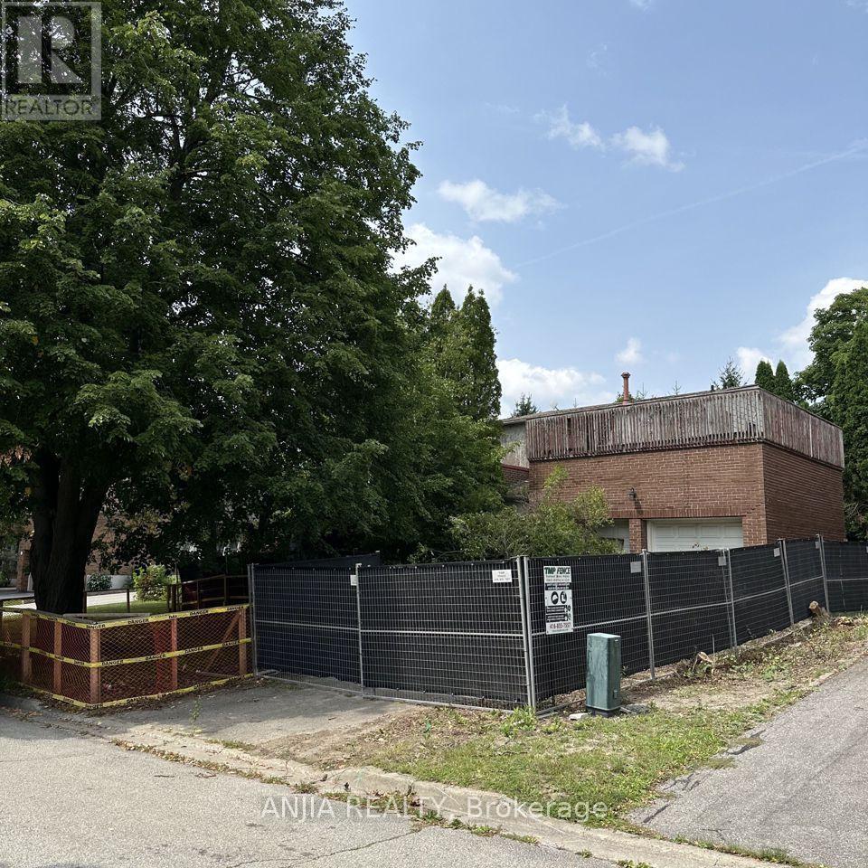
Rare Opportunity for Builders, Developers & Investors - All the Hard Work is Done! The current owner has partnered with designers, architects, and the City of Markham to produce fully approved plans for a stunning modern luxury home. Priced at land value with approved building permits included - simply pull the permits and build. Proposed Home Features: Above-Grade Space: ~3,800 sq. ft. across two storeys. Upper Level & Main Floor: 4 spacious bedrooms (each with its own ensuite), grand foyer, chef's kitchen, breakfast area, family room, formal living and dining rooms, and a dedicated home office. Fully Finished Basement: Includes a gym, recreation room, wet bar, wine cellar, and sauna. Additional Highlights: An elevator, covered deck, and 2-car garage complete this exceptional design. Investment Highlights: Estimated Build Cost: ~$1.5M in premium finishes. Market Potential: Comparable new builds in the area are valued near $3.08M - the upside is undeniable. Financing: Seller Take-Back (loan) may be considered for qualified buyers. Location: Situated on a premium ravine lot in a sought-after, family-friendly Markham neighbourhood with easy access to Hwy 407, top-rated schools, dining, and an upcoming subway line. (id:15069)
Property Details
| MLS® Number | N13806696 |
| Property Type | Single Family |
| Neigbourhood | Thornlea |
| Community Name | Royal Orchard |
| Amenities Near By | Schools, Public Transit |
| Community Features | Community Centre |
| Features | Wooded Area |
| Parking Space Total | 6 |
| View Type | View, City View |
Building
| Bathroom Total | 3 |
| Bedrooms Above Ground | 4 |
| Bedrooms Total | 4 |
| Basement Development | Finished |
| Basement Type | Full (finished) |
| Construction Style Attachment | Detached |
| Cooling Type | Central Air Conditioning |
| Exterior Finish | Brick |
| Fireplace Present | Yes |
| Foundation Type | Concrete |
| Heating Fuel | Natural Gas |
| Heating Type | Forced Air |
| Stories Total | 2 |
| Size Interior | 1,500 - 2,000 Sqft |
| Type | House |
| Utility Water | Municipal Water |
Parking
| Attached Garage | |
| Garage |
Land
| Acreage | No |
| Land Amenities | Schools, Public Transit |
| Sewer | Sanitary Sewer |
| Size Depth | 110 Ft ,8 In |
| Size Frontage | 55 Ft |
| Size Irregular | 55 X 110.7 Ft |
| Size Total Text | 55 X 110.7 Ft |
Rooms
| Level | Type | Length | Width | Dimensions |
|---|---|---|---|---|
| Basement | Recreational, Games Room | 4.75 m | 3.85 m | 4.75 m x 3.85 m |
| Main Level | Living Room | 5.04 m | 4.03 m | 5.04 m x 4.03 m |
| Main Level | Dining Room | 4.16 m | 3.12 m | 4.16 m x 3.12 m |
| Main Level | Kitchen | 5.08 m | 3.14 m | 5.08 m x 3.14 m |
| Main Level | Family Room | 4.59 m | 4.46 m | 4.59 m x 4.46 m |
| Upper Level | Primary Bedroom | 4.06 m | 3.88 m | 4.06 m x 3.88 m |
| Upper Level | Bedroom 2 | 3.19 m | 3.09 m | 3.19 m x 3.09 m |
| Upper Level | Bedroom 3 | 3.05 m | 2.91 m | 3.05 m x 2.91 m |
| Upper Level | Bedroom 4 | 3.1 m | 3.1 m | 3.1 m x 3.1 m |
https://www.realtor.ca/real-estate/30303713/36-jondan-crescent-markham-royal-orchard-royal-orchard
Contact Us
Contact us for more information

This REALTOR.ca listing content is owned and licensed by REALTOR® members of The Canadian Real Estate Association
The trademarks REALTOR®, REALTORS®, and the REALTOR® logo are controlled by The Canadian Real Estate Association (CREA) and identify real estate professionals who are members of CREA. The trademarks MLS®, Multiple Listing Service® and the associated logos are owned by The Canadian Real Estate Association (CREA) and identify the quality of services provided by real estate professionals who are members of CREA. The trademark DDF® is owned by The Canadian Real Estate Association (CREA) and identifies CREA's Data Distribution Facility (DDF®)
September 20 2026 01:02:20
Toronto Regional Real Estate Board
Anjia Realty, The Agency