
36 Hemlock Street St. Catharines, Ontario L2T 4B7
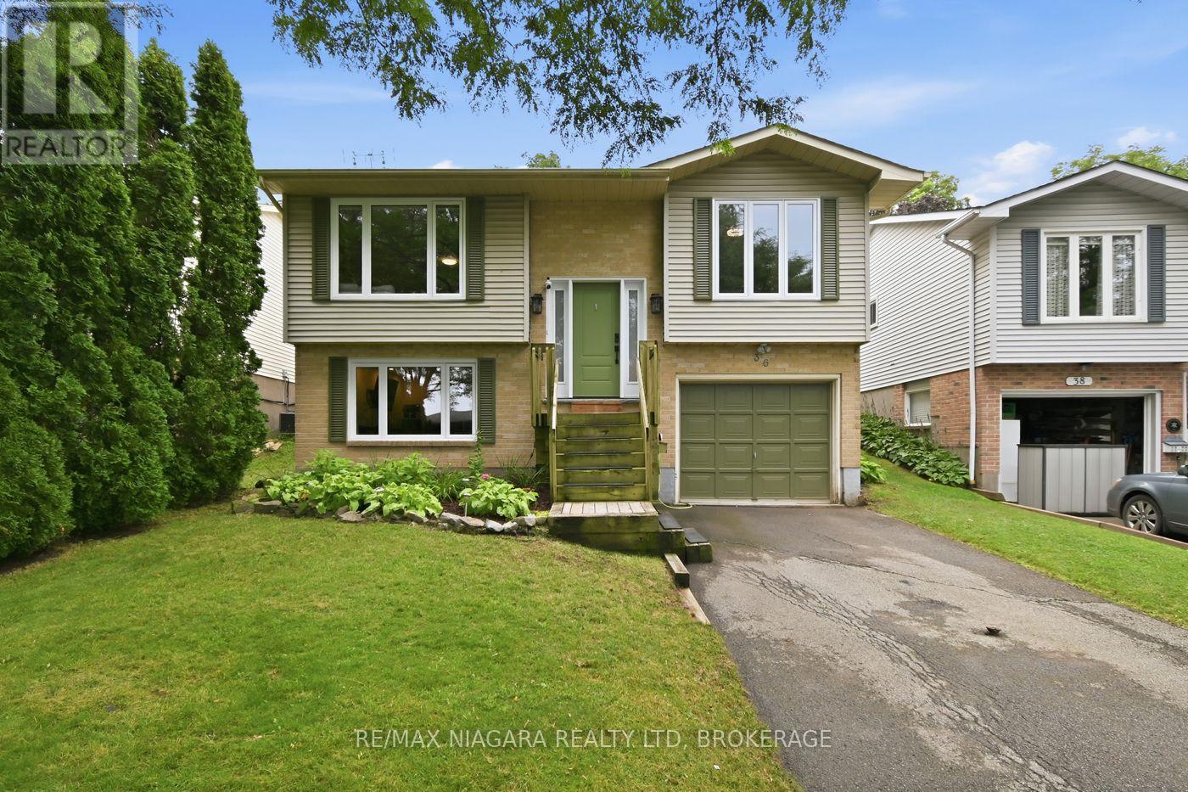
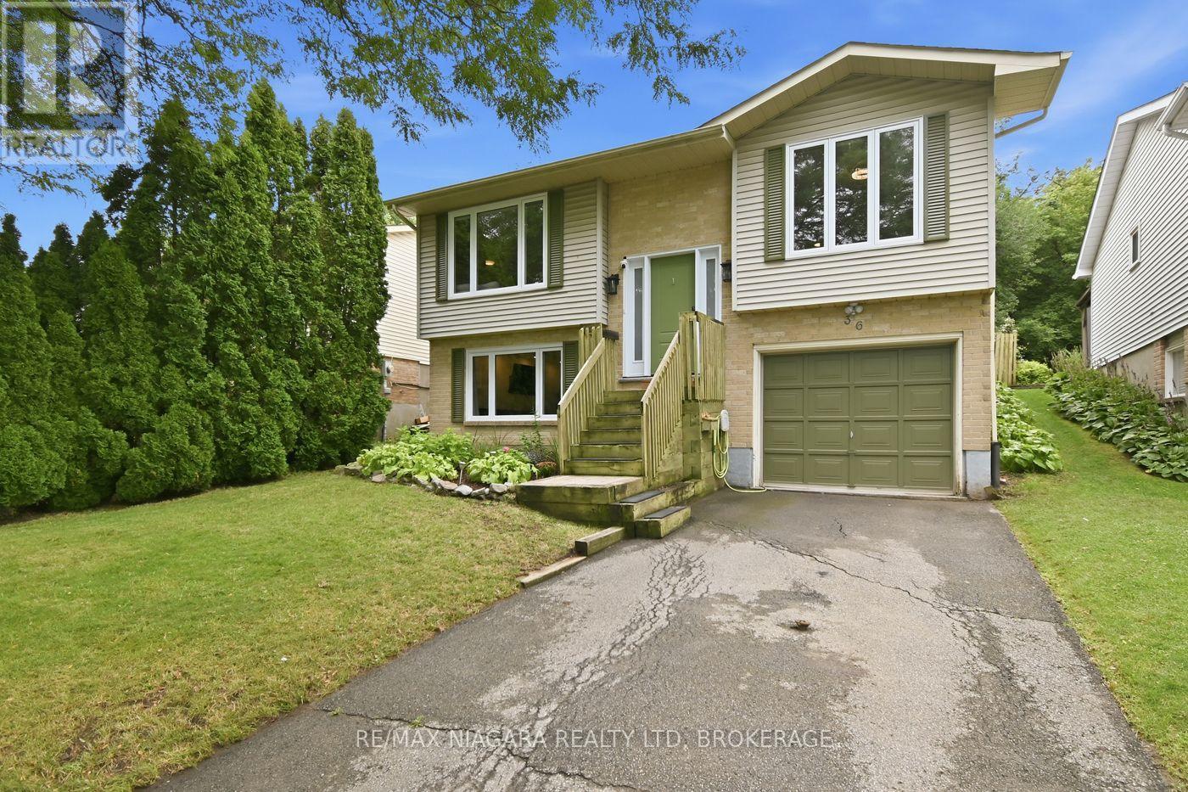
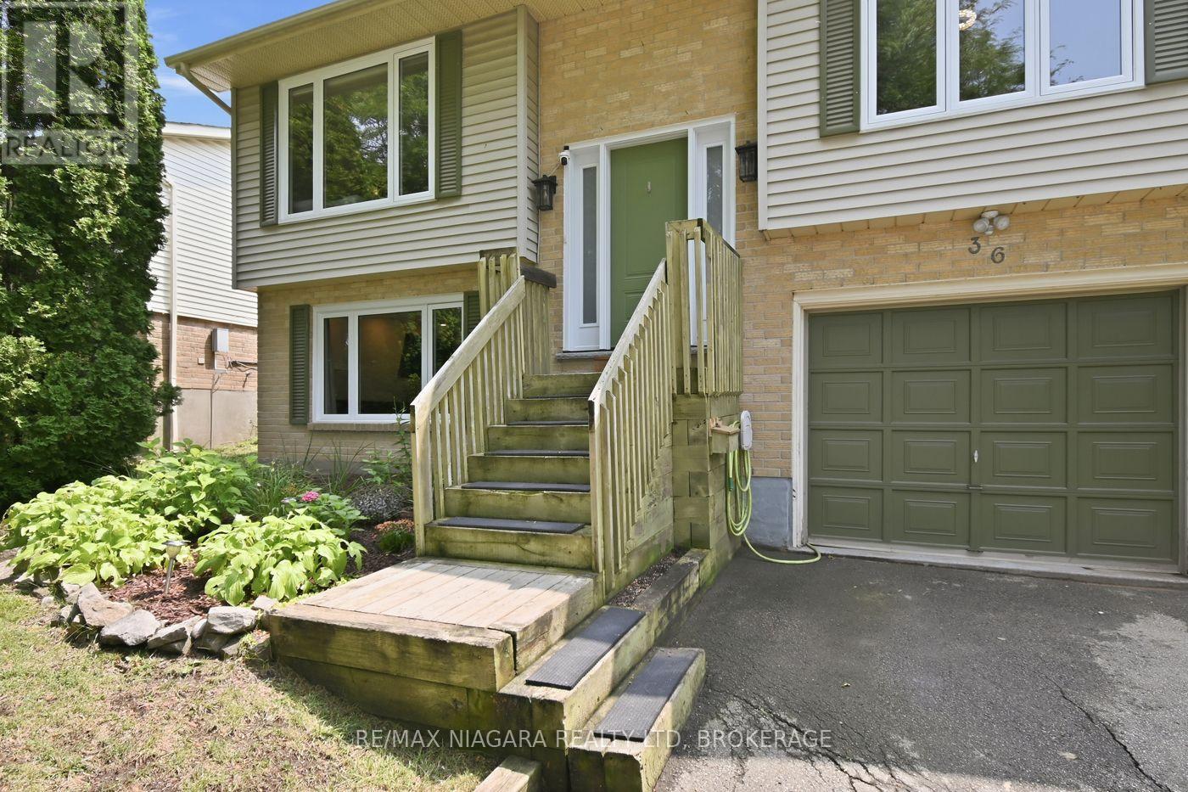
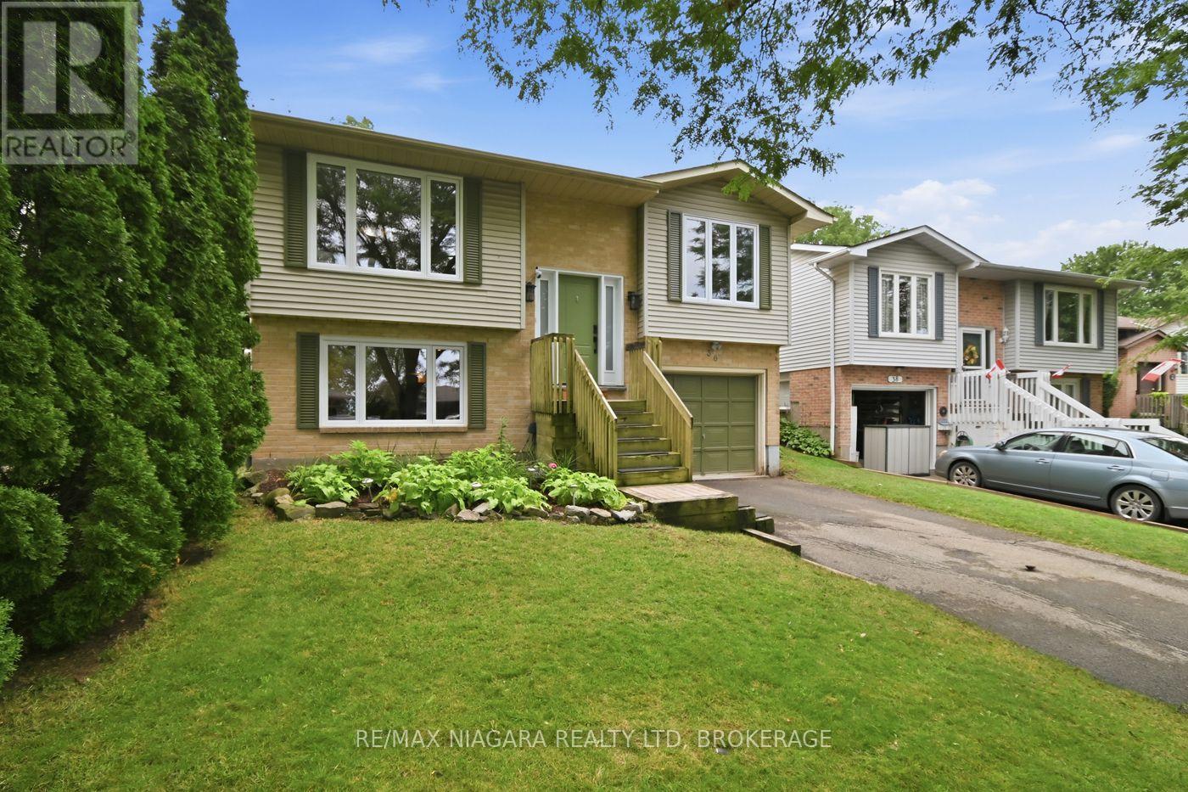

3 Bedroom
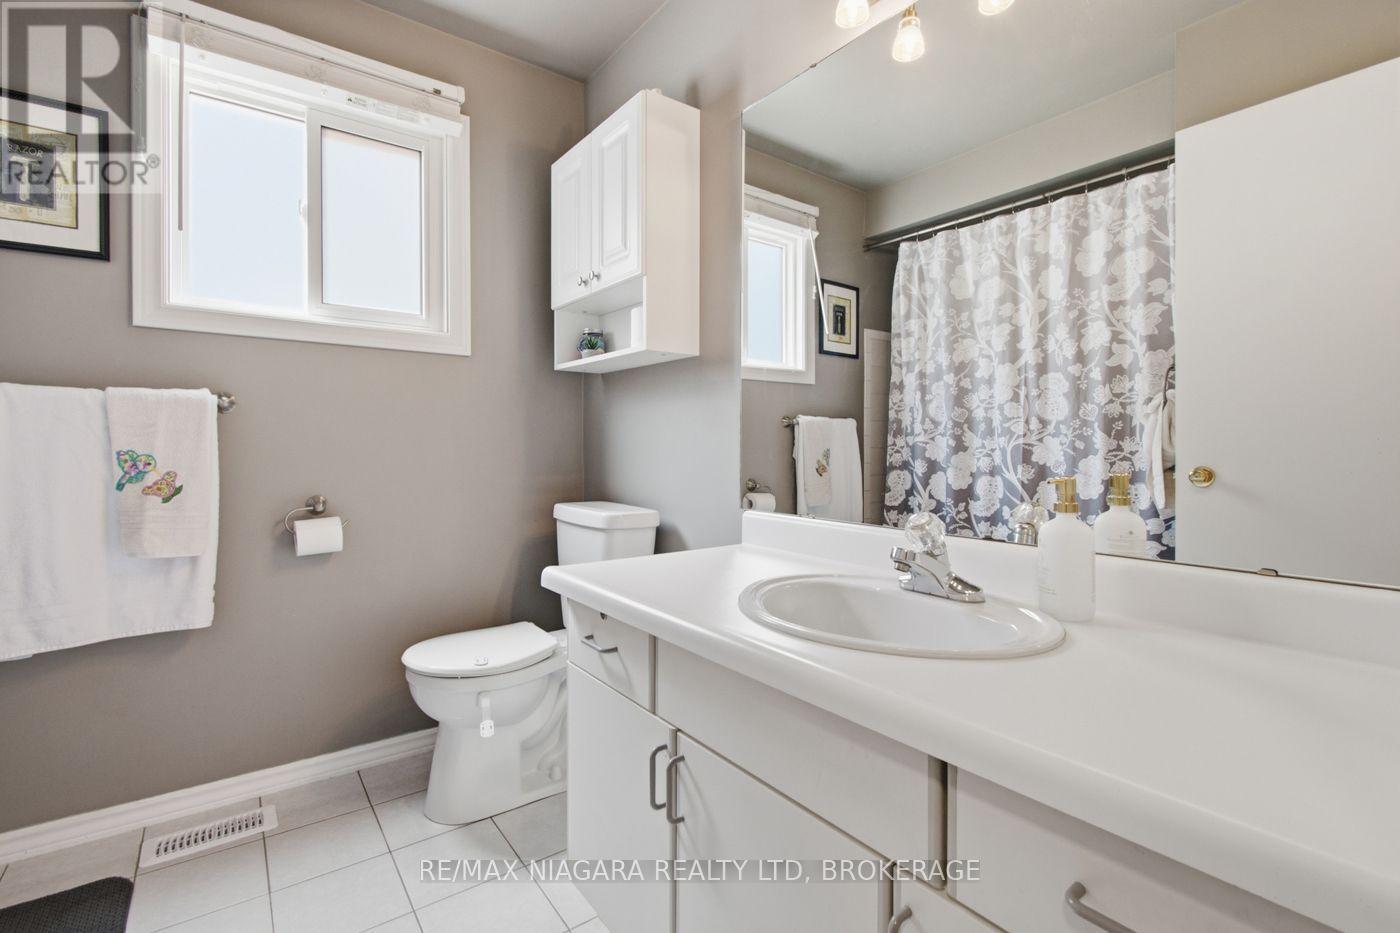
2 Bathroom
700 - 1,100 sqft
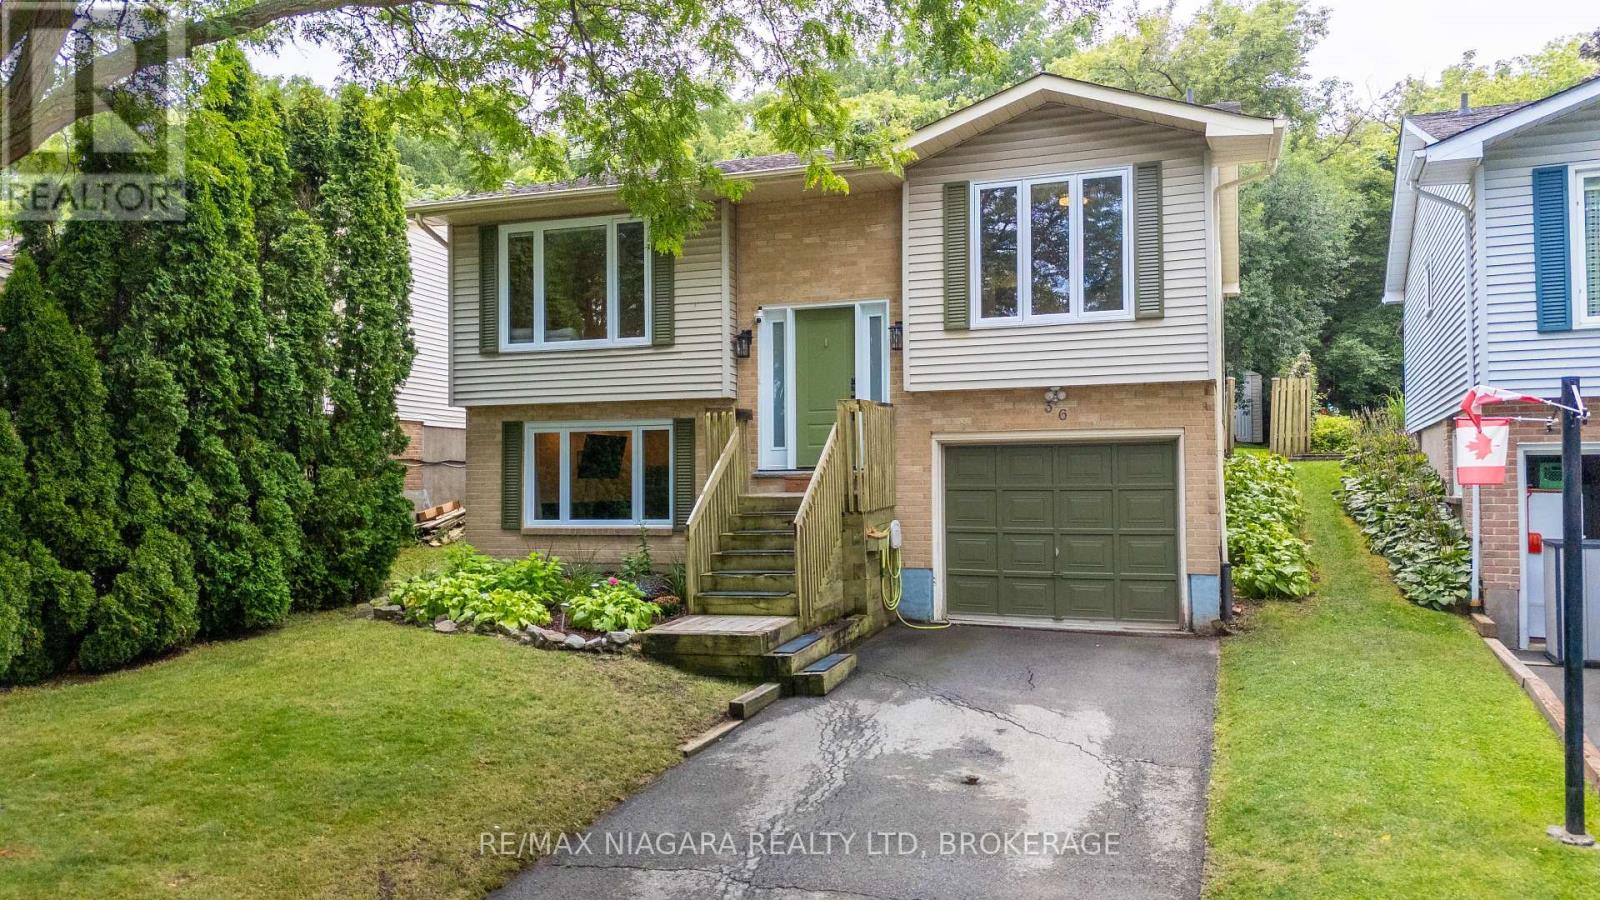
Raised Bungalow
Central Air Conditioning
Forced Air
$579,900
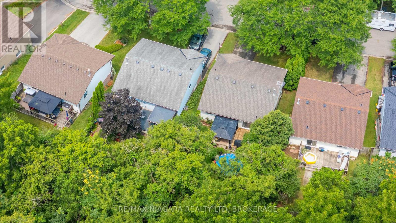
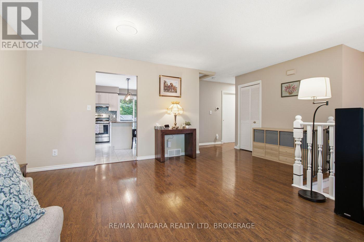
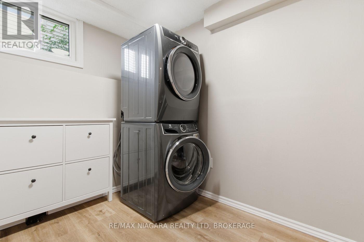
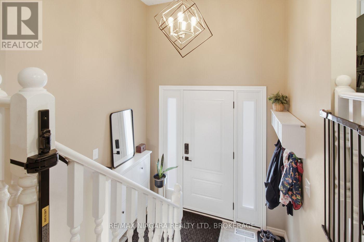
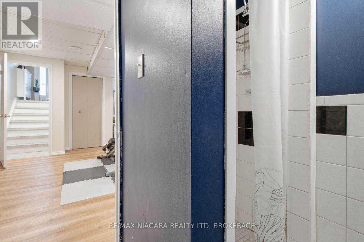
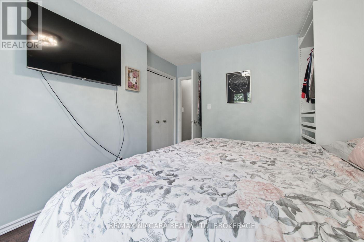
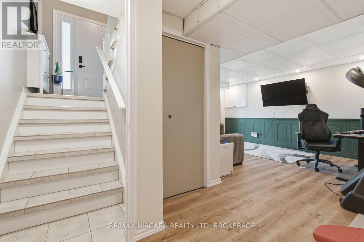
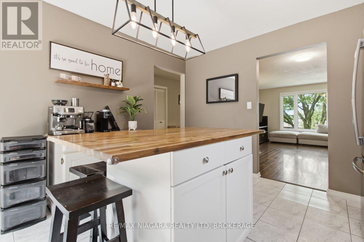
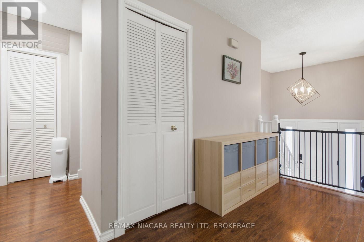
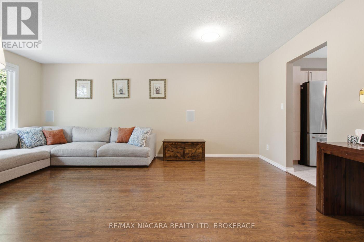
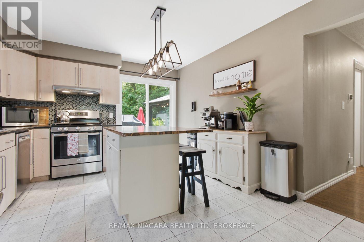
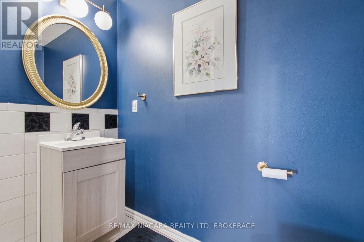
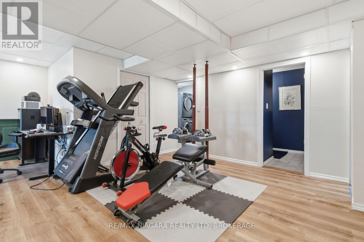
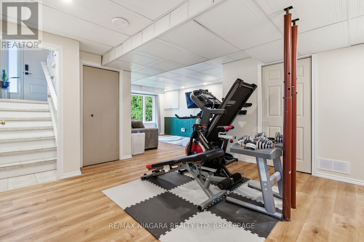
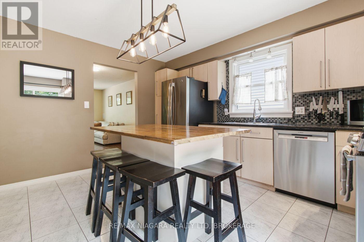
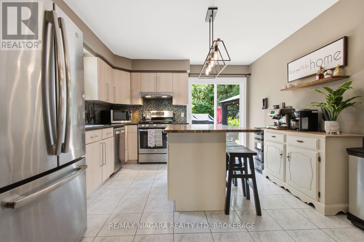
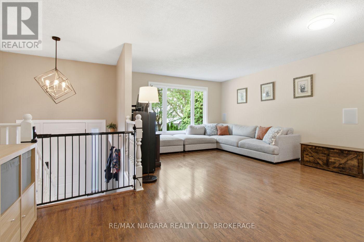
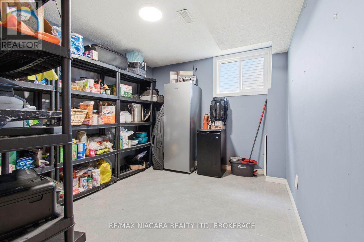
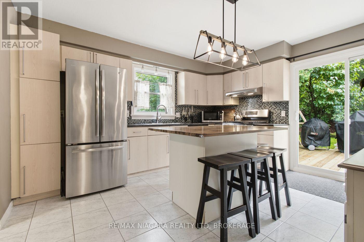
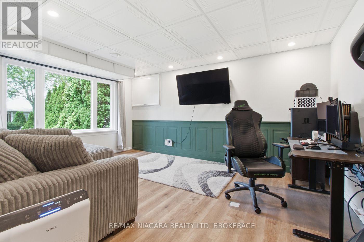
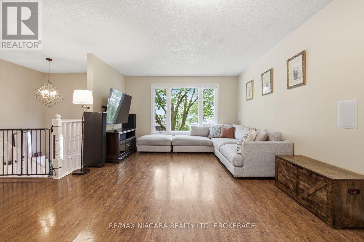
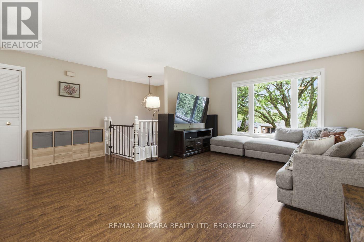
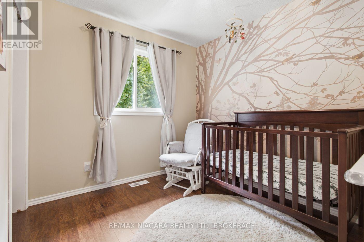
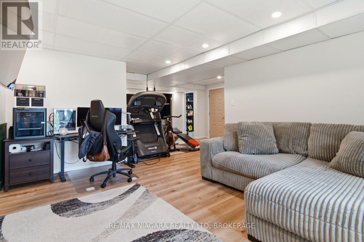
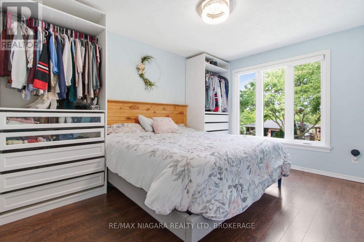
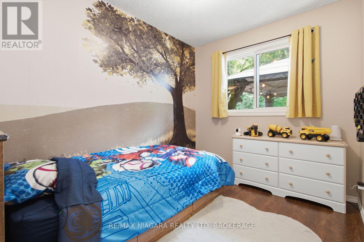
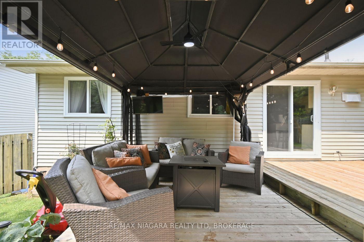
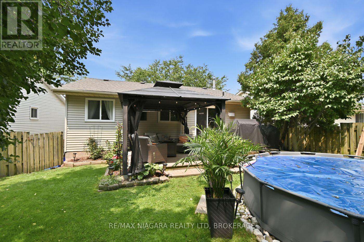
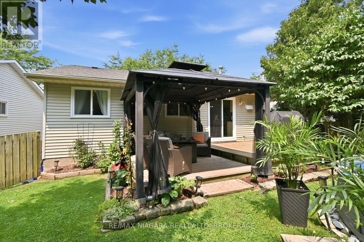
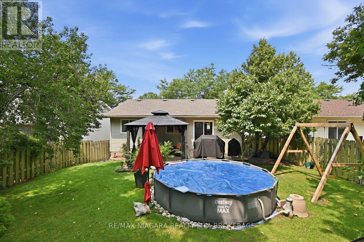
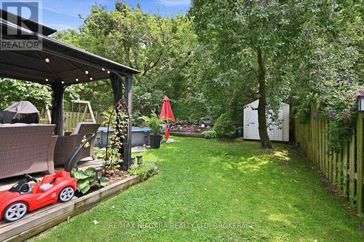
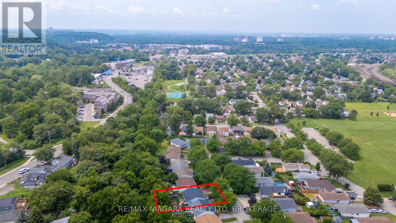
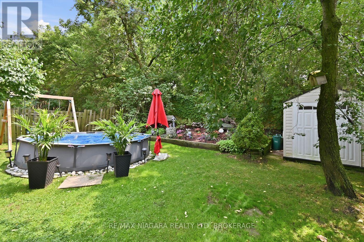
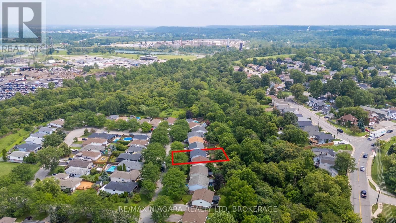
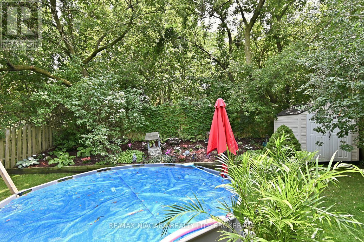
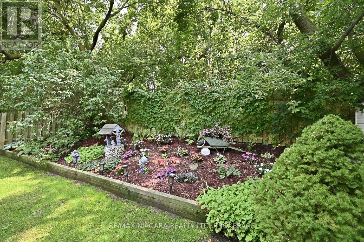
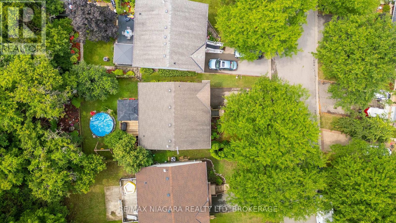
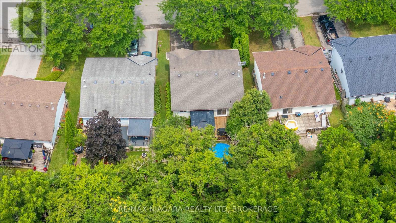
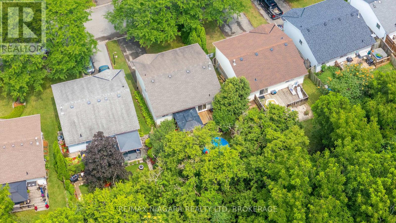
Fantastic raised bungalow in family friendly area, full fenced yard backing onto the Bruce trail. 3 bedrooms on main level with large primary. kitchen with plenty of room to cook walks out to private rear yard featuring no rear neighbours and beautifully landscaped gardens. Lower level is nicely finished with oversized recreation room , 3 pc bathroom and storage that could easily be turned into 4th bedroom. easy conversion for in-law setup , super clean and ready for its new owners. (id:15069)
Property Details
| MLS® Number | X13618198 |
| Property Type | Single Family |
| Community Name | 460 - Burleigh Hill |
| Parking Space Total | 3 |
Building
| Bathroom Total | 2 |
| Bedrooms Above Ground | 3 |
| Bedrooms Total | 3 |
| Architectural Style | Raised Bungalow |
| Basement Development | Partially Finished |
| Basement Type | N/a (partially Finished) |
| Construction Style Attachment | Detached |
| Cooling Type | Central Air Conditioning |
| Exterior Finish | Brick |
| Foundation Type | Poured Concrete |
| Heating Fuel | Natural Gas |
| Heating Type | Forced Air |
| Stories Total | 1 |
| Size Interior | 700 - 1,100 Sqft |
| Type | House |
| Utility Water | Municipal Water |
Parking
| Attached Garage | |
| Garage |
Land
| Acreage | No |
| Sewer | Sanitary Sewer |
| Size Depth | 100 Ft |
| Size Frontage | 40 Ft |
| Size Irregular | 40 X 100 Ft |
| Size Total Text | 40 X 100 Ft |
Contact Us
Contact us for more information

This REALTOR.ca listing content is owned and licensed by REALTOR® members of The Canadian Real Estate Association
The trademarks REALTOR®, REALTORS®, and the REALTOR® logo are controlled by The Canadian Real Estate Association (CREA) and identify real estate professionals who are members of CREA. The trademarks MLS®, Multiple Listing Service® and the associated logos are owned by The Canadian Real Estate Association (CREA) and identify the quality of services provided by real estate professionals who are members of CREA. The trademark DDF® is owned by The Canadian Real Estate Association (CREA) and identifies CREA's Data Distribution Facility (DDF®)
July 29 2026 07:23:42
Niagara Association of REALTORS®
RE/MAX Niagara Realty Ltd, Brokerage