
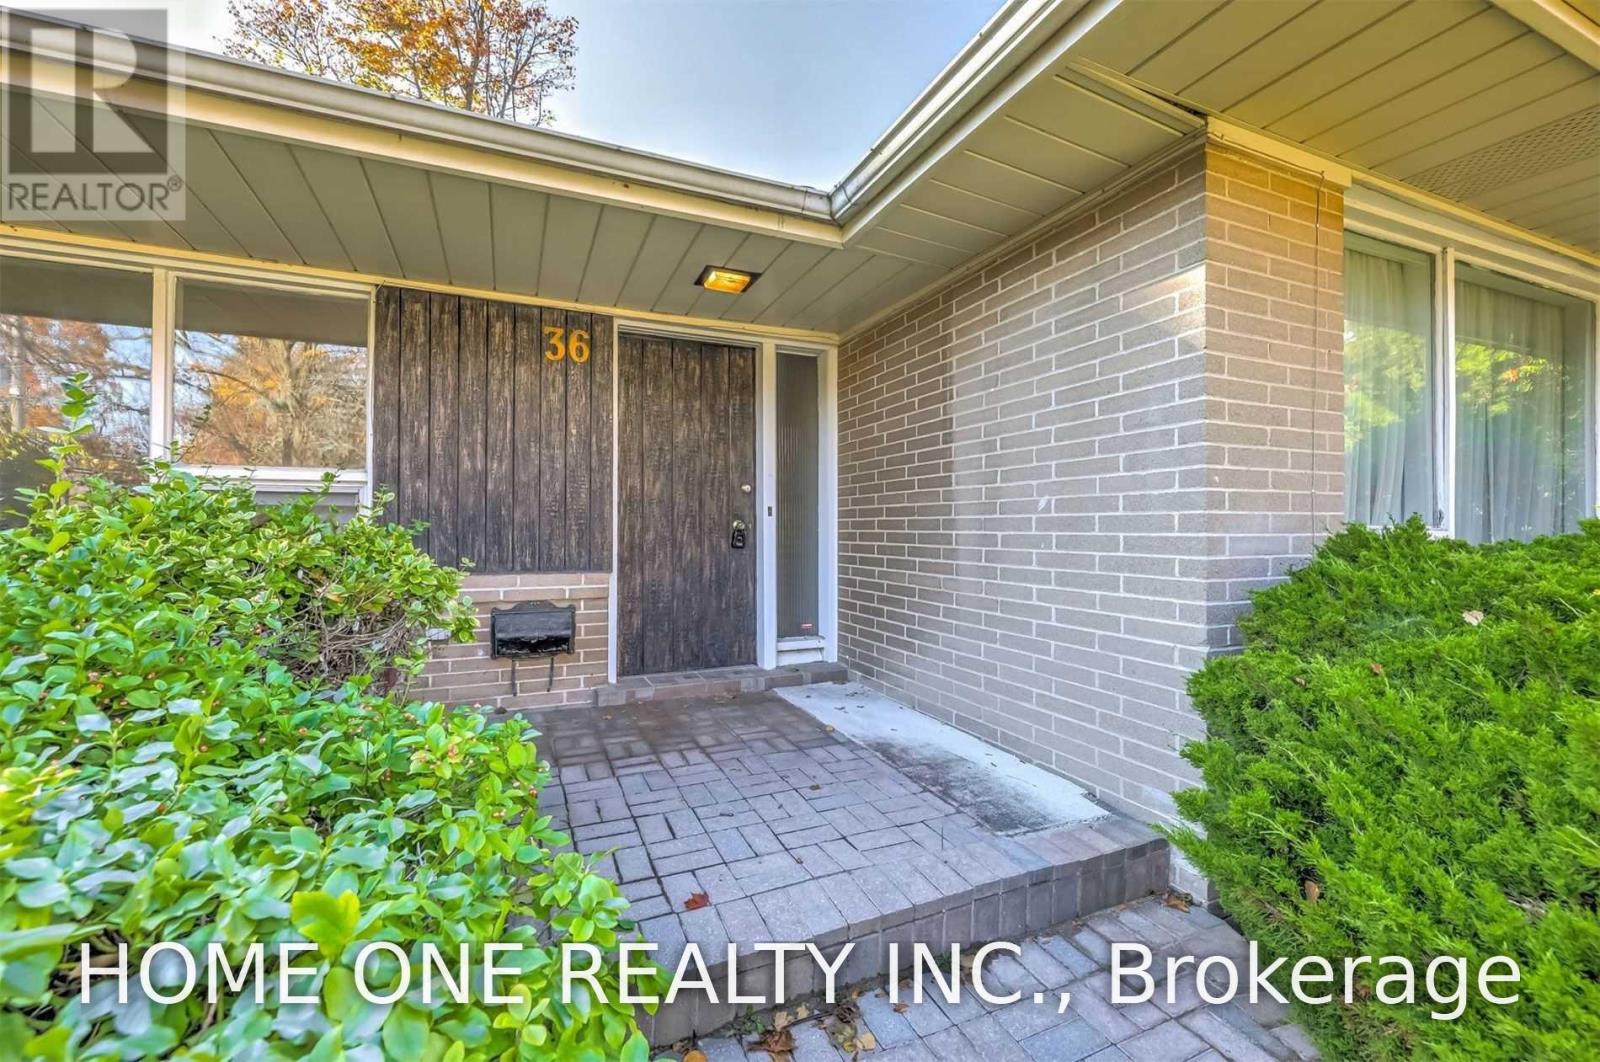
36 Harrison Road Toronto, Ontario M2L 1V4

7 Bedroom
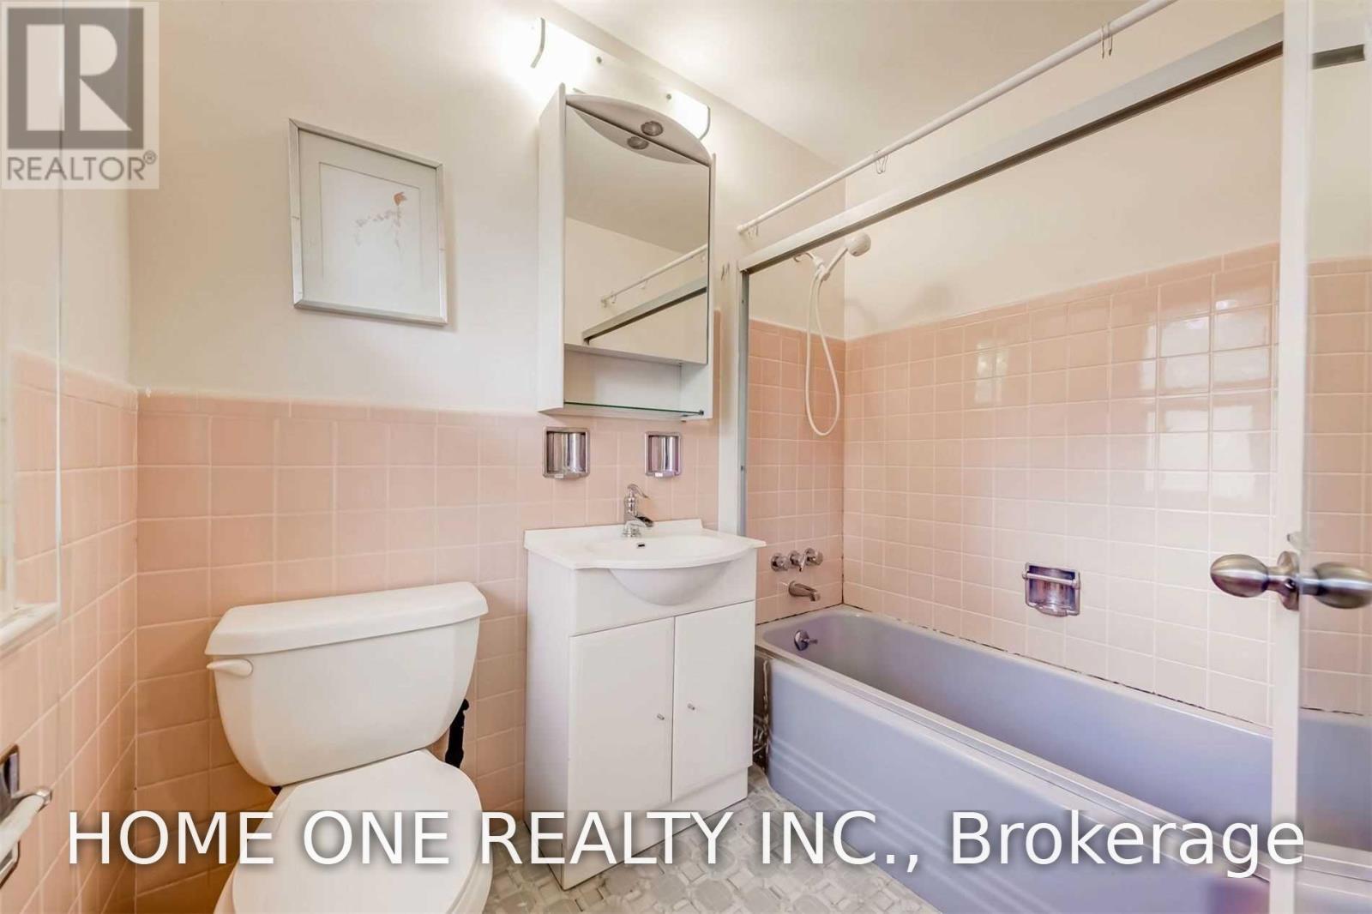
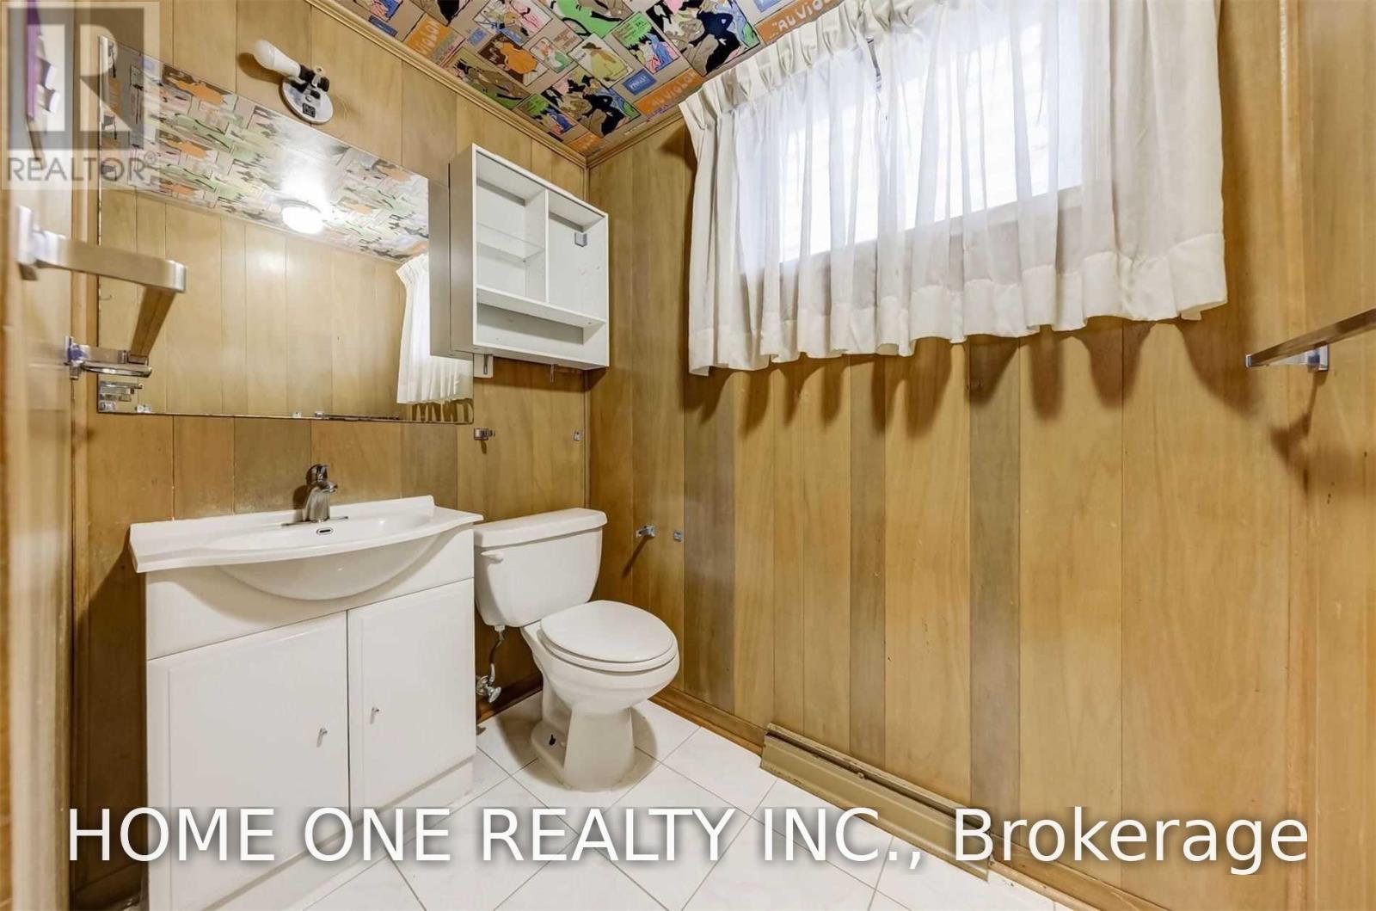
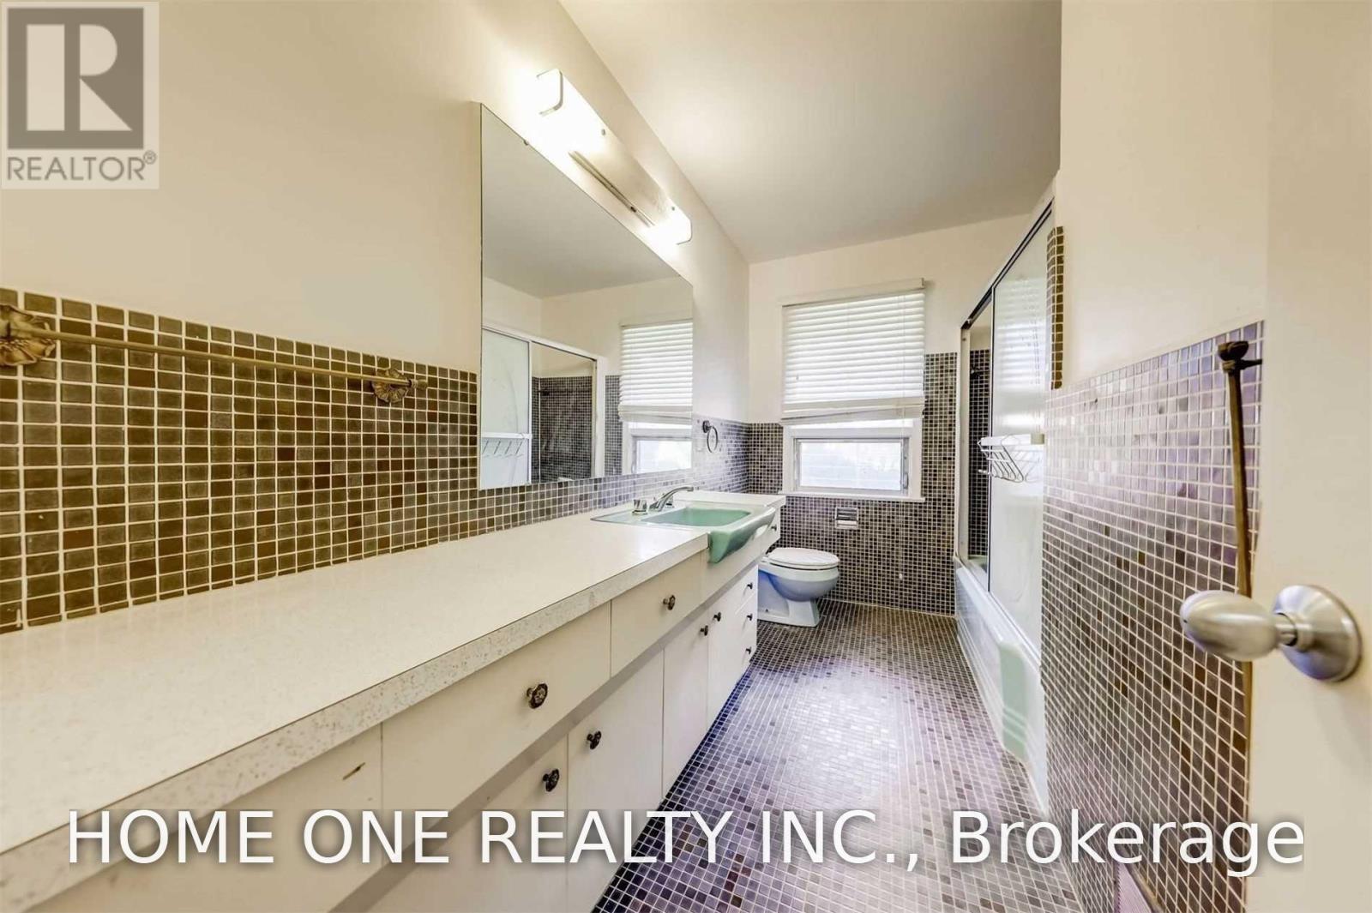
4 Bathroom
2,000 - 2,500 sqft
Bungalow
Central Air Conditioning
Forced Air
$3,299,000
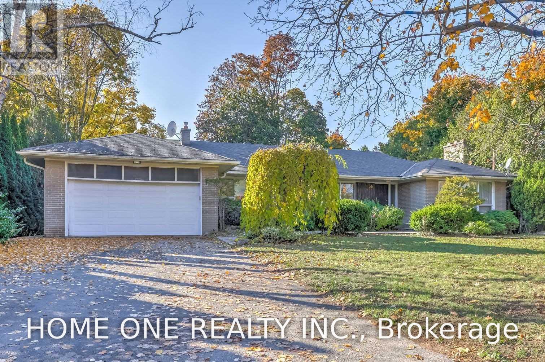
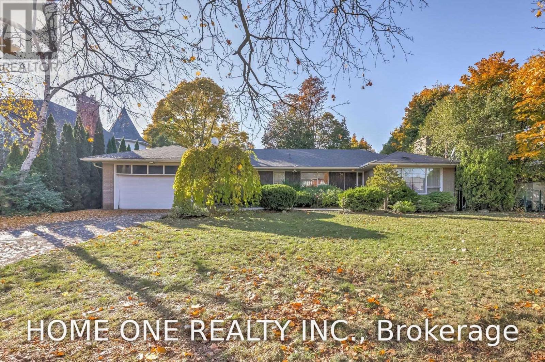
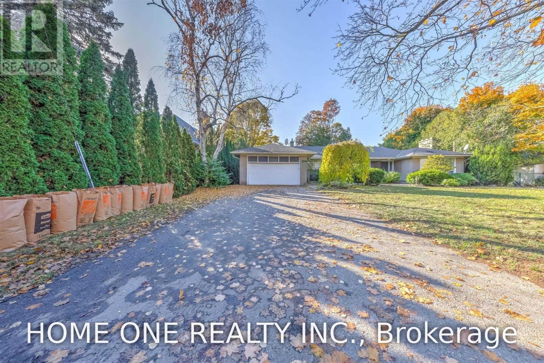
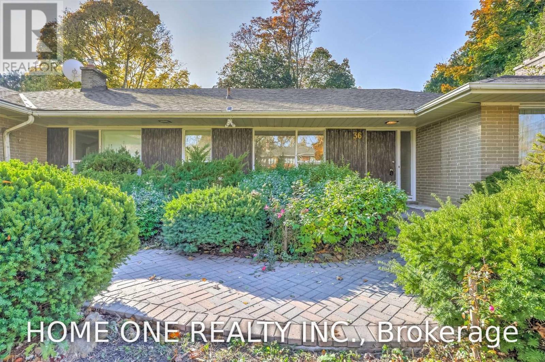
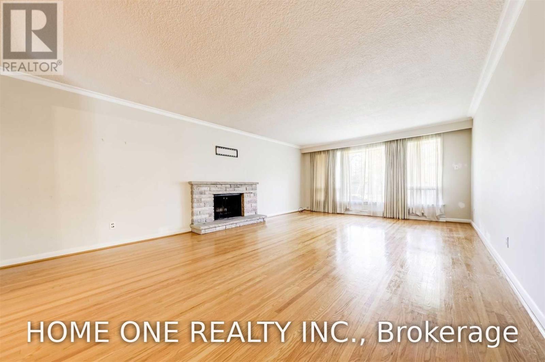
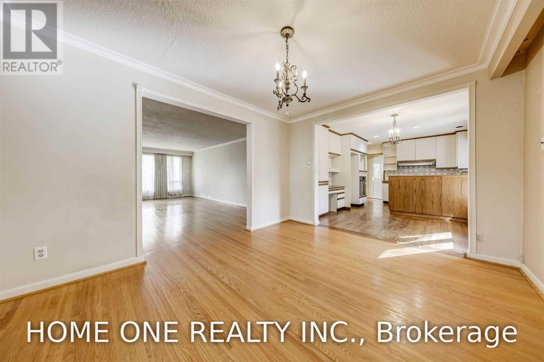
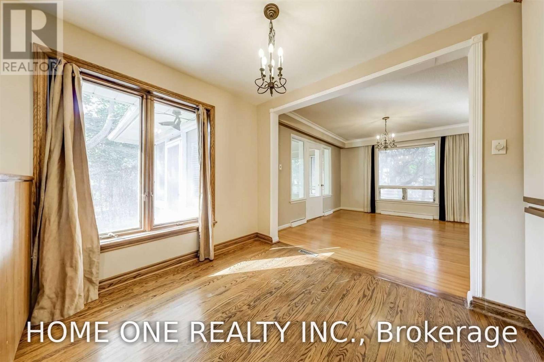
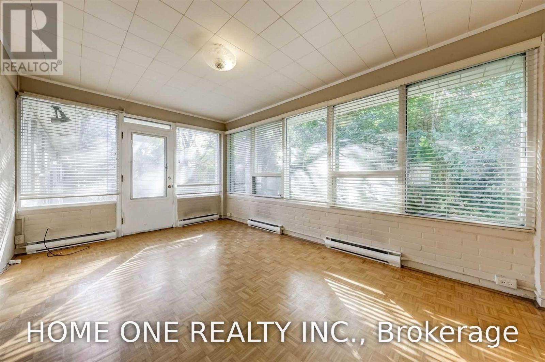
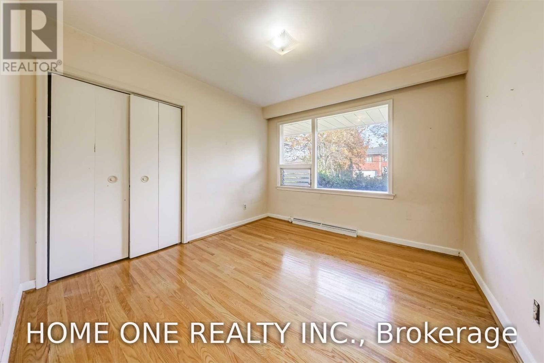
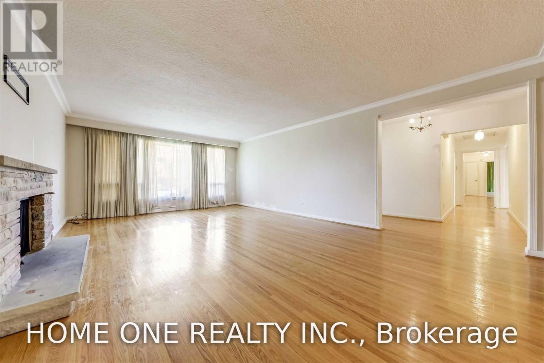
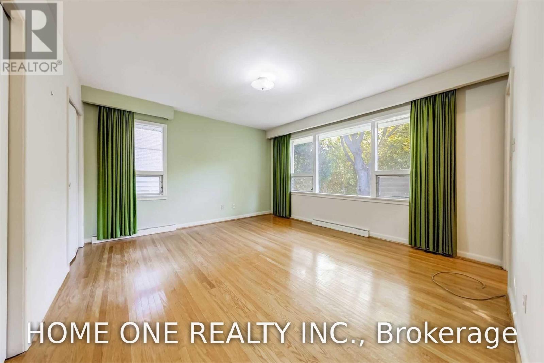
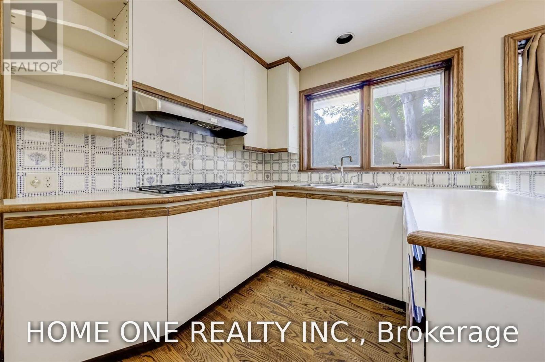
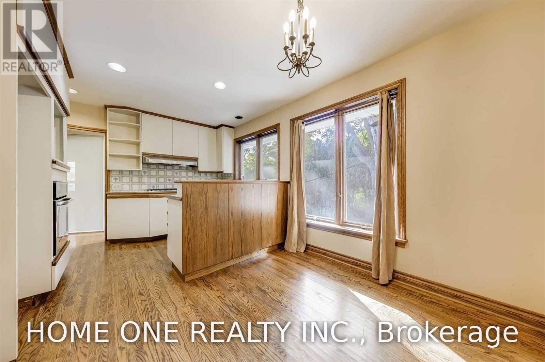
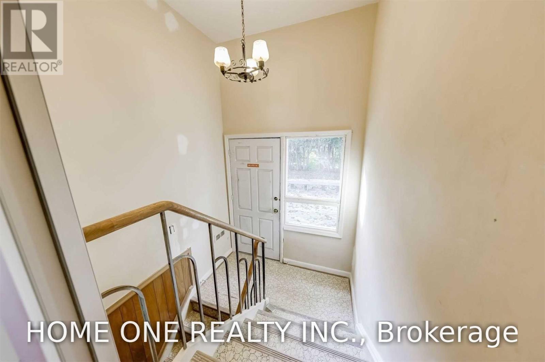
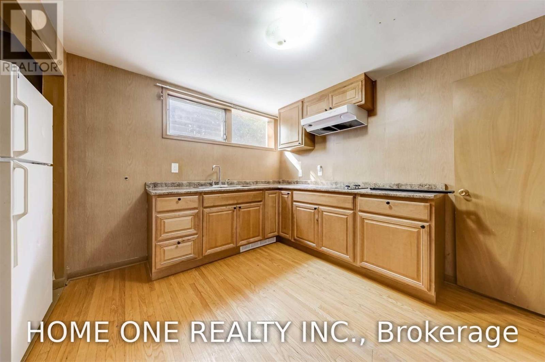
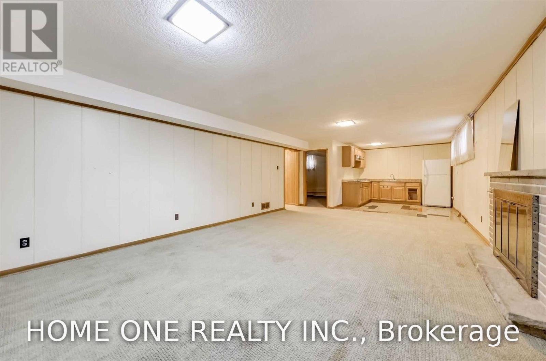
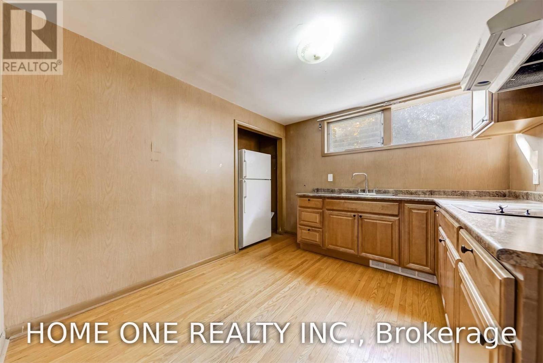
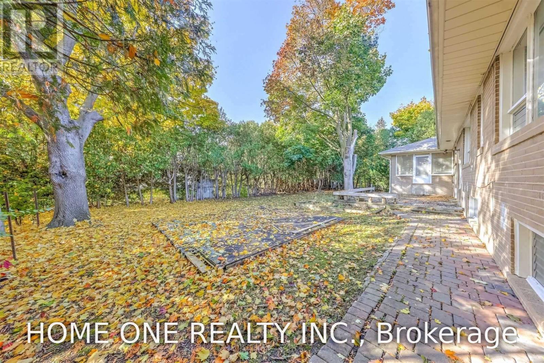
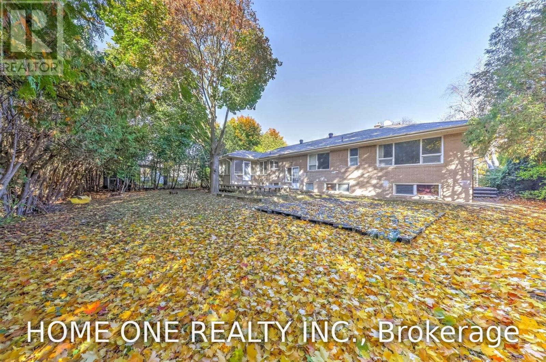
Magnificent 90' x 125' lot in the prestigious St. Andrews-Windfields neighbourhood, ideally situated at Bayview & York Mills. This sun-filled bungalow features beautiful hardwood floors and offers exceptional potential for a custom build, renovation, or comfortable move-in. The lower level boasts above-grade windows and includes two self-contained apartments, providing excellent flexibility and income potential.The current tenant is on a month-to-month tenancy and is willing to stay, offering the opportunity for a buyer to assume a reliable tenant at $5,000/month.Enjoy an incredible location within walking distance to Harrison Public School (IB Program), York Mills Secondary School, shopping, and public transit. A rare opportunity in one of the area's most coveted neighbourhoods-ideal for investors, builders, renovators, or end users! (id:15069)
Property Details
| MLS® Number | C13704462 |
| Property Type | Single Family |
| Community Name | St. Andrew-Windfields |
| Equipment Type | Water Heater |
| Parking Space Total | 6 |
| Rental Equipment Type | Water Heater |
Building
| Bathroom Total | 4 |
| Bedrooms Above Ground | 4 |
| Bedrooms Below Ground | 3 |
| Bedrooms Total | 7 |
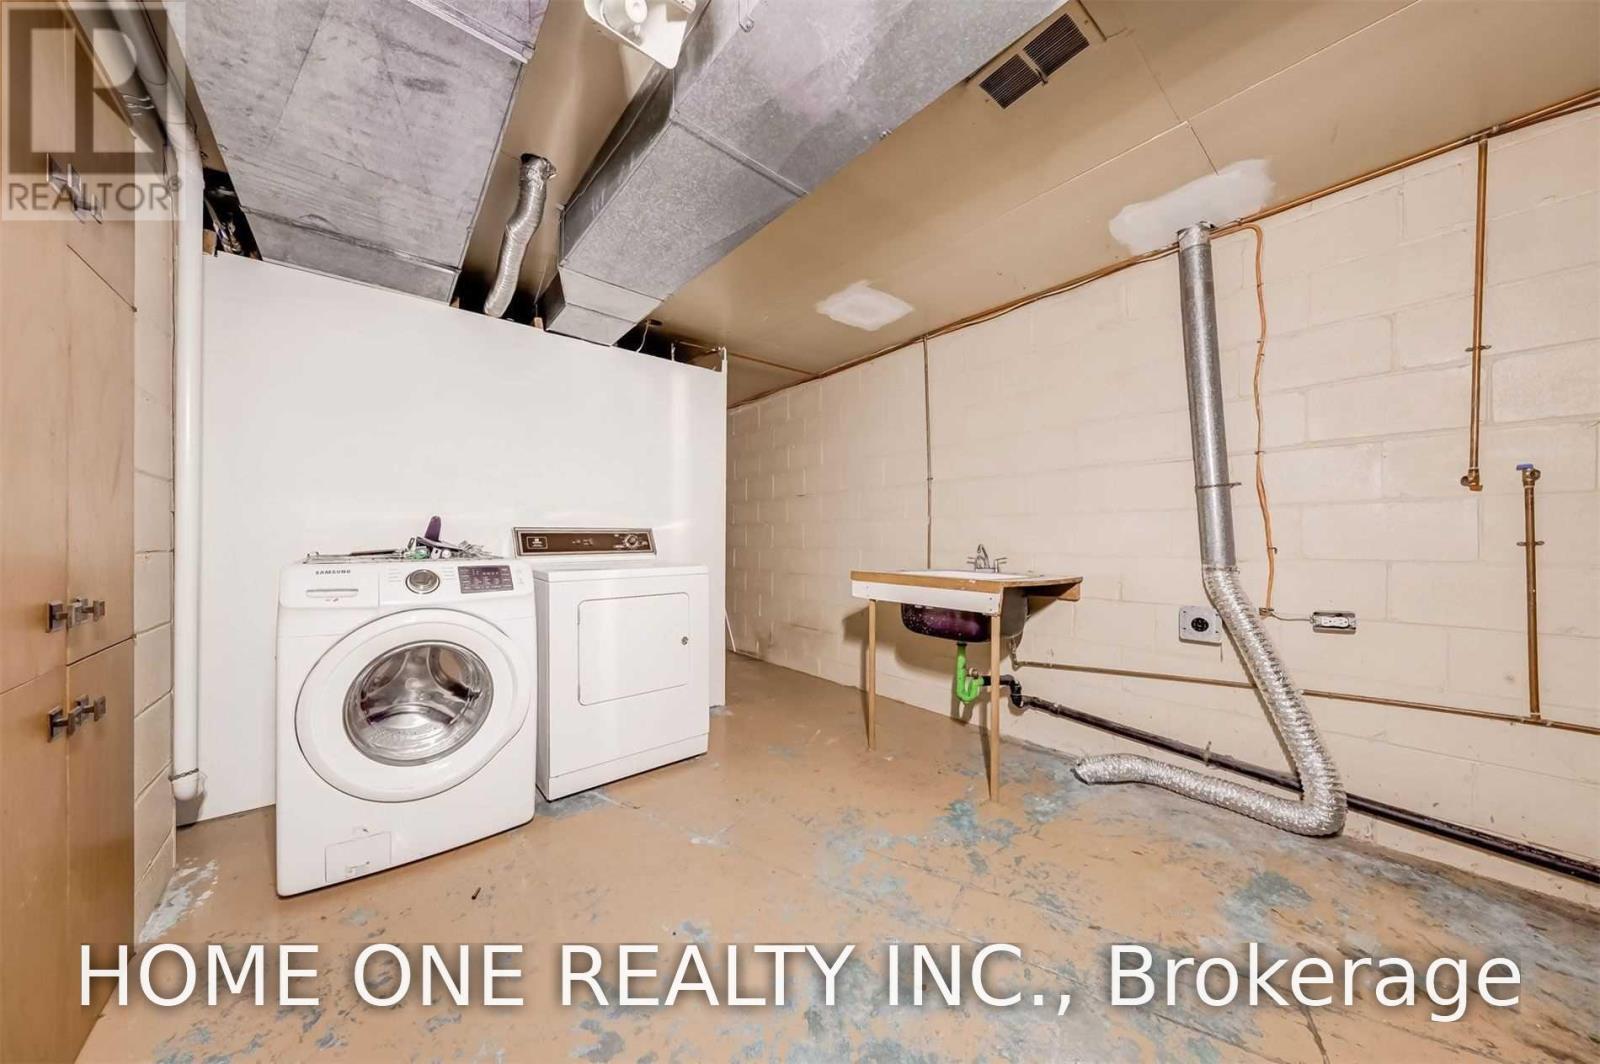
| Appliances | Cooktop, Dishwasher, Dryer, Washer, Window Coverings, Refrigerator |
| Architectural Style | Bungalow |
| Basement Development | Finished |
| Basement Features | Separate Entrance |
| Basement Type | N/a (finished), N/a |
| Construction Style Attachment | Detached |
| Cooling Type | Central Air Conditioning |
| Exterior Finish | Brick |
| Flooring Type | Hardwood, Carpeted, Laminate |
| Foundation Type | Block |
| Heating Fuel | Natural Gas |
| Heating Type | Forced Air |
| Stories Total | 1 |
| Size Interior | 2,000 - 2,500 Sqft |
| Type | House |
| Utility Water | Municipal Water |
Parking
| Attached Garage | |
| Garage |
Land
| Acreage | No |
| Sewer | Sanitary Sewer |
| Size Depth | 125 Ft |
| Size Frontage | 90 Ft |
| Size Irregular | 90 X 125 Ft |
| Size Total Text | 90 X 125 Ft |
| Zoning Description | Residential |
Rooms
| Level | Type | Length | Width | Dimensions |
|---|---|---|---|---|
| Basement | Recreational, Games Room | 7 m | 4.4 m | 7 m x 4.4 m |
| Basement | Bedroom 5 | 3.28 m | 2.95 m | 3.28 m x 2.95 m |
| Basement | Bedroom | 3.3 m | 2.74 m | 3.3 m x 2.74 m |
| Ground Level | Living Room | 7.08 m | 4.55 m | 7.08 m x 4.55 m |
| Ground Level | Dining Room | 4.17 m | 3.35 m | 4.17 m x 3.35 m |
| Ground Level | Sunroom | 5.03 m | 3.32 m | 5.03 m x 3.32 m |
| Ground Level | Kitchen | 5.12 m | 2.86 m | 5.12 m x 2.86 m |
| Ground Level | Primary Bedroom | 4.27 m | 3.9 m | 4.27 m x 3.9 m |
| Ground Level | Bedroom 2 | 3.63 m | 3.45 m | 3.63 m x 3.45 m |
| Ground Level | Bedroom 3 | 3.43 m | 3.12 m | 3.43 m x 3.12 m |
| Ground Level | Bedroom 4 | 3.3 m | 3.15 m | 3.3 m x 3.15 m |
Contact Us
Contact us for more information

This REALTOR.ca listing content is owned and licensed by REALTOR® members of The Canadian Real Estate Association
The trademarks REALTOR®, REALTORS®, and the REALTOR® logo are controlled by The Canadian Real Estate Association (CREA) and identify real estate professionals who are members of CREA. The trademarks MLS®, Multiple Listing Service® and the associated logos are owned by The Canadian Real Estate Association (CREA) and identify the quality of services provided by real estate professionals who are members of CREA. The trademark DDF® is owned by The Canadian Real Estate Association (CREA) and identifies CREA's Data Distribution Facility (DDF®)
August 23 2026 01:58:54
Toronto Regional Real Estate Board
Home One Realty Inc.