
36 Deerpark Crescent Clarington, Ontario L1C 3M3
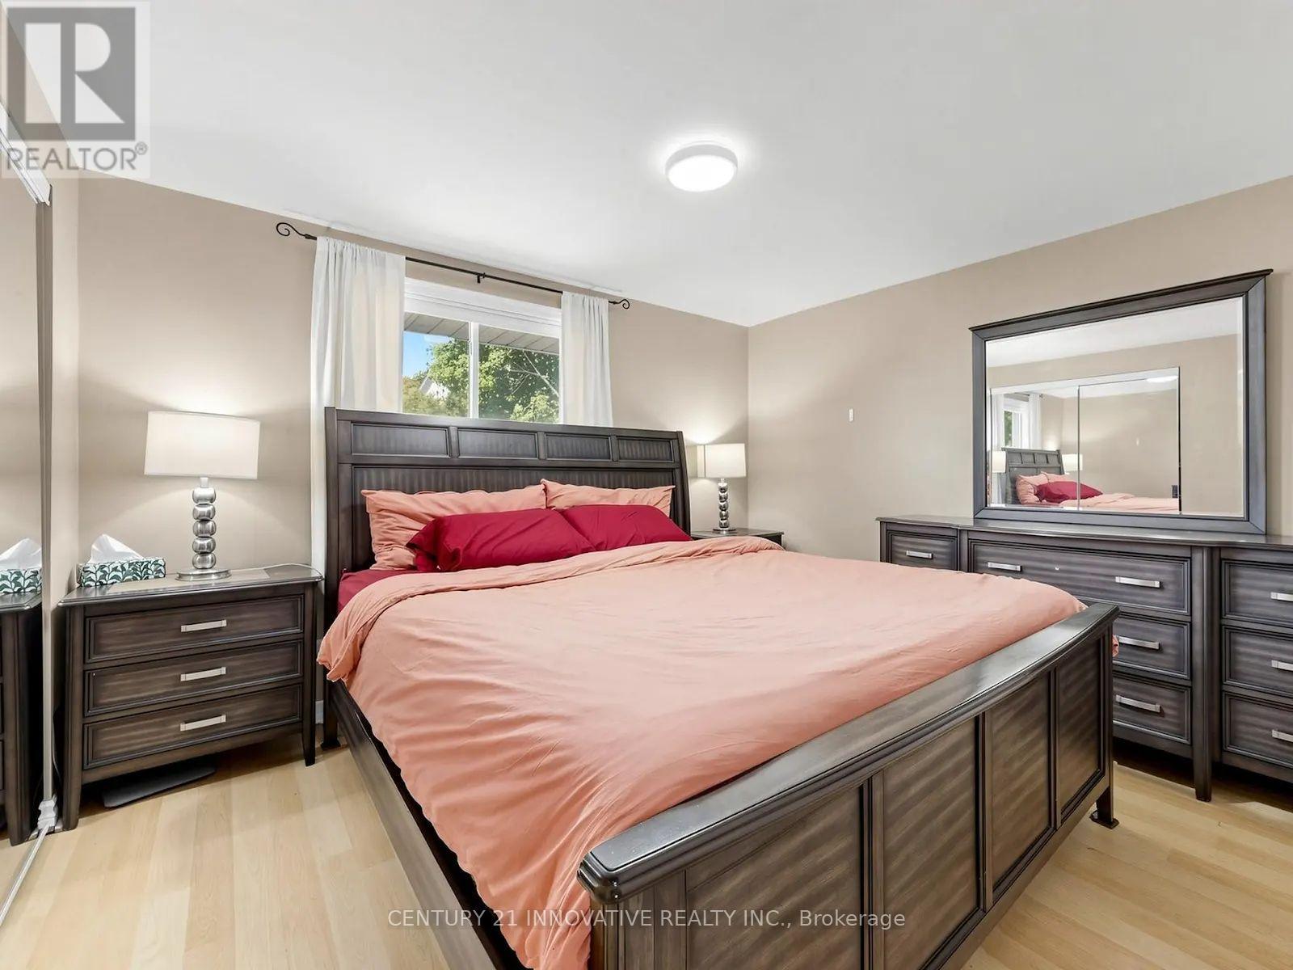
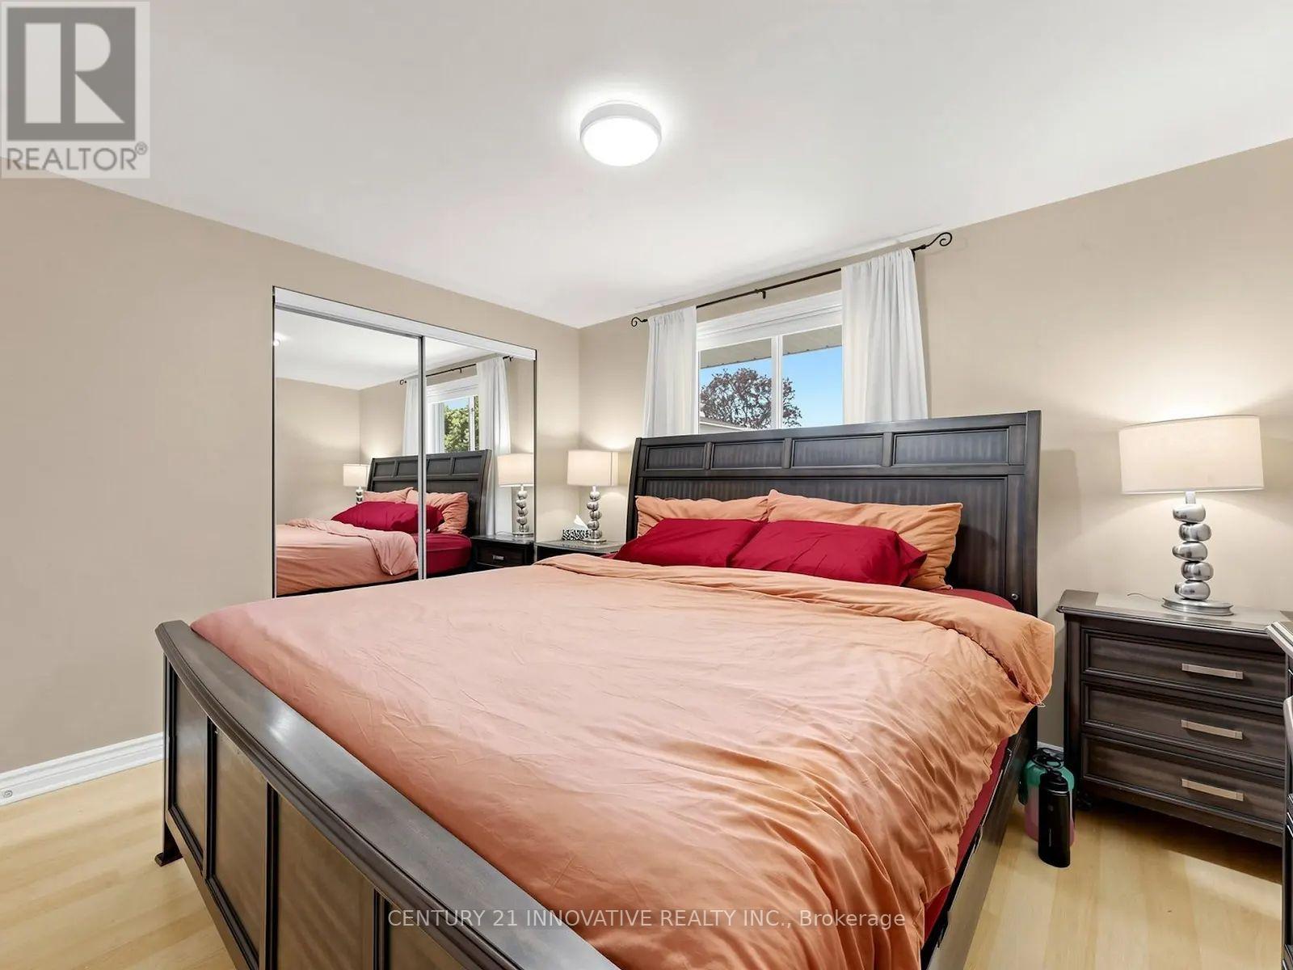
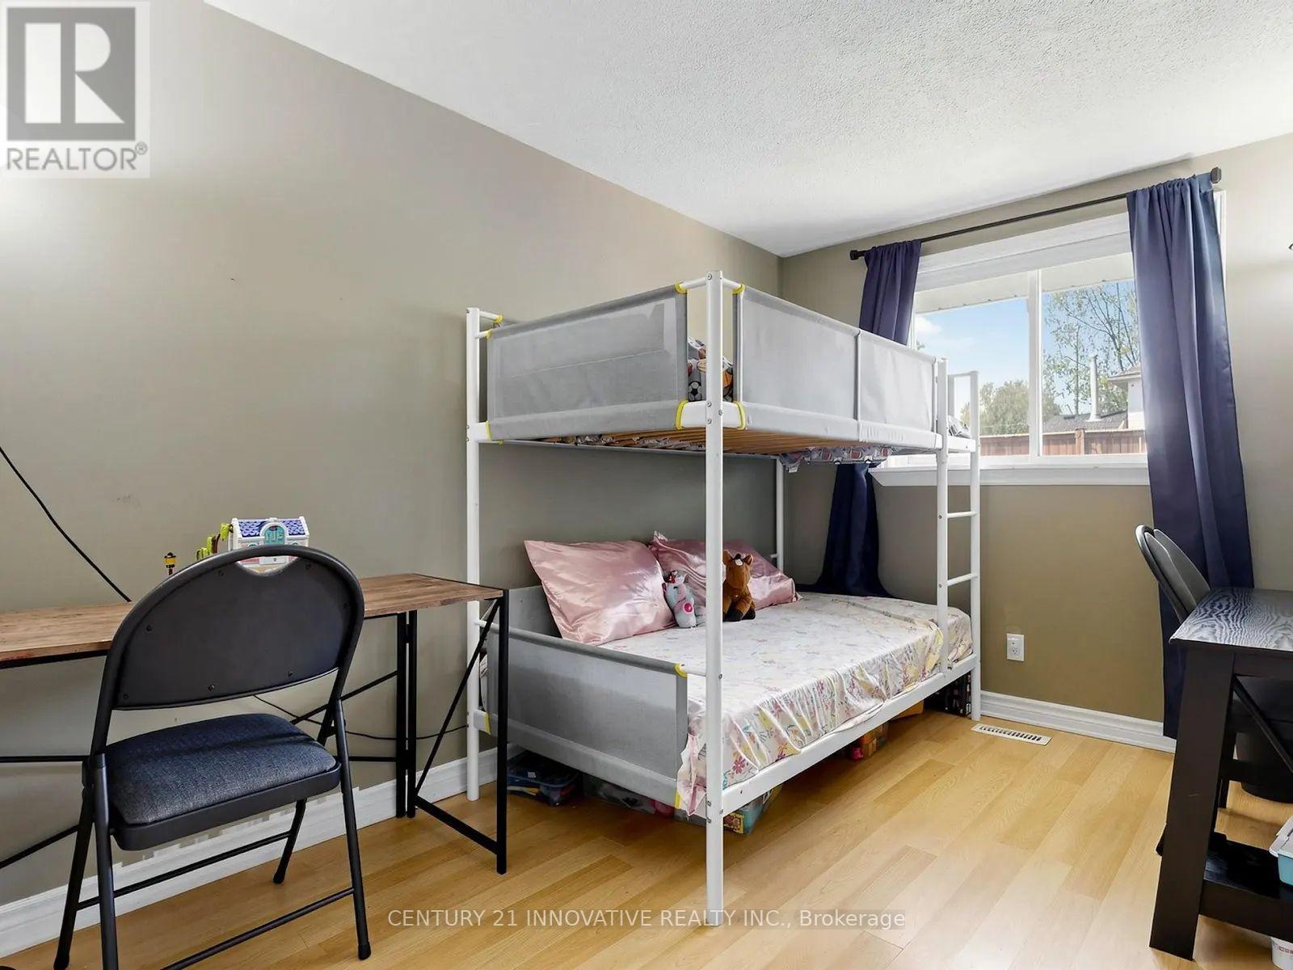

3 Bedroom
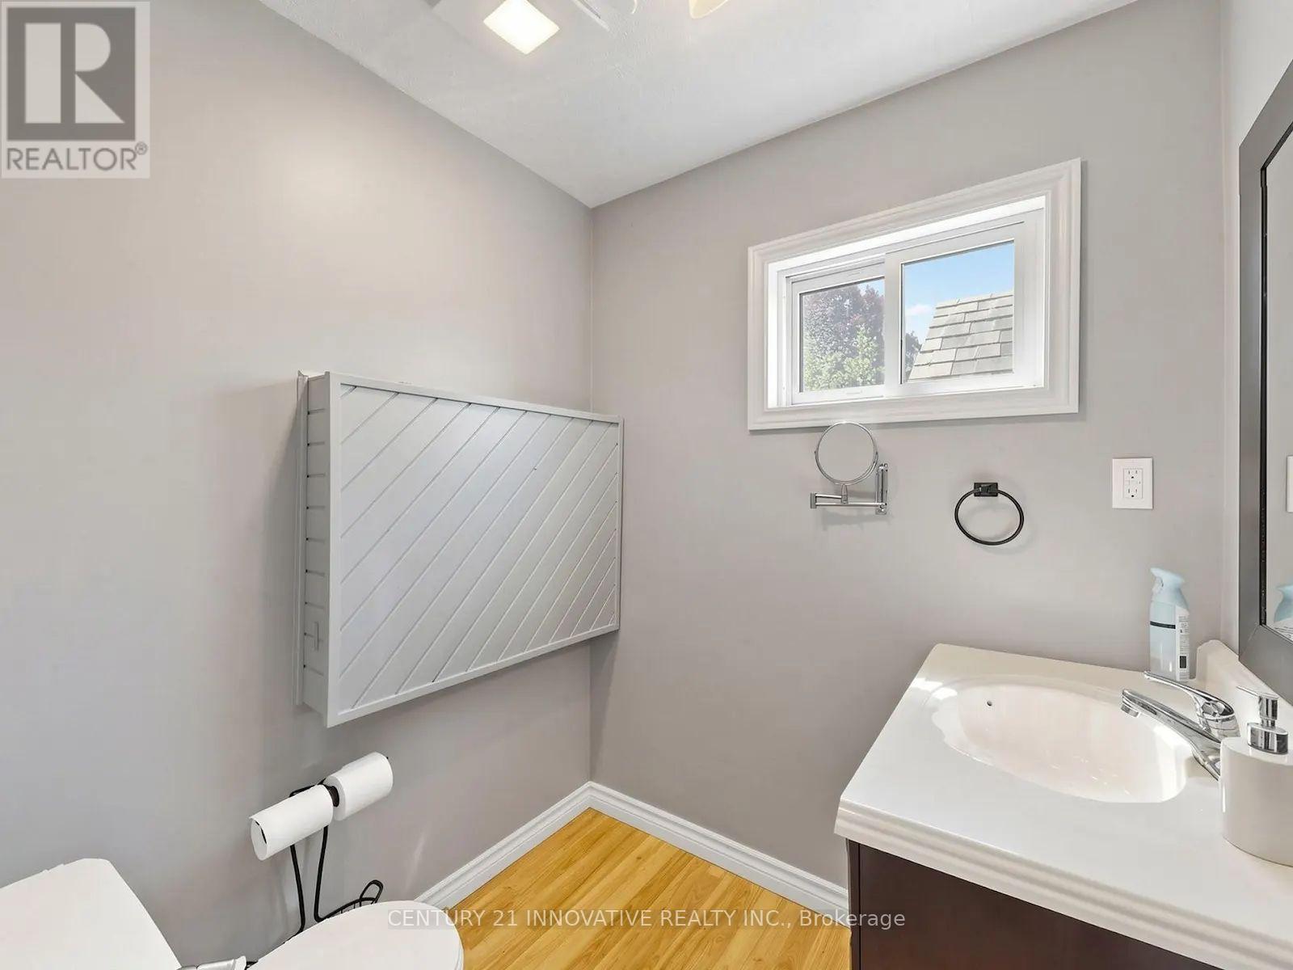
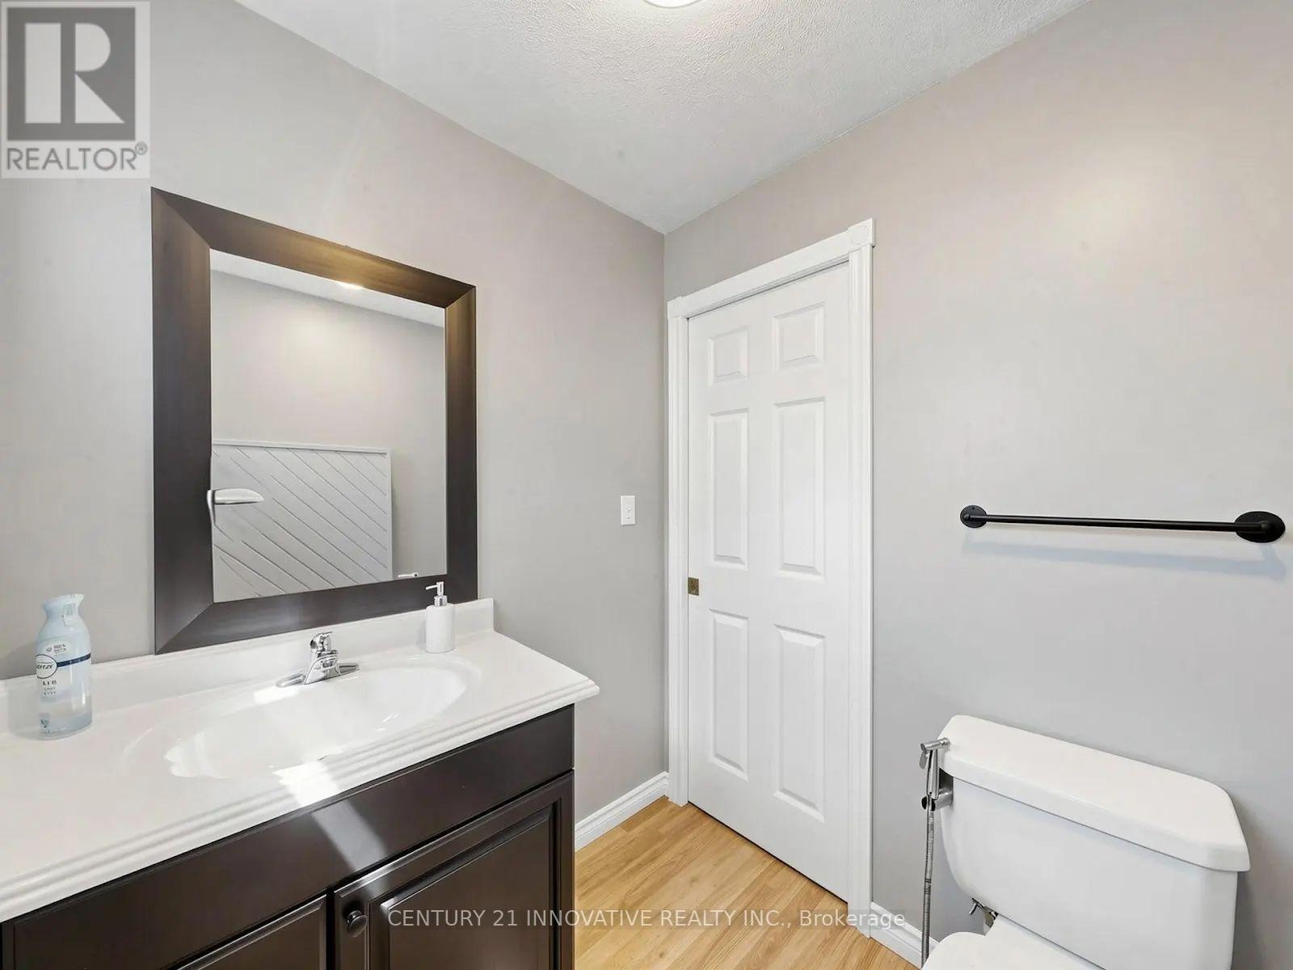
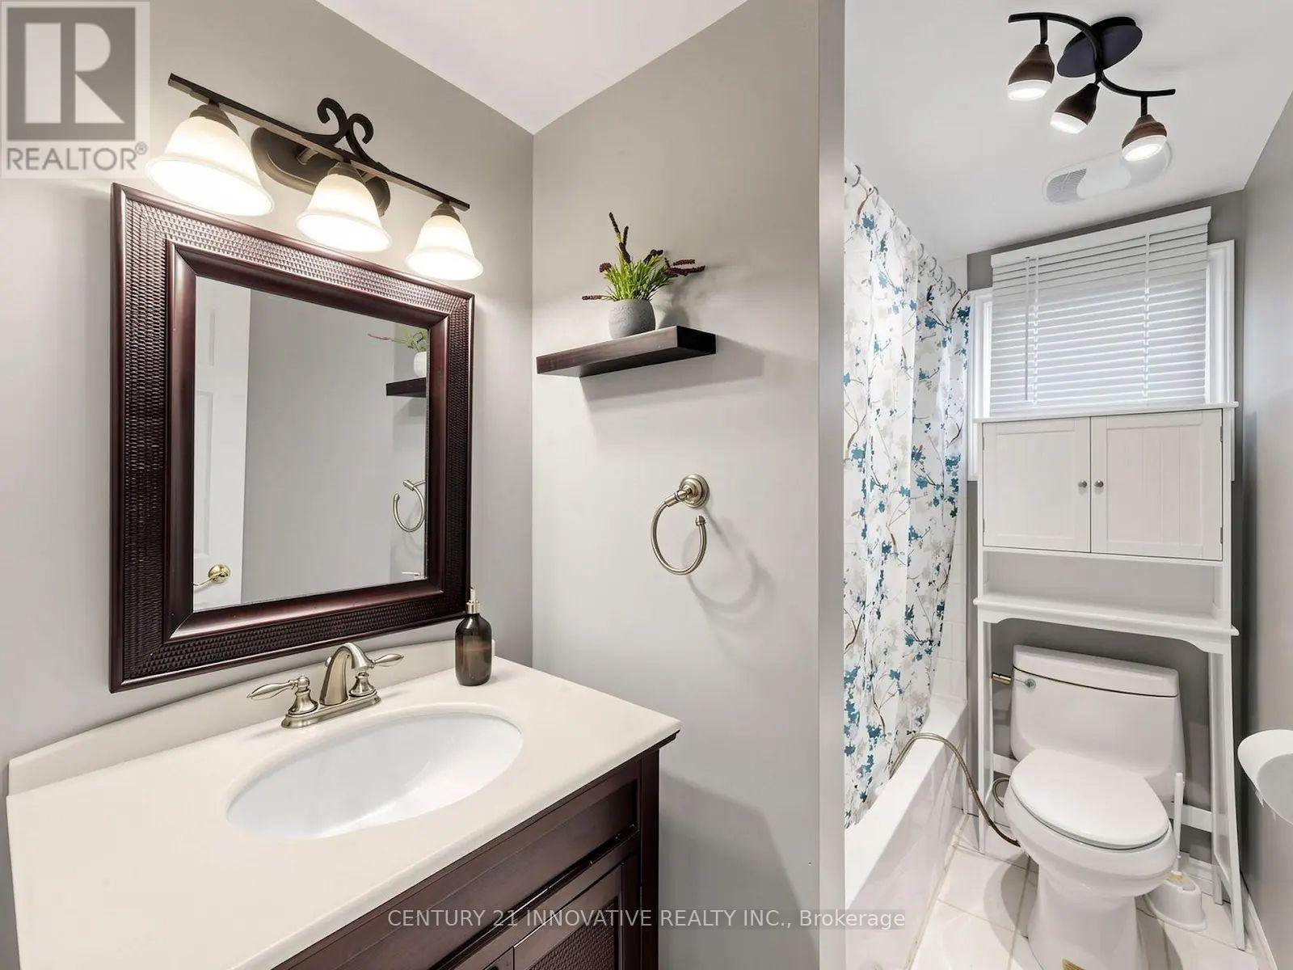
2 Bathroom
1,100 - 1,500 sqft
Central Air Conditioning
Forced Air
$698,998
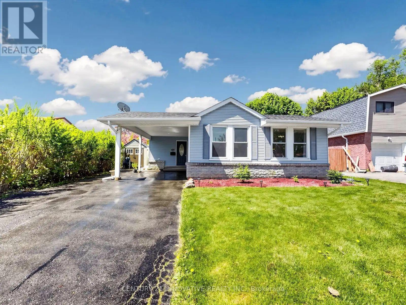
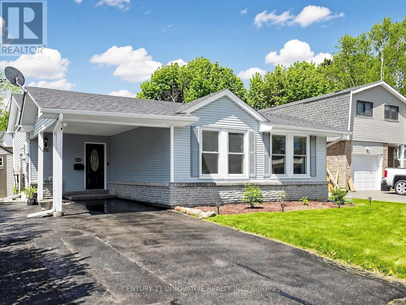
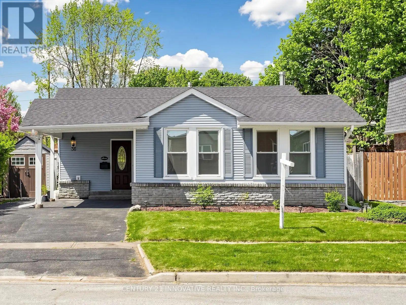
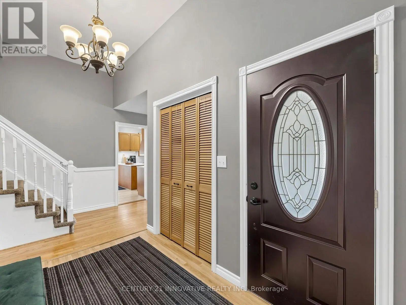
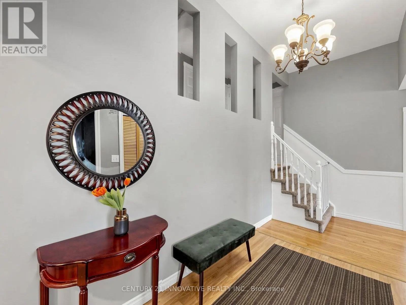
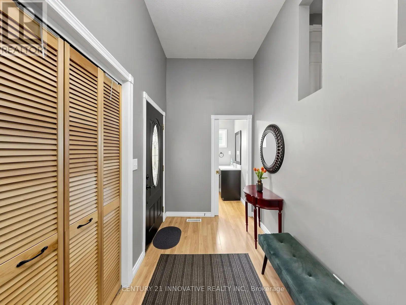
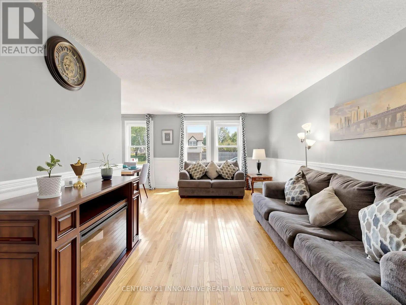
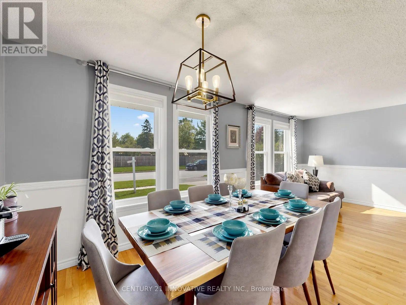
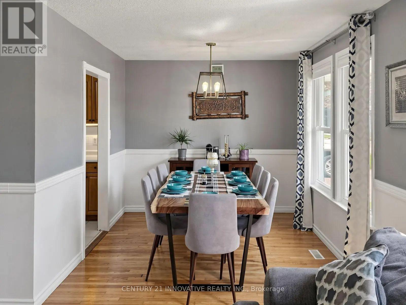
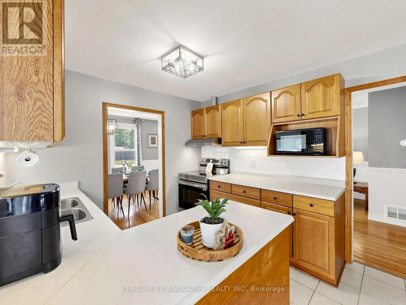
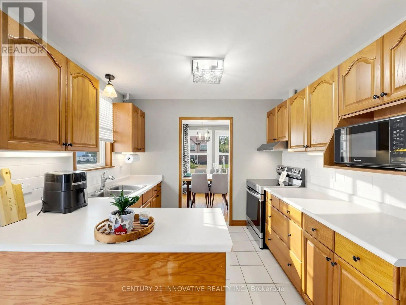
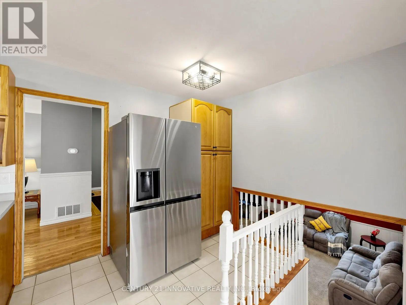
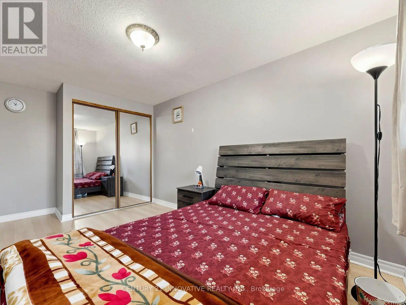
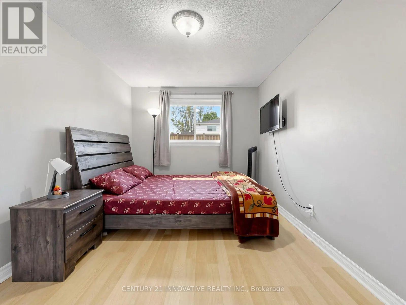
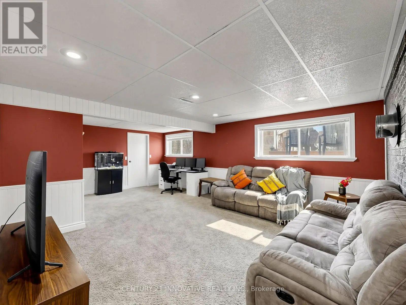
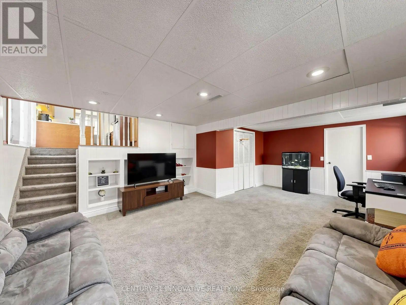
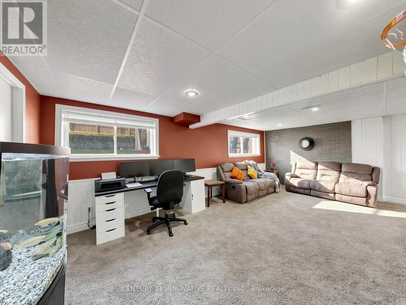
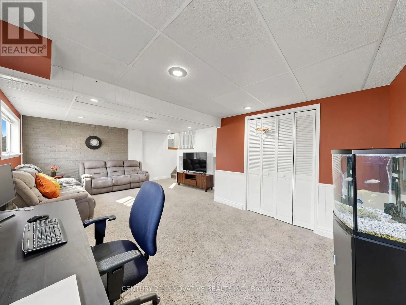
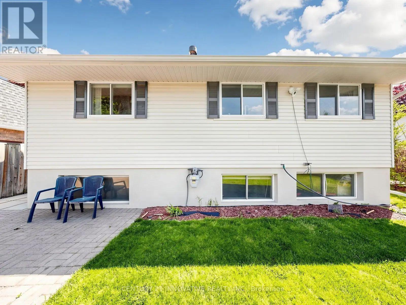
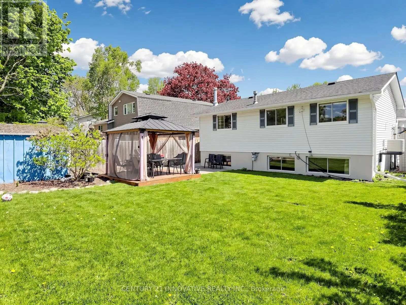
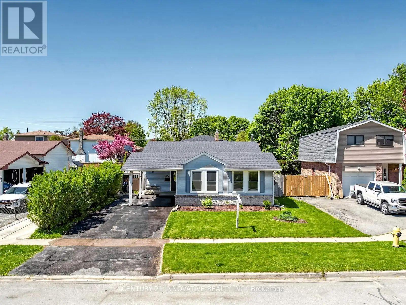
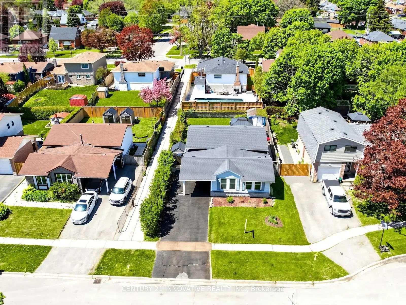
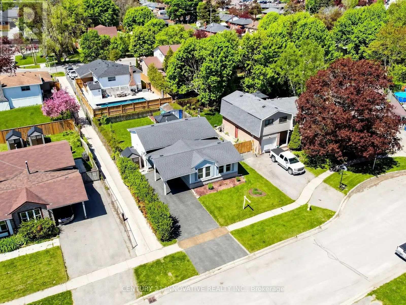
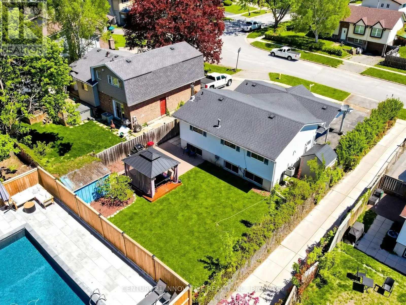
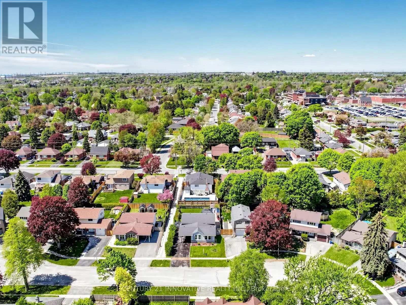
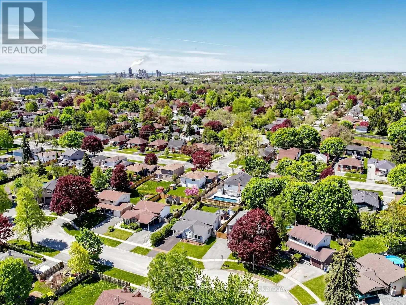
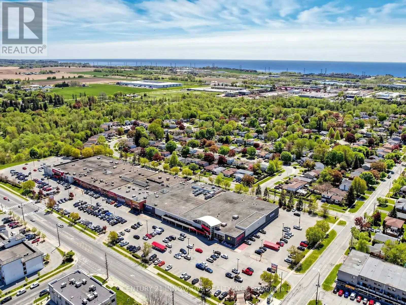
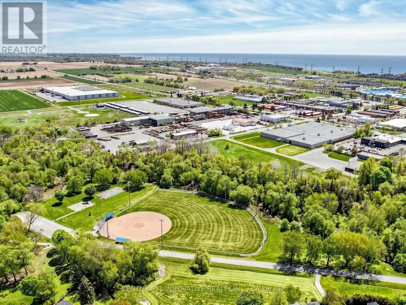
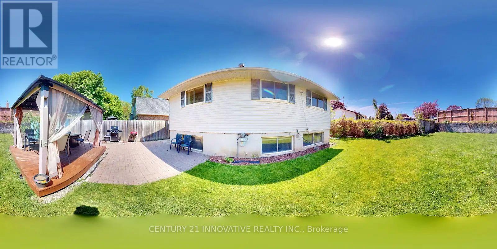
Looking for the perfect starter home for your family? Welcome to this charming home nestled in one of Bowmanville's most sought-after neighbourhoods. This fabulous 3-bedroom 3-level backsplit is located on a mature, quiet street just steps to Soper Creek Trail, parks, schools, hospital, and grocery stores, offering the ideal blend of comfort and convenience. Enter Into The Foyer Featuring Vaulted Ceilings & Sundrenched Open Concept Living/Dining Room With Hardwood Floors. The Cozy Rec Room Features Above-Grade Windows Overlooking the Backyard. Comfortable primary room and well-proportioned bedrooms, this well-maintained home is ideal for first-time buyers, young families, or anyone looking to settle into a friendly community. Don't miss your opportunity to own this tidy and move-in-ready home before it's gone! (id:15069)
Property Details
| MLS® Number | E13488602 |
| Property Type | Single Family |
| Community Name | Bowmanville |
| Amenities Near By | Park, Place Of Worship, Schools |
| Equipment Type | None |
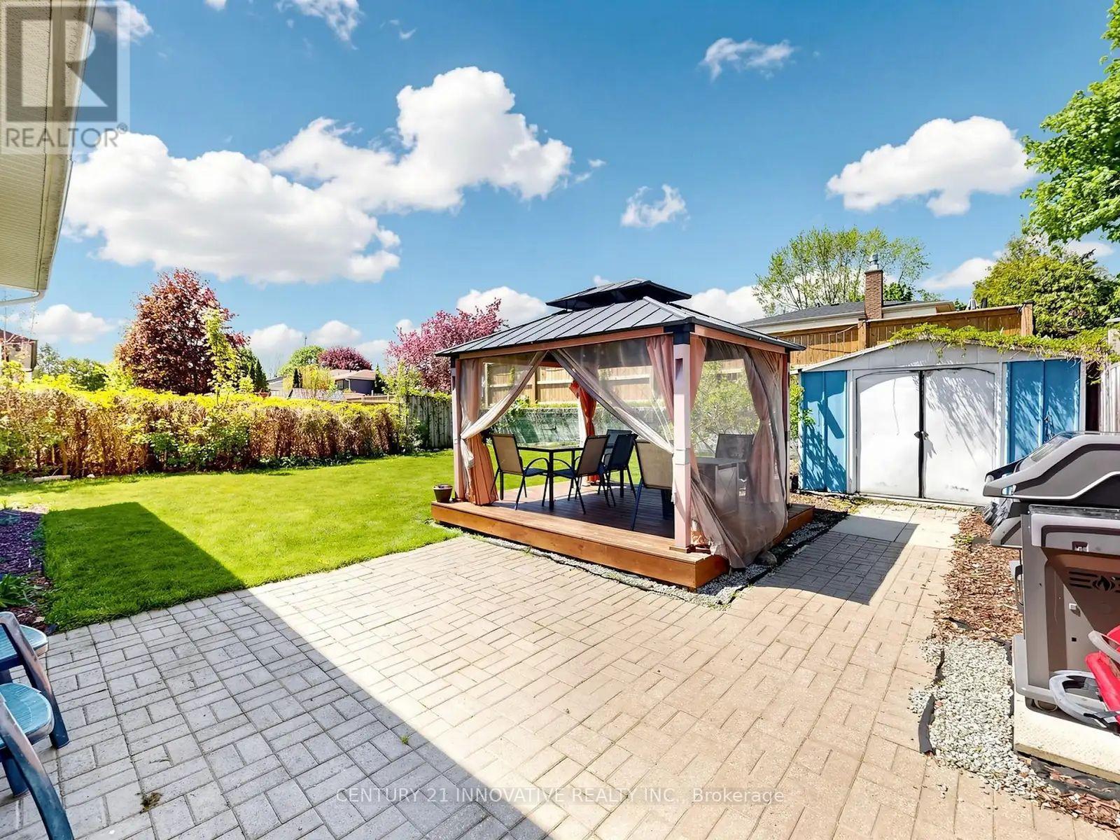
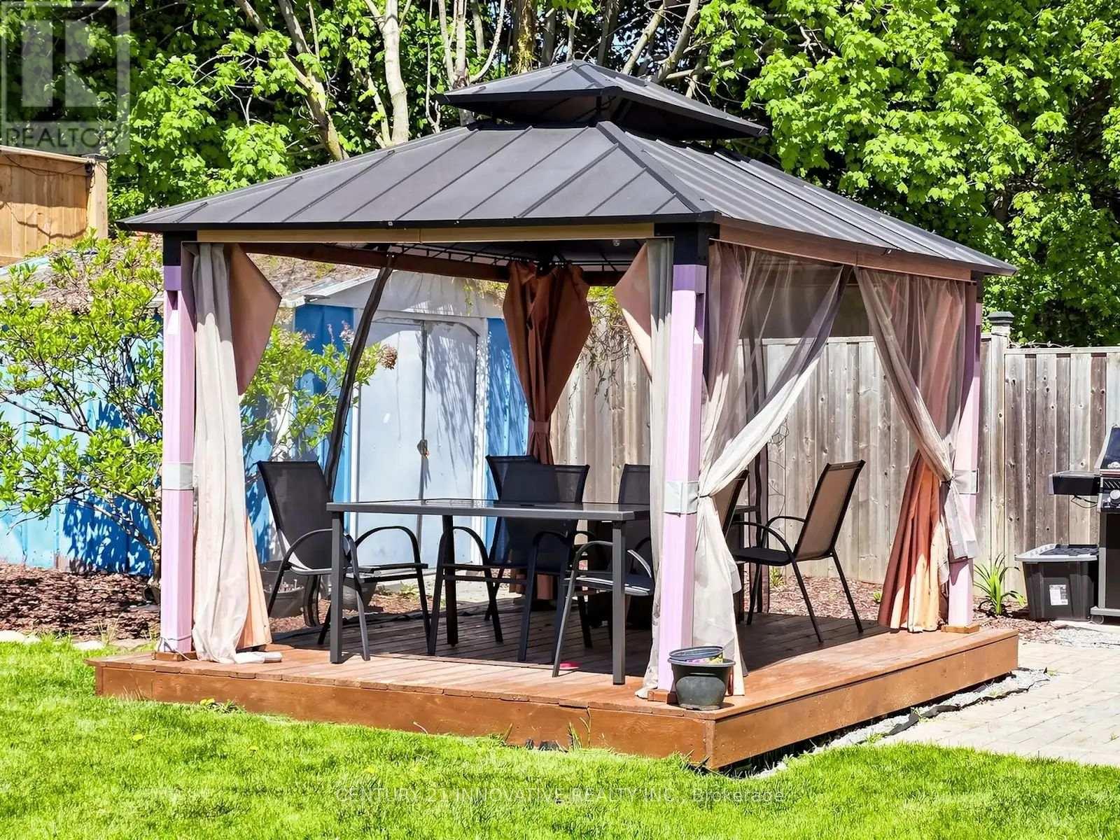
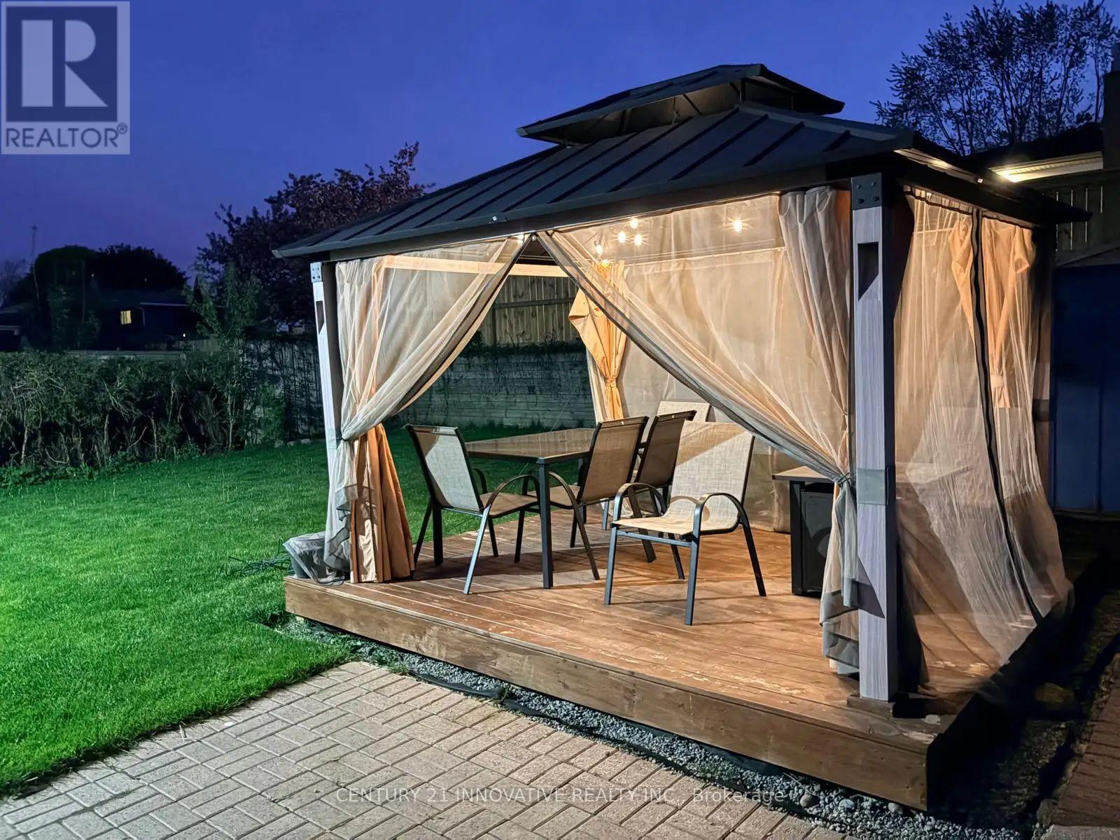
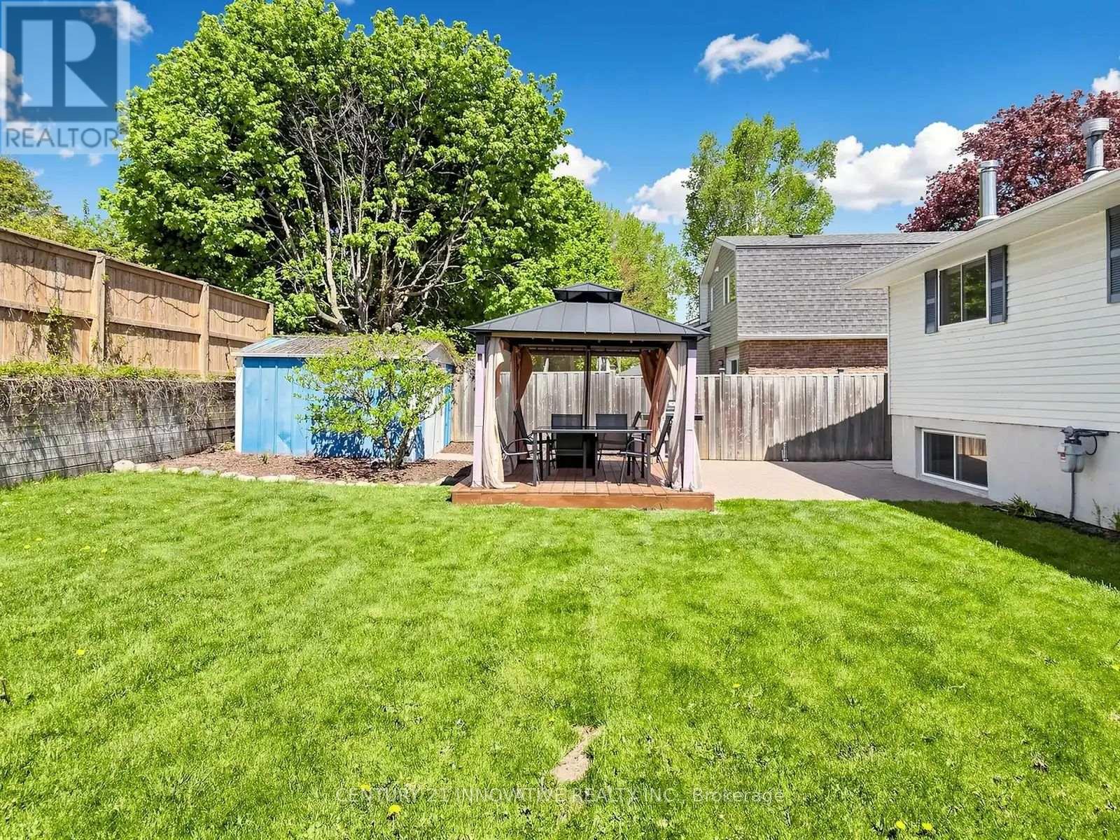
| Features | Gazebo |
| Parking Space Total | 3 |
| Rental Equipment Type | None |
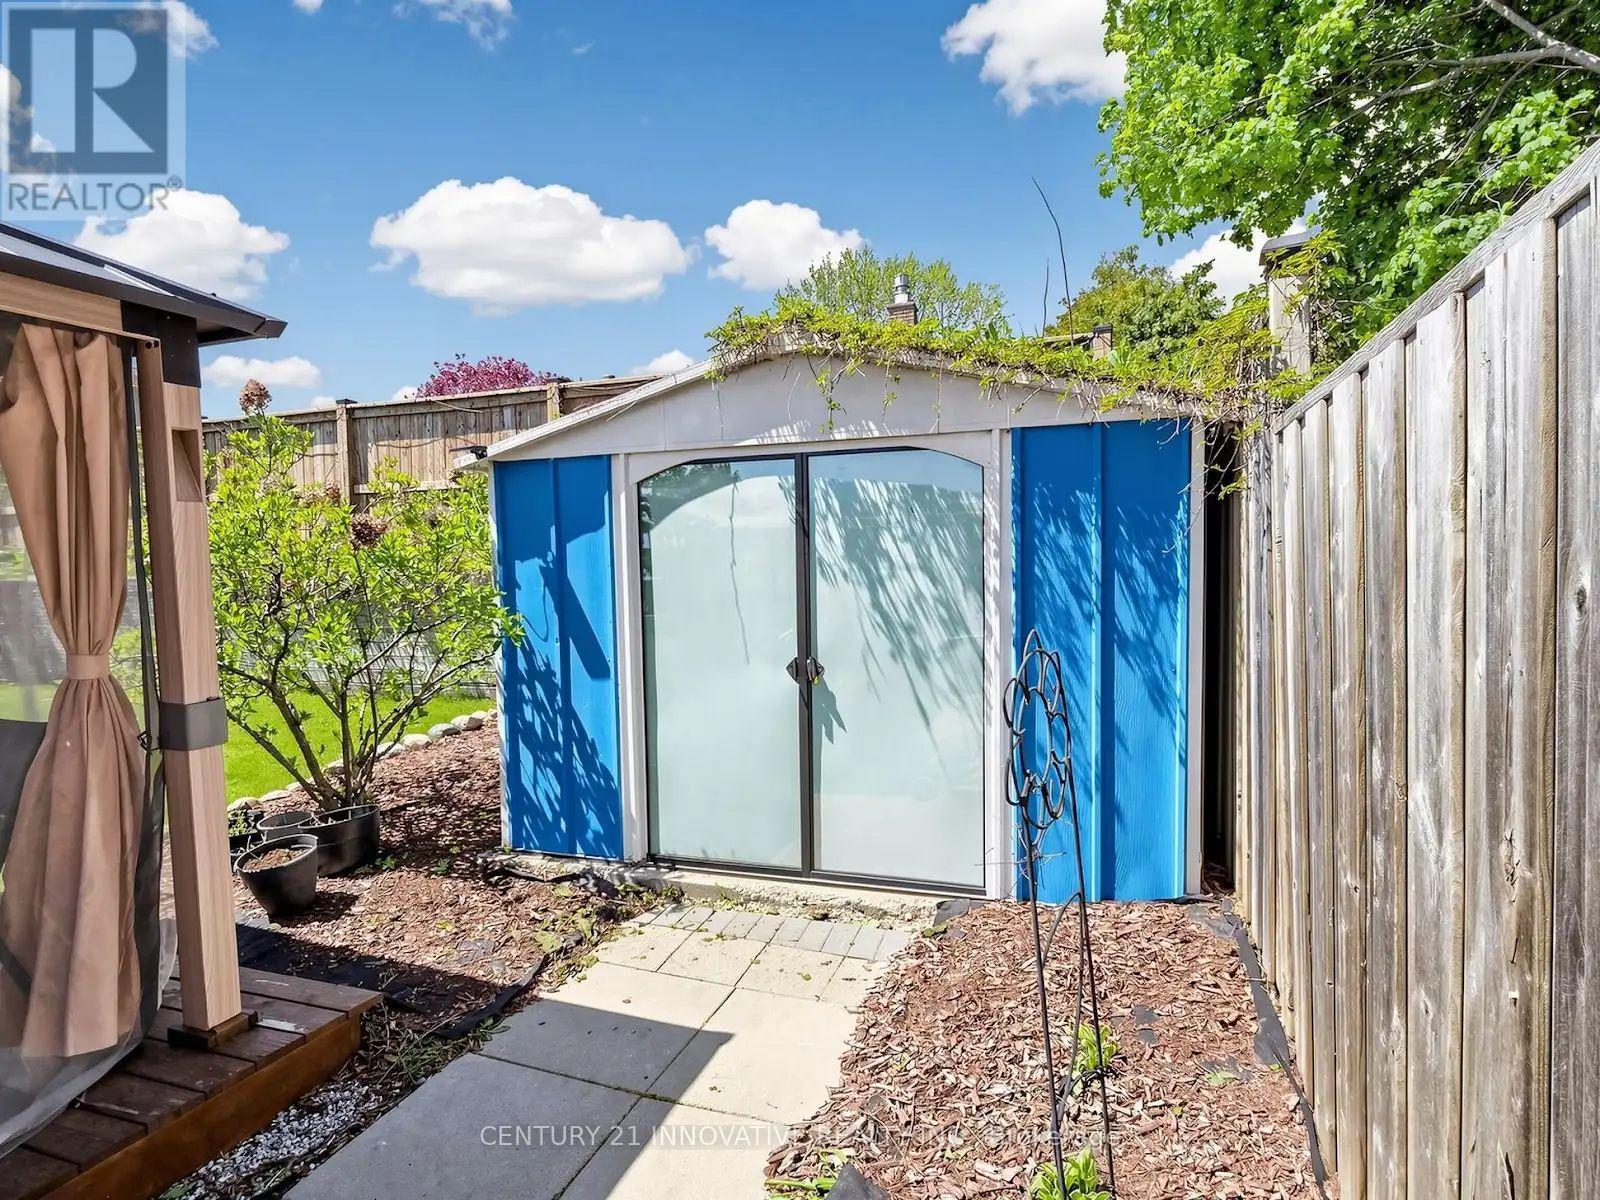
| Structure | Shed |
Building
| Bathroom Total | 2 |
| Bedrooms Above Ground | 3 |
| Bedrooms Total | 3 |
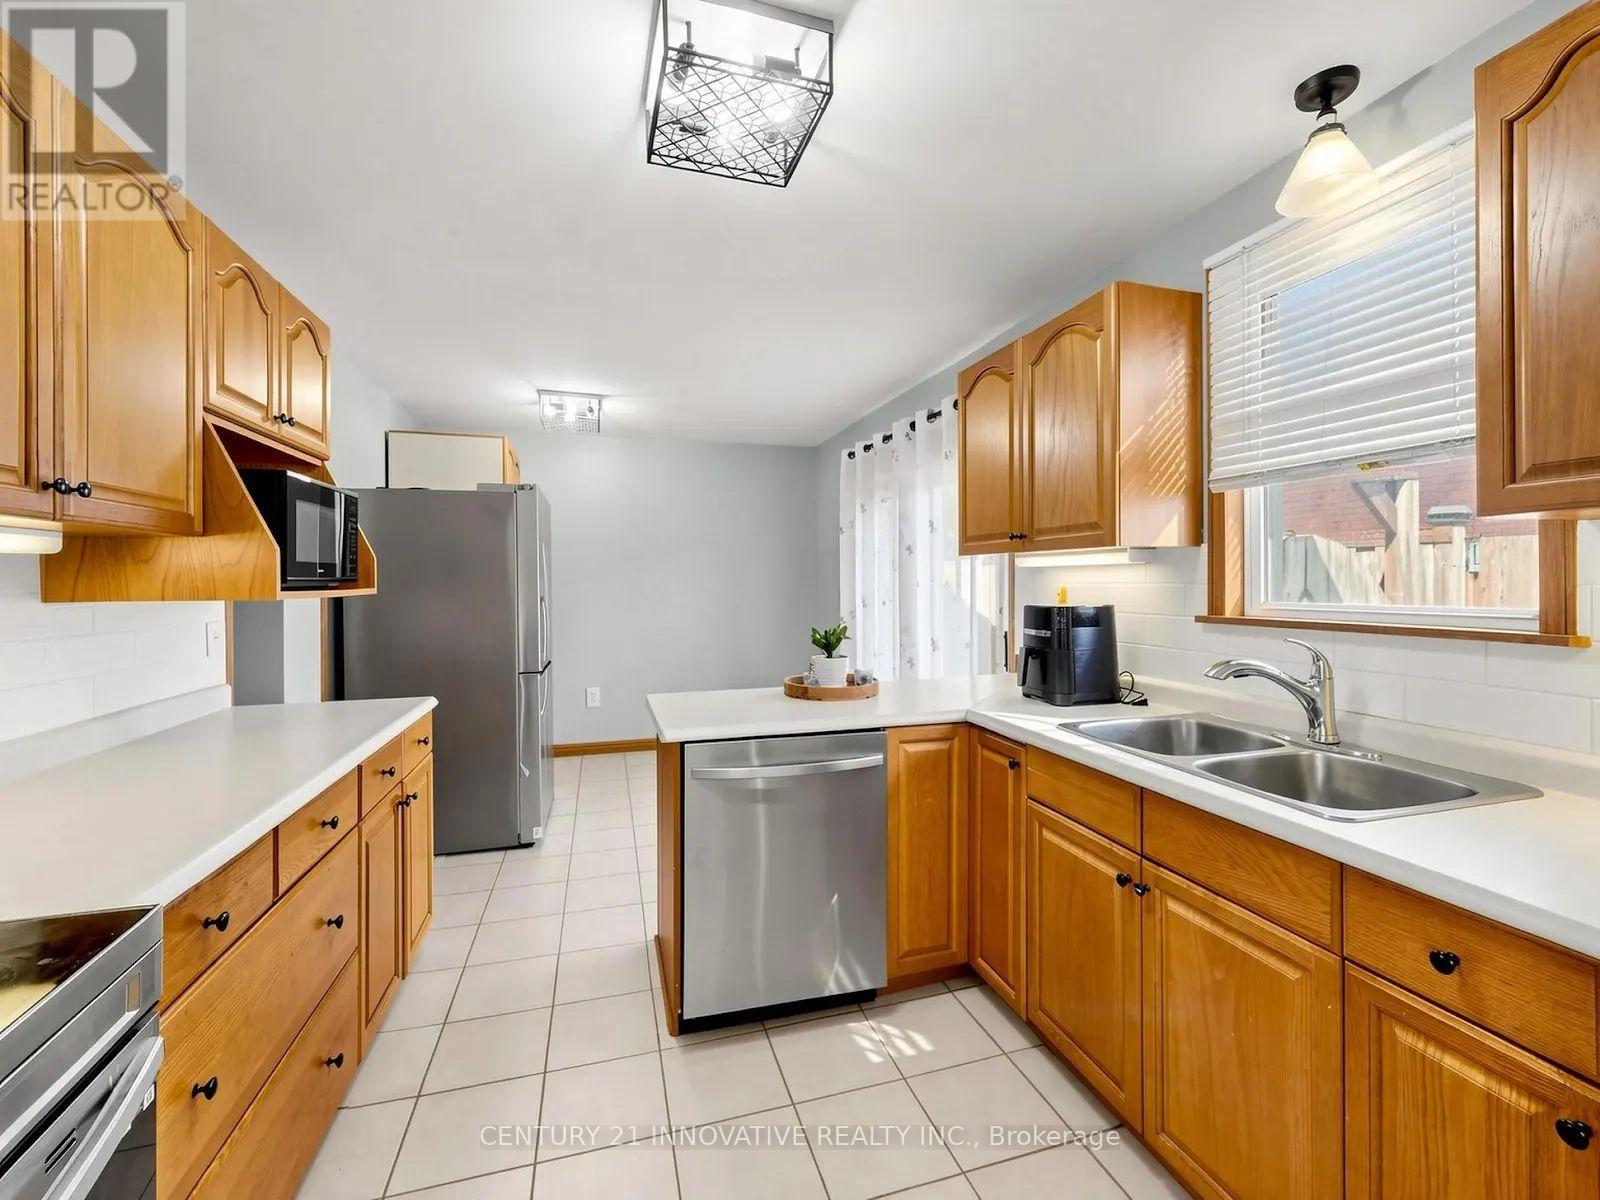
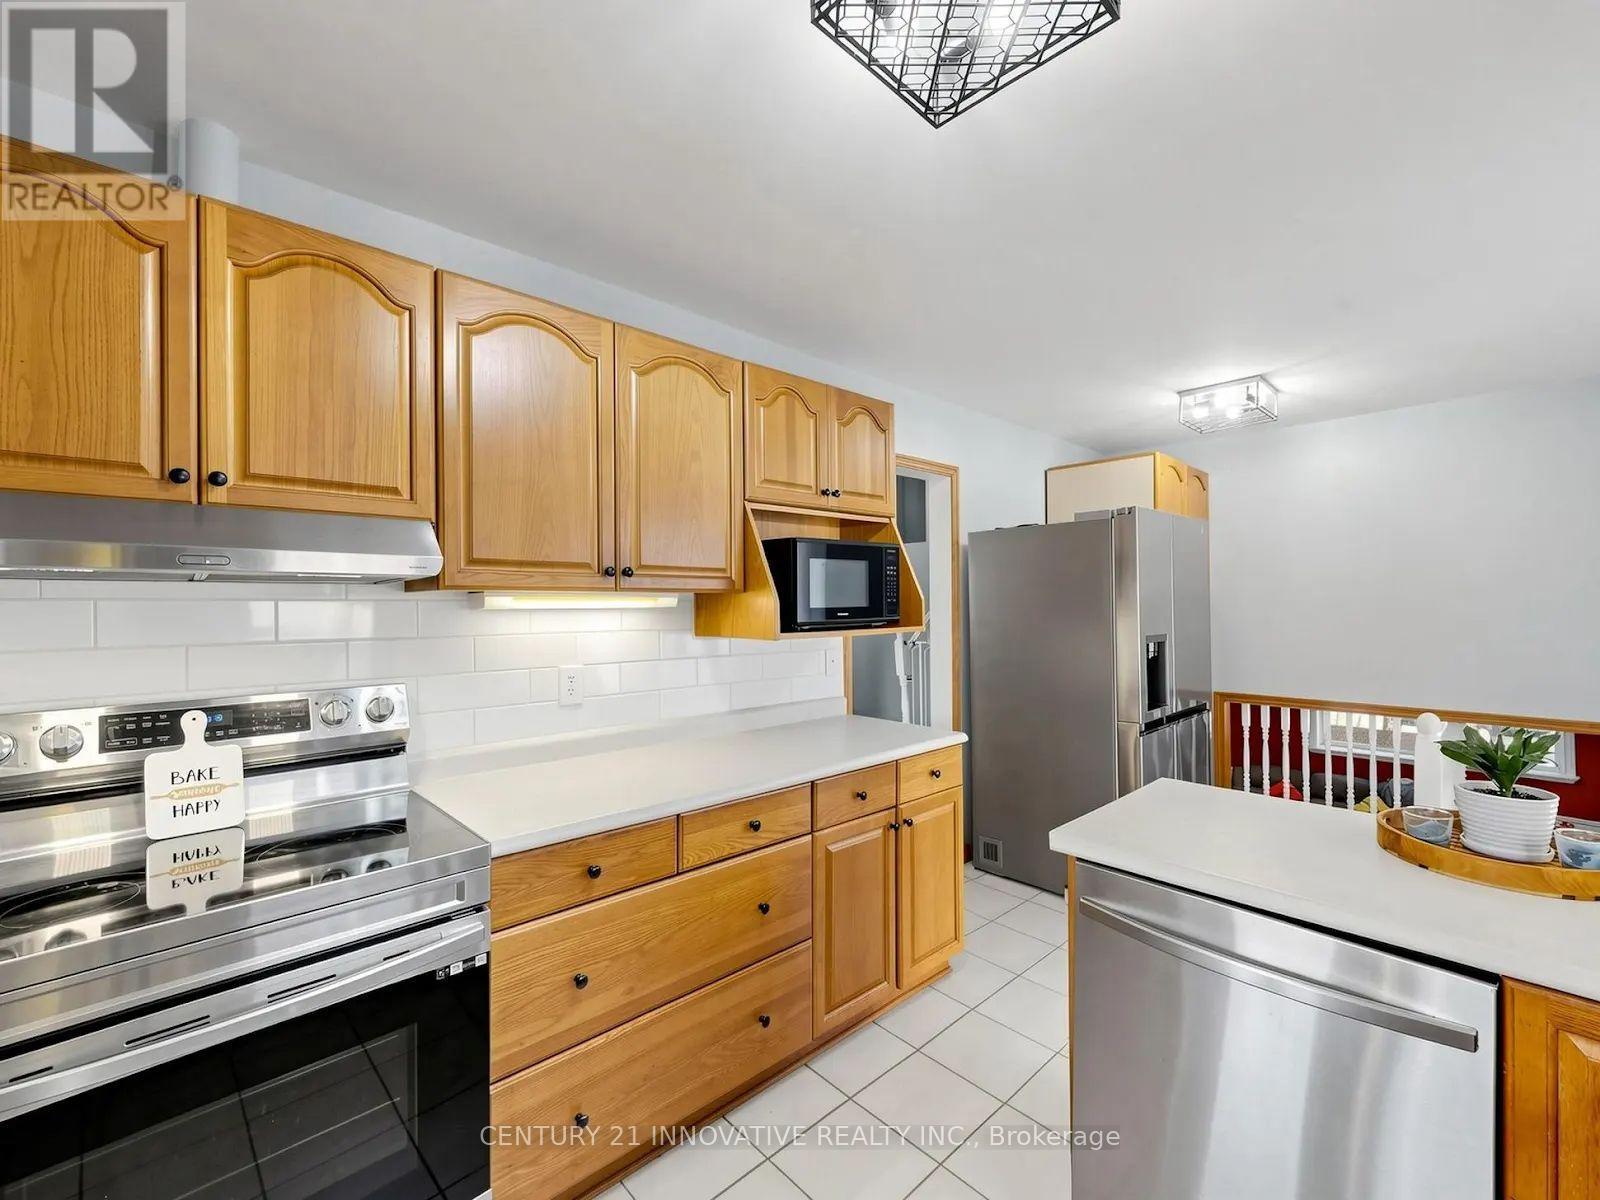
| Appliances | Water Heater, Dishwasher, Dryer, Stove, Washer, Refrigerator |
| Basement Development | Finished |
| Basement Type | Crawl Space (finished) |
| Construction Style Attachment | Detached |
| Construction Style Split Level | Backsplit |
| Cooling Type | Central Air Conditioning |
| Exterior Finish | Brick, Vinyl Siding |
| Flooring Type | Hardwood, Ceramic, Laminate, Carpeted, Concrete |
| Foundation Type | Concrete |
| Half Bath Total | 1 |
| Heating Fuel | Natural Gas |
| Heating Type | Forced Air |
| Size Interior | 1,100 - 1,500 Sqft |
| Type | House |
| Utility Water | Municipal Water |
Parking
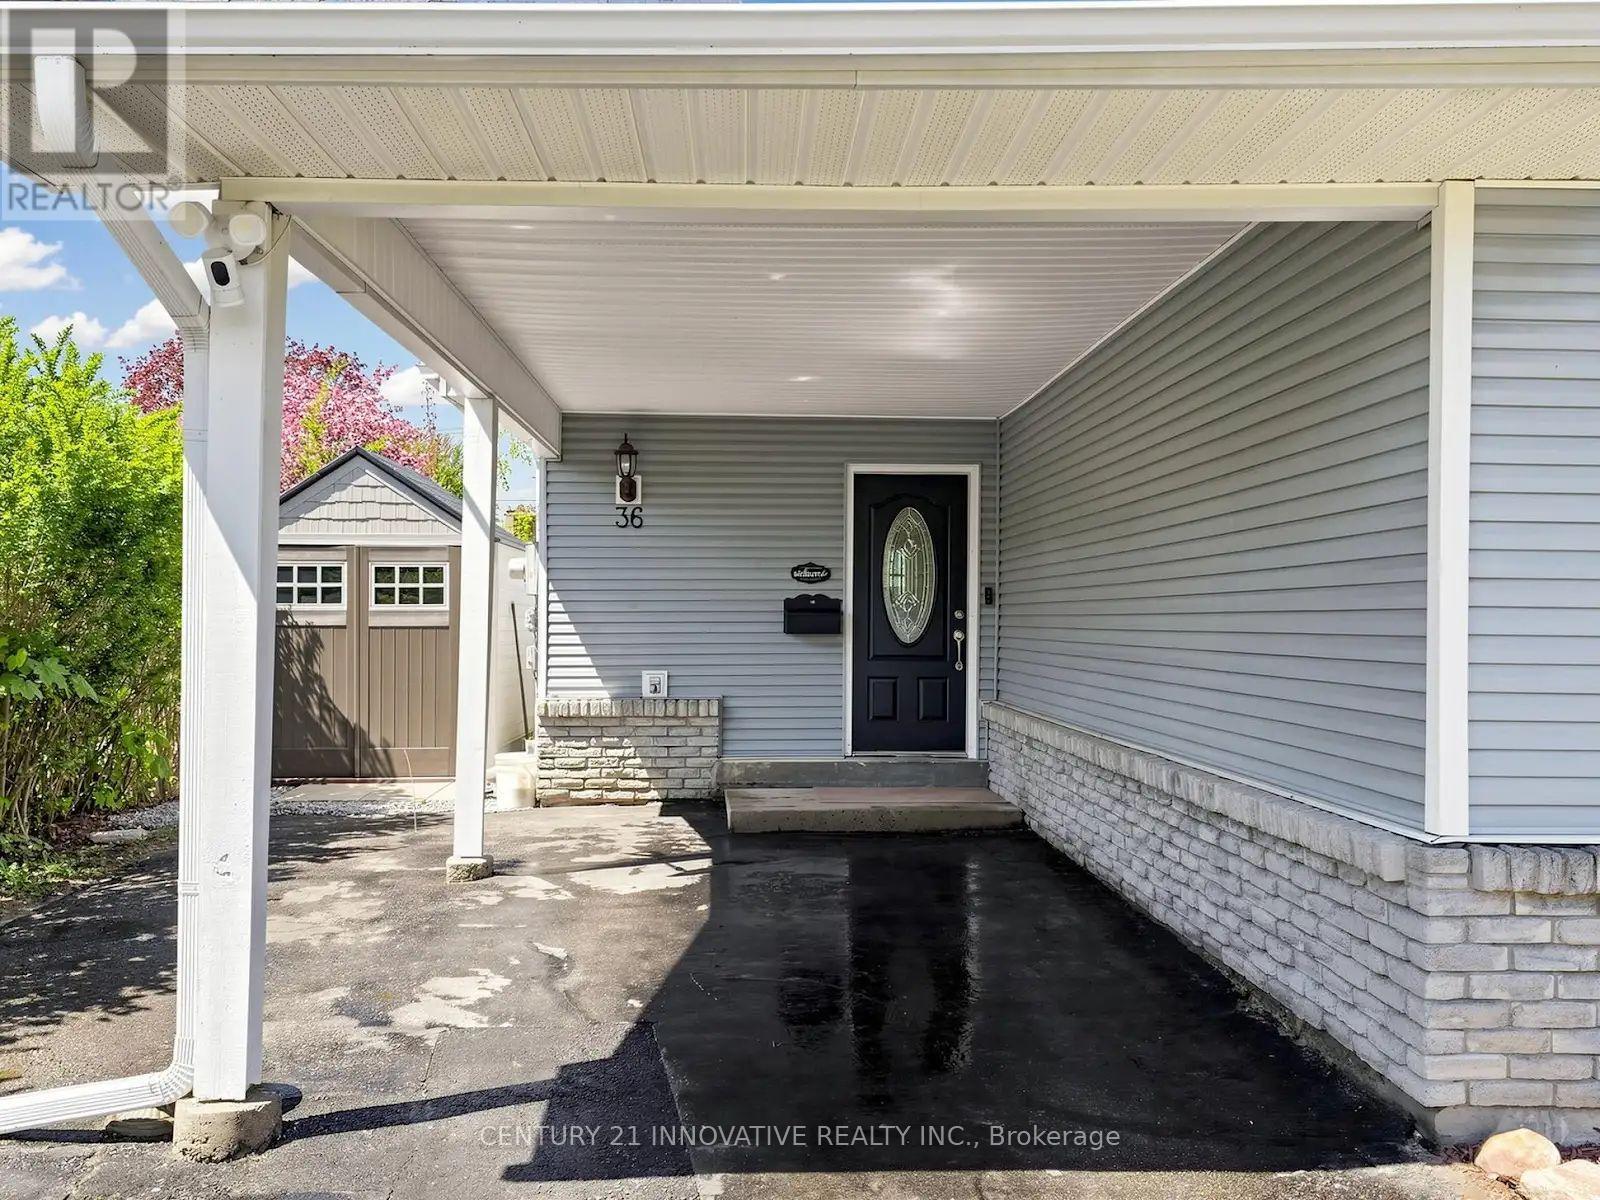
| Carport | |
| No Garage |
Land
| Acreage | No |
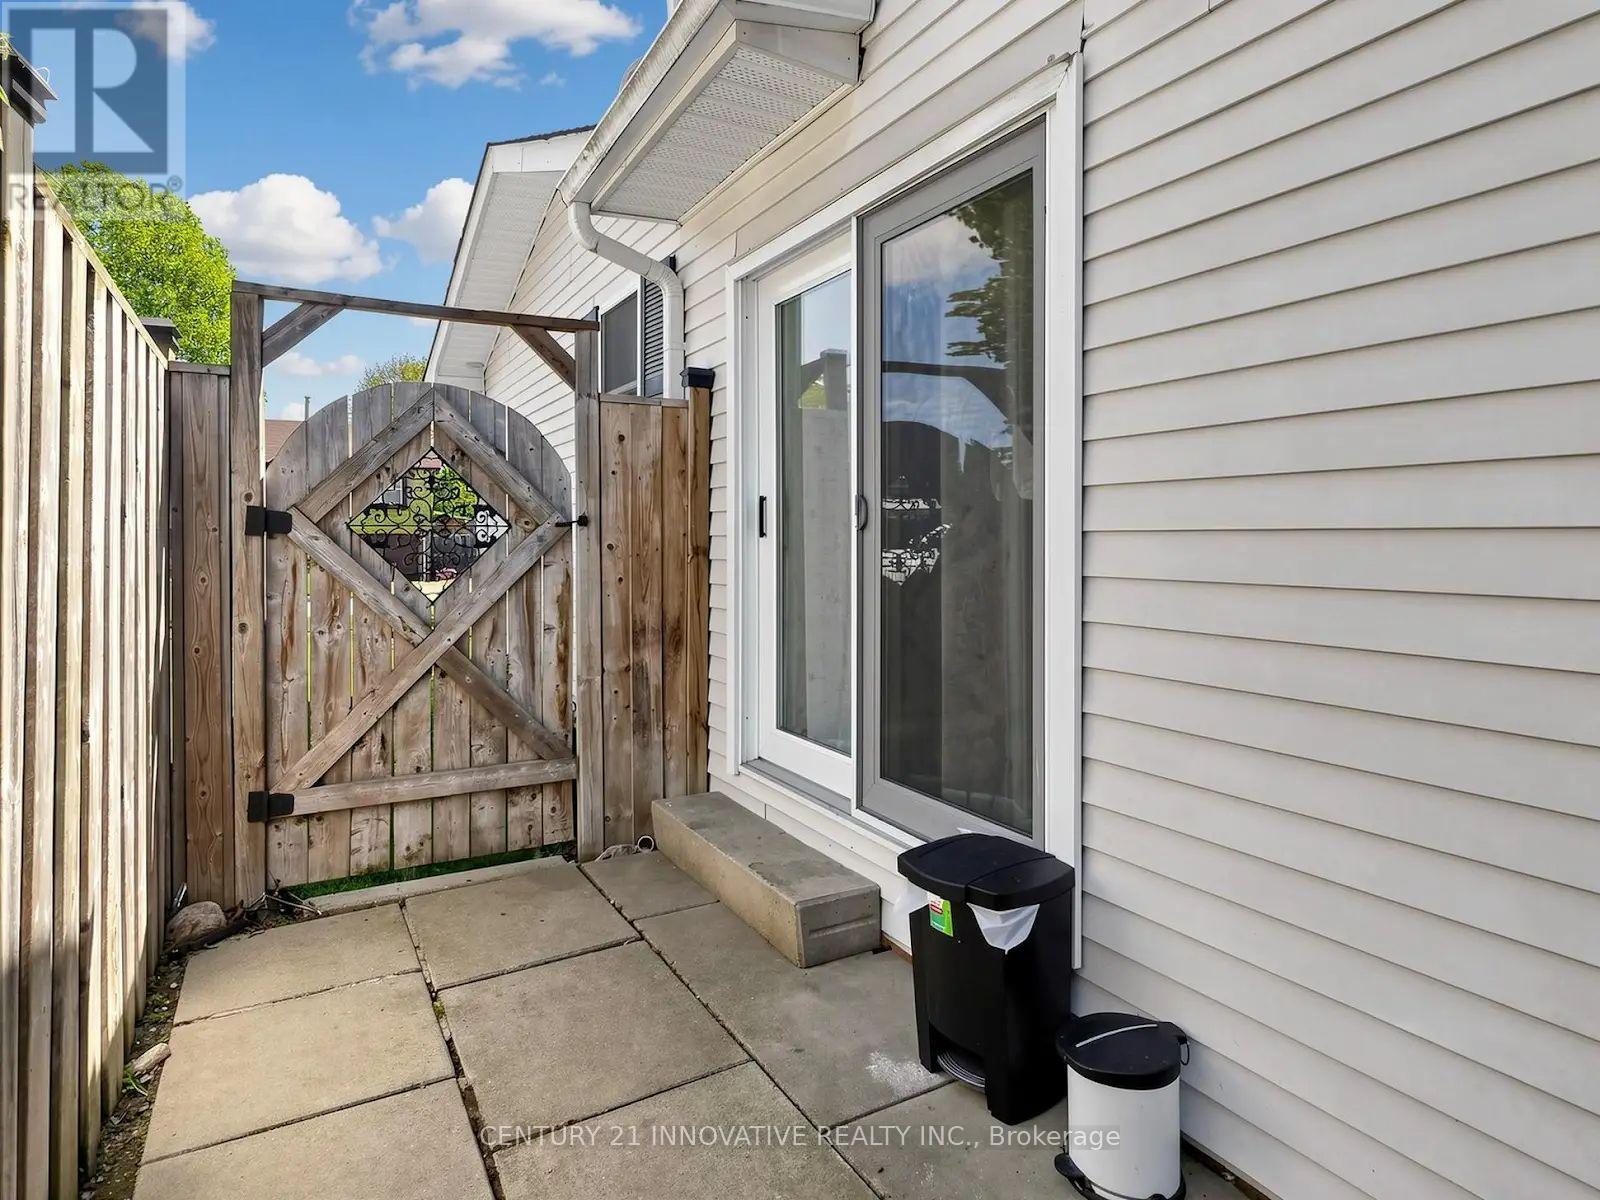
| Fence Type | Fenced Yard |
| Land Amenities | Park, Place Of Worship, Schools |
| Sewer | Sanitary Sewer |
| Size Depth | 104 Ft ,10 In |
| Size Frontage | 49 Ft ,10 In |
| Size Irregular | 49.9 X 104.9 Ft |
| Size Total Text | 49.9 X 104.9 Ft |
Rooms
| Level | Type | Length | Width | Dimensions |
|---|---|---|---|---|
| Second Level | Primary Bedroom | 3.63 m | 2.97 m | 3.63 m x 2.97 m |
| Second Level | Bedroom 2 | 3.52 m | 2.4 m | 3.52 m x 2.4 m |
| Second Level | Bedroom 3 | 2.7 m | 2.62 m | 2.7 m x 2.62 m |
| Lower Level | Family Room | 6.28 m | 4.25 m | 6.28 m x 4.25 m |
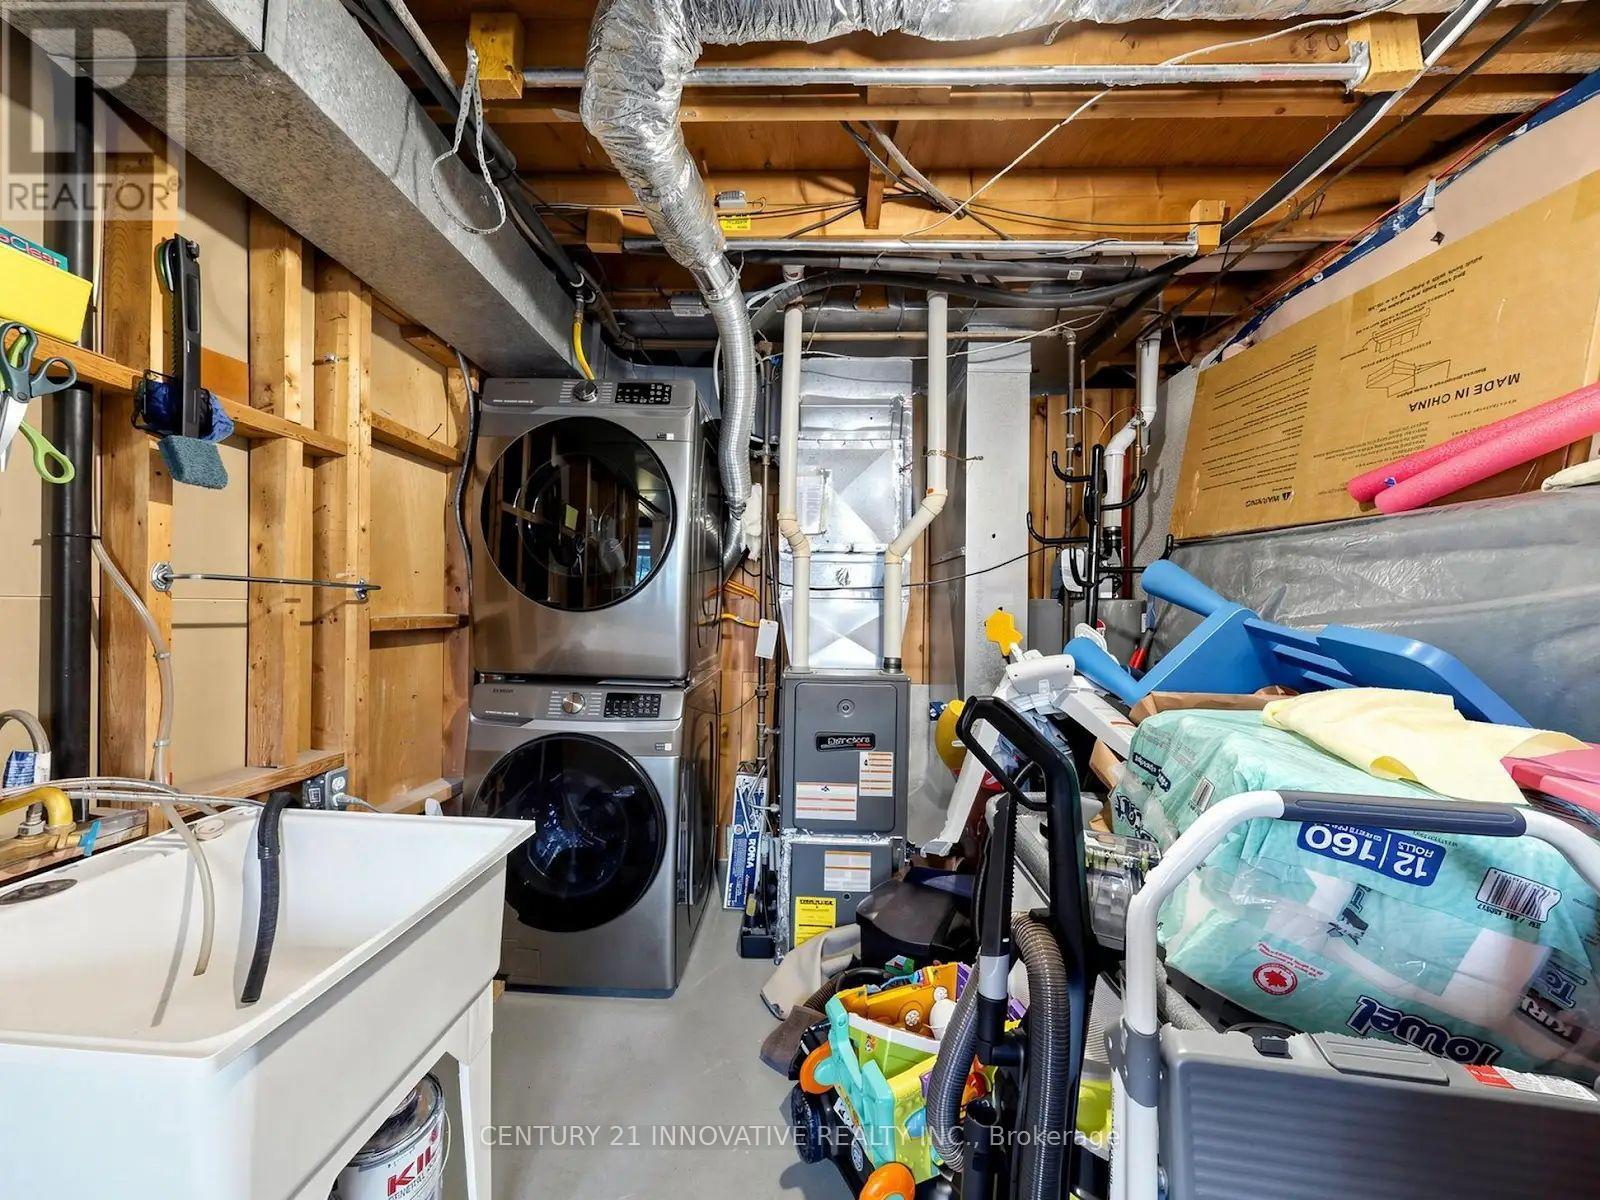
| Lower Level | Laundry Room | Measurements not available | ||
| Main Level | Living Room | 5.46 m | 3.38 m | 5.46 m x 3.38 m |
| Main Level | Dining Room | 3.05 m | 2.44 m | 3.05 m x 2.44 m |
| Main Level | Kitchen | 5.2 m | 2.9 m | 5.2 m x 2.9 m |
| Main Level | Foyer | 3.29 m | 1.55 m | 3.29 m x 1.55 m |
https://www.realtor.ca/real-estate/29953059/36-deerpark-crescent-clarington-bowmanville-bowmanville
Contact Us
Contact us for more information

This REALTOR.ca listing content is owned and licensed by REALTOR® members of The Canadian Real Estate Association
The trademarks REALTOR®, REALTORS®, and the REALTOR® logo are controlled by The Canadian Real Estate Association (CREA) and identify real estate professionals who are members of CREA. The trademarks MLS®, Multiple Listing Service® and the associated logos are owned by The Canadian Real Estate Association (CREA) and identify the quality of services provided by real estate professionals who are members of CREA. The trademark DDF® is owned by The Canadian Real Estate Association (CREA) and identifies CREA's Data Distribution Facility (DDF®)
June 25 2026 06:18:15
Toronto Regional Real Estate Board
Century 21 Innovative Realty Inc.