
36 Crossbow Crescent Toronto, Ontario M2J 3M4

4 Bedroom
2 Bathroom
2,000 - 2,500 sqft
Central Air Conditioning, Wall Unit
Forced Air
$1,088,000
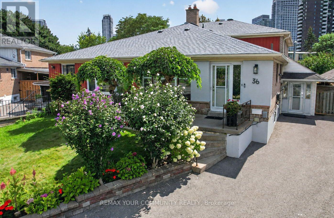
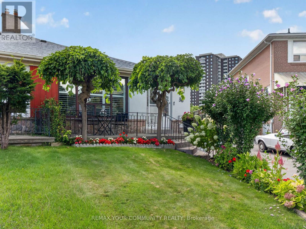
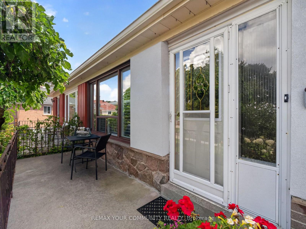
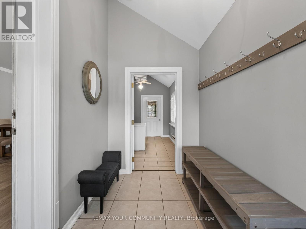
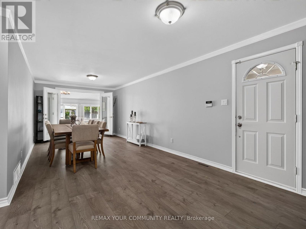
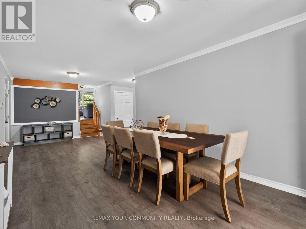
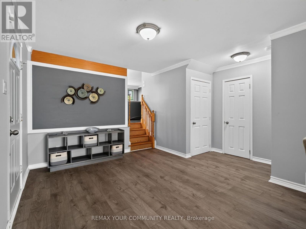
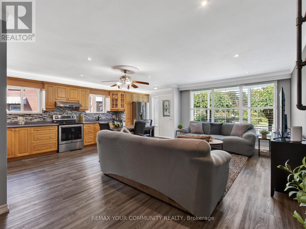
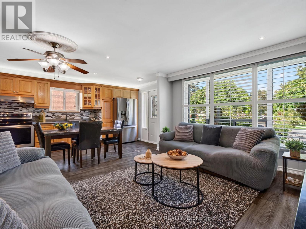
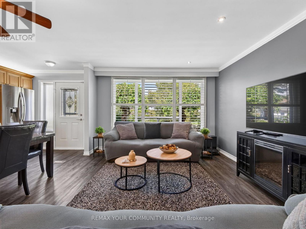
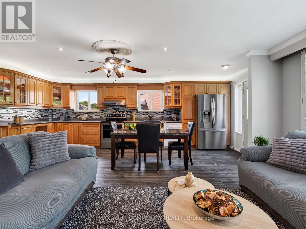
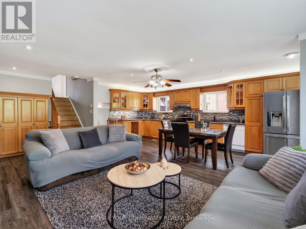
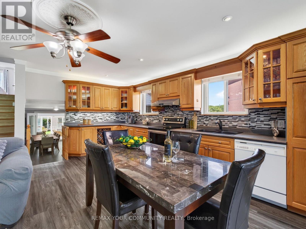
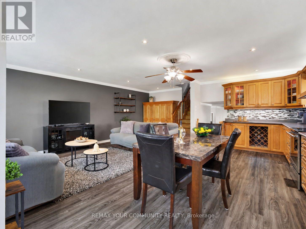
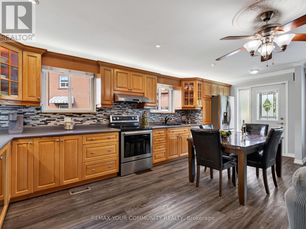
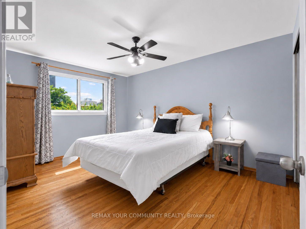
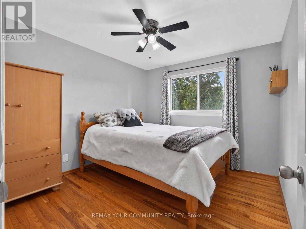
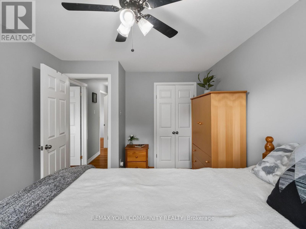
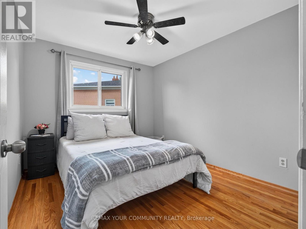
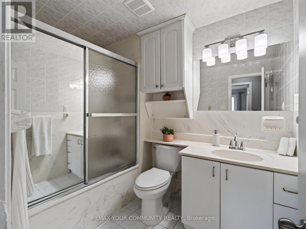
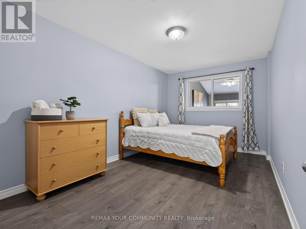
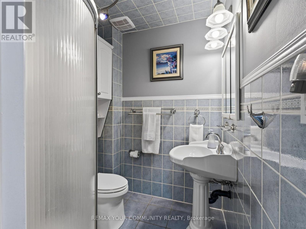
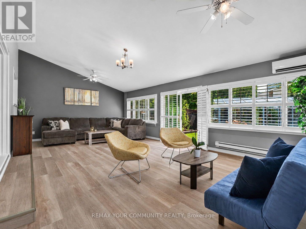
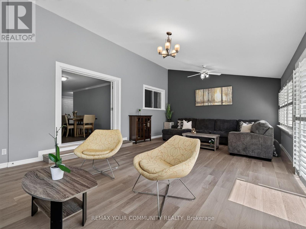
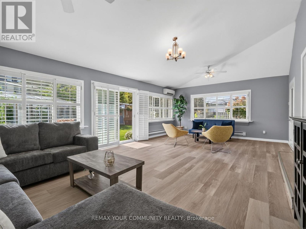
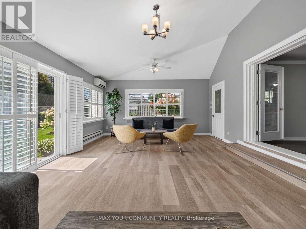
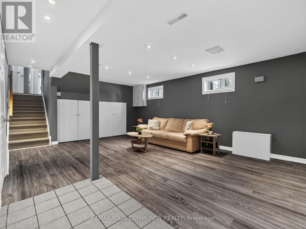
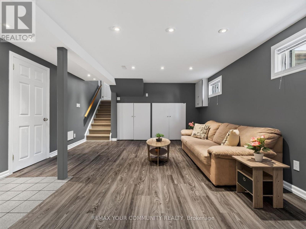
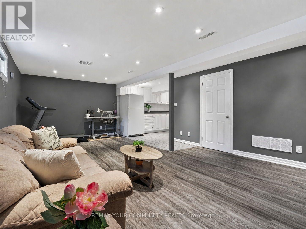
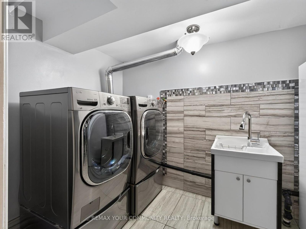
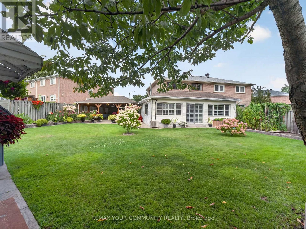
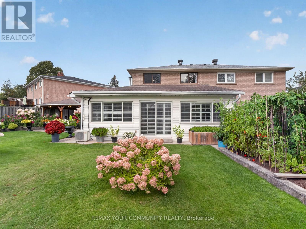
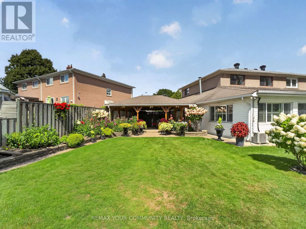
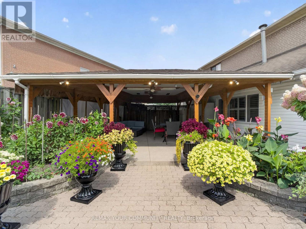
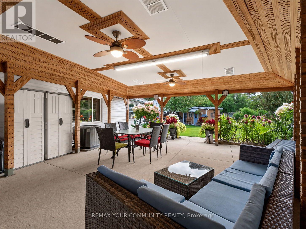
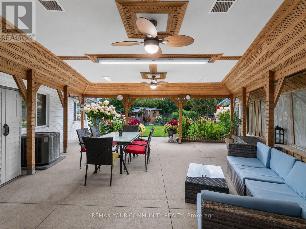
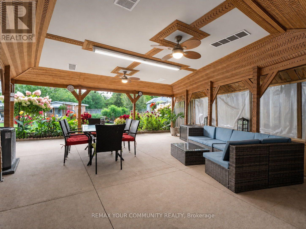
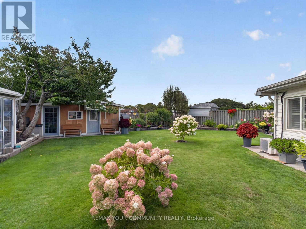
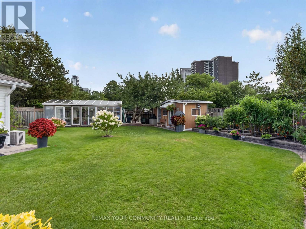
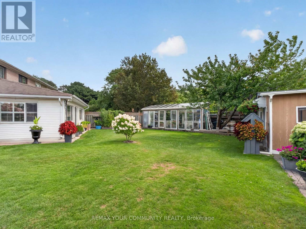
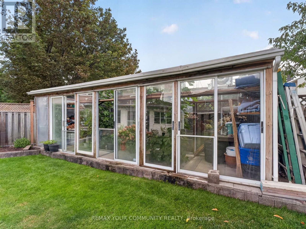
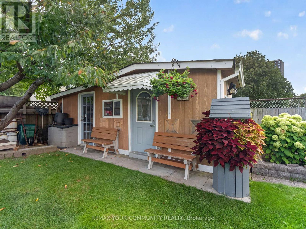
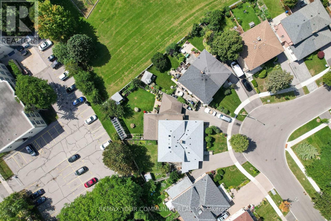
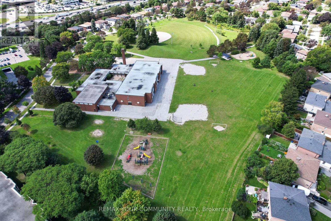
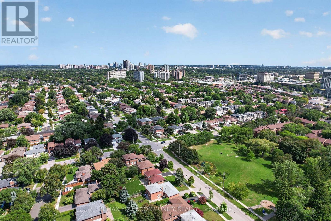
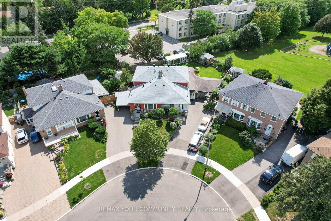
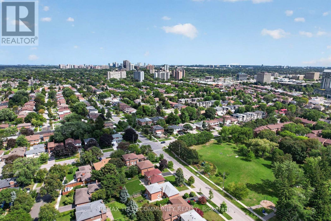
A True Garden-Lover's Gem! Must Be Seen to be APPRECIATED! This exceptional 4-level semi-detached home is nestled in a family-friendly neighbourhood and offers an incredible combination of space, functionality and an outdoor oasis you'll be proud to call home. Ideally located just minutes to schools, 401/404, TTC, subway, shopping, restaurants and the mall, this is a home that truly delivers on lifestyle and convenience.Step inside to a bright and spacious multi-level layout featuring an entertainment-sized living and dining room, an inviting open-concept kitchen and family room, 4 bedrooms, 2 bathrooms, a recreation room and a dedicated laundry room. A wonderful bonus is the additional sunroom/solarium overlooking the spectacular backyard and gardens-the perfect spot to relax and enjoy the changing seasons. Sunroom has independent heat/ac unit. Storage is abundant throughout, including an impressive crawl space offering exceptional additional space.Outside, prepare to be wowed! Set on a pool-sized lot, the meticulously maintained yard is a gardener's dream. The sellers' true green thumbs are evident throughout, with a greenhouse, vegetable gardens, beautiful mature flowers, multiple sheds and lovingly cared-for gardens creating a private and picturesque retreat. The charming gazebo provides the perfect setting for outdoor dining, entertaining family and friends, or simply enjoying a quiet evening surrounded by nature.With parking for 3 vehicles, generous indoor and outdoor living space, endless storage and an enviable backyard oasis, this special home offers a rare opportunity to enjoy both comfort and convenience in a wonderful community. A home this lovingly maintained and thoughtfully enjoyed is truly one to see! (id:15069)
Property Details
| MLS® Number | C13726552 |
| Property Type | Single Family |
| Neigbourhood | Pleasant View |
| Community Name | Pleasant View |
| Amenities Near By | Park, Public Transit, Place Of Worship, Schools |
| Equipment Type | Water Heater |
| Features | Carpet Free, Gazebo |
| Parking Space Total | 3 |
| Rental Equipment Type | Water Heater |
| Structure | Shed |
Building
| Bathroom Total | 2 |
| Bedrooms Above Ground | 4 |
| Bedrooms Total | 4 |
| Amenities | Separate Heating Controls |
| Appliances | Dishwasher, Dryer, Humidifier, Stove, Washer, Window Coverings, Refrigerator |
| Basement Development | Finished |
| Basement Type | Crawl Space (finished) |
| Construction Style Attachment | Semi-detached |
| Construction Style Split Level | Backsplit |
| Cooling Type | Central Air Conditioning, Wall Unit |
| Exterior Finish | Brick, Aluminum Siding |
| Flooring Type | Tile, Laminate, Hardwood |
| Foundation Type | Block |
| Heating Fuel | Natural Gas |
| Heating Type | Forced Air |
| Size Interior | 2,000 - 2,500 Sqft |
| Type | House |
| Utility Water | Municipal Water |
Parking
| No Garage |
Land
| Acreage | No |
| Fence Type | Fenced Yard |
| Land Amenities | Park, Public Transit, Place Of Worship, Schools |
| Sewer | Sanitary Sewer |
| Size Depth | 120 Ft ,8 In |
| Size Frontage | 18 Ft ,9 In |
| Size Irregular | 18.8 X 120.7 Ft ; Lot E 120.58 W 121.09 S 48.90 |
| Size Total Text | 18.8 X 120.7 Ft ; Lot E 120.58 W 121.09 S 48.90 |
Rooms
| Level | Type | Length | Width | Dimensions |
|---|---|---|---|---|
| Lower Level | Recreational, Games Room | 6.37 m | 4.12 m | 6.37 m x 4.12 m |
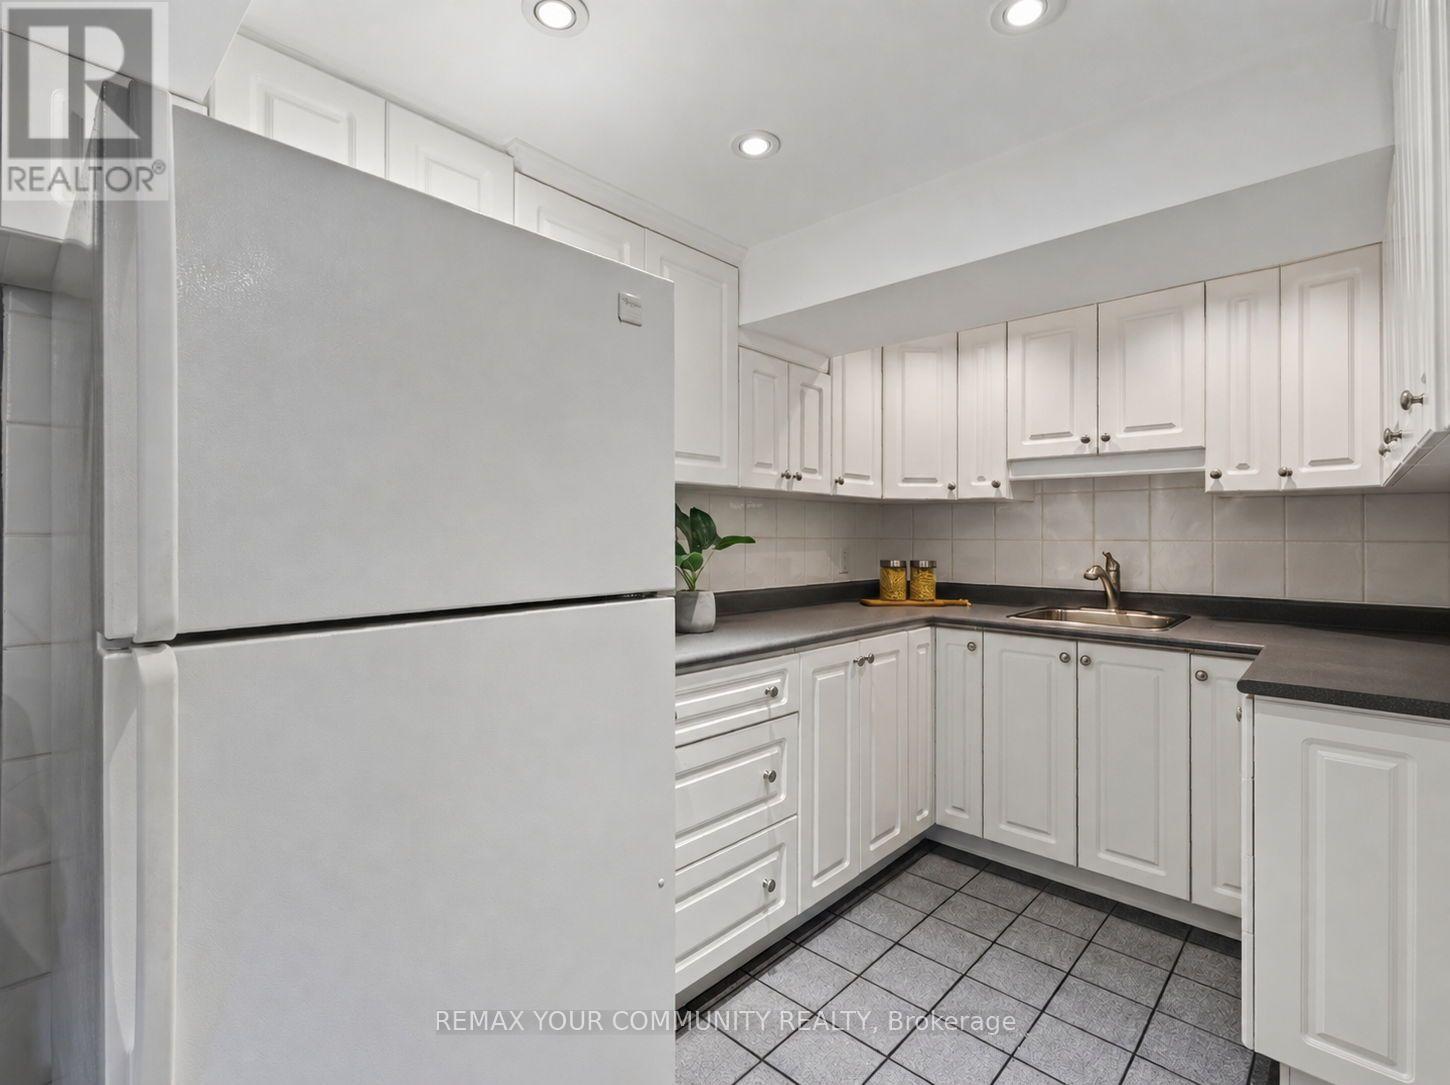
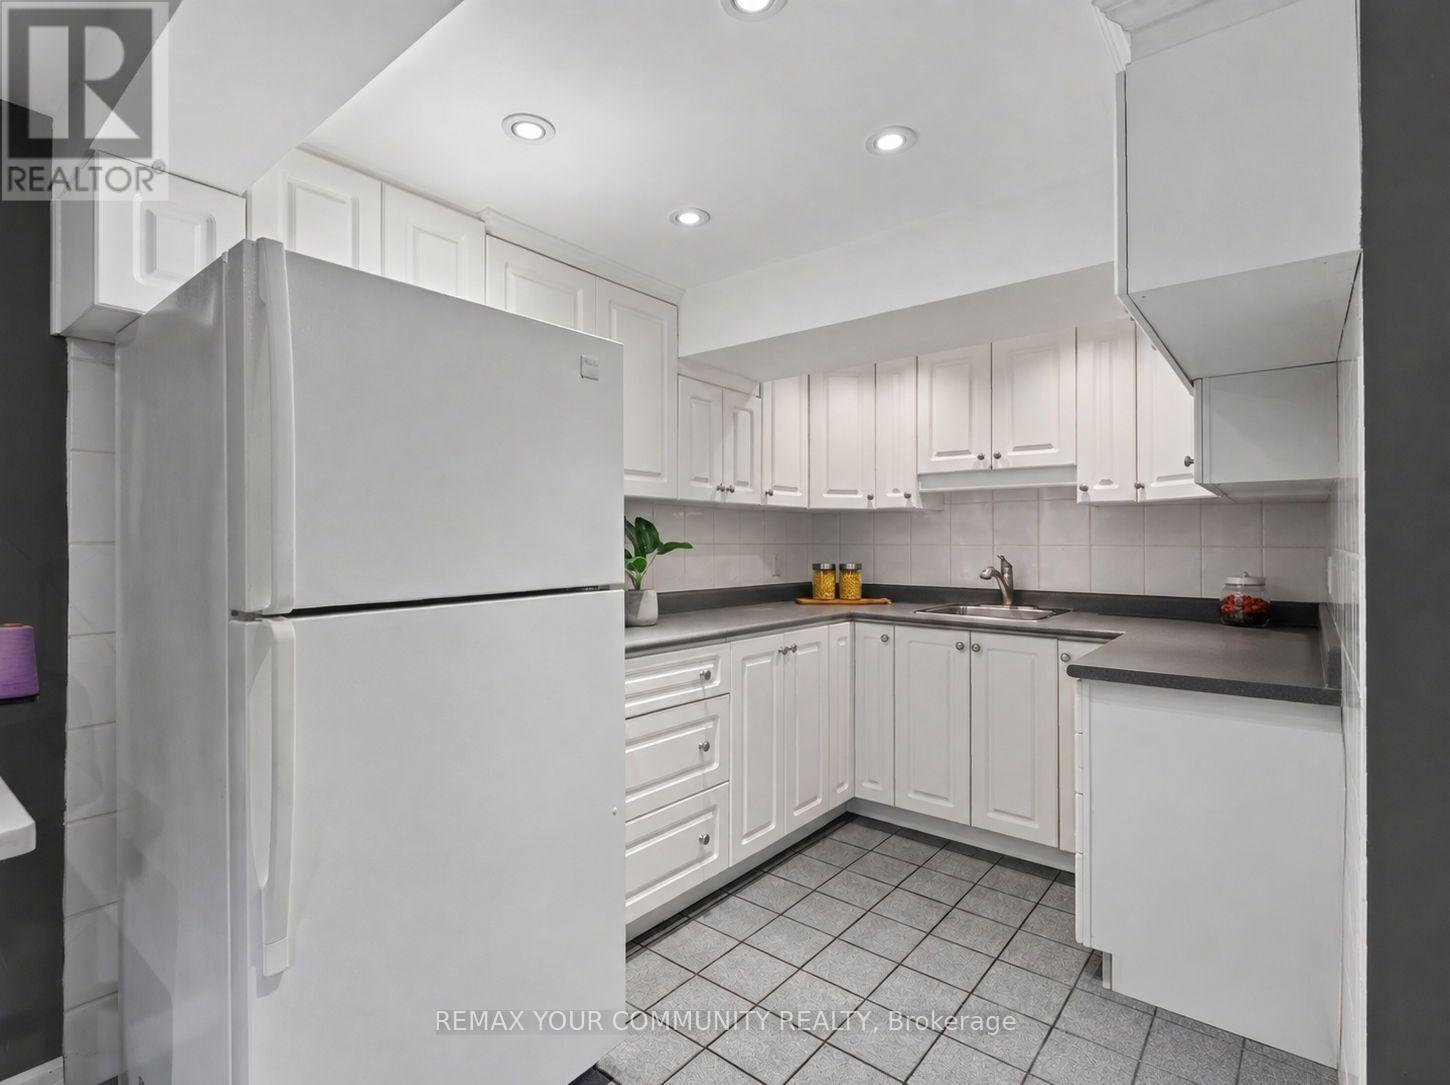
| Lower Level | Kitchen | 3.17 m | 2.09 m | 3.17 m x 2.09 m |
| Lower Level | Laundry Room | 3.52 m | 1.94 m | 3.52 m x 1.94 m |
| Main Level | Family Room | 6.89 m | 3.52 m | 6.89 m x 3.52 m |
| Main Level | Kitchen | 6.42 m | 2.85 m | 6.42 m x 2.85 m |
| Upper Level | Primary Bedroom | 4.25 m | 3.2 m | 4.25 m x 3.2 m |
| Upper Level | Bedroom 2 | 3.95 m | 2.96 m | 3.95 m x 2.96 m |
| Upper Level | Bedroom 3 | 3.17 m | 2.75 m | 3.17 m x 2.75 m |
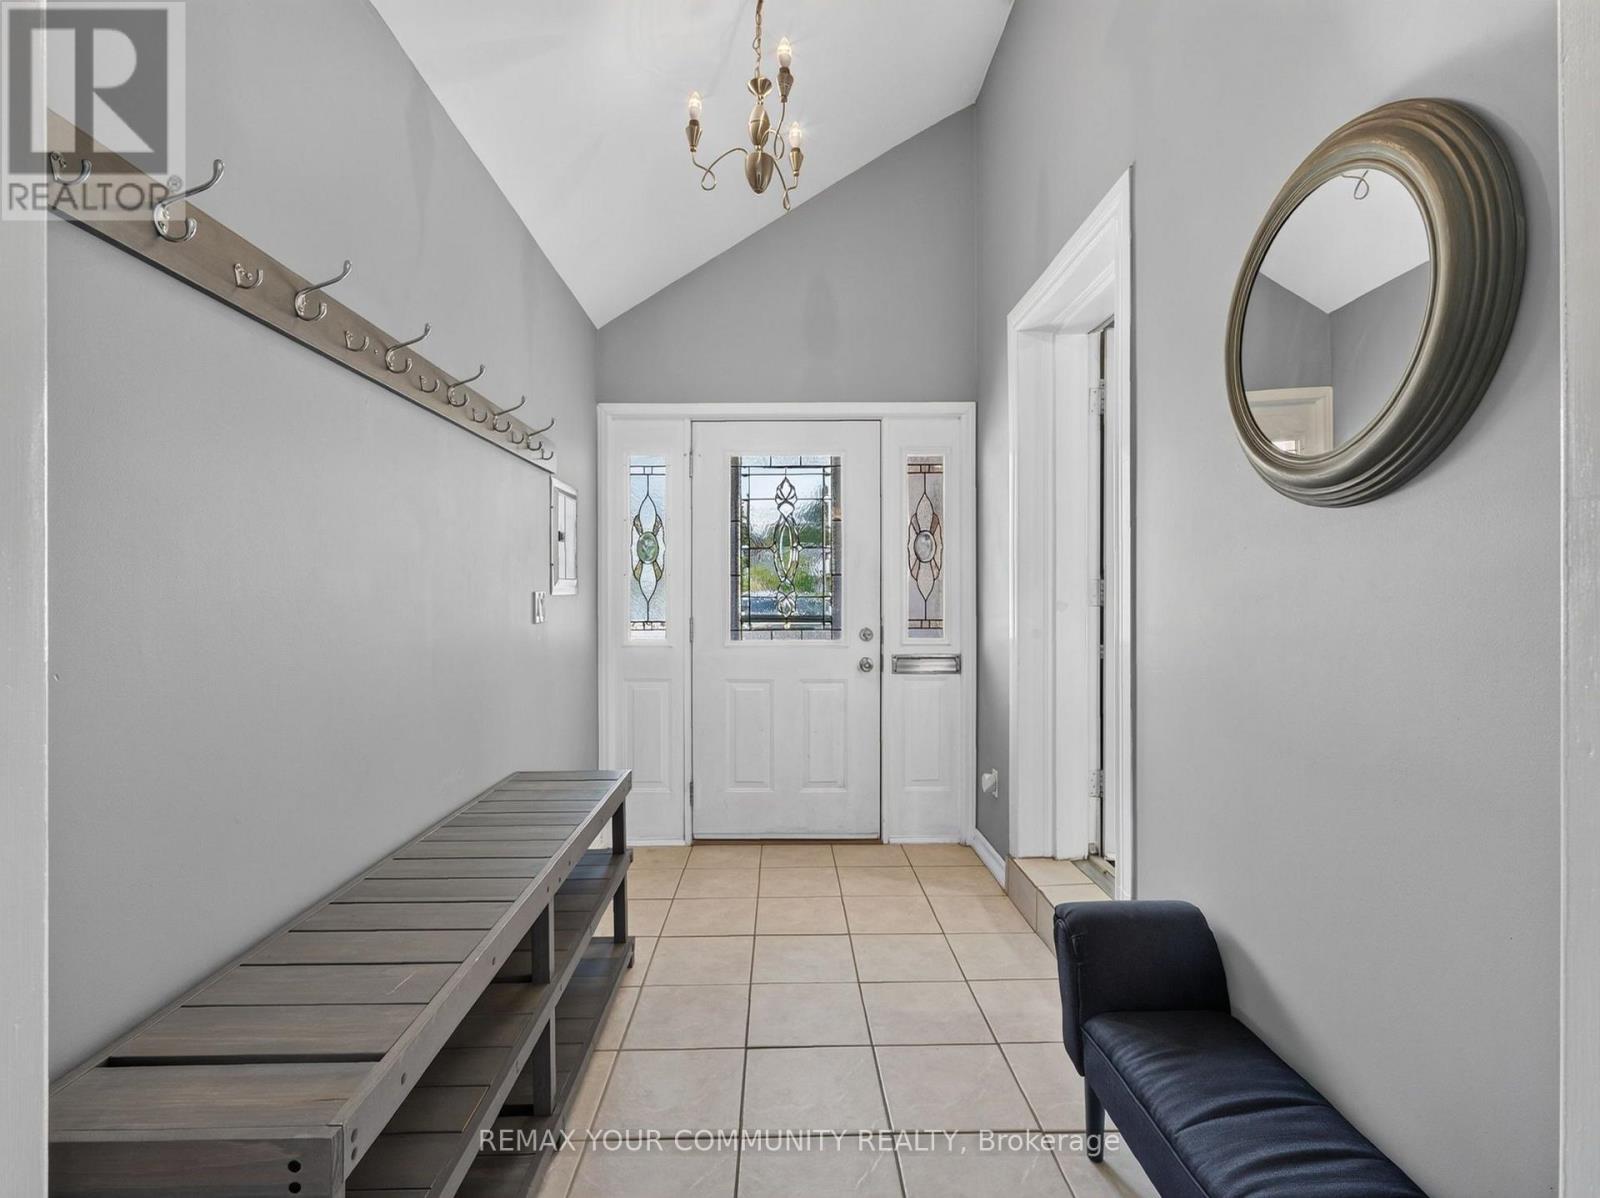
| Ground Level | Foyer | 3.21 m | 1.82 m | 3.21 m x 1.82 m |
| Ground Level | Living Room | 7.31 m | 4.34 m | 7.31 m x 4.34 m |
| Ground Level | Dining Room | 7.31 m | 4.34 m | 7.31 m x 4.34 m |
| Ground Level | Sunroom | 8.06 m | 4.73 m | 8.06 m x 4.73 m |
| Ground Level | Bedroom 4 | 4.57 m | 2.83 m | 4.57 m x 2.83 m |
https://www.realtor.ca/real-estate/30213841/36-crossbow-crescent-toronto-pleasant-view-pleasant-view
Contact Us
Contact us for more information

This REALTOR.ca listing content is owned and licensed by REALTOR® members of The Canadian Real Estate Association
The trademarks REALTOR®, REALTORS®, and the REALTOR® logo are controlled by The Canadian Real Estate Association (CREA) and identify real estate professionals who are members of CREA. The trademarks MLS®, Multiple Listing Service® and the associated logos are owned by The Canadian Real Estate Association (CREA) and identify the quality of services provided by real estate professionals who are members of CREA. The trademark DDF® is owned by The Canadian Real Estate Association (CREA) and identifies CREA's Data Distribution Facility (DDF®)
August 31 2026 11:28:53
Toronto Regional Real Estate Board
RE/MAX Your Community Realty