
36 Cherry Street Stratford, Ontario N5A 2E8

3 Bedroom
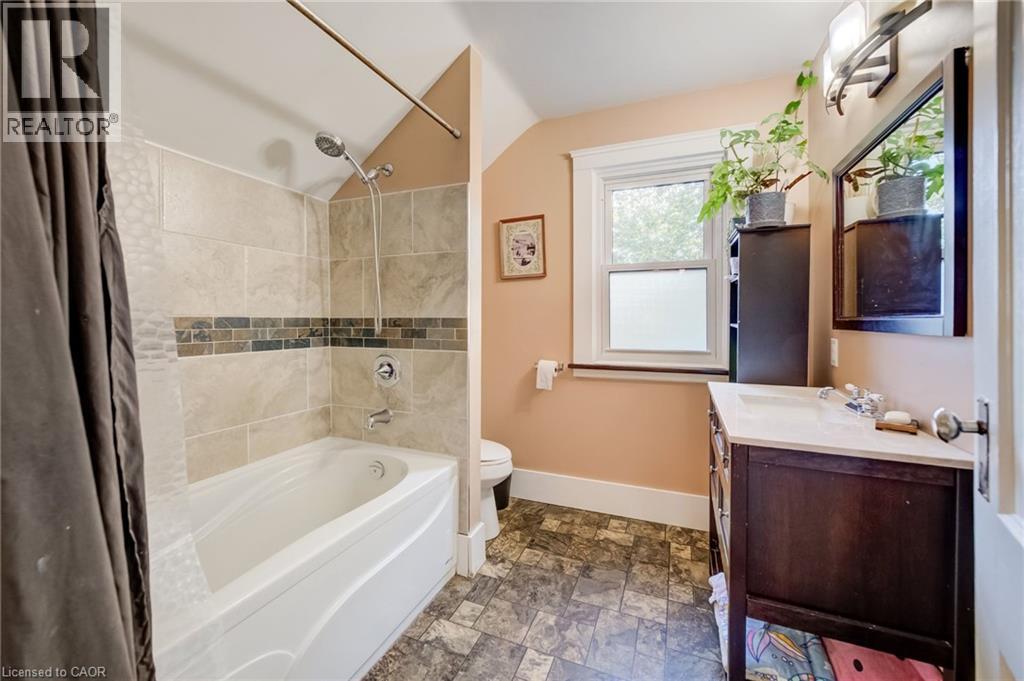
2 Bathroom
1,380 sqft
Cape Cod
Central Air Conditioning
Forced Air
$560,000
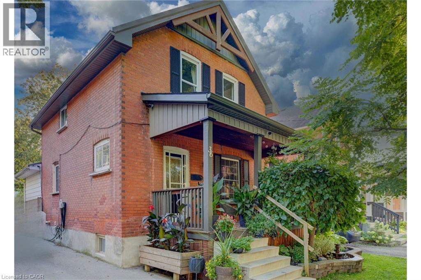
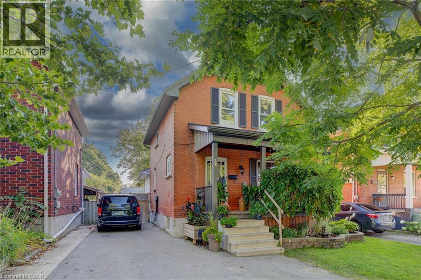
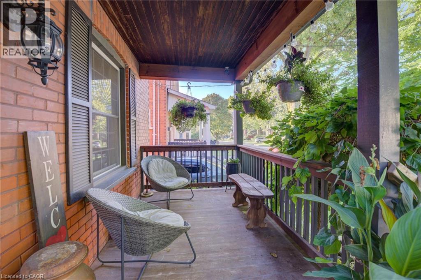
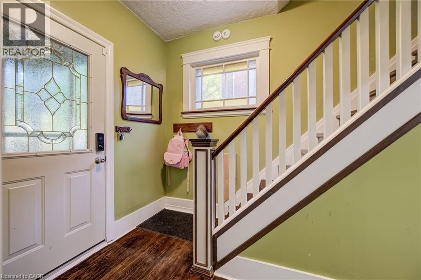
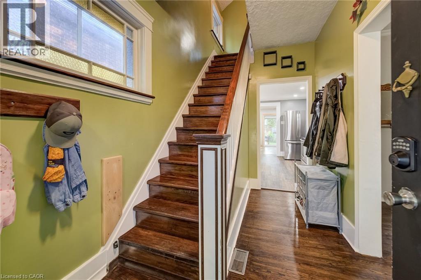
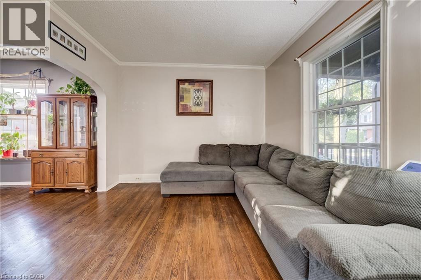
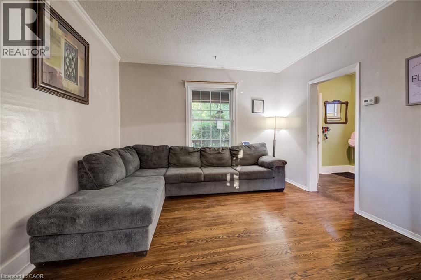
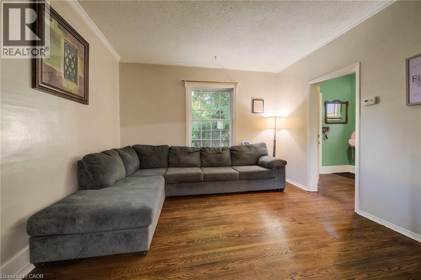
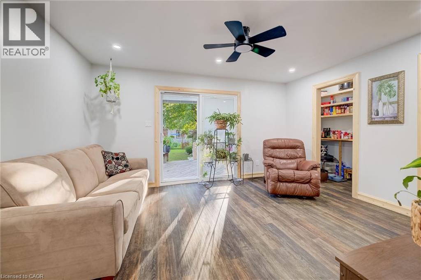
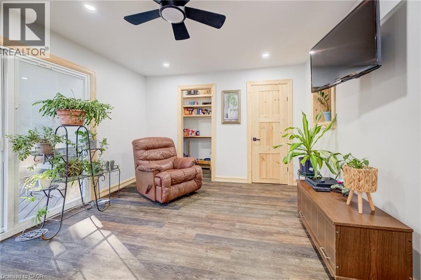
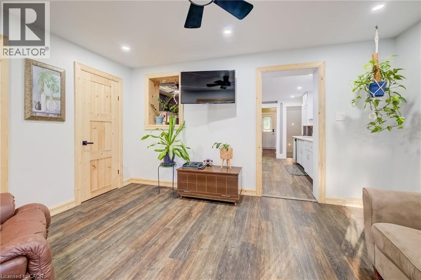
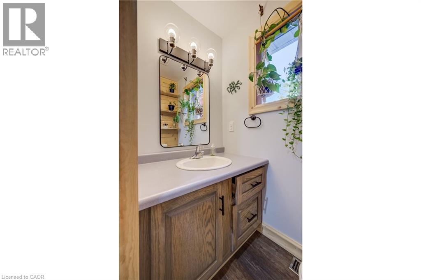
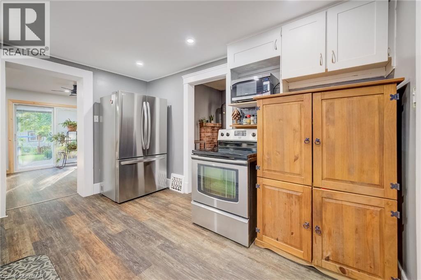
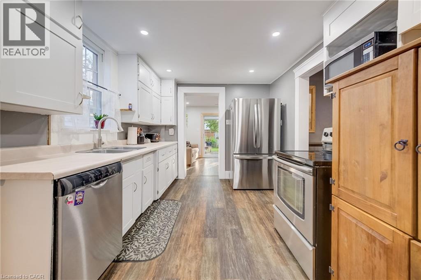
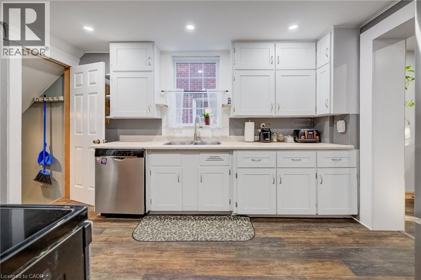
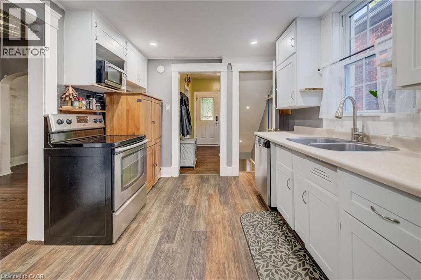
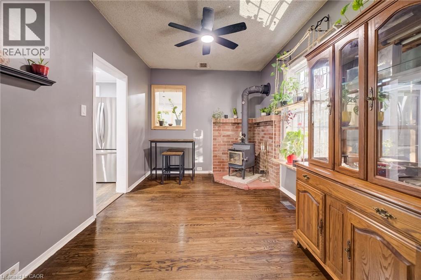
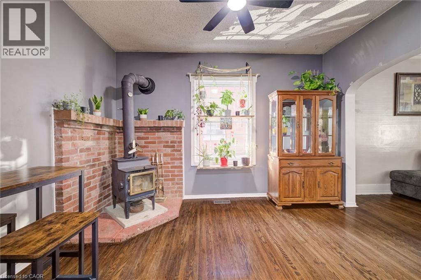
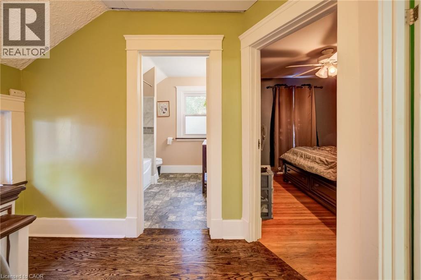
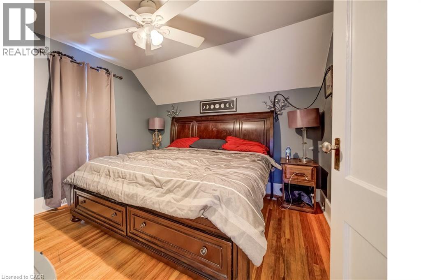
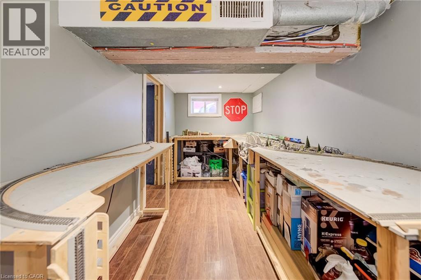
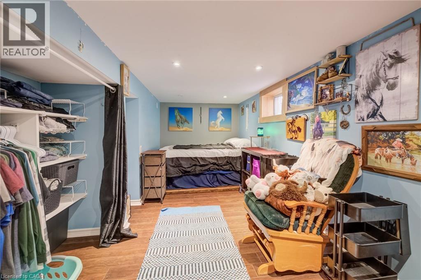
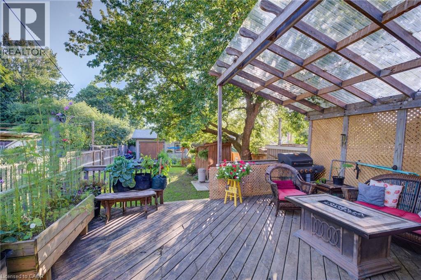
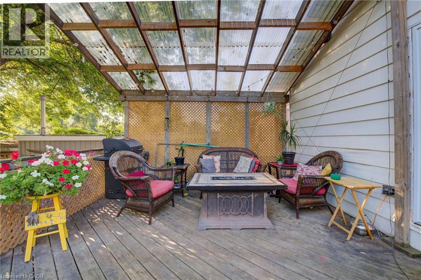
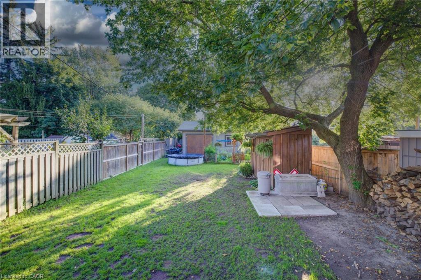
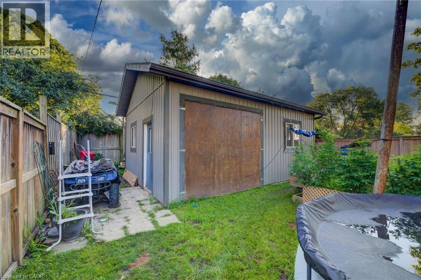
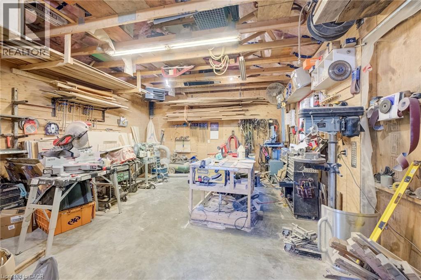
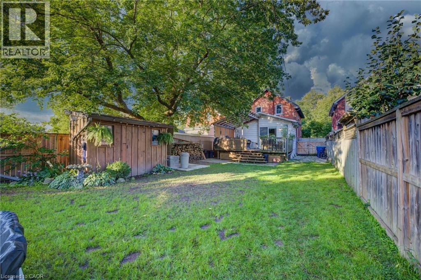
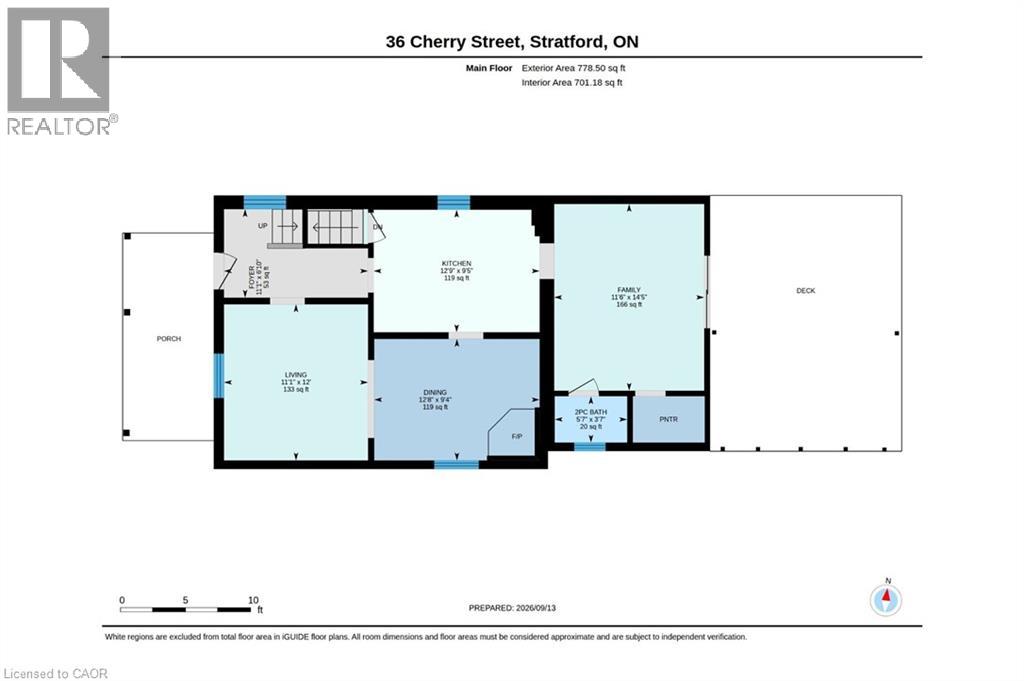
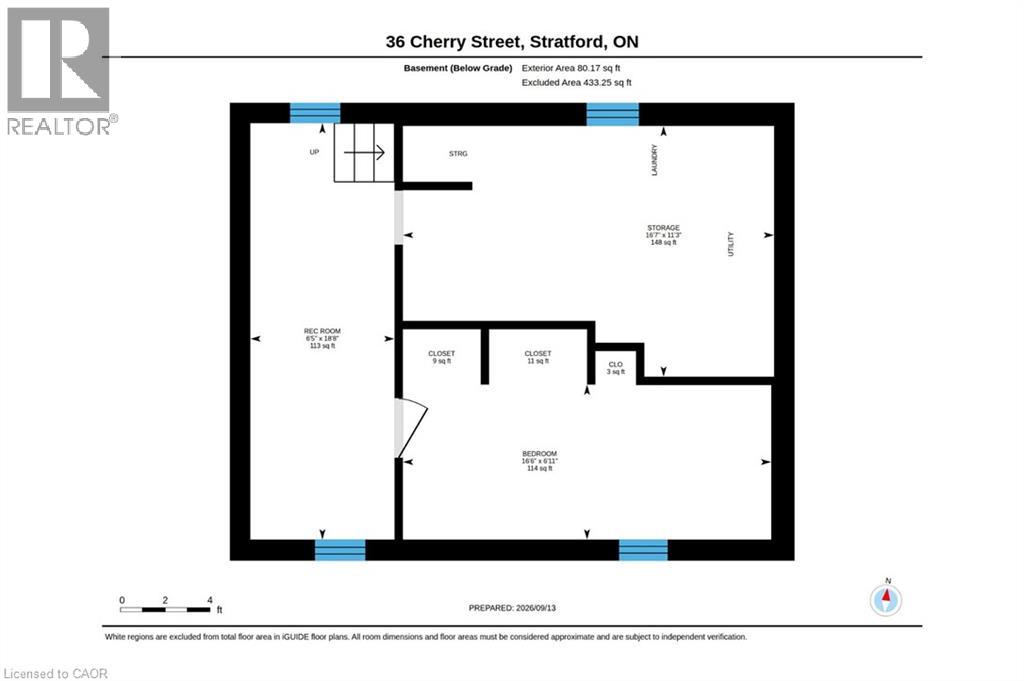
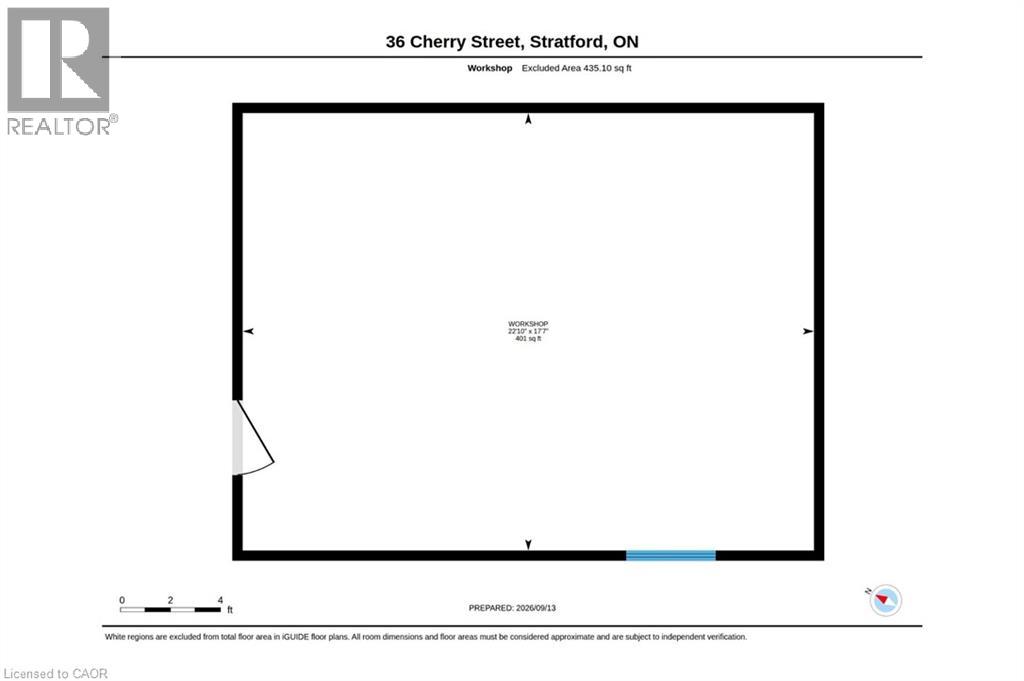
Welcome to 36 Cherry Street, a beautifully maintained 3-bedroom, 2-bath century home offering classic charm and incredible potential in one of Stratford's most desirable, tree-lined mature neighbourhoods. Step onto the inviting covered front porch, perfect for morning coffee, and into a bright open living room with original hardwood floors and elegant crown moulding. The kitchen features updated appliances, crisp white cabinetry, and a functional galley layout with direct access to a versatile main-floor family room — ideal for relaxing or entertaining. A striking oak staircase with original wood trim leads to the upper level, showcasing the home's timeless architectural details. The basement offers a flexible bonus room with excellent potential for a home office, extra bedroom, or additional living space to suit your needs. Outside, enjoy a true backyard oasis. The spacious, private yard features a covered deck with pergola — perfect for outdoor dining and entertaining — plus lush gardens, mature trees, and a standout impressive detached workshop, complete with hydro and insulation, offering endless possibilities for hobbyists, tradespeople, or additional storage. Located within walking distance to downtown Stratford, top-rated schools, parks, and the scenic Avon River, this home offers the perfect blend of small-town charm and everyday convenience. Move-in ready with room to make it your own — a rare opportunity in a highly sought-after location. Don't miss your chance to own this character-filled gem with unmatched backyard appeal and workshop space. Book your private showing today! (id:15069)
Open House
This property has open houses!
September
17
Thursday
Starts at:
3:00 pm
Ends at:5:00 pm
September
19
Saturday
Starts at:
11:00 am
Ends at:12:30 pm
Property Details
| MLS® Number | 40862495 |
| Property Type | Single Family |
| Amenities Near By | Hospital, Park, Playground, Schools |
| Features | Sump Pump |
| Parking Space Total | 3 |
| Structure | Porch |
Building
| Bathroom Total | 2 |
| Bedrooms Above Ground | 3 |
| Bedrooms Total | 3 |
| Appliances | Dishwasher, Stove |
| Architectural Style | Cape Cod |
| Basement Development | Partially Finished |
| Basement Type | Full (partially Finished) |
| Constructed Date | 1918 |
| Construction Style Attachment | Detached |
| Cooling Type | Central Air Conditioning |
| Exterior Finish | Brick, Vinyl Siding |
| Foundation Type | Poured Concrete |
| Half Bath Total | 1 |
| Heating Fuel | Natural Gas |
| Heating Type | Forced Air |
| Stories Total | 2 |
| Size Interior | 1,380 Sqft |
| Type | House |
| Utility Water | Municipal Water |
Land
| Acreage | No |
| Land Amenities | Hospital, Park, Playground, Schools |
| Sewer | Municipal Sewage System |
| Size Depth | 152 Ft |
| Size Frontage | 33 Ft |
| Size Irregular | 0.116 |
| Size Total | 0.116 Ac|under 1/2 Acre |
| Size Total Text | 0.116 Ac|under 1/2 Acre |
| Zoning Description | R2 |
Rooms
| Level | Type | Length | Width | Dimensions |
|---|---|---|---|---|
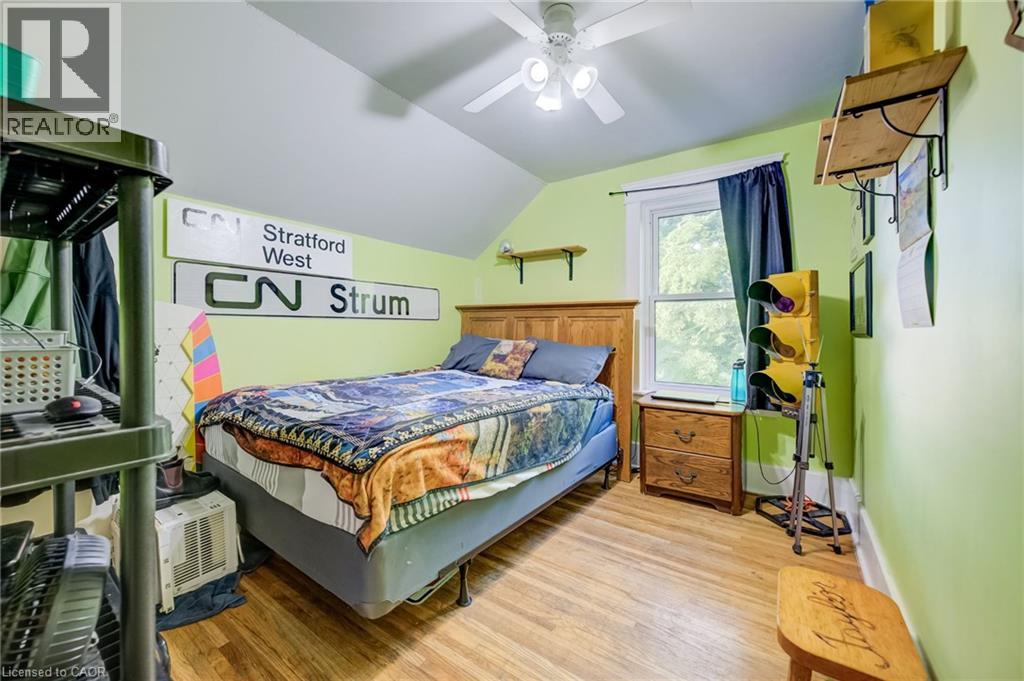
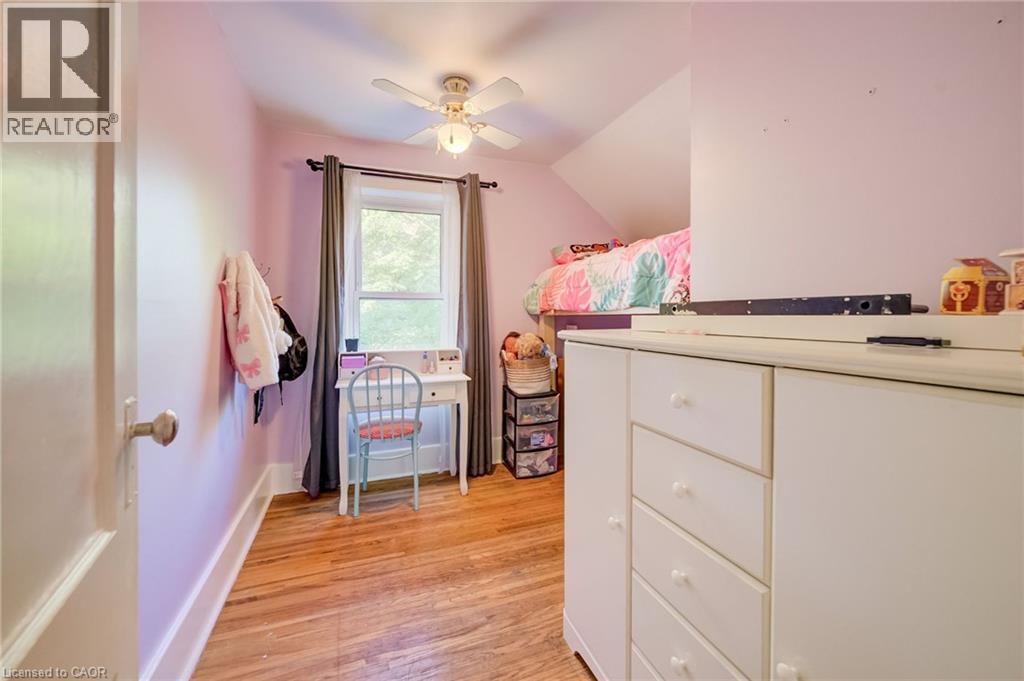
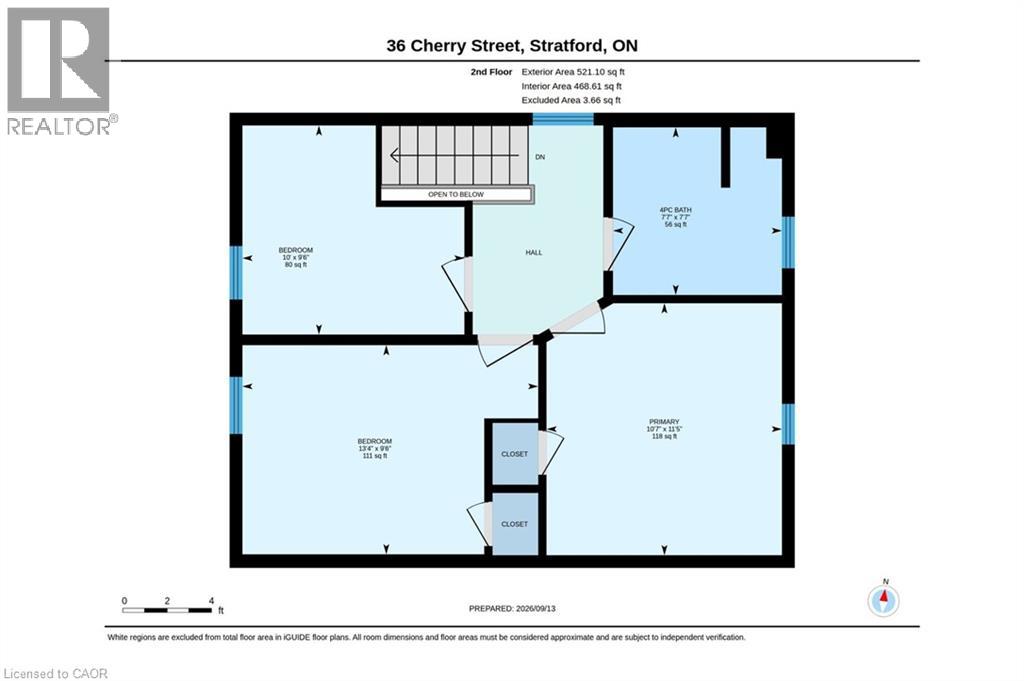
| Second Level | Bedroom | 10'0'' x 9'6'' | ||
| Second Level | Bedroom | 13'4'' x 9'6'' | ||
| Second Level | 4pc Bathroom | 7'7'' x 7'7'' | ||
| Second Level | Primary Bedroom | 10'7'' x 11'5'' | ||
| Basement | Recreation Room | 6'5'' x 18'8'' | ||
| Basement | Other | 16'6'' x 6'11'' | ||
| Basement | Storage | 16'7'' x 11'3'' | ||
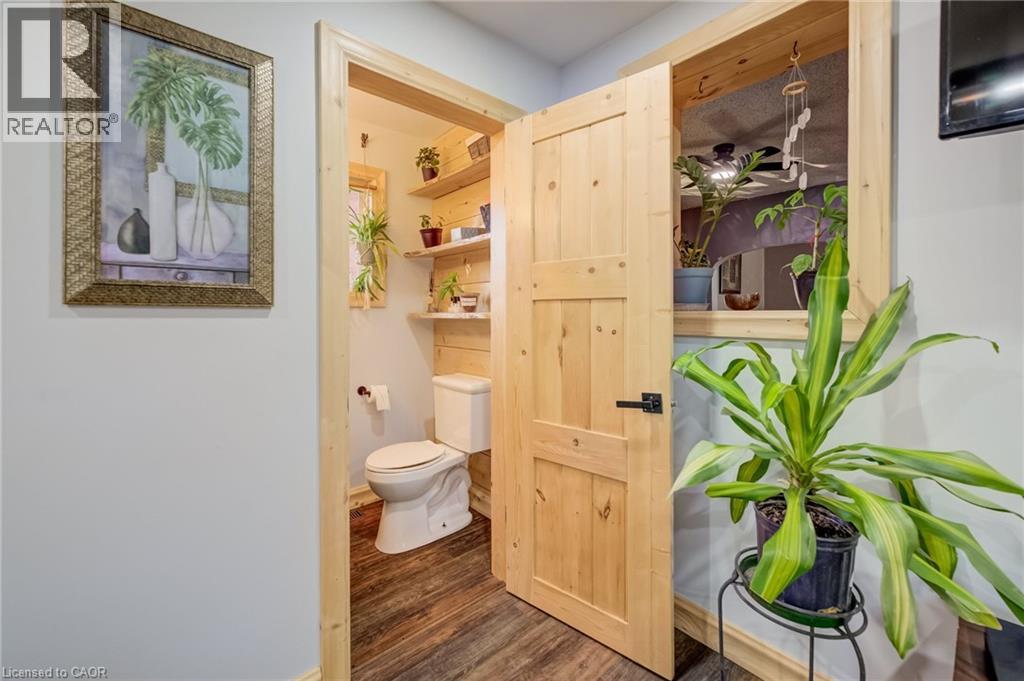
| Main Level | 2pc Bathroom | 5'7'' x 3'7'' | ||
| Main Level | Family Room | 11'6'' x 14'5'' | ||
| Main Level | Kitchen | 12'9'' x 9'5'' | ||
| Main Level | Dining Room | 12'8'' x 9'4'' | ||
| Main Level | Living Room | 11'1'' x 12'0'' | ||
| Main Level | Foyer | 11'1'' x 6'10'' |
https://www.realtor.ca/real-estate/30276314/36-cherry-street-stratford
Contact Us
Contact us for more information

This REALTOR.ca listing content is owned and licensed by REALTOR® members of The Canadian Real Estate Association
The trademarks REALTOR®, REALTORS®, and the REALTOR® logo are controlled by The Canadian Real Estate Association (CREA) and identify real estate professionals who are members of CREA. The trademarks MLS®, Multiple Listing Service® and the associated logos are owned by The Canadian Real Estate Association (CREA) and identify the quality of services provided by real estate professionals who are members of CREA. The trademark DDF® is owned by The Canadian Real Estate Association (CREA) and identifies CREA's Data Distribution Facility (DDF®)
September 15 2026 08:38:20
REALTORS® Association of Hamilton-Burlington
Real Broker Ontario Ltd.