
36 Ash Street Guelph/eramosa, Ontario N0B 1P0

3 Bedroom
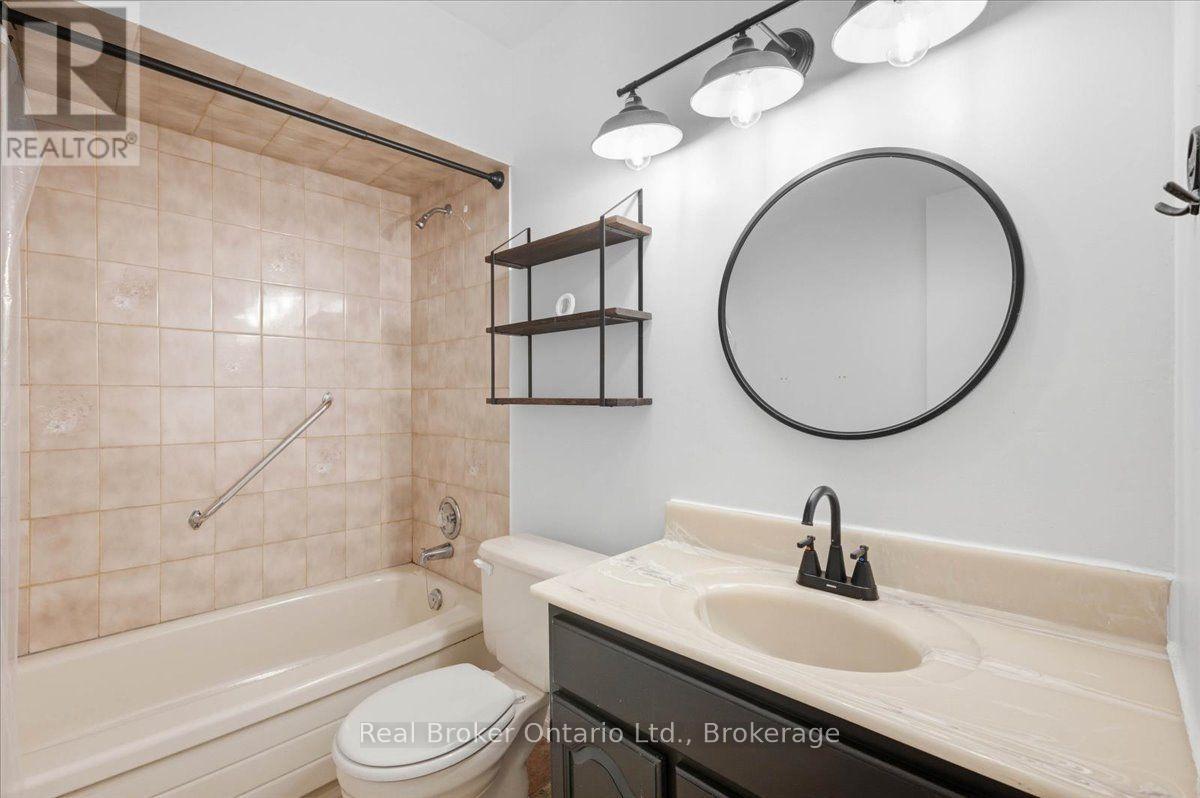
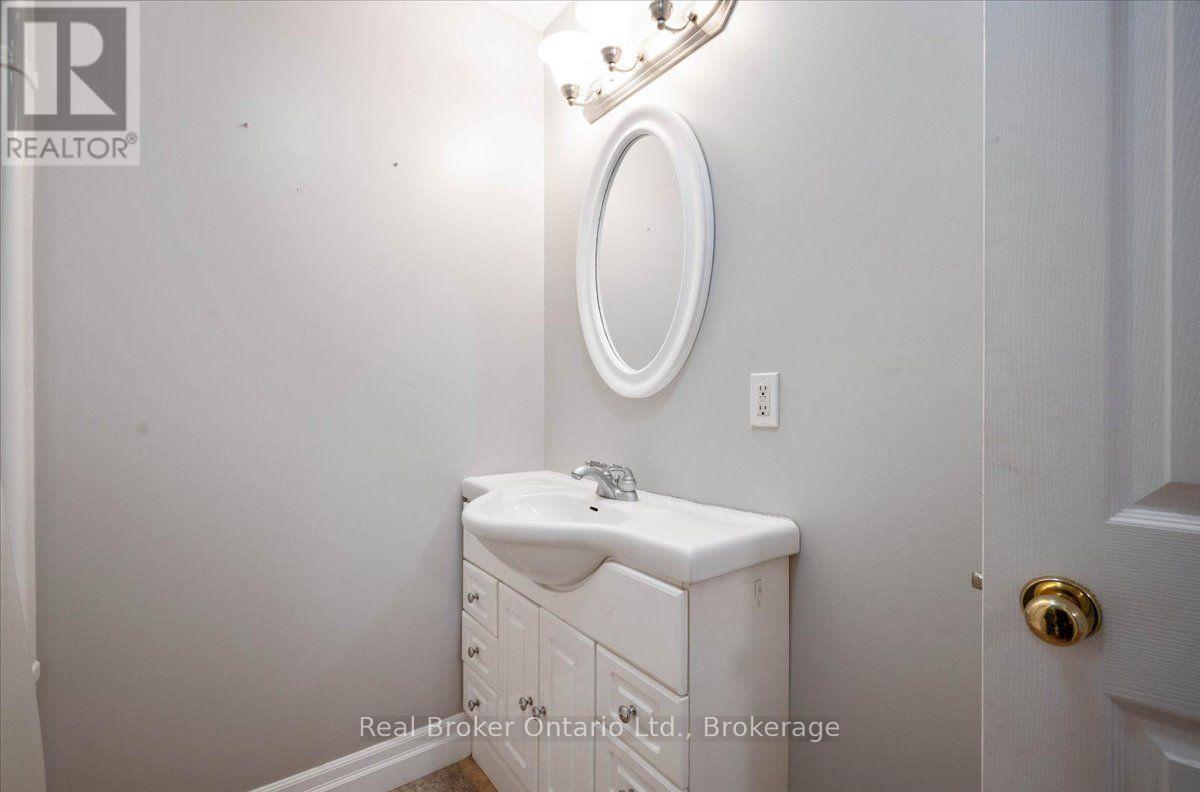
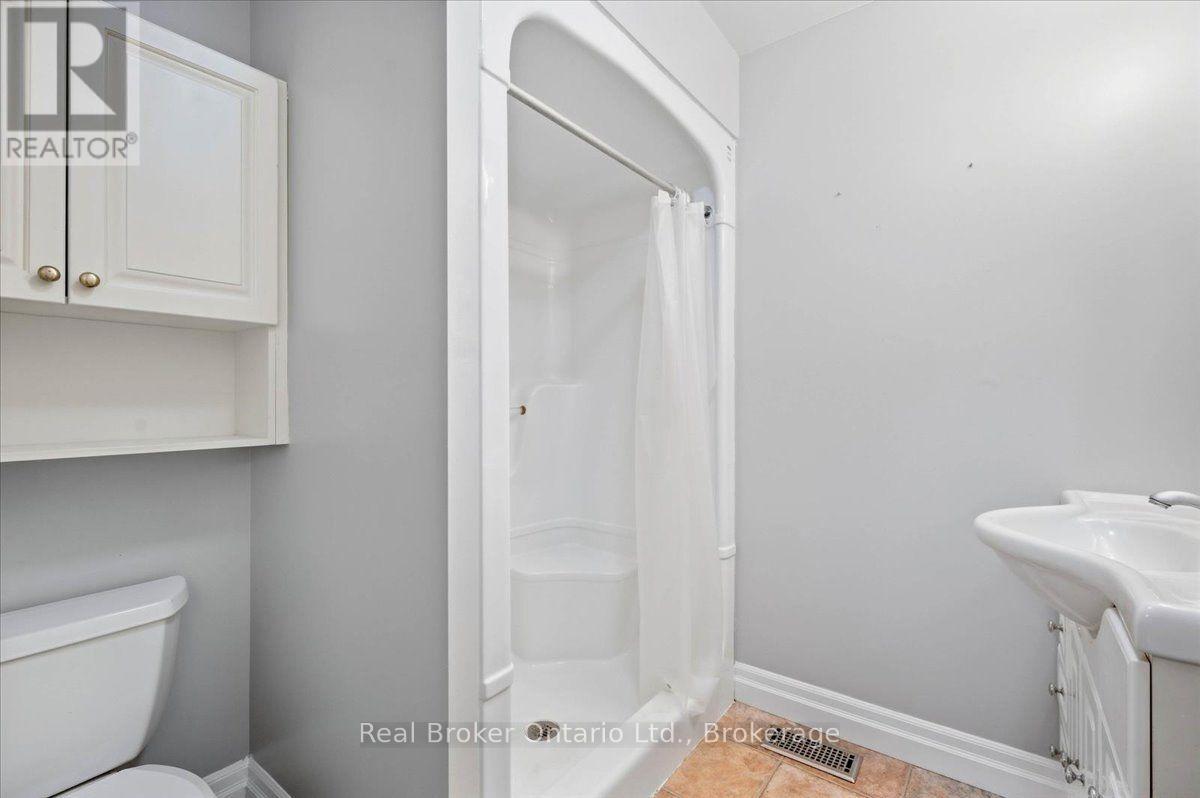
2 Bathroom
2,000 - 2,500 sqft
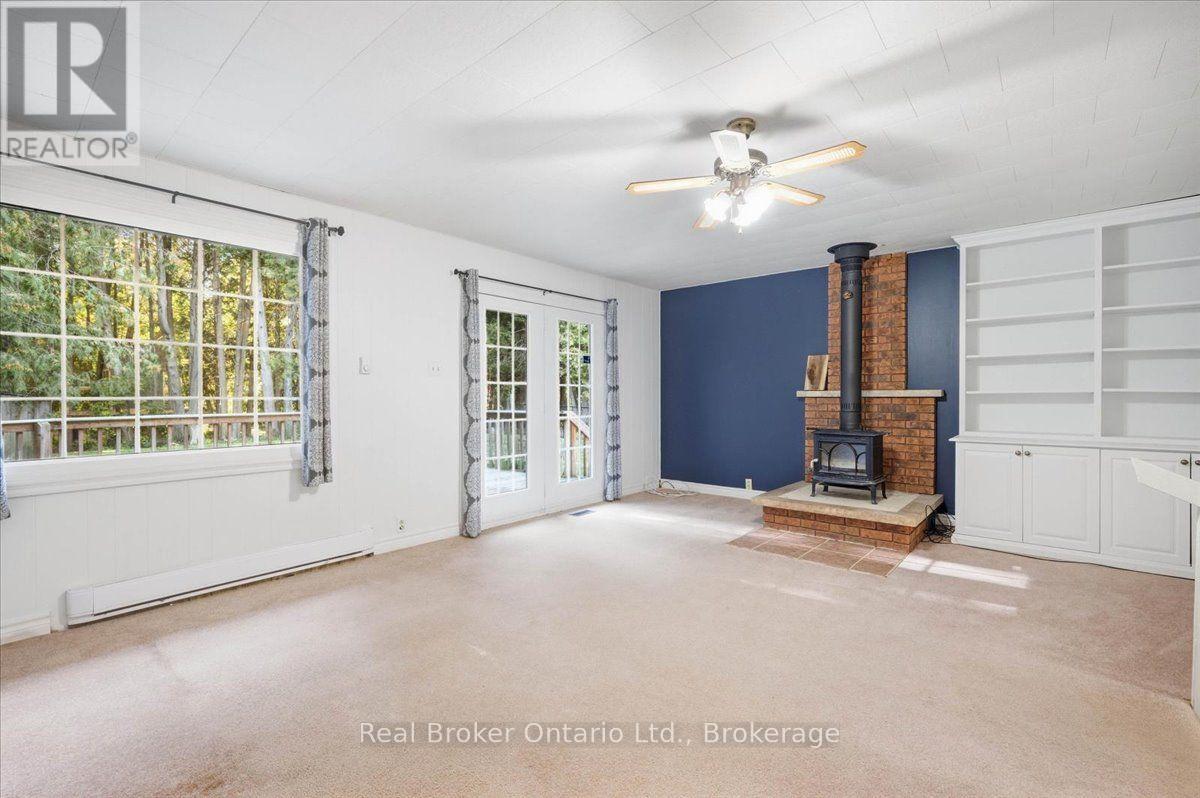
Fireplace
Central Air Conditioning
Baseboard Heaters
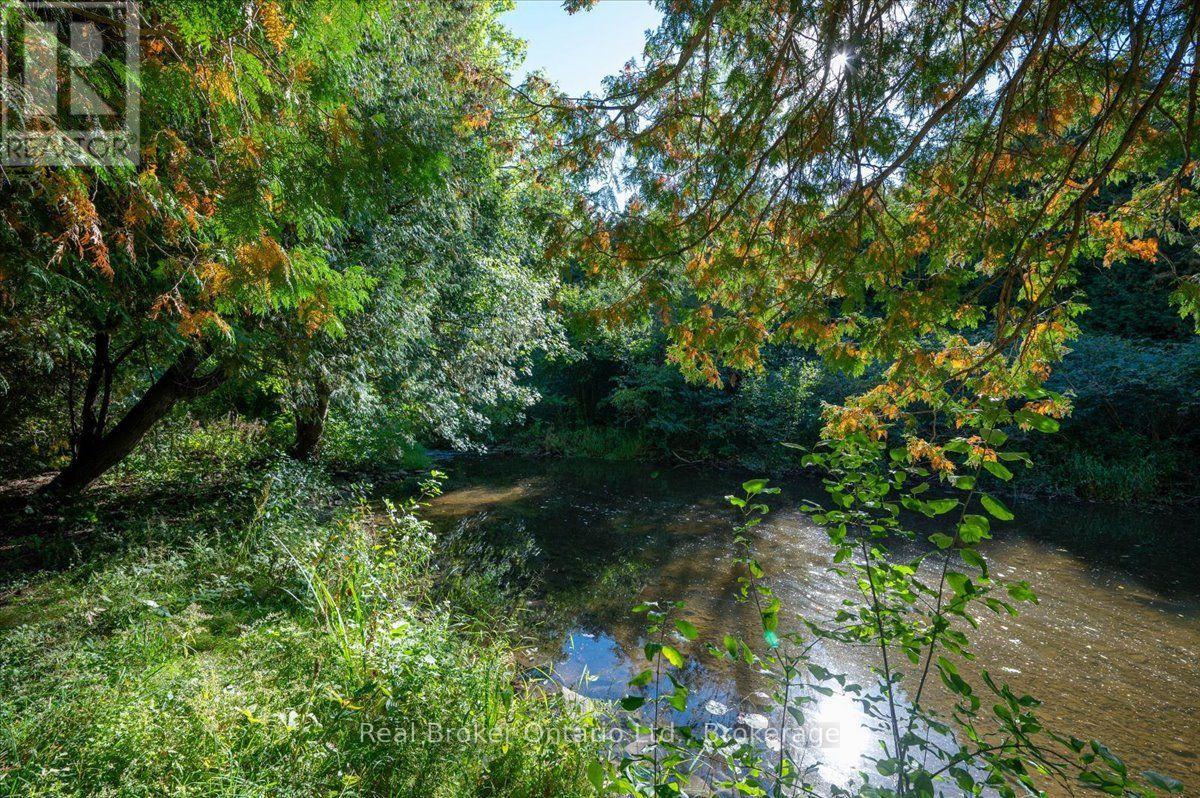
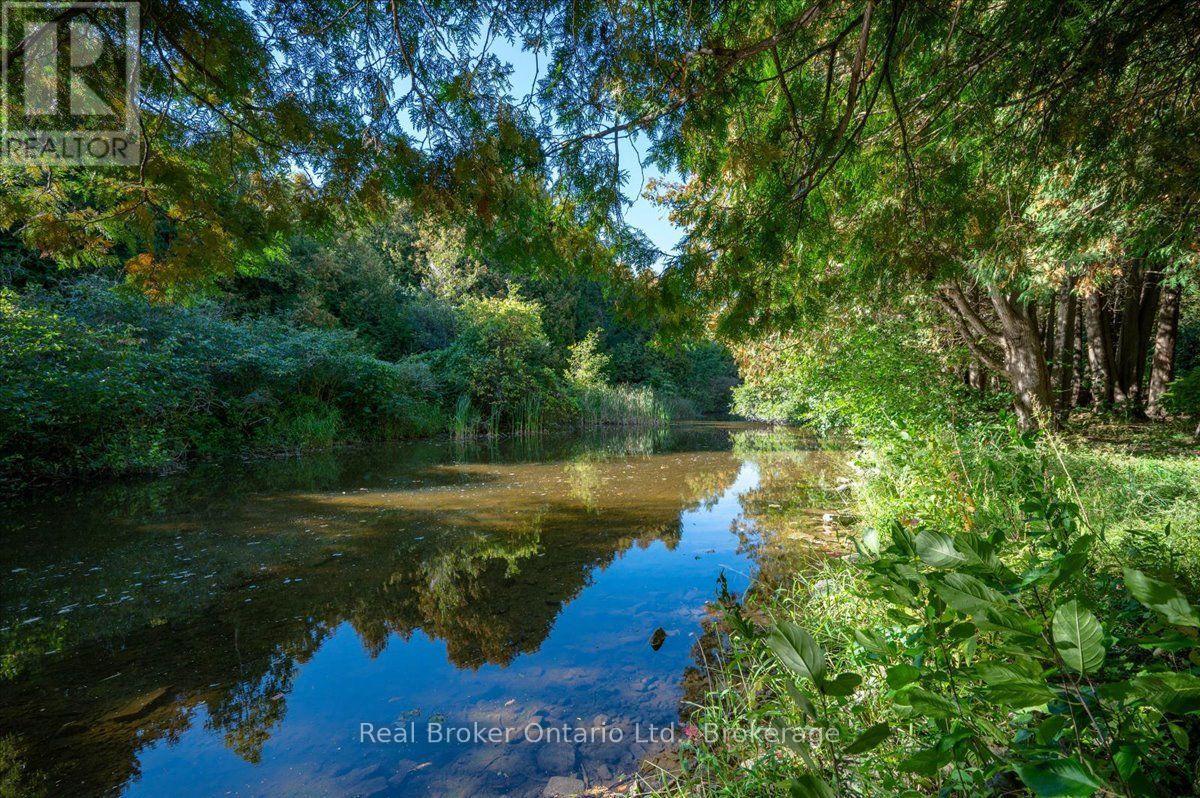
Waterfront On River
$1,099,999
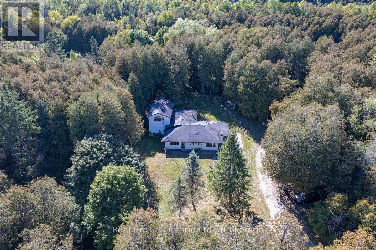
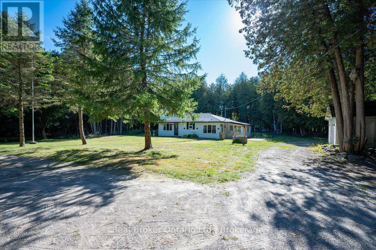
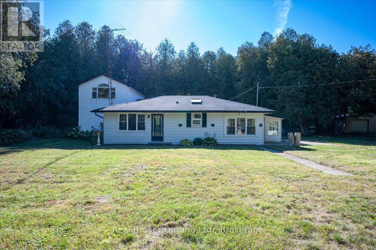
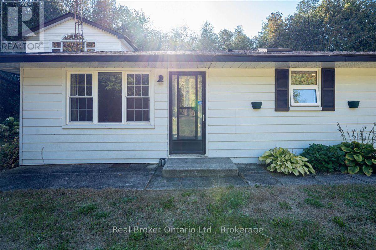
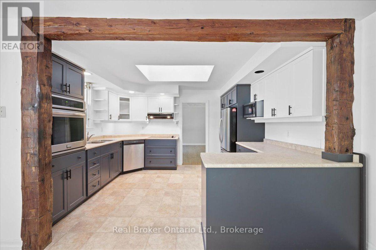
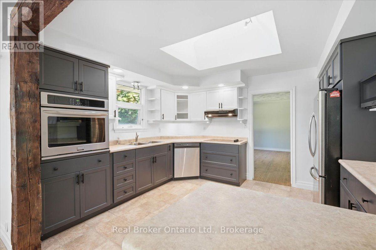
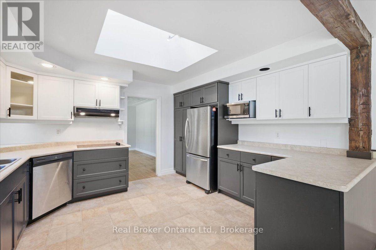
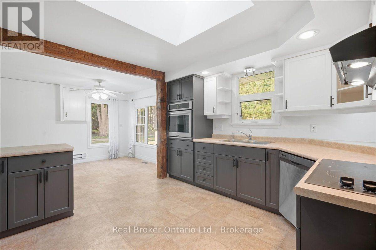
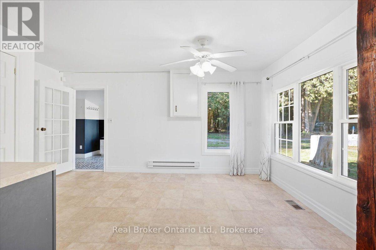
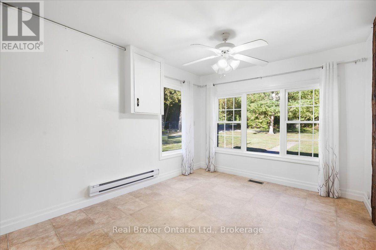
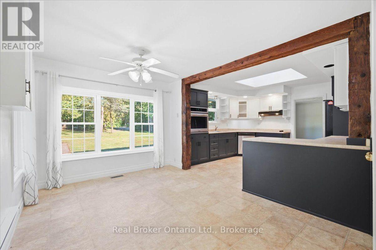
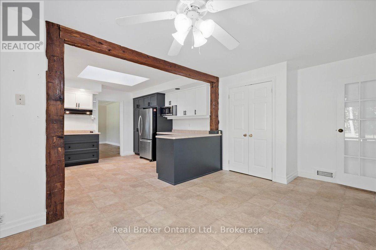
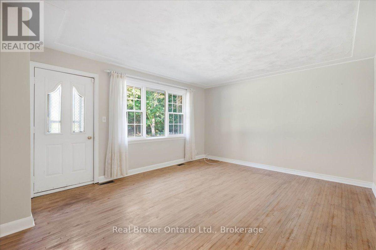
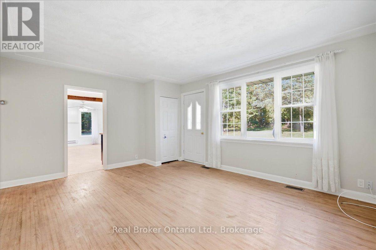
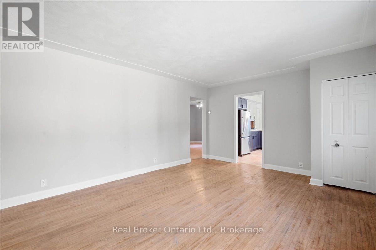
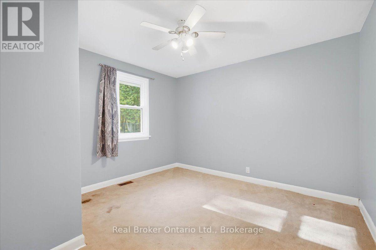
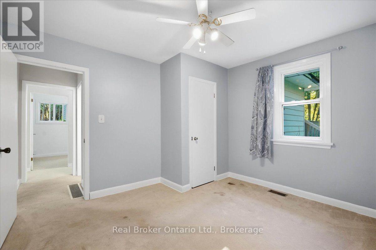
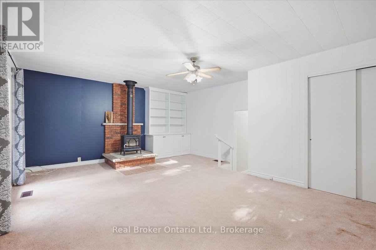
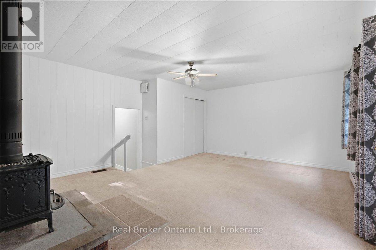
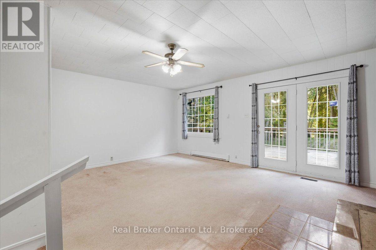
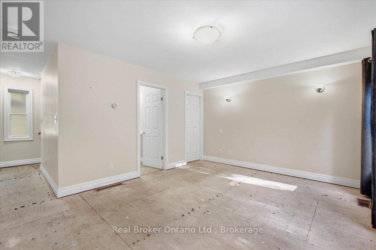
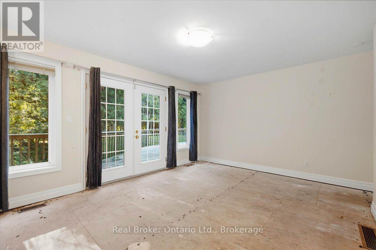
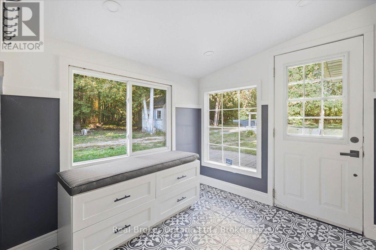
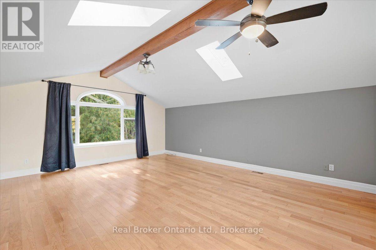
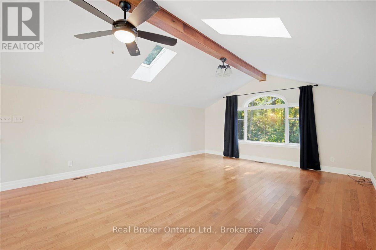
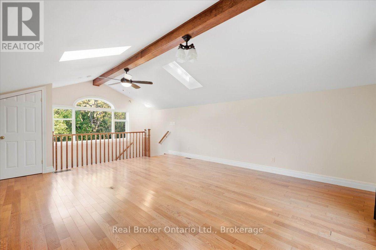
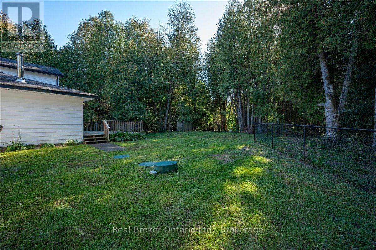
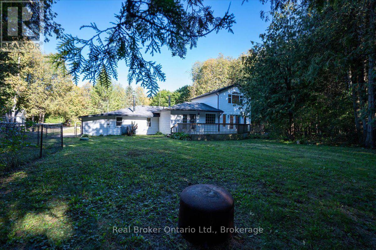
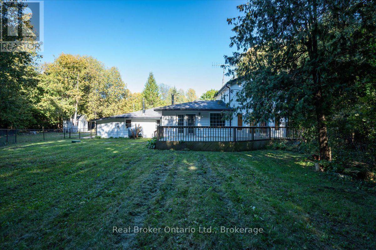
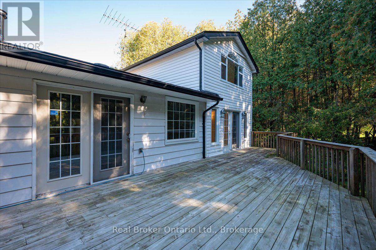
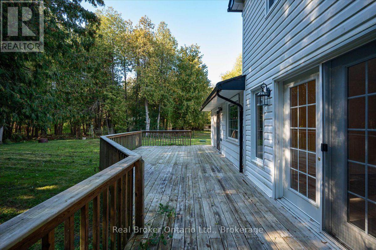
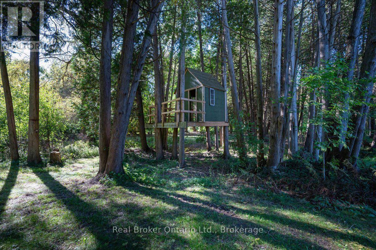
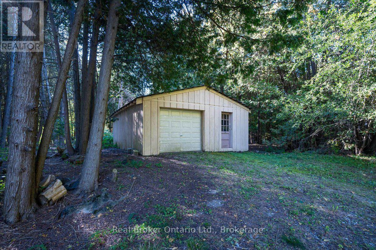
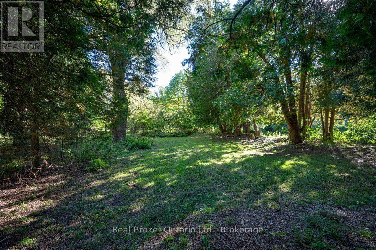
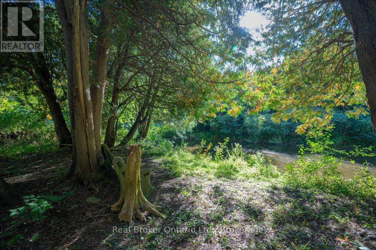
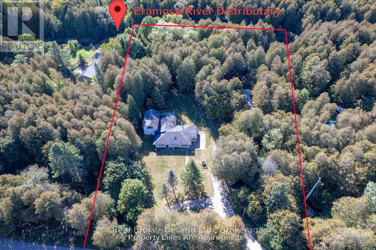
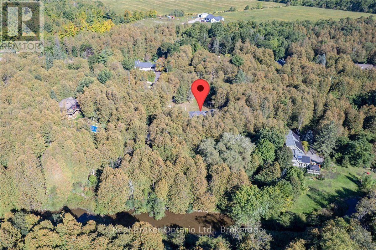
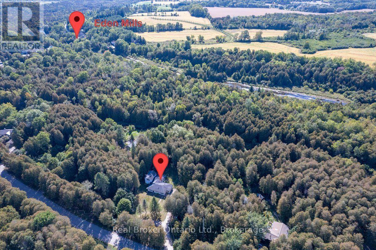
Set on 1.64 acres in Eden Mills, 36 Ash Street offers the space to make a property your own. The backyard backs onto the Eramosa River, with mature trees, plenty of room to gather and a custom tree house that's sure to be a favourite with the kids. There's space to garden, host summer get-togethers, or simply sit by the water and enjoy the setting. Inside, the updated open-concept kitchen makes everyday life and entertaining easy. The home also offers three generously sized bedrooms, two full bathrooms and a sun-filled loft that gives you flexible space for a home office, reading area or whatever suits your needs. A large detached garage provides room for vehicles, storage, hobbies or a workshop. You can enjoy the quieter pace of Eden Mills while still having easy access to Guelph, Rockwood and Highway 401. Properties with this much land and a setting like this don't come up very often. Whether you're looking for more outdoor space for your family or room to pursue a hobby, the possibilities here are endless. Take a look through the photos, then come experience 36 Ash Street for yourself. (id:15069)
Property Details
| MLS® Number | X13831350 |
| Property Type | Single Family |
| Community Name | Eden Mills |
| Amenities Near By | Schools |
| Community Features | School Bus |
| Easement | Unknown |
| Features | Wooded Area, Conservation/green Belt, Lane |
| Parking Space Total | 12 |
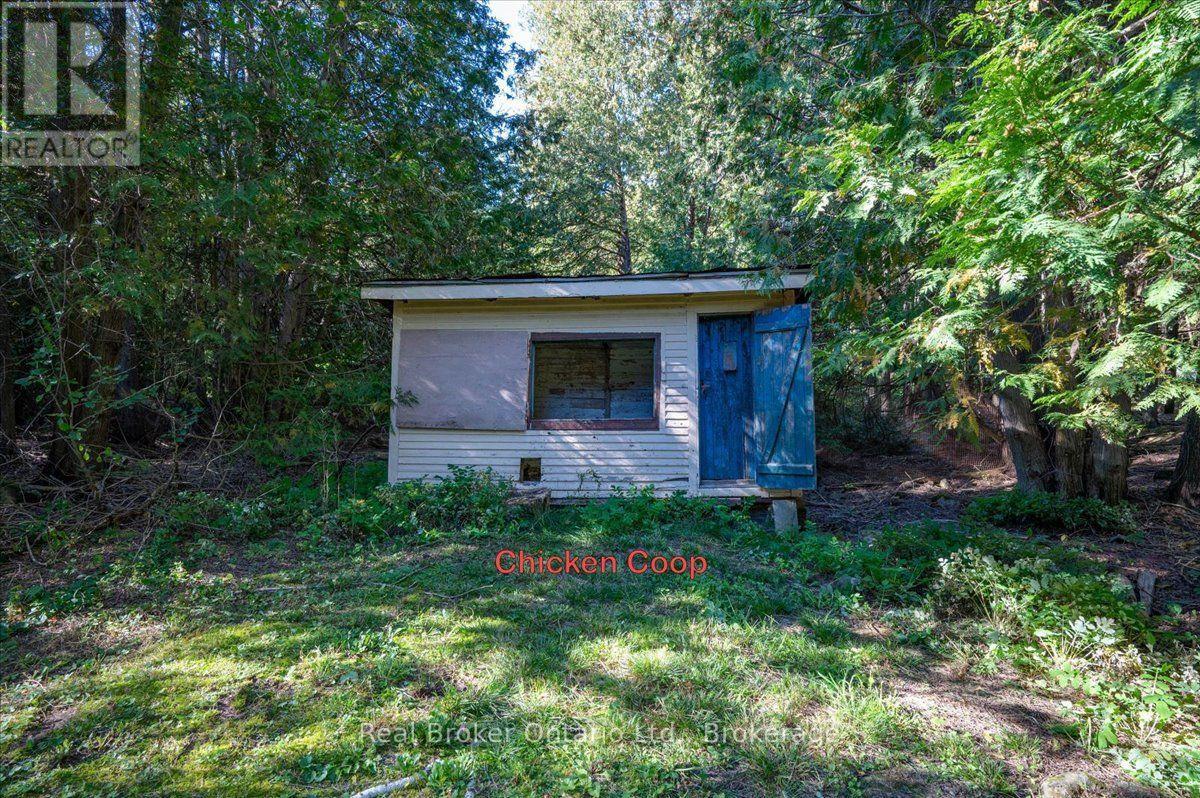
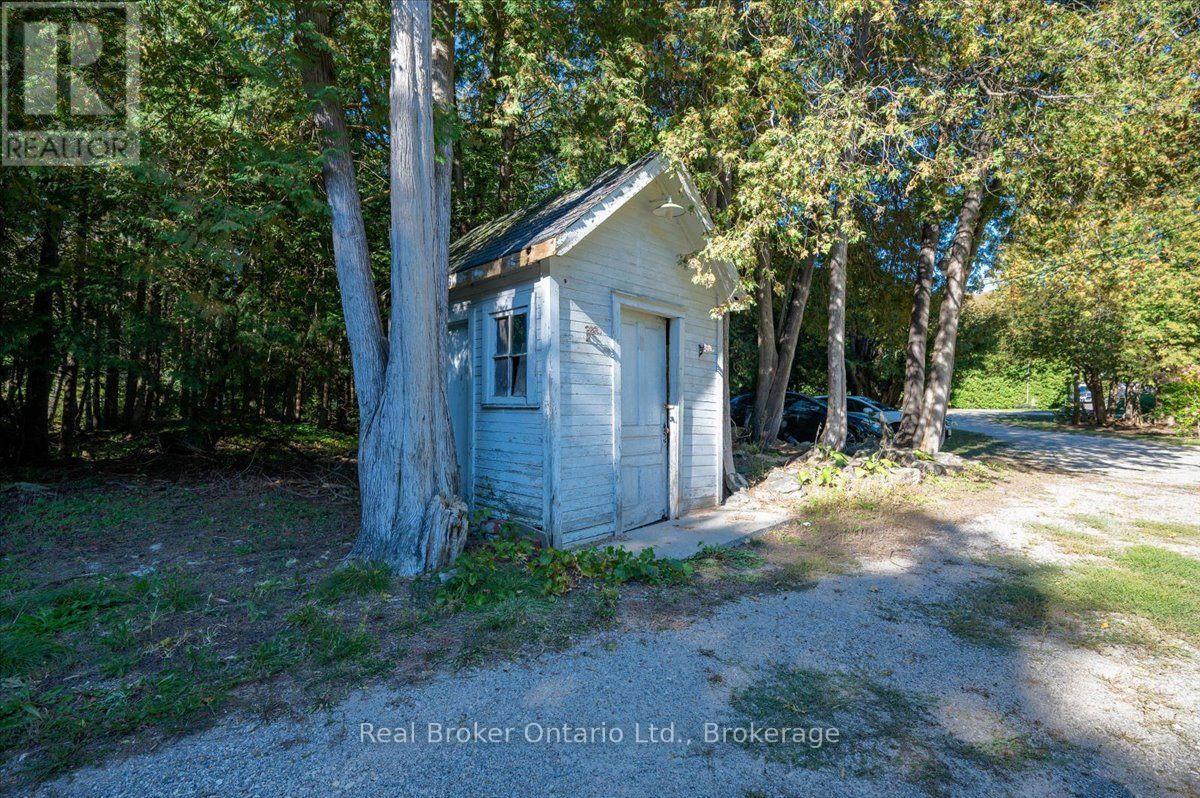
| Structure | Shed, Outbuilding |
| View Type | Direct Water View |
| Water Front Name | Eramosa River |
| Water Front Type | Waterfront On River |
Building
| Bathroom Total | 2 |
| Bedrooms Above Ground | 3 |
| Bedrooms Total | 3 |
| Age | 51 To 99 Years |
| Amenities | Fireplace(s) |
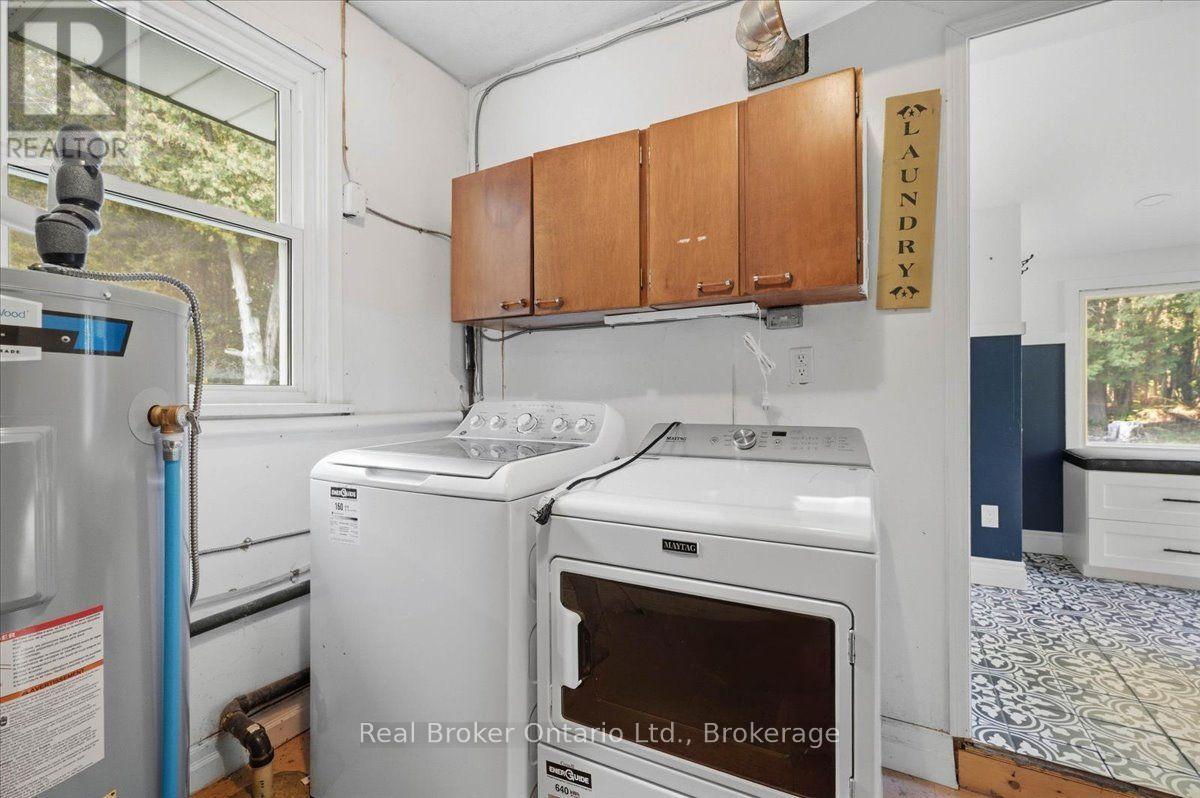
| Appliances | Water Heater, Water Treatment, Dishwasher, Dryer, Microwave, Stove, Washer, Refrigerator |
| Basement Type | None |
| Construction Style Attachment | Detached |
| Cooling Type | Central Air Conditioning |
| Exterior Finish | Aluminum Siding, Concrete |
| Fireplace Present | Yes |
| Fireplace Total | 1 |
| Fireplace Type | Woodstove |
| Foundation Type | Block, Poured Concrete |
| Heating Fuel | Electric |
| Heating Type | Baseboard Heaters |
| Stories Total | 2 |
| Size Interior | 2,000 - 2,500 Sqft |
| Type | House |
| Utility Water | Drilled Well |
Parking
| Detached Garage | |
| Garage |
Land
| Access Type | Public Road |
| Acreage | No |
| Land Amenities | Schools |
| Sewer | Septic System |
| Size Depth | 334 Ft |
| Size Frontage | 200 Ft |
| Size Irregular | 200 X 334 Ft |
| Size Total Text | 200 X 334 Ft|1/2 - 1.99 Acres |
| Surface Water | River/stream |
| Zoning Description | Z2 |
Rooms
| Level | Type | Length | Width | Dimensions |
|---|---|---|---|---|
| Main Level | Living Room | 5.07 m | 4.02 m | 5.07 m x 4.02 m |
| Main Level | Kitchen | 3.5 m | 4.02 m | 3.5 m x 4.02 m |
| Main Level | Dining Room | 3.01 m | 4.02 m | 3.01 m x 4.02 m |
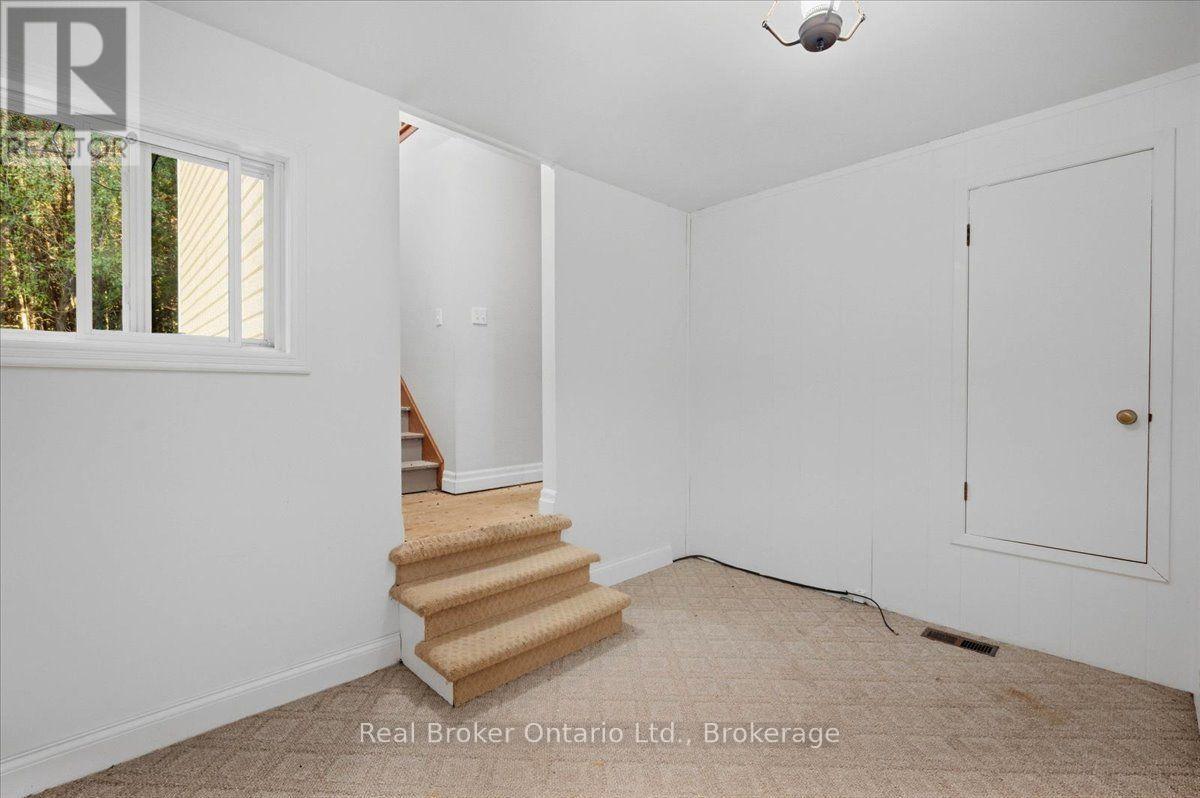
| Main Level | Foyer | 2.41 m | 2.84 m | 2.41 m x 2.84 m |
| Main Level | Bedroom 2 | 3.4 m | 3.57 m | 3.4 m x 3.57 m |
| Main Level | Bedroom 3 | 4.56 m | 5.99 m | 4.56 m x 5.99 m |
| In Between | Family Room | 5.82 m | 4.82 m | 5.82 m x 4.82 m |
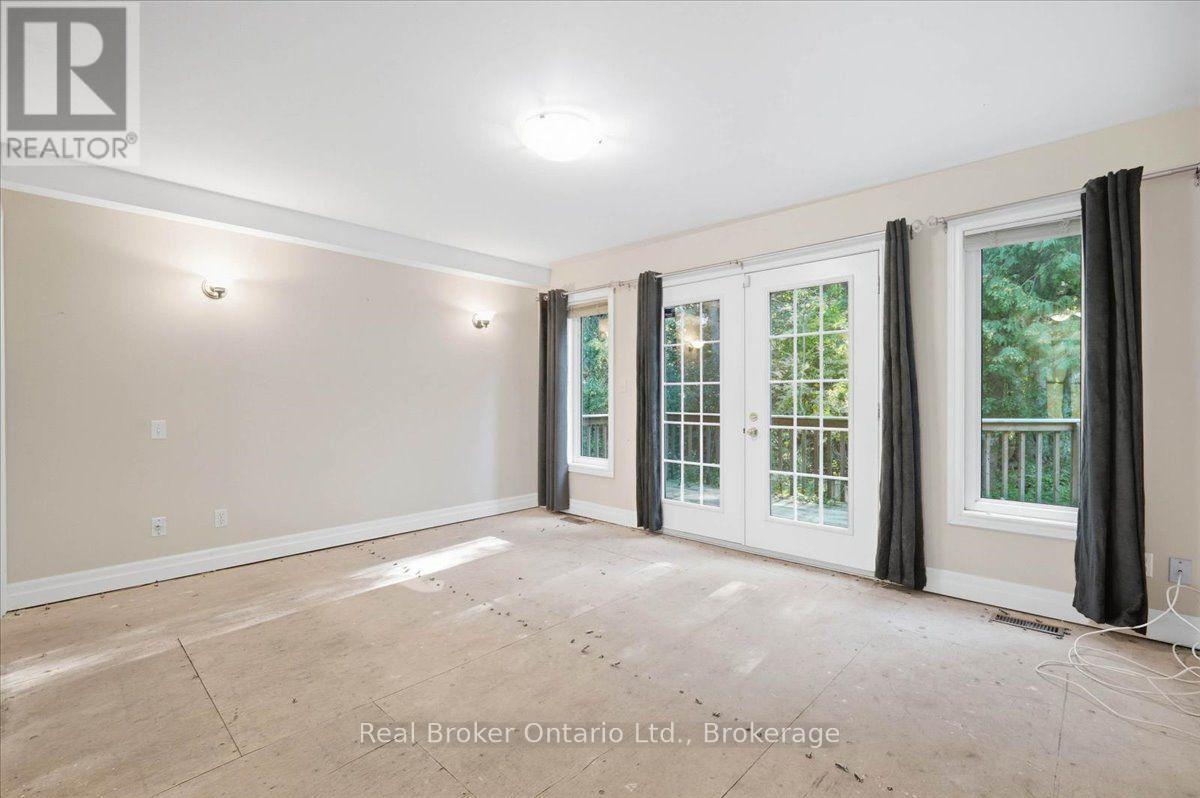
| In Between | Primary Bedroom | 4.61 m | 7.08 m | 4.61 m x 7.08 m |
https://www.realtor.ca/real-estate/30331380/36-ash-street-guelpheramosa-eden-mills-eden-mills
Contact Us
Contact us for more information

This REALTOR.ca listing content is owned and licensed by REALTOR® members of The Canadian Real Estate Association
The trademarks REALTOR®, REALTORS®, and the REALTOR® logo are controlled by The Canadian Real Estate Association (CREA) and identify real estate professionals who are members of CREA. The trademarks MLS®, Multiple Listing Service® and the associated logos are owned by The Canadian Real Estate Association (CREA) and identify the quality of services provided by real estate professionals who are members of CREA. The trademark DDF® is owned by The Canadian Real Estate Association (CREA) and identifies CREA's Data Distribution Facility (DDF®)
September 28 2026 02:19:25
The Lakelands Association of REALTORS®
Real Broker Ontario Ltd.