
35b Card Road Hastings Highlands, Ontario K0L 2K0

3 Bedroom
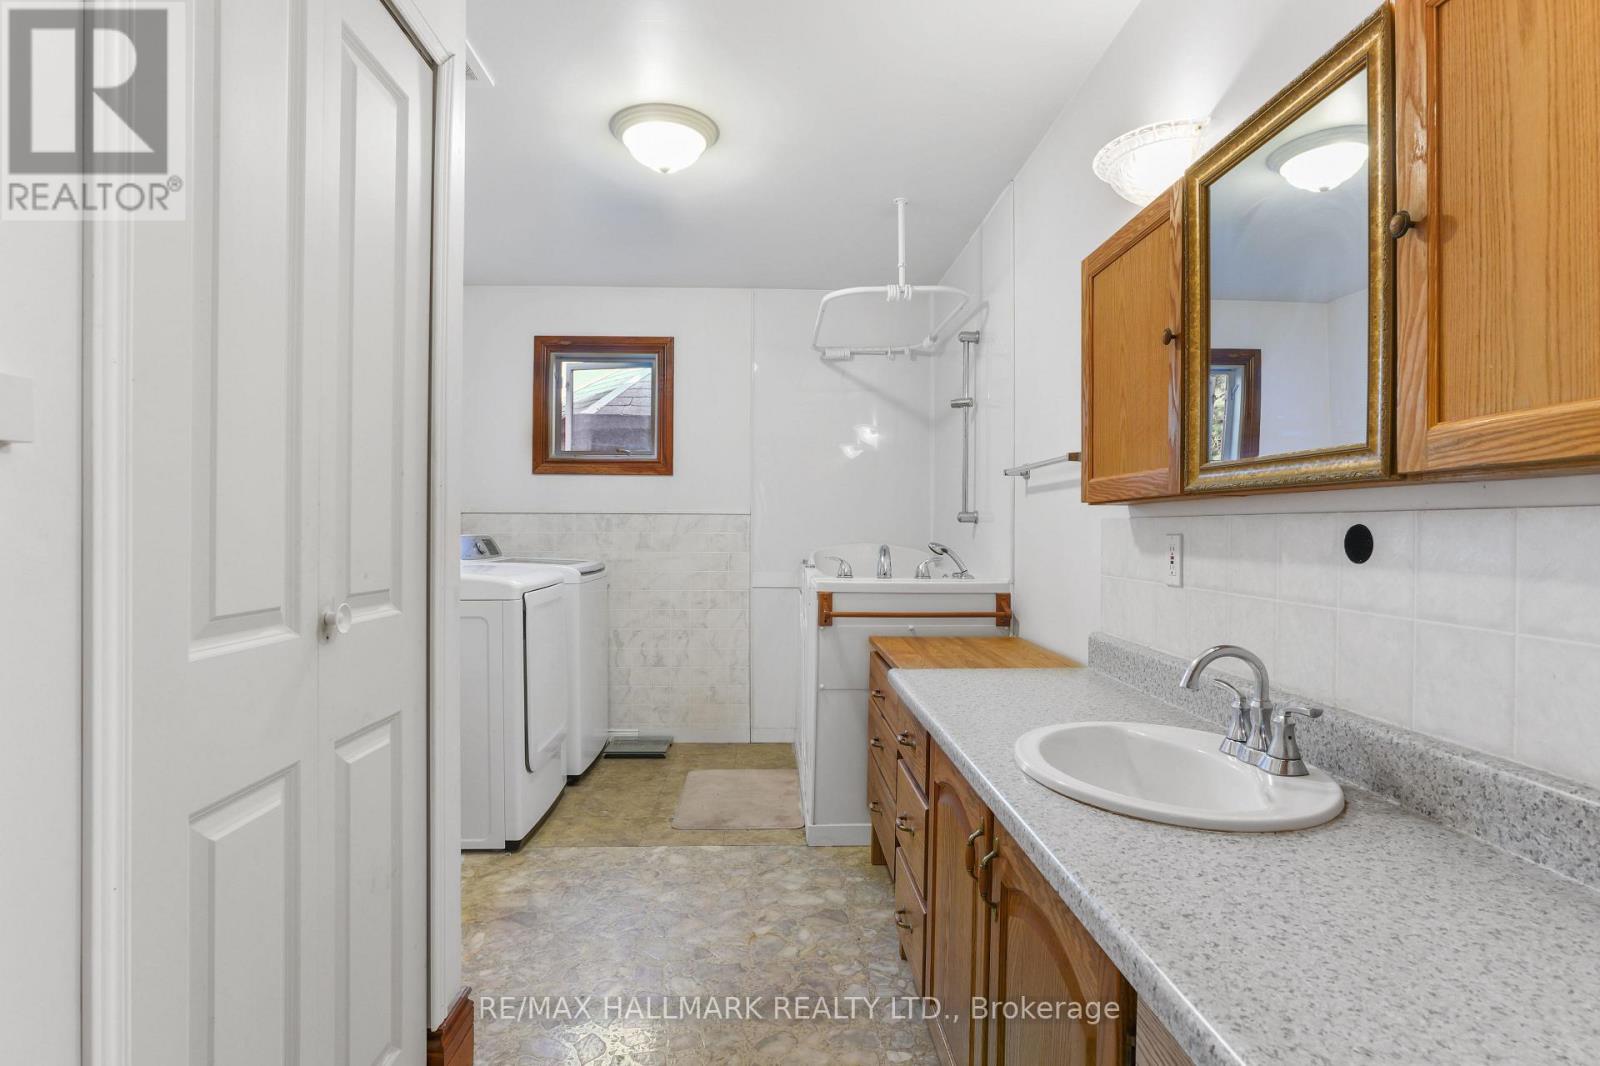
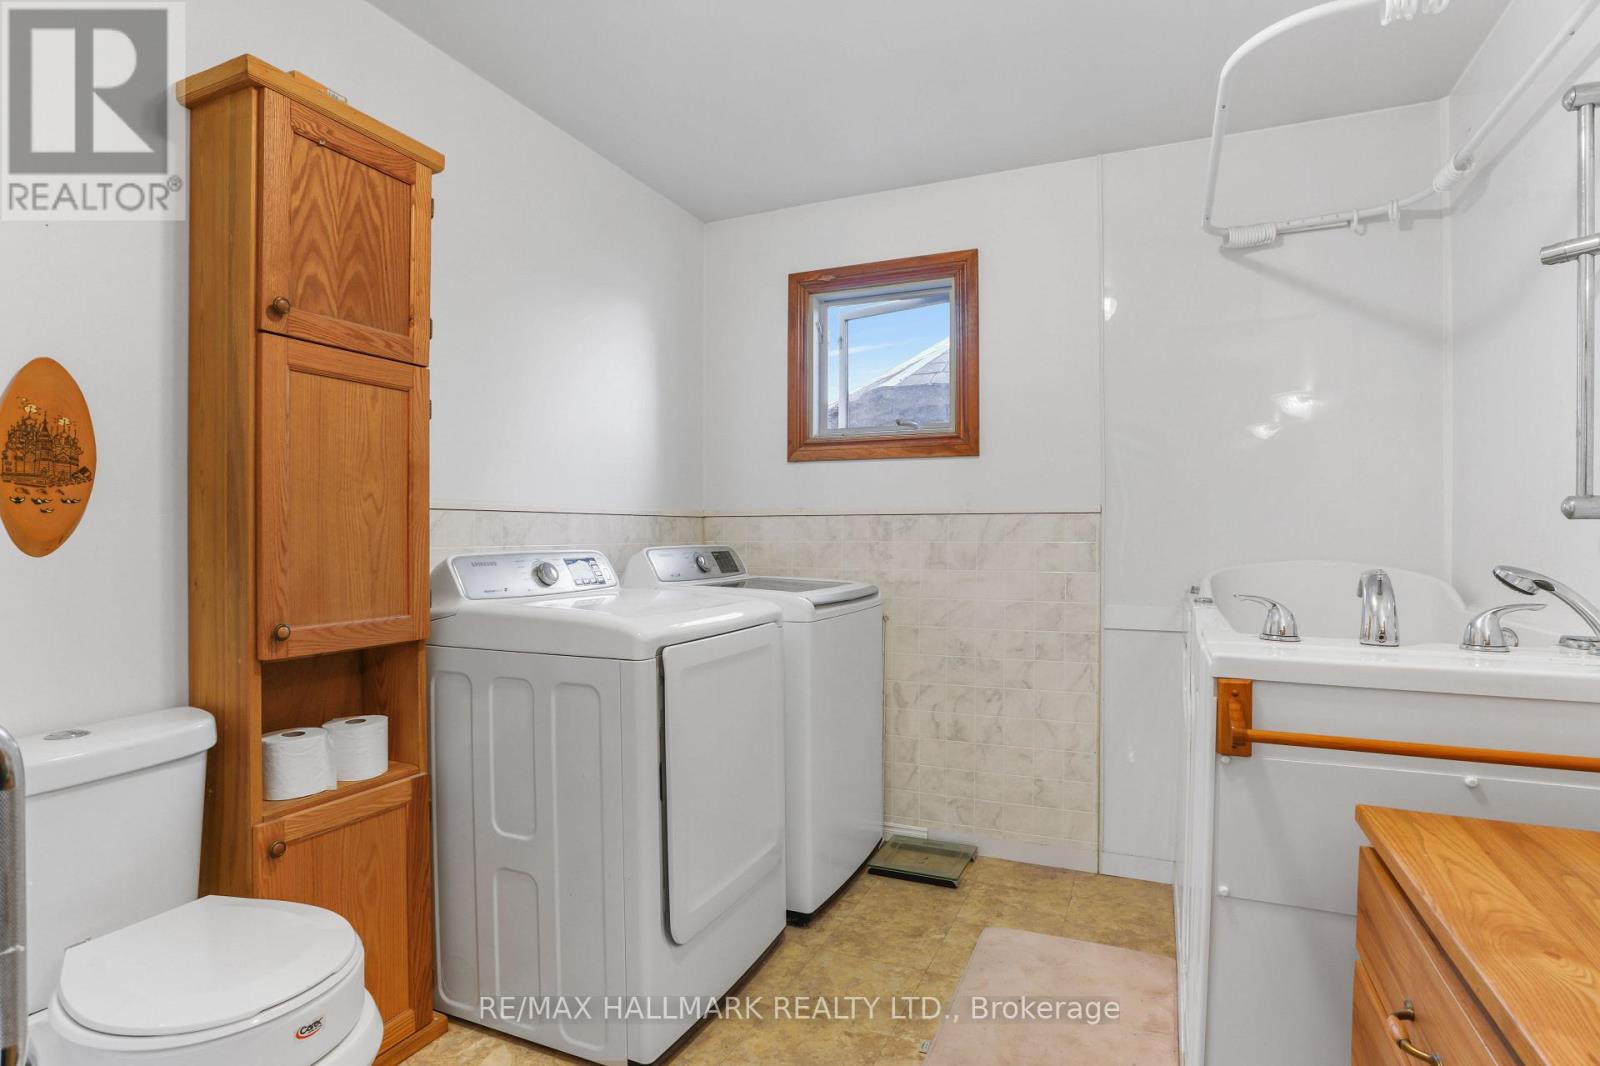
1 Bathroom
1,500 - 2,000 sqft
Bungalow
Central Air Conditioning
Forced Air
Waterfront On Lake
$589,950
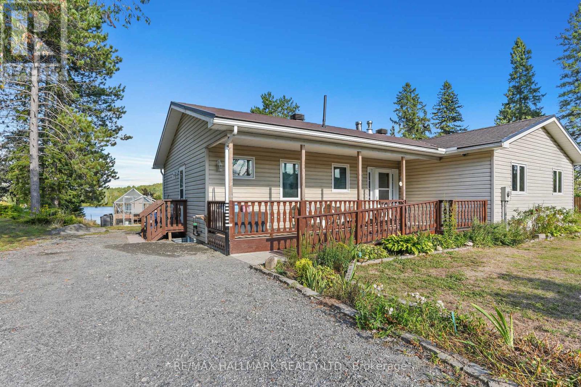
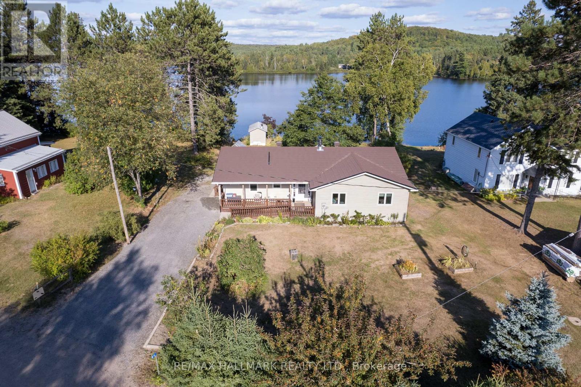
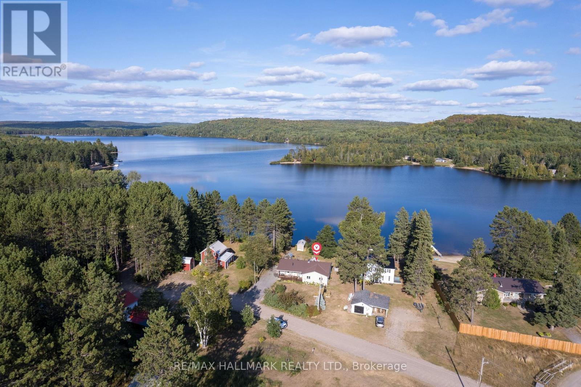
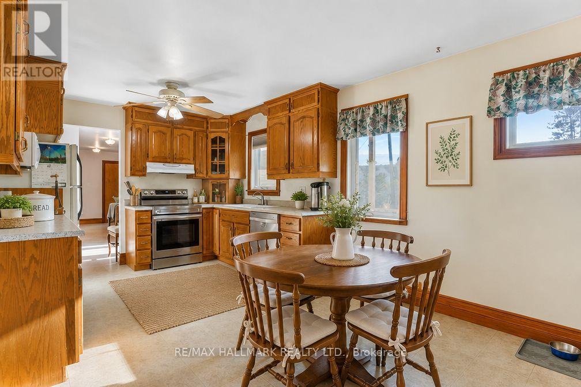
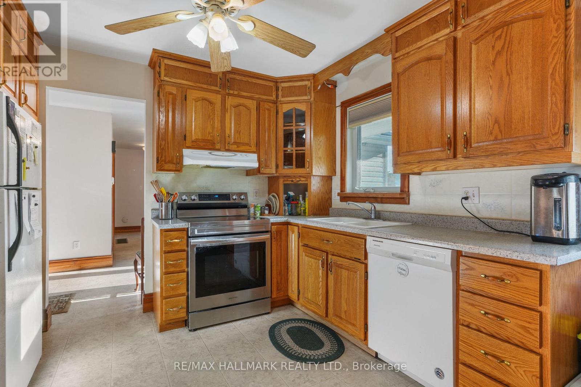
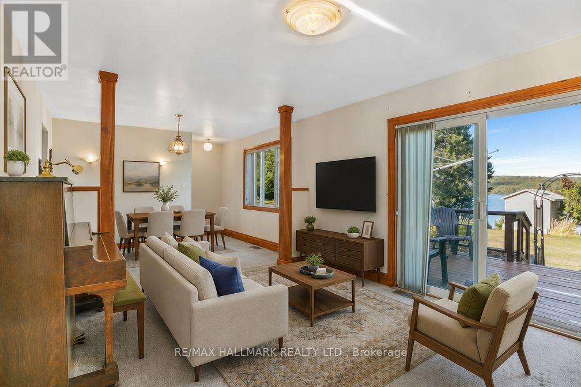
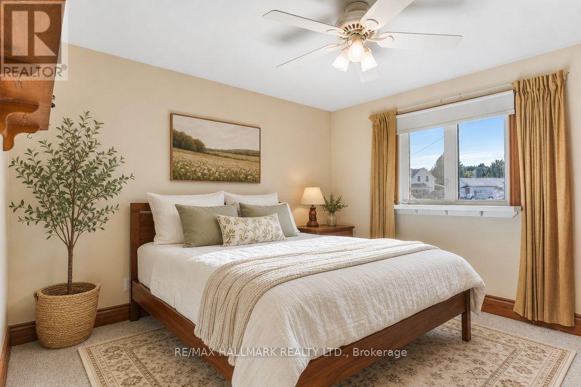
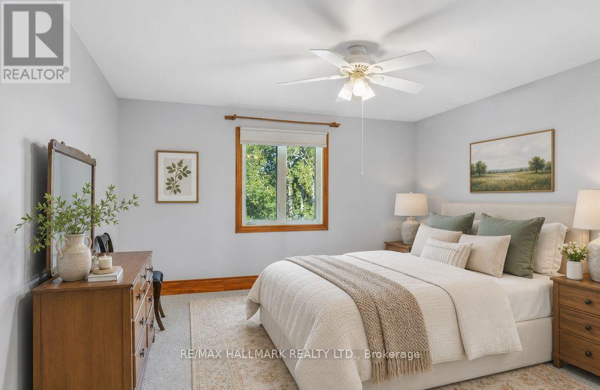
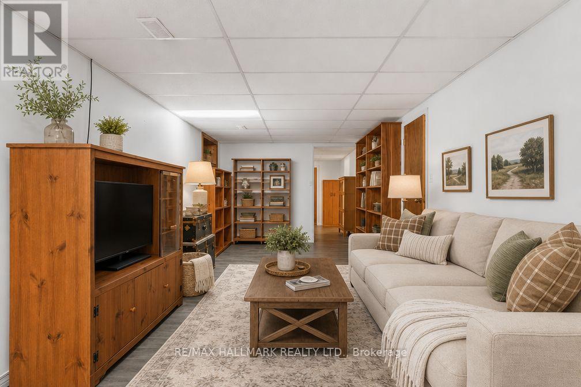
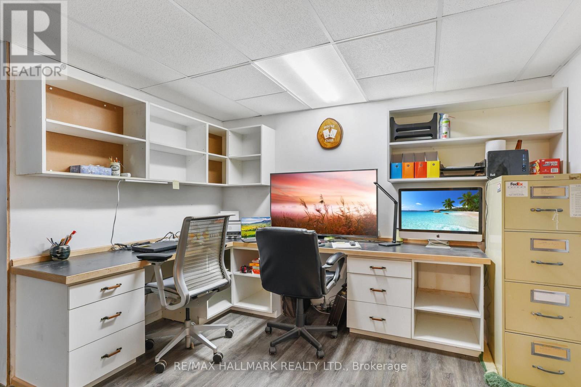
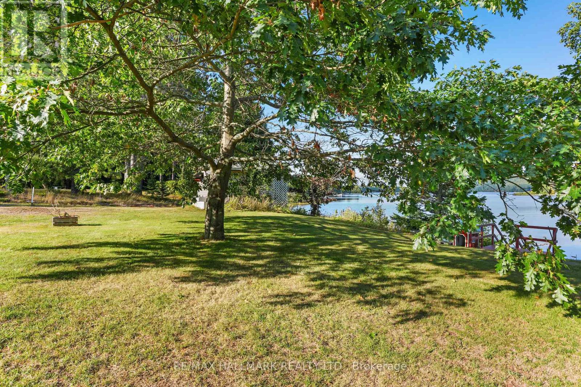
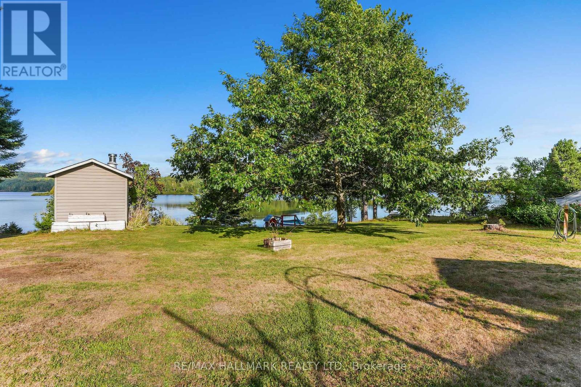
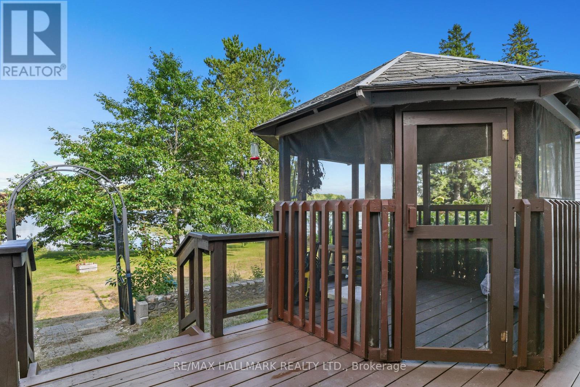
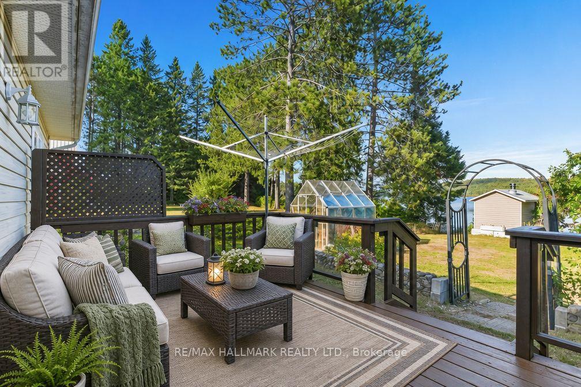
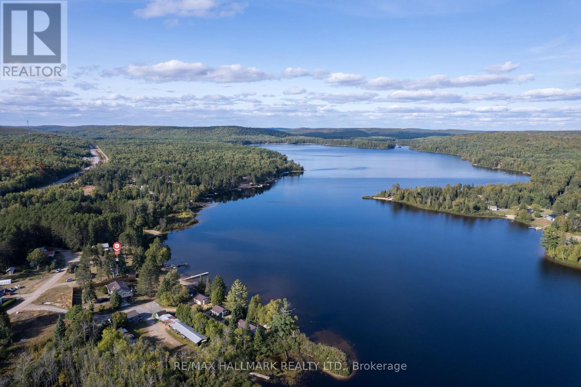
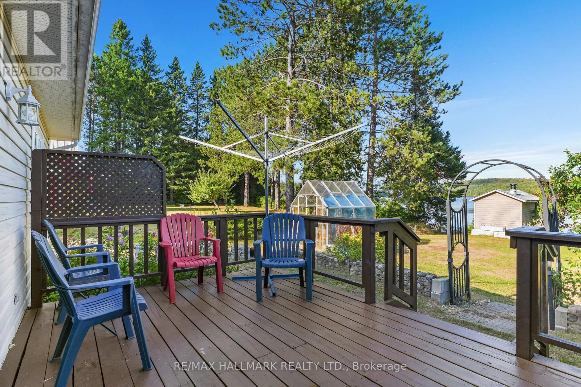
Escape to serene lakeside living at 35B Card Road on beautiful Lake St. Peter. This inviting 3-bedroom, 1-bath bungalow, built in 2000 by Guildcrest Homes, offers 81 feet of pristine shoreline in a friendly, well-established community. Step inside to a bright, open-concept living space designed for comfort and relaxation, featuring newer casement windows that flood the home with natural light, along with thoughtfully designed custom built-ins that add both charm and functionality. Outdoors, the property truly shines. Enjoy your morning coffee or evening sunsets on the expansive deck, complete with a custom gazebo overlooking the water-perfect for entertaining or unwinding. For an authentic retreat experience, indulge in your very own wood-fired traditional Finnish sauna, offering a peaceful escape year-round. Whether you're looking for a full-time residence or a weekend getaway, this rare waterfront offering blends comfort, character, and the natural beauty of every season-making it an exceptional place to call home. (id:15069)
Property Details
| MLS® Number | X13093132 |
| Property Type | Single Family |
| Community Name | McClure Ward |
| Easement | Right Of Way |
| Features | Irregular Lot Size, Wheelchair Access |
| Parking Space Total | 8 |
| View Type | Direct Water View |
| Water Front Name | Lake St. Peter |
| Water Front Type | Waterfront On Lake |
Building
| Bathroom Total | 1 |
| Bedrooms Above Ground | 3 |
| Bedrooms Total | 3 |
| Appliances | Dishwasher, Dryer, Freezer, Water Heater, Stove, Washer, Window Coverings, Refrigerator |
| Architectural Style | Bungalow |
| Basement Development | Partially Finished |
| Basement Type | N/a (partially Finished) |
| Construction Style Attachment | Detached |
| Cooling Type | Central Air Conditioning |
| Exterior Finish | Vinyl Siding |
| Flooring Type | Carpeted, Concrete, Vinyl, Laminate |
| Foundation Type | Poured Concrete |
| Heating Fuel | Oil, Wood |
| Heating Type | Forced Air |
| Stories Total | 1 |
| Size Interior | 1,500 - 2,000 Sqft |
| Type | House |
Parking
| No Garage |
Land
| Access Type | Private Docking |
| Acreage | No |
| Sewer | Septic System |
| Size Irregular | 81.4 X 201.9 Acre |
| Size Total Text | 81.4 X 201.9 Acre |
Rooms
| Level | Type | Length | Width | Dimensions |
|---|---|---|---|---|
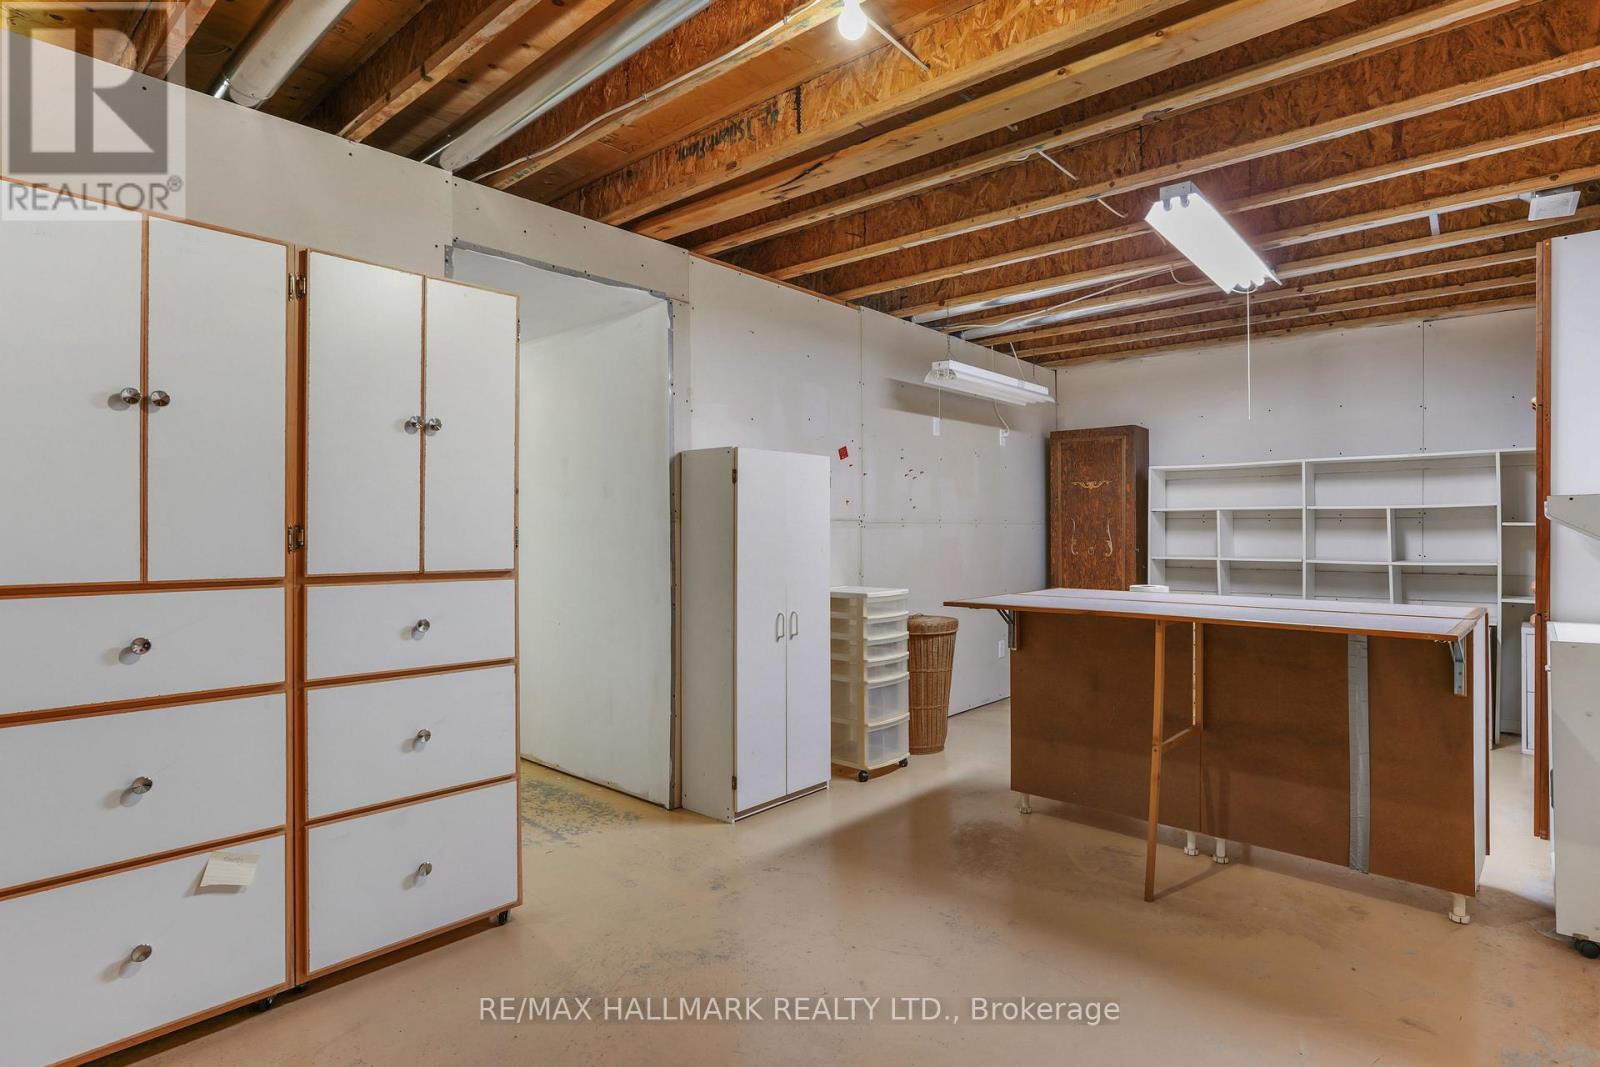
| Basement | Pantry | 3.1 m | 3 m | 3.1 m x 3 m |
| Basement | Other | 6.6 m | 3.2 m | 6.6 m x 3.2 m |
| Basement | Utility Room | 3.8 m | 3.8 m | 3.8 m x 3.8 m |
| Basement | Workshop | 4.6 m | 3.4 m | 4.6 m x 3.4 m |
| Basement | Furnace | 5.3 m | 3.5 m | 5.3 m x 3.5 m |
| Basement | Recreational, Games Room | 7.1 m | 3.2 m | 7.1 m x 3.2 m |
| Basement | Office | 3.3 m | 3.3 m | 3.3 m x 3.3 m |
| Main Level | Living Room | 3.9 m | 3.5 m | 3.9 m x 3.5 m |
| Main Level | Dining Room | 3.5 m | 2.7 m | 3.5 m x 2.7 m |
| Main Level | Foyer | 3.4 m | 2.1 m | 3.4 m x 2.1 m |
| Main Level | Kitchen | 5.8 m | 3.3 m | 5.8 m x 3.3 m |
| Main Level | Primary Bedroom | 4.1 m | 4.2 m | 4.1 m x 4.2 m |
| Main Level | Bedroom 2 | 3.6 m | 3.6 m | 3.6 m x 3.6 m |
| Main Level | Bedroom 3 | 3.6 m | 3.4 m | 3.6 m x 3.4 m |
| Main Level | Utility Room | 2.5 m | 1.3 m | 2.5 m x 1.3 m |
Contact Us
Contact us for more information

This REALTOR.ca listing content is owned and licensed by REALTOR® members of The Canadian Real Estate Association
The trademarks REALTOR®, REALTORS®, and the REALTOR® logo are controlled by The Canadian Real Estate Association (CREA) and identify real estate professionals who are members of CREA. The trademarks MLS®, Multiple Listing Service® and the associated logos are owned by The Canadian Real Estate Association (CREA) and identify the quality of services provided by real estate professionals who are members of CREA. The trademark DDF® is owned by The Canadian Real Estate Association (CREA) and identifies CREA's Data Distribution Facility (DDF®)
June 08 2026 11:40:52
Toronto Regional Real Estate Board
RE/MAX Hallmark Realty Ltd.