
3570 Desert Lake Road Frontenac, Ontario K0H 2W0
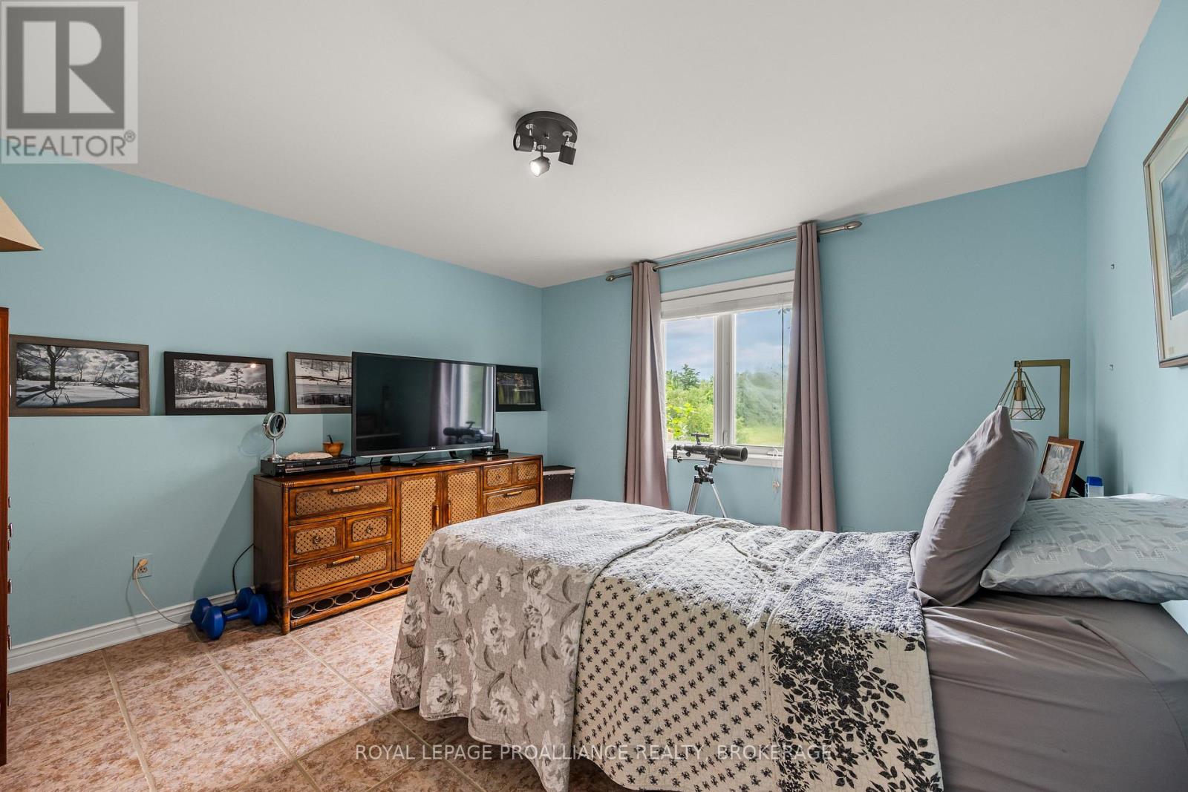
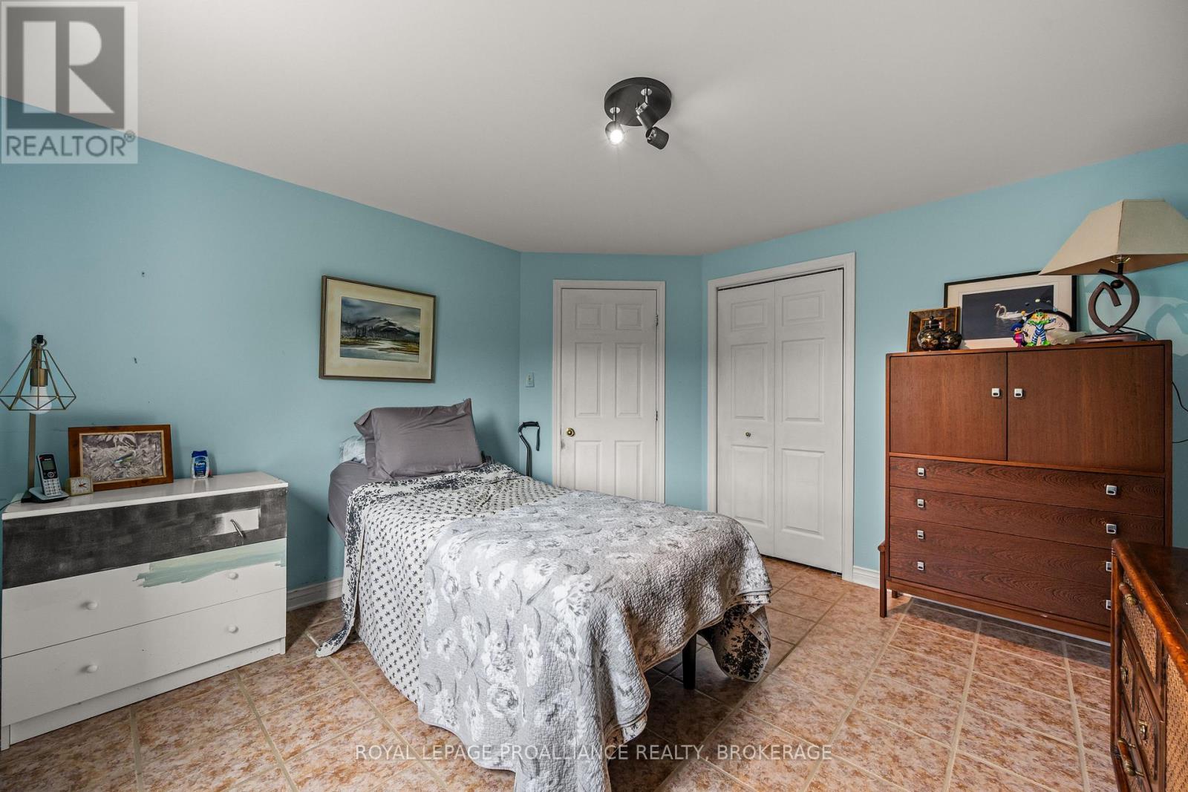
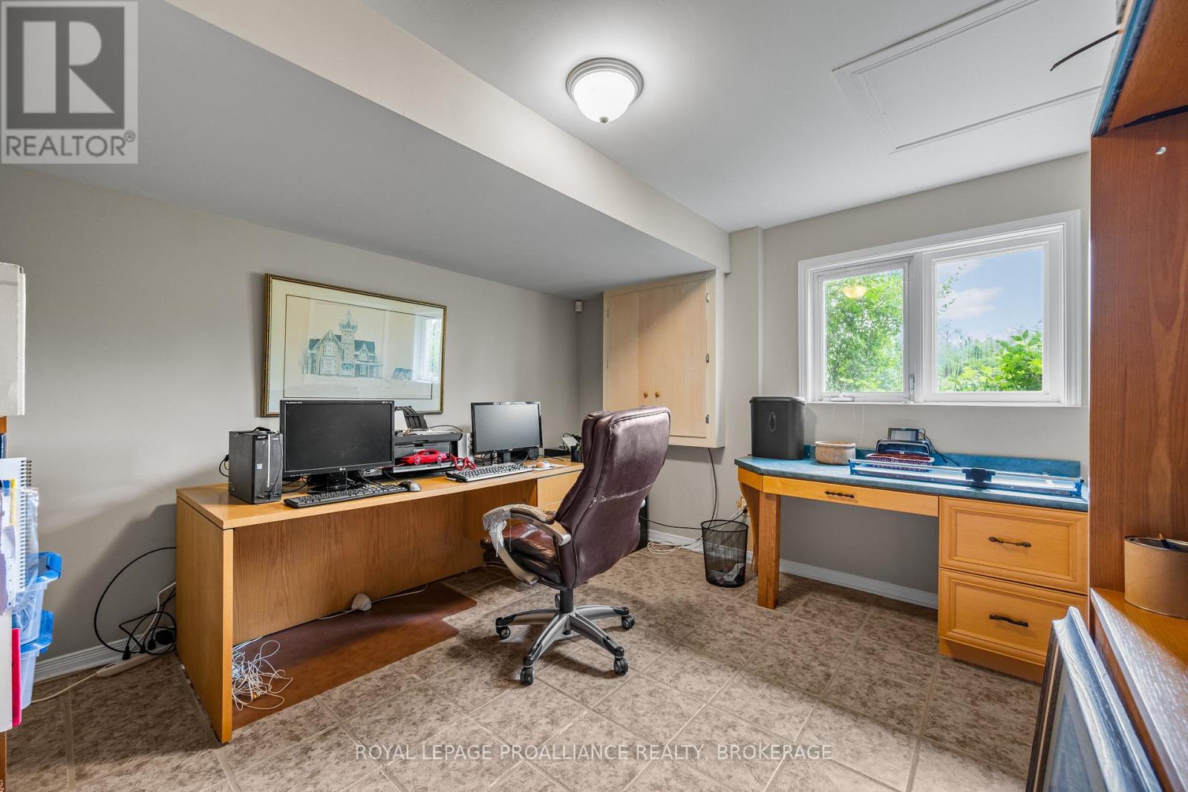
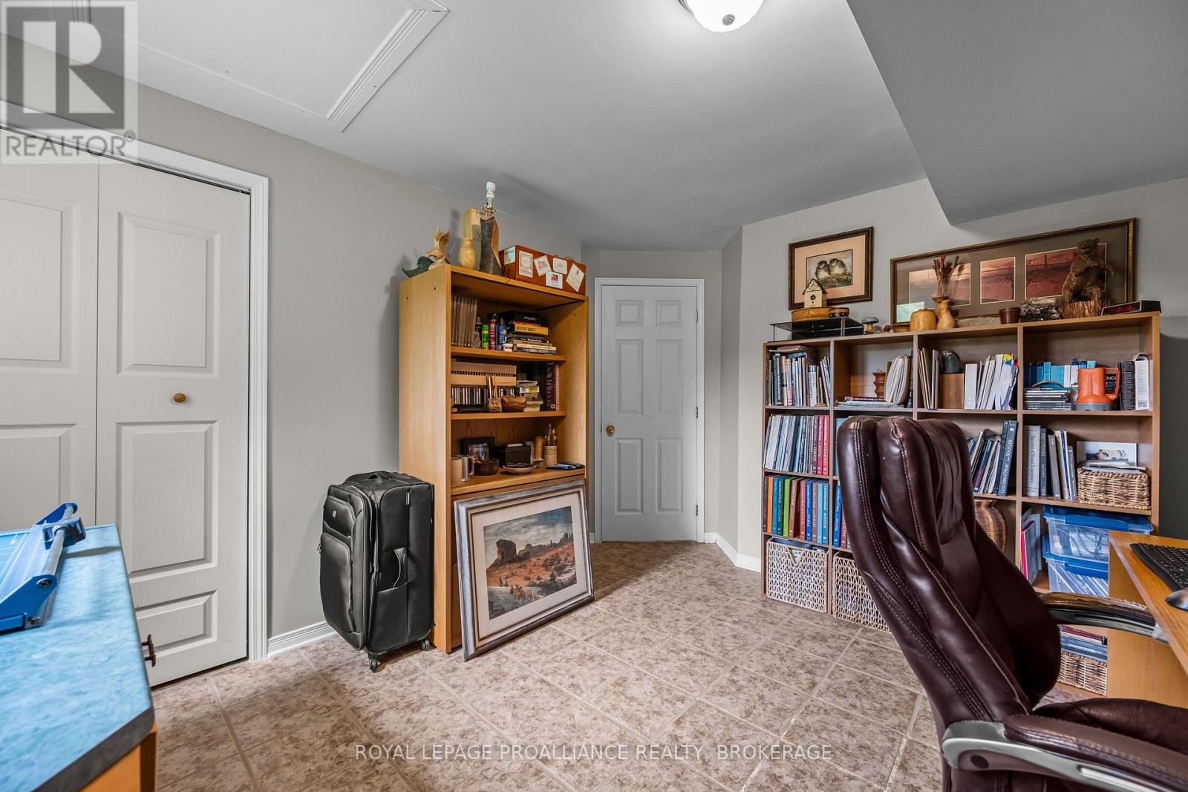

4 Bedroom
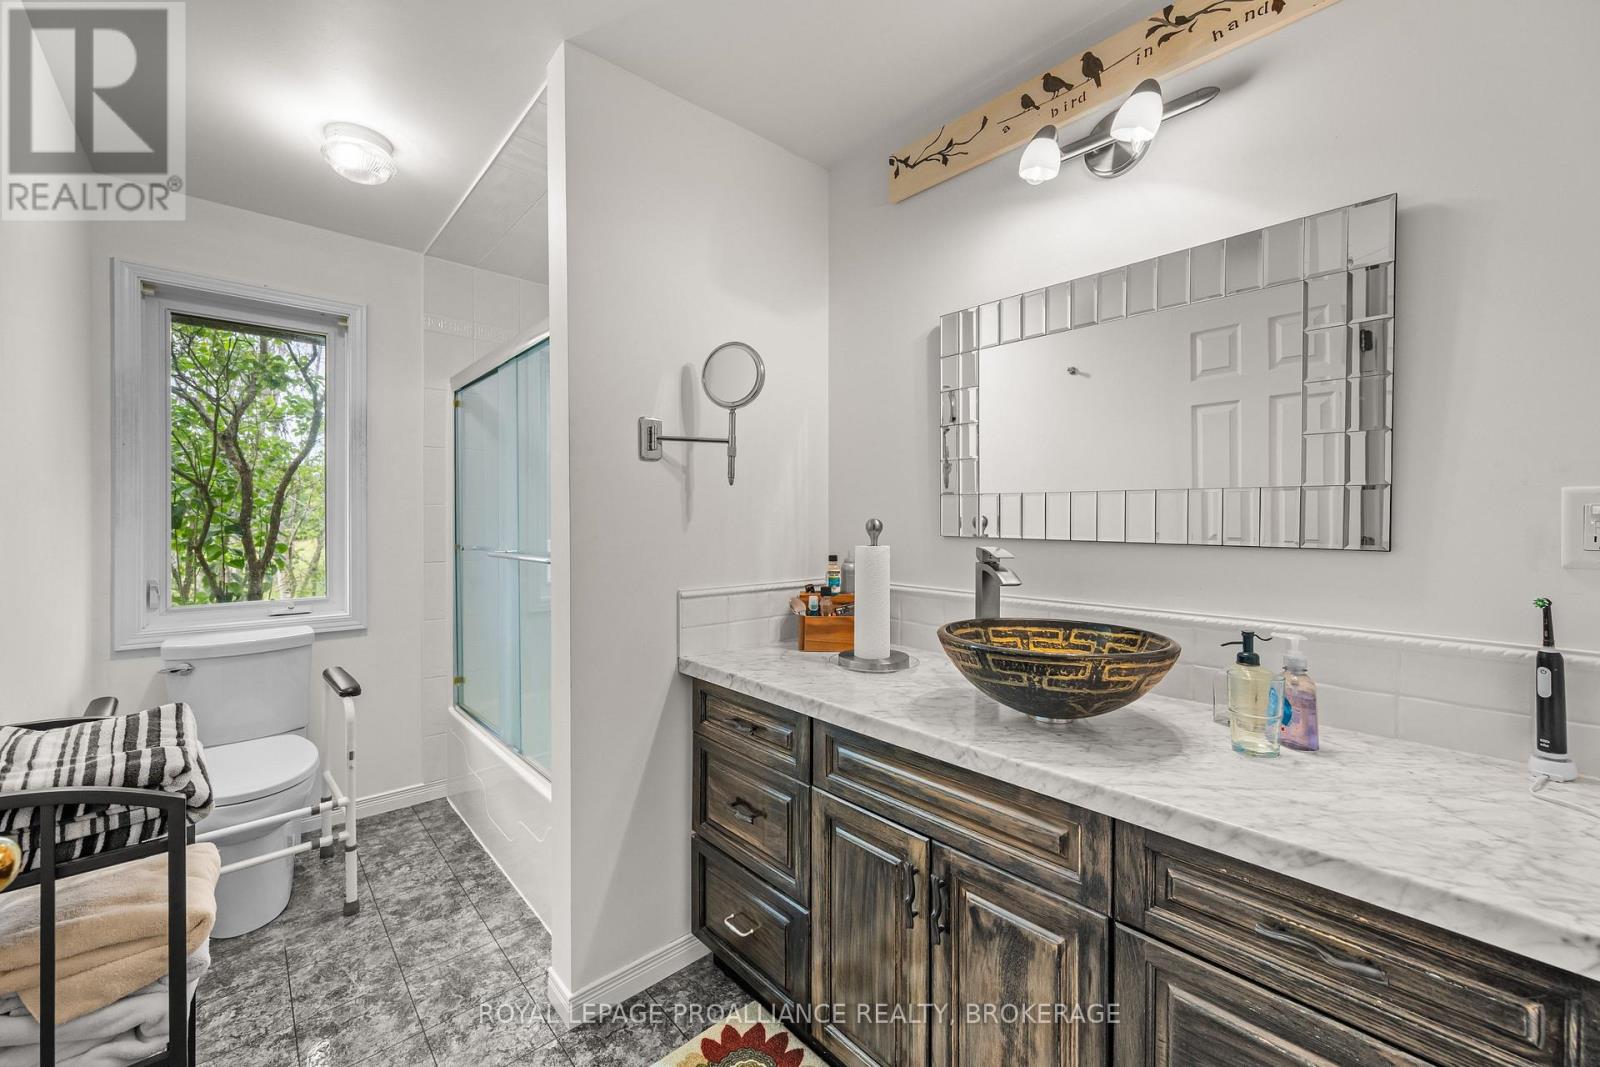
3 Bathroom
1,500 - 2,000 sqft
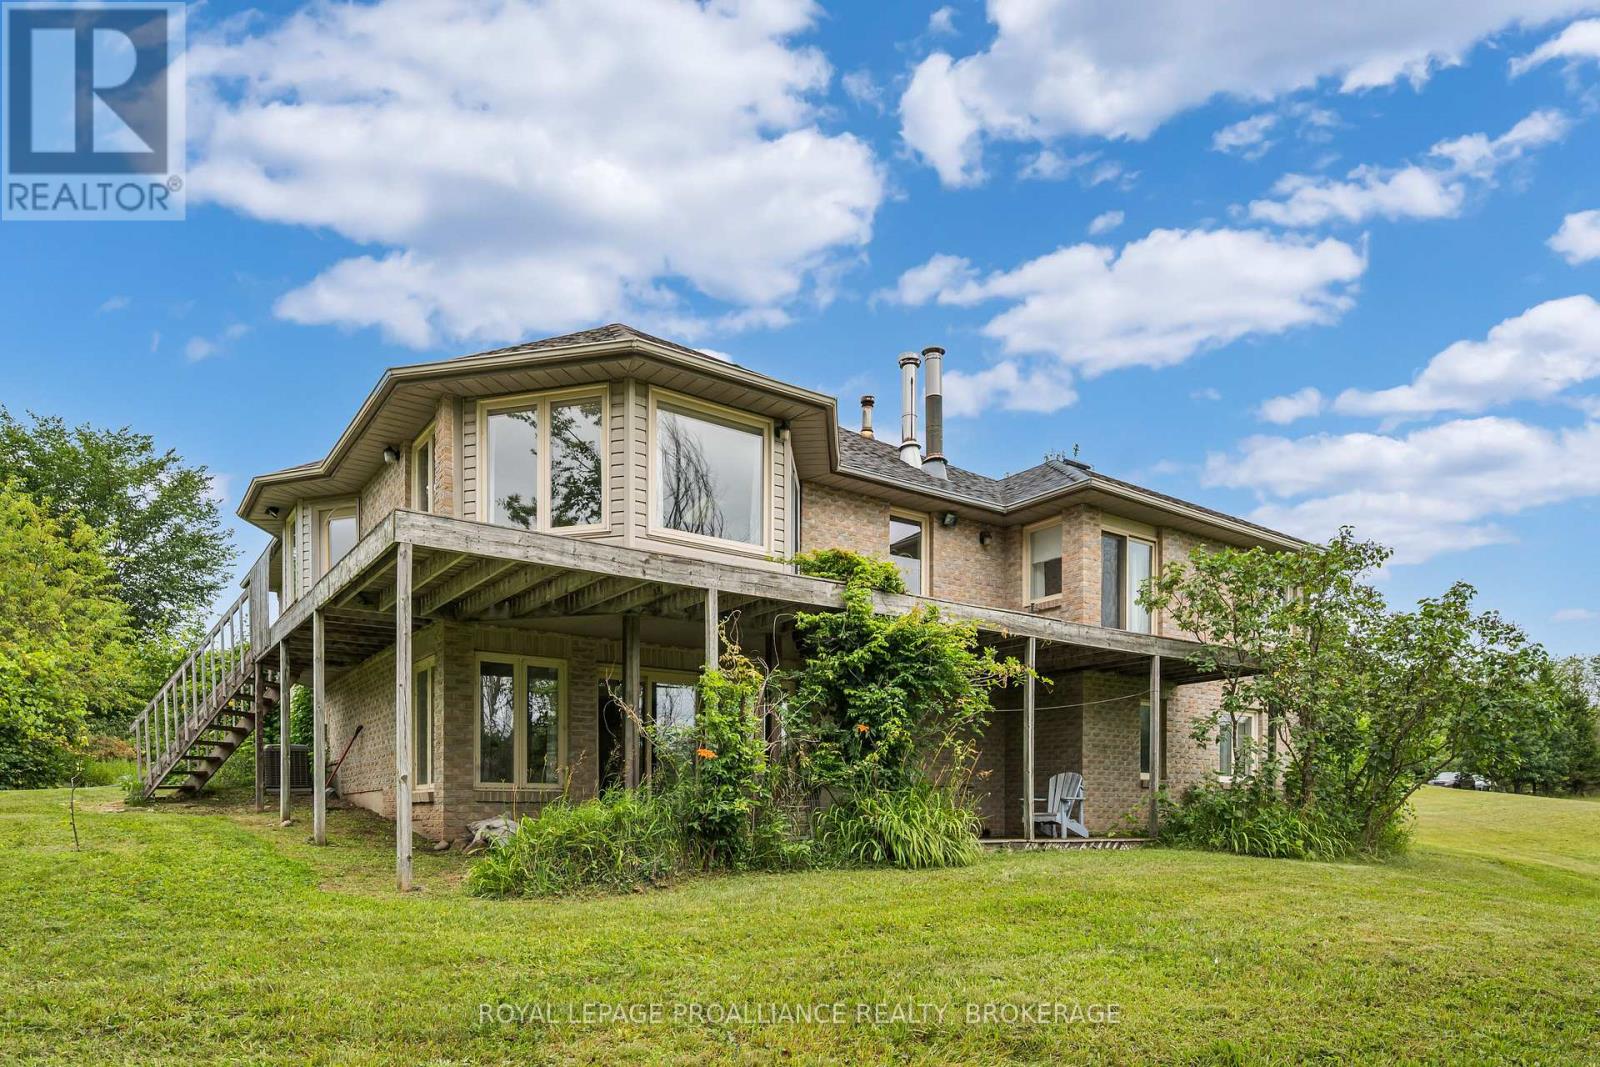
Bungalow
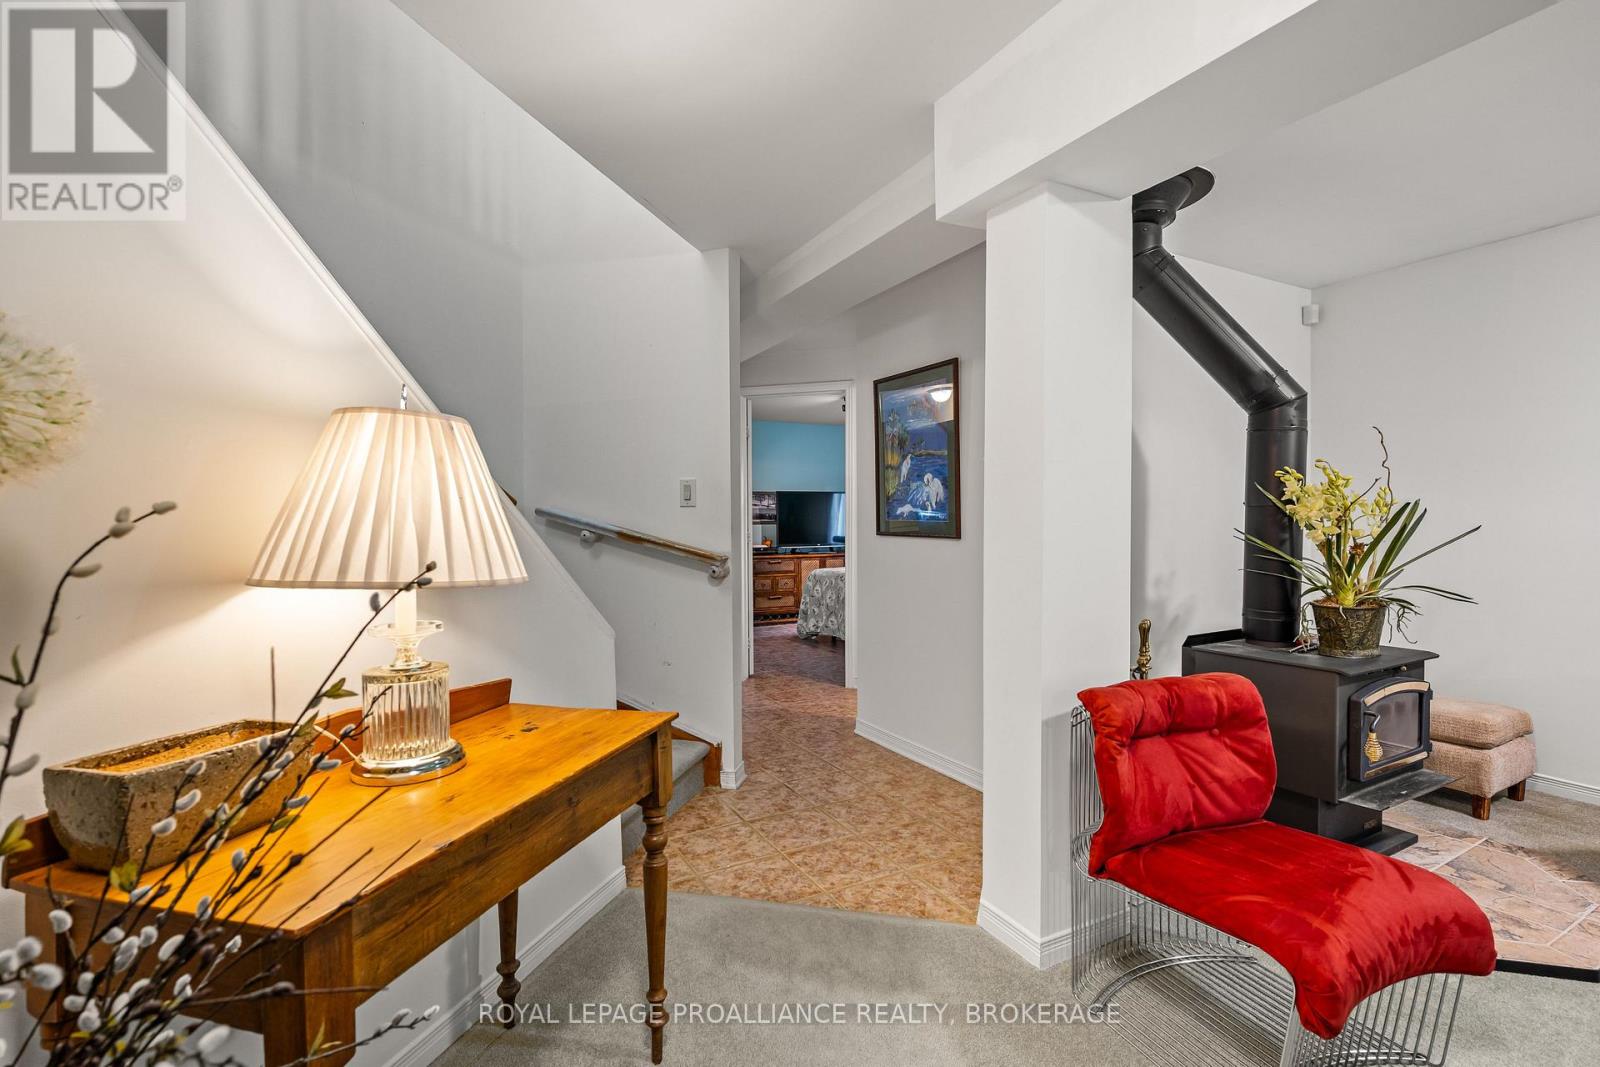
Fireplace
Central Air Conditioning
Forced Air
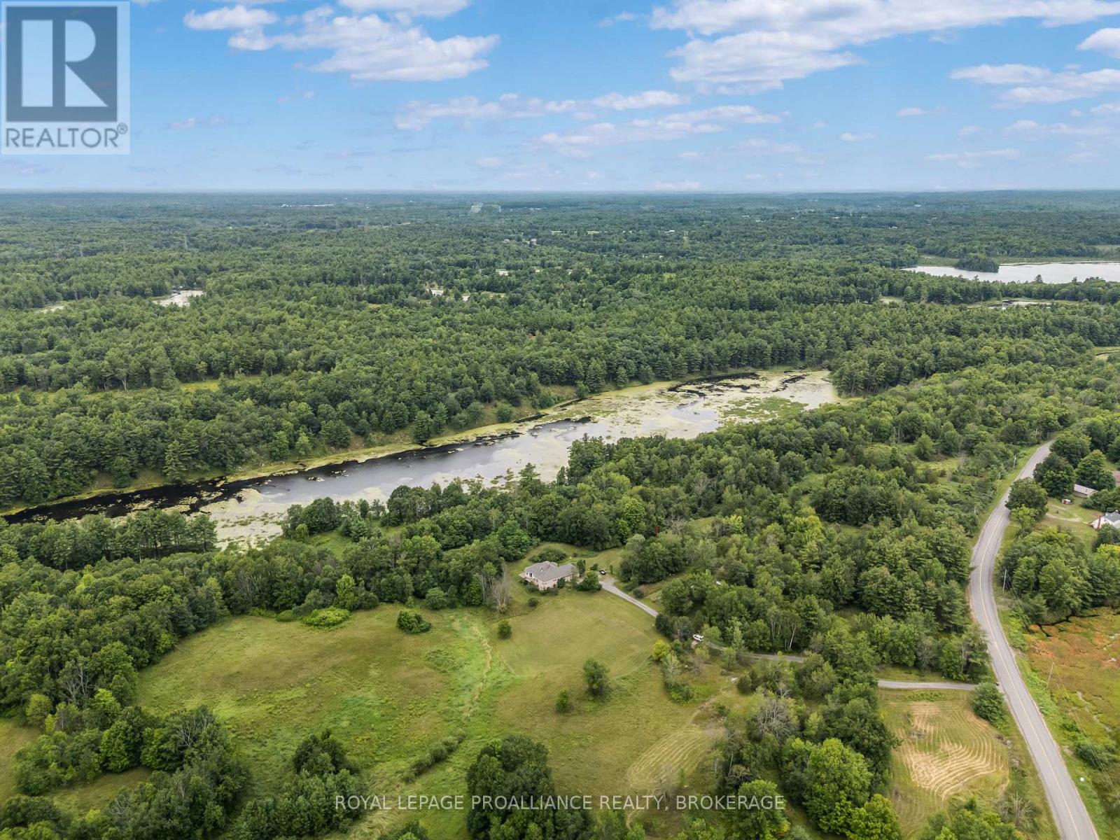
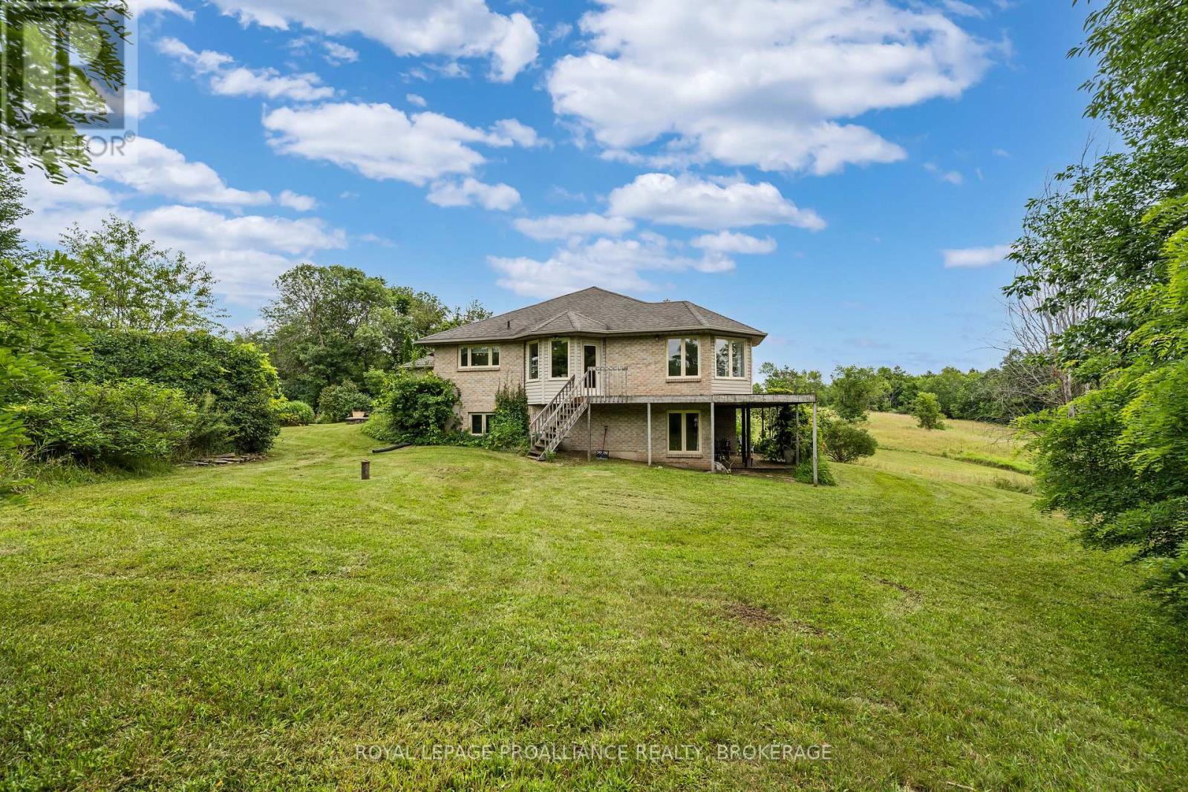
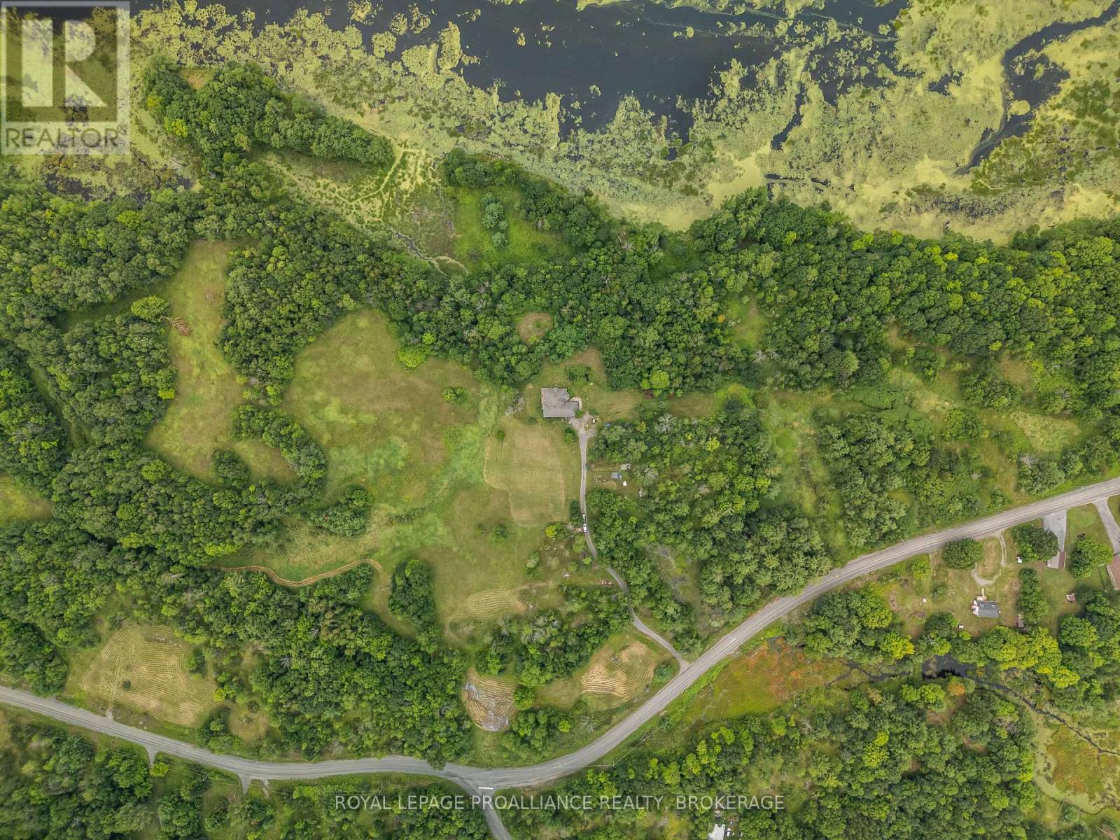
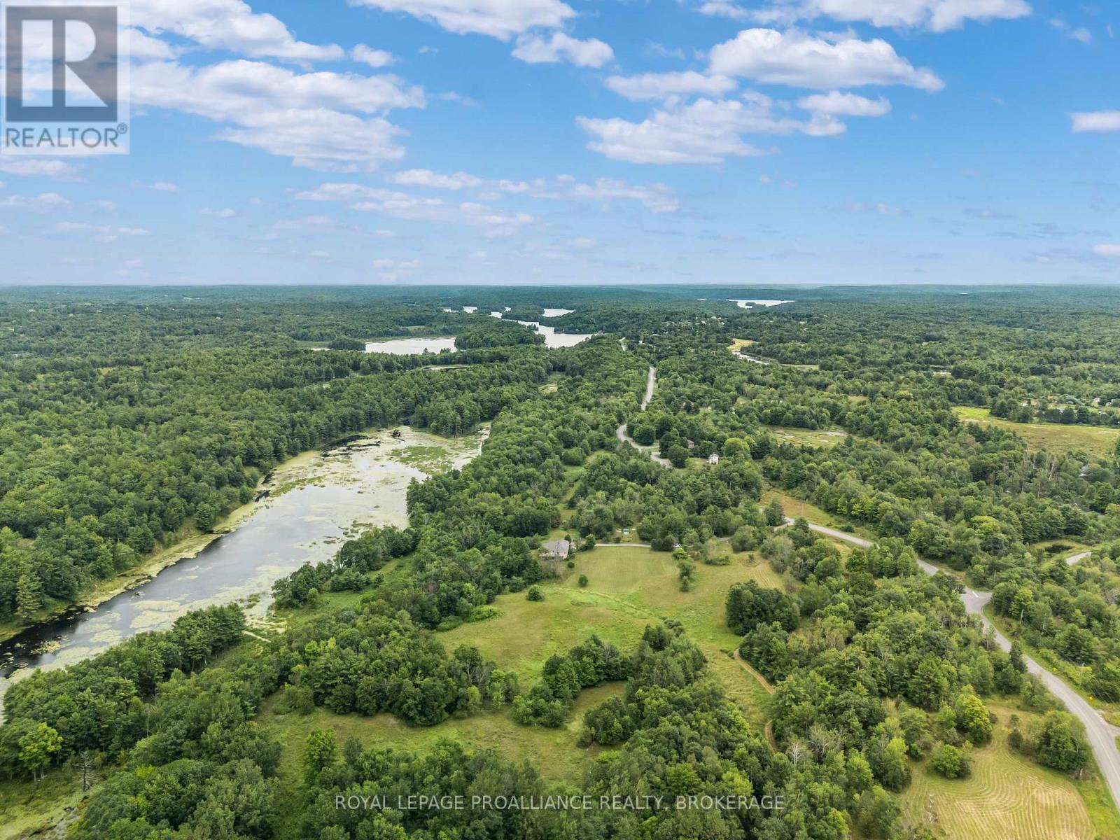
Waterfront On Creek
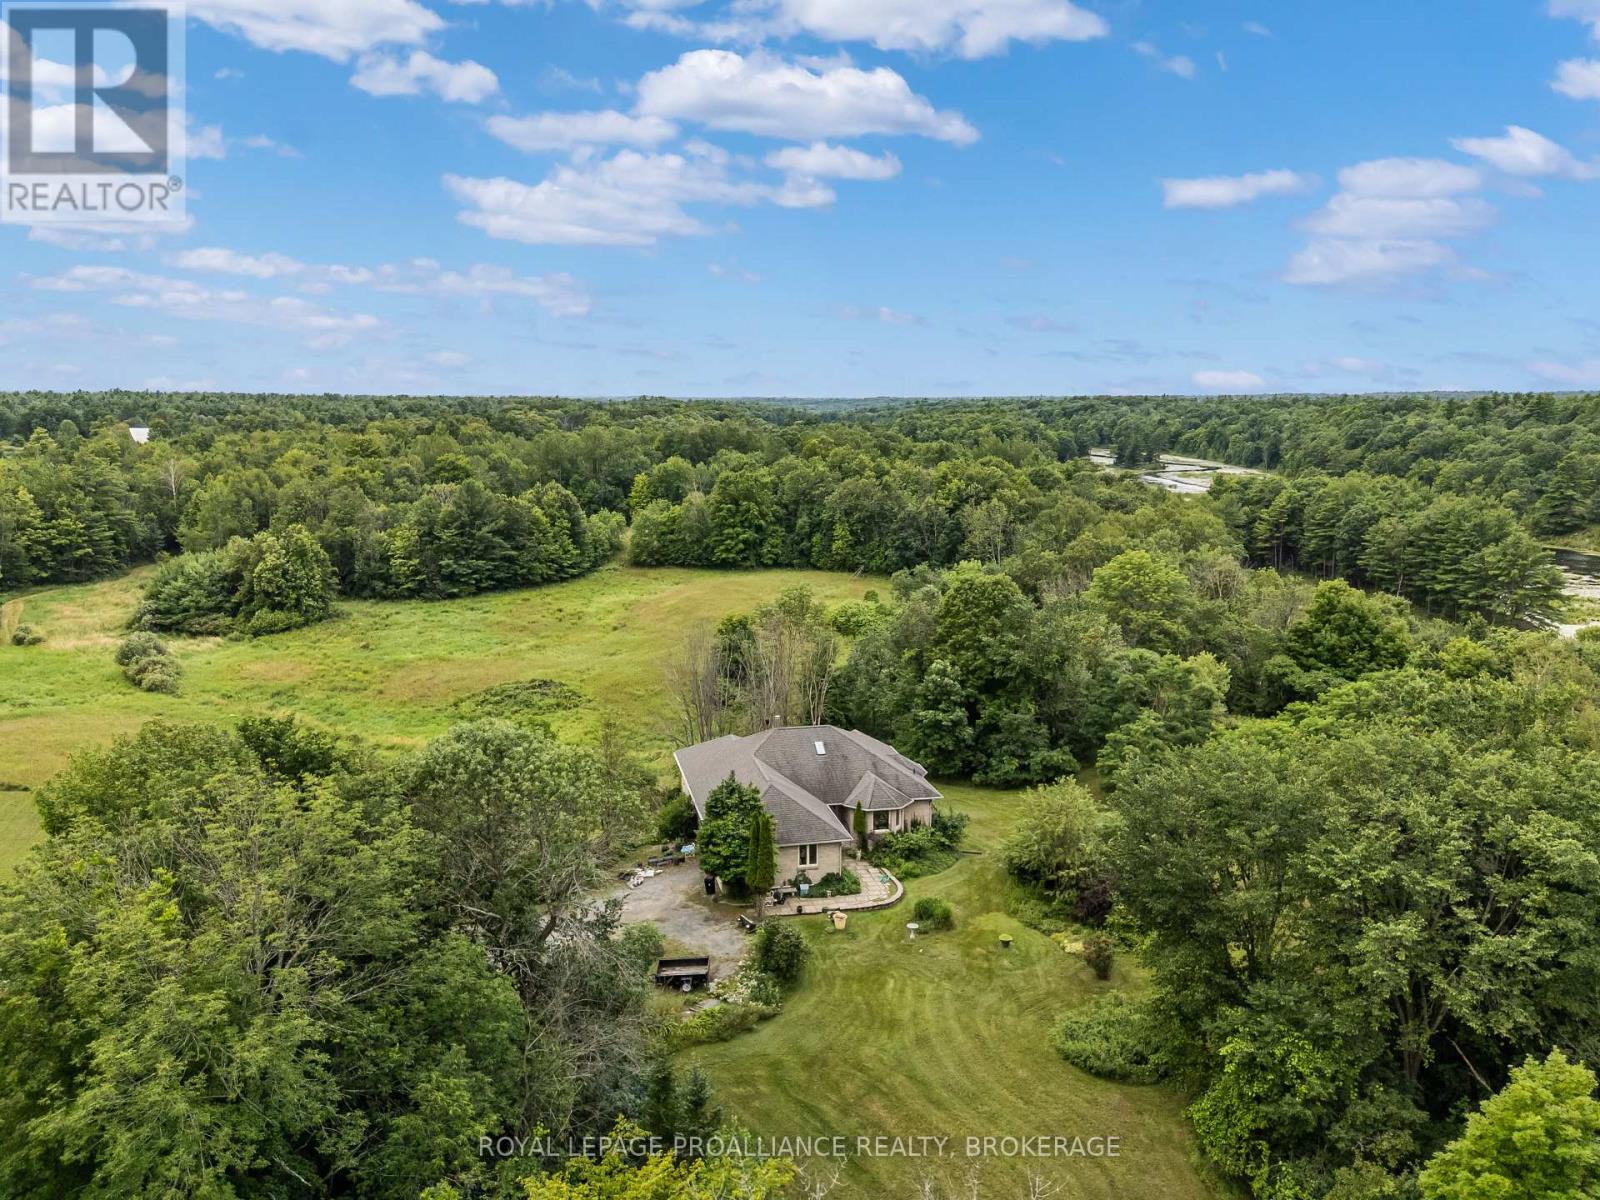
Acreage
$949,900
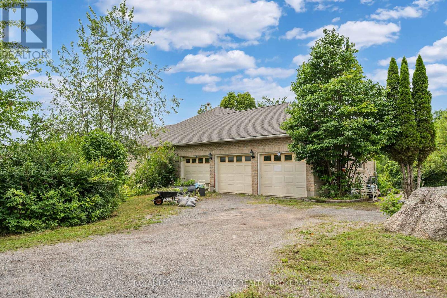
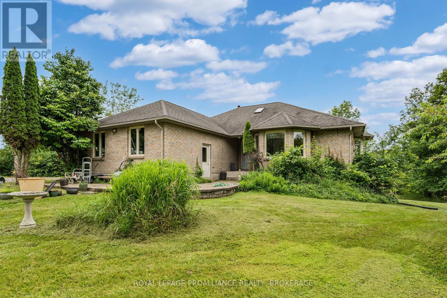
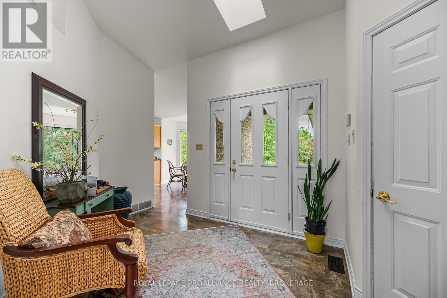
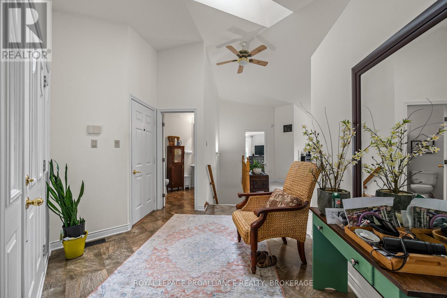
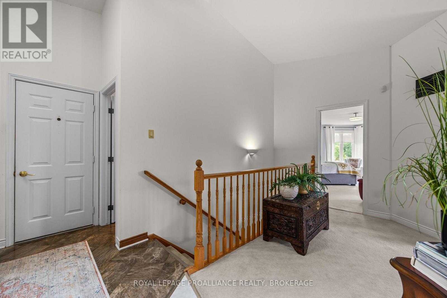
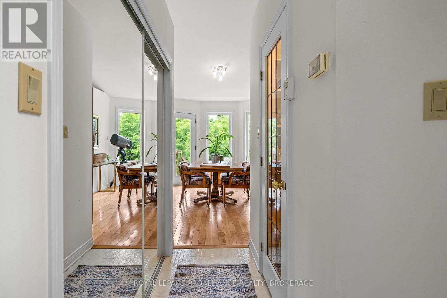
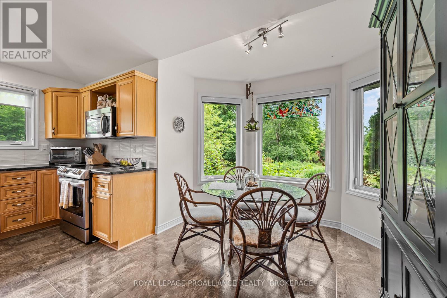
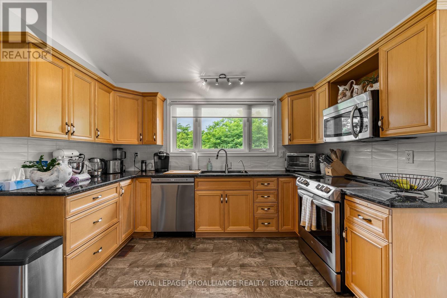
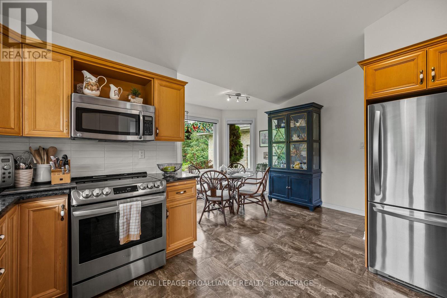
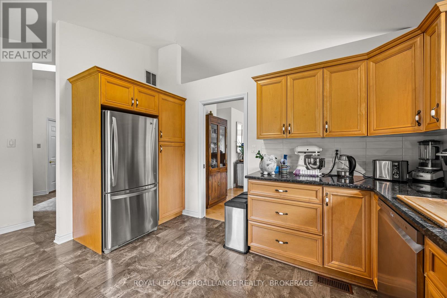
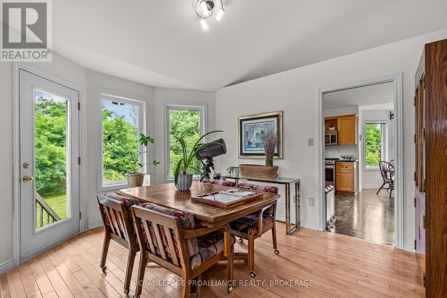
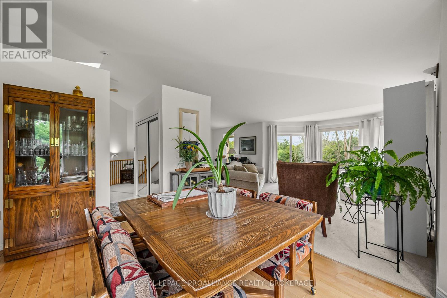
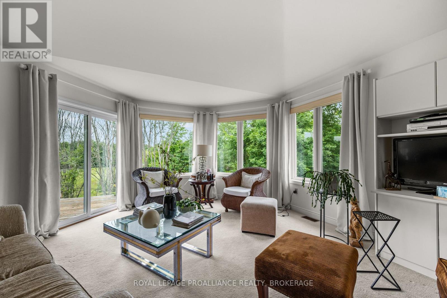
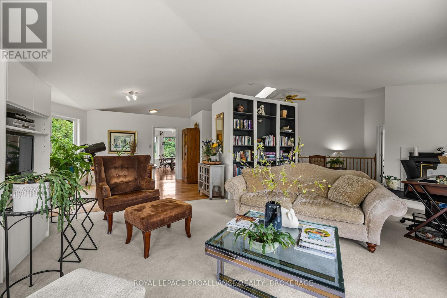
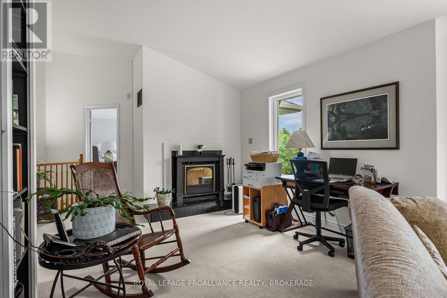
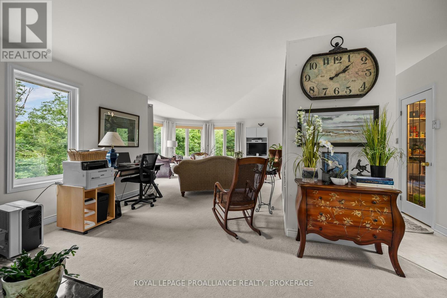
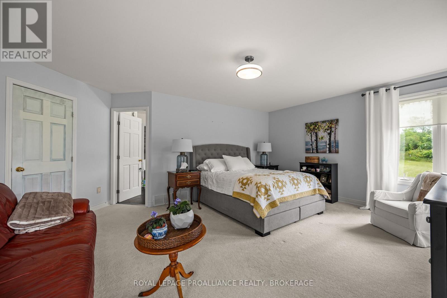
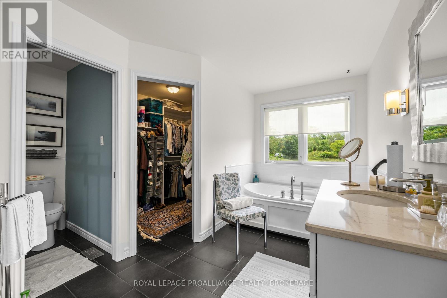
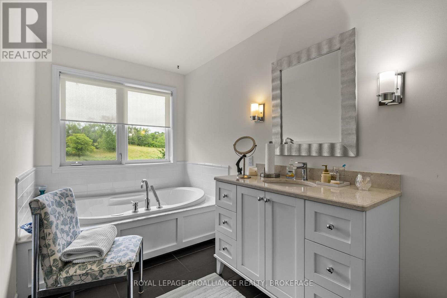
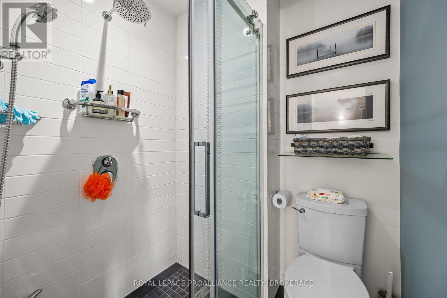
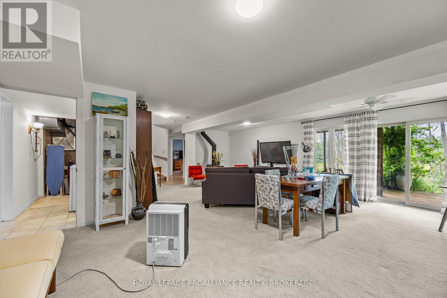
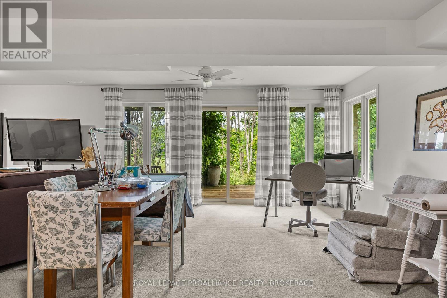
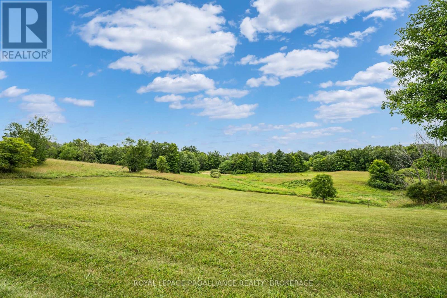
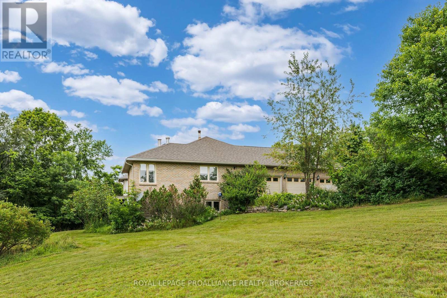
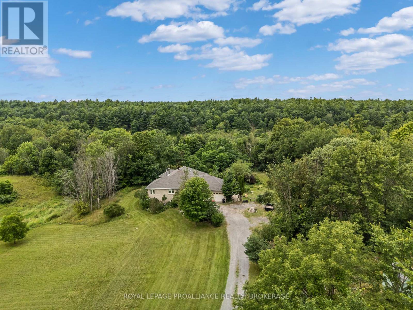
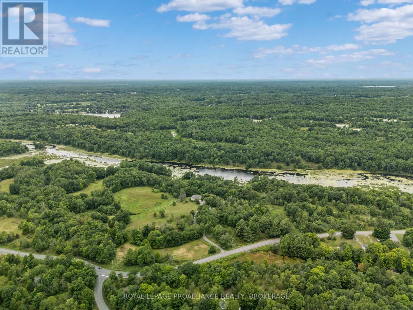
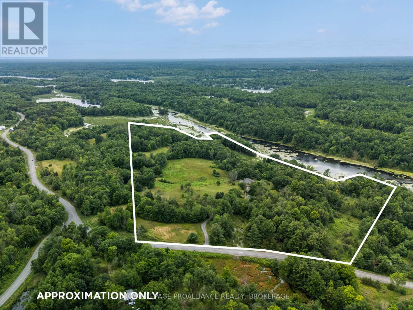
All-brick bungalow offering over 2,900 sq.ft. of living space, set on 33 private acres backing directly onto Thirteen Island Creek. The bright, unique layout features soaring cathedral ceilings, skylights, and expansive windows that flood the home with natural light. Meticulously maintained with key improvements already done: 50-year shingle roof (10 yrs), renovated kitchen and bathrooms (10 yrs), and central A/C (5 yrs). Complete with a oversized triple-car garage with room for vehicles, storage, or a workshop. A rare rural property combining privacy, quality construction, and beautiful land! (id:15069)
Property Details
| MLS® Number | X13622428 |
| Property Type | Single Family |
| Community Name | 47 - Frontenac South |
| Easement | Unknown, None |
| Features | Wooded Area, Irregular Lot Size, Rolling, Partially Cleared |
| Parking Space Total | 10 |
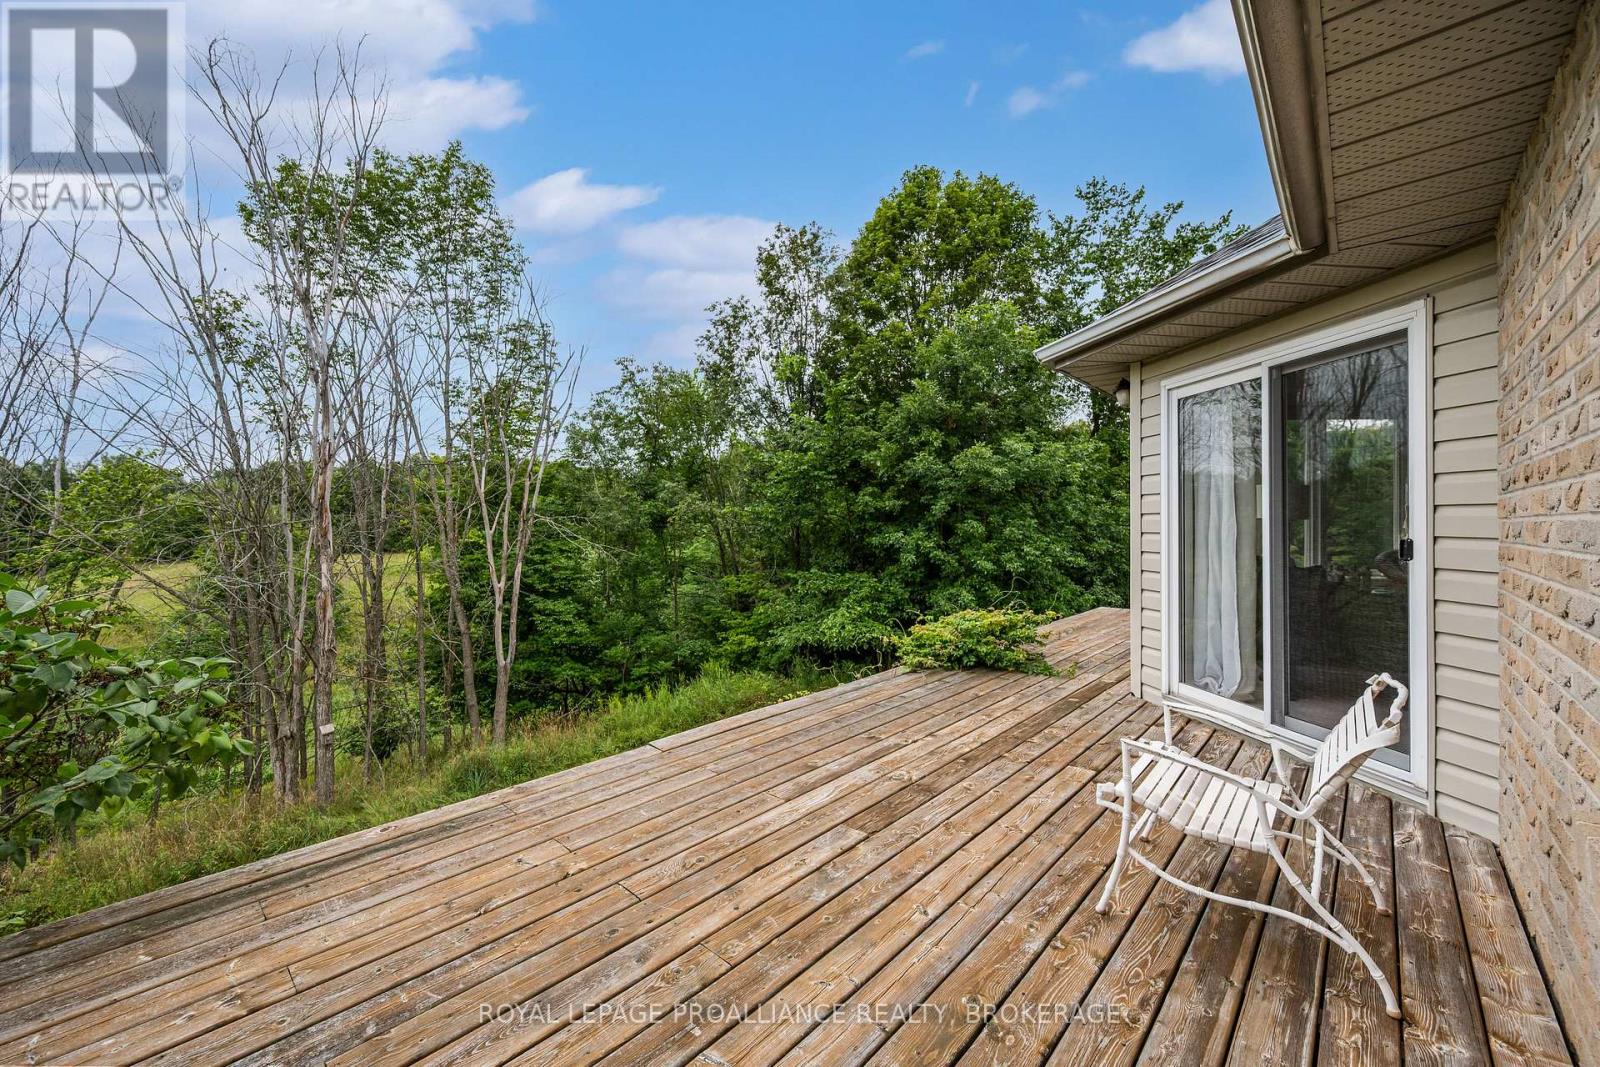
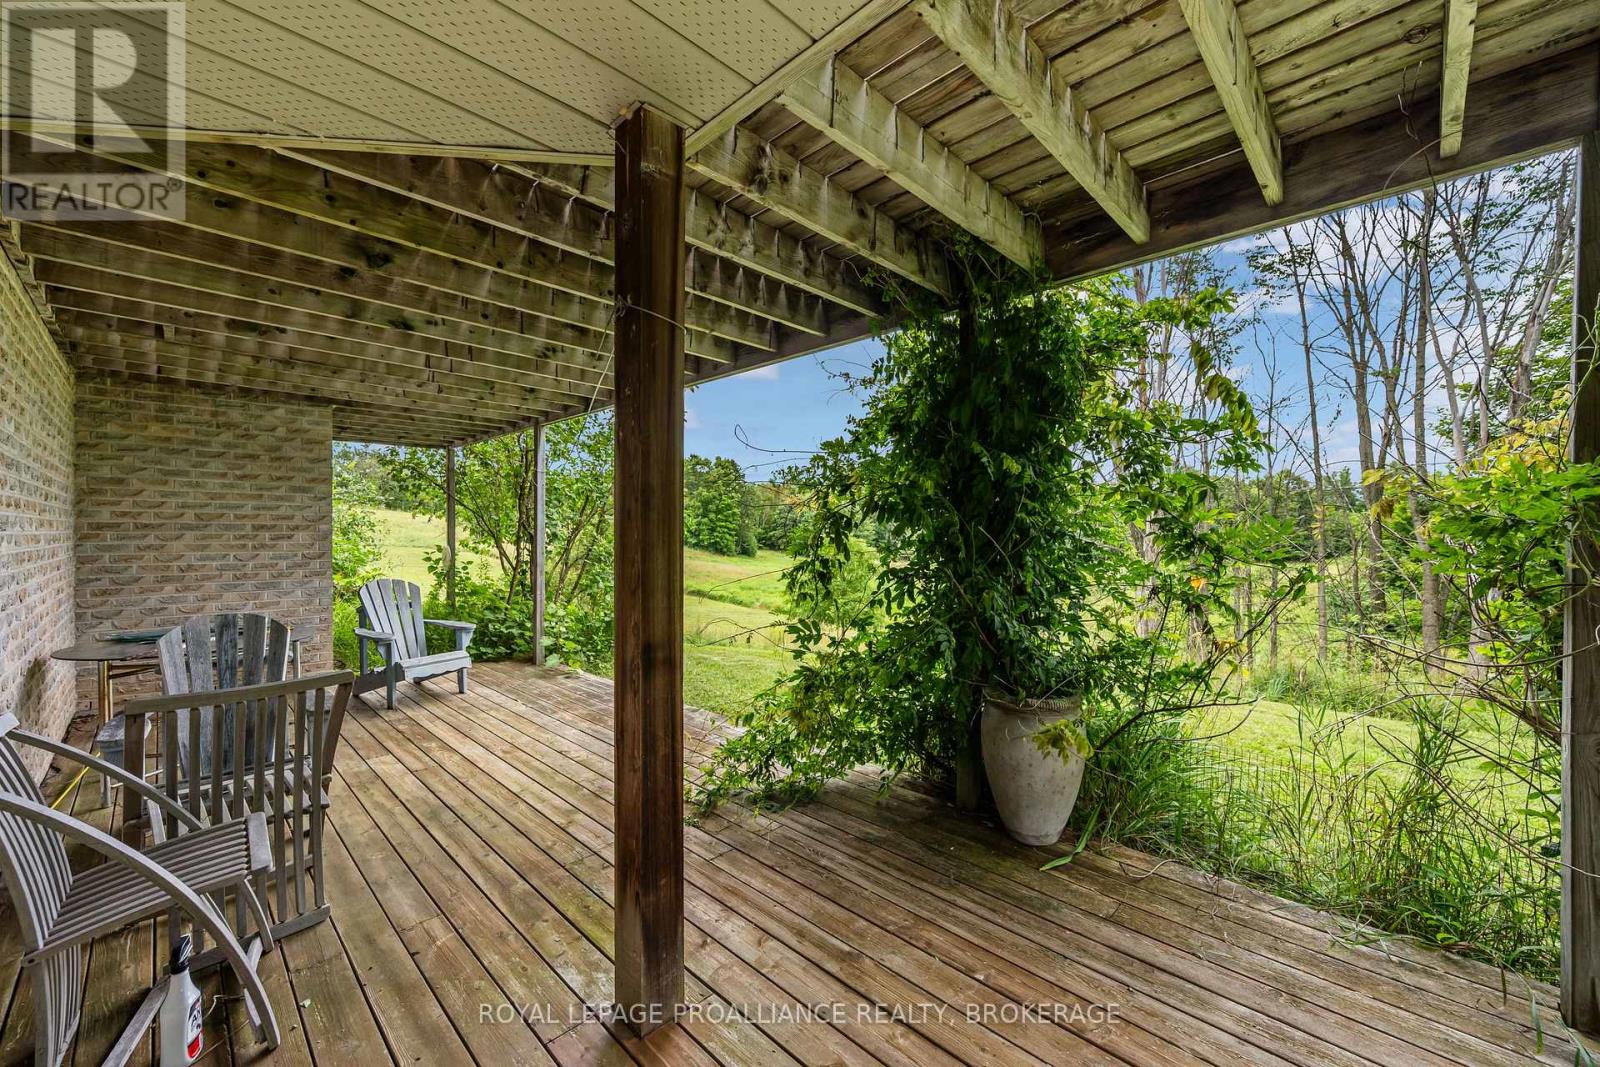
| Structure | Deck, Shed |
| View Type | Valley View |
| Water Front Name | Thirteen Island Lake |
| Water Front Type | Waterfront On Creek |
Building
| Bathroom Total | 3 |
| Bedrooms Above Ground | 1 |
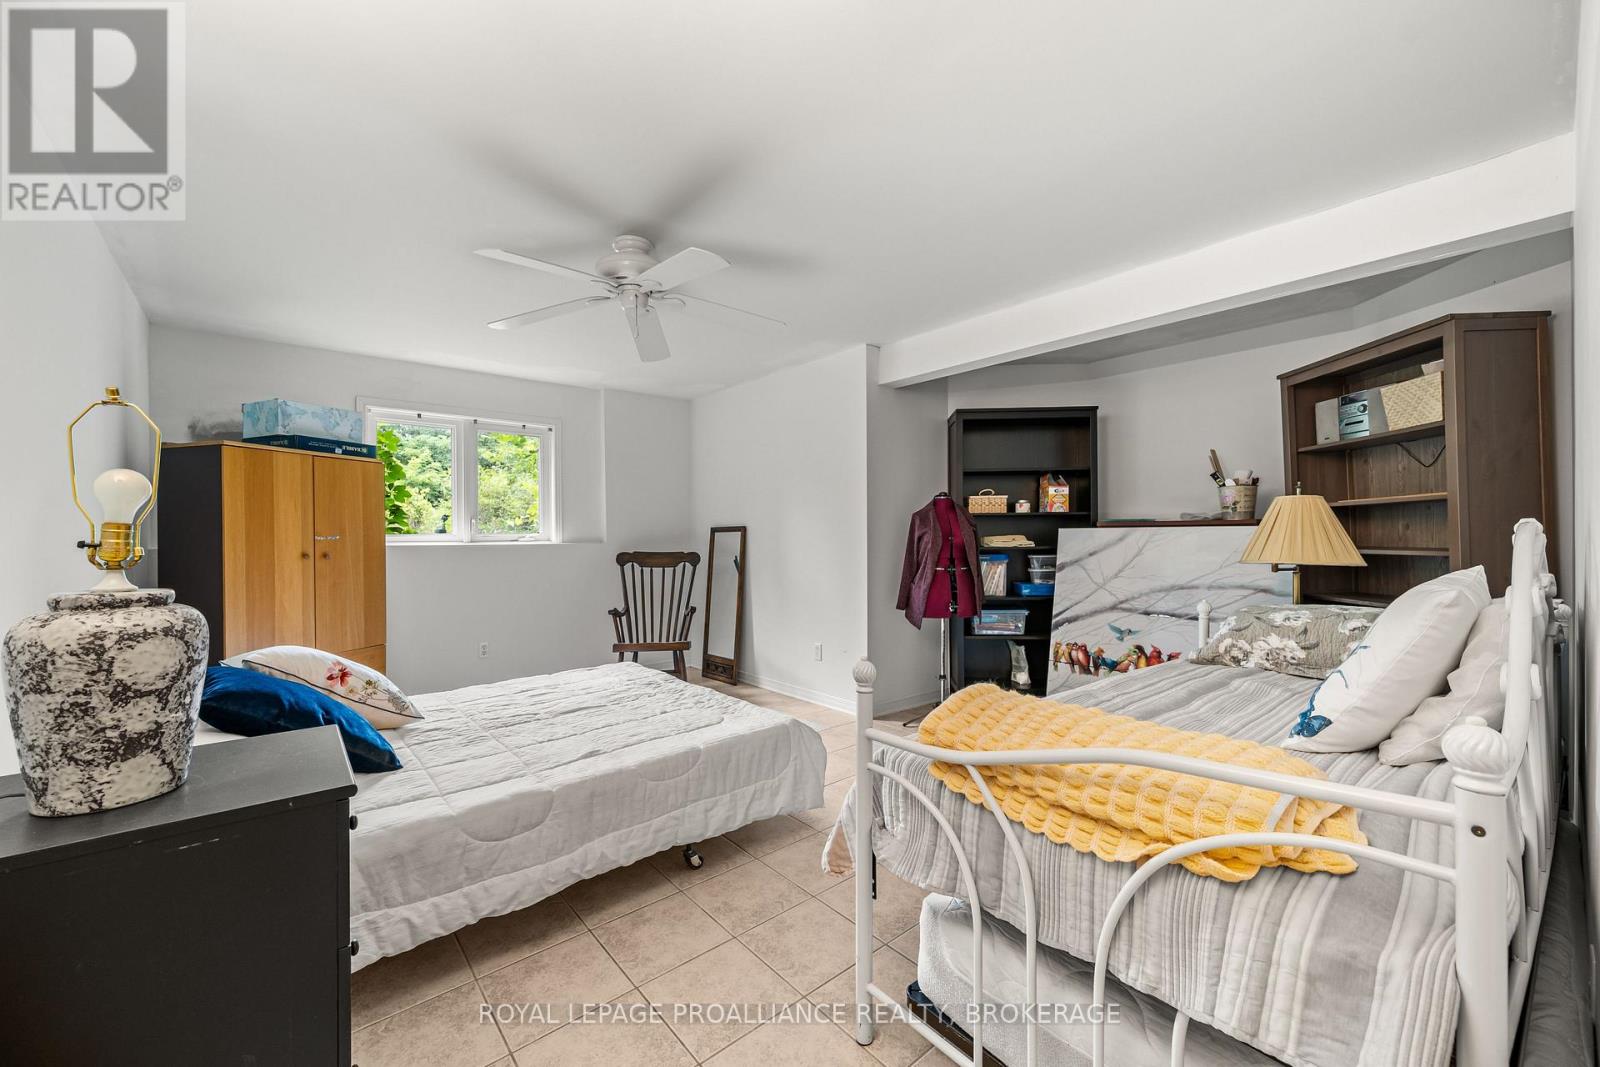
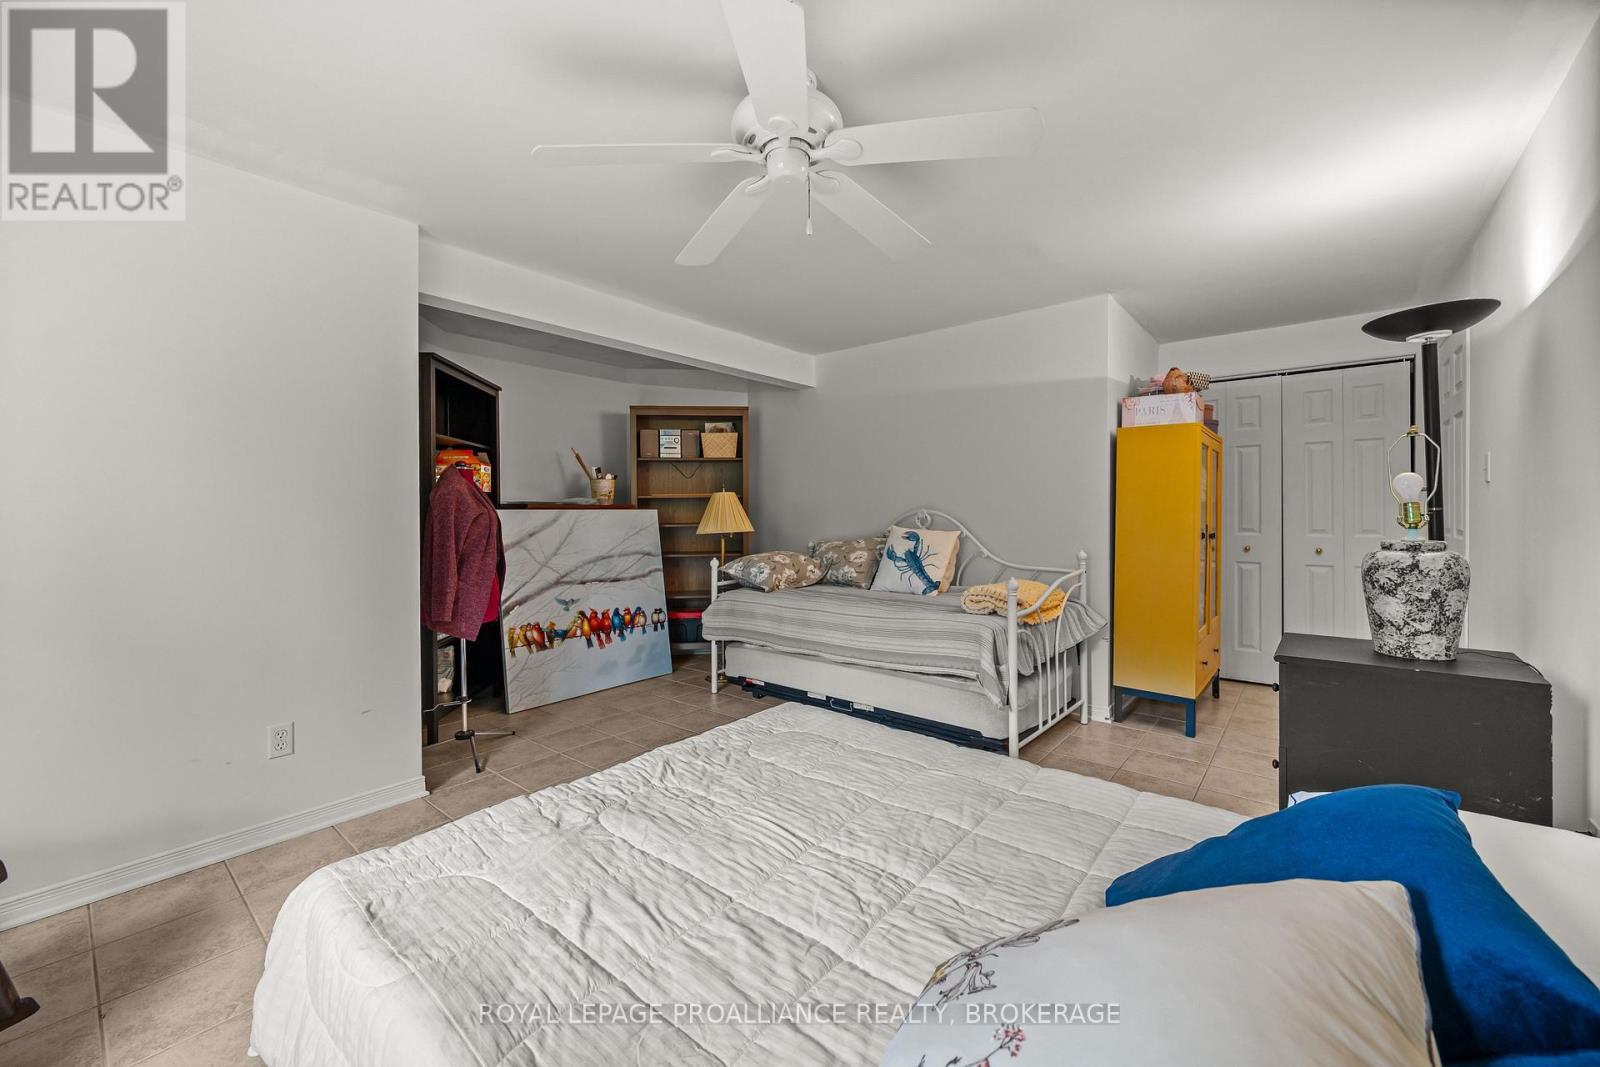
| Bedrooms Below Ground | 3 |
| Bedrooms Total | 4 |
| Amenities | Fireplace(s) |
| Appliances | Garage Door Opener Remote(s), Water Heater, Dishwasher, Dryer, Stove, Washer, Refrigerator |
| Architectural Style | Bungalow |
| Basement Development | Finished |
| Basement Features | Walk Out |
| Basement Type | Full, N/a, N/a (finished) |
| Ceiling Type | Suspended Ceiling |
| Construction Style Attachment | Detached |
| Cooling Type | Central Air Conditioning |
| Exterior Finish | Brick |
| Fireplace Present | Yes |
| Fireplace Total | 2 |
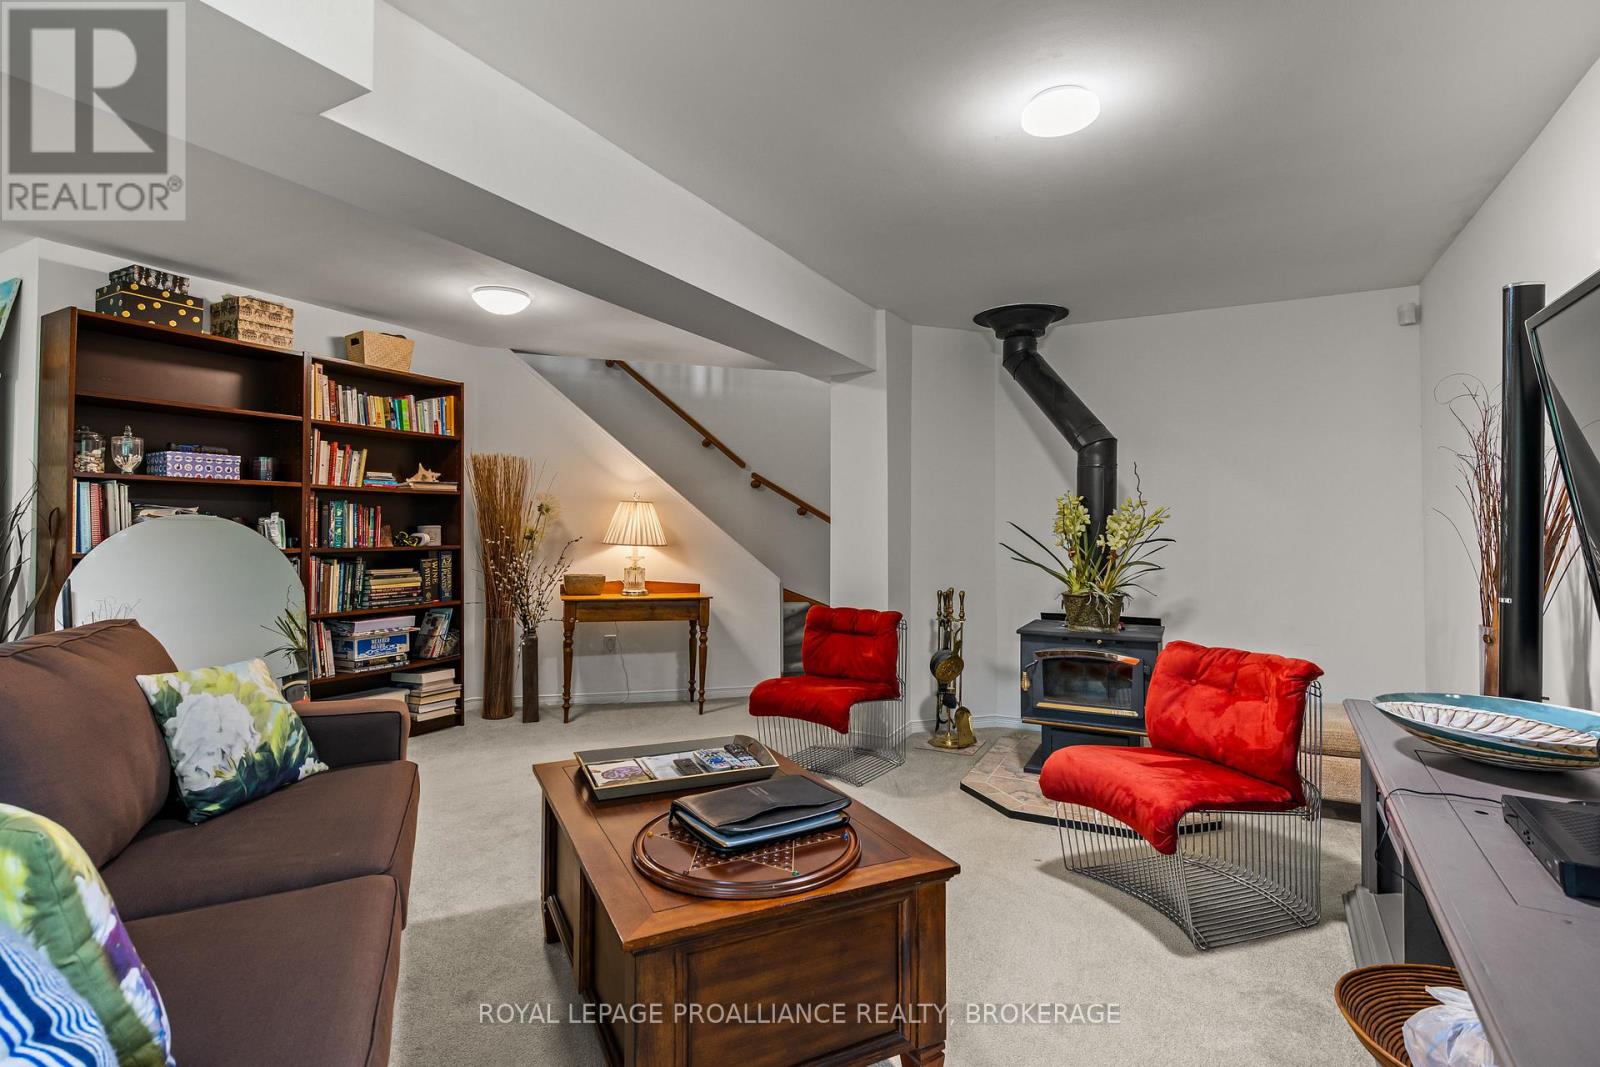
| Fireplace Type | Woodstove |
| Foundation Type | Unknown |
| Half Bath Total | 1 |
| Heating Fuel | Oil |
| Heating Type | Forced Air |
| Stories Total | 1 |
| Size Interior | 1,500 - 2,000 Sqft |
| Type | House |
| Utility Water | Drilled Well |
Parking
| Attached Garage | |
| Garage |
Land
| Access Type | Public Road |
| Acreage | Yes |
| Sewer | Septic System |
| Size Depth | 1180 Ft ,6 In |
| Size Frontage | 410 Ft ,9 In |
| Size Irregular | 410.8 X 1180.5 Ft |
| Size Total Text | 410.8 X 1180.5 Ft|25 - 50 Acres |
| Surface Water | River/stream |
Rooms
| Level | Type | Length | Width | Dimensions |
|---|---|---|---|---|
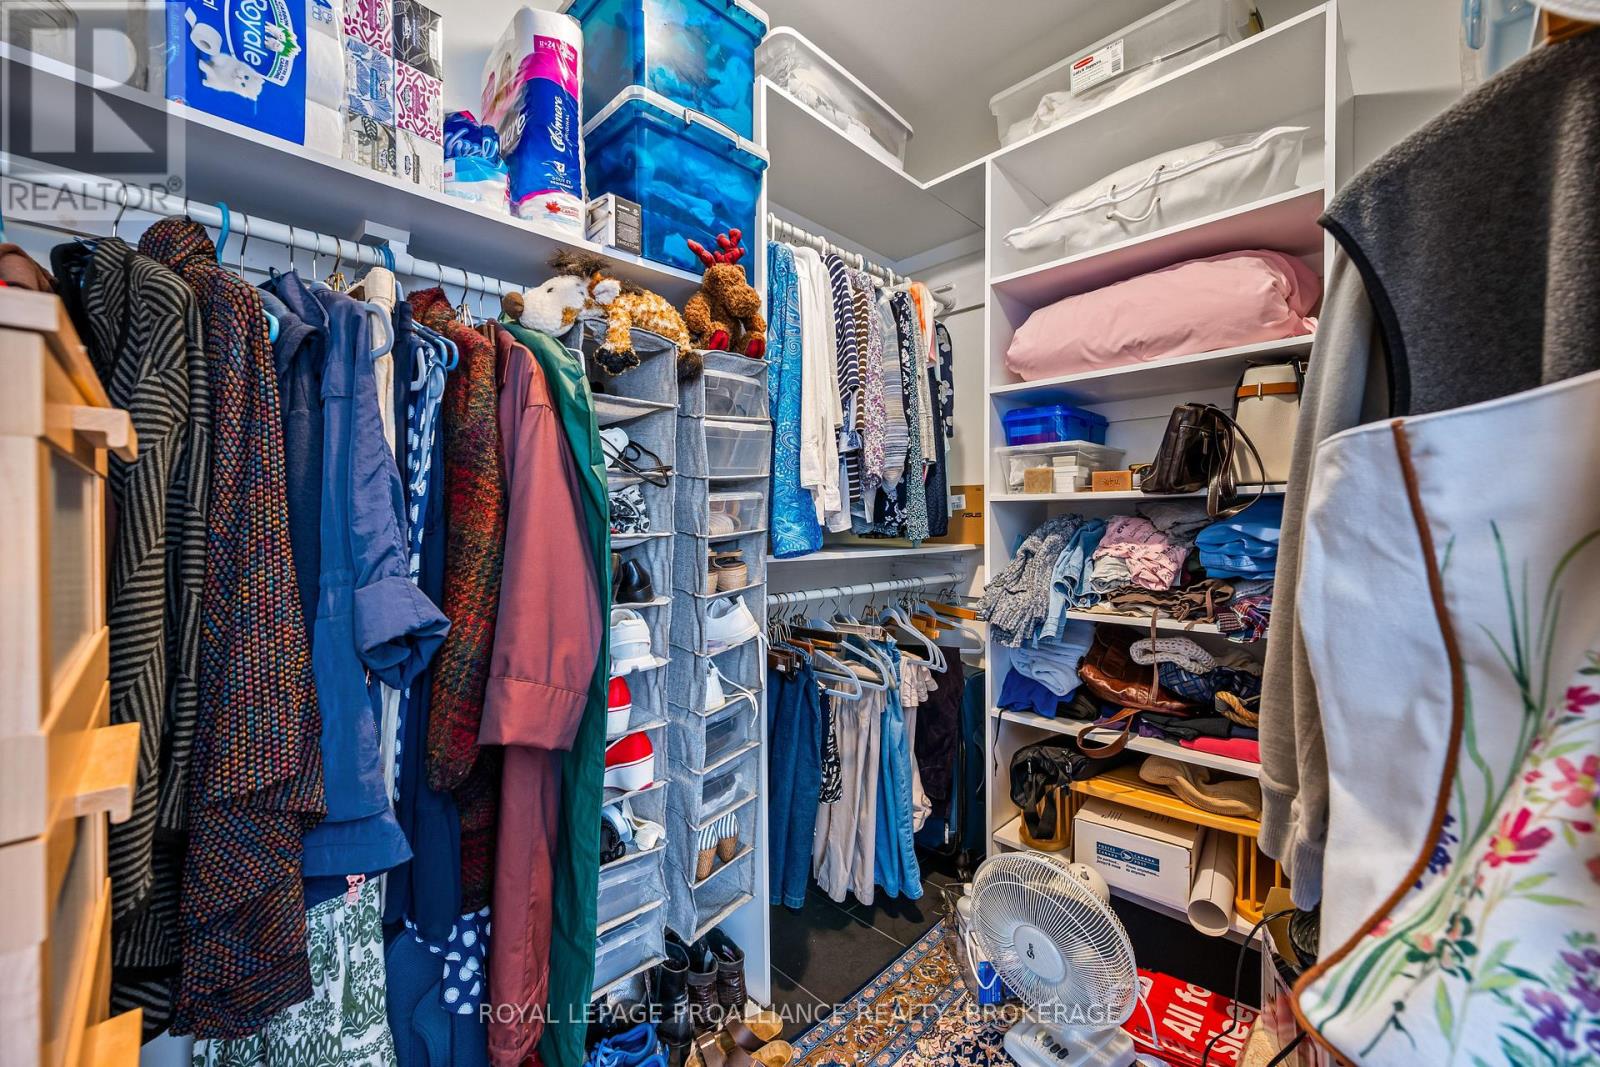
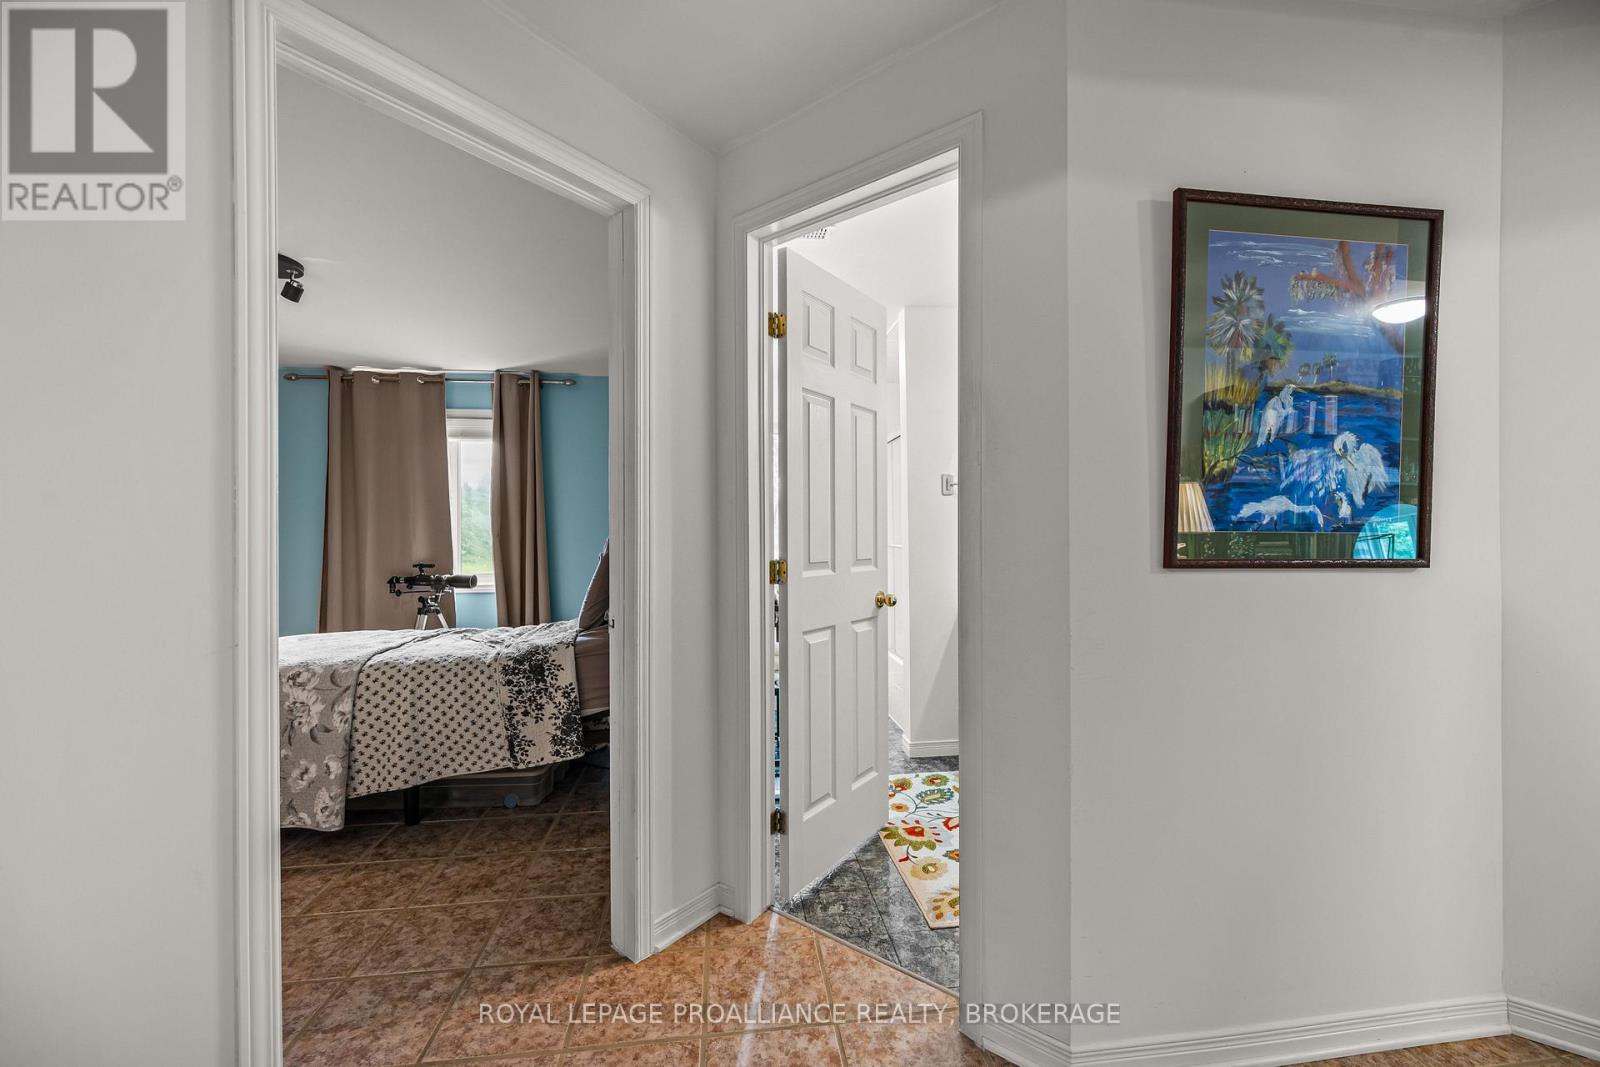
| Basement | Bedroom 3 | 3.76 m | 3.75 m | 3.76 m x 3.75 m |
| Basement | Bedroom 4 | 4.05 m | 3.77 m | 4.05 m x 3.77 m |
| Basement | Bathroom | 1.8 m | 3.44 m | 1.8 m x 3.44 m |
| Basement | Utility Room | 2.42 m | 3.06 m | 2.42 m x 3.06 m |
| Basement | Laundry Room | 2.88 m | 1.74 m | 2.88 m x 1.74 m |
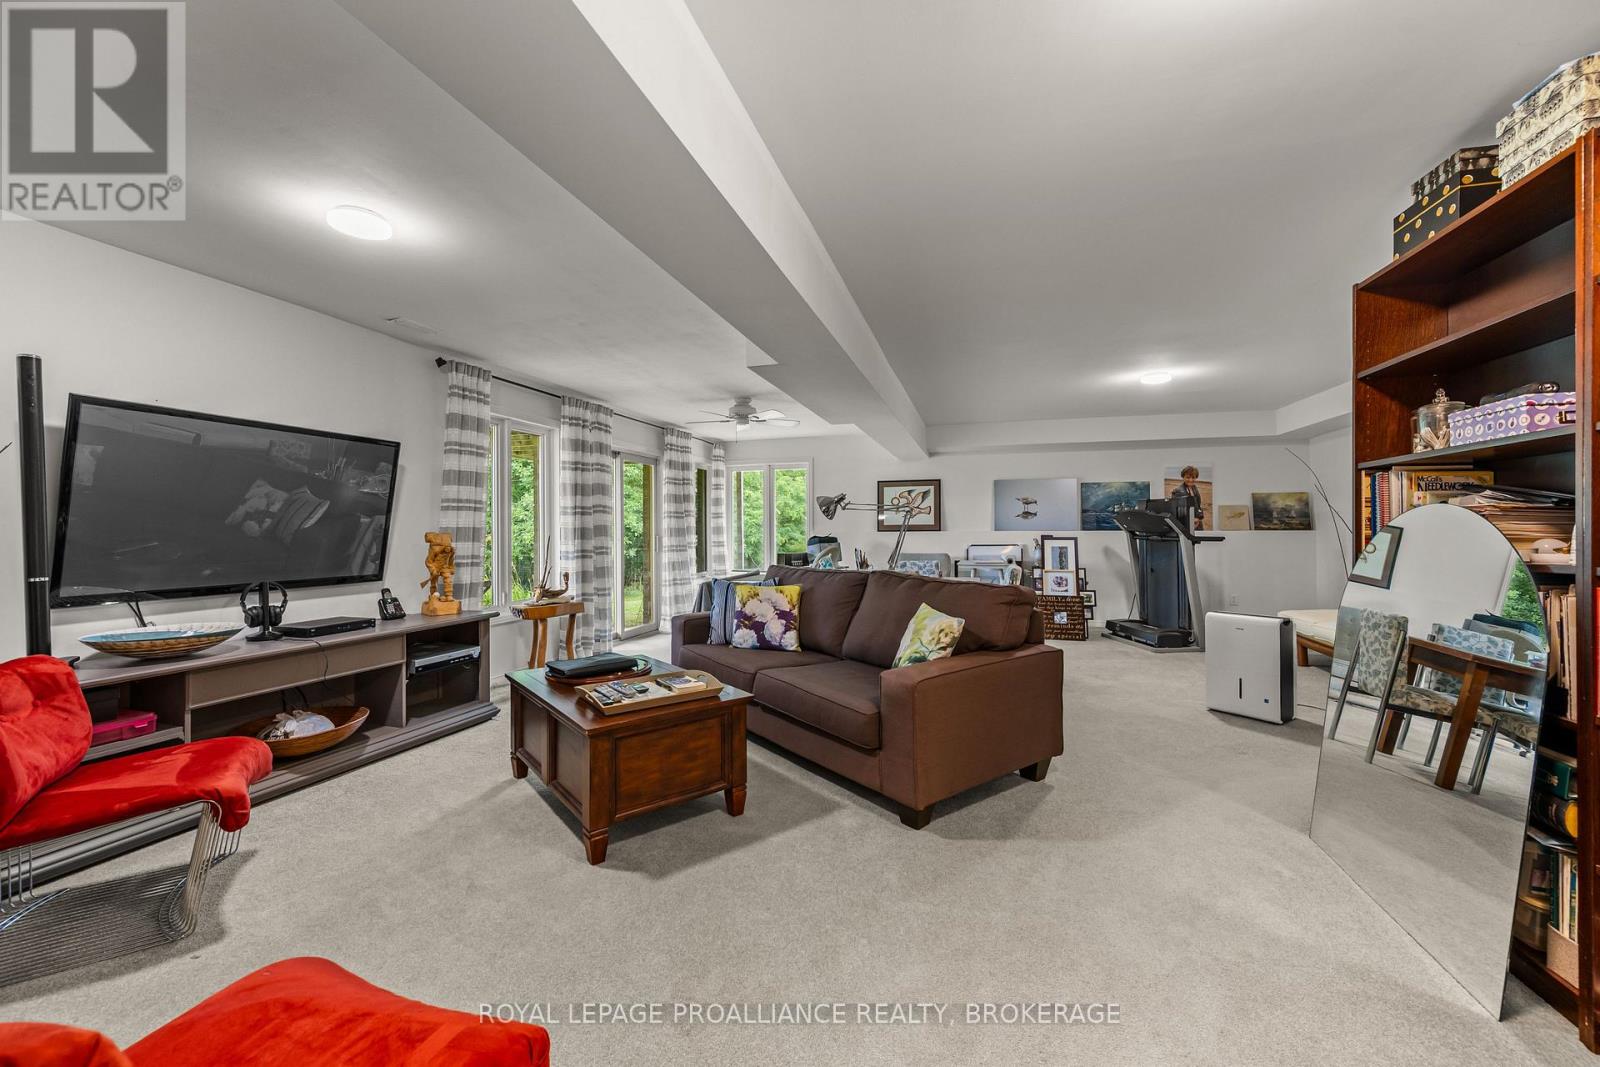
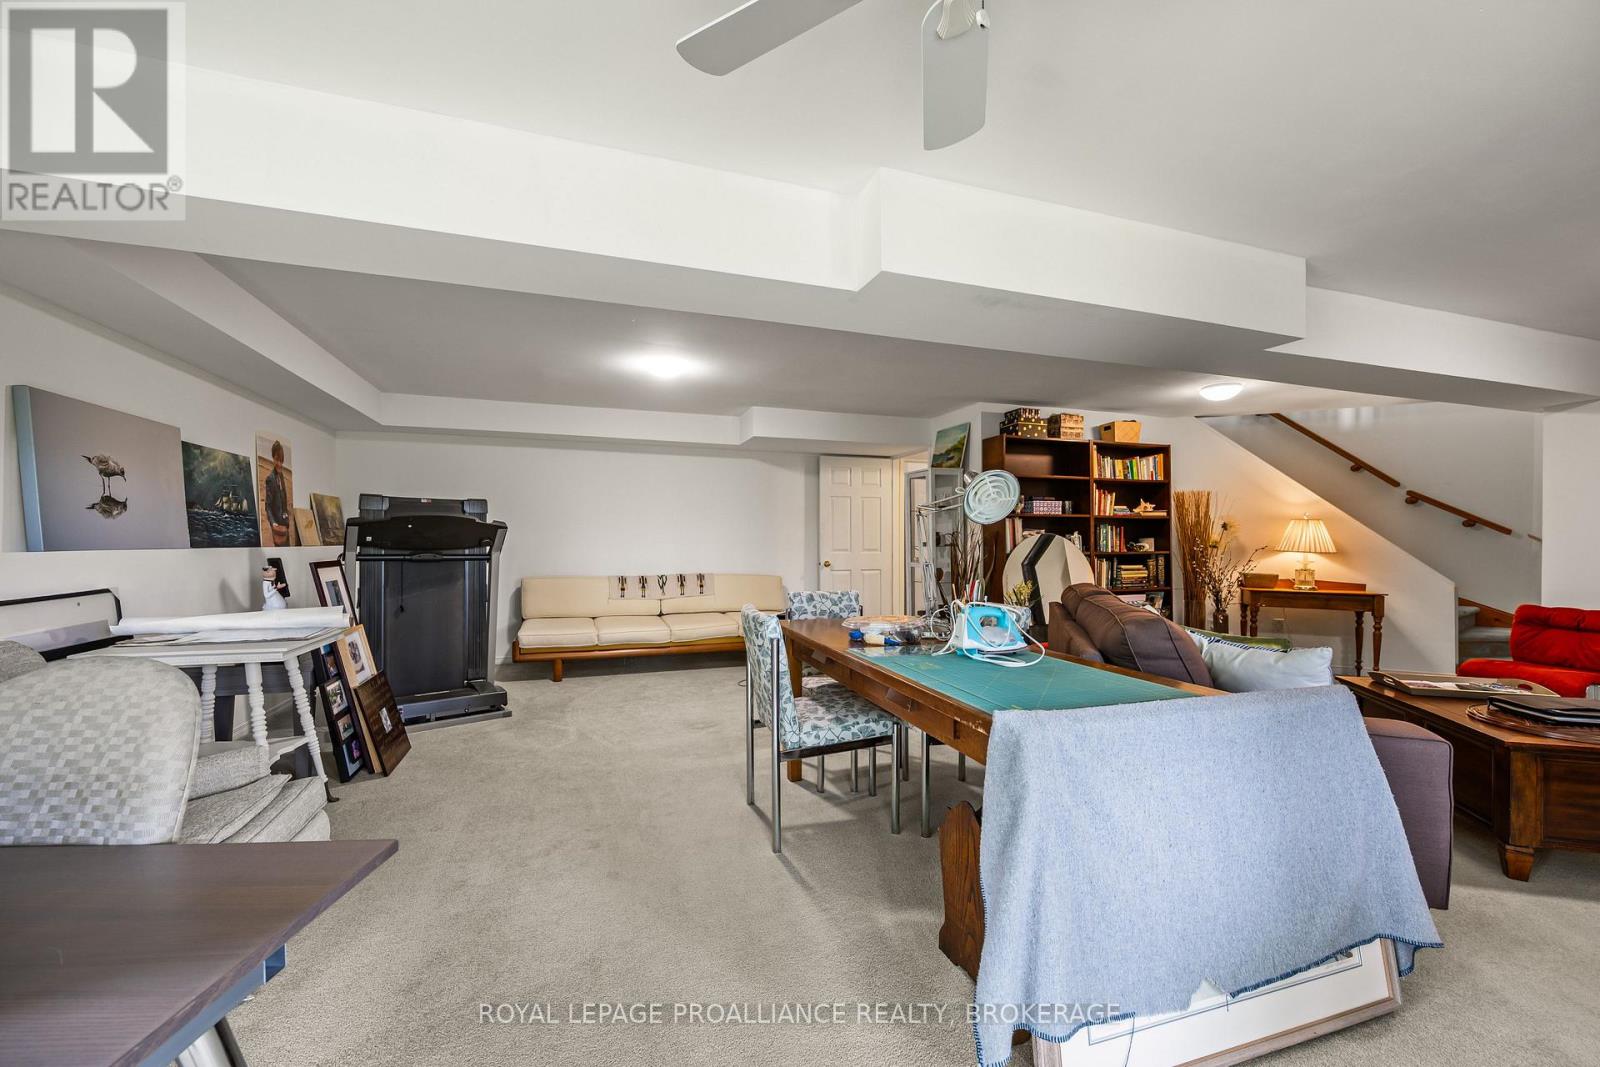
| Basement | Recreational, Games Room | 8.68 m | 6.83 m | 8.68 m x 6.83 m |
| Basement | Bedroom 2 | 6.24 m | 4.84 m | 6.24 m x 4.84 m |
| Main Level | Kitchen | 3.49 m | 3.99 m | 3.49 m x 3.99 m |
| Main Level | Eating Area | 3.44 m | 2.94 m | 3.44 m x 2.94 m |
| Main Level | Dining Room | 3.13 m | 4.21 m | 3.13 m x 4.21 m |
| Main Level | Living Room | 6.92 m | 9.49 m | 6.92 m x 9.49 m |
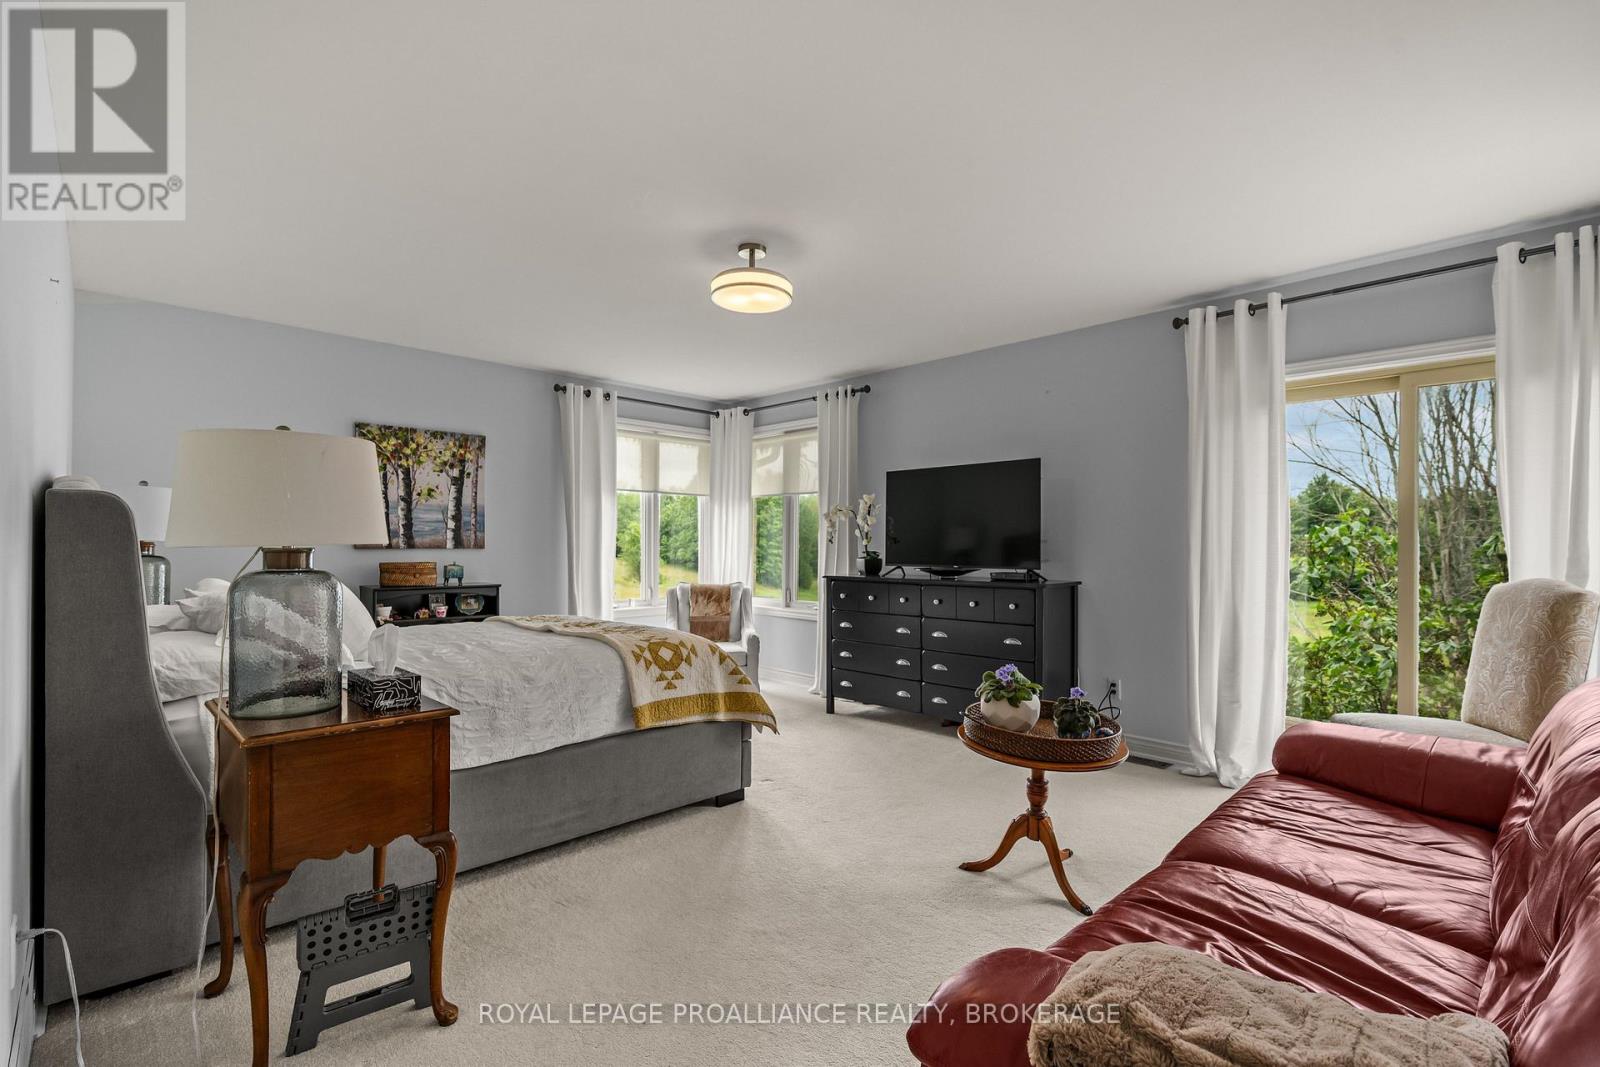
| Main Level | Primary Bedroom | 5 m | 5.69 m | 5 m x 5.69 m |
| Main Level | Bathroom | 4.03 m | 4.28 m | 4.03 m x 4.28 m |
| Main Level | Other | 1.96 m | 2.5 m | 1.96 m x 2.5 m |
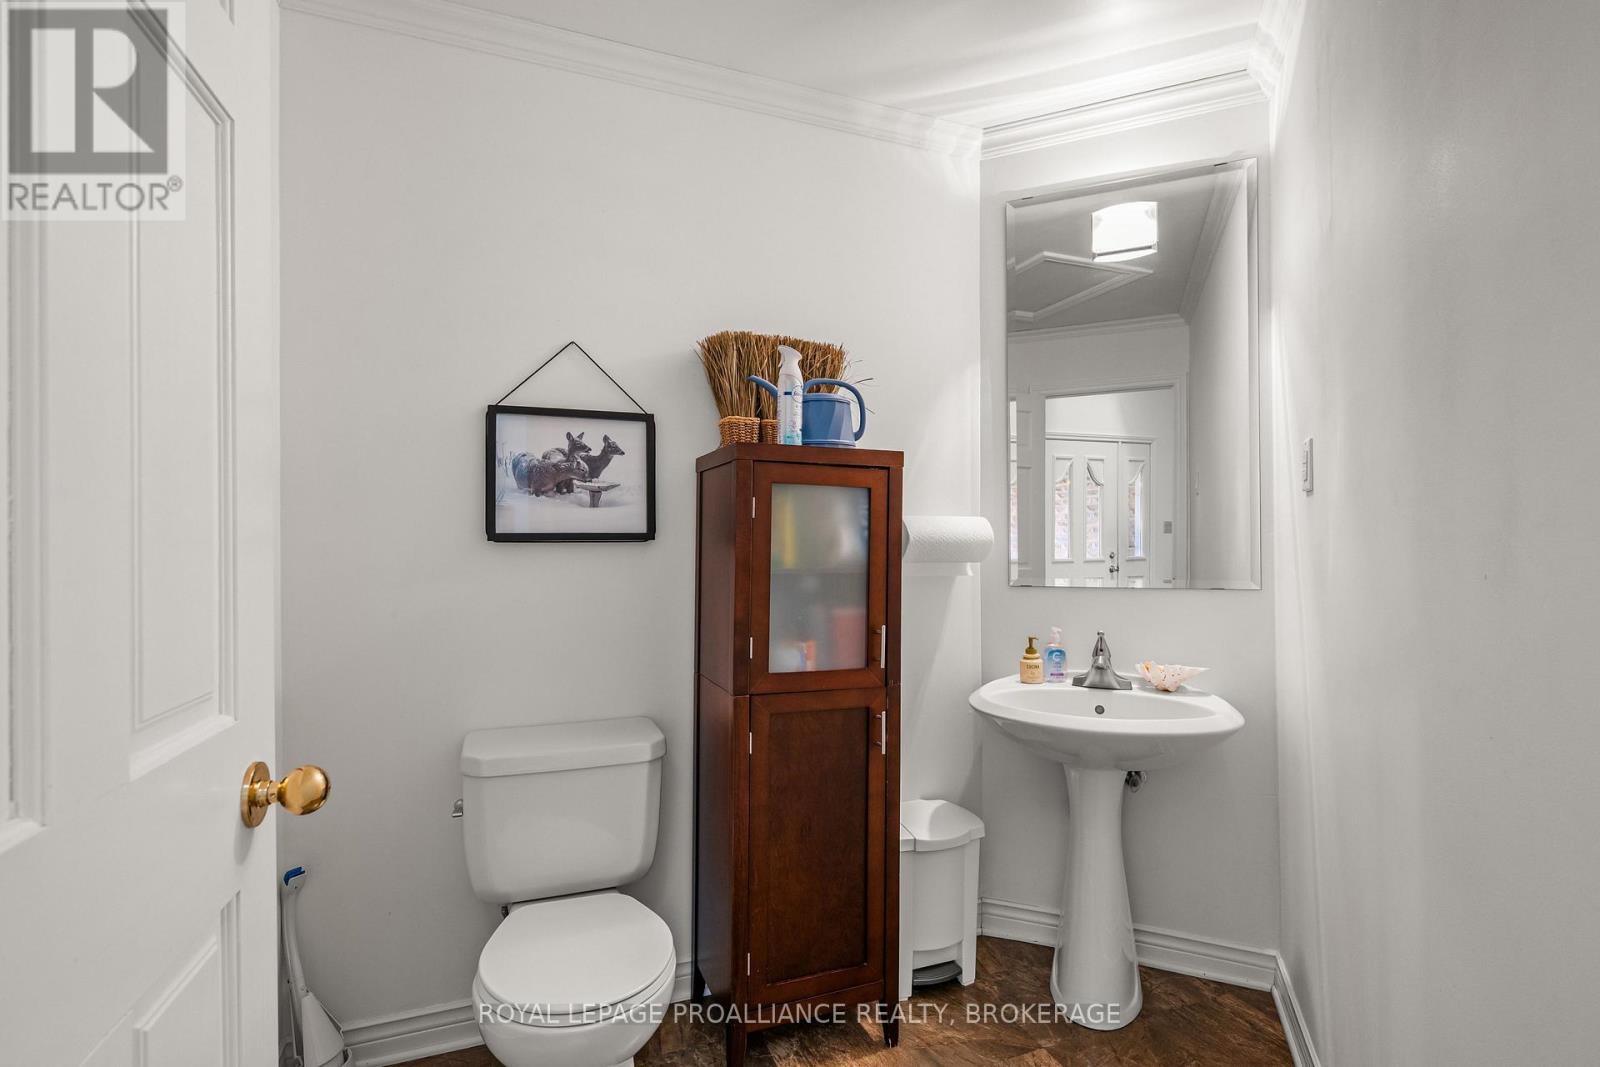
| Main Level | Bathroom | 2.36 m | 2.09 m | 2.36 m x 2.09 m |
Utilities
| Cable | Available |
| Electricity | Installed |
Contact Us
Contact us for more information

This REALTOR.ca listing content is owned and licensed by REALTOR® members of The Canadian Real Estate Association
The trademarks REALTOR®, REALTORS®, and the REALTOR® logo are controlled by The Canadian Real Estate Association (CREA) and identify real estate professionals who are members of CREA. The trademarks MLS®, Multiple Listing Service® and the associated logos are owned by The Canadian Real Estate Association (CREA) and identify the quality of services provided by real estate professionals who are members of CREA. The trademark DDF® is owned by The Canadian Real Estate Association (CREA) and identifies CREA's Data Distribution Facility (DDF®)
July 30 2026 09:19:53
Kingston & Area Real Estate Association
Royal LePage Proalliance Realty, Brokerage