
357 Parkvale Drive Kitchener, Ontario N2R 1Y6

3 Bedroom
3 Bathroom
2,138 sqft
Fireplace
Central Air Conditioning
Forced Air
$870,000
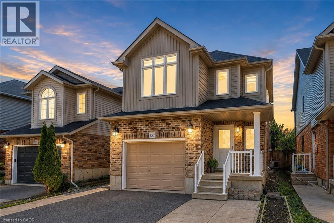
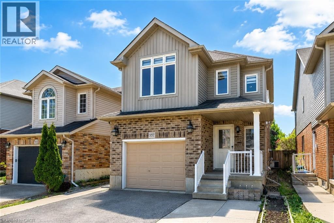
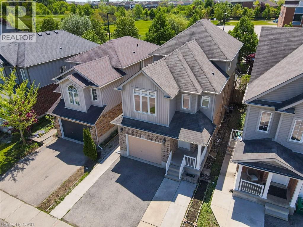
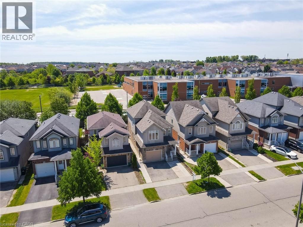
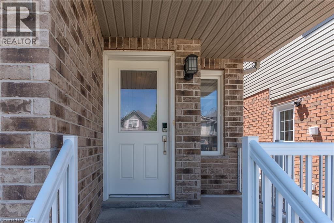
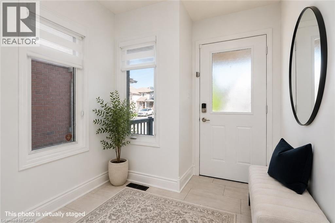
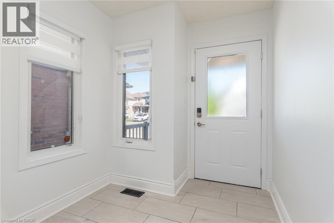
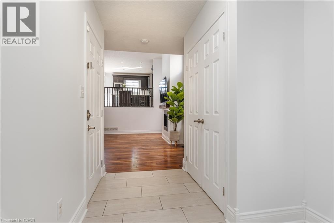
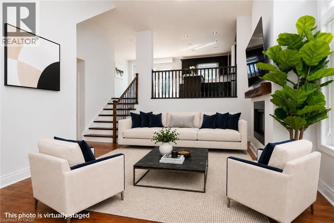
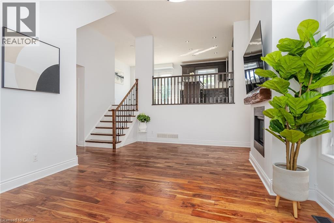
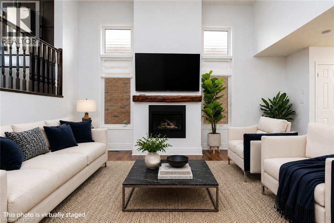
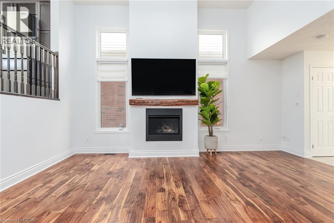
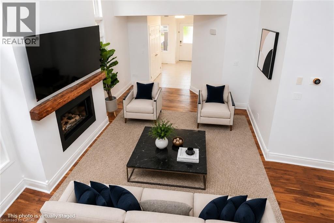
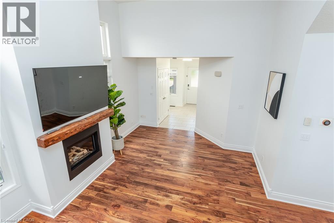
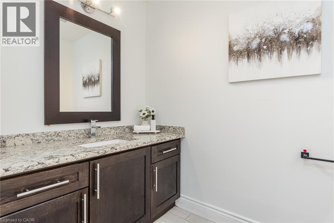
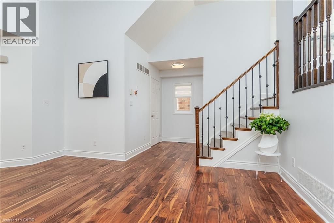
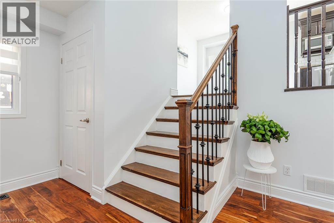
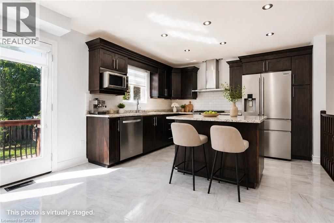
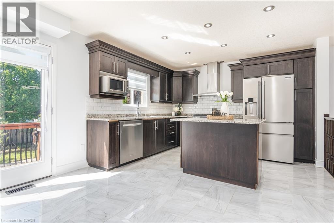
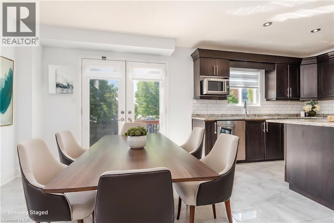
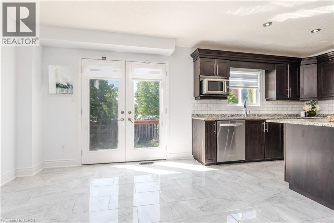
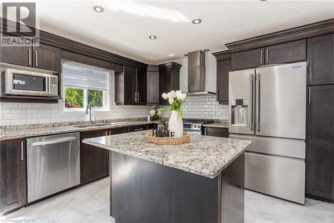
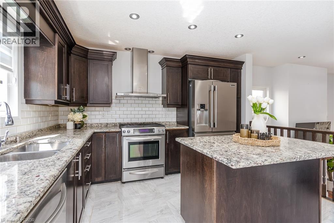
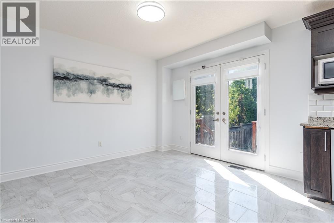
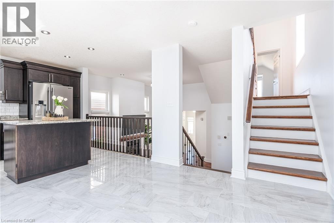
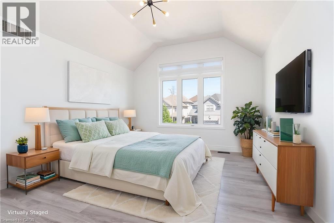
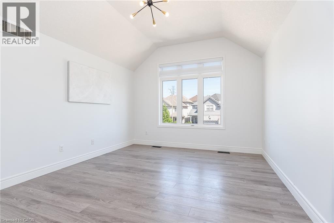
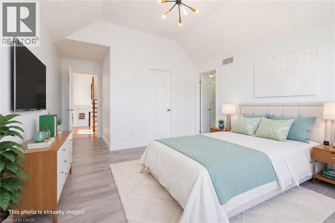
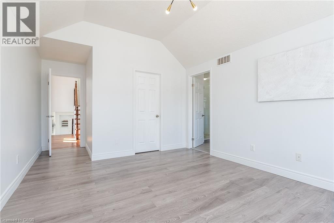
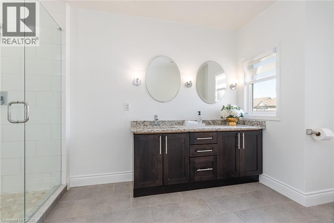
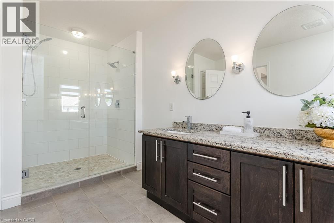
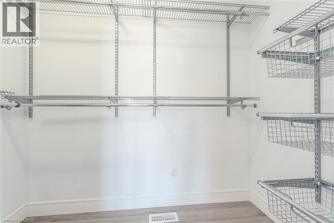
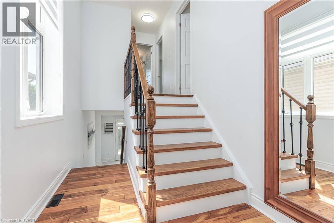
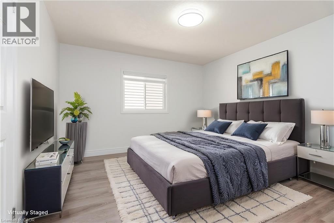
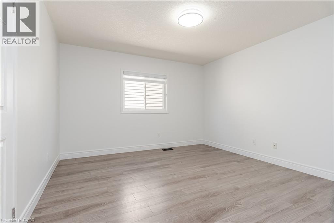
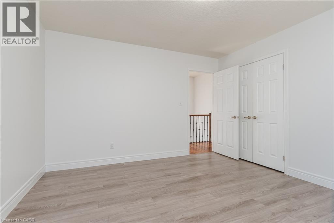
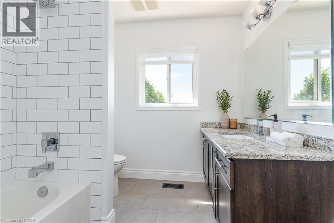
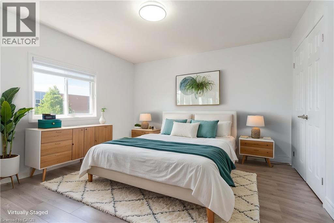
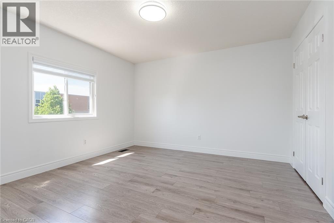
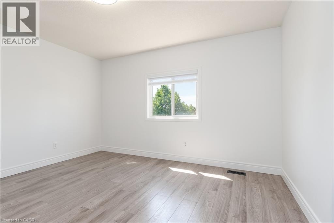
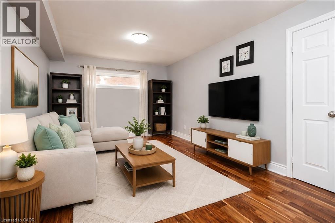
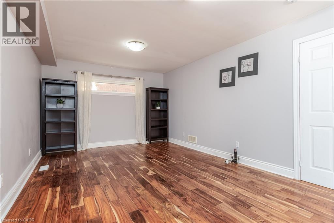
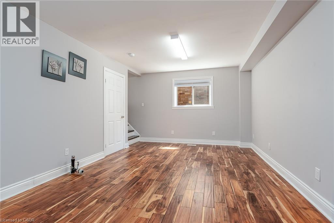
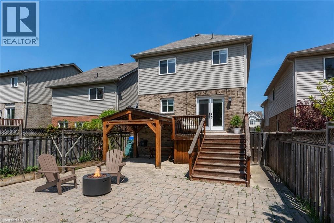
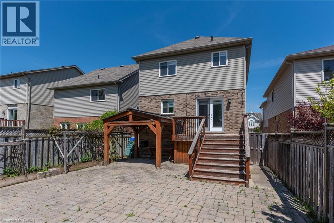
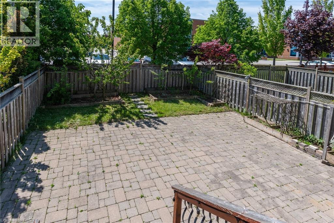
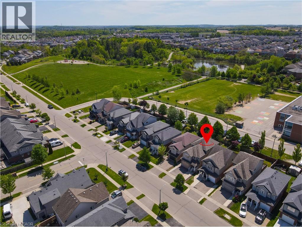
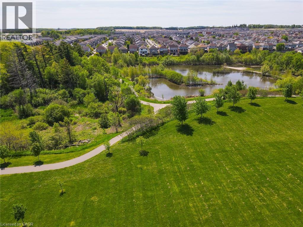
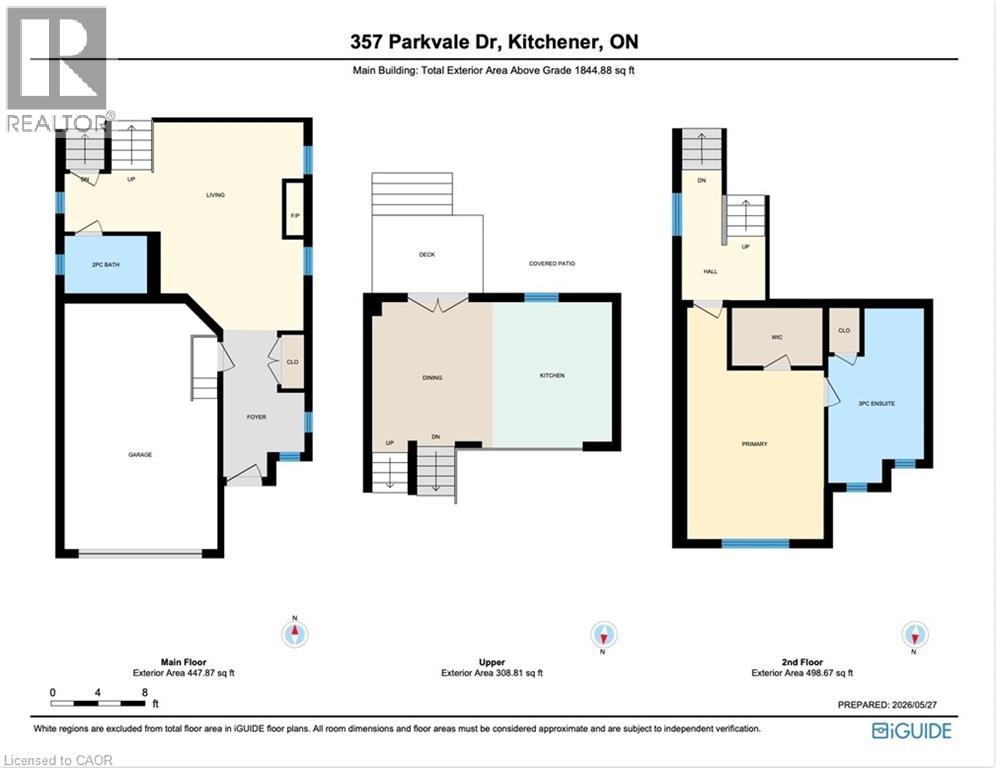
Welcome to this beautifully updated home. Situated in a location that truly checks all the boxes. Just steps from top-rated public schools, parks, trails, shopping, HWY 8, RBJ Schlegel recreational complex, public transit and everyday amenities, this move-in ready home offers the perfect blend of style, comfort, and convenience. This carpet-free home features 3 spacious bedrooms, 3 bathrooms, an attached garage, and a rare triple-wide driveway. Step inside to discover a bright and inviting main floor highlighted by a stunning 12-foot ceiling in the living room — a feature typically found in luxury homes. Hardwood flooring, large windows, a cozy gas fireplace, and pot lights throughout the living room and kitchen create an elegant yet welcoming atmosphere. The eat-in kitchen is filled with natural light and designed for those who love cooking, featuring espresso maple cabinetry, marble countertops, and stainless steel appliances. Walk out from the kitchen to your private backyard retreat featuring a large custom-built gazebo, gas rough-in for BBQ, fully fenced yard, and a beautiful interlock patio — ideal for summer gatherings or relaxing evenings with family and friends. Upstairs, the spacious primary bedroom offers vaulted ceilings, a huge ensuite bathroom, and a walk-in closet complete with built-in shelving. Two additional well-sized bedrooms and another full bathroom complete the upper level. The lower level offers flexible space for a rec room, home office, or workout area, while the unfinished basement and crawl space provide excellent storage and future potential. Updates include: freshly painted (2026), most light fixtures and ceiling fan replaced (2026), zebra blinds (2026), smart lock (2026), all toilets replaced (2026), flooring and hardwood stairs on second and third floors (2023), Frigidaire fridge (2023), kitchen and bathroom countertops (2018), tankless hot water heater (2025, rental), driveway expansion (2021). Book your private showing today! (id:15069)
Property Details
| MLS® Number | 40833445 |
| Property Type | Single Family |
| Amenities Near By | Airport, Park, Public Transit, Schools |
| Community Features | Quiet Area |
| Equipment Type | Water Heater |
| Features | Sump Pump, Automatic Garage Door Opener |
| Parking Space Total | 4 |
| Rental Equipment Type | Water Heater |
Building
| Bathroom Total | 3 |
| Bedrooms Above Ground | 3 |
| Bedrooms Total | 3 |
| Appliances | Dishwasher, Dryer, Refrigerator, Water Softener, Washer, Gas Stove(s), Hood Fan, Window Coverings |
| Basement Development | Finished |
| Basement Type | Full (finished) |
| Constructed Date | 2009 |
| Construction Style Attachment | Detached |
| Cooling Type | Central Air Conditioning |
| Exterior Finish | Brick, Vinyl Siding |
| Fireplace Present | Yes |
| Fireplace Total | 1 |
| Foundation Type | Poured Concrete |
| Half Bath Total | 1 |
| Heating Fuel | Natural Gas |
| Heating Type | Forced Air |
| Stories Total | 2 |
| Size Interior | 2,138 Sqft |
| Type | House |
| Utility Water | Municipal Water |
Parking
| Attached Garage |
Land
| Access Type | Highway Access, Highway Nearby |
| Acreage | No |
| Land Amenities | Airport, Park, Public Transit, Schools |
| Sewer | Municipal Sewage System |
| Size Depth | 112 Ft |
| Size Frontage | 30 Ft |
| Size Total Text | Under 1/2 Acre |
| Zoning Description | Res-4 |
Rooms
| Level | Type | Length | Width | Dimensions |
|---|---|---|---|---|
| Second Level | Full Bathroom | 8'2'' x 14'11'' | ||
| Second Level | Primary Bedroom | 11'8'' x 19'9'' | ||
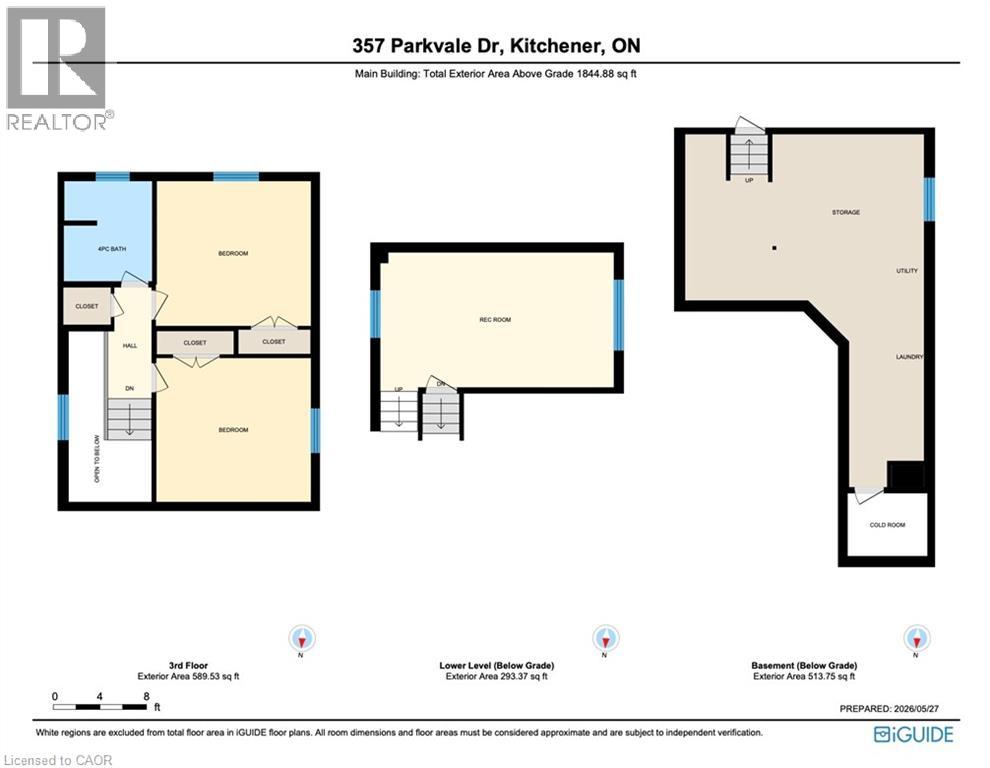
| Third Level | 4pc Bathroom | 7'7'' x 8'7'' | ||
| Third Level | Bedroom | 13'3'' x 12'5'' | ||
| Third Level | Bedroom | 13'3'' x 12'4'' | ||
| Basement | Utility Room | 20'6'' x 30'3'' | ||
| Lower Level | Recreation Room | 20'0'' x 11'11'' | ||
| Main Level | Dining Room | 10'4'' x 12'10'' | ||
| Main Level | Kitchen | 10'2'' x 12'5'' | ||
| Main Level | 2pc Bathroom | 7'0'' x 4'11'' | ||
| Main Level | Foyer | 6'11'' x 12'6'' | ||
| Main Level | Living Room | 20'4'' x 17'8'' |
https://www.realtor.ca/real-estate/29815321/357-parkvale-drive-kitchener
Contact Us
Contact us for more information

This REALTOR.ca listing content is owned and licensed by REALTOR® members of The Canadian Real Estate Association
The trademarks REALTOR®, REALTORS®, and the REALTOR® logo are controlled by The Canadian Real Estate Association (CREA) and identify real estate professionals who are members of CREA. The trademarks MLS®, Multiple Listing Service® and the associated logos are owned by The Canadian Real Estate Association (CREA) and identify the quality of services provided by real estate professionals who are members of CREA. The trademark DDF® is owned by The Canadian Real Estate Association (CREA) and identifies CREA's Data Distribution Facility (DDF®)
June 16 2026 02:52:35
REALTORS® Association of Hamilton-Burlington
Royal LePage Wolle Realty