
356 Shub Avenue Timmins, Ontario P4N 7P5
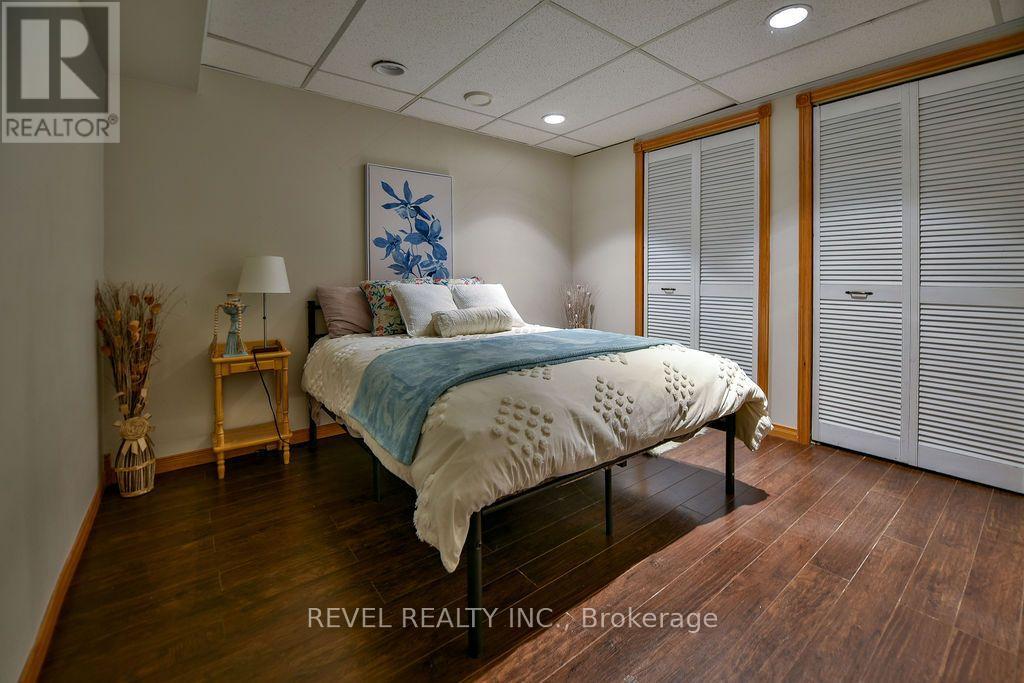

4 Bedroom
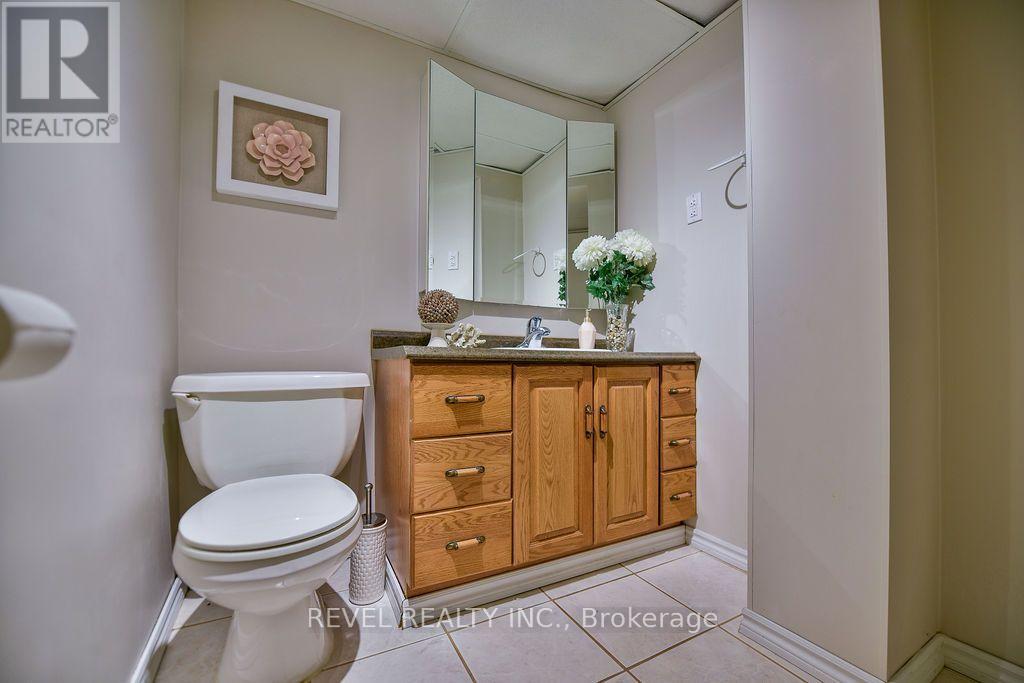
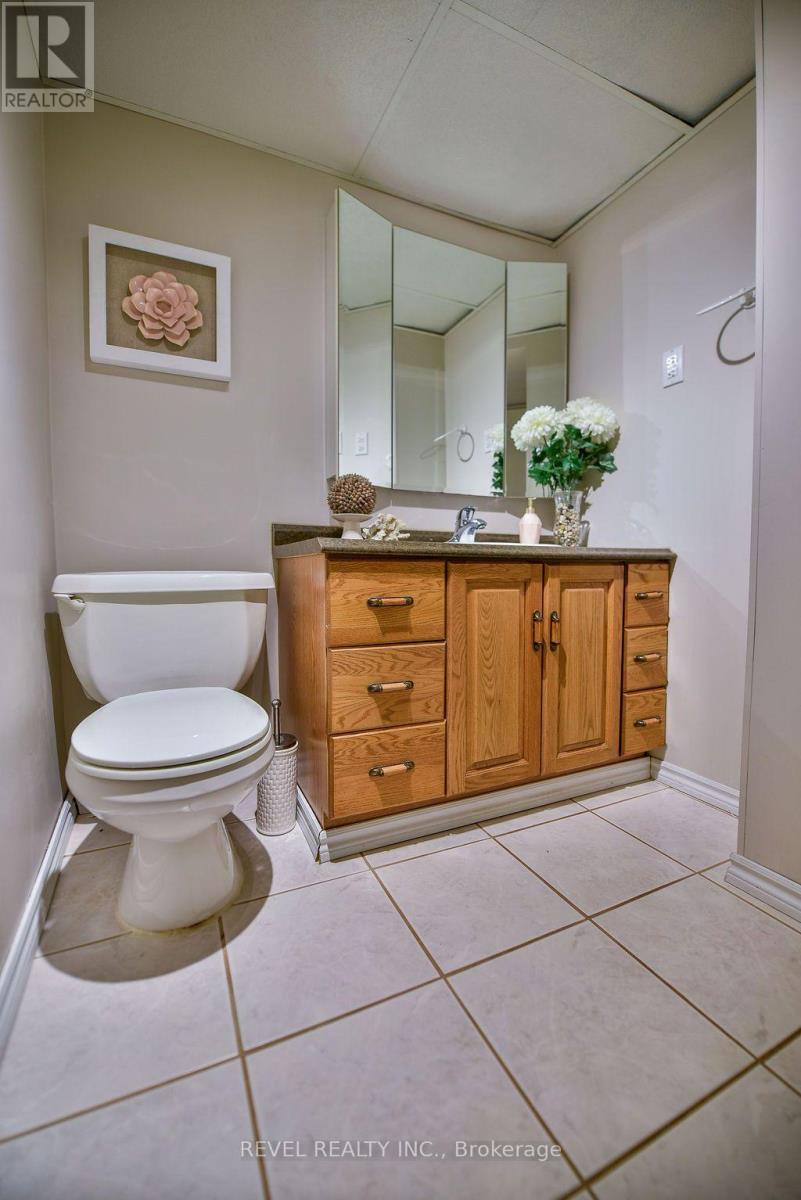
2 Bathroom
700 - 1,100 sqft
Bungalow
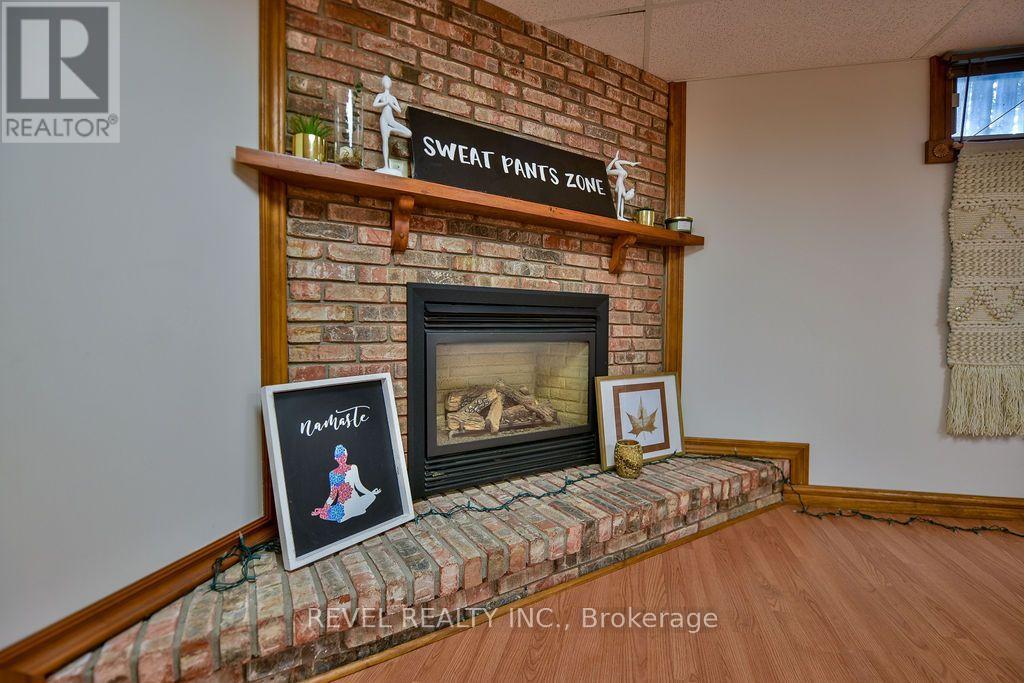
Fireplace
Central Air Conditioning
Forced Air
$449,900
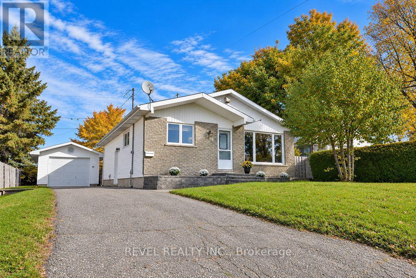
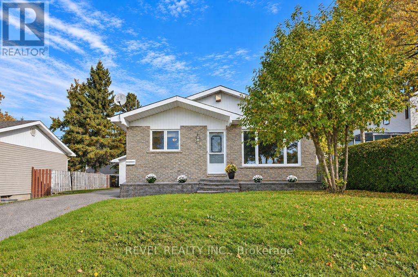
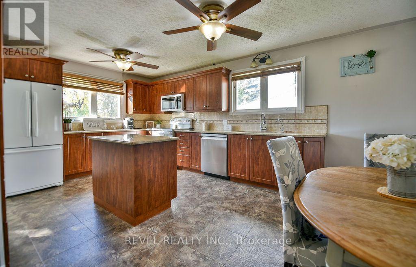
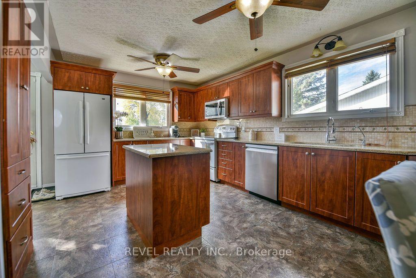
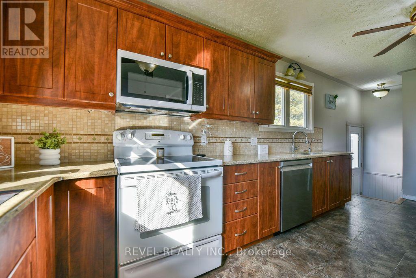
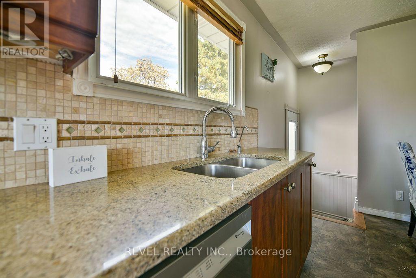
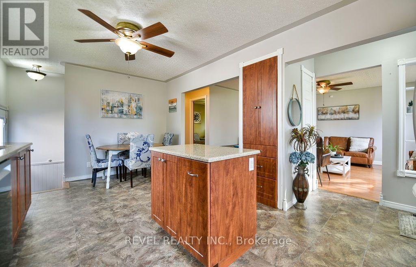
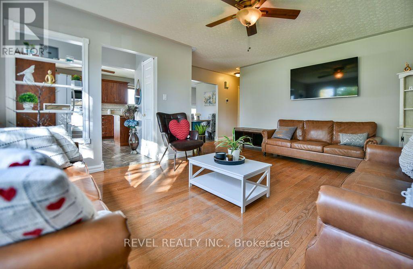
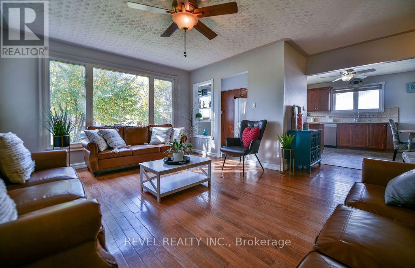
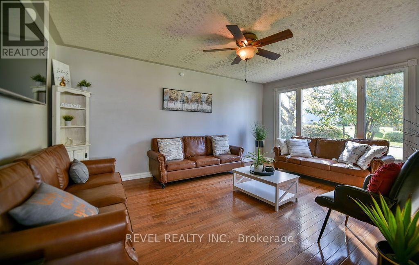
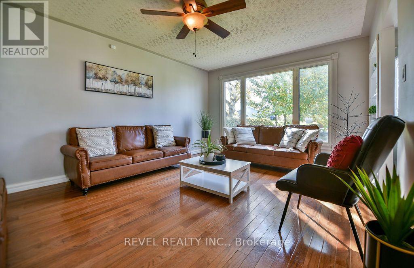
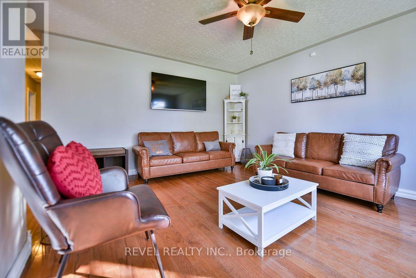
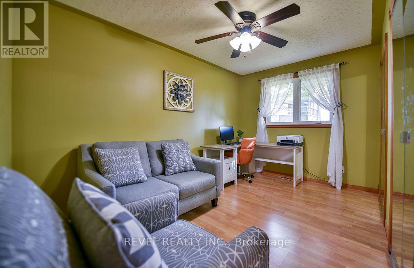
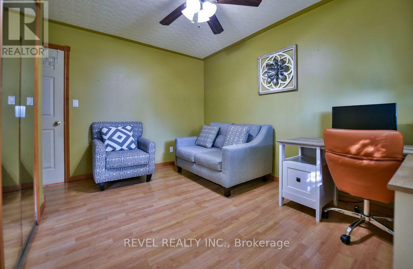
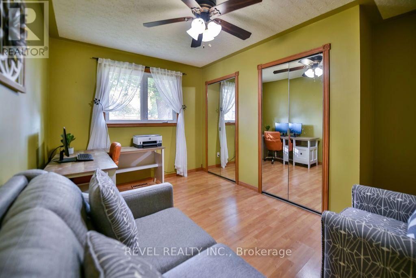
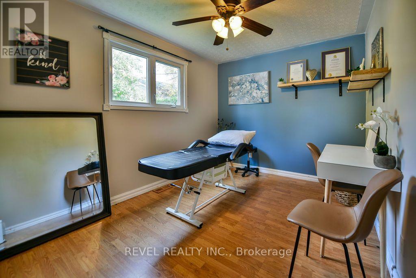
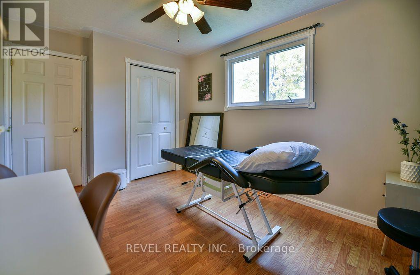
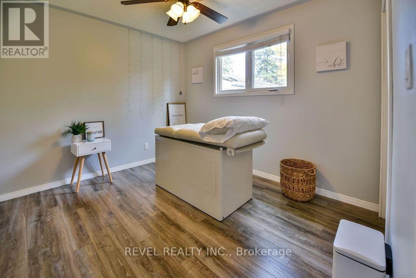
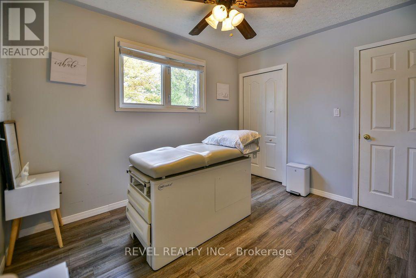
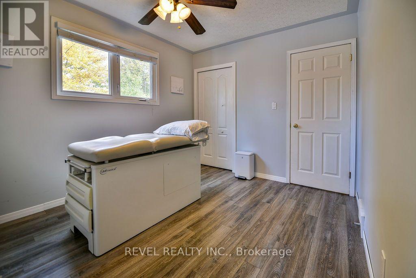
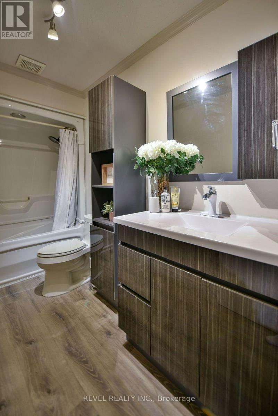
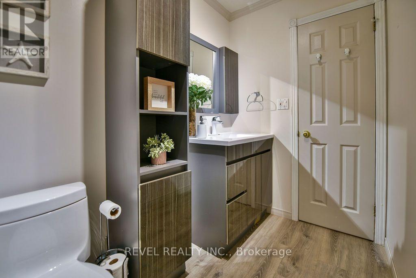
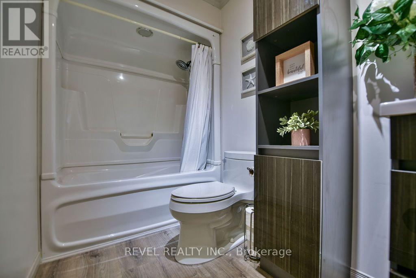
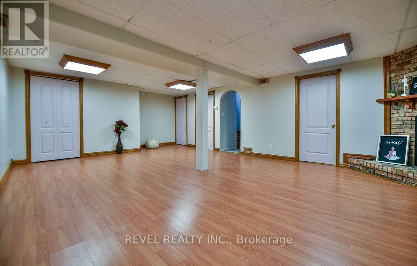
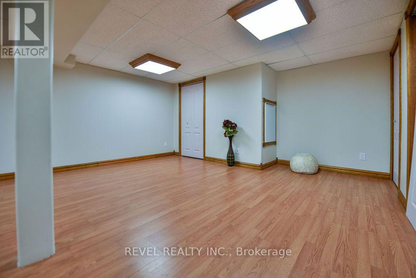
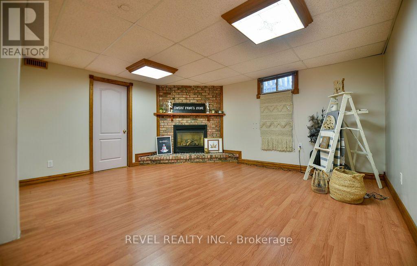
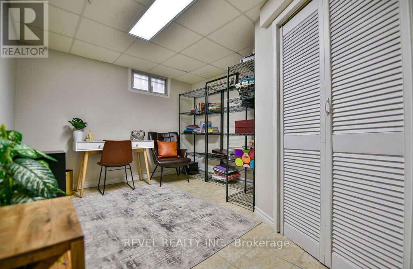
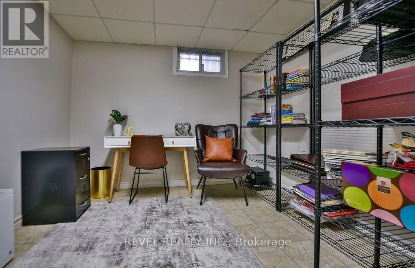
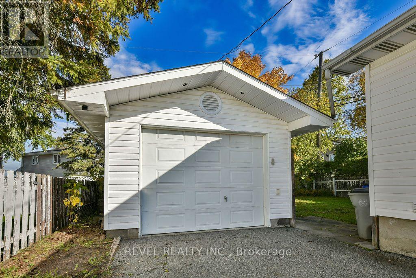
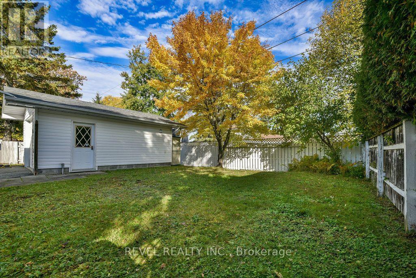
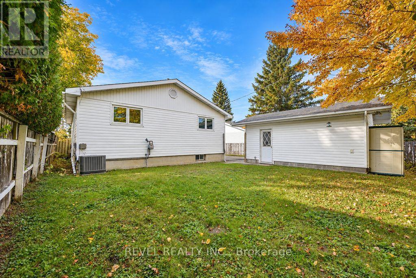
Well-maintained 1,100 sq. ft. brick-front bungalow situated at the end of a desirable dead-end street, offering 3+1 bedrooms, an office, and 1.5 bathrooms. The spacious layout features a large recreation room with a gas fireplace, providing plenty of room for the whole family. A 14' x 20' detached heated garage adds convenience and versatility. Excellent potential for a home-based medical practice or clinic, with an approved Zoning By-law Amendment permitting one medical professional to operate a clinic within the property. Conveniently located close to amenities, including walking trails, parks, grocery stores, and more. All appliances are included, making this a turnkey opportunity with immediate possession available! (id:15069)
Property Details
| MLS® Number | T13861776 |
| Property Type | Single Family |
| Community Name | TNW - Riverpark |
| Amenities Near By | Public Transit, Schools, Park |
| Community Features | School Bus |
| Equipment Type | Water Heater |
| Features | Cul-de-sac, Carpet Free |
| Parking Space Total | 5 |
| Rental Equipment Type | Water Heater |
Building
| Bathroom Total | 2 |
| Bedrooms Above Ground | 3 |
| Bedrooms Below Ground | 1 |
| Bedrooms Total | 4 |
| Amenities | Fireplace(s) |
| Appliances | Water Heater, Blinds, Dryer, Stove, Washer, Refrigerator |
| Architectural Style | Bungalow |
| Basement Development | Finished |
| Basement Type | Full (finished) |
| Construction Style Attachment | Detached |
| Cooling Type | Central Air Conditioning |
| Exterior Finish | Vinyl Siding, Brick Facing |
| Fireplace Present | Yes |
| Flooring Type | Hardwood |
| Foundation Type | Poured Concrete |
| Half Bath Total | 1 |
| Heating Fuel | Natural Gas |
| Heating Type | Forced Air |
| Stories Total | 1 |
| Size Interior | 700 - 1,100 Sqft |
| Type | House |
| Utility Water | Municipal Water |
Parking
| Detached Garage | |
| Garage |
Land
| Acreage | No |
| Fence Type | Partially Fenced |
| Land Amenities | Public Transit, Schools, Park |
| Sewer | Sanitary Sewer |
| Size Depth | 100 Ft |
| Size Frontage | 51 Ft |
| Size Irregular | 51 X 100 Ft |
| Size Total Text | 51 X 100 Ft|under 1/2 Acre |
| Zoning Description | Na-r1; Na-r2 Sp6.189 - See Attachments. |
Rooms
| Level | Type | Length | Width | Dimensions |
|---|---|---|---|---|
| Basement | Bedroom 4 | 3.95 m | 2.96 m | 3.95 m x 2.96 m |
| Basement | Office | 3.23 m | 3.16 m | 3.23 m x 3.16 m |
| Basement | Recreational, Games Room | 7.17 m | 4.69 m | 7.17 m x 4.69 m |
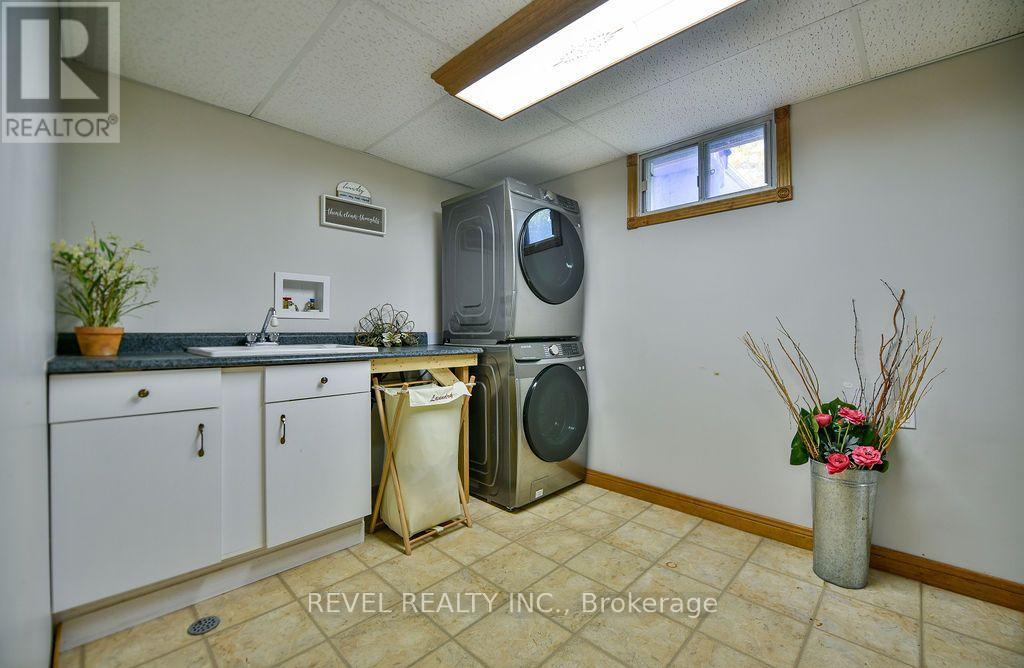
| Basement | Laundry Room | 3.79 m | 2.53 m | 3.79 m x 2.53 m |
| Main Level | Family Room | 4.94 m | 3.79 m | 4.94 m x 3.79 m |
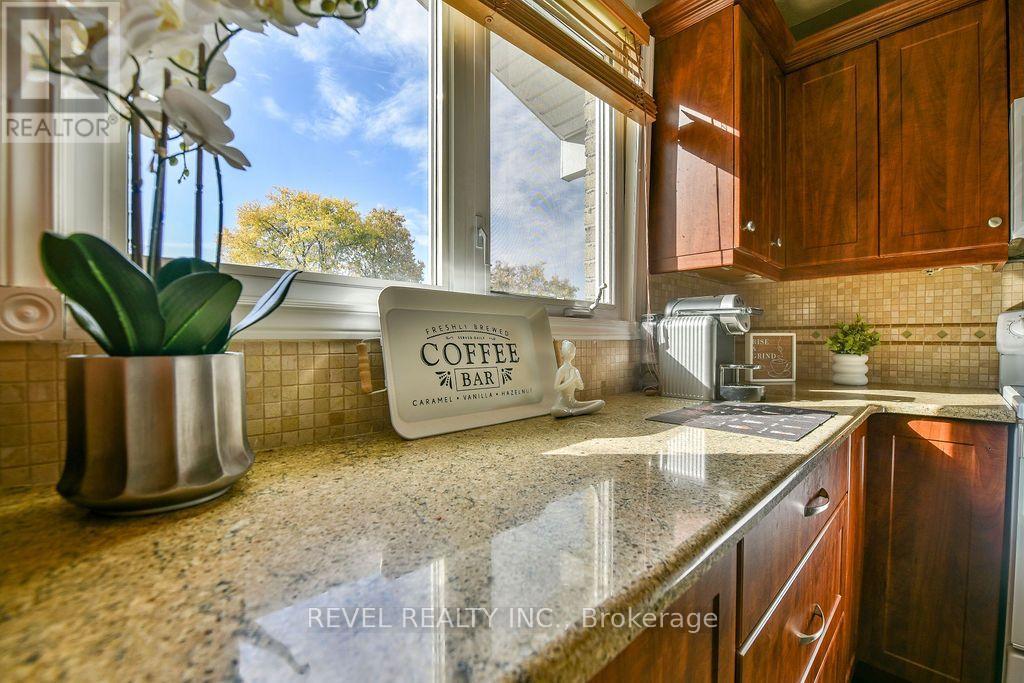
| Main Level | Kitchen | 5.69 m | 3.26 m | 5.69 m x 3.26 m |
| Main Level | Primary Bedroom | 3.93 m | 2.74 m | 3.93 m x 2.74 m |
| Main Level | Bedroom 2 | 3.26 m | 2.87 m | 3.26 m x 2.87 m |
| Main Level | Bedroom 3 | 3.58 m | 2.77 m | 3.58 m x 2.77 m |
Utilities
| Cable | Available |
| Electricity | Installed |
| Sewer | Installed |
https://www.realtor.ca/real-estate/30364393/356-shub-avenue-timmins-tnw-riverpark-tnw-riverpark
Contact Us
Contact us for more information

This REALTOR.ca listing content is owned and licensed by REALTOR® members of The Canadian Real Estate Association
The trademarks REALTOR®, REALTORS®, and the REALTOR® logo are controlled by The Canadian Real Estate Association (CREA) and identify real estate professionals who are members of CREA. The trademarks MLS®, Multiple Listing Service® and the associated logos are owned by The Canadian Real Estate Association (CREA) and identify the quality of services provided by real estate professionals who are members of CREA. The trademark DDF® is owned by The Canadian Real Estate Association (CREA) and identifies CREA's Data Distribution Facility (DDF®)
October 05 2026 03:52:03
Timmins Cochrane & Timiskaming District Association of REALTORS®
Revel Realty Inc.