
356 Rannie Road Newmarket, Ontario L3X 2N1

6 Bedroom
4 Bathroom
1,500 - 2,000 sqft
Central Air Conditioning
Forced Air
$1,098,999
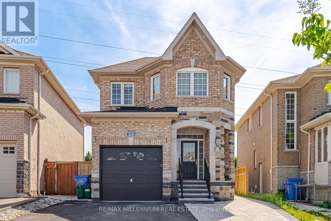
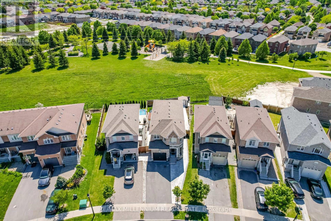
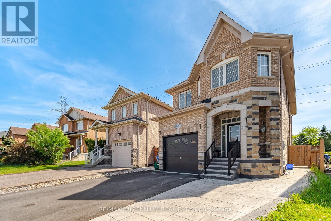
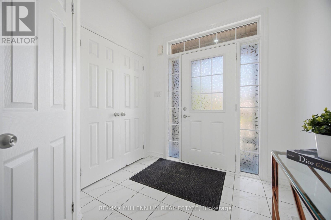
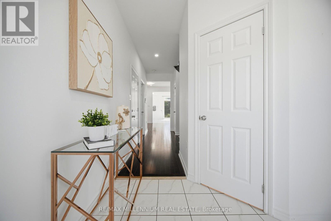
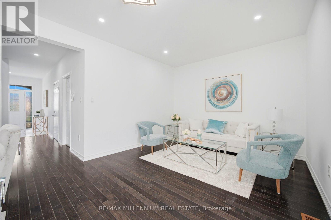
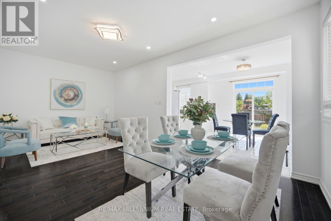
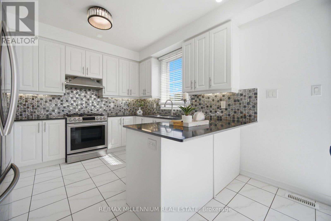
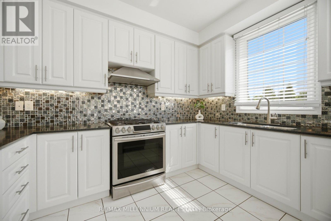
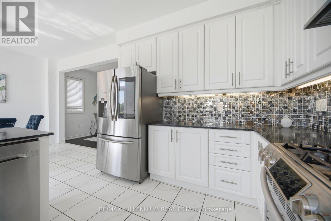
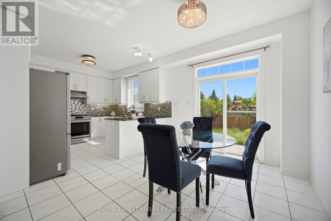
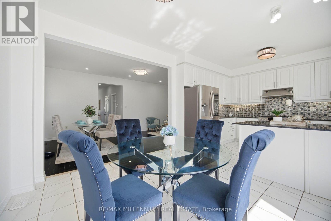
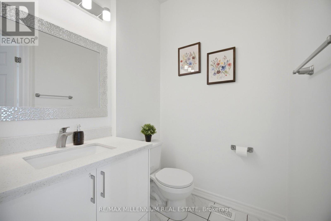
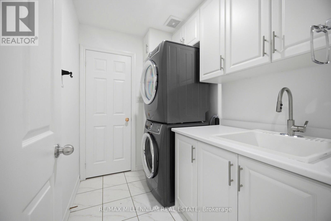
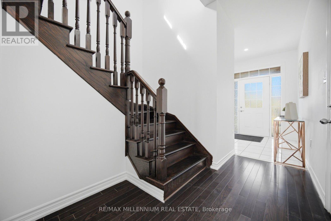
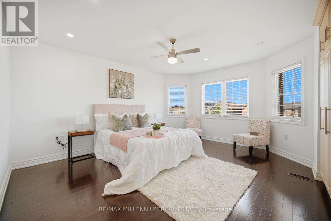
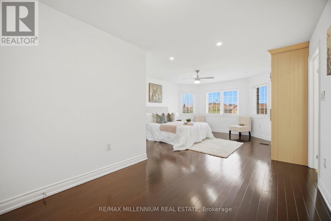
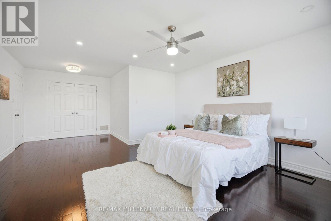
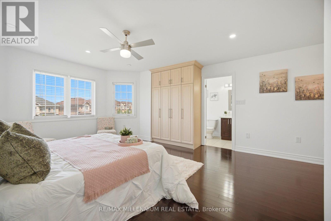
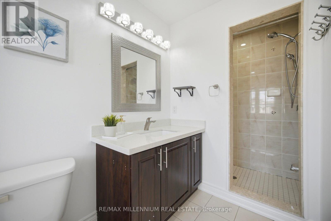
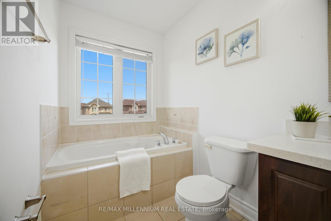
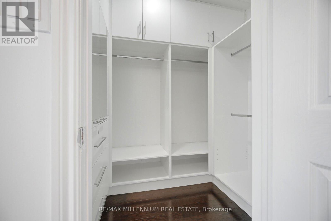
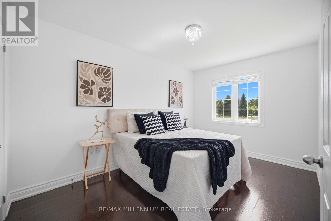
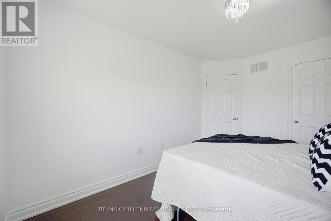
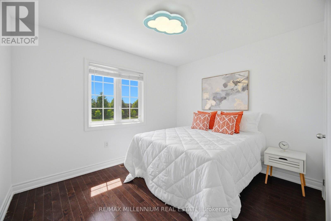
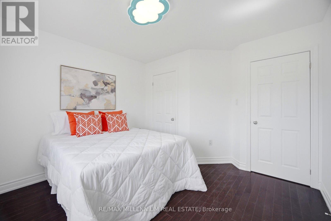
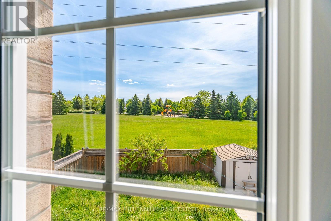
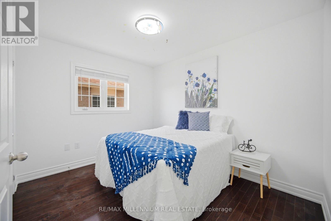
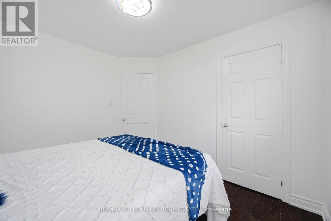
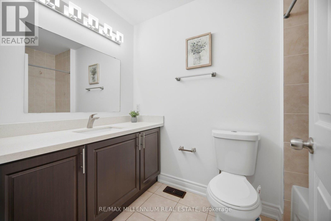
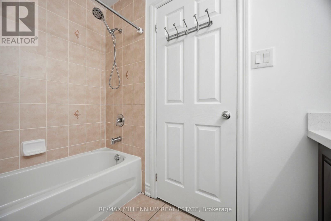
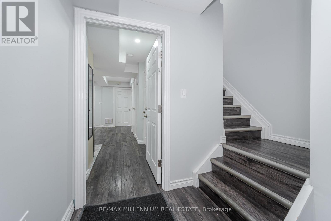
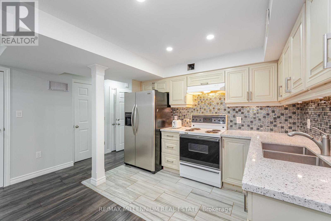
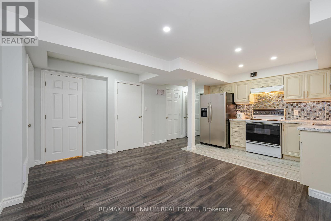
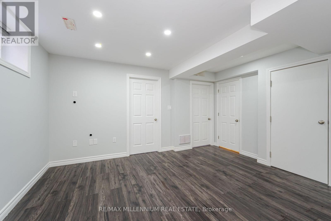
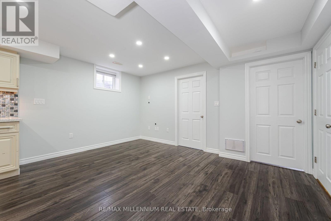
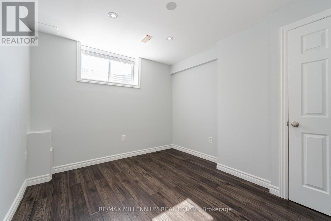
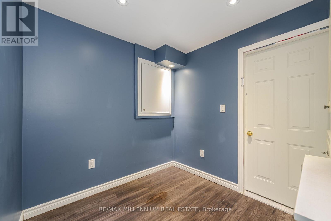
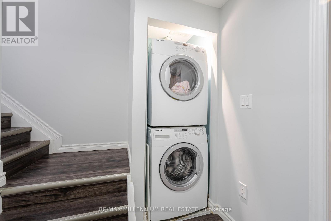
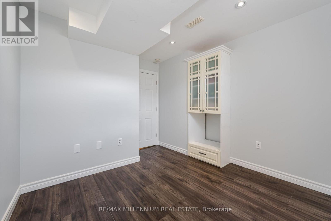
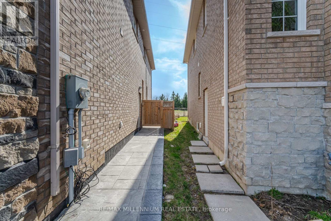
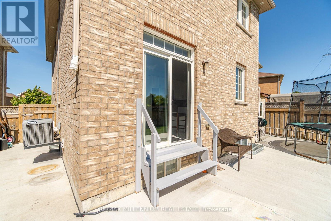
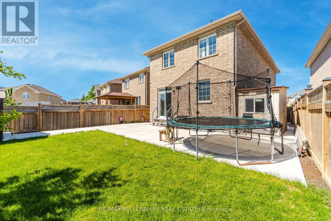
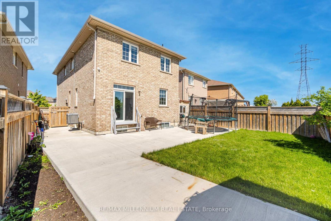
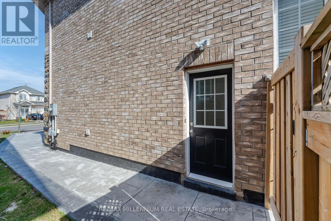
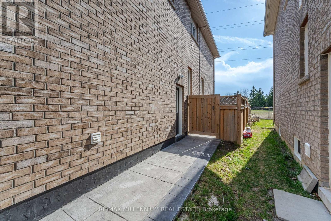
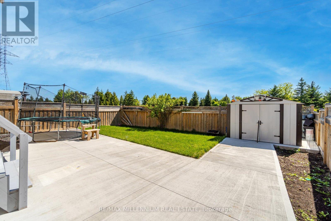
Priced to sell! Discover this beautifully upgraded, modern 4-bedroom, 2.5-bathroom, all-brick, 2-storey detached home in the highly sought-after Summerhill Estates community of Newmarket. This turnkey-ready home features a spacious kitchen with granite countertops, an elegant backsplash, stainless steel appliances, and a bright breakfast area. Hardwood flooring flows throughout the open-concept layout, creating a warm feel from room to room. The primary bedroom offers a custom walk-in closet and a luxurious 4-piece ensuite. The finished basement adds great value with 2 bedrooms, 1 bathroom, a separate laundry room, and ideal space for extended family or extra rental income. Other highlights include direct garage access, concrete paving along the side and backyard, and a well-maintained outdoor space. Meticulously cared for and move-in ready, this home combines modern comfort, functional living, and timeless elegance in a prime Newmarket location. (id:15069)
Property Details
| MLS® Number | N13245484 |
| Property Type | Single Family |
| Neigbourhood | Glenway |
| Community Name | Summerhill Estates |
| Amenities Near By | Park, Place Of Worship, Public Transit, Schools |
| Community Features | Community Centre |
| Equipment Type | Water Heater |
| Parking Space Total | 5 |
| Rental Equipment Type | Water Heater |
| Structure | Shed |
Building
| Bathroom Total | 4 |
| Bedrooms Above Ground | 4 |
| Bedrooms Below Ground | 2 |
| Bedrooms Total | 6 |
| Age | 6 To 15 Years |
| Appliances | Water Heater, Stove, Refrigerator |
| Basement Development | Finished |
| Basement Features | Apartment In Basement, Separate Entrance |
| Basement Type | N/a (finished), N/a, N/a |
| Construction Style Attachment | Detached |
| Cooling Type | Central Air Conditioning |
| Exterior Finish | Brick |
| Fire Protection | Security System |
| Flooring Type | Hardwood, Tile |
| Heating Fuel | Natural Gas |
| Heating Type | Forced Air |
| Stories Total | 2 |
| Size Interior | 1,500 - 2,000 Sqft |
| Type | House |
| Utility Water | Municipal Water |
Parking
| Attached Garage | |
| Garage |
Land
| Acreage | No |
| Land Amenities | Park, Place Of Worship, Public Transit, Schools |
| Sewer | Sanitary Sewer |
| Size Depth | 117 Ft ,9 In |
| Size Frontage | 27 Ft ,1 In |
| Size Irregular | 27.1 X 117.8 Ft |
| Size Total Text | 27.1 X 117.8 Ft |
| Zoning Description | Icbl, R2-g |
Rooms
| Level | Type | Length | Width | Dimensions |
|---|---|---|---|---|
| Main Level | Kitchen | Measurements not available | ||
| Main Level | Family Room | Measurements not available | ||
| Upper Level | Primary Bedroom | Measurements not available | ||
| Upper Level | Bedroom 2 | Measurements not available | ||
| Upper Level | Bedroom 3 | Measurements not available | ||
| Upper Level | Bedroom 4 | Measurements not available |
Utilities
| Electricity | Available |
| Sewer | Available |
Contact Us
Contact us for more information

This REALTOR.ca listing content is owned and licensed by REALTOR® members of The Canadian Real Estate Association
The trademarks REALTOR®, REALTORS®, and the REALTOR® logo are controlled by The Canadian Real Estate Association (CREA) and identify real estate professionals who are members of CREA. The trademarks MLS®, Multiple Listing Service® and the associated logos are owned by The Canadian Real Estate Association (CREA) and identify the quality of services provided by real estate professionals who are members of CREA. The trademark DDF® is owned by The Canadian Real Estate Association (CREA) and identifies CREA's Data Distribution Facility (DDF®)
July 18 2026 10:31:50
Toronto Regional Real Estate Board
RE/MAX Millennium Real Estate