
356 Lakeside Drive North Bay, Ontario P1A 3E4

3 Bedroom
3 Bathroom
1,500 - 2,000 sqft
Bungalow
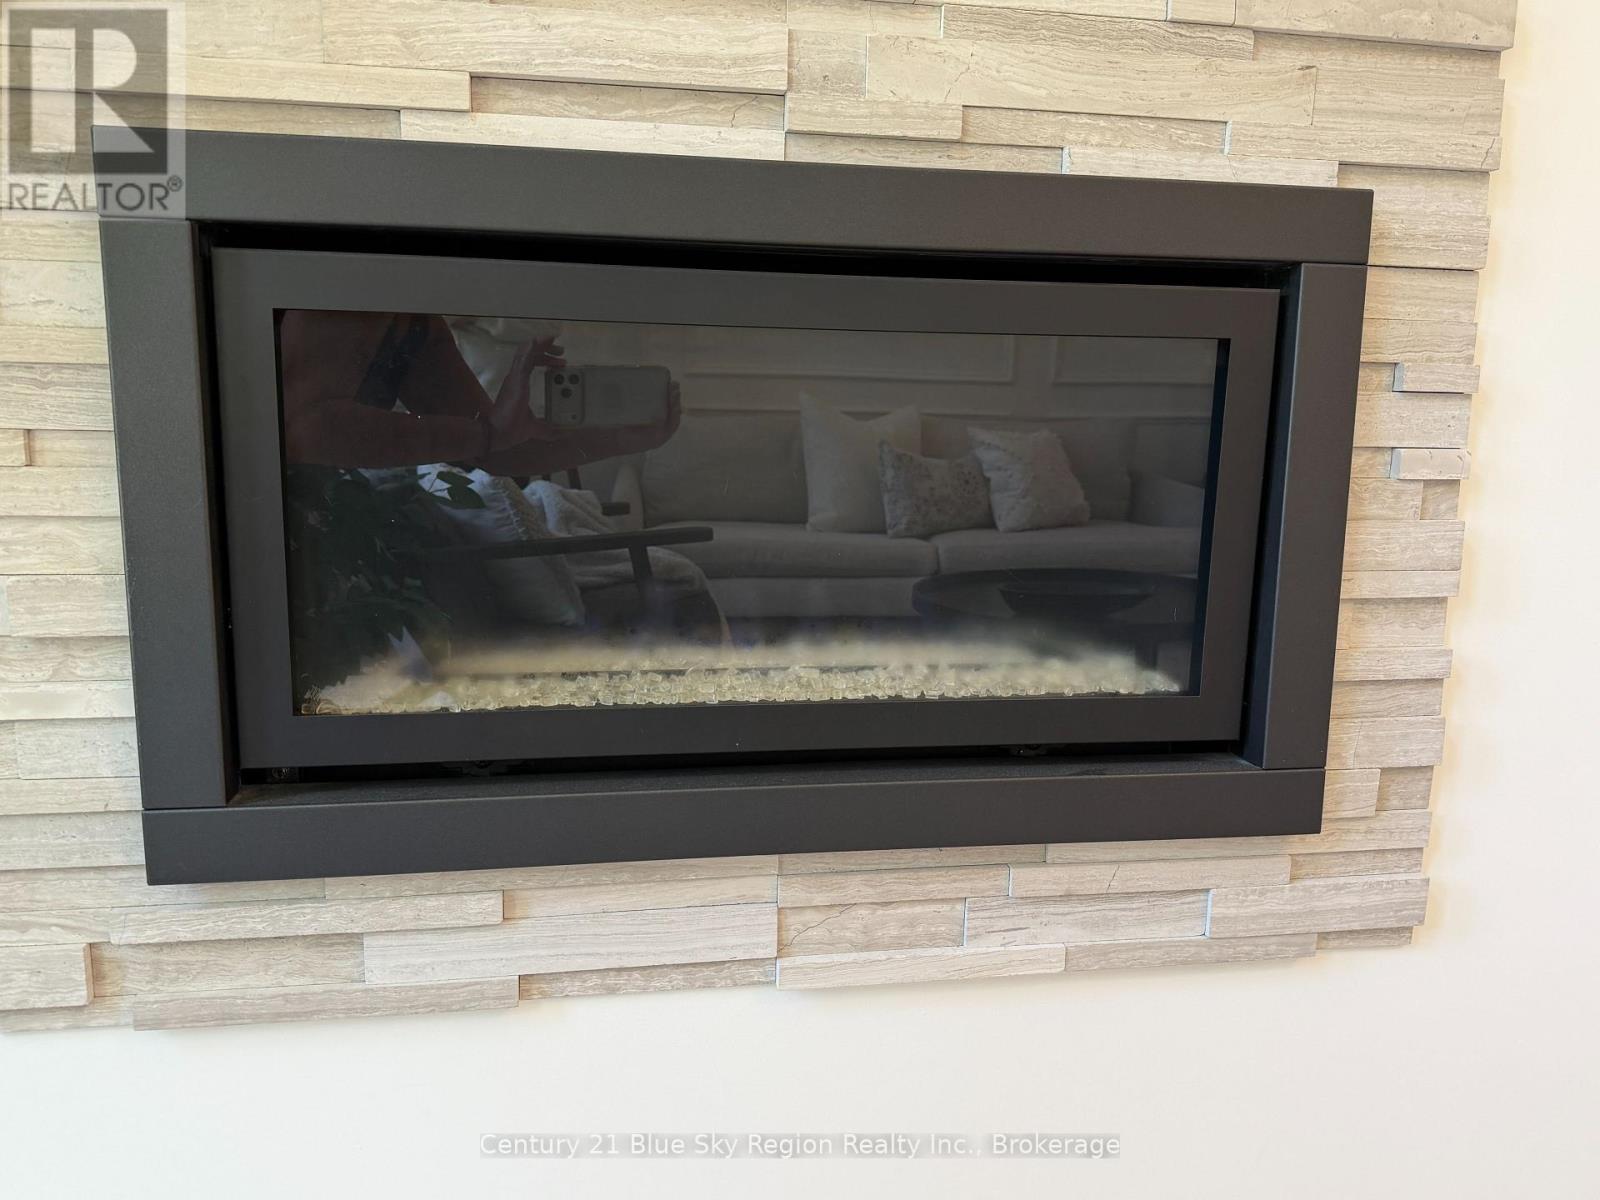
Fireplace
Wall Unit
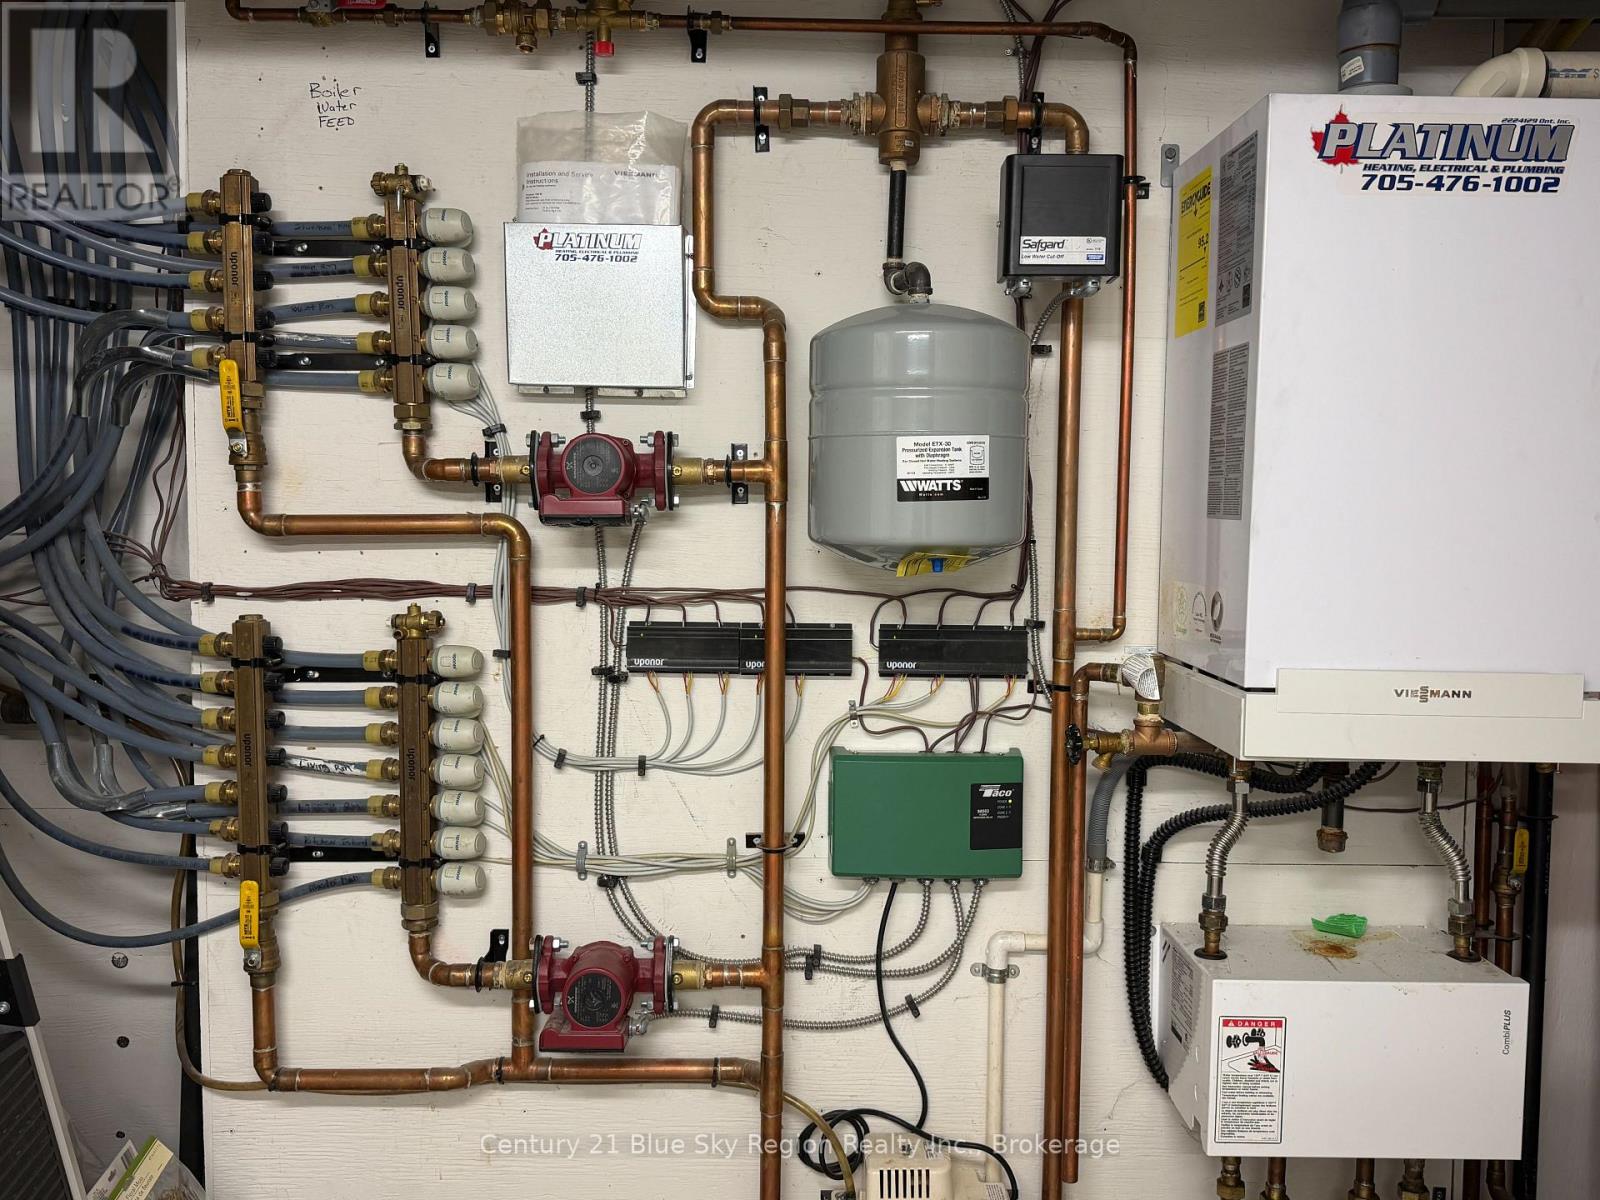
Heat Pump, Radiant Heat
Waterfront On Lake
Lawn Sprinkler
$1,190,000
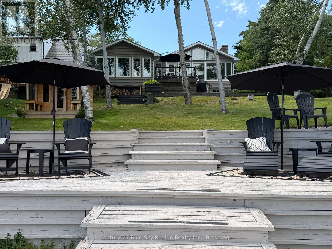

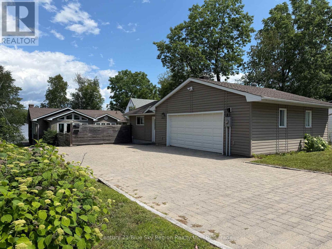
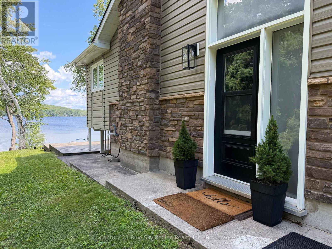
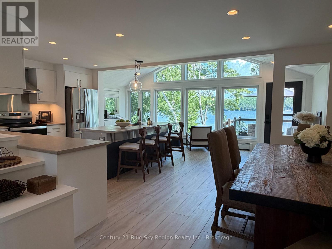
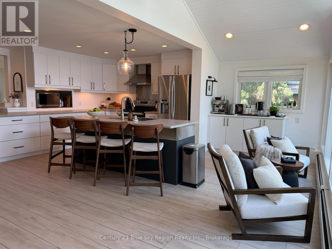
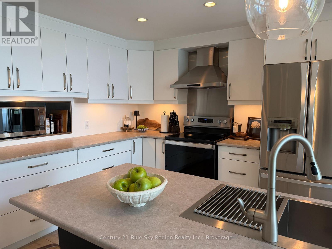
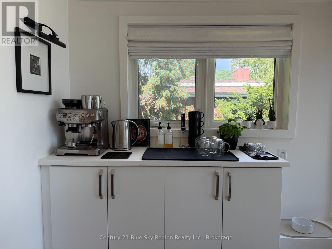
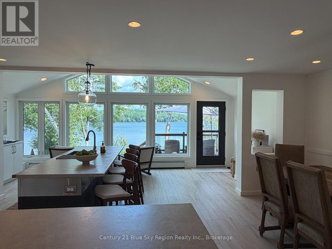
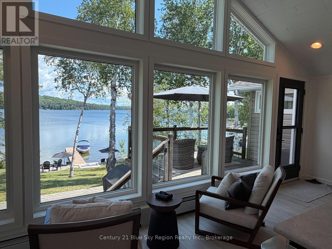
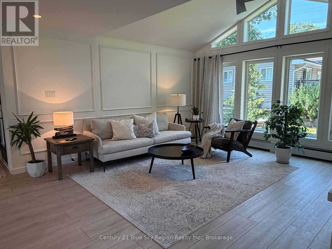
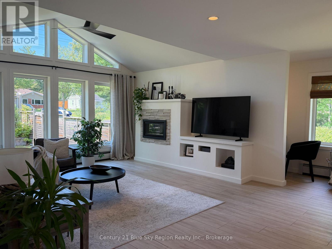
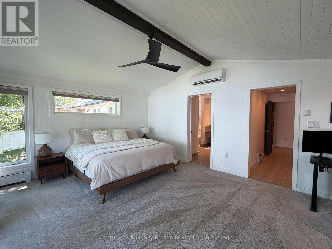
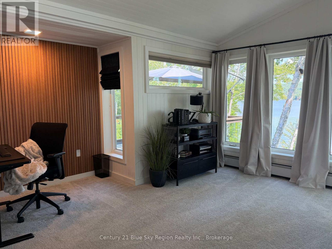
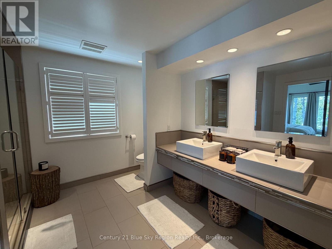
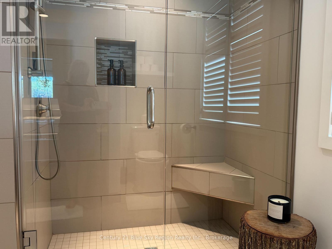
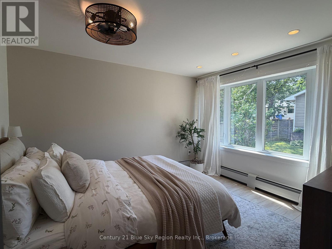
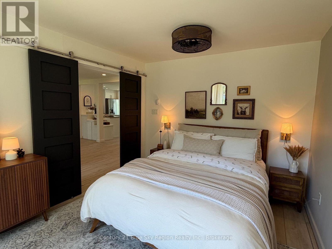
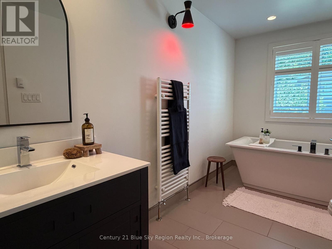
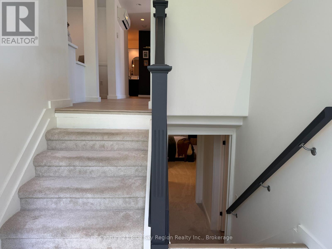
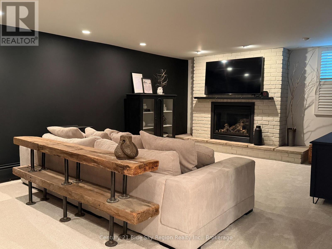
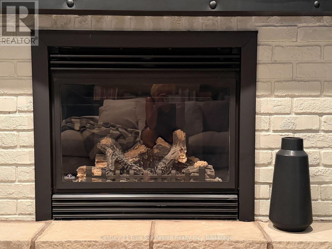
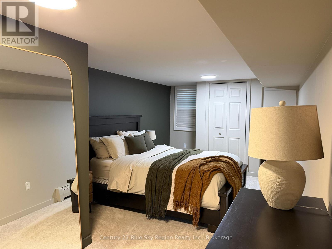
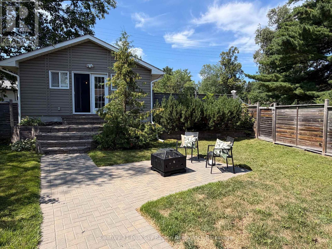
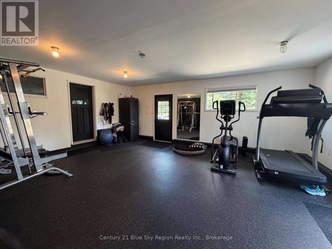
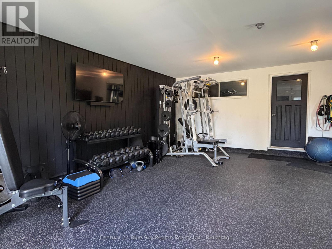
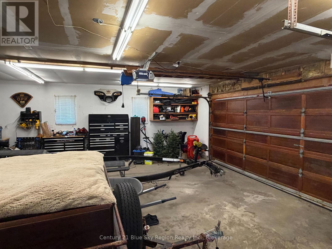
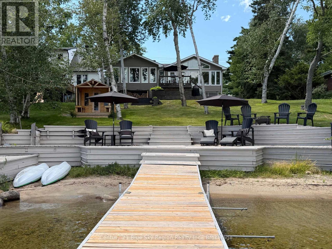
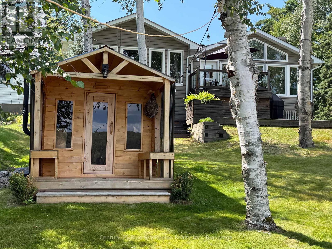
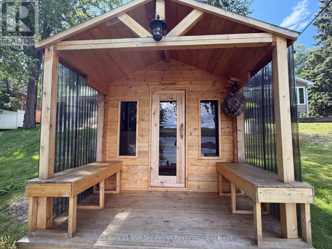
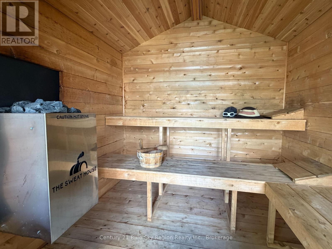
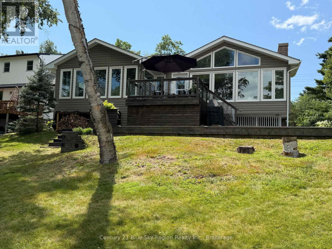
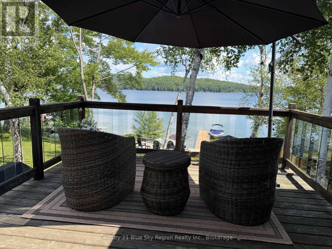
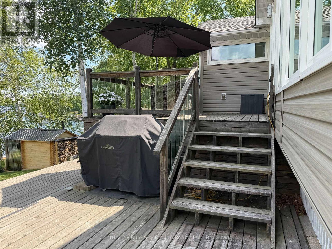
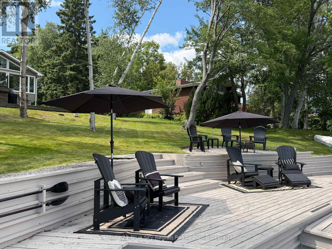
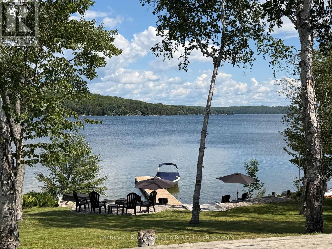
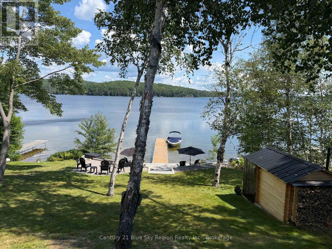
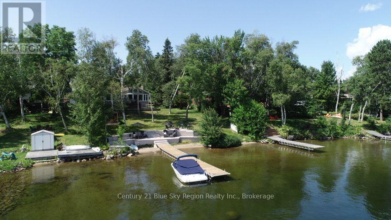
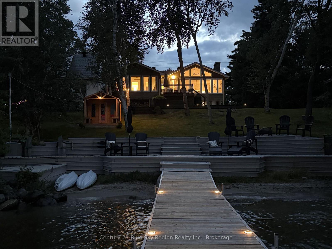
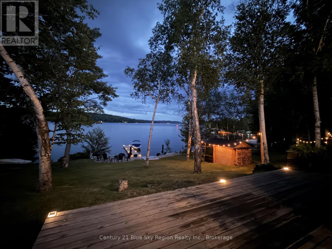
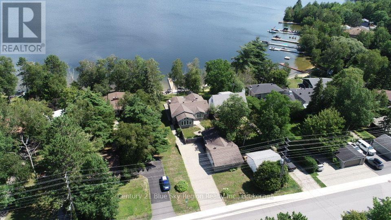
Welcome to an extraordinary opportunity to experience luxury waterfront living on beautiful Trout Lake. Fully renovated with an exceptional attention to detail, this impressive 3-bedroom, 3-bathroom residence offers a sophisticated blend of modern comfort, allowing the beauty of lakefront living. The stunning open-concept kitchen and living area is thoughtfully designed for both entertaining and everyday enjoyment. Expansive windows frame breathtaking views across Trout Lake, with spectacular sunsets providing an ever-changing backdrop. The home offers generous living space, including a welcoming living room, and a spacious lower-level family room, both complemented by elegant gas fireplaces that create warmth and ambiance throughout the seasons. Wellness and relaxation are taken to another level through the courtyard to a dedicated 400 Sq foot gym and a private wood sauna sits at the waters edge offering the luxury of a personal retreat without ever leaving home. Embrace the waterfront lifestyle with your own dock and direct boat access, perfect for enjoying boating, fishing, swimming, and unforgettable days on the lake. A double-car garage provides exceptional convenience, and a heated crawl space providing additional storage space. The combination of city services and waterfront living offers the best of both worlds-everyday convenience paired with the tranquility and beauty of Trout Lake. It is a private four-season retreat designed for those who appreciate quality, comfort, and an exceptional lifestyle on the water. (id:15069)
Property Details
| MLS® Number | X13666018 |
| Property Type | Single Family |
| Community Name | Birchaven |
| Amenities Near By | Ski Area, Public Transit |
| Easement | Easement |
| Equipment Type | None |
| Features | Wooded Area, Sloping, Sump Pump, Sauna |
| Parking Space Total | 8 |
| Rental Equipment Type | None |
| Structure | Deck, Porch, Workshop, Dock |
| View Type | Lake View, View Of Water, Direct Water View |
| Water Front Name | Trout Lake |
| Water Front Type | Waterfront On Lake |
Building
| Bathroom Total | 3 |
| Bedrooms Above Ground | 2 |
| Bedrooms Below Ground | 1 |
| Bedrooms Total | 3 |
| Age | 51 To 99 Years |
| Amenities | Fireplace(s) |
| Appliances | Water Meter, Water Heater - Tankless, Water Heater, Garage Door Opener Remote(s), Central Vacuum, Dishwasher, Dryer, Sauna, Stove, Washer, Window Coverings, Refrigerator |
| Architectural Style | Bungalow |
| Basement Development | Finished |
| Basement Type | Full (finished) |
| Construction Style Attachment | Detached |
| Cooling Type | Wall Unit |
| Exterior Finish | Stone, Vinyl Siding |
| Fire Protection | Smoke Detectors |
| Fireplace Present | Yes |
| Fireplace Total | 2 |
| Foundation Type | Block |
| Heating Fuel | Natural Gas |
| Heating Type | Heat Pump, Radiant Heat |
| Stories Total | 1 |
| Size Interior | 1,500 - 2,000 Sqft |
| Type | House |
| Utility Water | Municipal Water |
Parking
| Detached Garage | |
| Garage |
Land
| Access Type | Public Road, Private Docking |
| Acreage | No |
| Fence Type | Fenced Yard |
| Land Amenities | Ski Area, Public Transit |
| Landscape Features | Lawn Sprinkler |
| Sewer | Sanitary Sewer |
| Size Depth | 222 Ft ,6 In |
| Size Frontage | 50 Ft |
| Size Irregular | 50 X 222.5 Ft |
| Size Total Text | 50 X 222.5 Ft |
| Surface Water | Lake/pond |
Rooms
| Level | Type | Length | Width | Dimensions |
|---|---|---|---|---|
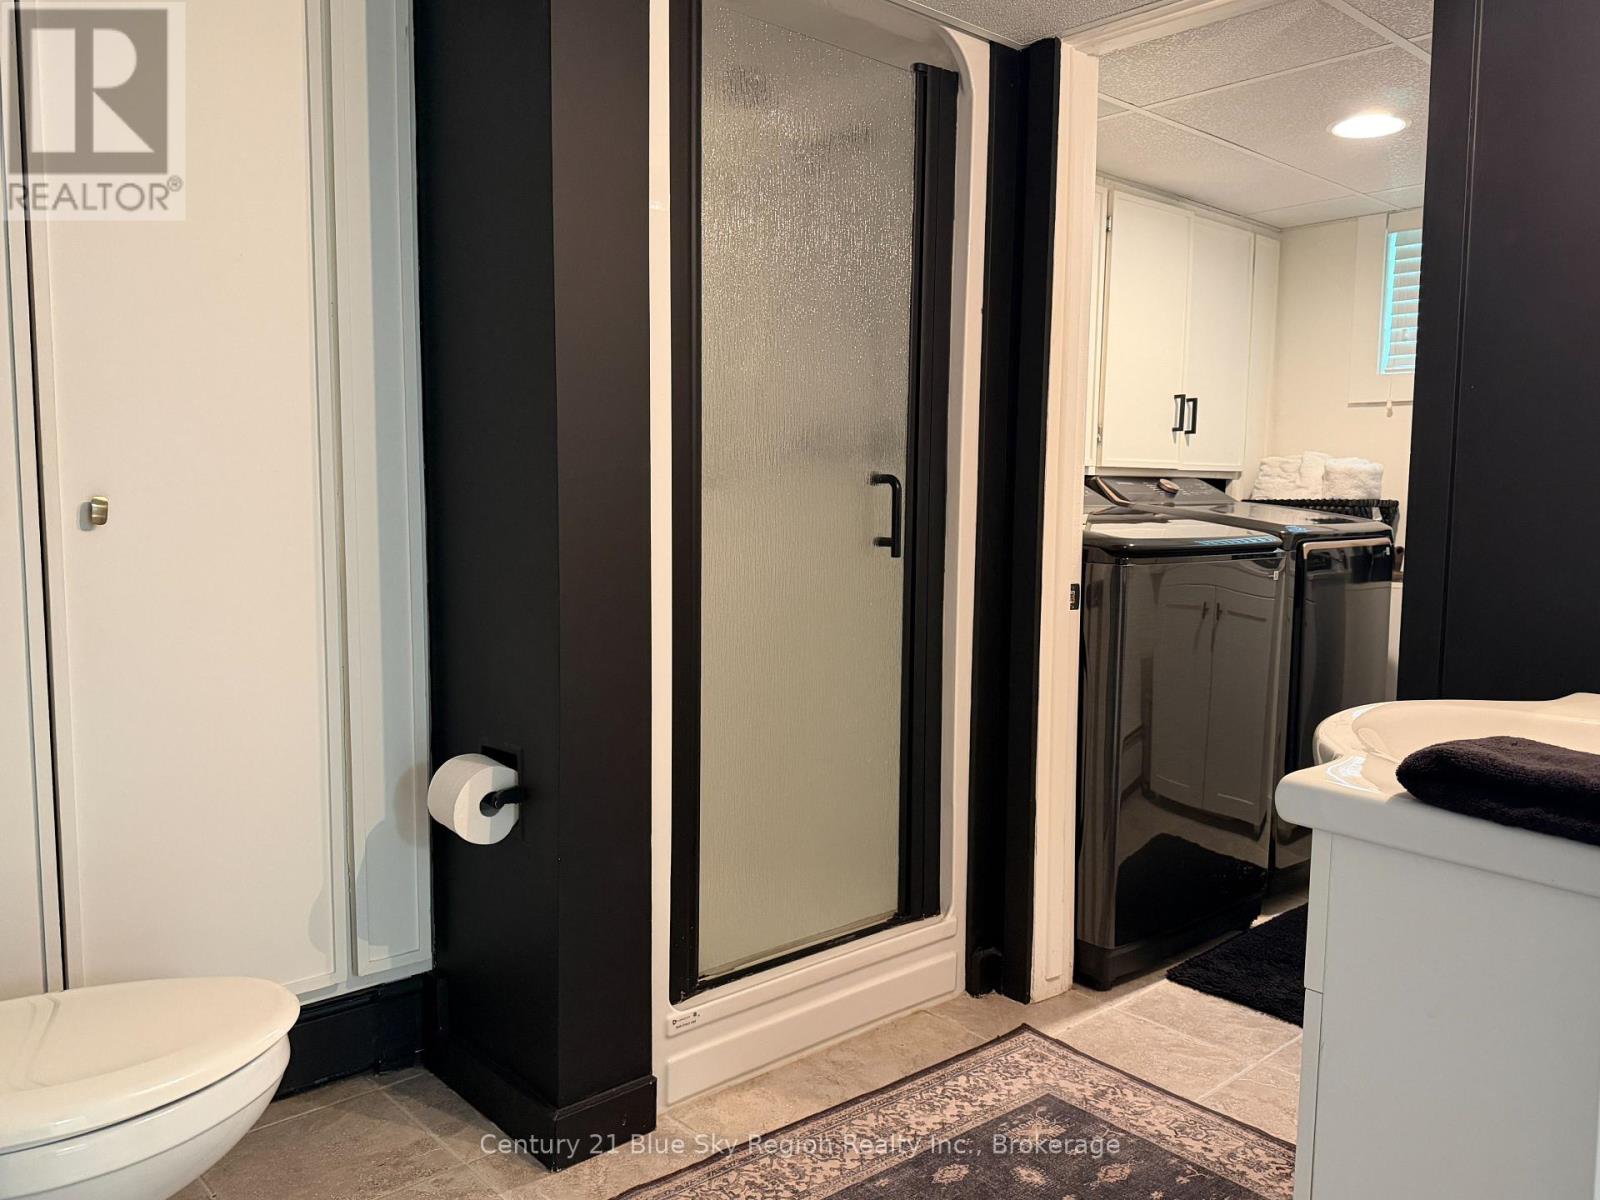
| Lower Level | Bathroom | 1.92 m | 2.29 m | 1.92 m x 2.29 m |
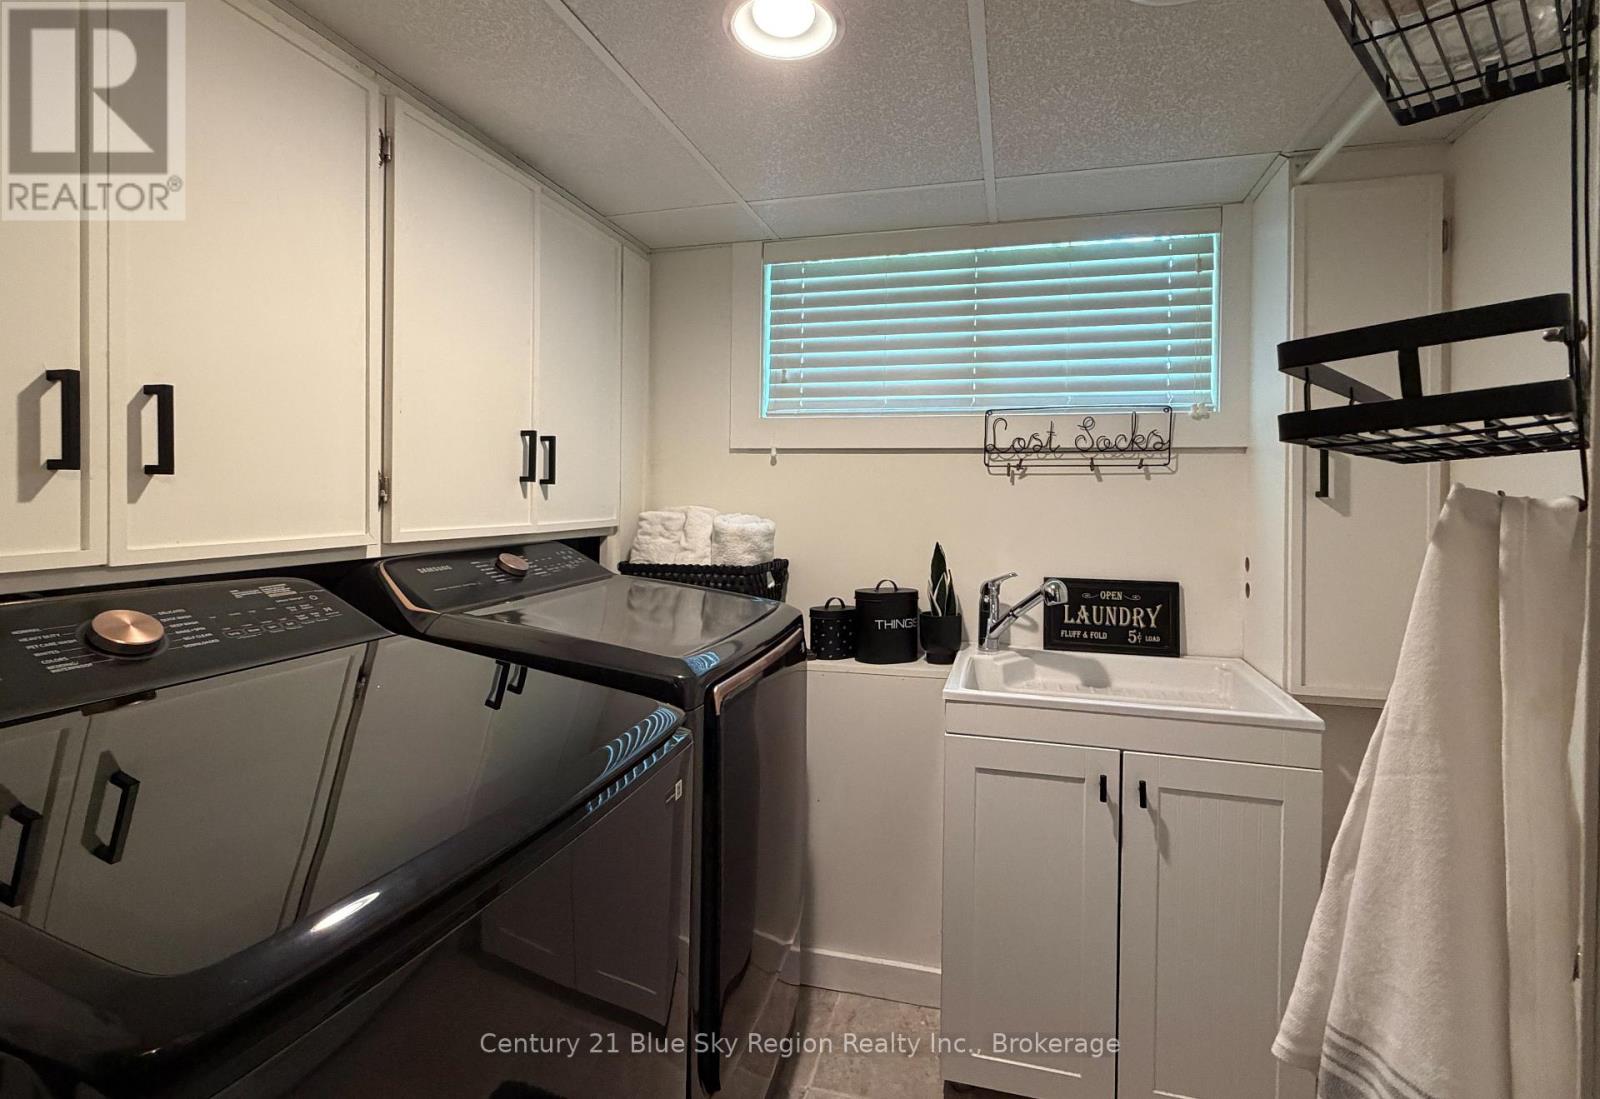
| Lower Level | Laundry Room | 2.13 m | 1.92 m | 2.13 m x 1.92 m |
| Lower Level | Recreational, Games Room | 5.99 m | 3.76 m | 5.99 m x 3.76 m |
| Lower Level | Bedroom 3 | 4.47 m | 3.05 m | 4.47 m x 3.05 m |
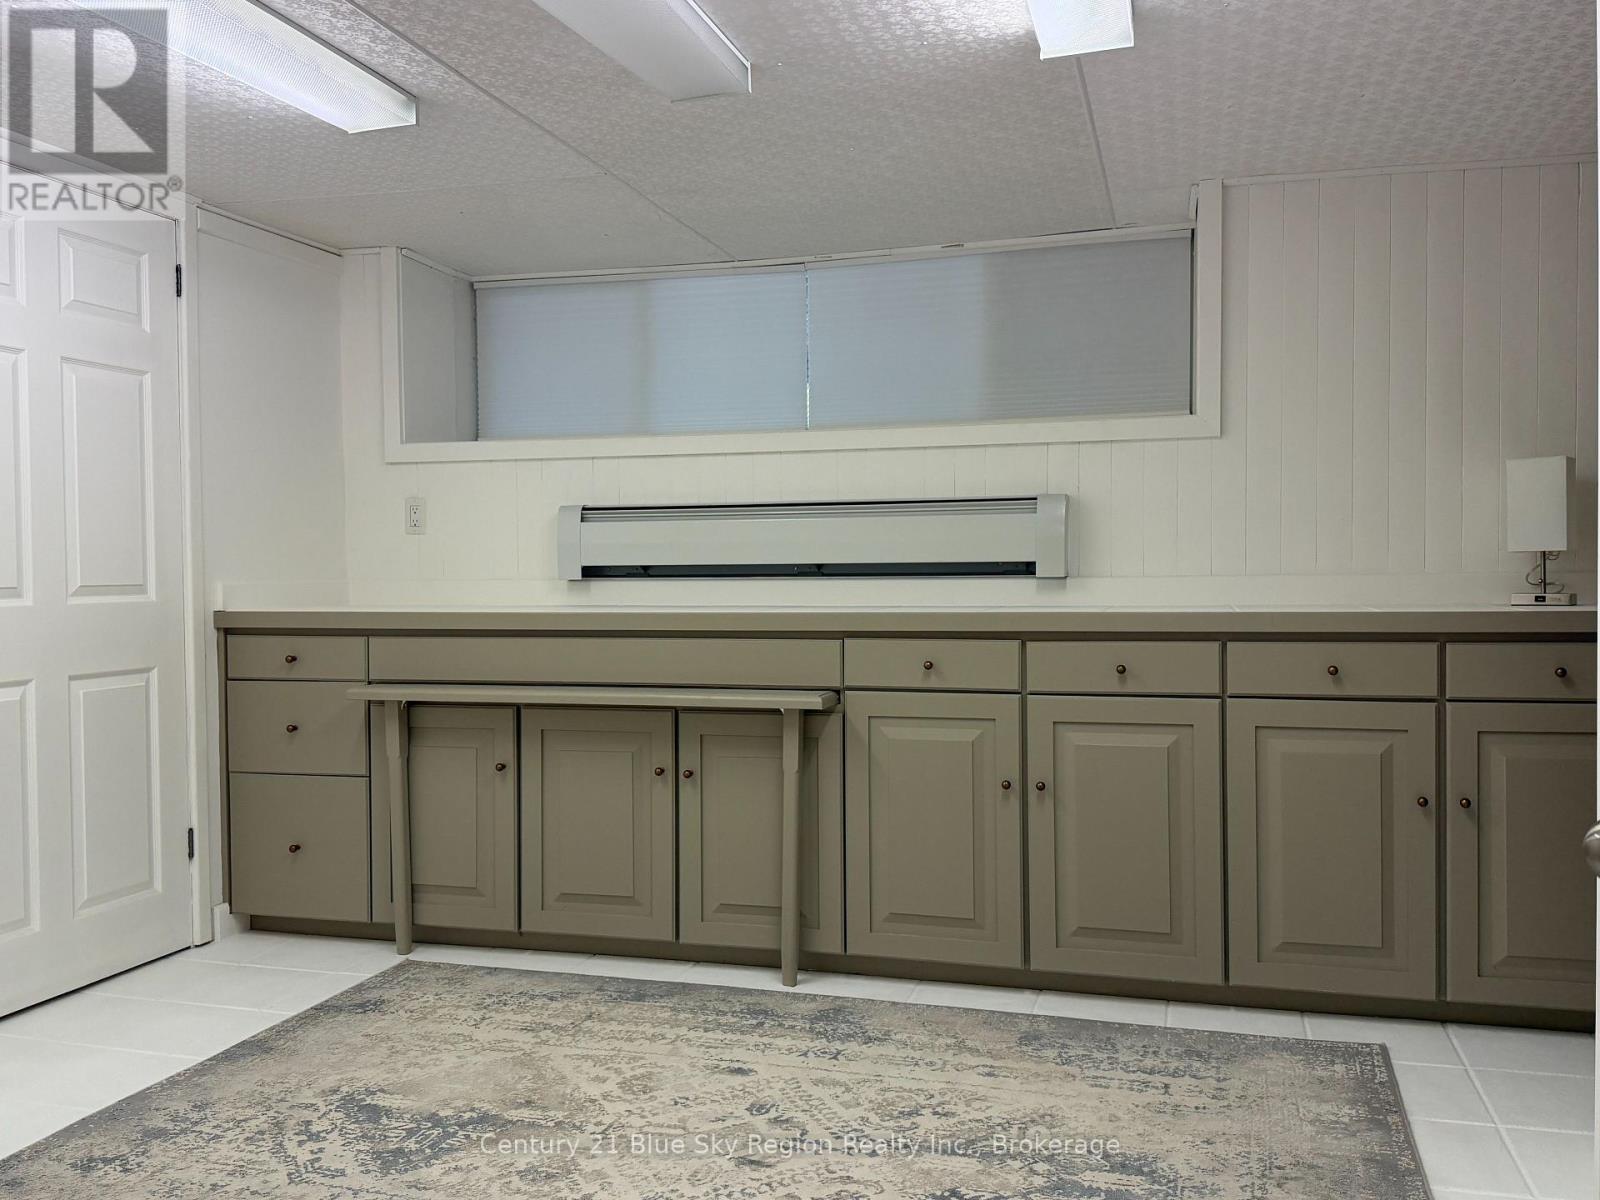
| Lower Level | Workshop | 4.27 m | 3.48 m | 4.27 m x 3.48 m |
| Main Level | Foyer | 2.13 m | 1.52 m | 2.13 m x 1.52 m |
| Main Level | Kitchen | 6.55 m | 6.71 m | 6.55 m x 6.71 m |
| Main Level | Living Room | 5.18 m | 4.27 m | 5.18 m x 4.27 m |
| Main Level | Bedroom 2 | 0.31 m | 3.05 m | 0.31 m x 3.05 m |
| Main Level | Primary Bedroom | 4.88 m | 5.69 m | 4.88 m x 5.69 m |
| Main Level | Bathroom | 2.44 m | 1.83 m | 2.44 m x 1.83 m |
| Main Level | Bathroom | 4.06 m | 2.13 m | 4.06 m x 2.13 m |
Utilities
| Cable | Installed |
| Electricity | Installed |
| Sewer | Installed |
https://www.realtor.ca/real-estate/30145126/356-lakeside-drive-north-bay-birchaven-birchaven
Contact Us
Contact us for more information

This REALTOR.ca listing content is owned and licensed by REALTOR® members of The Canadian Real Estate Association
The trademarks REALTOR®, REALTORS®, and the REALTOR® logo are controlled by The Canadian Real Estate Association (CREA) and identify real estate professionals who are members of CREA. The trademarks MLS®, Multiple Listing Service® and the associated logos are owned by The Canadian Real Estate Association (CREA) and identify the quality of services provided by real estate professionals who are members of CREA. The trademark DDF® is owned by The Canadian Real Estate Association (CREA) and identifies CREA's Data Distribution Facility (DDF®)
August 17 2026 12:56:53
North Bay and Area REALTORS® Association
Century 21 Blue Sky Region Realty Inc., Brokerage