
355 Mitchells Crossroad Prince Edward County, Ontario K0K 2T0

4 Bedroom
3 Bathroom
1,500 - 2,000 sqft
Bungalow
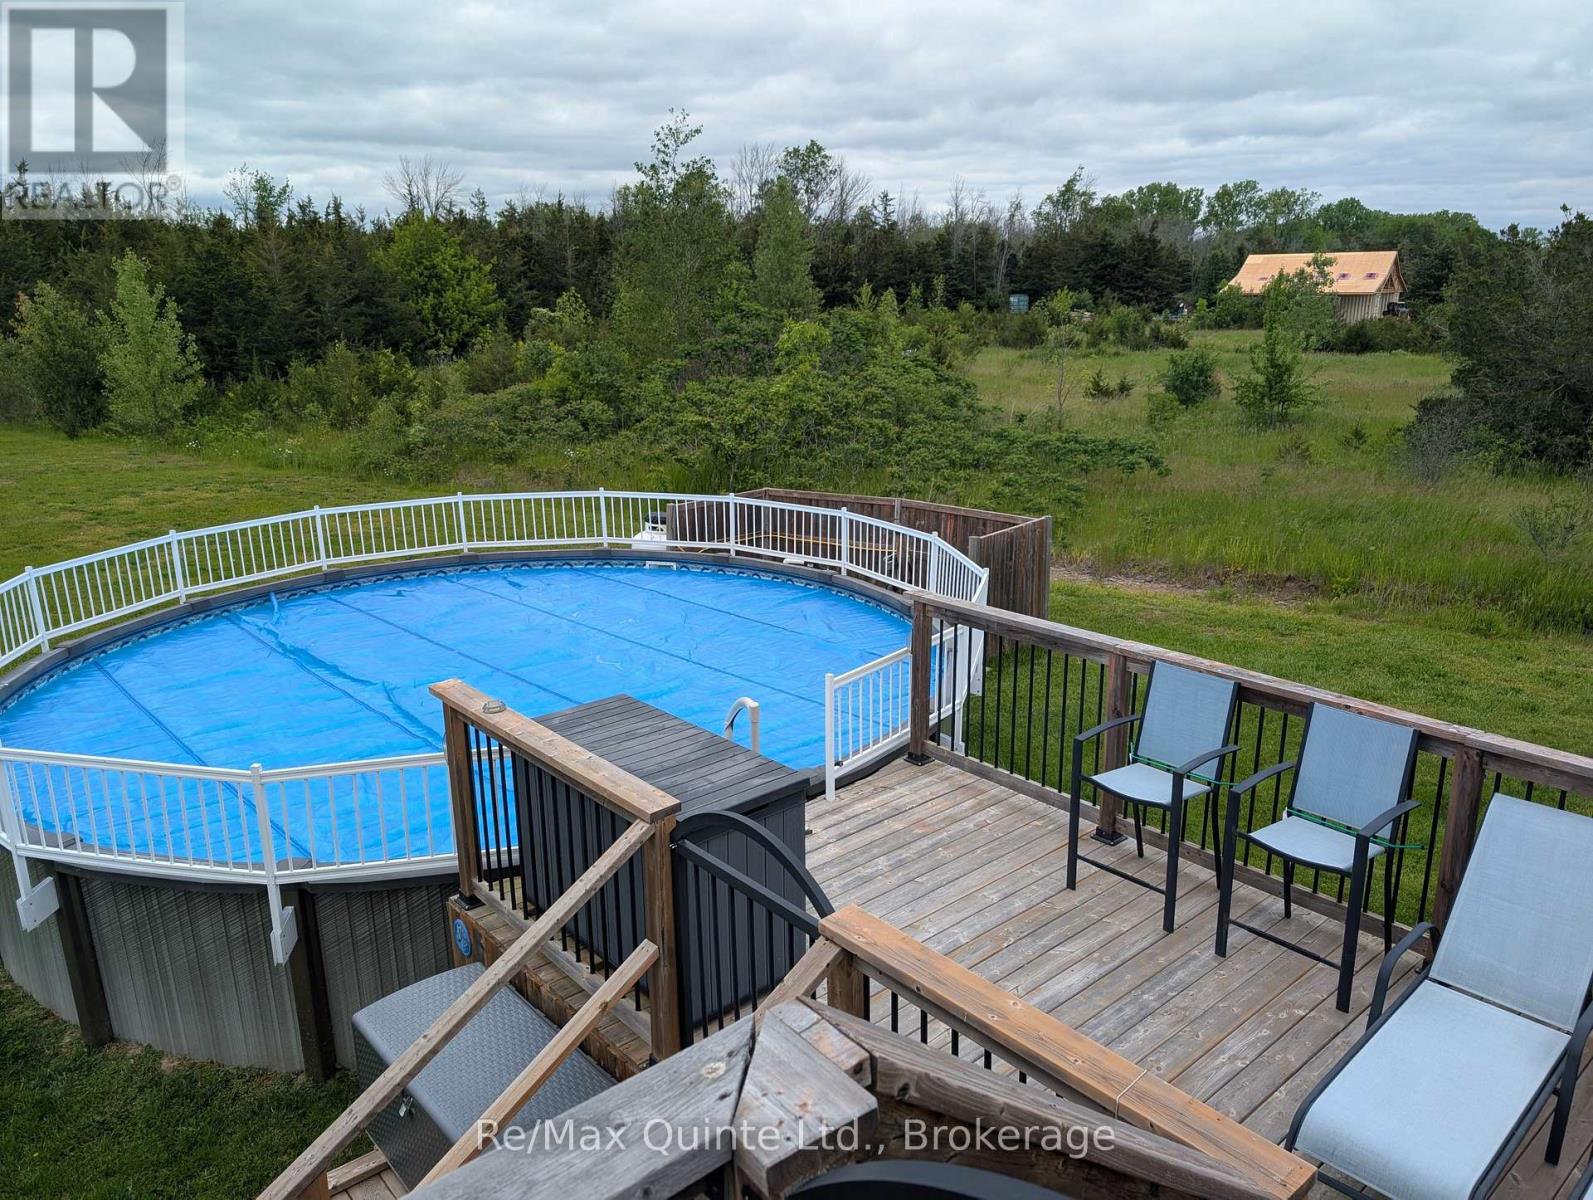
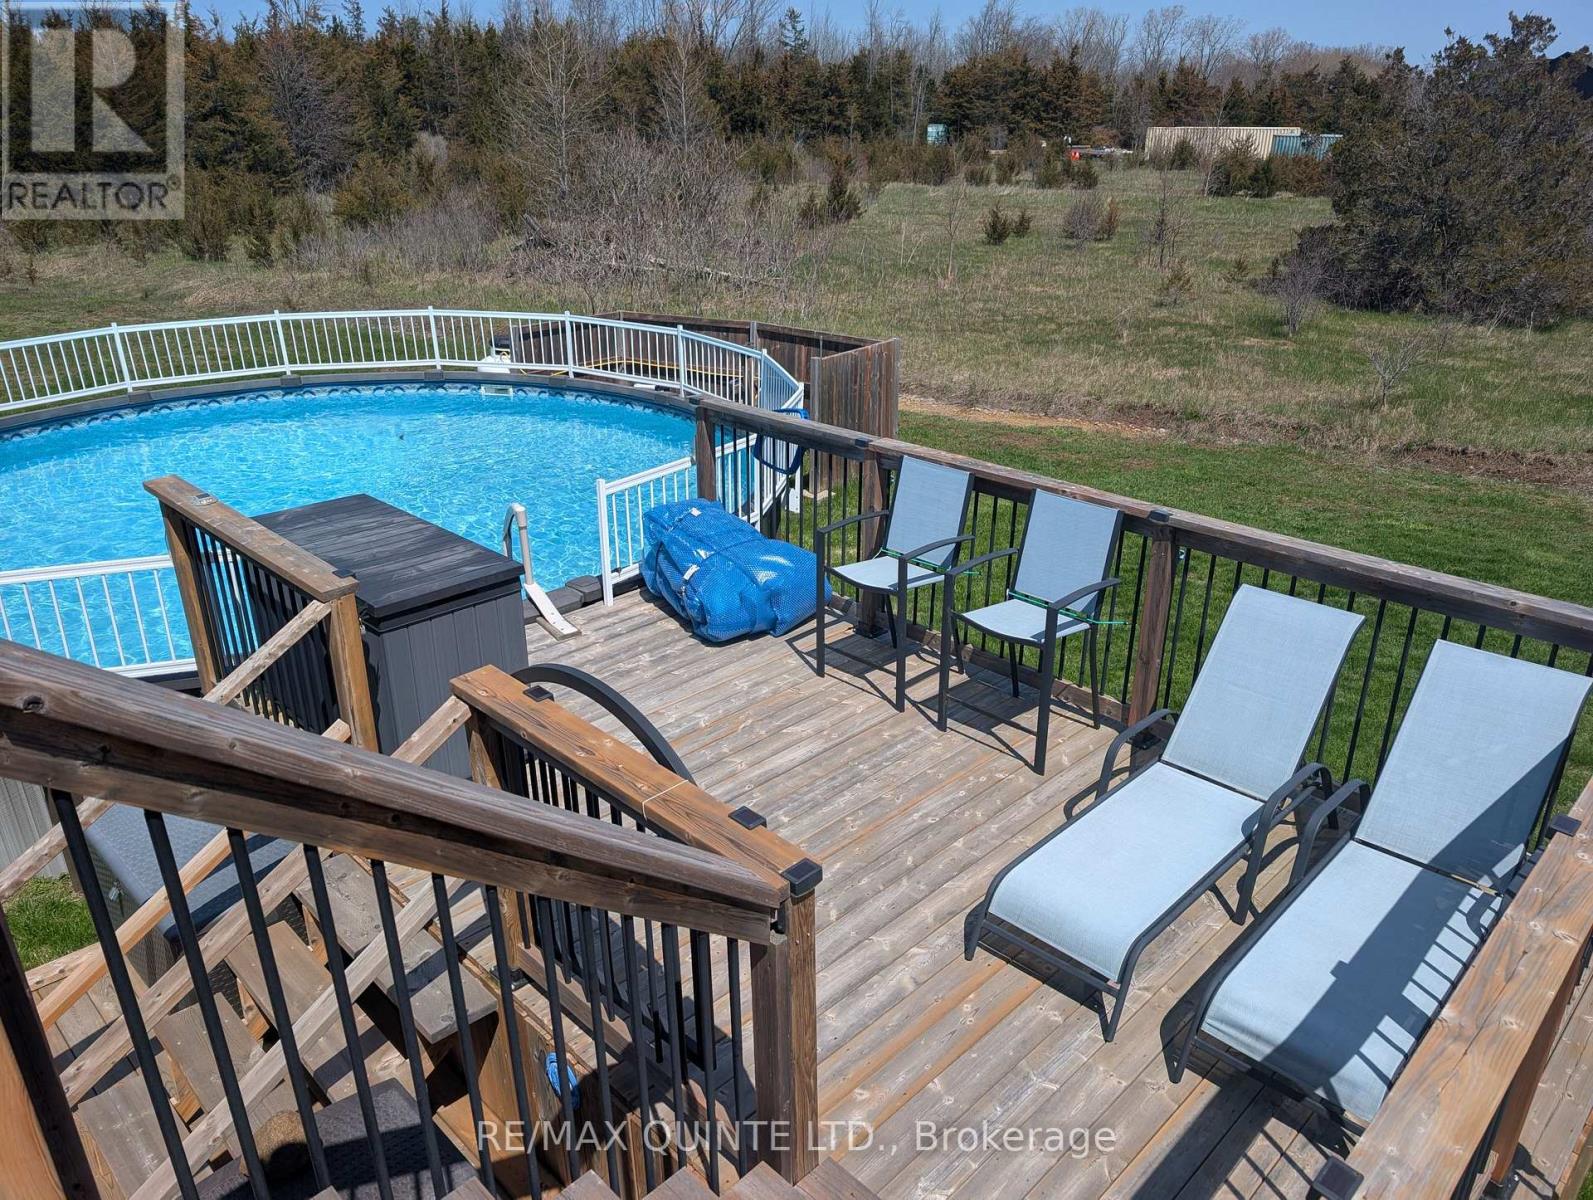
Above Ground Pool
Central Air Conditioning
Forced Air
Acreage
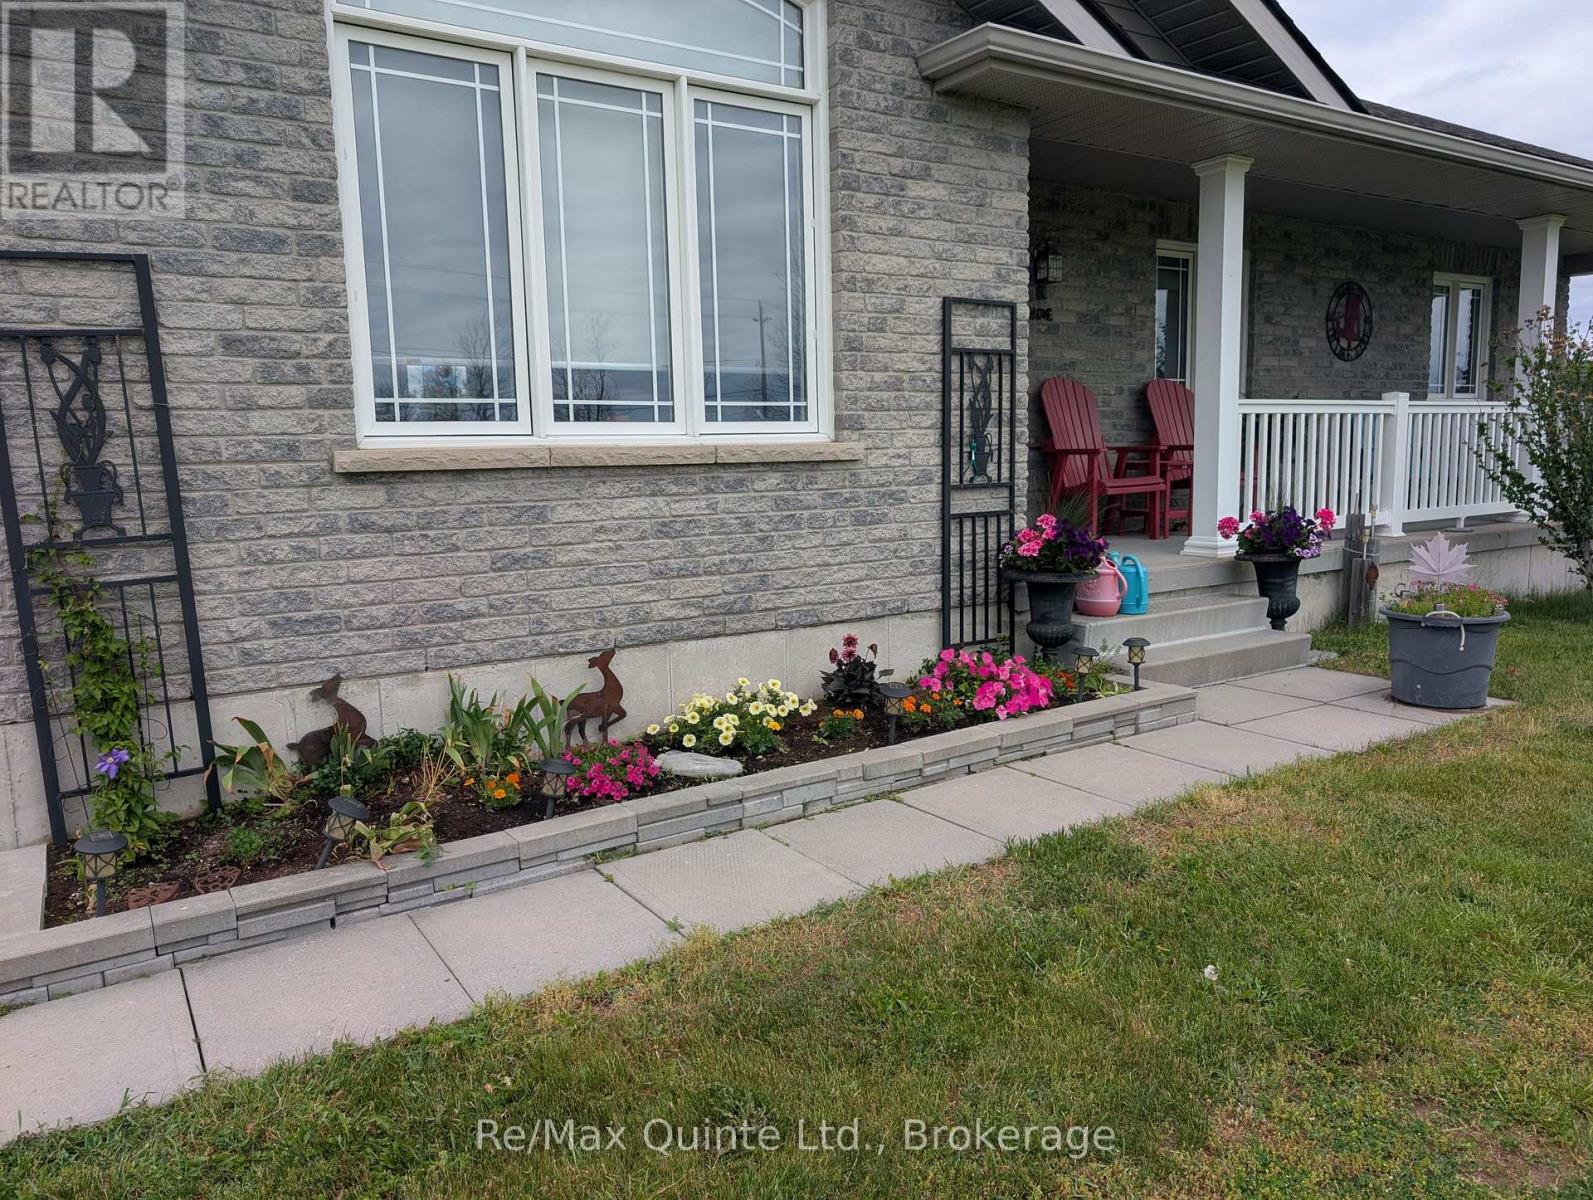
Landscaped
$969,000
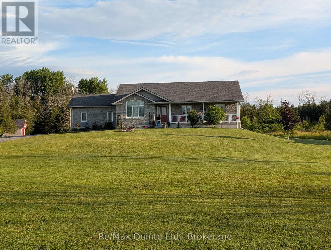
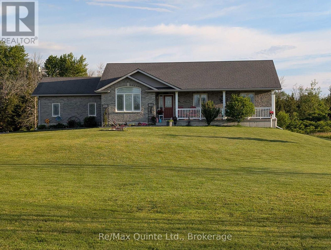
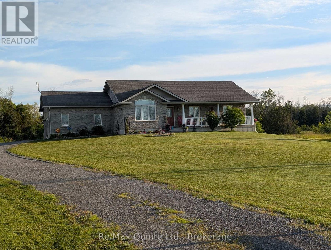
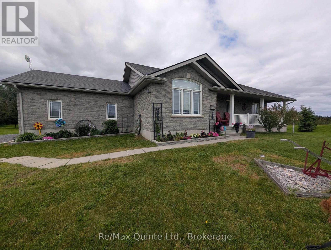
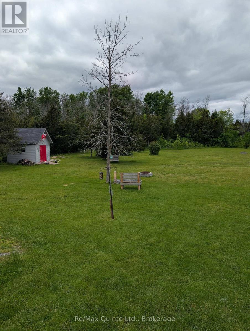
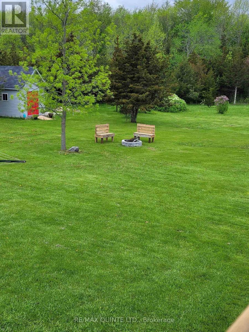
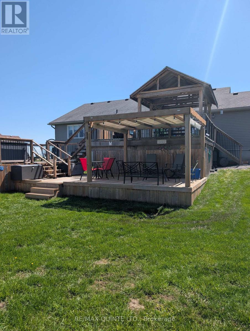
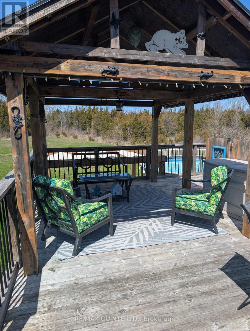
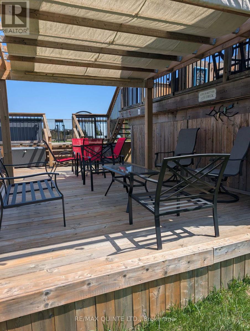
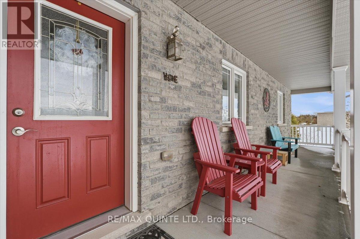
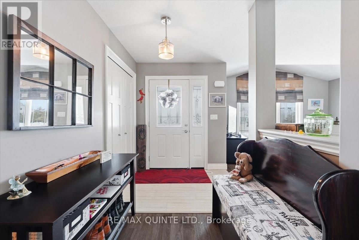
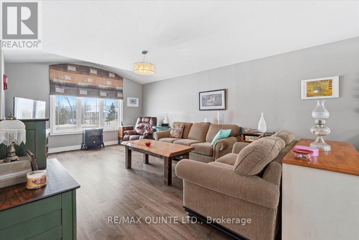
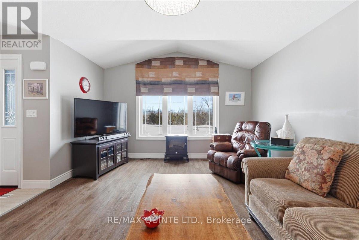
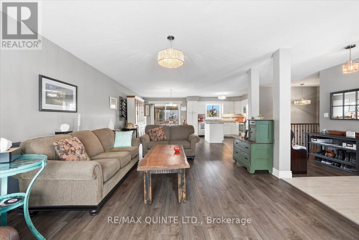
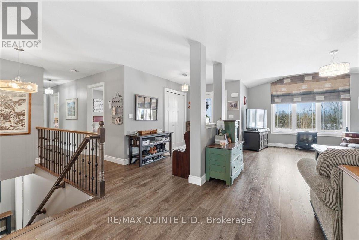
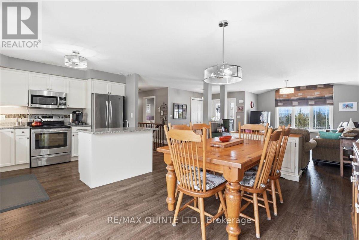
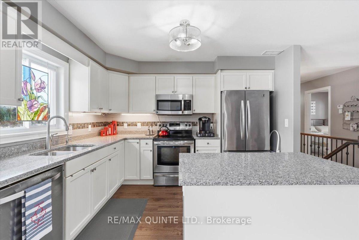
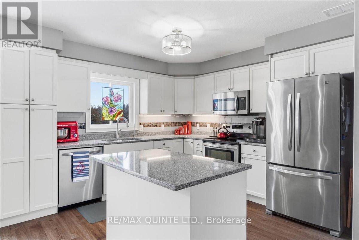
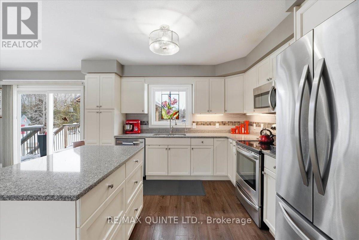
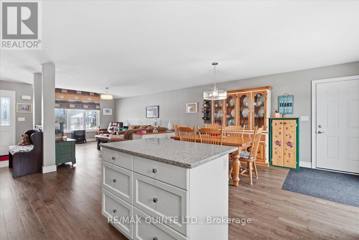
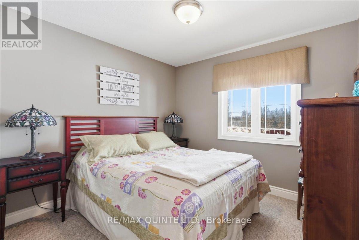
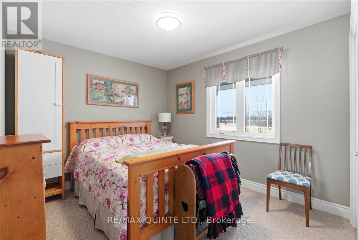
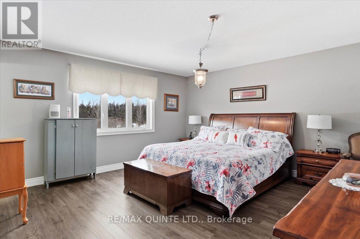
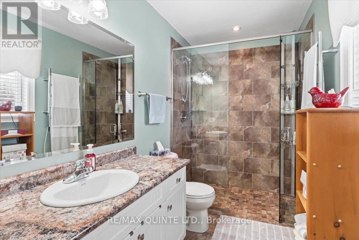
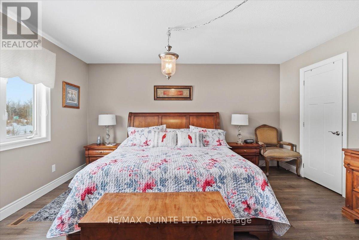
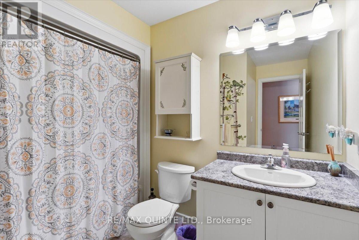
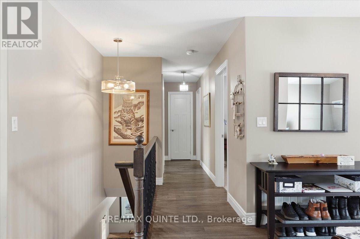
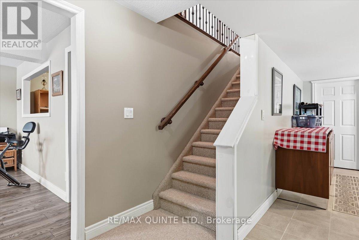
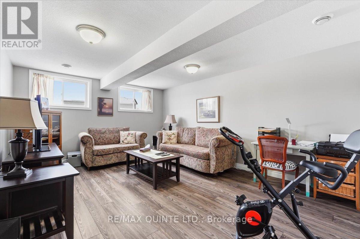
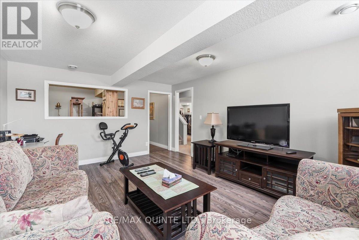
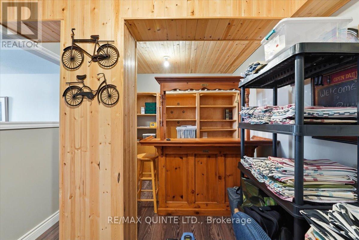
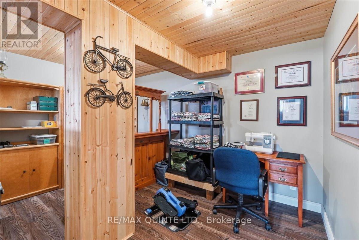
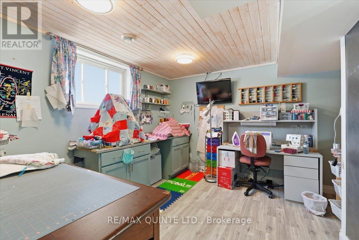
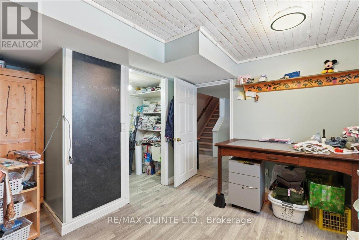
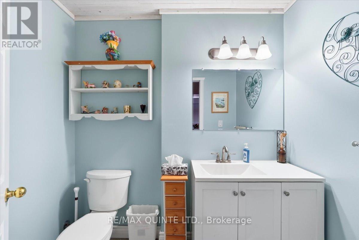
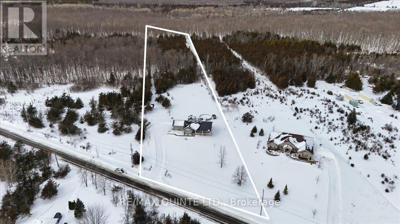
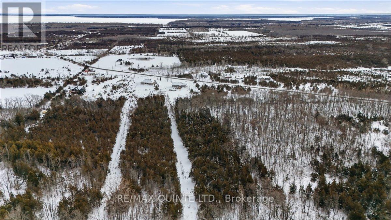
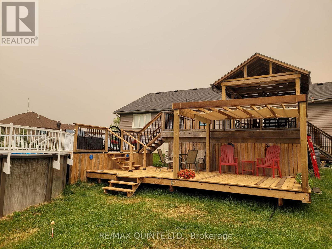
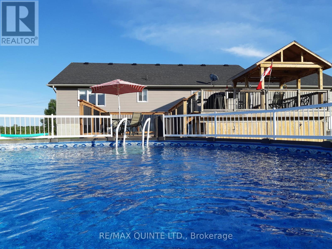
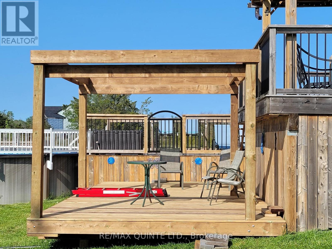
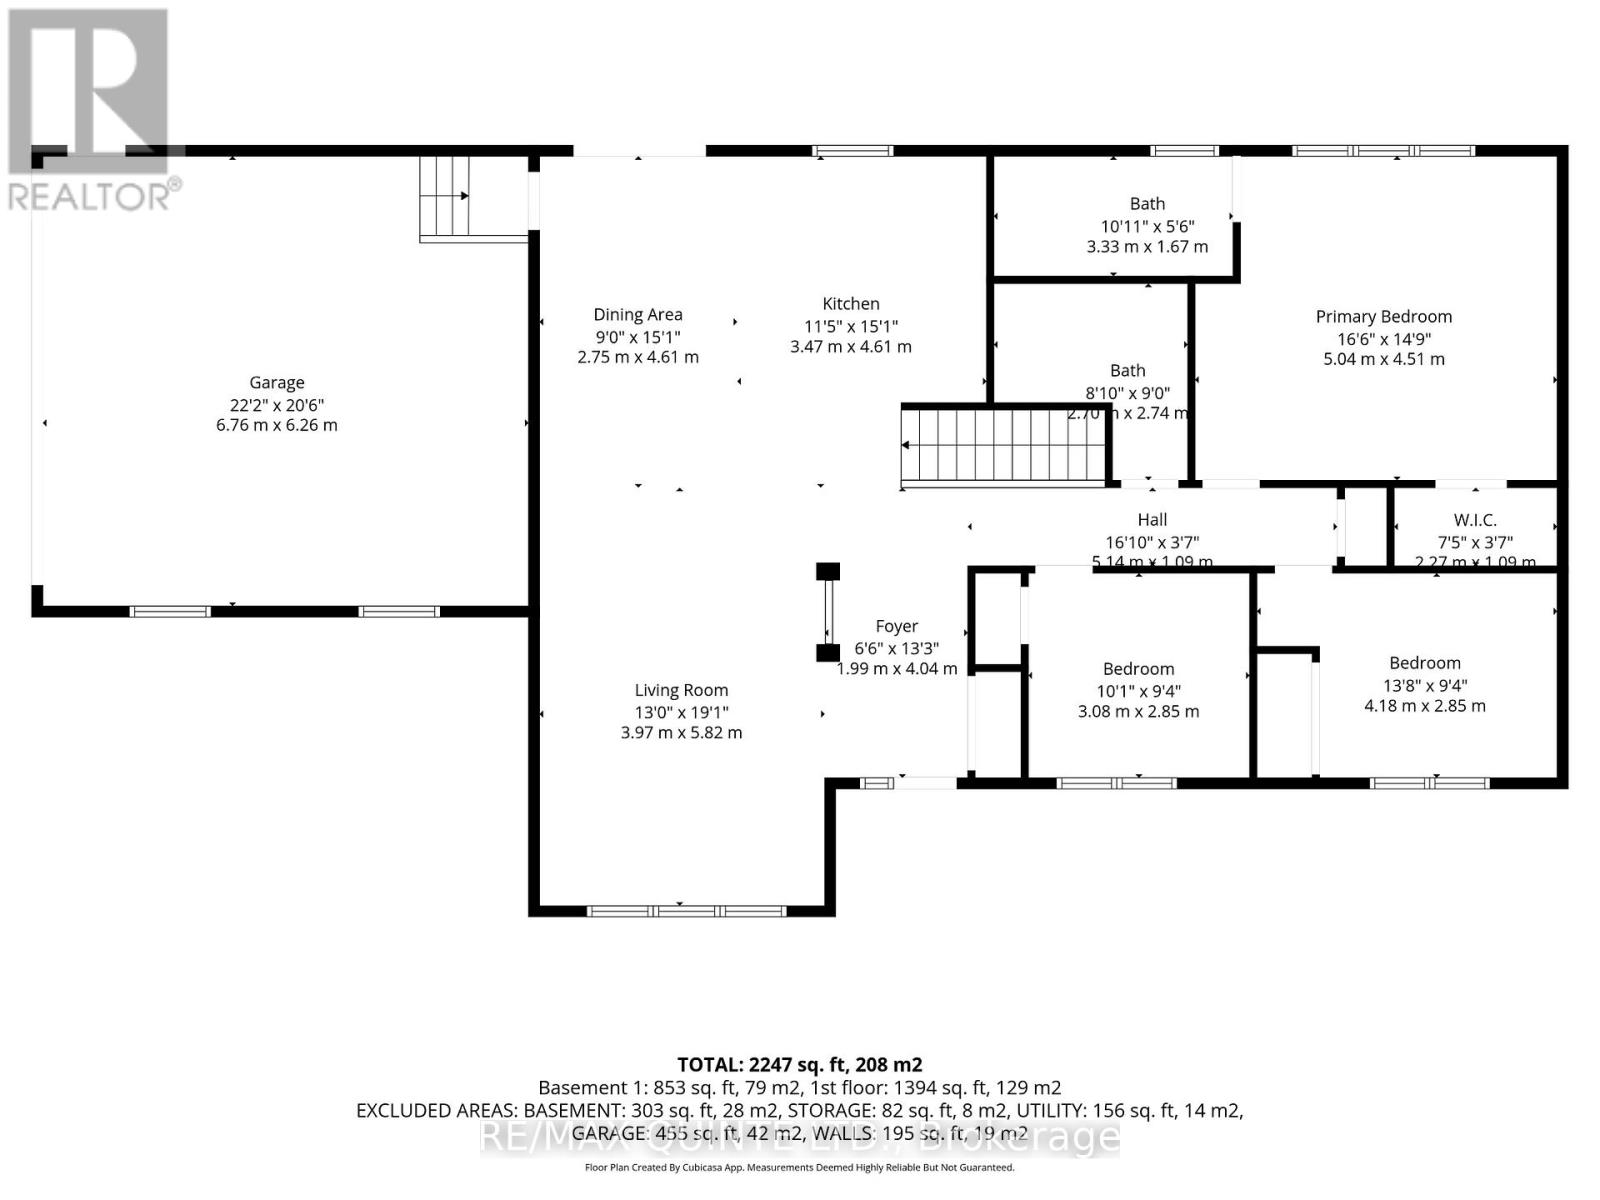
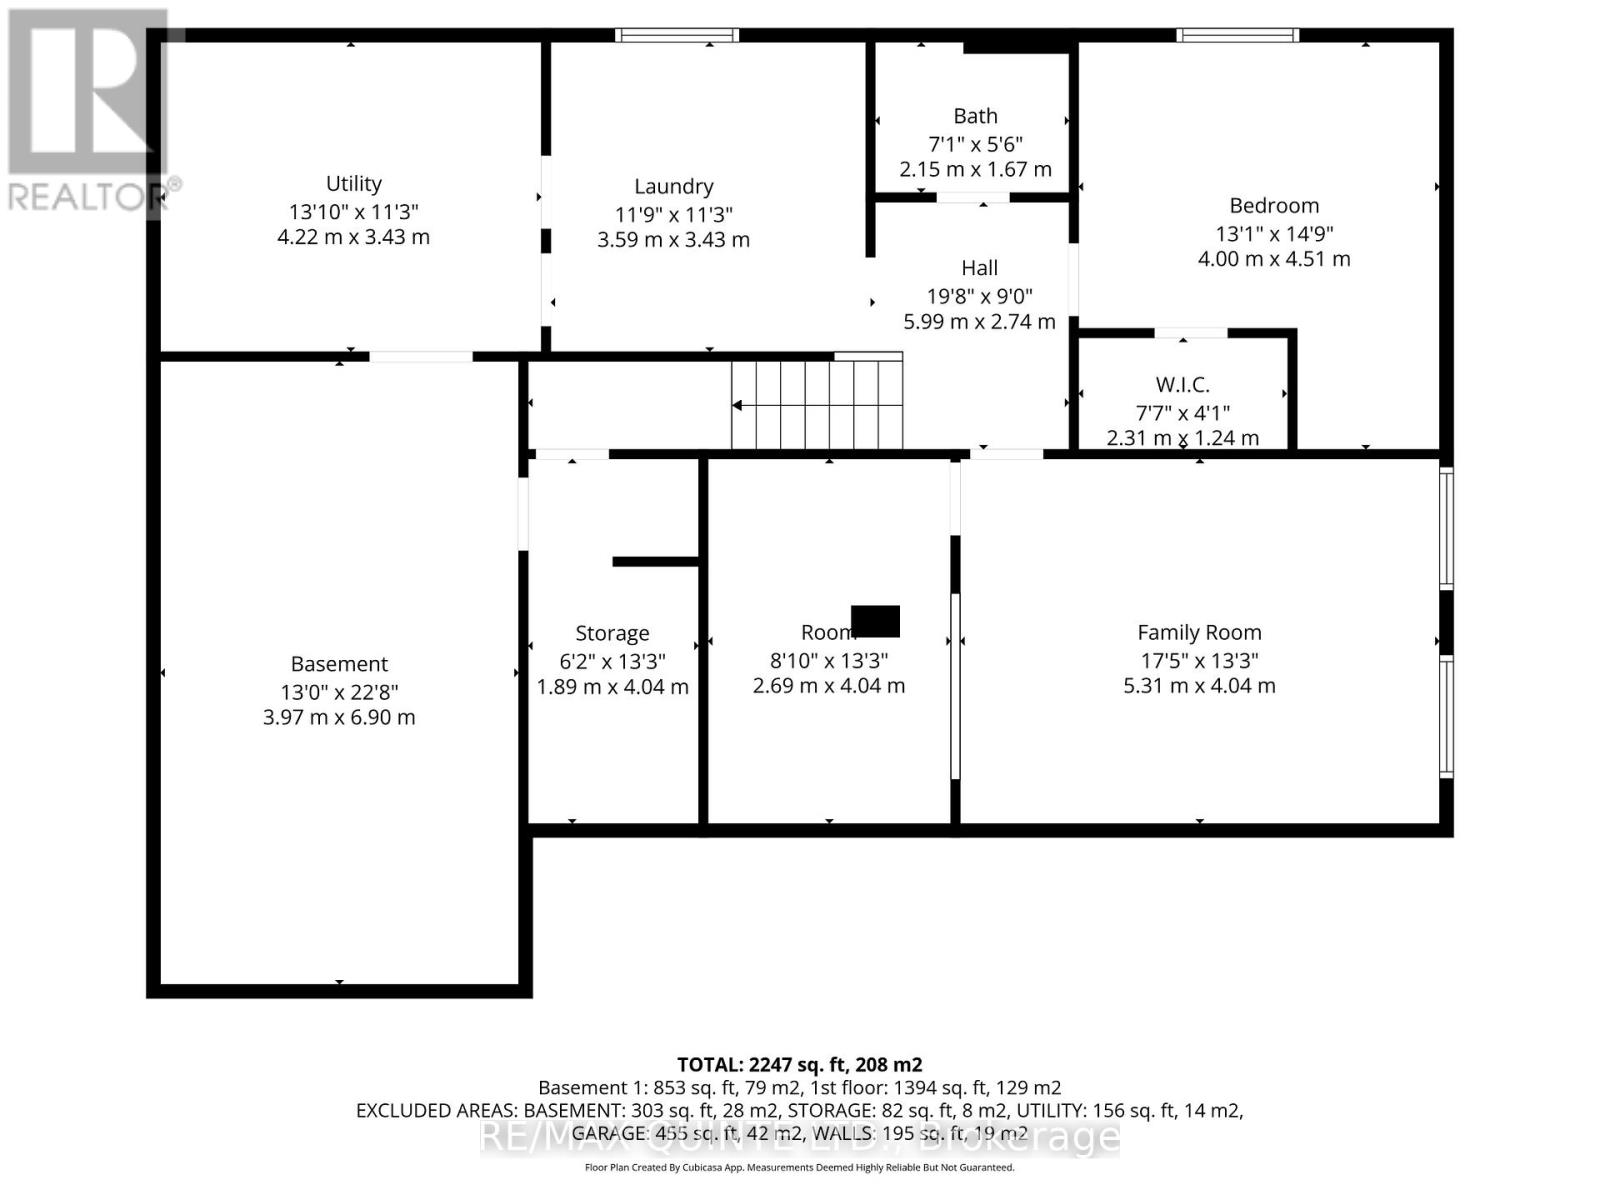
Your Own Private County Oasis Awaits: If you've been dreaming of space to breathe, complete privacy, and room to grow, 355 Mitchell's Crossroad delivers it all on a spectacular scale. Tucked away in a highly sought-after pocket of Prince Edward County, this property is a masterclass in peaceful country living.The home features a wonderfully versatile layout designed with both comfort and functionality in mind. The upper level hosts three bright bedrooms, including a spacious primary retreat with its own private ensuite, alongside an additional full 4-piece bathroom. At the heart of the main living space is a gorgeous, light-filled kitchen boasting durable, top-tier quartz surfaces and a matching backsplash. Downstairs, the finished lower level expands your options immensely with a fourth bedroom and a convenient half-bath that offers the seamless capability to install a shower-making it the perfect setup for guests or an in-law suite.Every major detail has been considered for ultimate comfort and security, highlighted by a Generac backup system ensuring you never lose power. Outside, the property transforms into your personal summer resort, complete with a fantastic above-ground saltwater pool and endless open space to create your dream gardens or outdoor living setups. With premium updates inside and out, this is more than just a home-it's a lifestyle upgrade in Ontario's favorite wine country. (id:15069)
Property Details
| MLS® Number | X12834248 |
| Property Type | Single Family |
| Community Name | North Marysburg Ward |
| Community Features | School Bus |
| Equipment Type | Water Heater - Electric, Propane Tank, Water Heater |
| Features | Wooded Area, Sump Pump |
| Parking Space Total | 10 |
| Pool Type | Above Ground Pool |
| Rental Equipment Type | Water Heater - Electric, Propane Tank, Water Heater |
| Structure | Deck, Porch, Shed |
Building
| Bathroom Total | 3 |
| Bedrooms Above Ground | 3 |
| Bedrooms Below Ground | 1 |
| Bedrooms Total | 4 |
| Age | 6 To 15 Years |
| Appliances | Garage Door Opener Remote(s), Water Softener, Blinds, Dishwasher, Dryer, Microwave, Stove, Washer, Refrigerator |
| Architectural Style | Bungalow |
| Basement Development | Finished |
| Basement Type | N/a (finished) |
| Construction Style Attachment | Detached |
| Cooling Type | Central Air Conditioning |
| Exterior Finish | Brick, Vinyl Siding |
| Fire Protection | Smoke Detectors |
| Foundation Type | Poured Concrete |
| Half Bath Total | 1 |
| Heating Fuel | Propane |
| Heating Type | Forced Air |
| Stories Total | 1 |
| Size Interior | 1,500 - 2,000 Sqft |
| Type | House |
| Utility Power | Generator |
Parking
| Attached Garage | |
| Garage |
Land
| Acreage | Yes |
| Landscape Features | Landscaped |
| Sewer | Septic System |
| Size Depth | 1356 Ft |
| Size Frontage | 200 Ft ,2 In |
| Size Irregular | 200.2 X 1356 Ft |
| Size Total Text | 200.2 X 1356 Ft|5 - 9.99 Acres |
Rooms
| Level | Type | Length | Width | Dimensions |
|---|---|---|---|---|
| Basement | Other | 3.97 m | 6.9 m | 3.97 m x 6.9 m |
| Basement | Bathroom | 2.15 m | 1.67 m | 2.15 m x 1.67 m |
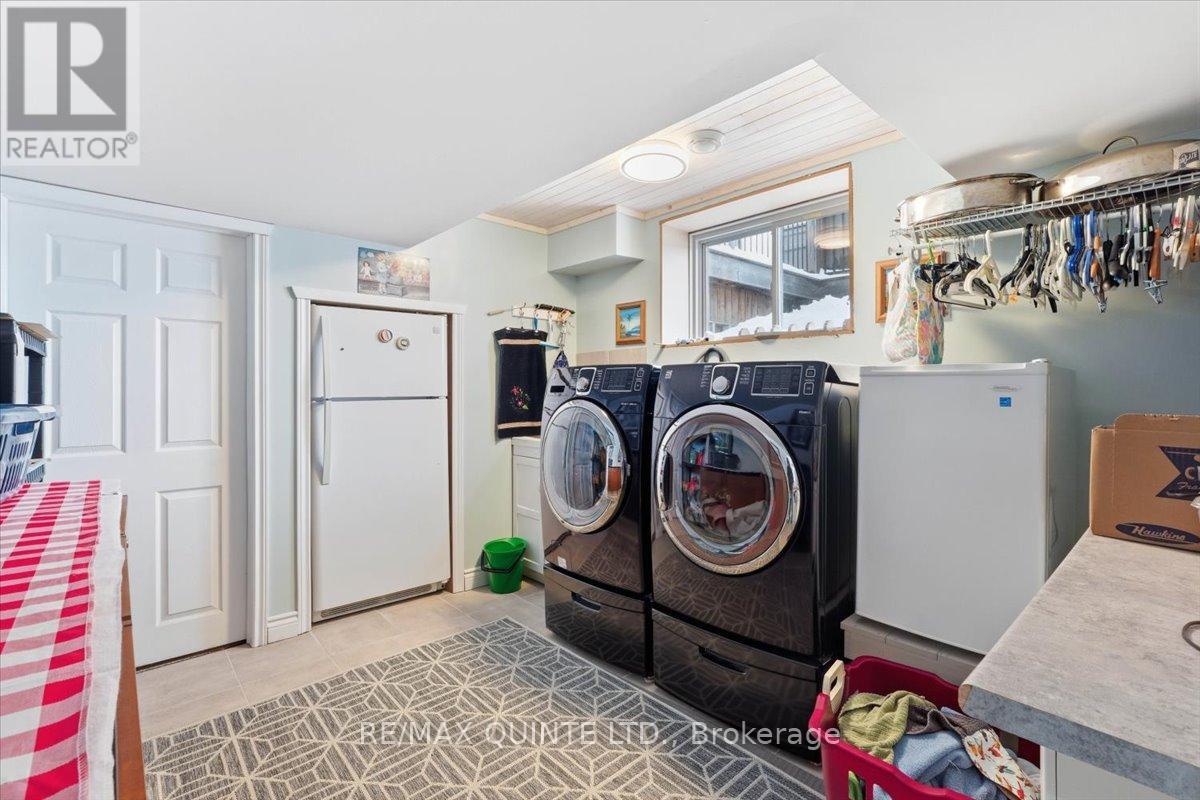
| Basement | Laundry Room | 3.59 m | 3.43 m | 3.59 m x 3.43 m |
| Basement | Family Room | 5.31 m | 4.04 m | 5.31 m x 4.04 m |
| Basement | Bedroom | 4 m | 4.51 m | 4 m x 4.51 m |
| Main Level | Living Room | 3.97 m | 5.82 m | 3.97 m x 5.82 m |
| Main Level | Kitchen | 3.47 m | 4.61 m | 3.47 m x 4.61 m |
| Main Level | Dining Room | 2.75 m | 4.61 m | 2.75 m x 4.61 m |
| Main Level | Primary Bedroom | 5.04 m | 4.51 m | 5.04 m x 4.51 m |
| Main Level | Bedroom | 3.08 m | 2.85 m | 3.08 m x 2.85 m |
| Main Level | Bedroom | 4.18 m | 2.85 m | 4.18 m x 2.85 m |
| Main Level | Bathroom | 3.33 m | 1.67 m | 3.33 m x 1.67 m |
| Main Level | Bathroom | 2.7 m | 2.74 m | 2.7 m x 2.74 m |
Utilities
| Electricity | Installed |
Contact Us
Contact us for more information

This REALTOR.ca listing content is owned and licensed by REALTOR® members of The Canadian Real Estate Association
The trademarks REALTOR®, REALTORS®, and the REALTOR® logo are controlled by The Canadian Real Estate Association (CREA) and identify real estate professionals who are members of CREA. The trademarks MLS®, Multiple Listing Service® and the associated logos are owned by The Canadian Real Estate Association (CREA) and identify the quality of services provided by real estate professionals who are members of CREA. The trademark DDF® is owned by The Canadian Real Estate Association (CREA) and identifies CREA's Data Distribution Facility (DDF®)
June 25 2026 12:17:20
Central Lakes Association of REALTORS®
RE/MAX Quinte Ltd.