
355 Brisdale Drive Brampton, Ontario L7Z 3M6

4 Bedroom
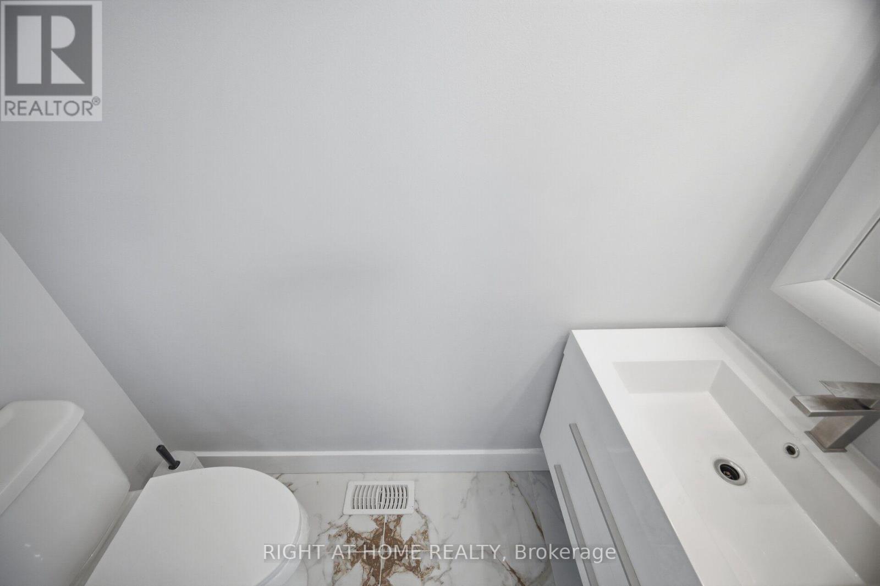
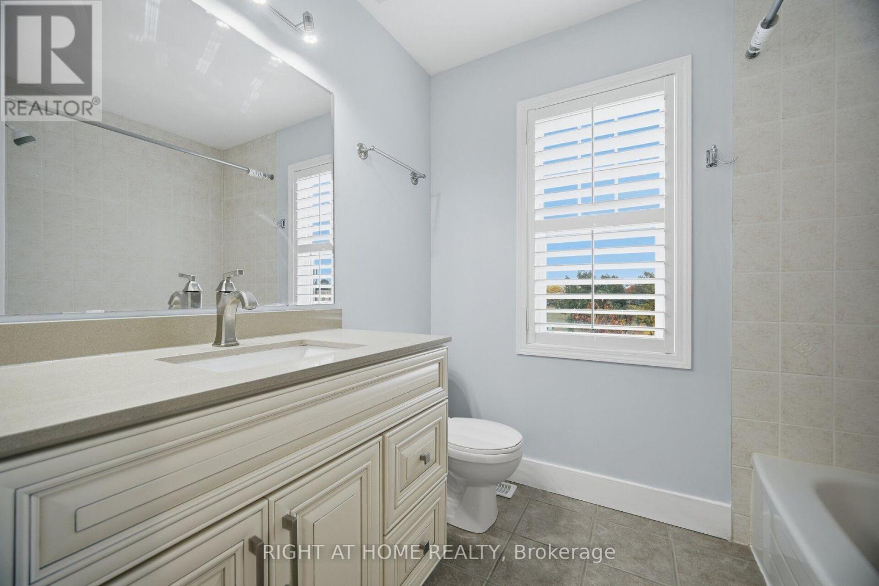
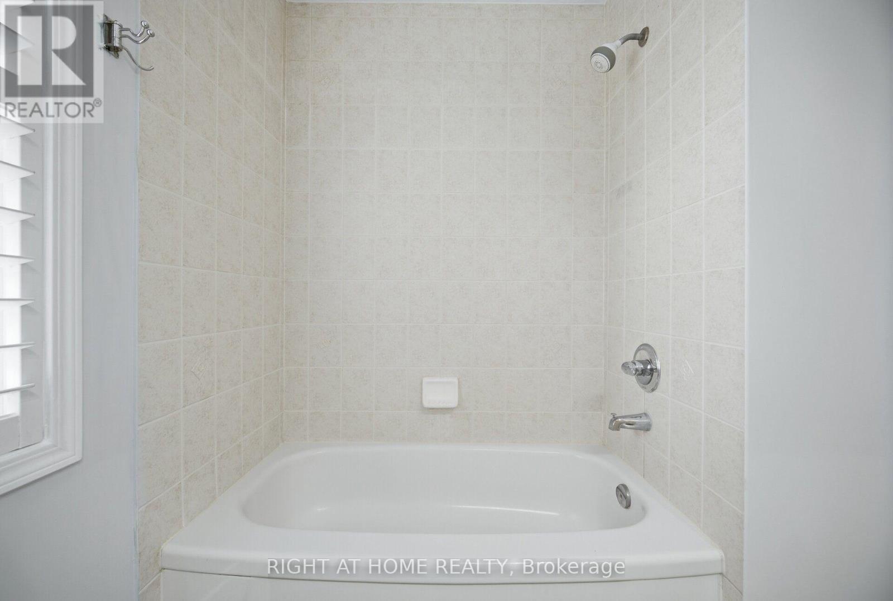
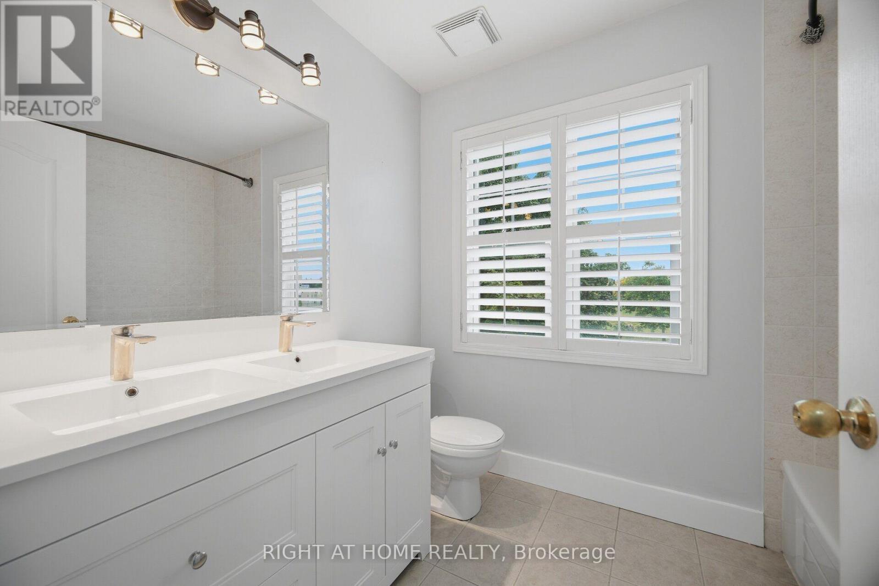
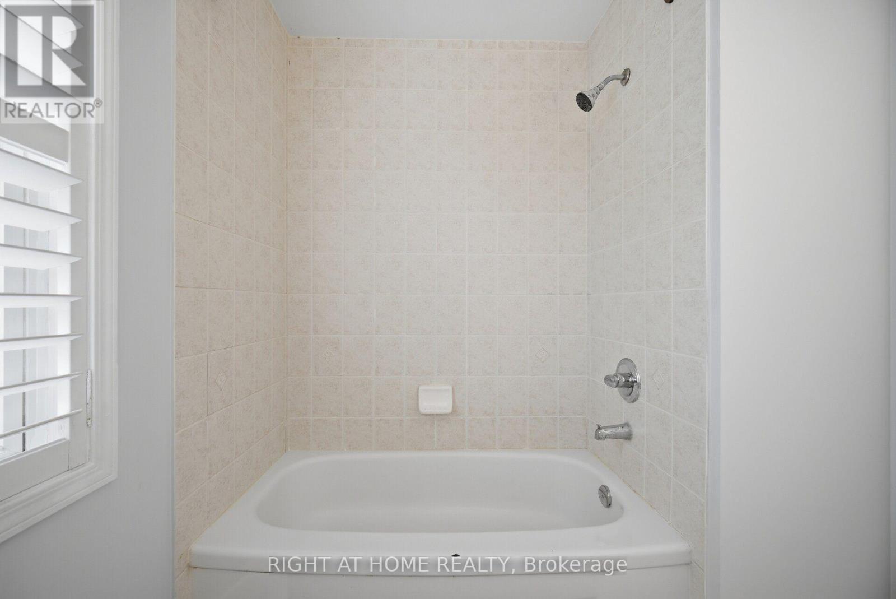
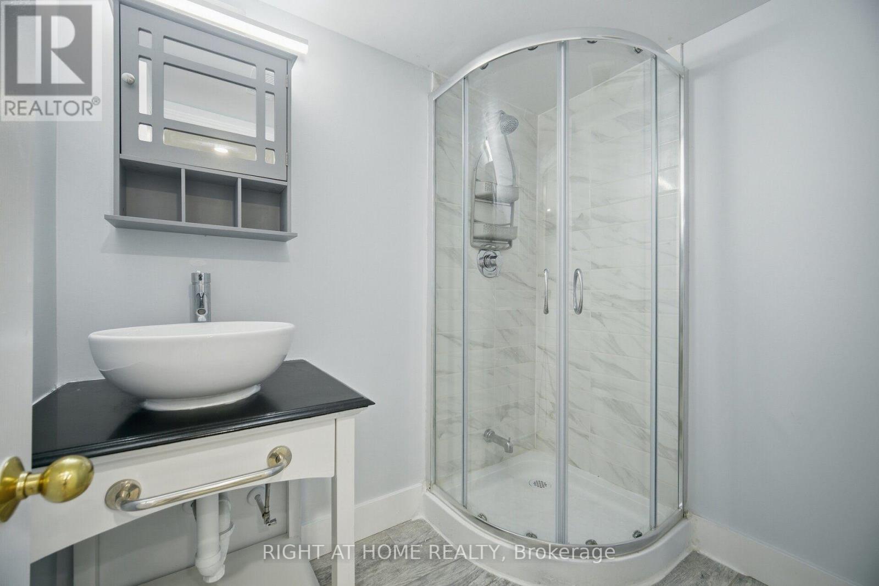
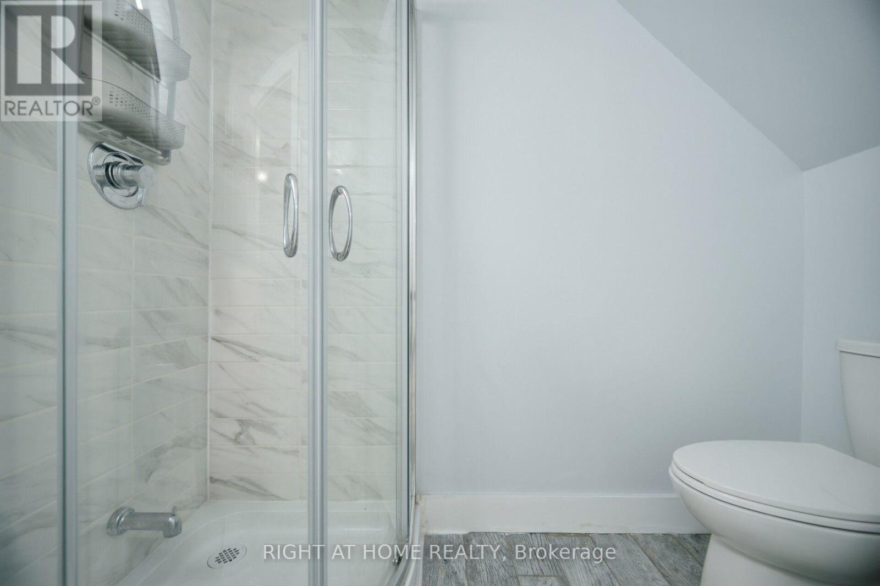
4 Bathroom
1,500 - 2,000 sqft
Central Air Conditioning
Forced Air
$799,000
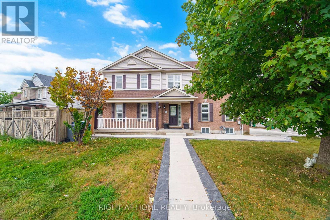
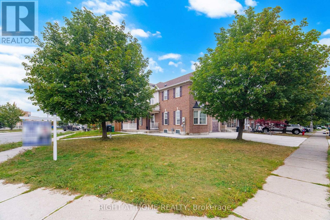
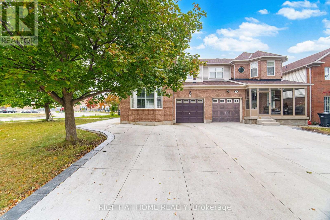
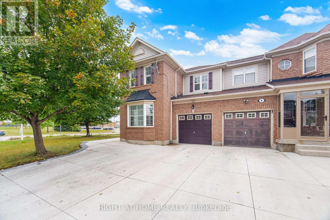
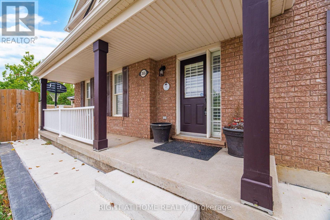
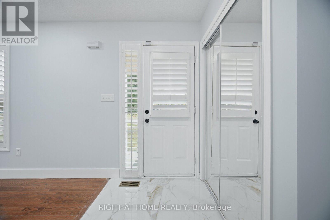
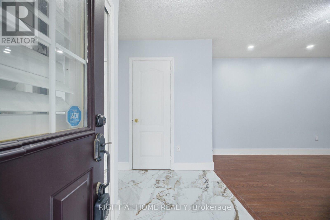
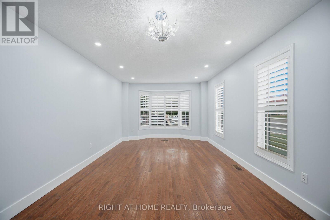
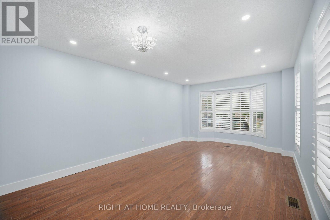
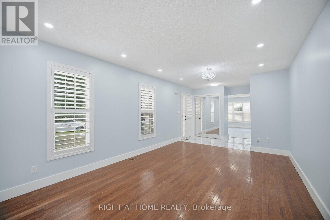
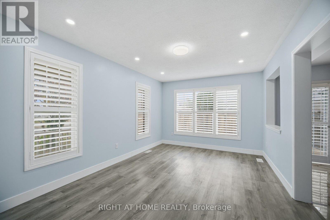
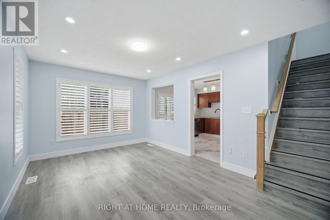
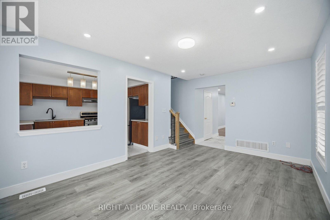
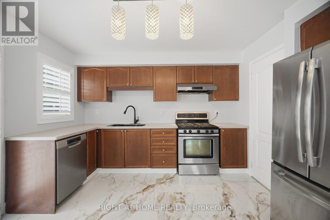
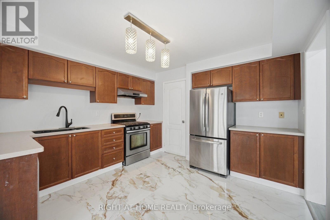
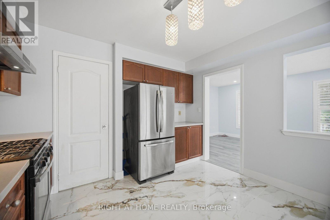
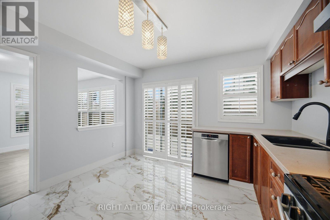
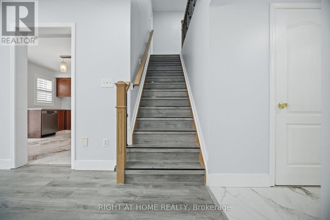
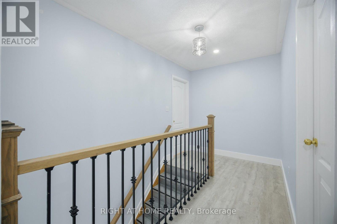
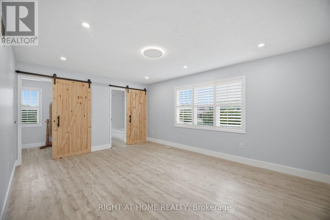
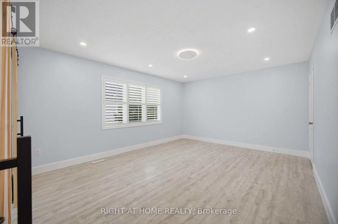
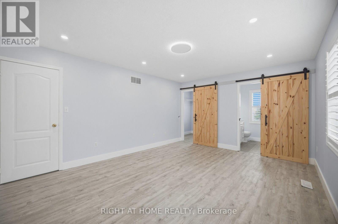
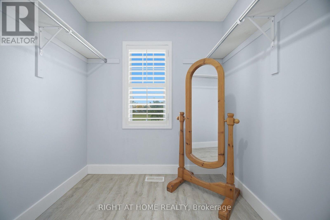
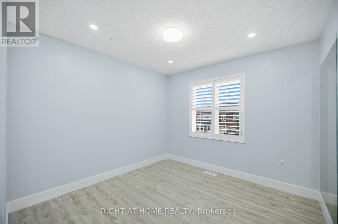
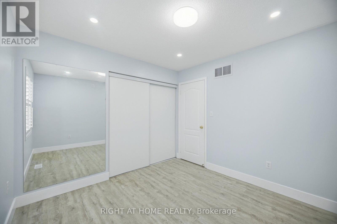
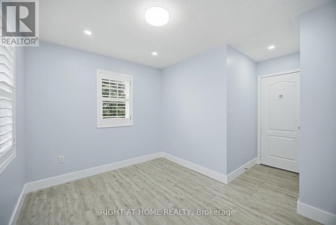
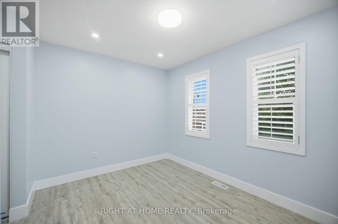
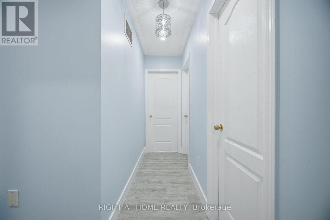
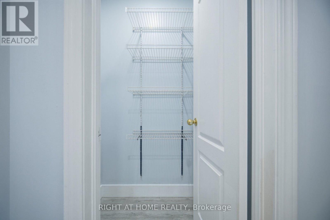
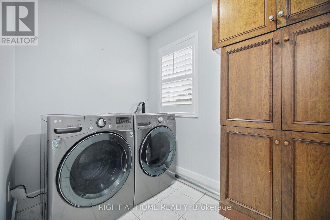
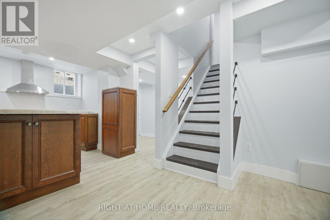
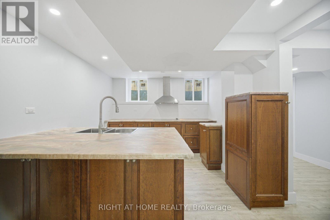
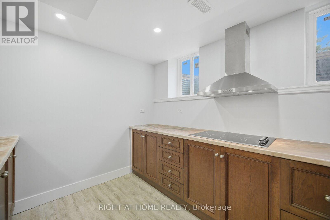
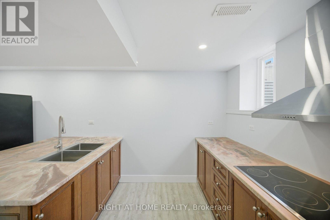
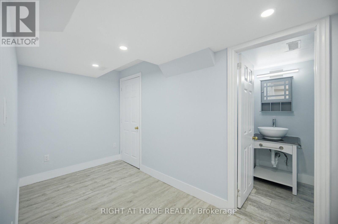
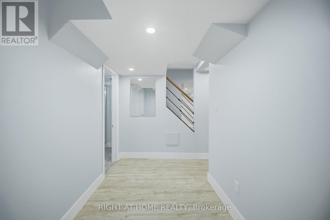
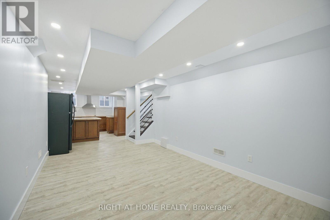
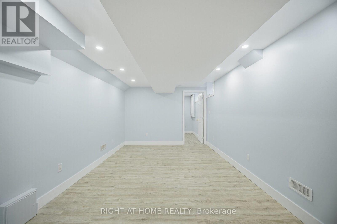
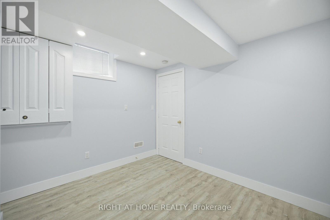
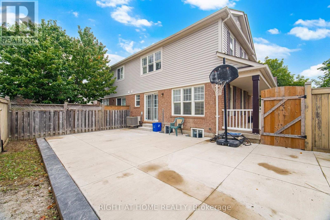
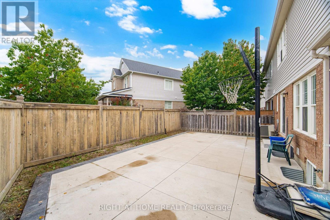
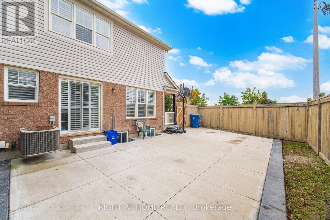
Exceptional Value On A Premium Corner Lot! Beautifully renovated throughout, this semi-detached home sits directly across from the school, offering ultimate convenience for growing families. The main level boasts thoughtful modern upgrades, an inviting atmosphere, and seamless indoor-outdoor flow into an landscaped backyard oasis. The versatile finished basement provides fantastic income or multi-generational living potential. Situated in a prime, sought-after neighborhood close to major transit, retail, and community recreation. A must-see turn-key opportunity for end-users and savvy investors alike. (id:15069)
Open House
This property has open houses!
October
11
Sunday
Starts at:
2:00 pm
Ends at:4:00 pm
Property Details
| MLS® Number | W13856124 |
| Property Type | Single Family |
| Community Name | Fletcher's Meadow |
| Amenities Near By | Park, Public Transit |
| Parking Space Total | 3 |
Building
| Bathroom Total | 4 |
| Bedrooms Above Ground | 3 |
| Bedrooms Below Ground | 1 |
| Bedrooms Total | 4 |
| Age | 0 To 5 Years |
| Appliances | Water Meter |
| Basement Features | Separate Entrance |
| Basement Type | N/a |
| Construction Style Attachment | Semi-detached |
| Cooling Type | Central Air Conditioning |
| Exterior Finish | Aluminum Siding, Brick |
| Flooring Type | Hardwood, Ceramic, Carpeted |
| Foundation Type | Concrete |
| Half Bath Total | 1 |
| Heating Fuel | Natural Gas |
| Heating Type | Forced Air |
| Stories Total | 2 |
| Size Interior | 1,500 - 2,000 Sqft |
| Type | House |
| Utility Water | Municipal Water |
Parking
| Attached Garage | |
| Garage |
Land
| Acreage | No |
| Land Amenities | Park, Public Transit |
| Sewer | Sanitary Sewer |
| Size Depth | 83 Ft ,8 In |
| Size Frontage | 49 Ft ,6 In |
| Size Irregular | 49.5 X 83.7 Ft ; Large Corner Lot |
| Size Total Text | 49.5 X 83.7 Ft ; Large Corner Lot |
| Zoning Description | Residential |
Rooms
| Level | Type | Length | Width | Dimensions |
|---|---|---|---|---|
| Second Level | Primary Bedroom | 5.12 m | 3.93 m | 5.12 m x 3.93 m |
| Second Level | Bedroom 2 | 3.04 m | 3.04 m | 3.04 m x 3.04 m |
| Second Level | Bedroom 3 | 3.35 m | 2.74 m | 3.35 m x 2.74 m |
| Ground Level | Living Room | 3.59 m | 5.48 m | 3.59 m x 5.48 m |
| Ground Level | Kitchen | 3.53 m | 3.77 m | 3.53 m x 3.77 m |
| Ground Level | Family Room | 3.35 m | 4.87 m | 3.35 m x 4.87 m |
Utilities
| Cable | Installed |
| Electricity | Installed |
| Sewer | Installed |
Contact Us
Contact us for more information

This REALTOR.ca listing content is owned and licensed by REALTOR® members of The Canadian Real Estate Association
The trademarks REALTOR®, REALTORS®, and the REALTOR® logo are controlled by The Canadian Real Estate Association (CREA) and identify real estate professionals who are members of CREA. The trademarks MLS®, Multiple Listing Service® and the associated logos are owned by The Canadian Real Estate Association (CREA) and identify the quality of services provided by real estate professionals who are members of CREA. The trademark DDF® is owned by The Canadian Real Estate Association (CREA) and identifies CREA's Data Distribution Facility (DDF®)
October 02 2026 07:37:03
Toronto Regional Real Estate Board
Right At Home Realty