
3546 Hallee Windsor, Ontario N8W 0B1

5 Bedroom
3 Bathroom
Furnace
$759,600
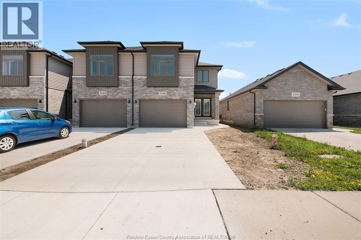
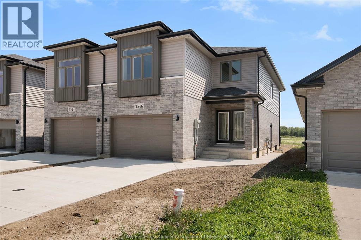
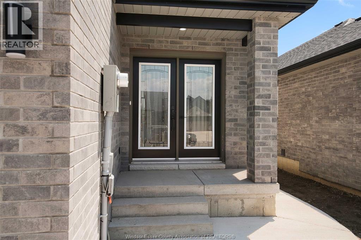
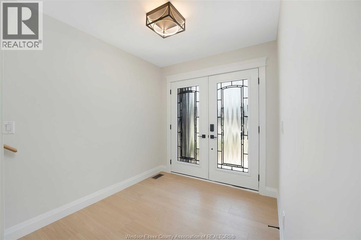
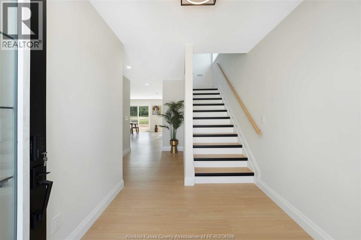
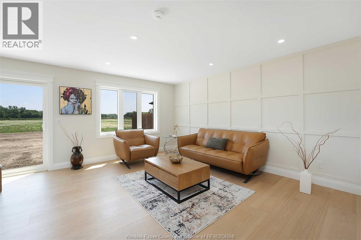
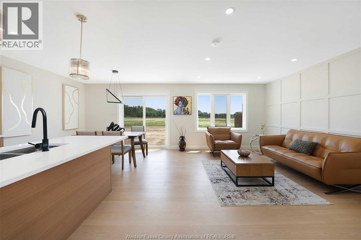
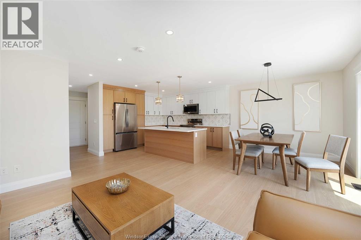
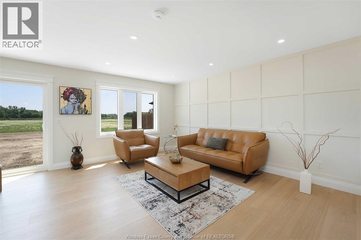
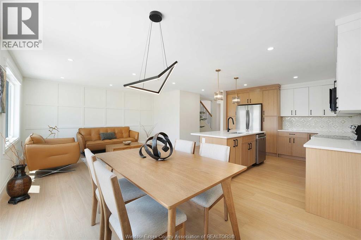
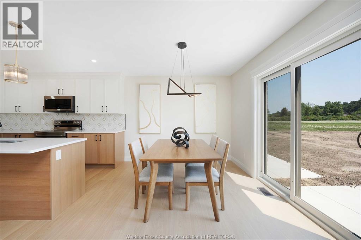
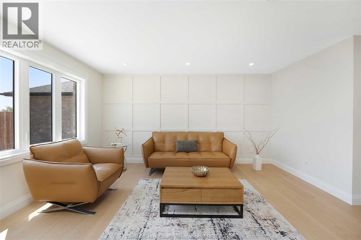
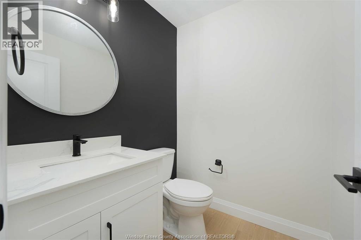
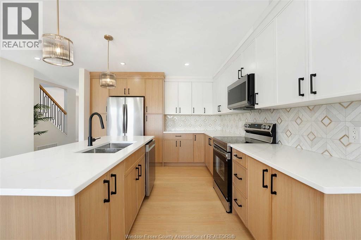
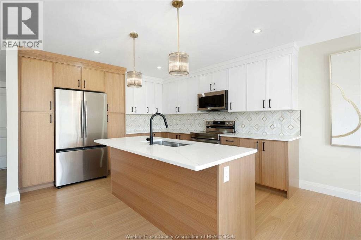
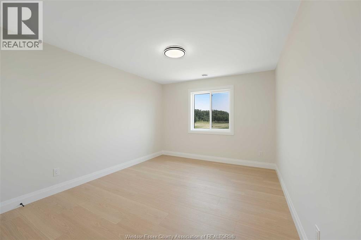
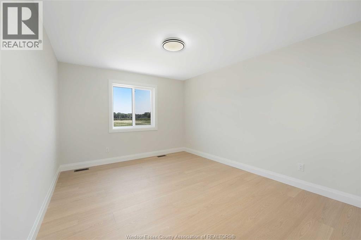
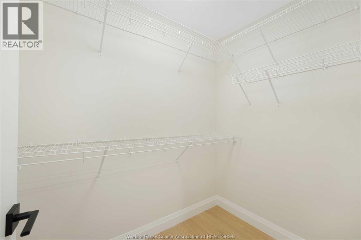
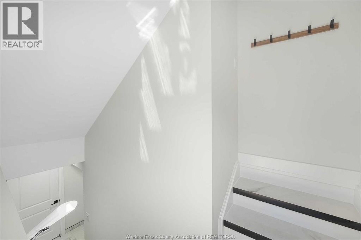
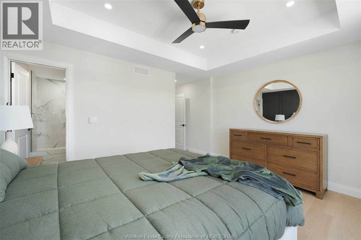
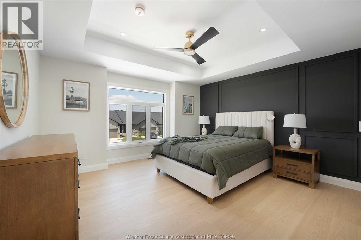
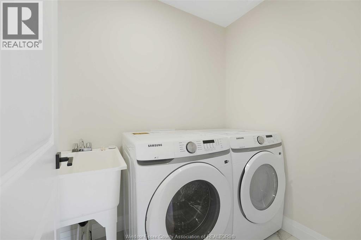
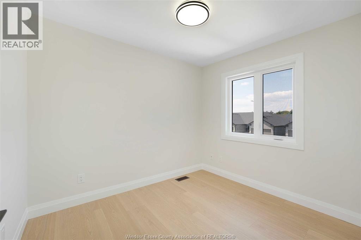
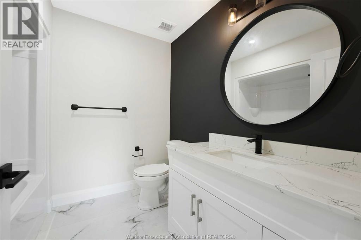
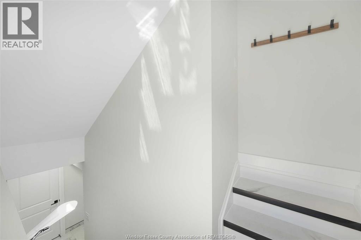
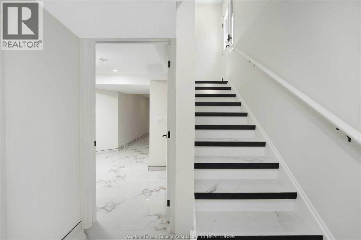
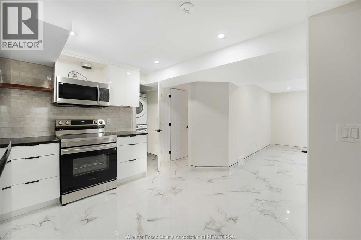
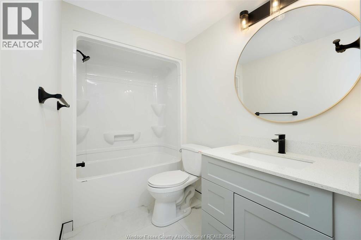
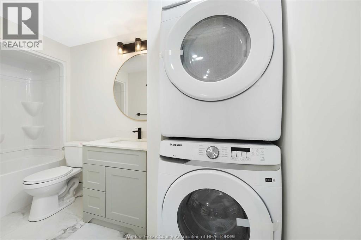
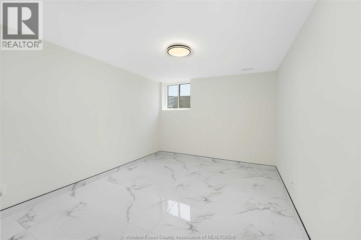
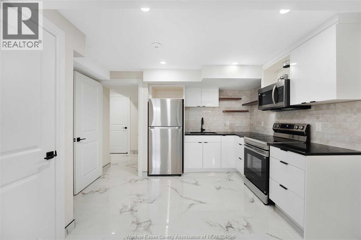
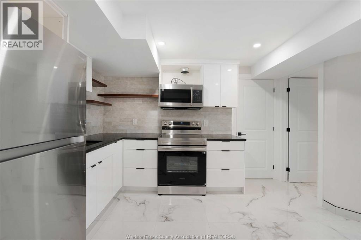
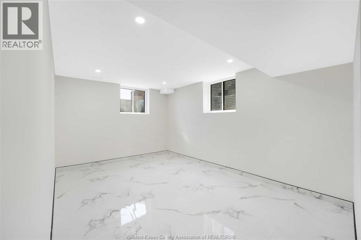
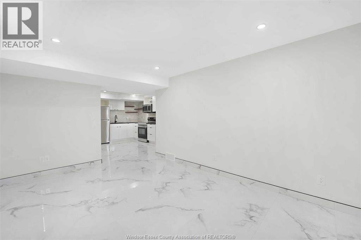
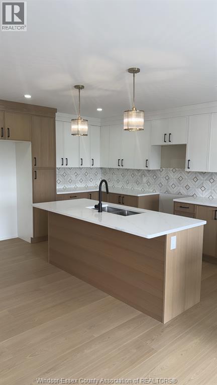
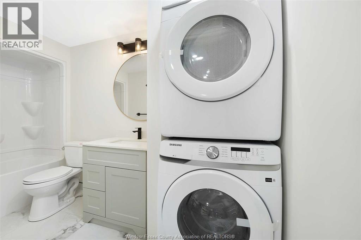
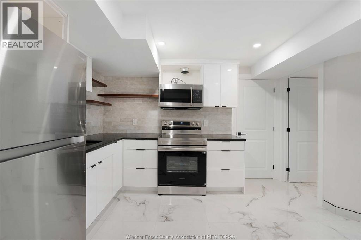
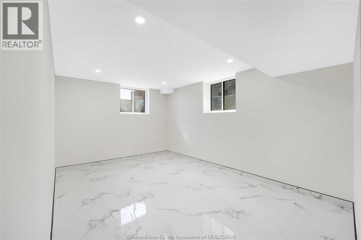
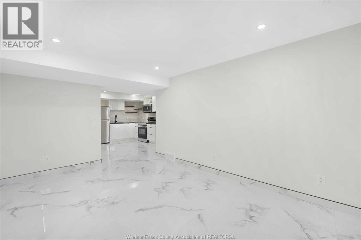
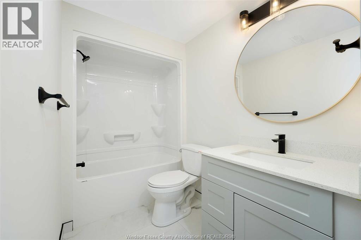
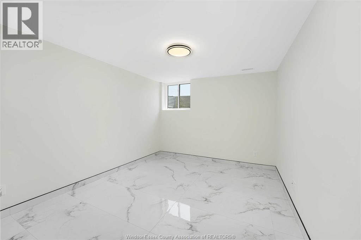
INCOME-GENERATING LEGAL DUPLEX! Welcome to this full-brick, freehold end-unit townhome with NO association fees, ideally located in the heart of Central Windsor, just minutes from Devonshire Mall. Both units are currently rented, generating $4,600/month in rental income. The fully separate lower-level suite features a private entrance, 1 bedroom, 1 bathroom, kitchen, and in-suite laundry—ideal for rental income or extended family. The main level offers 4 bedrooms, 2 full bathrooms, an open-concept layout with a large island, and abundant natural light. The spacious primary bedroom includes a walk-in closet and 4-piece ensuite. Attached garage with inside entry, garage door opener, and finished driveway. Conveniently located close to schools, shopping, parks, and all amenities. (id:15069)
Property Details
| MLS® Number | 26017824 |
| Property Type | Single Family |
| Features | Concrete Driveway |
Building
| Bathroom Total | 3 |
| Bedrooms Above Ground | 5 |
| Bedrooms Total | 5 |
| Constructed Date | 2019 |
| Construction Style Attachment | Attached |
| Exterior Finish | Aluminum/vinyl, Brick |
| Flooring Type | Ceramic/porcelain, Hardwood |
| Foundation Type | Concrete |
| Heating Fuel | Natural Gas |
| Heating Type | Furnace |
| Stories Total | 2 |
| Type | Row / Townhouse |
Parking
| Attached Garage | |
| Garage |
Land
| Acreage | No |
| Sewer | Septic System |
| Size Irregular | 27.46 X 107.20 Ft / 0.069 Ac |
| Size Total Text | 27.46 X 107.20 Ft / 0.069 Ac|0-0.25 Acre |
| Zoning Description | Res |
Rooms
| Level | Type | Length | Width | Dimensions |
|---|---|---|---|---|
| Second Level | 4pc Bathroom | Measurements not available | ||
| Second Level | 1pc Ensuite Bath | Measurements not available | ||
| Second Level | Bedroom | Measurements not available | ||
| Second Level | Bedroom | Measurements not available | ||
| Second Level | Bedroom | Measurements not available | ||
| Basement | Dining Room | Measurements not available | ||
| Basement | Family Room | Measurements not available | ||
| Basement | 4pc Bathroom | Measurements not available | ||
| Basement | Foyer | Measurements not available | ||
| Basement | Kitchen | Measurements not available | ||
| Basement | Bedroom | Measurements not available | ||
| Main Level | Family Room | Measurements not available | ||
| Main Level | Eating Area | Measurements not available | ||
| Main Level | 2pc Bathroom | Measurements not available | ||
| Main Level | Dining Room | Measurements not available | ||
| Main Level | Kitchen | Measurements not available | ||
| Main Level | Foyer | Measurements not available |
https://www.realtor.ca/real-estate/30071362/3546-hallee-windsor
Contact Us
Contact us for more information

This REALTOR.ca listing content is owned and licensed by REALTOR® members of The Canadian Real Estate Association
The trademarks REALTOR®, REALTORS®, and the REALTOR® logo are controlled by The Canadian Real Estate Association (CREA) and identify real estate professionals who are members of CREA. The trademarks MLS®, Multiple Listing Service® and the associated logos are owned by The Canadian Real Estate Association (CREA) and identify the quality of services provided by real estate professionals who are members of CREA. The trademark DDF® is owned by The Canadian Real Estate Association (CREA) and identifies CREA's Data Distribution Facility (DDF®)
July 23 2026 09:44:17
Windsor-Essex County Association of REALTORS®
RE/MAX Capital Diamond Realty