
3544 Garrard Road Whitby, Ontario L1R 2L6

4 Bedroom
3 Bathroom
2,000 - 2,500 sqft
Fireplace
Central Air Conditioning
Forced Air
$898,000
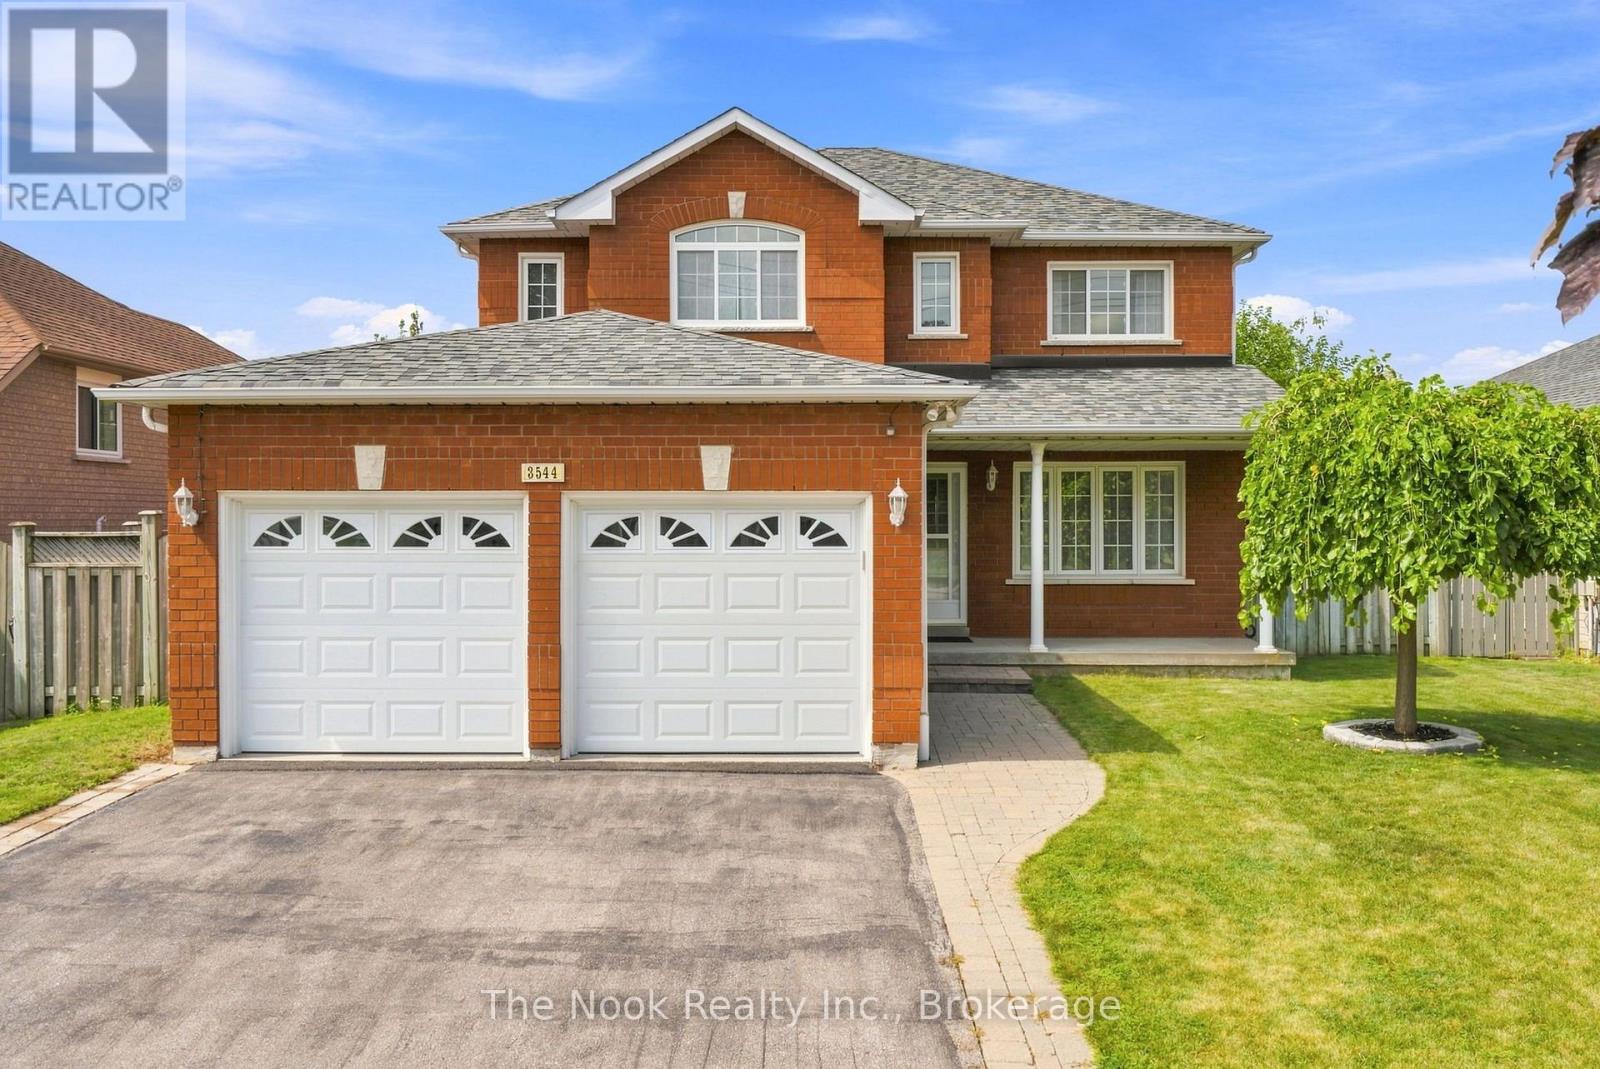
Welcome to this all brick , immaculately maintained 4 bedroom, 3 bathroom home in Whitby's Rolling Acres neighbourhood.Relax on the covered front porch and enjoy your morning coffee and the east sunrise. This home has attractive, low maintenance curb appeal with parking for 4 cars in the driveway plus 2 parking spots in the double garage.With 2315 Sq Ft on the combined main and upper levels, plus an additional 1250 sq ft in the unfinished basement; you can customize this unfinished space to suit your family's needs. The spacious foyer is great for greeting your guests, convenient mainfloor laundry room with cabinets and direct access to the garage. The livingroom overlooks the front yard and the dining room is a separate room, featuring a coffered ceiling and has easy access to the kitchen and open to the centre hall. The kitchen cabinetry provides good storage space and there is good counter space for meal prep. The breakfast area has generous space for a good size table and features a patio door walkout to the stone patio and backyard. The kitchen and mainfloor family room are so bright as the west natural light flows in. The familyroom has a gas fireplace for cosy ambiance. The primary bedroom faces east and has space for your king size bed, plus you have a large ensuite with soaker tub and separate shower, plus a walk in closet. The other 3 bedrooms are spacious and have good closet space. You will see the pride of ownership with the updates: 2022 - motorized awning for sun protection in the west facing backyard, 2020-Carrier gas furnace, 2016 - the garage was insulated and drywalled, 2015- shingles, 2009- windows on the main & upper level, 2010-Rheem owned hot water tank. This original owner has maintained this home so nicely and now it awaits its new family. (id:15069)
Property Details
| MLS® Number | E13656072 |
| Property Type | Single Family |
| Community Name | Rolling Acres |
| Amenities Near By | Public Transit, Park, Schools |
| Community Features | Community Centre |
| Equipment Type | None |
| Features | Level Lot, Level |
| Parking Space Total | 4 |
| Rental Equipment Type | None |
| Structure | Patio(s) |
Building
| Bathroom Total | 3 |
| Bedrooms Above Ground | 4 |
| Bedrooms Total | 4 |
| Age | 16 To 30 Years |
| Amenities | Fireplace(s) |
| Appliances | Water Heater, Garage Door Opener Remote(s), Blinds, Dishwasher, Dryer, Garage Door Opener, Stove, Washer, Refrigerator |
| Basement Development | Unfinished |
| Basement Type | Full (unfinished) |
| Construction Style Attachment | Detached |
| Cooling Type | Central Air Conditioning |
| Exterior Finish | Brick |
| Fire Protection | Smoke Detectors |
| Fireplace Present | Yes |
| Fireplace Total | 1 |
| Flooring Type | Ceramic, Carpeted, Concrete |
| Foundation Type | Poured Concrete |
| Half Bath Total | 1 |
| Heating Fuel | Natural Gas |
| Heating Type | Forced Air |
| Stories Total | 2 |
| Size Interior | 2,000 - 2,500 Sqft |
| Type | House |
| Utility Water | Municipal Water |
Parking
| Attached Garage | |
| Garage |
Land
| Acreage | No |
| Fence Type | Fenced Yard |
| Land Amenities | Public Transit, Park, Schools |
| Sewer | Sanitary Sewer |
| Size Depth | 115 Ft ,9 In |
| Size Frontage | 53 Ft ,9 In |
| Size Irregular | 53.8 X 115.8 Ft |
| Size Total Text | 53.8 X 115.8 Ft |
Rooms
| Level | Type | Length | Width | Dimensions |
|---|---|---|---|---|
| Basement | Other | 10.76 m | 5.04 m | 10.76 m x 5.04 m |
| Basement | Utility Room | 10.76 m | 3.28 m | 10.76 m x 3.28 m |
| Main Level | Foyer | 4.08 m | 1.77 m | 4.08 m x 1.77 m |
| Main Level | Living Room | 4.9 m | 3.31 m | 4.9 m x 3.31 m |
| Main Level | Dining Room | 4.36 m | 3.19 m | 4.36 m x 3.19 m |
| Main Level | Kitchen | 3.32 m | 2.99 m | 3.32 m x 2.99 m |
| Main Level | Eating Area | 3.32 m | 3.44 m | 3.32 m x 3.44 m |
| Main Level | Family Room | 5.66 m | 3.03 m | 5.66 m x 3.03 m |
| Main Level | Partial Bathroom | 1.52 m | 1.6 m | 1.52 m x 1.6 m |
| Main Level | Laundry Room | 2.72 m | 1.8 m | 2.72 m x 1.8 m |
| Upper Level | Bedroom 2 | 4.42 m | 3.1 m | 4.42 m x 3.1 m |
| Upper Level | Bedroom 3 | 4.43 m | 3.09 m | 4.43 m x 3.09 m |
| Upper Level | Bedroom 4 | 3.48 m | 3.42 m | 3.48 m x 3.42 m |
| Upper Level | Bathroom | 2.42 m | 2.53 m | 2.42 m x 2.53 m |
| Upper Level | Primary Bedroom | 3.67 m | 6.06 m | 3.67 m x 6.06 m |
| Upper Level | Bathroom | 3.33 m | 2.24 m | 3.33 m x 2.24 m |
Utilities
| Cable | Available |
| Electricity | Installed |
| Sewer | Installed |
https://www.realtor.ca/real-estate/30134407/3544-garrard-road-whitby-rolling-acres-rolling-acres
Contact Us
Contact us for more information

This REALTOR.ca listing content is owned and licensed by REALTOR® members of The Canadian Real Estate Association
The trademarks REALTOR®, REALTORS®, and the REALTOR® logo are controlled by The Canadian Real Estate Association (CREA) and identify real estate professionals who are members of CREA. The trademarks MLS®, Multiple Listing Service® and the associated logos are owned by The Canadian Real Estate Association (CREA) and identify the quality of services provided by real estate professionals who are members of CREA. The trademark DDF® is owned by The Canadian Real Estate Association (CREA) and identifies CREA's Data Distribution Facility (DDF®)
August 10 2026 05:37:12
Central Lakes Association of REALTORS®
The Nook Realty Inc.