
354 Elmwood Avenue North Bay, Ontario P1B 9N4

6 Bedroom
4 Bathroom
2,000 - 2,500 sqft
Central Air Conditioning
Forced Air
$749,900
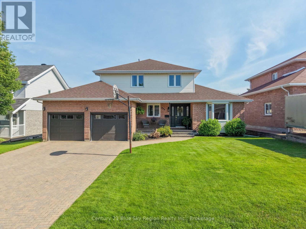
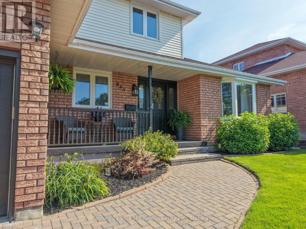
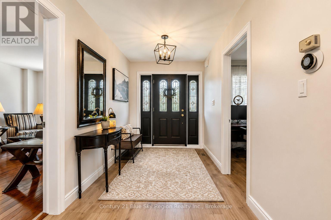
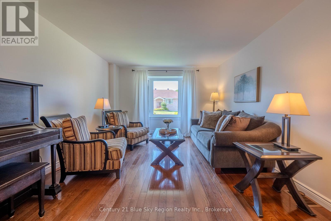
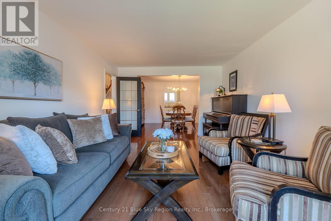
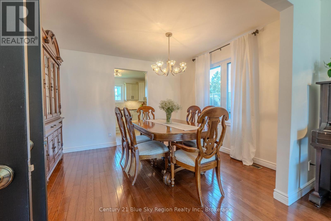
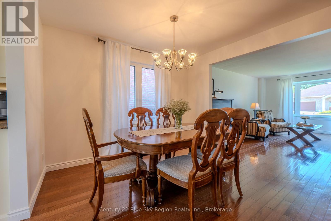
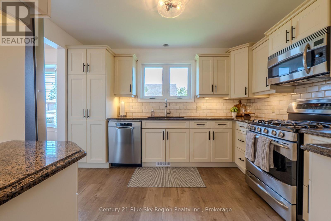
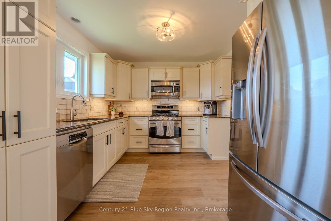
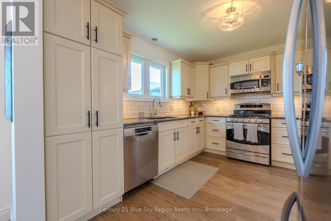
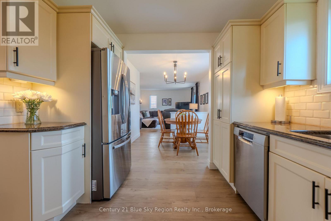
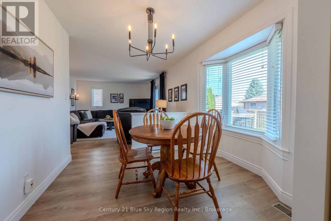
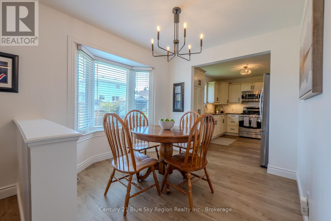
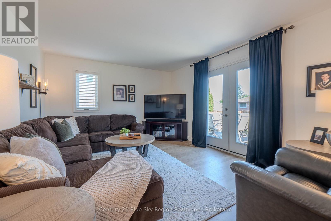
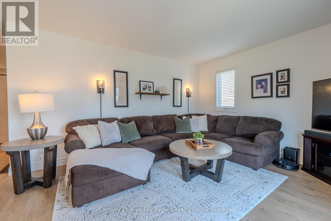
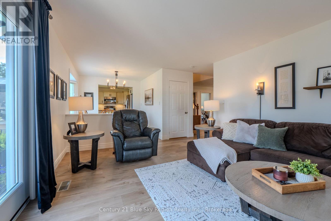
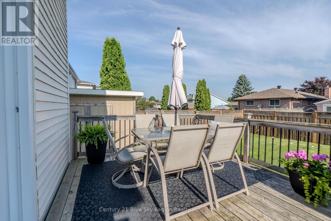
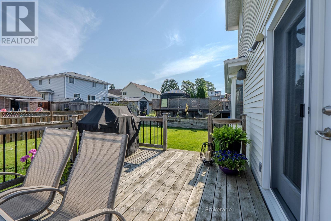
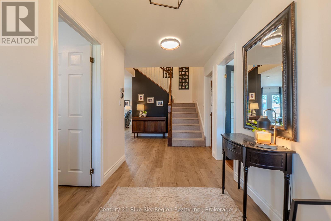
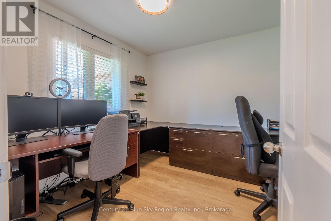
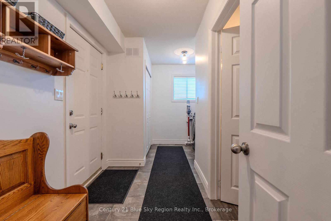
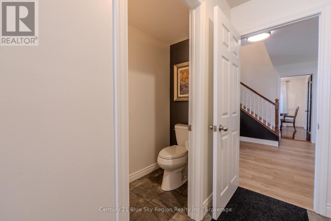
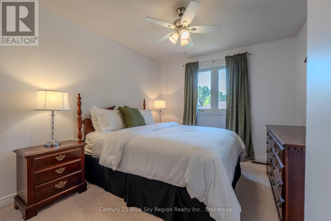
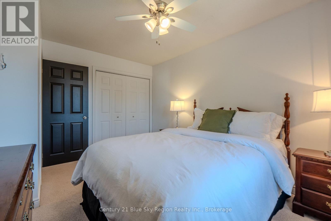
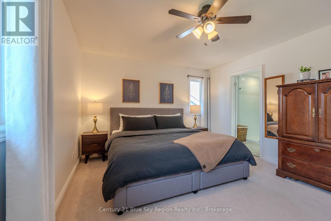
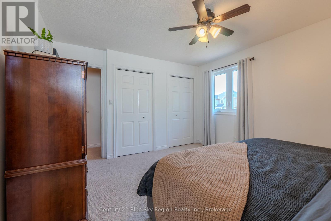
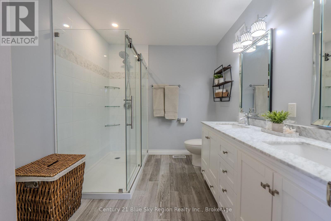
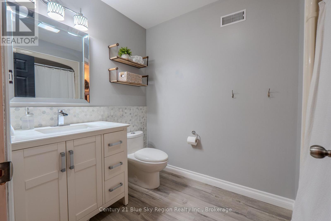
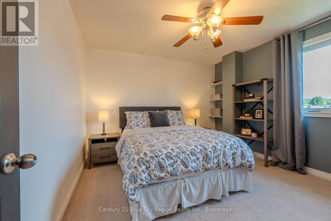
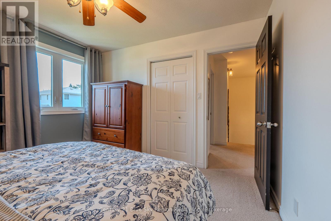
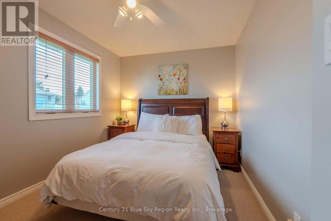
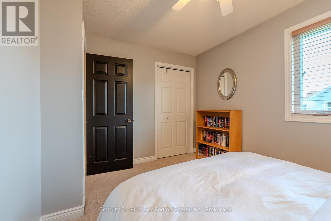
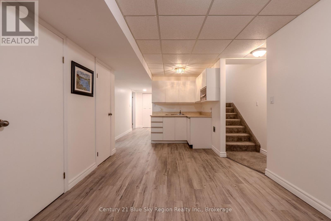
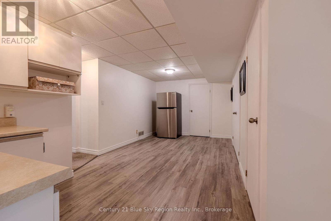
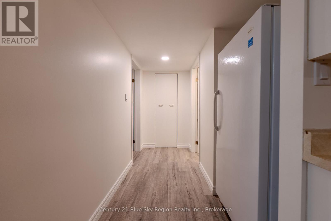
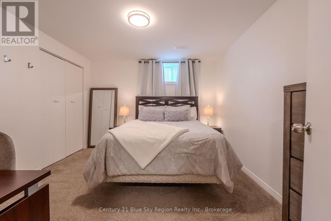
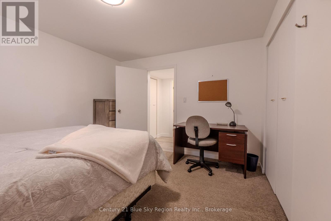
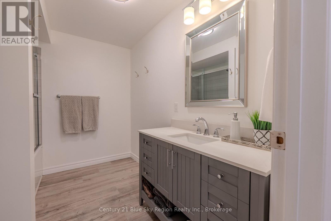
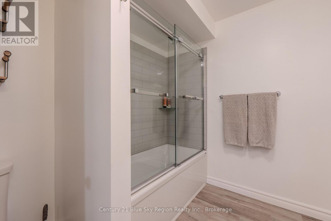
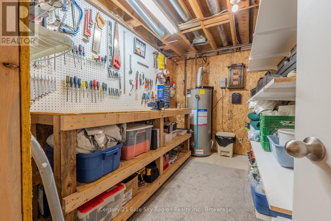
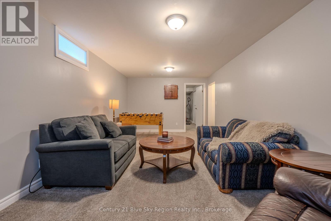
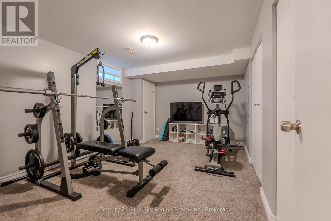
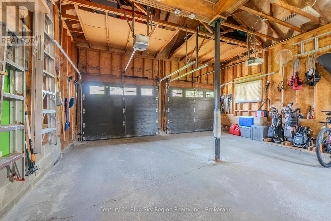
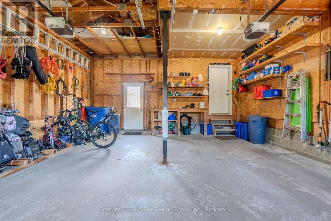
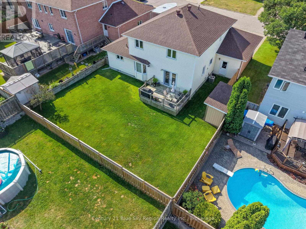
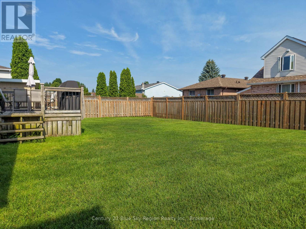
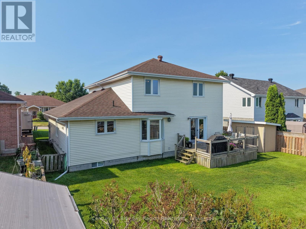
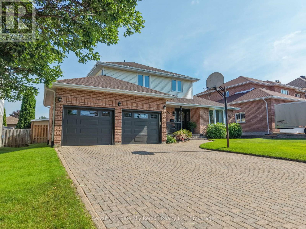
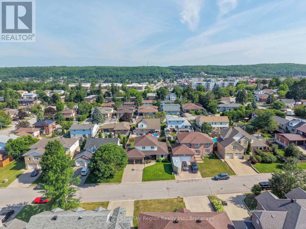
Looking for move in ready ? Then this is it! You will not find a cleaner more well cared for home especially one situated on one of the nicest streets in Pinewood. This home has 4 large bedrooms on the second floor. The large primary bedroom has a beautiful custom 3 pc ensuite with heated floors and a gorgeous walk in shower. The main 4 piece bath serves the other 3 bedrooms. The main floor has a bright kitchen that is open to the dining nook and main floor family room. You can also access the formal dining room and living room direct from the kitchen. The beaming hardwood floors in the living room and dining room are in amazing condition. The large entry foyer is perfect when family and friends arrive. If you work from home you will love the large main floor office right off of the foyer. Once you get to the lower level you will be amazed at the space and condition. There is a large rec room as well as 2 good sized bedrooms. There is a kitchen set up in the lower level ideal for generational living along with a 4 piece bathroom , workshop and large storage/cold room. You get all of this as well as an attached double garage with garage door openers. The manicured yard and gardens with inground sprinklers are a great view from the covered front porch or rear deck off of the family room. A must see home. (id:15069)
Open House
This property has open houses!
July
11
Saturday
Starts at:
10:00 am
Ends at:11:30 am
Property Details
| MLS® Number | X13543388 |
| Property Type | Single Family |
| Community Name | West End |
| Equipment Type | Water Heater |
| Parking Space Total | 6 |
| Rental Equipment Type | Water Heater |
Building
| Bathroom Total | 4 |
| Bedrooms Above Ground | 4 |
| Bedrooms Below Ground | 2 |
| Bedrooms Total | 6 |
| Age | 31 To 50 Years |
| Appliances | Water Meter, Dishwasher, Dryer, Garage Door Opener, Microwave, Stove, Washer, Window Coverings, Refrigerator |
| Basement Development | Finished |
| Basement Type | Full (finished) |
| Construction Style Attachment | Detached |
| Cooling Type | Central Air Conditioning |
| Exterior Finish | Brick, Vinyl Siding |
| Flooring Type | Hardwood, Tile |
| Foundation Type | Block |
| Half Bath Total | 1 |
| Heating Fuel | Natural Gas |
| Heating Type | Forced Air |
| Stories Total | 2 |
| Size Interior | 2,000 - 2,500 Sqft |
| Type | House |
| Utility Water | Municipal Water |
Parking
| Attached Garage | |
| Garage |
Land
| Acreage | No |
| Sewer | Sanitary Sewer |
| Size Depth | 100 Ft |
| Size Frontage | 60 Ft |
| Size Irregular | 60 X 100 Ft |
| Size Total Text | 60 X 100 Ft |
| Zoning Description | R3 |
Rooms
| Level | Type | Length | Width | Dimensions |
|---|---|---|---|---|
| Second Level | Bedroom 3 | 3.83 m | 2.71 m | 3.83 m x 2.71 m |
| Second Level | Bedroom 4 | 3.51 m | 3.43 m | 3.51 m x 3.43 m |
| Second Level | Bathroom | 2 m | 1.85 m | 2 m x 1.85 m |
| Second Level | Primary Bedroom | 4.24 m | 3.64 m | 4.24 m x 3.64 m |
| Second Level | Bedroom 2 | 4.07 m | 3.05 m | 4.07 m x 3.05 m |
| Lower Level | Recreational, Games Room | 6.42 m | 3.42 m | 6.42 m x 3.42 m |
| Lower Level | Bedroom 5 | 4.55 m | 3.41 m | 4.55 m x 3.41 m |
| Lower Level | Bedroom | 3.7 m | 342 m | 3.7 m x 342 m |
| Lower Level | Furnace | 4.51 m | 1.11 m | 4.51 m x 1.11 m |
| Lower Level | Kitchen | 5.74 m | 2.54 m | 5.74 m x 2.54 m |
| Lower Level | Workshop | 3.72 m | 2.07 m | 3.72 m x 2.07 m |
| Lower Level | Cold Room | 4.73 m | 0.85 m | 4.73 m x 0.85 m |
| Main Level | Living Room | 5.23 m | 3.62 m | 5.23 m x 3.62 m |
| Main Level | Dining Room | 3.62 m | 3.21 m | 3.62 m x 3.21 m |
| Main Level | Kitchen | 3.65 m | 3.03 m | 3.65 m x 3.03 m |
| Main Level | Eating Area | 2.88 m | 2.64 m | 2.88 m x 2.64 m |
| Main Level | Family Room | 5.33 m | 3.8 m | 5.33 m x 3.8 m |
| Main Level | Office | 3.3 m | 2.8 m | 3.3 m x 2.8 m |
| Main Level | Foyer | 3.6 m | 2 m | 3.6 m x 2 m |
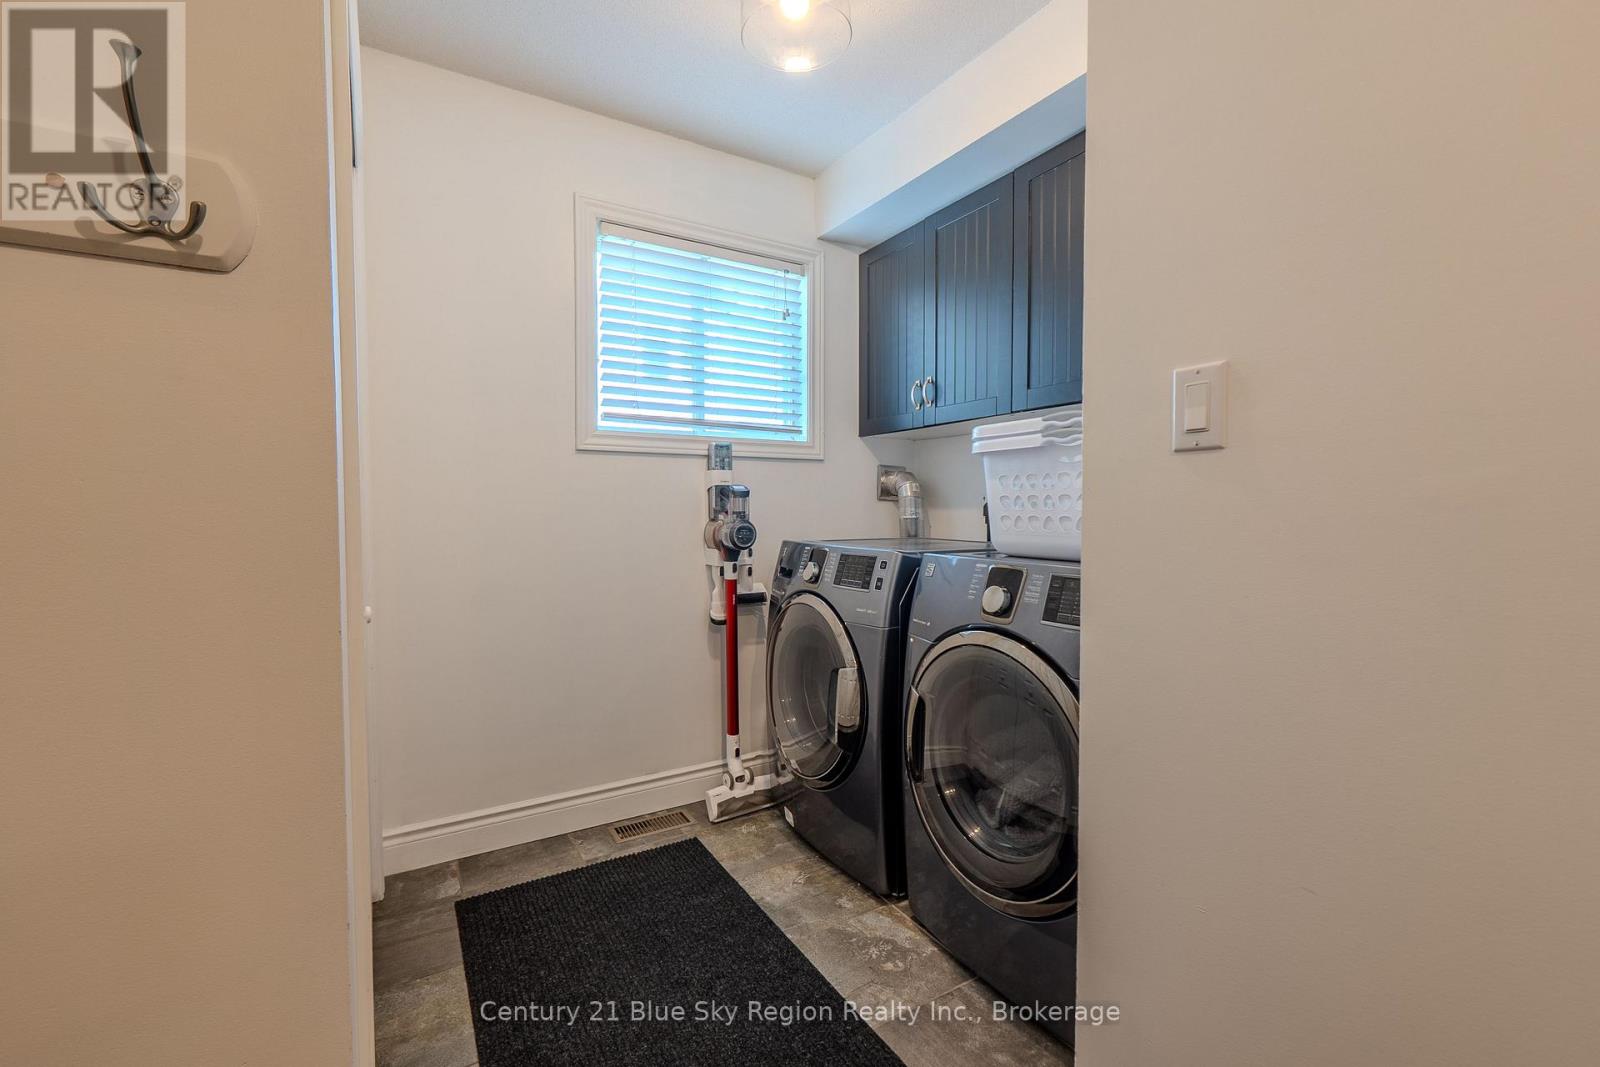
| Main Level | Laundry Room | 2.09 m | 1.73 m | 2.09 m x 1.73 m |
Utilities
| Cable | Installed |
| Electricity | Installed |
| Sewer | Installed |
https://www.realtor.ca/real-estate/30011202/354-elmwood-avenue-north-bay-west-end-west-end
Contact Us
Contact us for more information

This REALTOR.ca listing content is owned and licensed by REALTOR® members of The Canadian Real Estate Association
The trademarks REALTOR®, REALTORS®, and the REALTOR® logo are controlled by The Canadian Real Estate Association (CREA) and identify real estate professionals who are members of CREA. The trademarks MLS®, Multiple Listing Service® and the associated logos are owned by The Canadian Real Estate Association (CREA) and identify the quality of services provided by real estate professionals who are members of CREA. The trademark DDF® is owned by The Canadian Real Estate Association (CREA) and identifies CREA's Data Distribution Facility (DDF®)
July 09 2026 11:26:55
North Bay and Area REALTORS® Association
Century 21 Blue Sky Region Realty Inc., Brokerage