
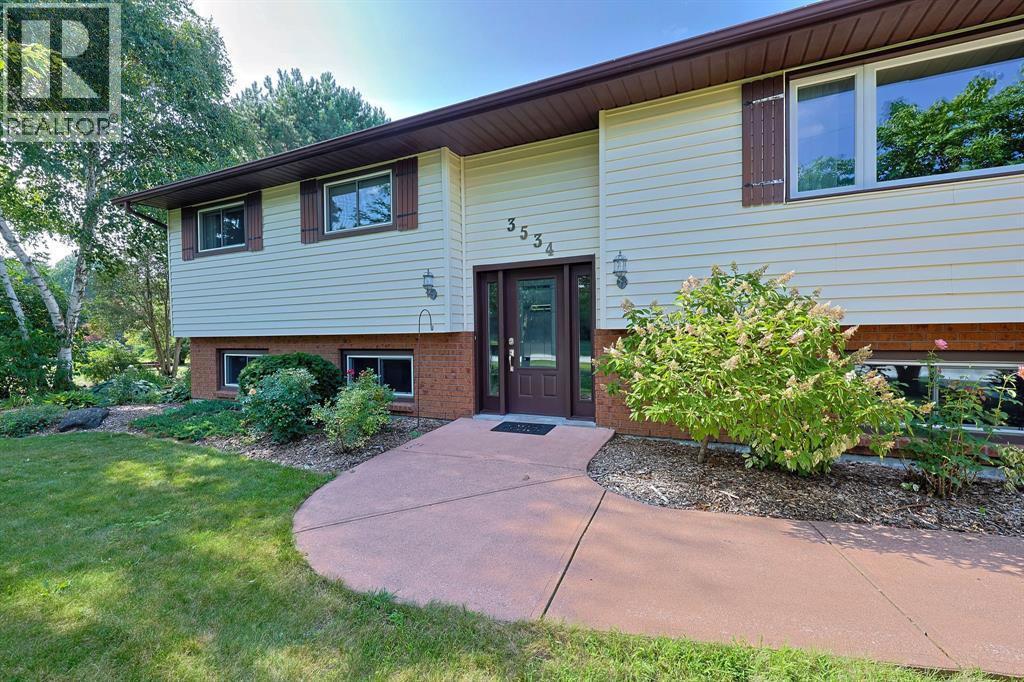
3534 Clarence Street Plympton-Wyoming, Ontario N0N 1E0

6 Bedroom
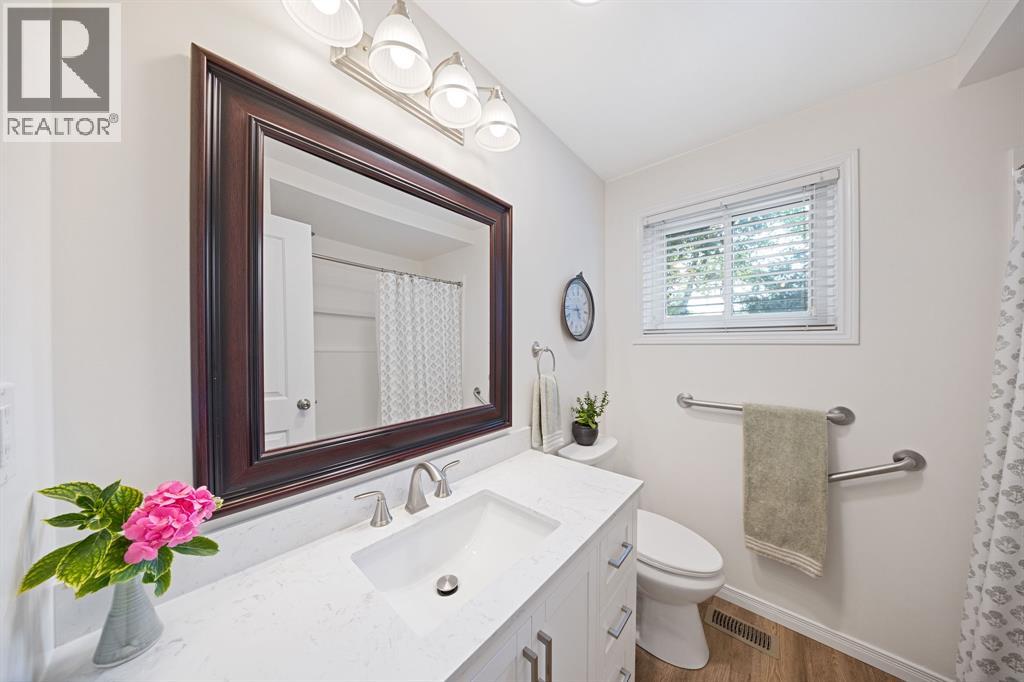
2 Bathroom
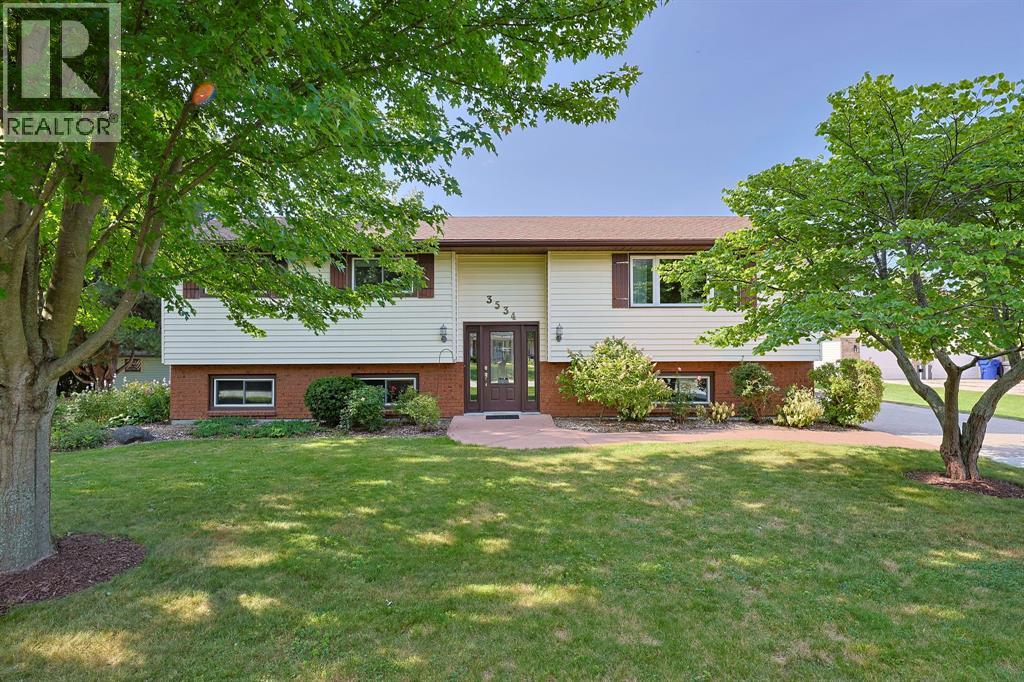
Raised Ranch
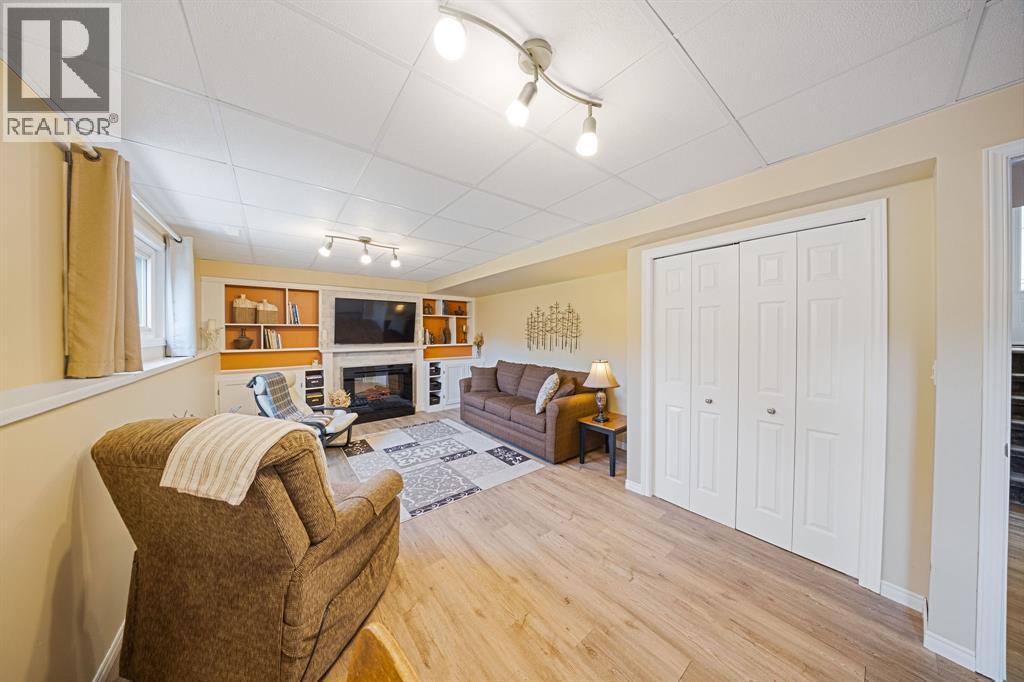
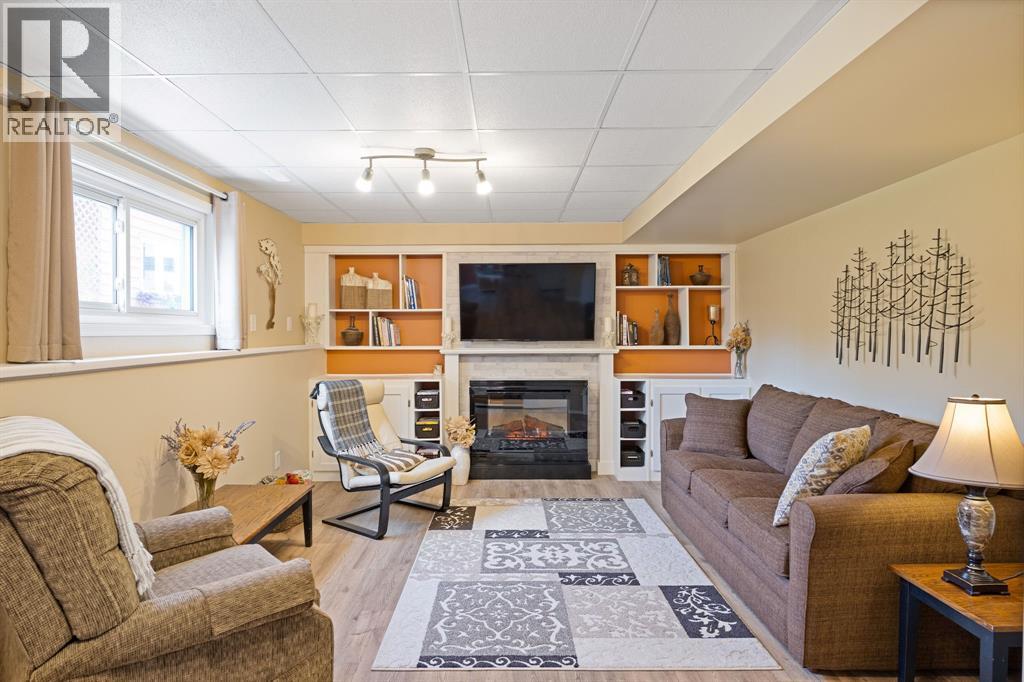
Fireplace
Central Air Conditioning
Forced Air, Furnace
$669,000
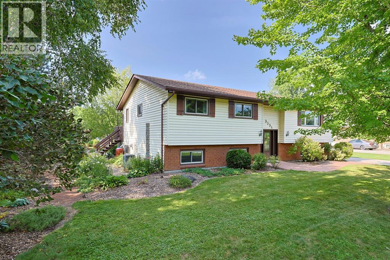
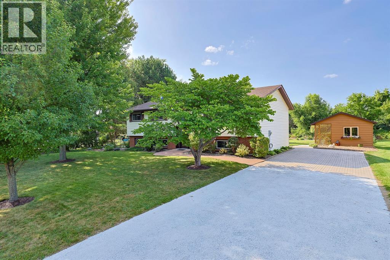
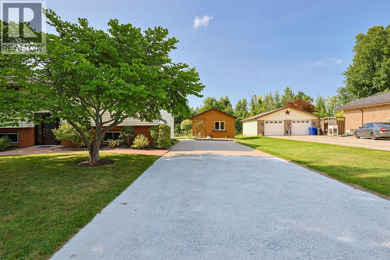
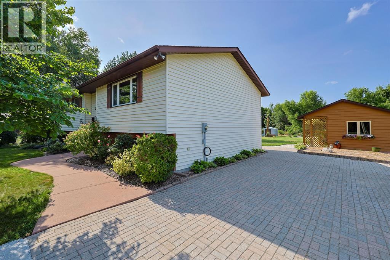
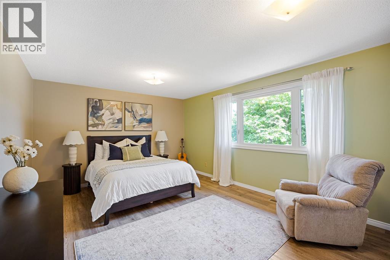
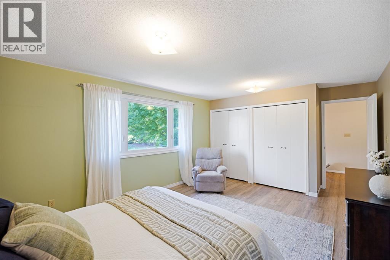
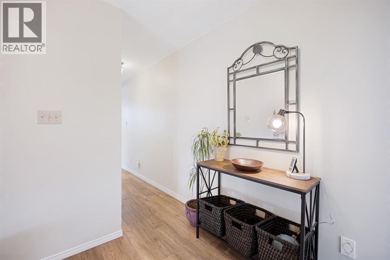
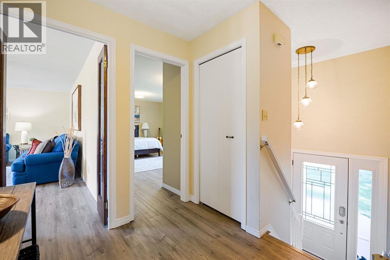
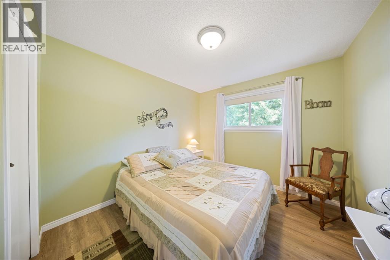
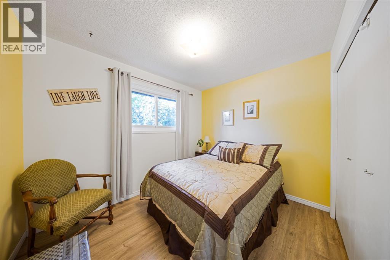
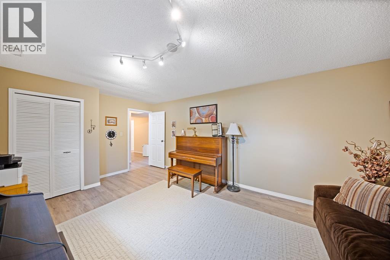
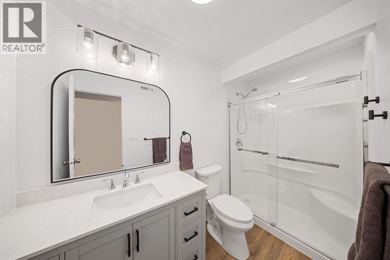
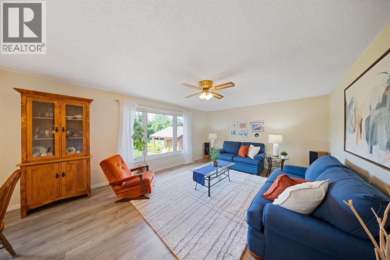
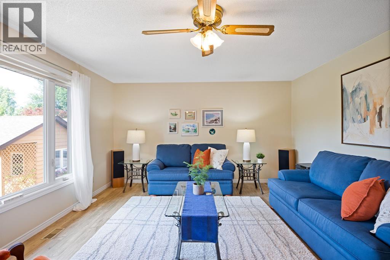
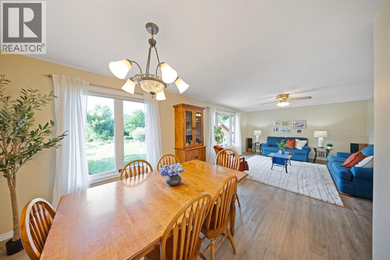
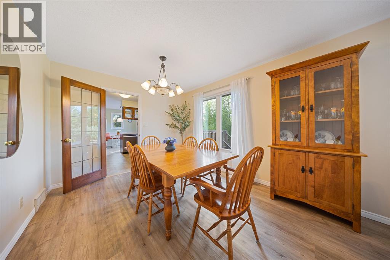
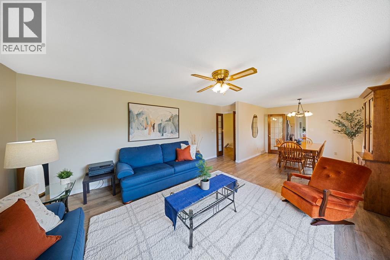
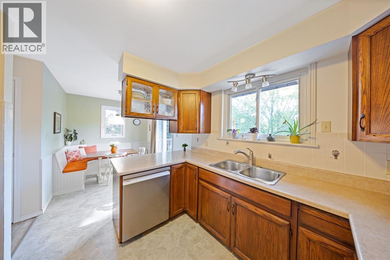
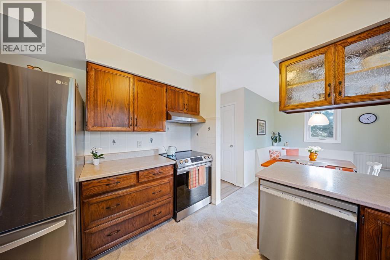
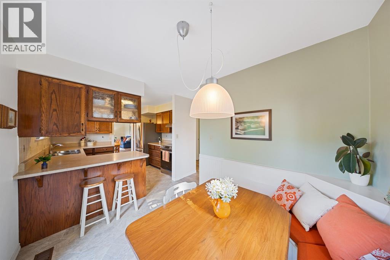
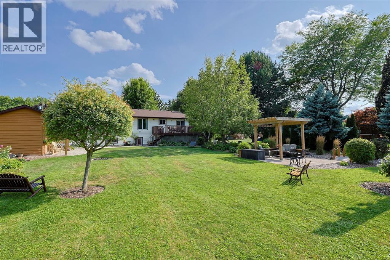
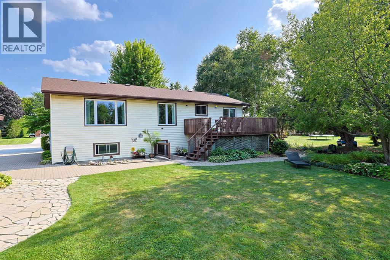
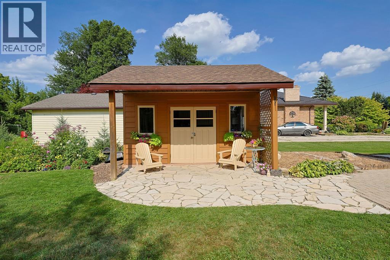
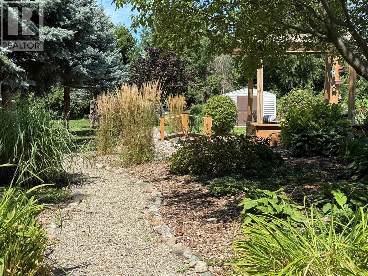
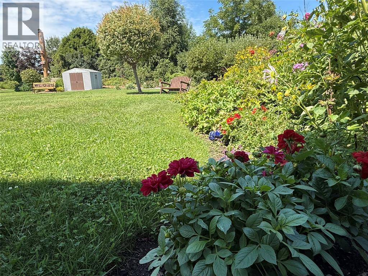
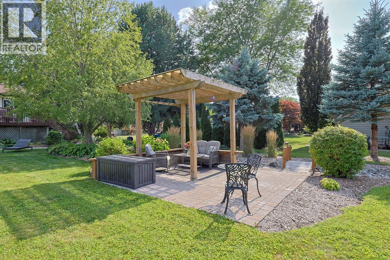
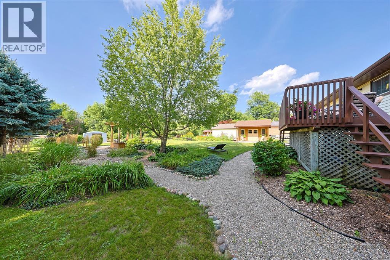
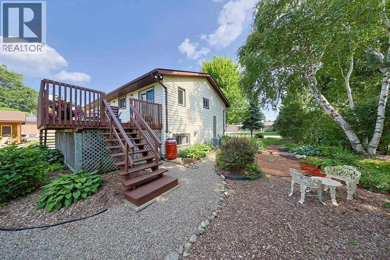
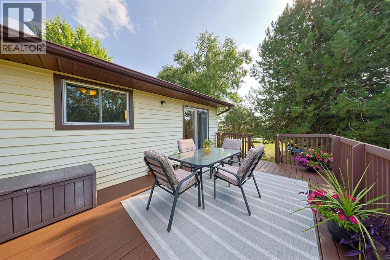
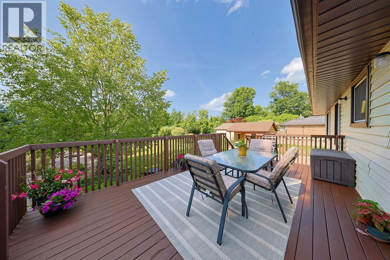
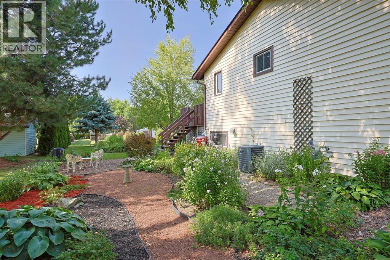
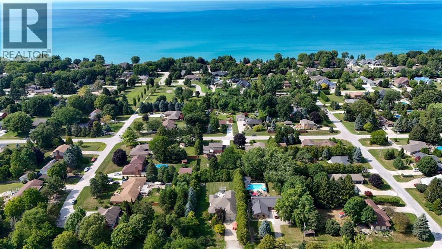
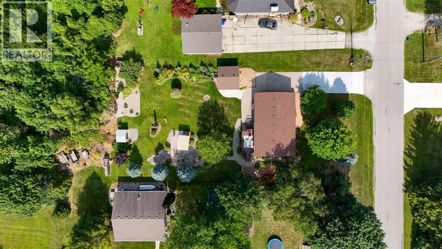
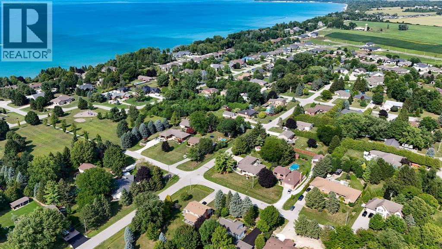
Welcome to 3534 Clarence Street, a beautifully cared-for home nestled in the peaceful Lakeside community of Camlachie. With 3+3 bedrooms and 2 bathrooms, this spacious home has been lovingly maintained and enjoyed by its owners, with pride of ownership evident throughout. Set on a large lot with beautiful, established gardens, the property offers a peaceful setting with plenty of space to relax and enjoy the outdoors. Ideally located just steps from the beach, playground, and Errol Road School, this home offers the perfect blend of convenience, community, and lakeside living. Well cared for, well loved, and ready for its next chapter, 3534 Clarence Street is a wonderful opportunity to make this special property your own. (id:15069)
Property Details
| MLS® Number | 26024554 |
| Property Type | Single Family |
| Features | Gravel Driveway, Interlocking Driveway |
Building
| Bathroom Total | 2 |
| Bedrooms Above Ground | 3 |
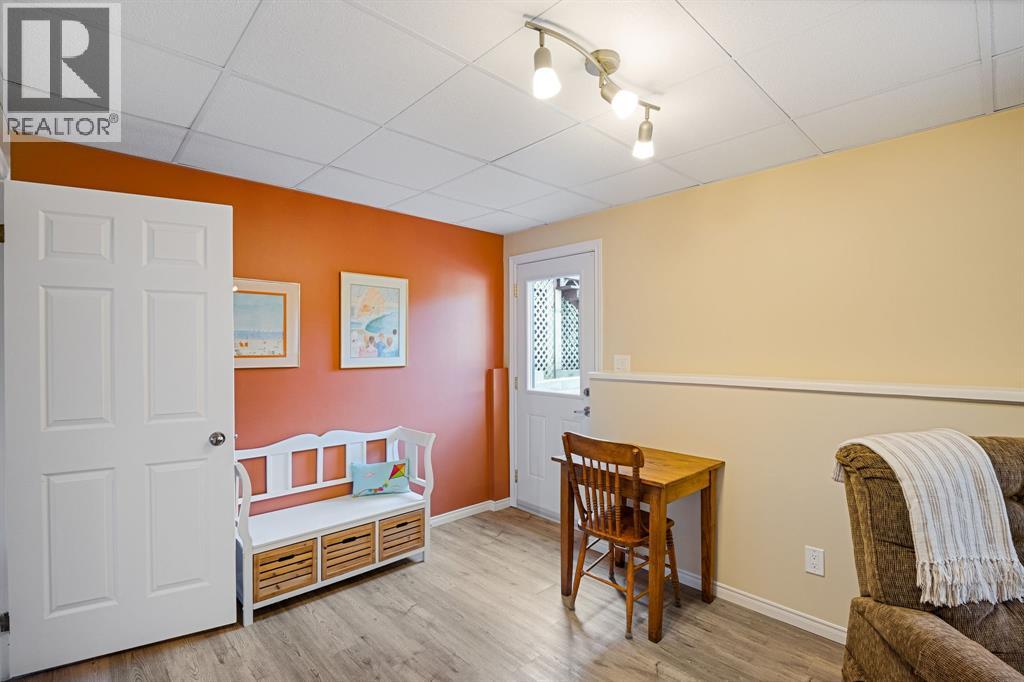
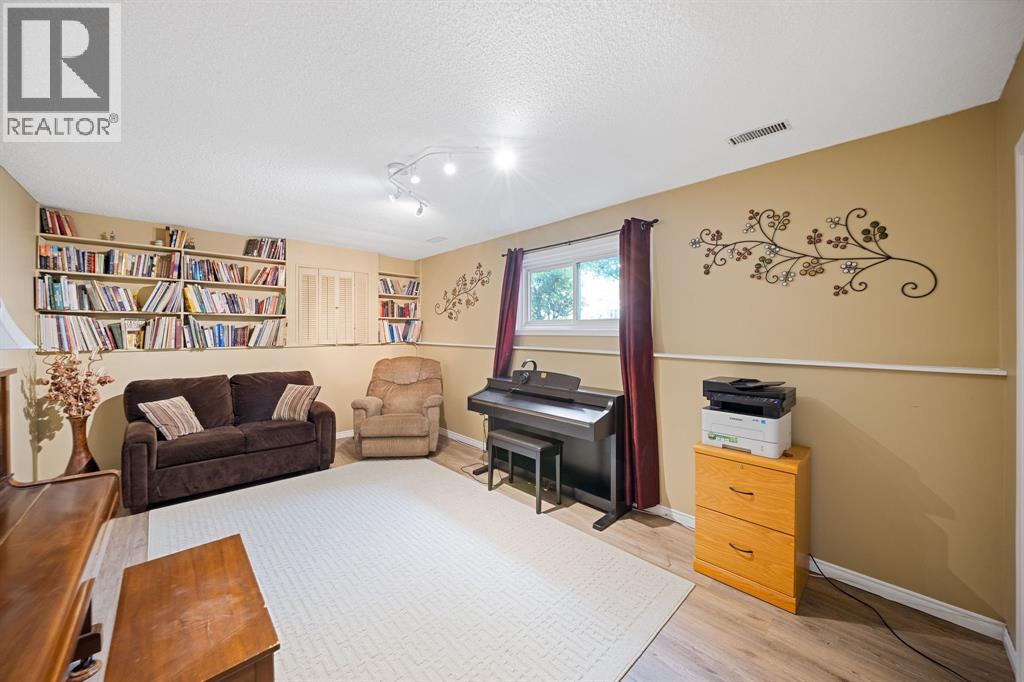
| Bedrooms Below Ground | 3 |
| Bedrooms Total | 6 |
| Architectural Style | Raised Ranch |
| Constructed Date | 1987 |
| Cooling Type | Central Air Conditioning |
| Exterior Finish | Aluminum/vinyl, Brick |
| Fireplace Fuel | Electric |
| Fireplace Present | Yes |
| Fireplace Type | Insert |
| Flooring Type | Cushion/lino/vinyl |
| Foundation Type | Concrete |
| Heating Fuel | Natural Gas |
| Heating Type | Forced Air, Furnace |
| Type | House |
Land
| Acreage | No |
| Size Irregular | 99.24 X 198.58 / 0.452 Ac |
| Size Total Text | 99.24 X 198.58 / 0.452 Ac|0.25- 0.50 Acre |
| Zoning Description | R1 |
Rooms
| Level | Type | Length | Width | Dimensions |
|---|---|---|---|---|
| Lower Level | Utility Room | 9.7 x 19.4 | ||
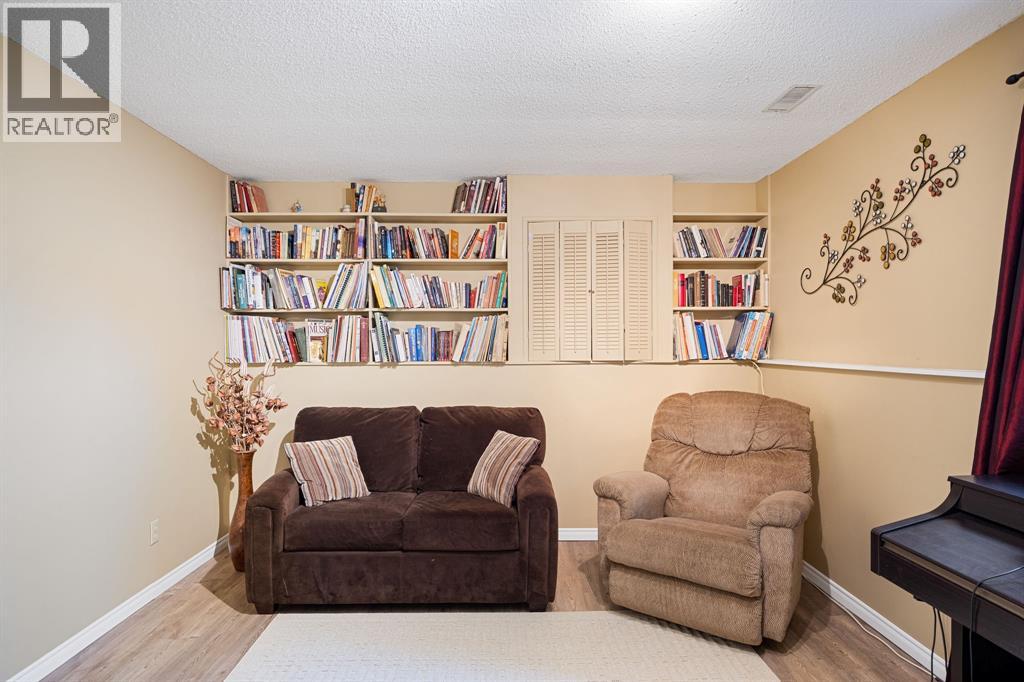
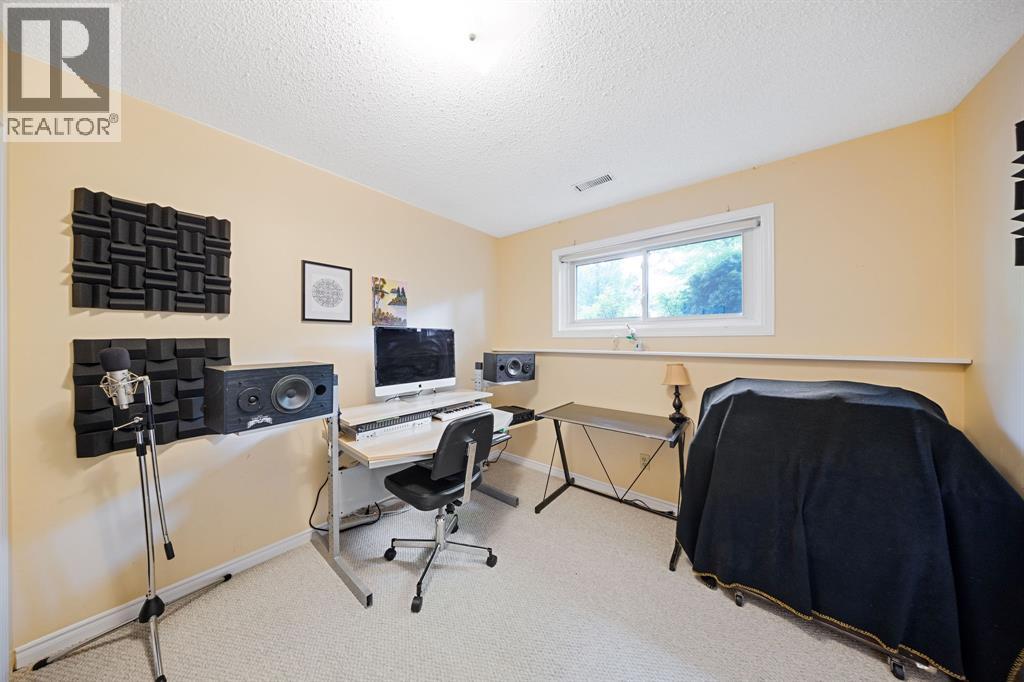
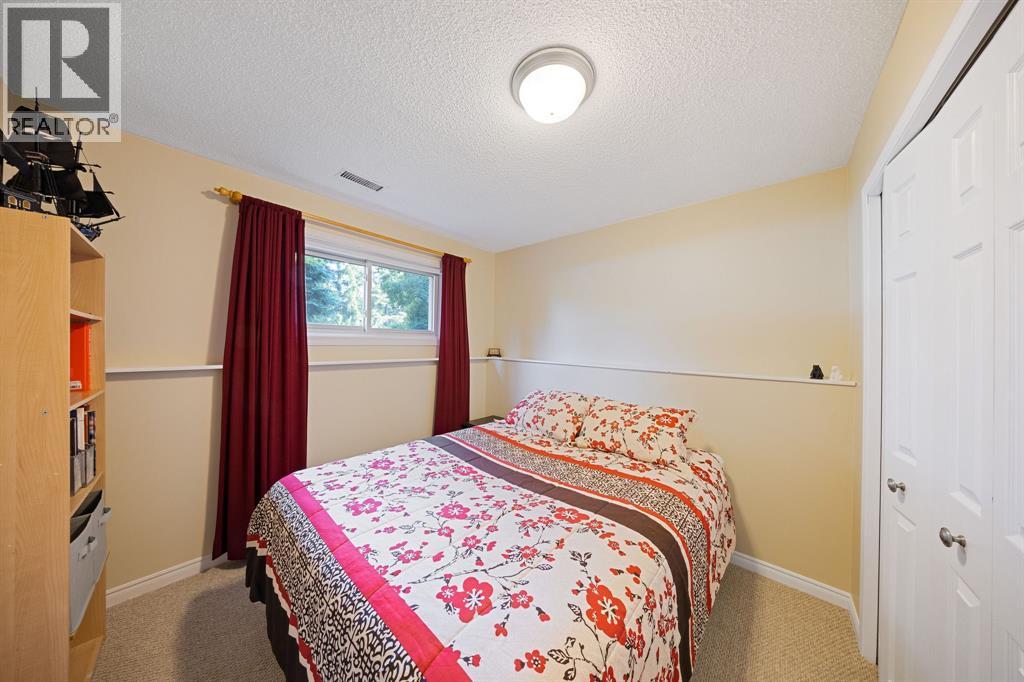
| Lower Level | Bedroom | 9.2 x 10 | ||
| Lower Level | Bedroom | 9.3 x 9.7 | ||
| Lower Level | 3pc Bathroom | Measurements not available | ||
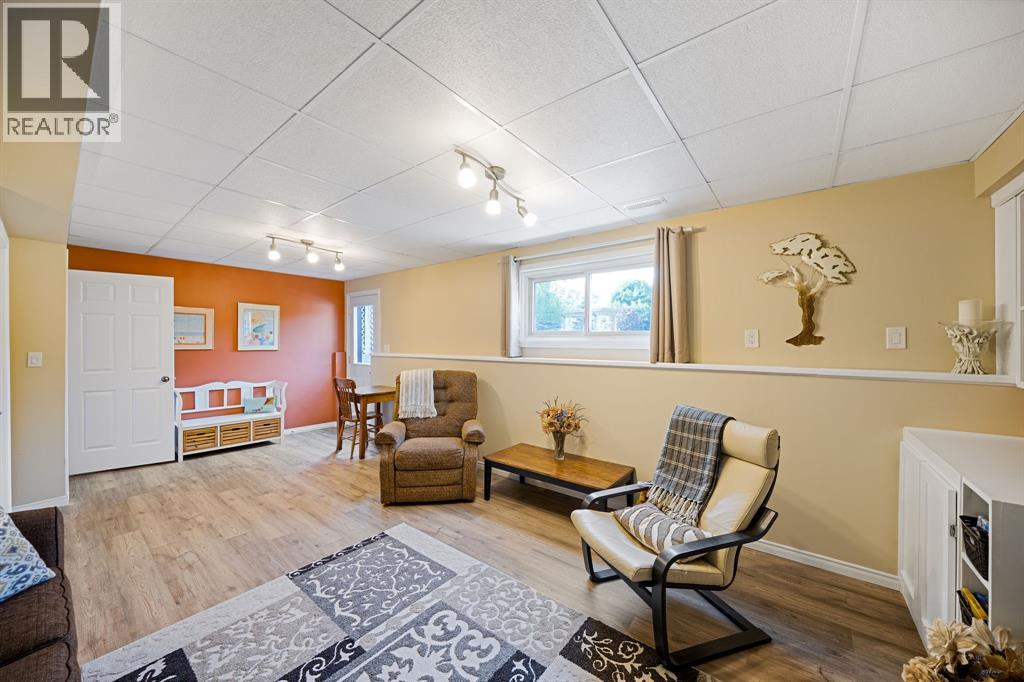
| Lower Level | Family Room/fireplace | 22.4 x 13.3 | ||
| Lower Level | Bedroom | 18.5 x 11.7 | ||
| Main Level | Bedroom | 10.2 x 8.5 | ||
| Main Level | Bedroom | 10.2 x 8.5 | ||
| Main Level | 4pc Bathroom | Measurements not available | ||
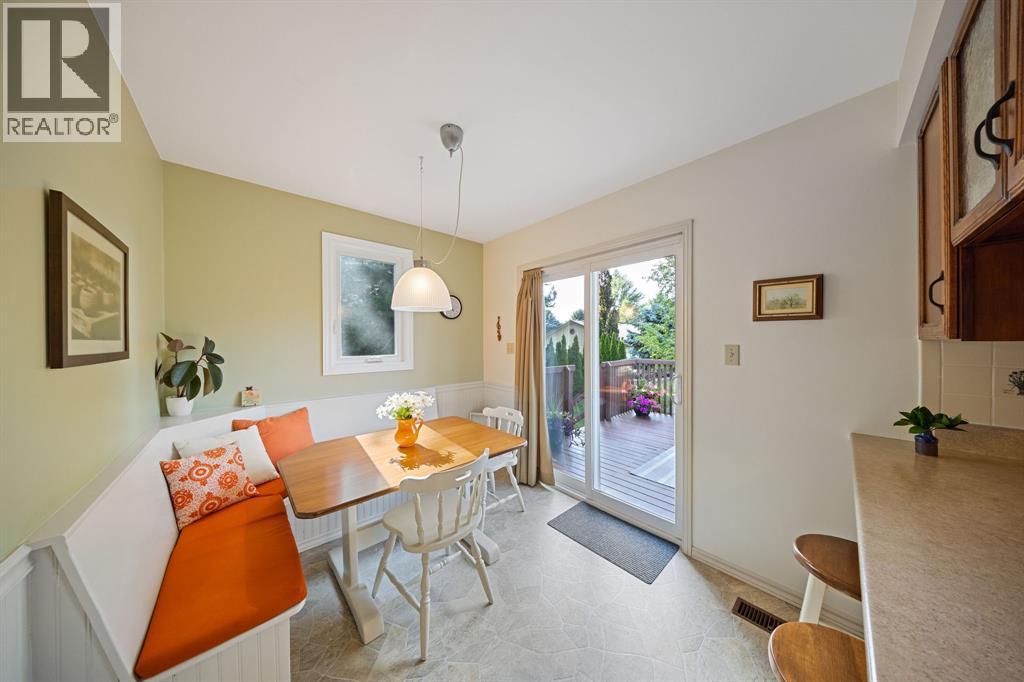
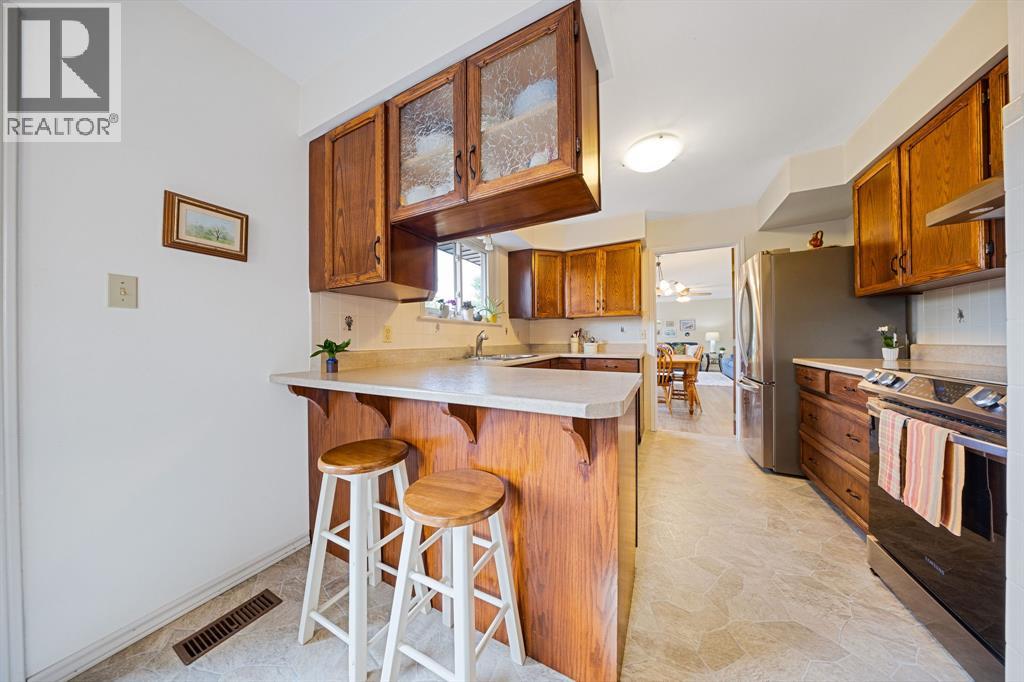
| Main Level | Kitchen/dining Room | 10.4 x 19.1 | ||
| Main Level | Primary Bedroom | 16.9 x 12.5 | ||
| Main Level | Living Room/dining Room | 27.3 x 14.1 |
https://www.realtor.ca/real-estate/30368101/3534-clarence-street-plympton-wyoming
Contact Us
Contact us for more information

This REALTOR.ca listing content is owned and licensed by REALTOR® members of The Canadian Real Estate Association
The trademarks REALTOR®, REALTORS®, and the REALTOR® logo are controlled by The Canadian Real Estate Association (CREA) and identify real estate professionals who are members of CREA. The trademarks MLS®, Multiple Listing Service® and the associated logos are owned by The Canadian Real Estate Association (CREA) and identify the quality of services provided by real estate professionals who are members of CREA. The trademark DDF® is owned by The Canadian Real Estate Association (CREA) and identifies CREA's Data Distribution Facility (DDF®)
October 06 2026 01:27:31
Sarnia-Lambton Association of REALTORS®
Coldwell Banker Southwest Realty