
3531 Church Street Scugog, Ontario L0B 1B0

4 Bedroom
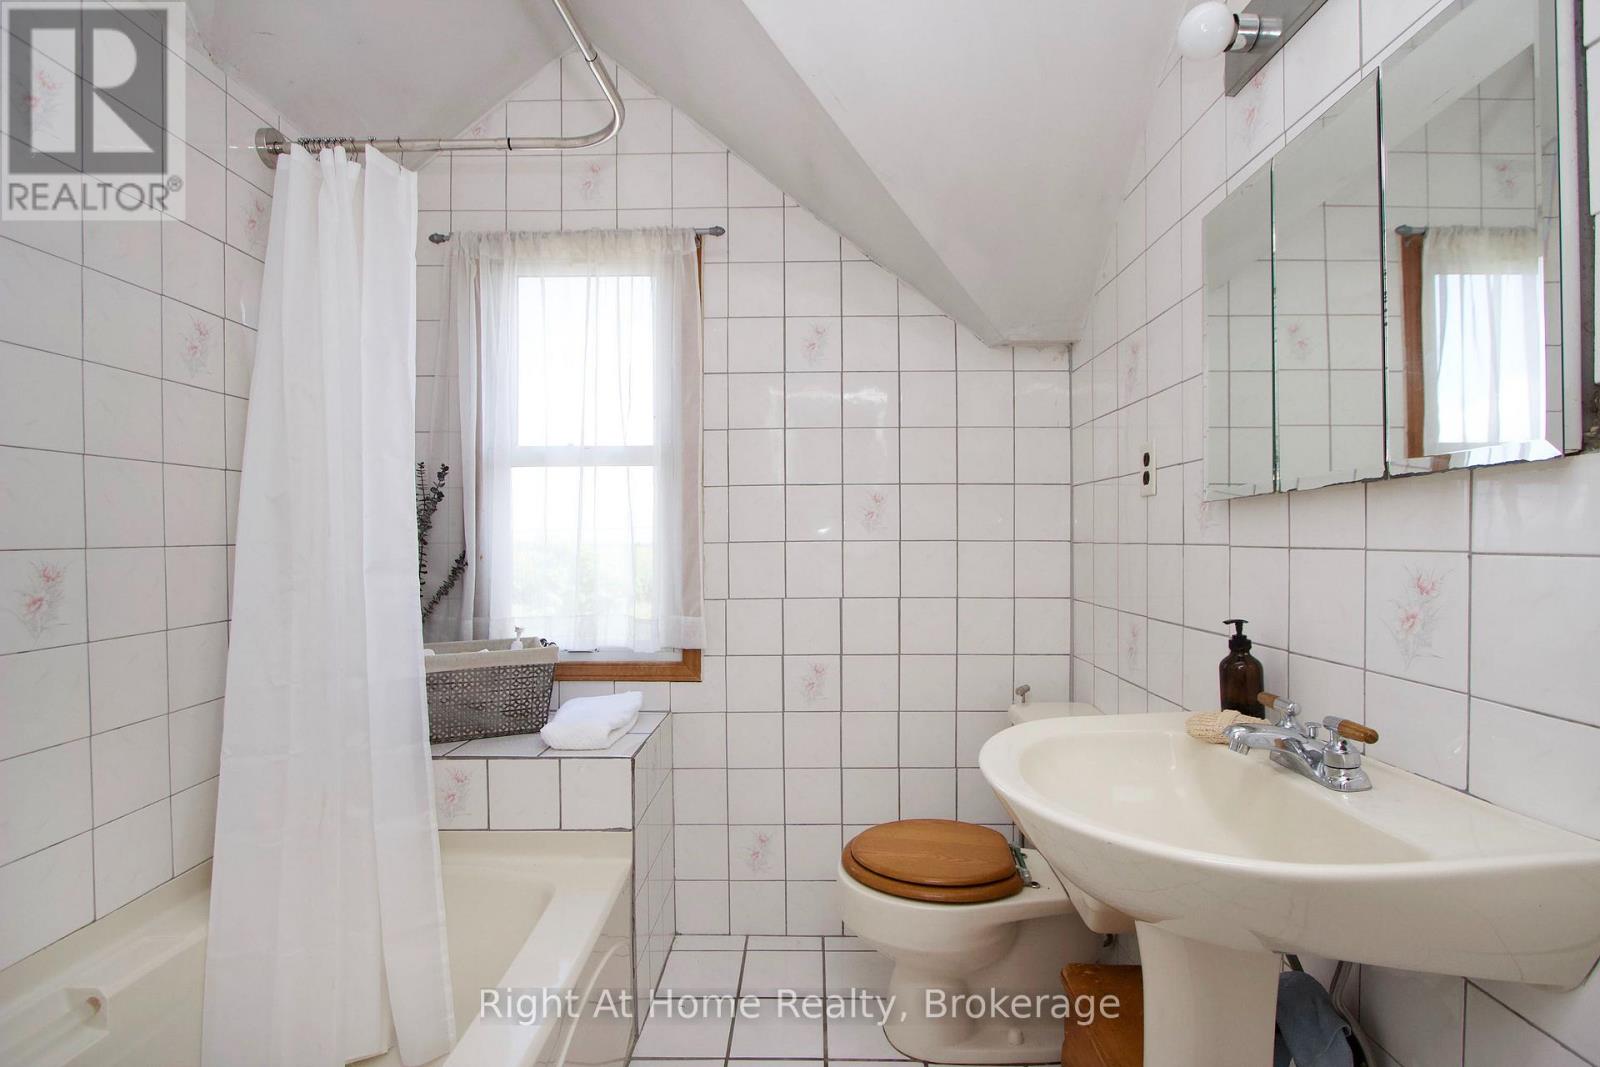
2 Bathroom
1,500 - 2,000 sqft
Central Air Conditioning
Forced Air
$699,000
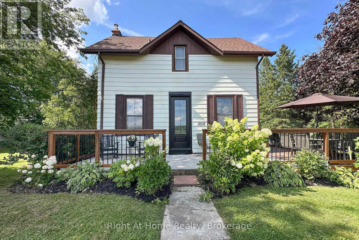
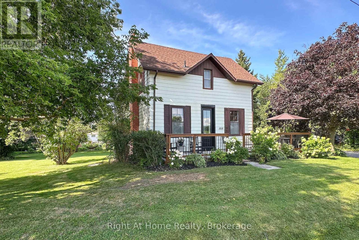
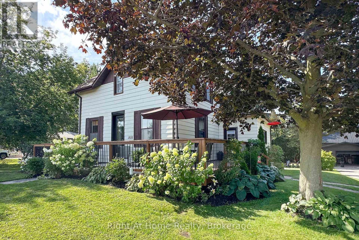
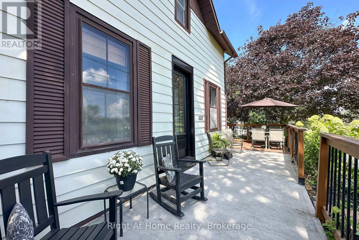
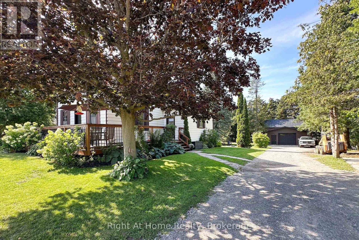
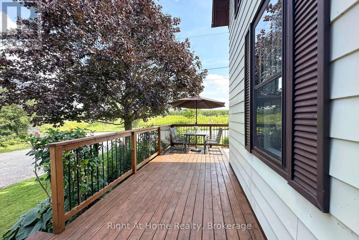
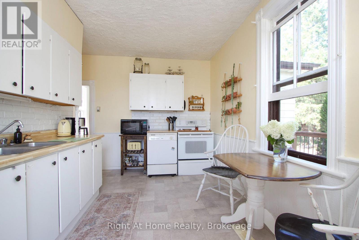
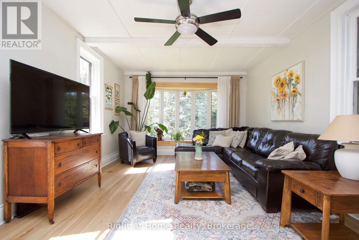
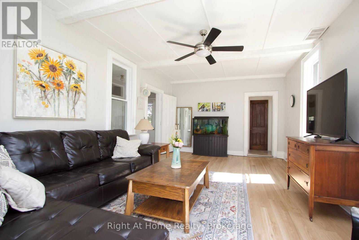
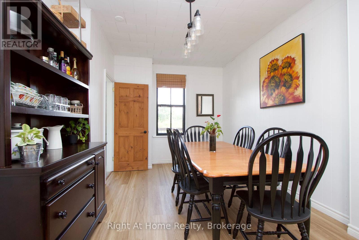
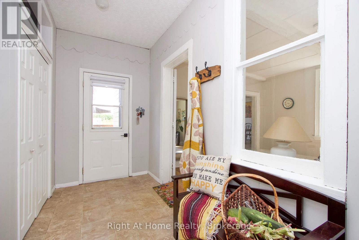
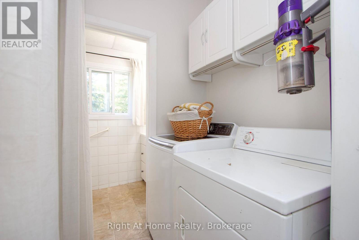
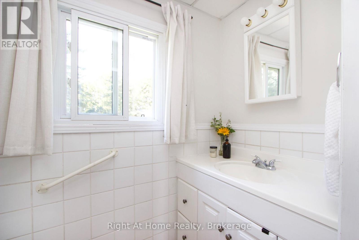
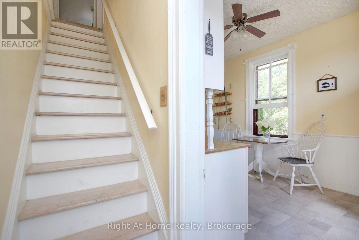
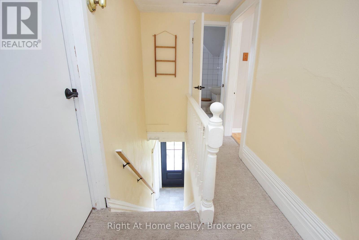
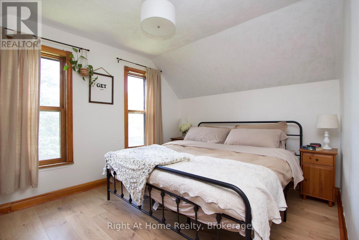
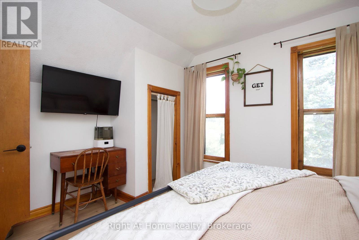
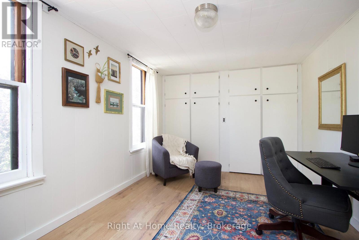
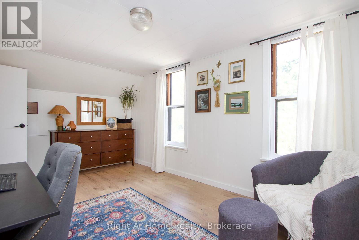
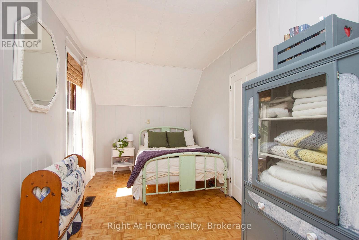
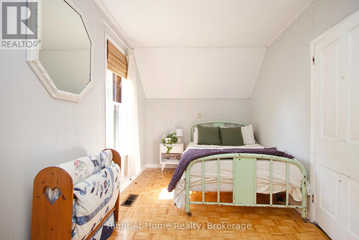
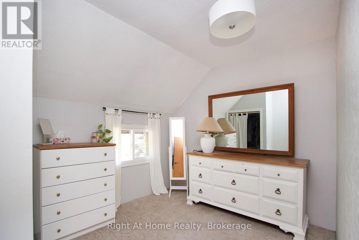
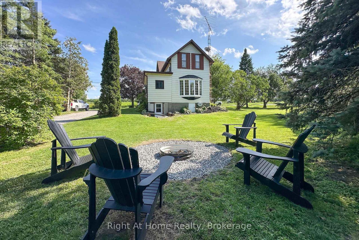
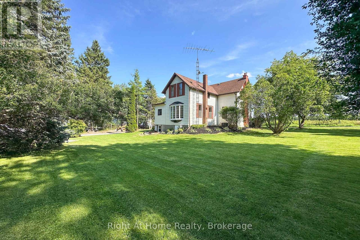
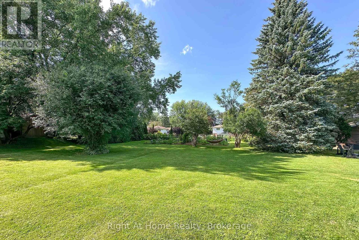
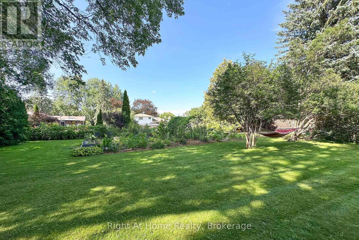
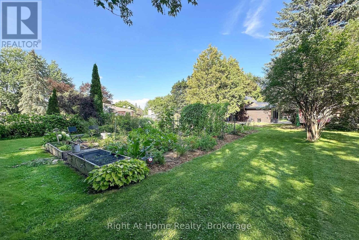
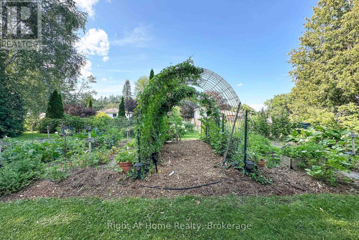
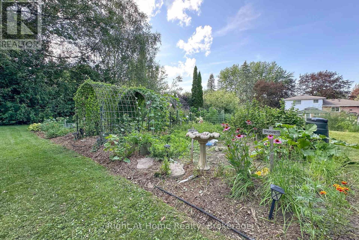
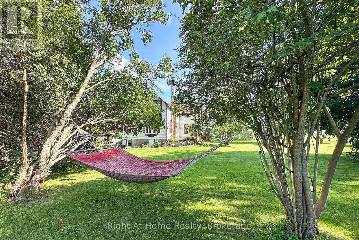
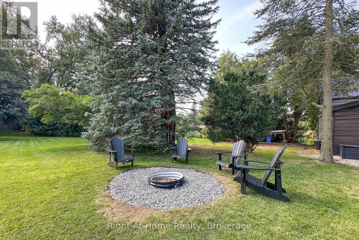
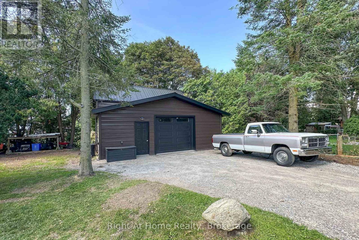
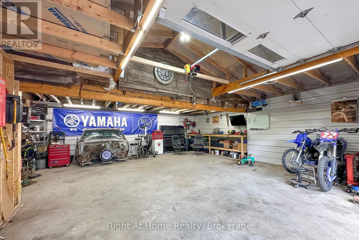
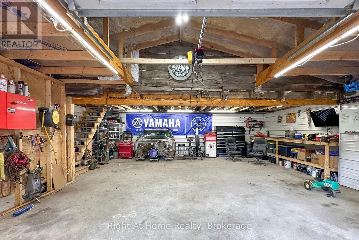
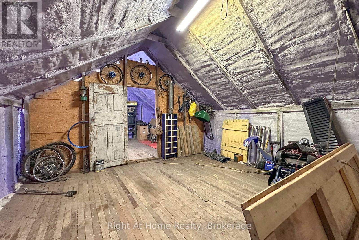
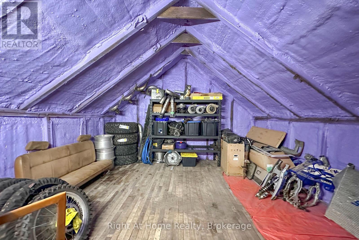
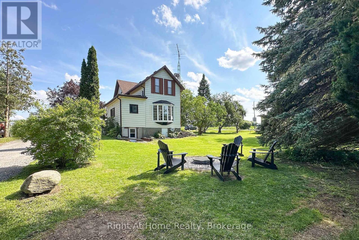
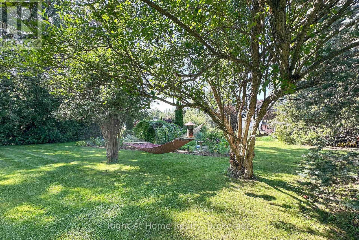
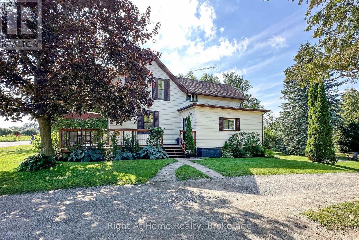
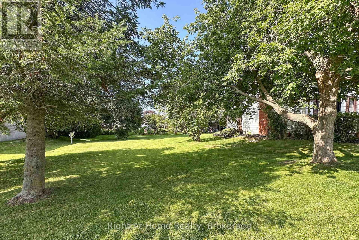
Century home charm in a small town community. This four bedroom two bath home is situated on a huge 146ft x 152ft lot. Well maintained home shows pride of ownership, beautifully manicured with a 700 sq ft vegetable plot, apple trees, perennial gardens. Walking distance to arena, convenience store, school, take out restaurants and fairgrounds. Large driveway leads to a fully insulated heated two storey garage-workshop, perfect for the backyard mechanic-hobbyist. Enjoy entertaining on the large deck and private backyard afforded to you by mature trees. Owned furnace, hot water tank and air conditioning. 15 minutes to 407 or just 10 minutes to Port Perry. (id:15069)
Open House
This property has open houses!
August
16
Sunday
Starts at:
2:00 pm
Ends at:4:00 pm
Property Details
| MLS® Number | E13676258 |
| Property Type | Single Family |
| Community Name | Blackstock |
| Features | Flat Site, Carpet Free |
| Parking Space Total | 8 |
| Structure | Deck |
Building
| Bathroom Total | 2 |
| Bedrooms Above Ground | 4 |
| Bedrooms Total | 4 |
| Age | 100+ Years |
| Appliances | Water Heater, Water Meter, Water Softener |
| Basement Development | Unfinished |
| Basement Type | Crawl Space, Partial, N/a (unfinished) |
| Construction Style Attachment | Detached |
| Cooling Type | Central Air Conditioning |
| Exterior Finish | Aluminum Siding |
| Flooring Type | Laminate, Vinyl |
| Foundation Type | Block, Poured Concrete, Stone |
| Heating Fuel | Natural Gas |
| Heating Type | Forced Air |
| Stories Total | 2 |
| Size Interior | 1,500 - 2,000 Sqft |
| Type | House |
| Utility Water | Municipal Water |
Parking
| Detached Garage | |
| Garage |
Land
| Acreage | No |
| Sewer | Septic System |
| Size Depth | 152 Ft ,4 In |
| Size Frontage | 146 Ft ,6 In |
| Size Irregular | 146.5 X 152.4 Ft |
| Size Total Text | 146.5 X 152.4 Ft |
Rooms
| Level | Type | Length | Width | Dimensions |
|---|---|---|---|---|
| Second Level | Bedroom | 4.6 m | 2.9 m | 4.6 m x 2.9 m |
| Second Level | Bedroom 2 | 4.6 m | 4.3 m | 4.6 m x 4.3 m |
| Second Level | Bedroom 3 | 3.36 m | 3 m | 3.36 m x 3 m |
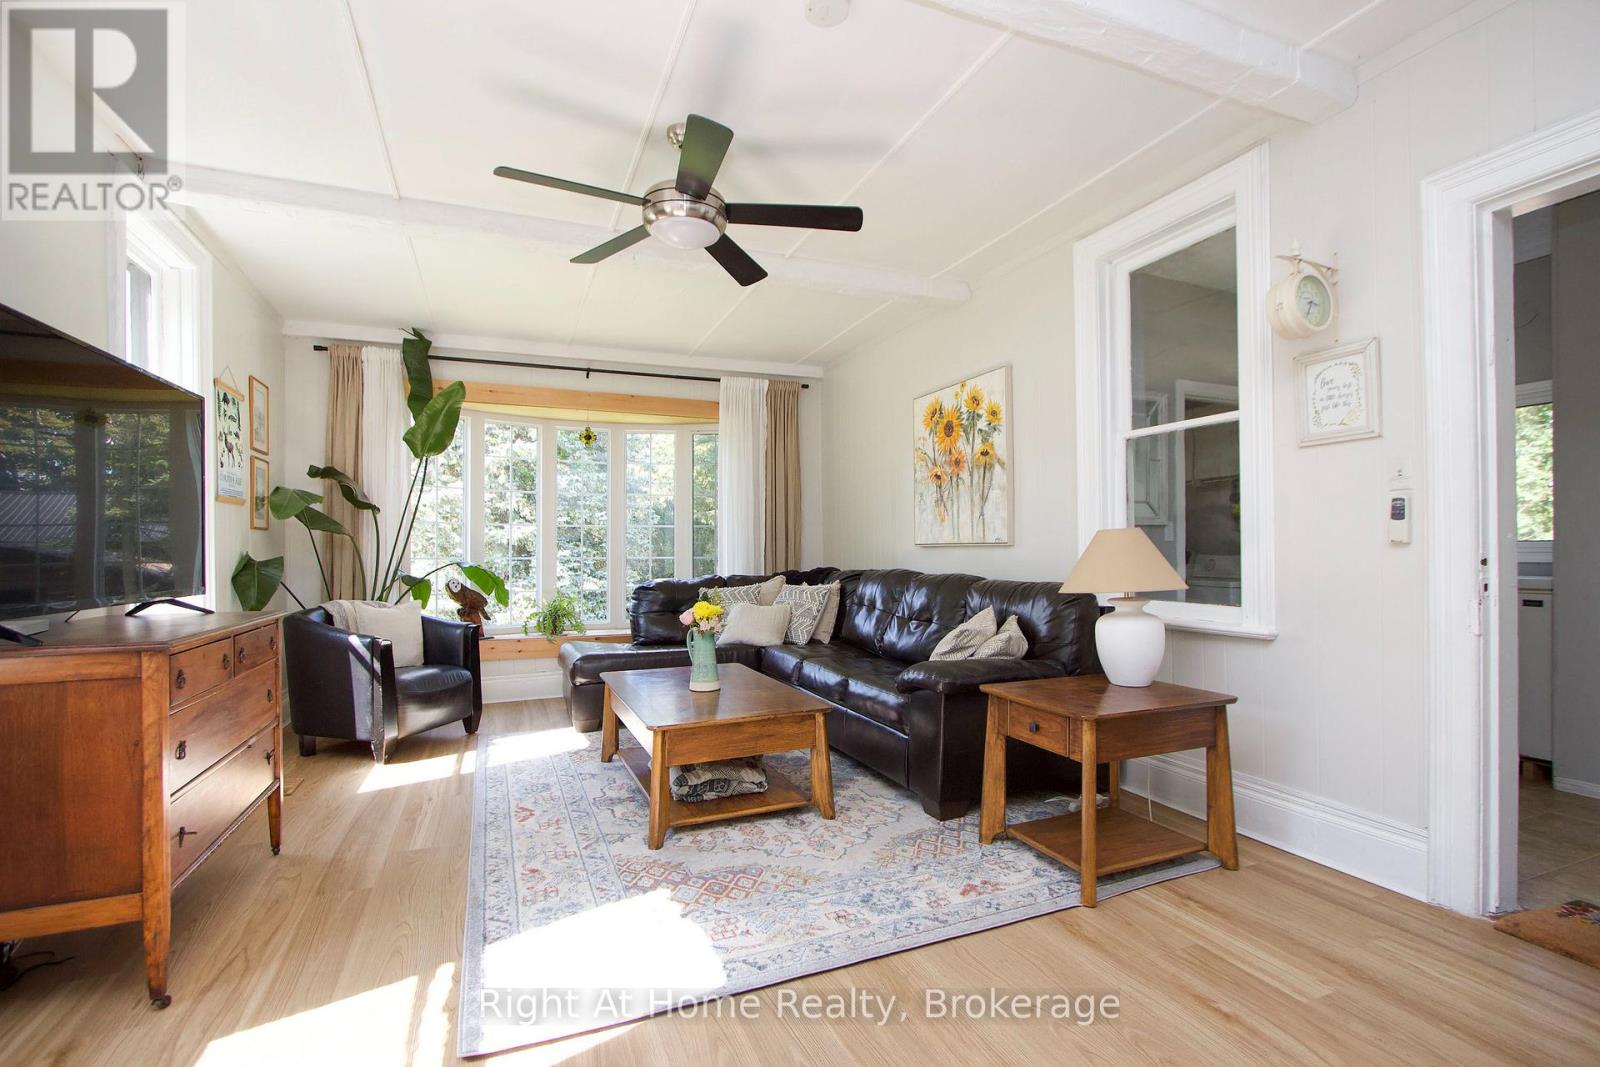
| Main Level | Living Room | 4.27 m | 6.62 m | 4.27 m x 6.62 m |
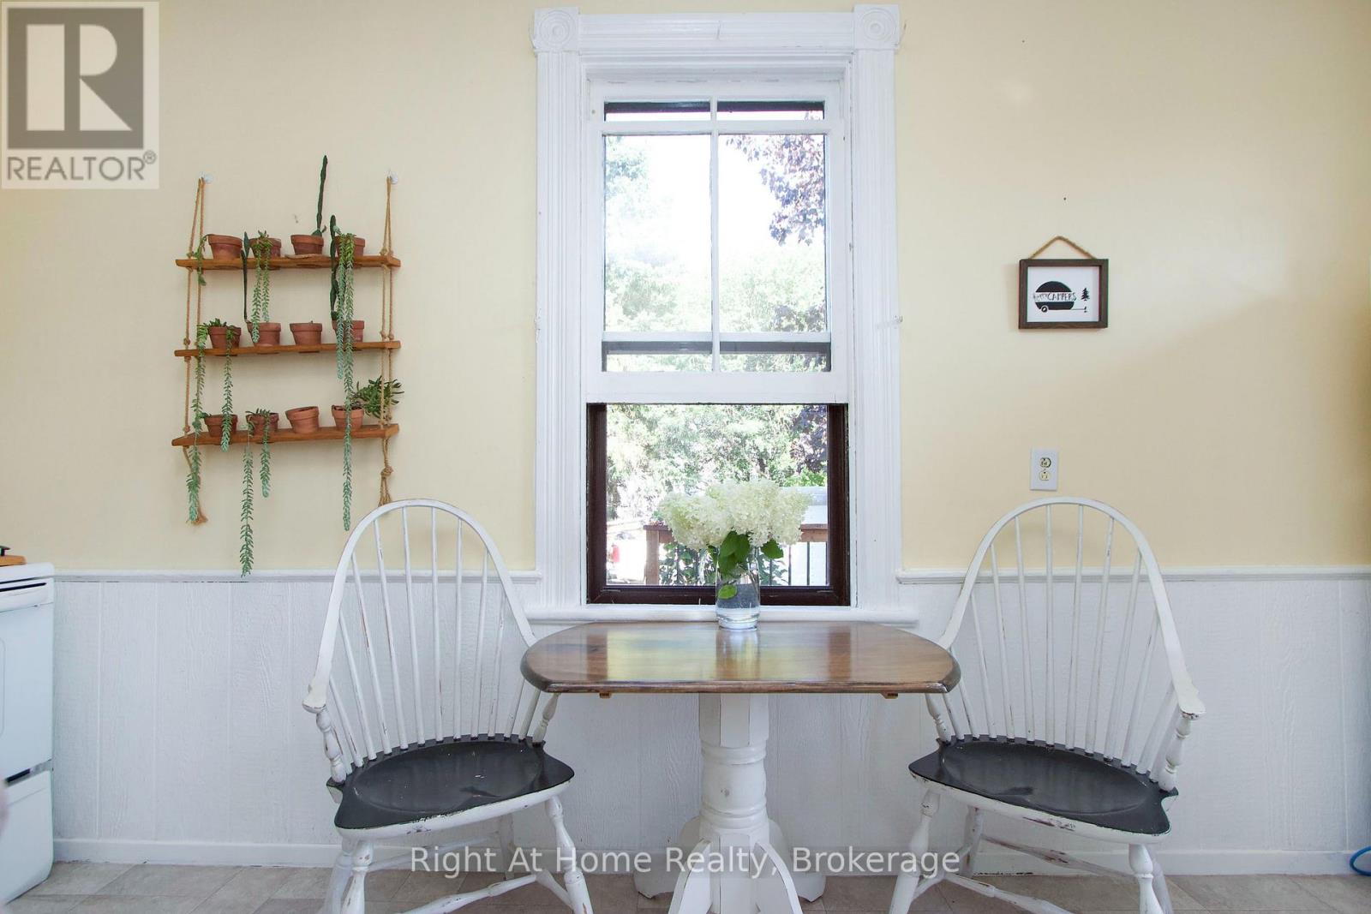
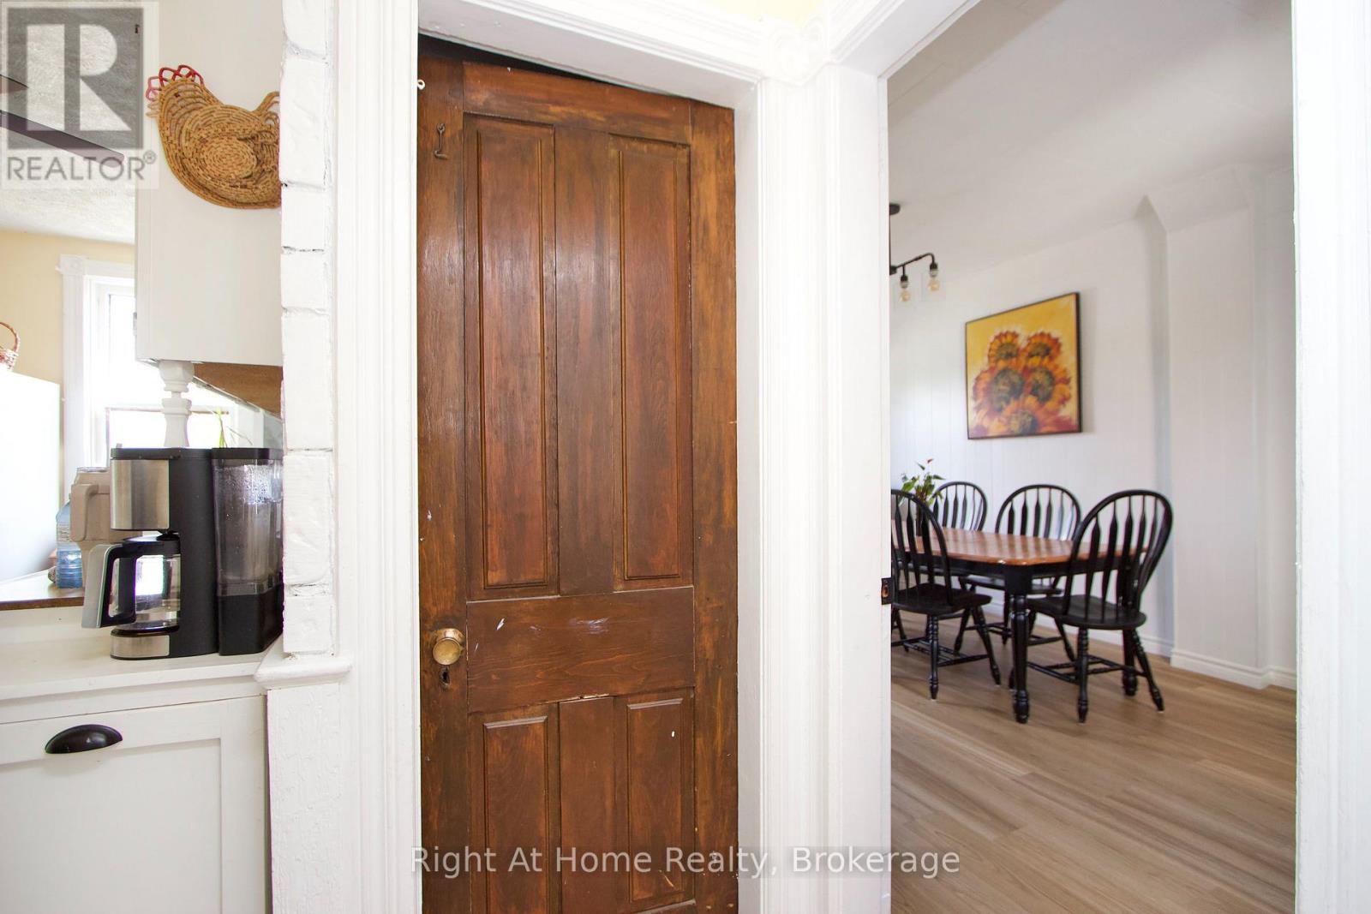
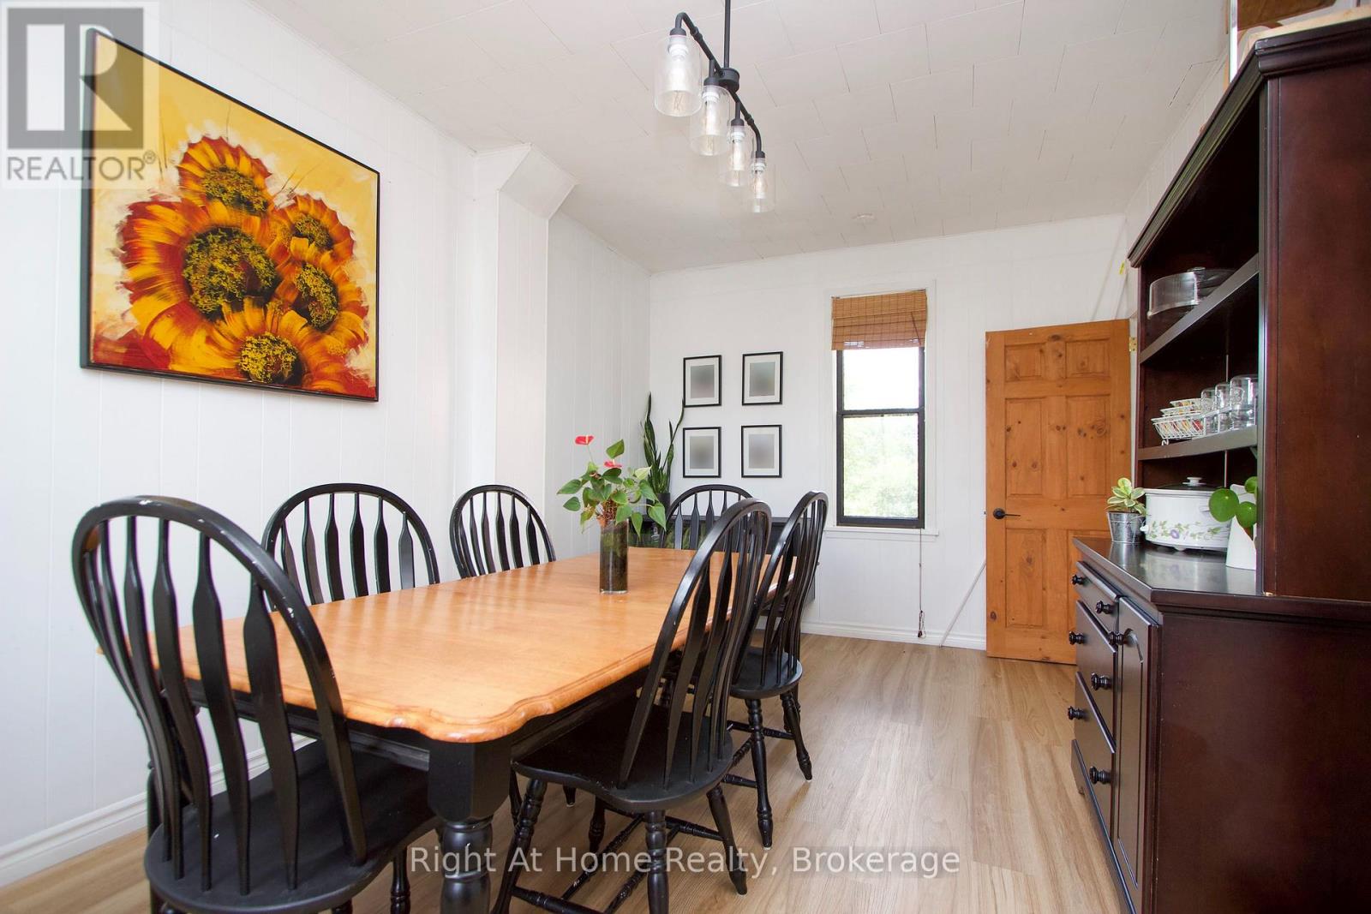
| Main Level | Dining Room | 5.21 m | 3.14 m | 5.21 m x 3.14 m |
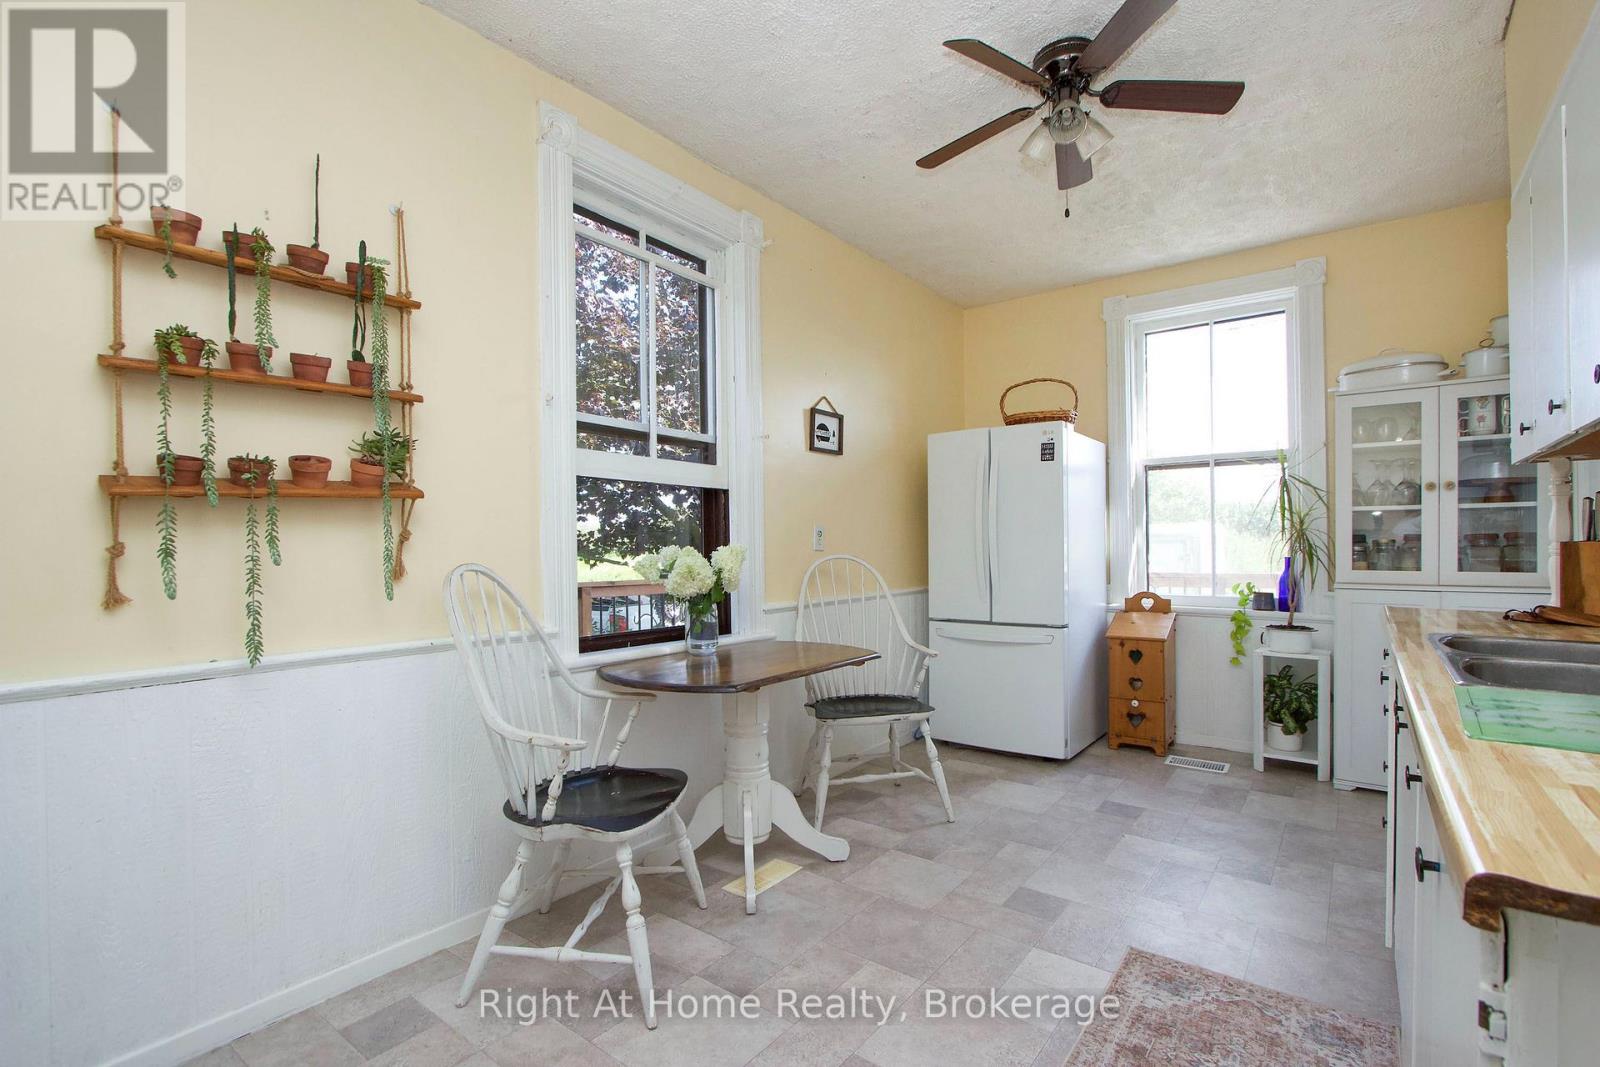

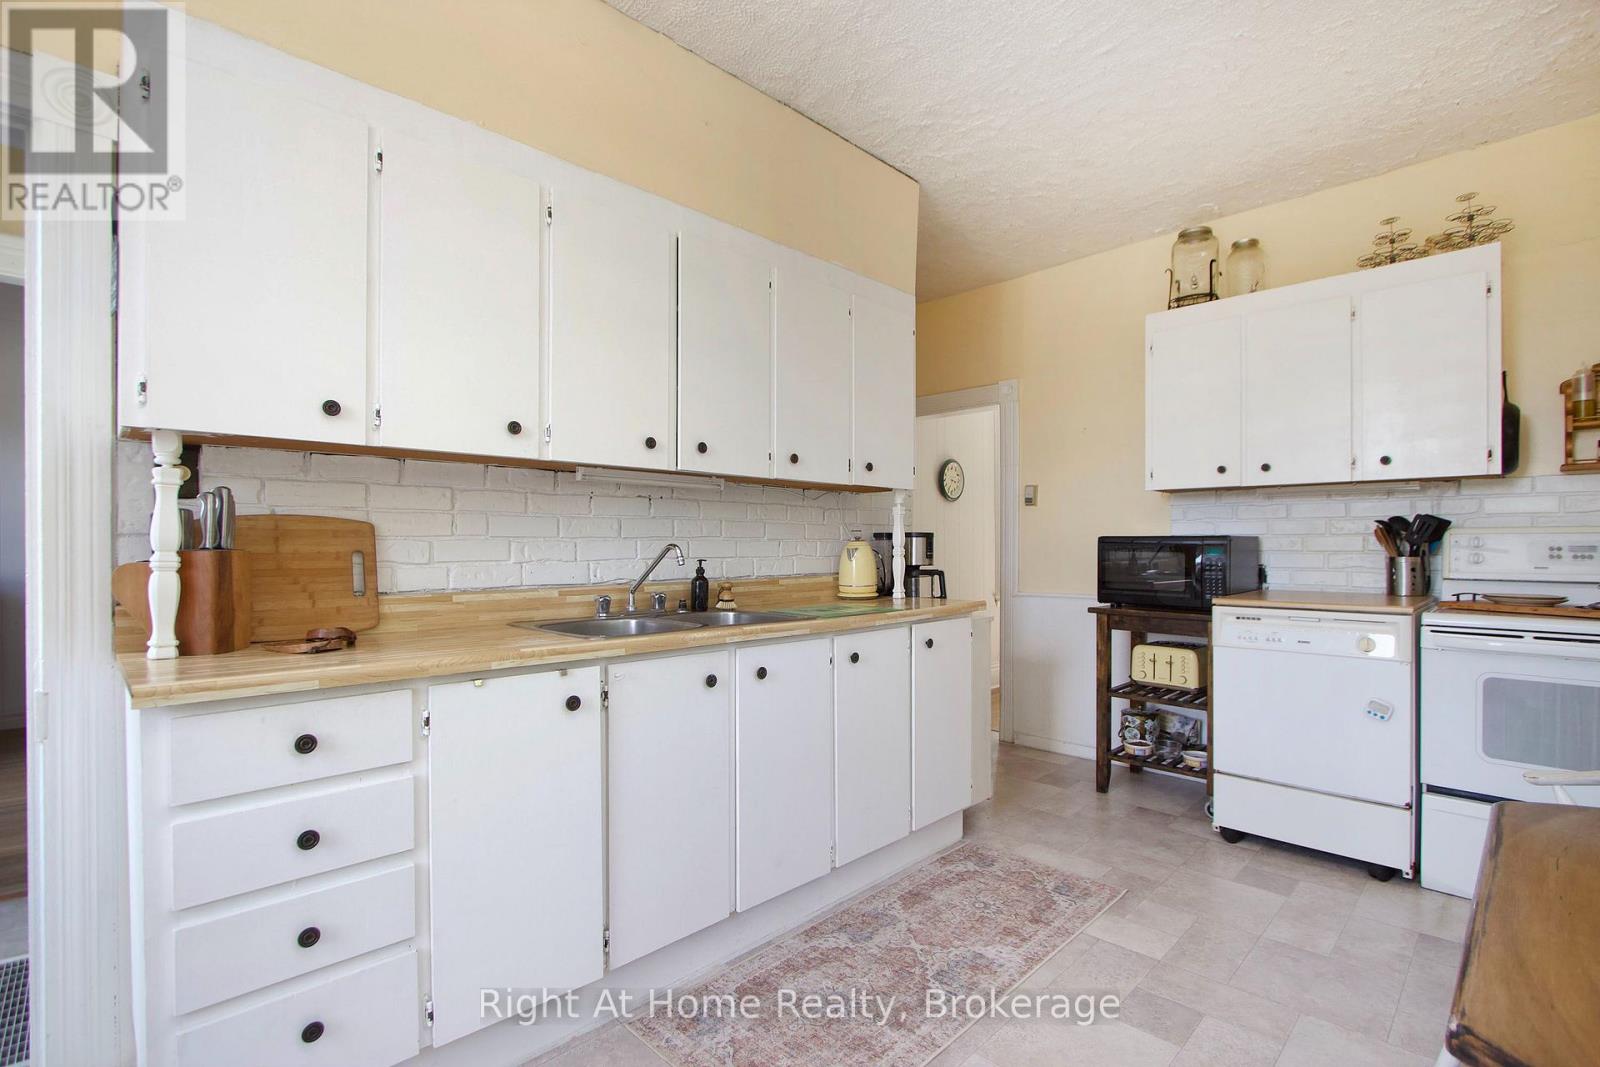
| Main Level | Kitchen | 5.32 m | 2.8 m | 5.32 m x 2.8 m |
| Main Level | Mud Room | 3.66 m | 2.44 m | 3.66 m x 2.44 m |
Utilities
| Electricity | Installed |
https://www.realtor.ca/real-estate/30156545/3531-church-street-scugog-blackstock-blackstock
Contact Us
Contact us for more information

This REALTOR.ca listing content is owned and licensed by REALTOR® members of The Canadian Real Estate Association
The trademarks REALTOR®, REALTORS®, and the REALTOR® logo are controlled by The Canadian Real Estate Association (CREA) and identify real estate professionals who are members of CREA. The trademarks MLS®, Multiple Listing Service® and the associated logos are owned by The Canadian Real Estate Association (CREA) and identify the quality of services provided by real estate professionals who are members of CREA. The trademark DDF® is owned by The Canadian Real Estate Association (CREA) and identifies CREA's Data Distribution Facility (DDF®)
August 16 2026 05:18:47
Central Lakes Association of REALTORS®
Right At Home Realty