
3527 Falconbridge Highway Garson, Ontario P3L 1E6

3 Bedroom
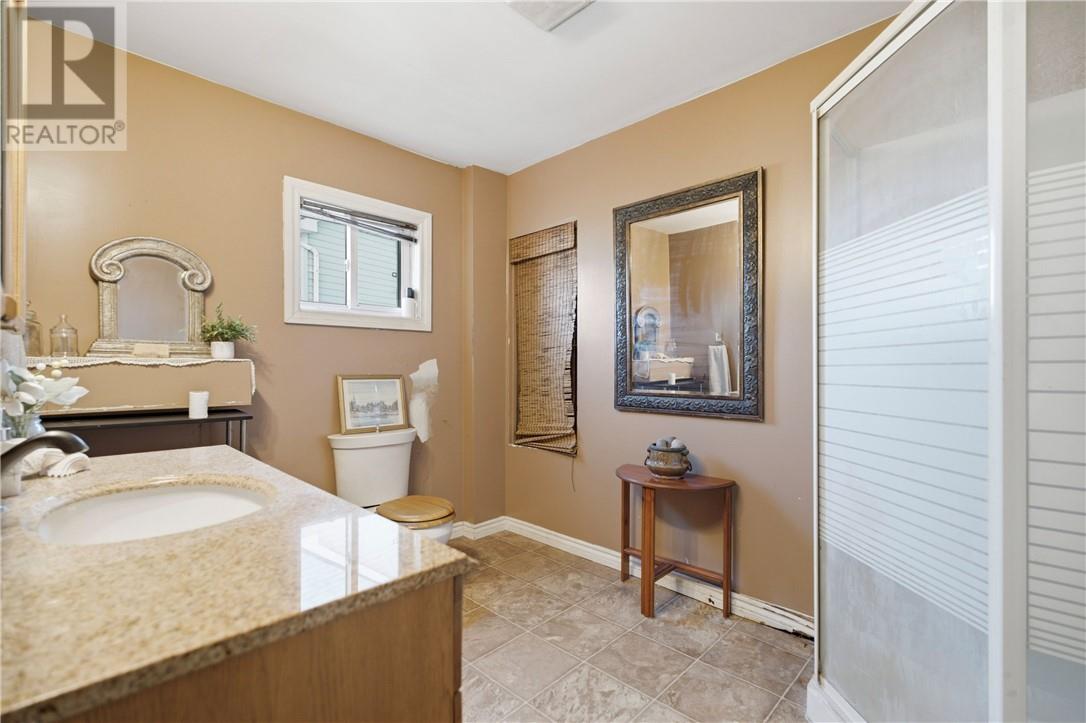
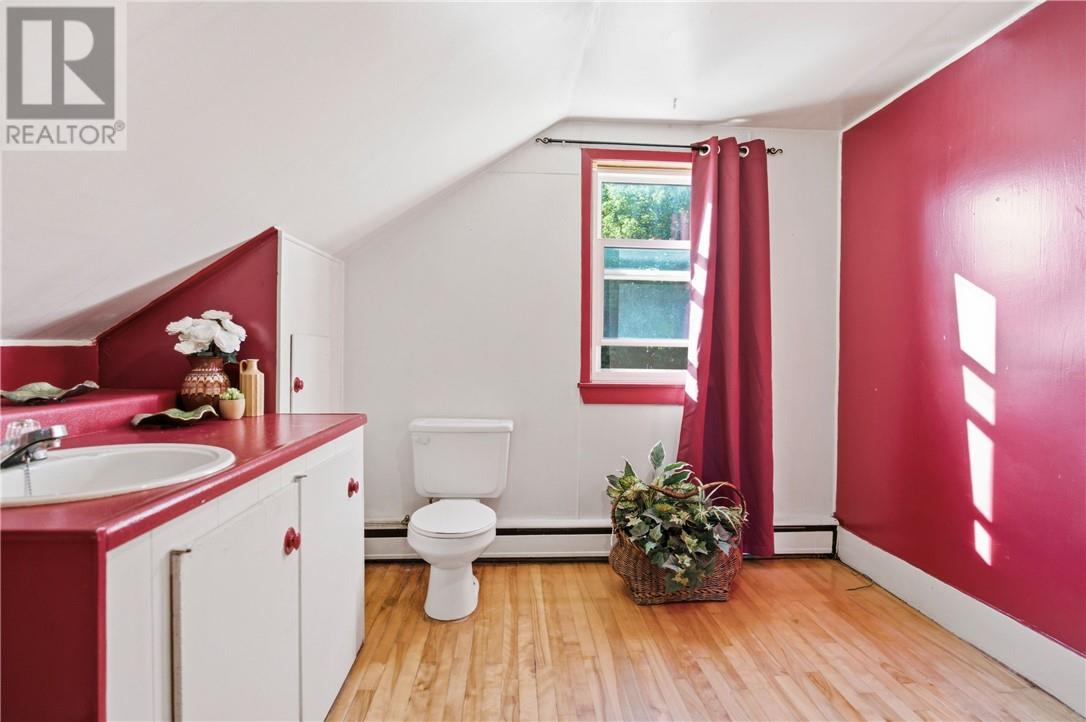
2 Bathroom
Boiler
Acreage
$299,900
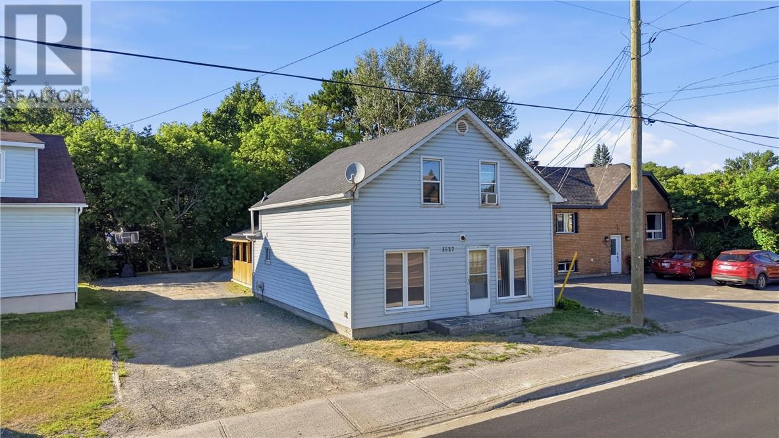
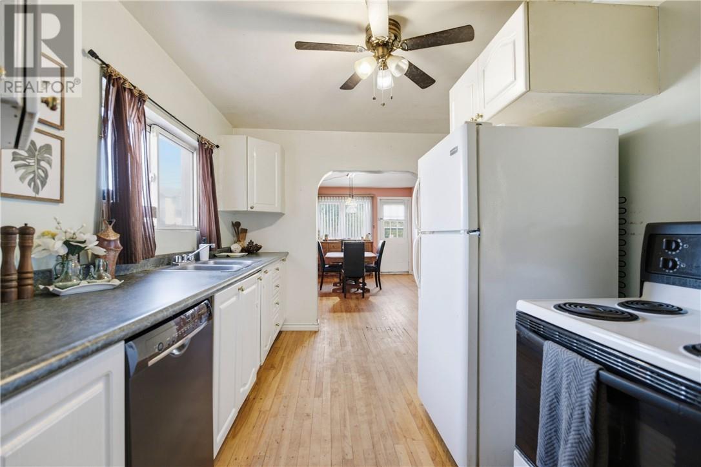
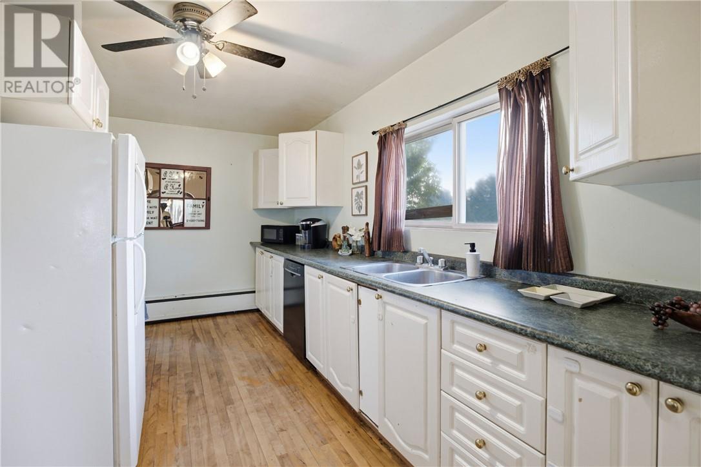
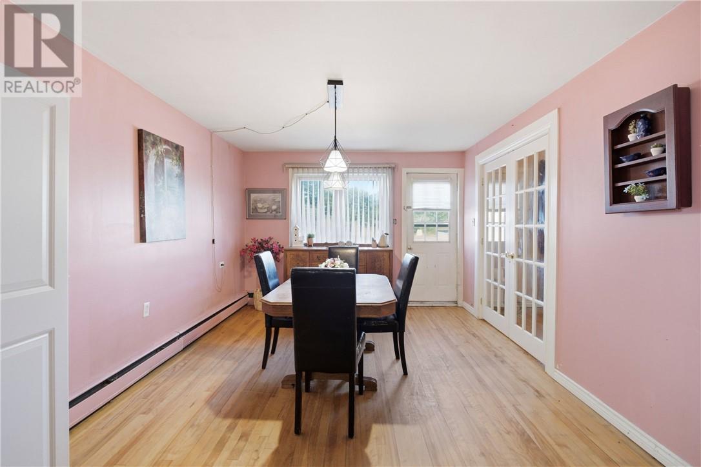
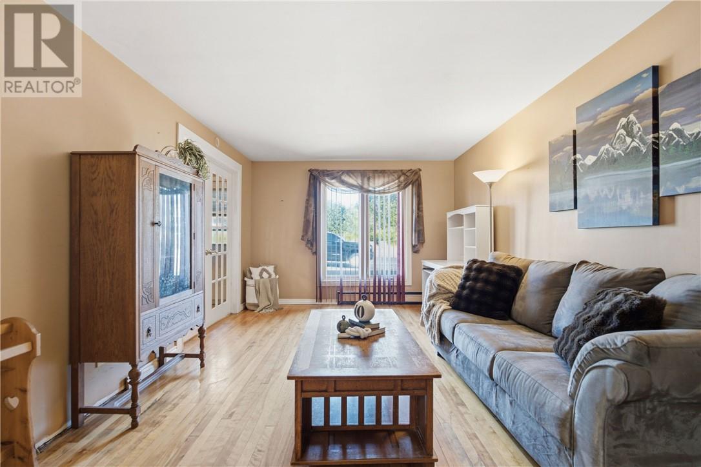
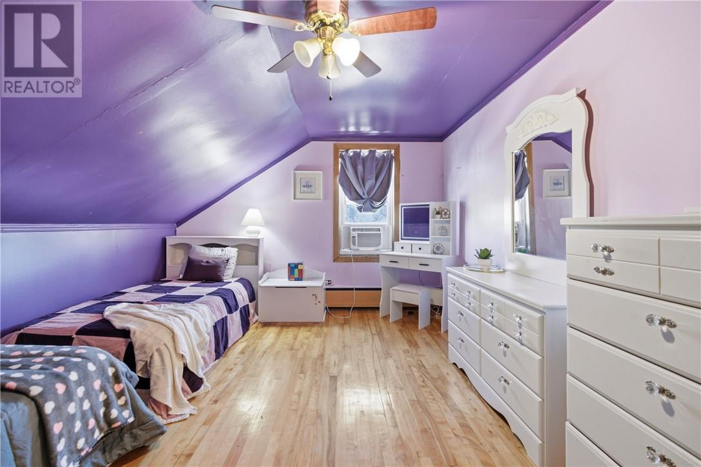
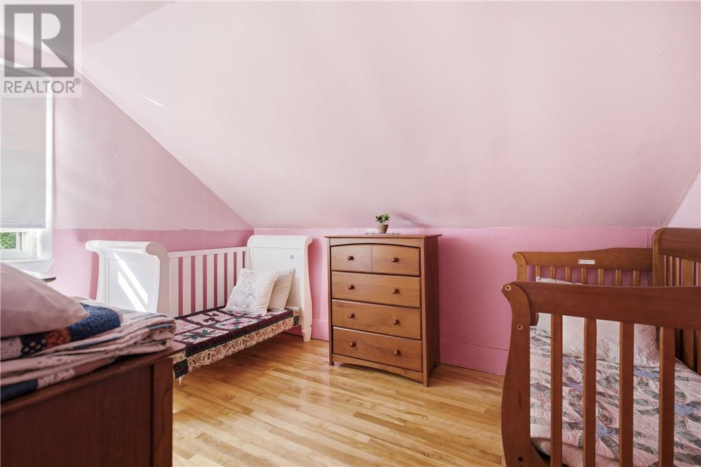
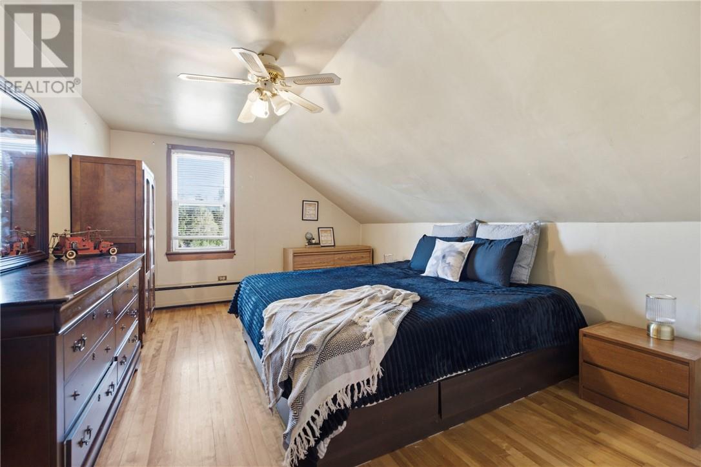
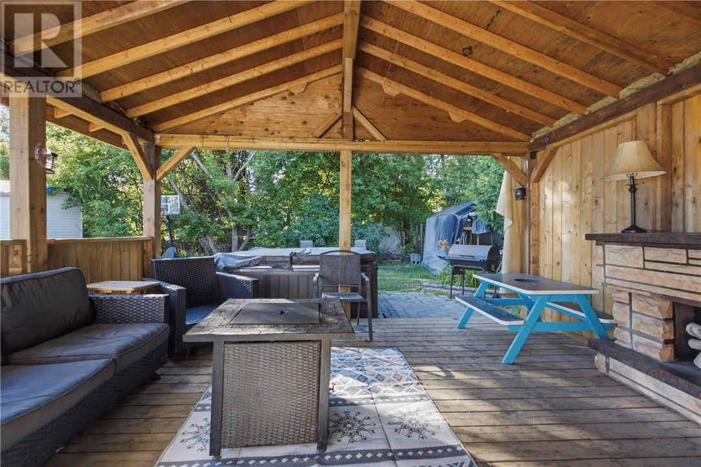
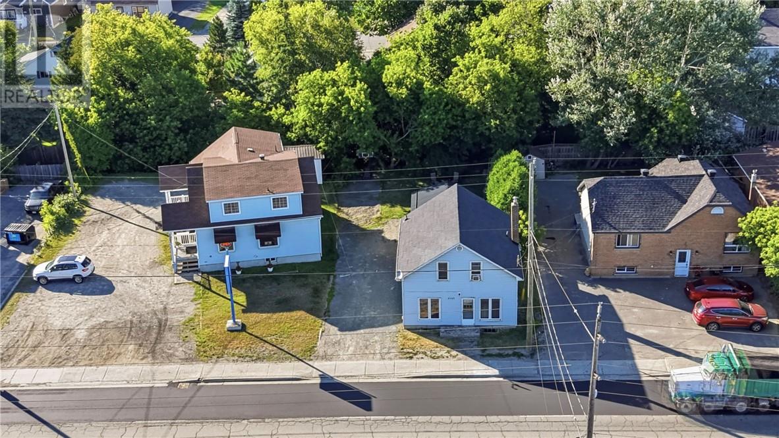
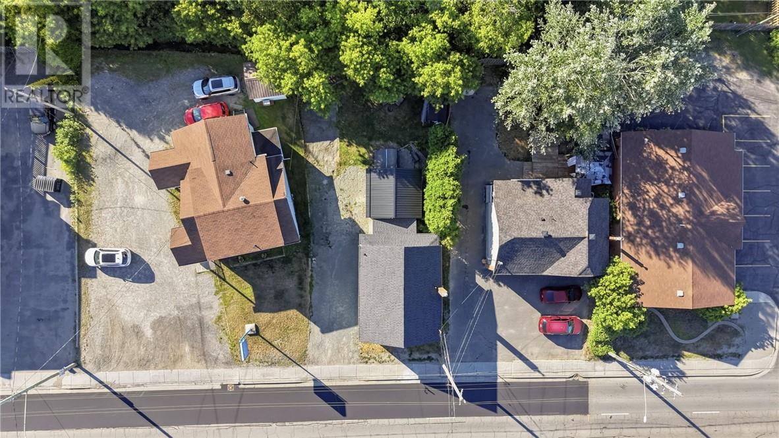
Welcome to this spacious family home located on Falconbridge Highway in Garson, offering plenty of room to grow inside and out. The main level features a large kitchen, bright and welcoming living room, formal dining room, and a convenient full bathroom. Upstairs, you’ll find three generously sized bedrooms and a second full bathroom. The unfinished basement provides excellent storage and plenty of potential for future development. Additional highlights include updated shingles, an efficient gas hot water heating system, and a spacious yard complete with a deck and gazebo, with the gazebo being sold in “as-is” condition. Conveniently located close to shopping, schools, recreation, transit, and other important amenities, this home is a great opportunity for families looking to add their own personal touches. (id:15069)
Property Details
| MLS® Number | 2129535 |
| Property Type | Single Family |
| Equipment Type | Water Heater |
| Rental Equipment Type | Water Heater |
Building
| Bathroom Total | 2 |
| Bedrooms Total | 3 |
| Basement Type | Full |
| Exterior Finish | Vinyl Siding |
| Flooring Type | Hardwood, Laminate |
| Foundation Type | Block |
| Heating Type | Boiler |
| Roof Material | Asphalt Shingle |
| Roof Style | Unknown |
| Stories Total | 3 |
| Type | House |
| Utility Water | Municipal Water |
Parking
| Gravel |
Land
| Access Type | Year-round Access |
| Acreage | Yes |
| Sewer | Municipal Sewage System |
| Size Frontage | 42 Ft |
| Size Irregular | 100 |
| Size Total | 100.0000|under 1/2 Acre |
| Size Total Text | 100.0000|under 1/2 Acre |
| Zoning Description | C2 |
Rooms
| Level | Type | Length | Width | Dimensions |
|---|---|---|---|---|
| Second Level | Primary Bedroom | 11.5 x 15.5 | ||
| Second Level | Bedroom | 8.8 x 11.5 | ||
| Second Level | Bedroom | 11.4 x 15.6 | ||
| Main Level | Living Room | 11.2 x 19.6 | ||
| Main Level | Dining Room | 11.1 x 15.5 | ||
| Main Level | Kitchen | 8.6 x 14.11 |
https://www.realtor.ca/real-estate/30094903/3527-falconbridge-highway-garson
Contact Us
Contact us for more information

This REALTOR.ca listing content is owned and licensed by REALTOR® members of The Canadian Real Estate Association
The trademarks REALTOR®, REALTORS®, and the REALTOR® logo are controlled by The Canadian Real Estate Association (CREA) and identify real estate professionals who are members of CREA. The trademarks MLS®, Multiple Listing Service® and the associated logos are owned by The Canadian Real Estate Association (CREA) and identify the quality of services provided by real estate professionals who are members of CREA. The trademark DDF® is owned by The Canadian Real Estate Association (CREA) and identifies CREA's Data Distribution Facility (DDF®)
July 30 2026 01:29:13
Sudbury Real Estate Board
RE/MAX Crown Realty Inc. (Sudbury)