
3526 Harmony Road Tyendinaga, Ontario K0K 1V0

4 Bedroom
2 Bathroom
2,000 - 2,500 sqft
Raised Bungalow
Fireplace
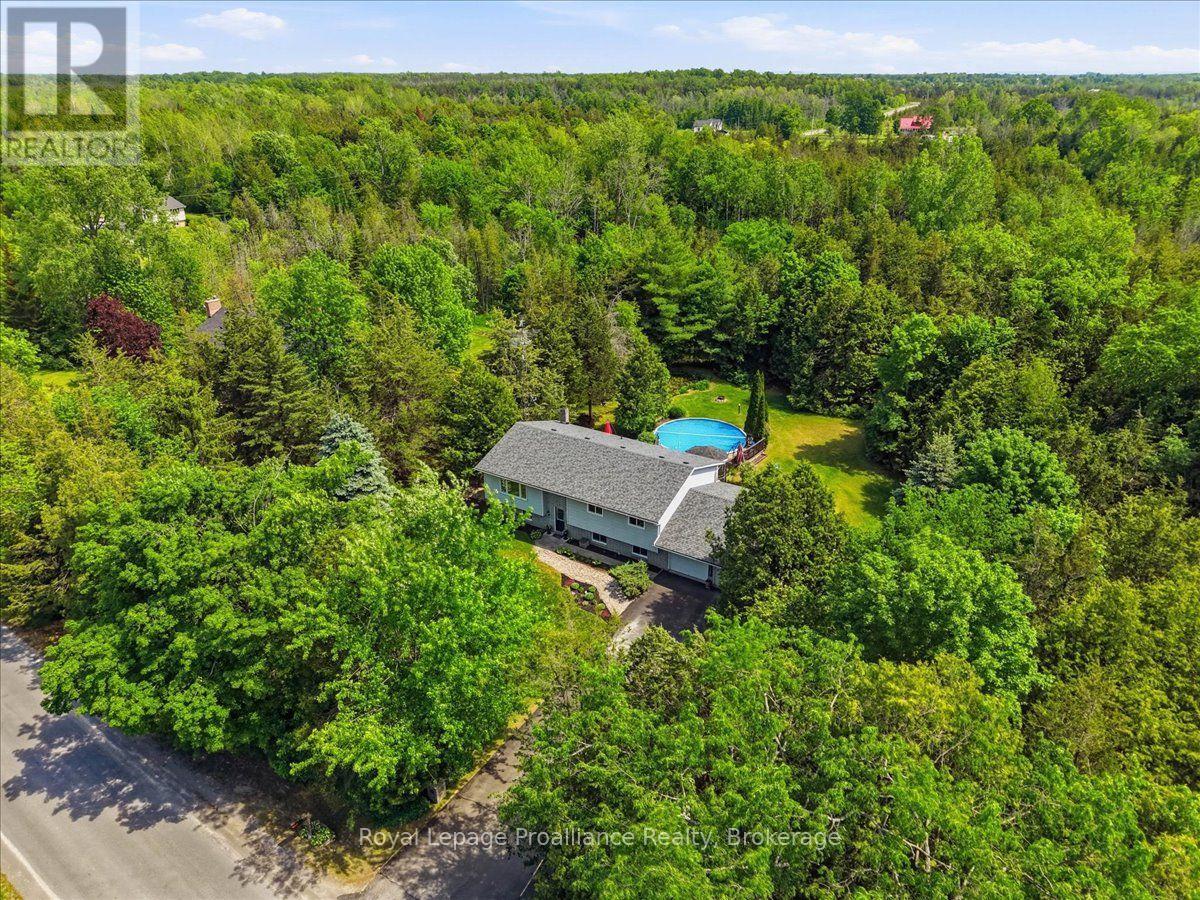
Above Ground Pool
Central Air Conditioning
Forced Air
Landscaped
$649,900
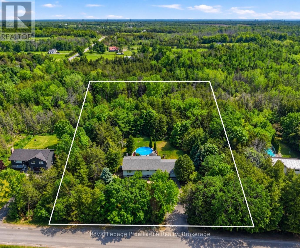
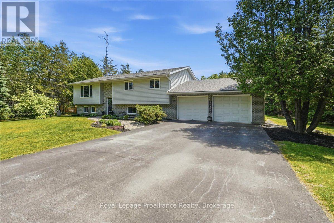
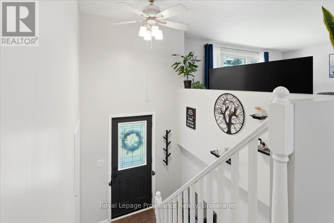
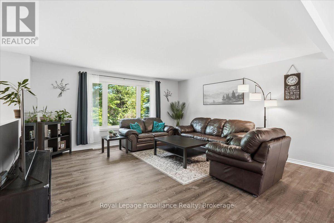
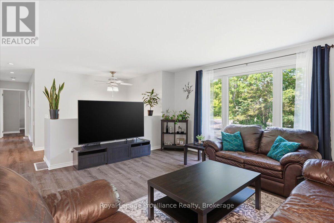
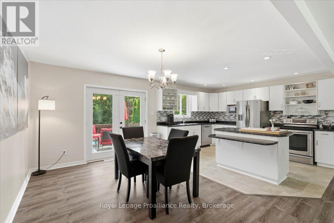
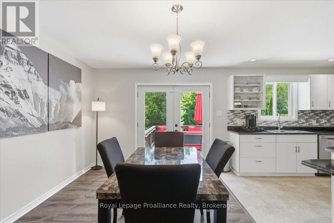
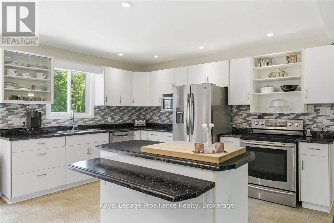
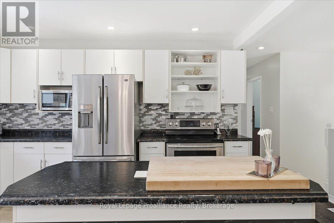
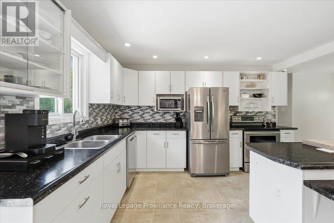
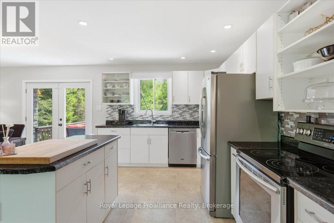
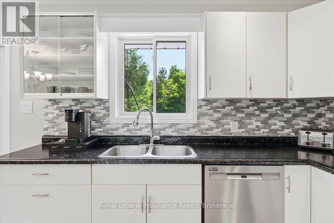
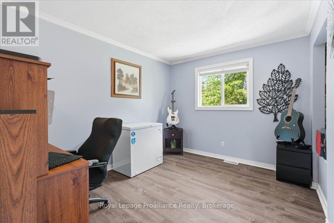
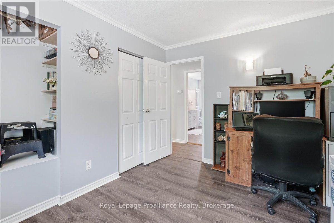
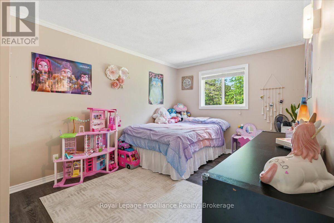
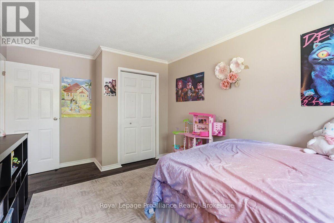
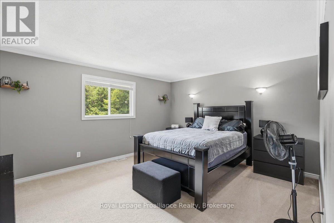
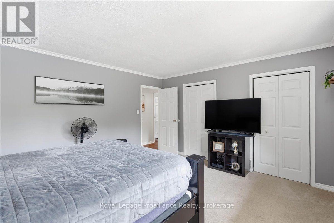
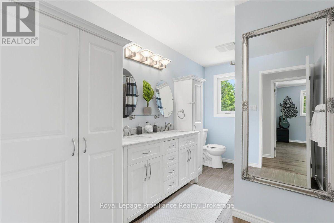
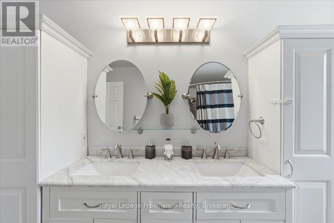
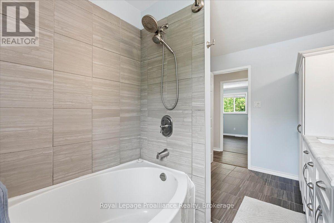
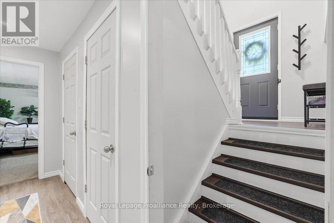
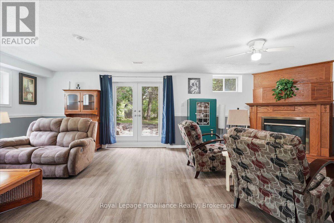
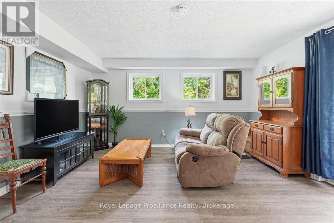
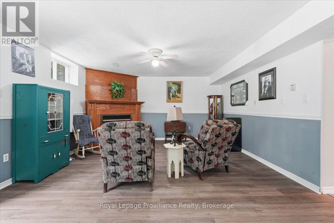
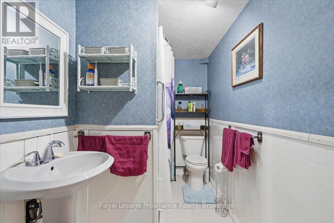
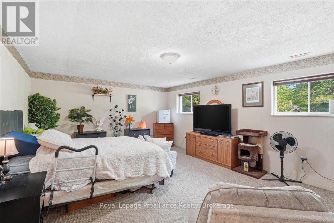
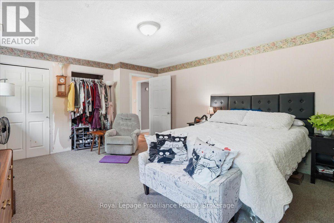
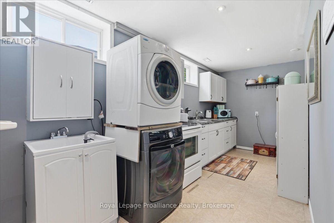
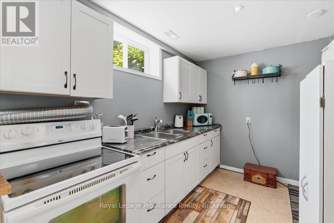
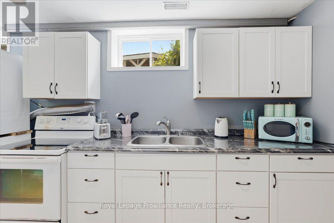
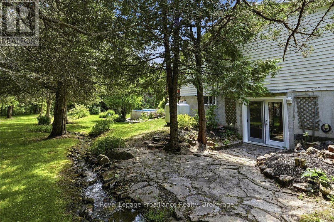
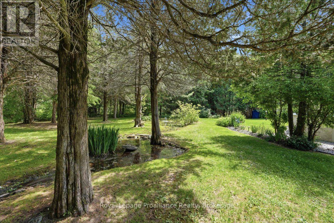
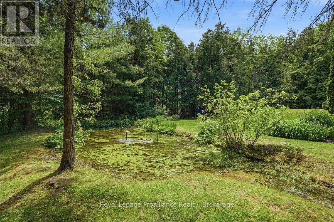
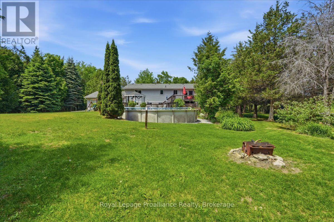
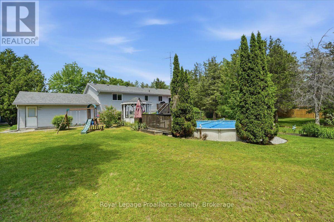
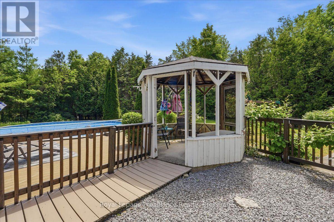
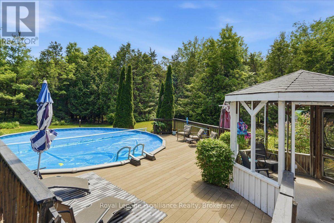
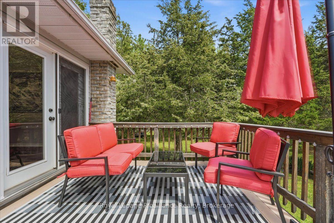
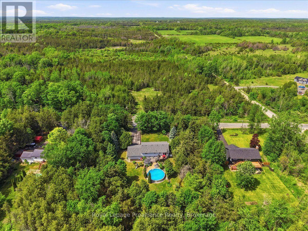
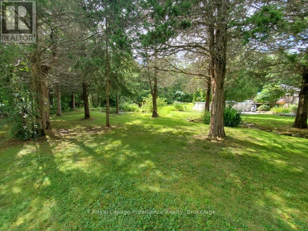
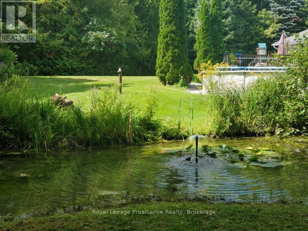
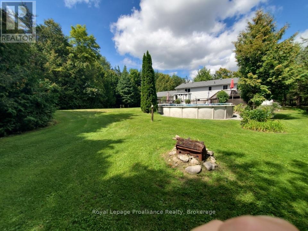
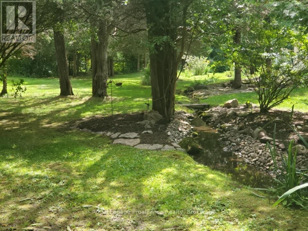
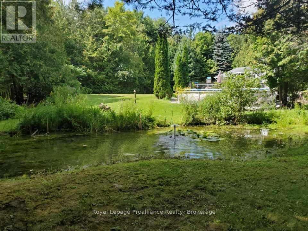
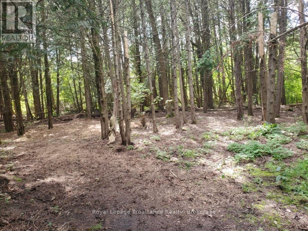
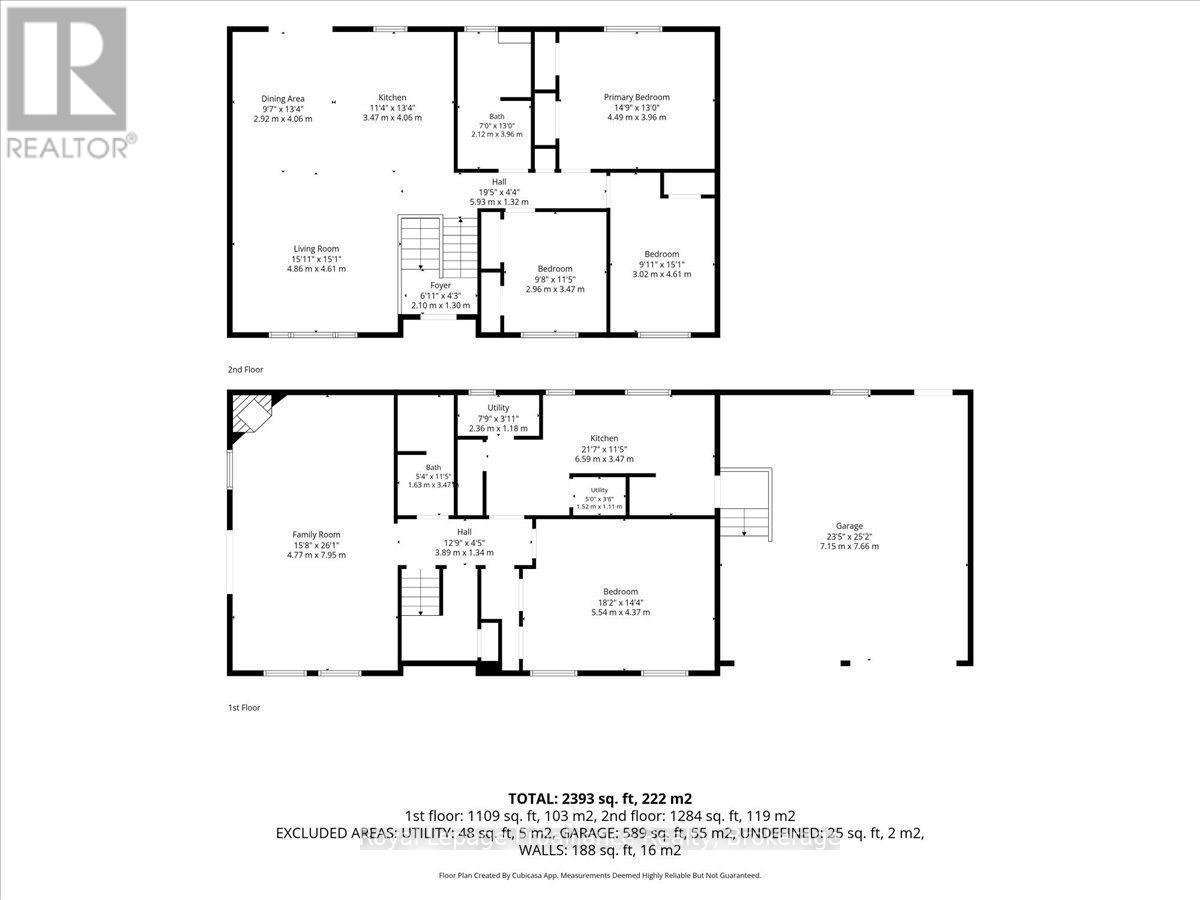
Set on picturesque 1 acre property, this home offers the perfect balance of space, comfort, and peaceful country listing. The main level features an open concept kitchen, dining, and living area, three spacious bedrooms, a beautifully appointed 5 piece main bathroom, and a private primary ensuite. The finished lower level adds incredible flexibility with a large recreation area, gas fireplace, additional bedroom, full bathroom, full sized appliances, and walkout access, making it ideal for extended family, an in-law suite, or potential rental income. Outside, enjoy mature trees, a tranquil pond, stream, open green space, and a 27 foot above ground pool. An attached double car garage, paved driveway, extensive updates since 2019, and a dependable overflowing artesian well complete this peaceful country property. (id:15069)
Property Details
| MLS® Number | X13754618 |
| Property Type | Single Family |
| Community Name | Tyendinaga Township |
| Amenities Near By | Schools |
| Community Features | School Bus |
| Equipment Type | Propane Tank |
| Features | Wooded Area |
| Parking Space Total | 7 |
| Pool Type | Above Ground Pool |
| Rental Equipment Type | Propane Tank |
| Structure | Deck, Shed |
Building
| Bathroom Total | 2 |
| Bedrooms Above Ground | 3 |
| Bedrooms Below Ground | 1 |
| Bedrooms Total | 4 |
| Age | 31 To 50 Years |
| Amenities | Fireplace(s) |
| Appliances | Central Vacuum, Water Heater, Stove, Refrigerator |
| Architectural Style | Raised Bungalow |
| Basement Development | Finished |
| Basement Features | Walk Out, Separate Entrance |
| Basement Type | N/a (finished), N/a, Full |
| Construction Style Attachment | Detached |
| Cooling Type | Central Air Conditioning |
| Exterior Finish | Vinyl Siding |
| Fireplace Present | Yes |
| Foundation Type | Block |
| Heating Fuel | Propane |
| Heating Type | Forced Air |
| Stories Total | 1 |
| Size Interior | 2,000 - 2,500 Sqft |
| Type | House |
| Utility Water | Artesian Well |
Parking
| Attached Garage | |
| Garage |
Land
| Acreage | No |
| Land Amenities | Schools |
| Landscape Features | Landscaped |
| Sewer | Septic System |
| Size Depth | 224 Ft ,6 In |
| Size Frontage | 200 Ft |
| Size Irregular | 200 X 224.5 Ft |
| Size Total Text | 200 X 224.5 Ft |
Rooms
| Level | Type | Length | Width | Dimensions |
|---|---|---|---|---|
| Lower Level | Family Room | 4.77 m | 7.95 m | 4.77 m x 7.95 m |
| Lower Level | Bedroom | 5.54 m | 4.37 m | 5.54 m x 4.37 m |
| Lower Level | Kitchen | 6.59 m | 3.47 m | 6.59 m x 3.47 m |
| Lower Level | Bathroom | 1.63 m | 3.47 m | 1.63 m x 3.47 m |
| Main Level | Living Room | 4.86 m | 4.61 m | 4.86 m x 4.61 m |
| Main Level | Dining Room | 2.96 m | 4.06 m | 2.96 m x 4.06 m |
| Main Level | Primary Bedroom | 4.49 m | 3.96 m | 4.49 m x 3.96 m |
| Main Level | Bedroom | 2.96 m | 3.47 m | 2.96 m x 3.47 m |
| Main Level | Bedroom | 3.02 m | 4.61 m | 3.02 m x 4.61 m |
| Main Level | Kitchen | 3.47 m | 4.06 m | 3.47 m x 4.06 m |
| Main Level | Bathroom | 2.12 m | 3.96 m | 2.12 m x 3.96 m |
Contact Us
Contact us for more information

This REALTOR.ca listing content is owned and licensed by REALTOR® members of The Canadian Real Estate Association
The trademarks REALTOR®, REALTORS®, and the REALTOR® logo are controlled by The Canadian Real Estate Association (CREA) and identify real estate professionals who are members of CREA. The trademarks MLS®, Multiple Listing Service® and the associated logos are owned by The Canadian Real Estate Association (CREA) and identify the quality of services provided by real estate professionals who are members of CREA. The trademark DDF® is owned by The Canadian Real Estate Association (CREA) and identifies CREA's Data Distribution Facility (DDF®)
September 08 2026 08:20:00
Central Lakes Association of REALTORS®
Royal LePage Proalliance Realty