
352 Vancouver Crescent Oshawa, Ontario L1J 5X9

4 Bedroom
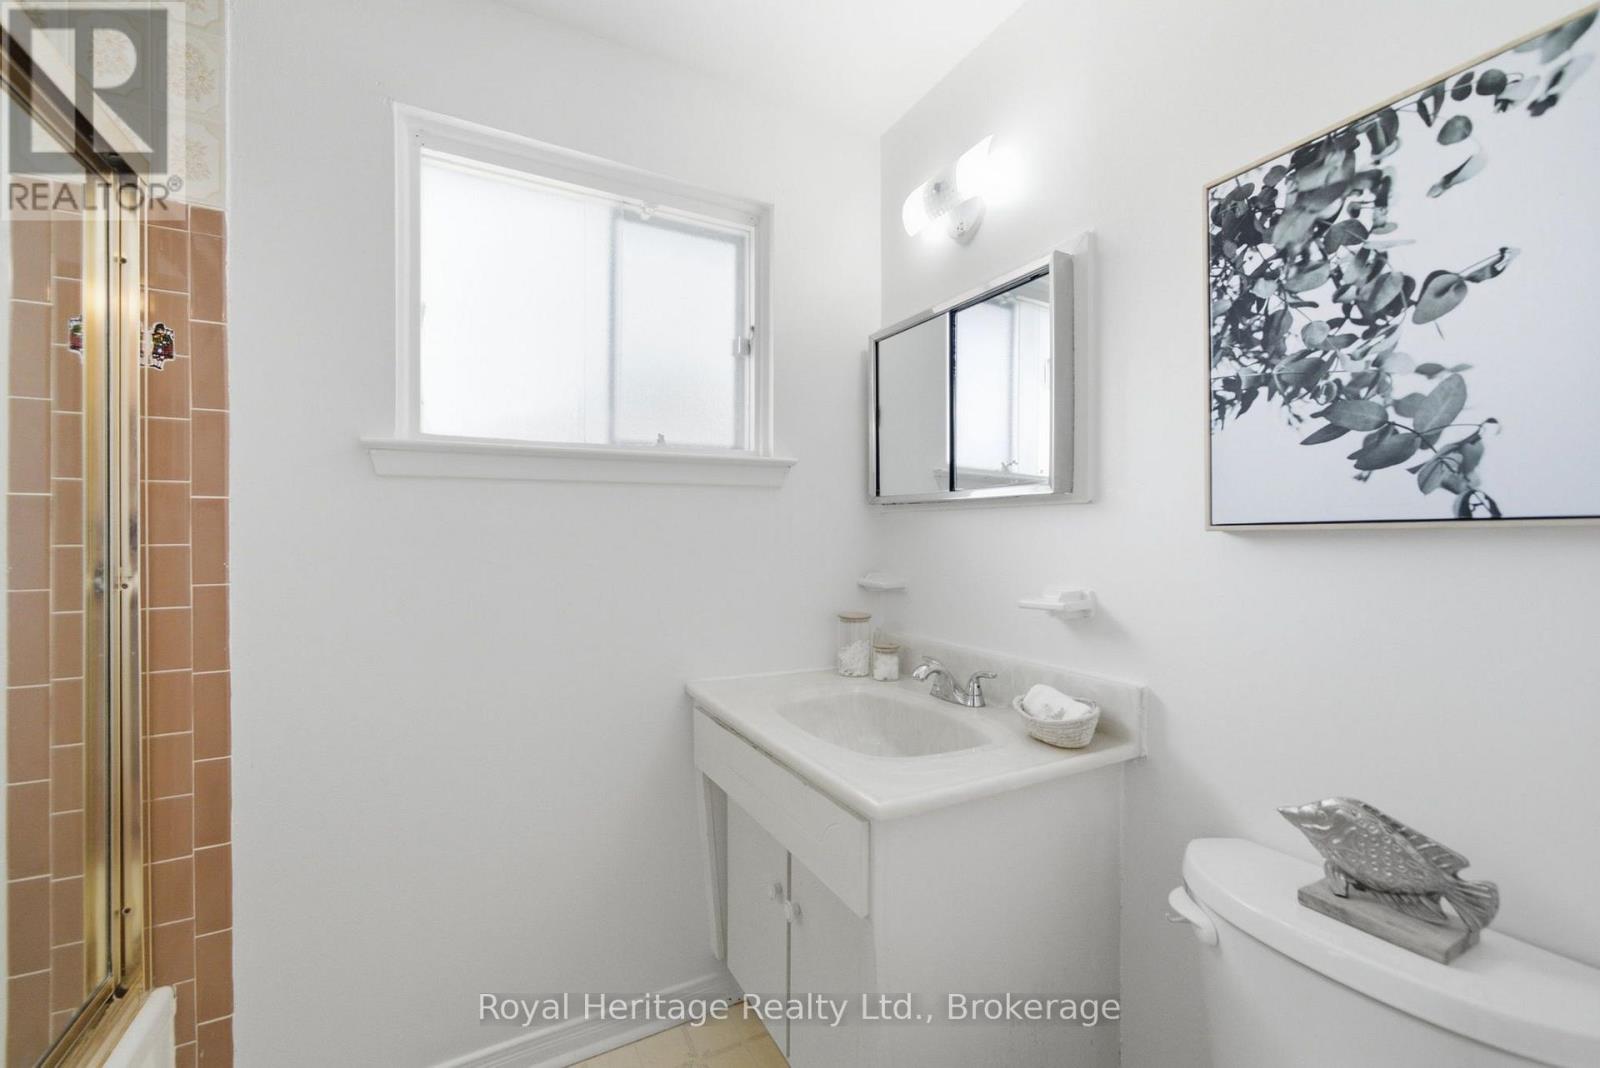
2 Bathroom
1,100 - 1,500 sqft
Central Air Conditioning
Forced Air
$499,999
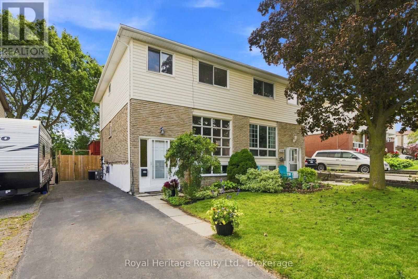
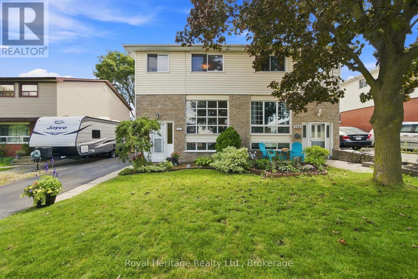
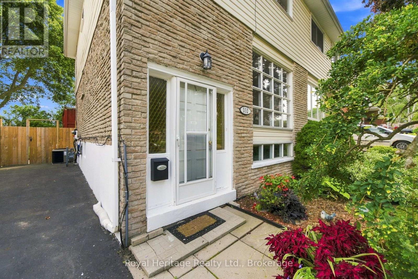
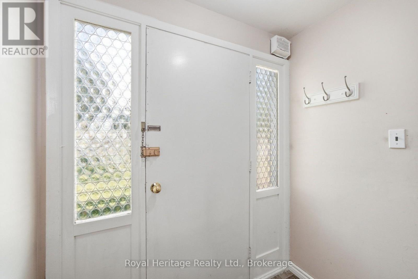
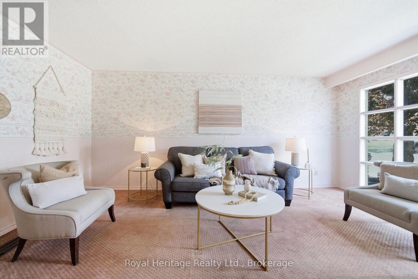
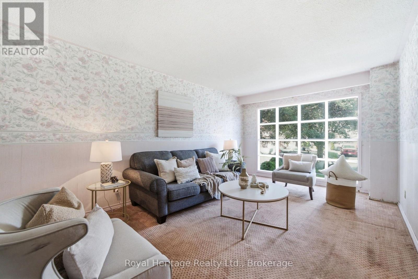
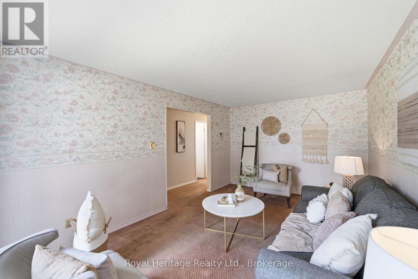
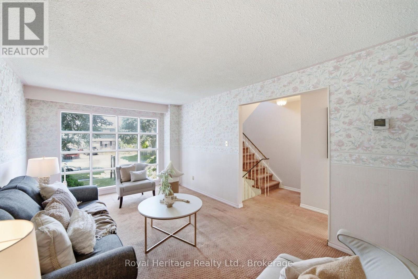
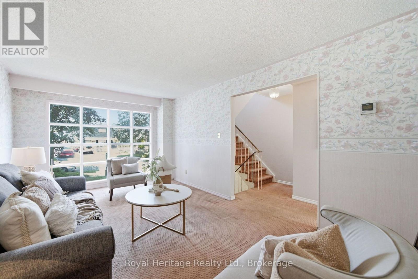
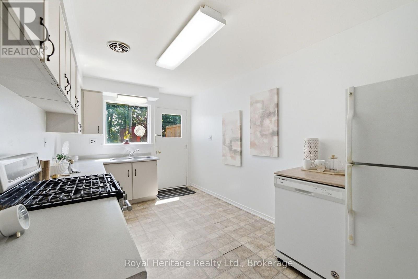
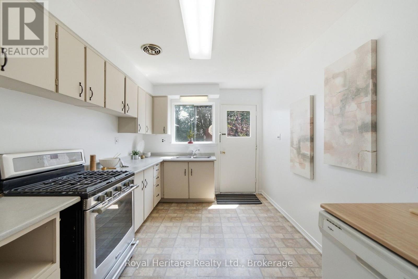
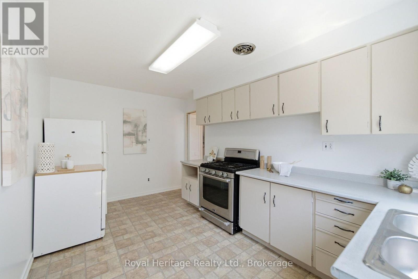
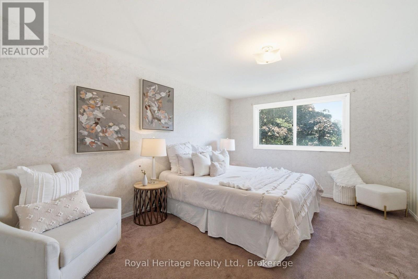
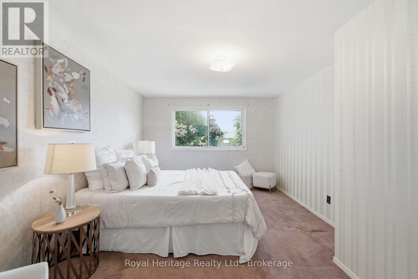
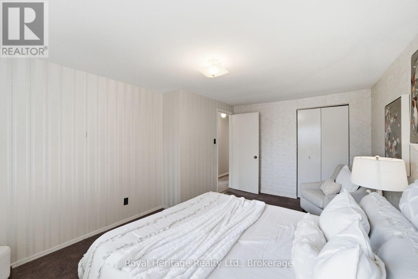
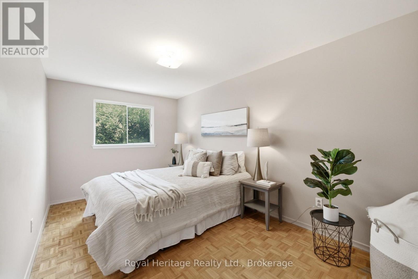
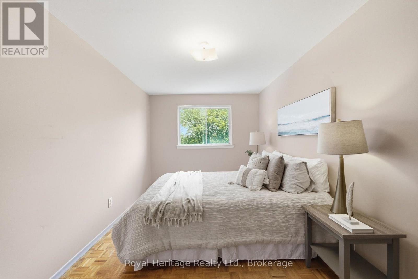
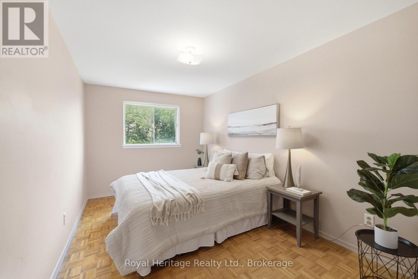
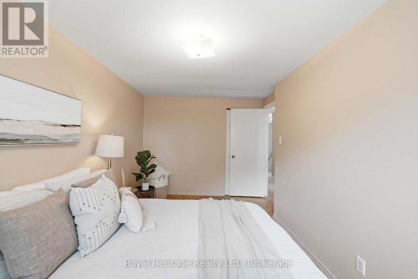
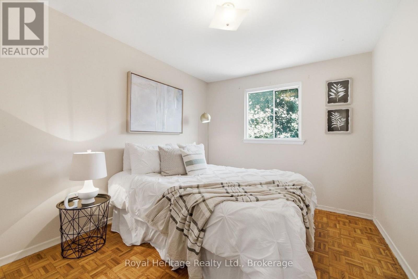
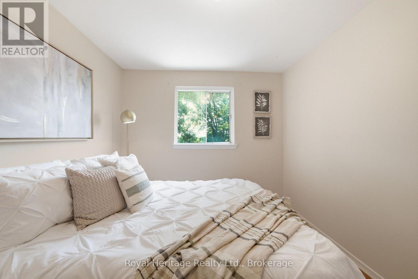
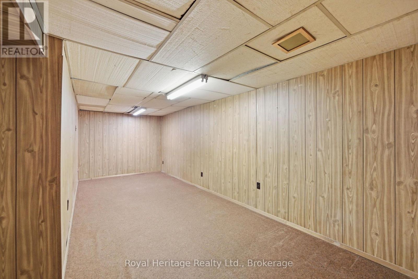
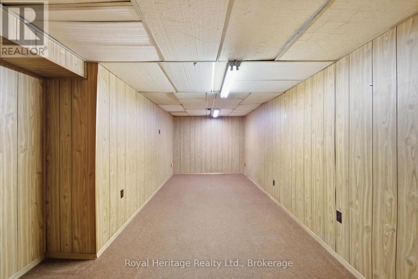
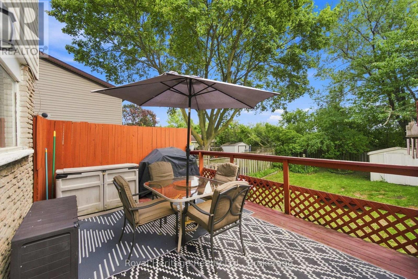
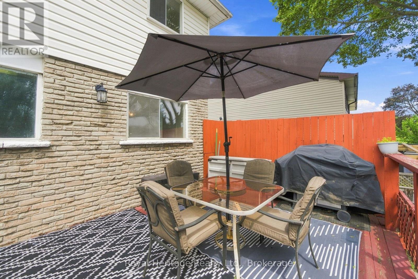
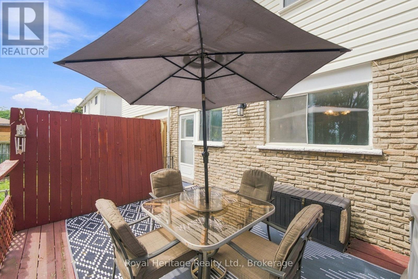
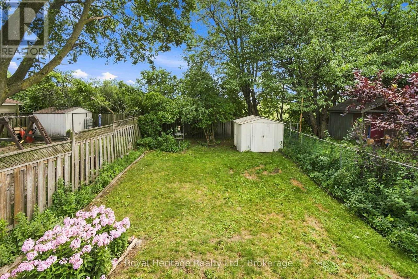
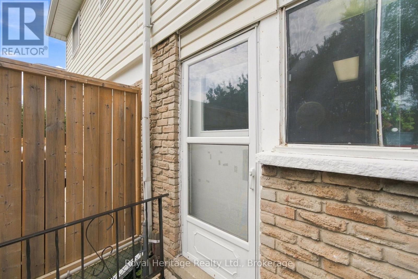
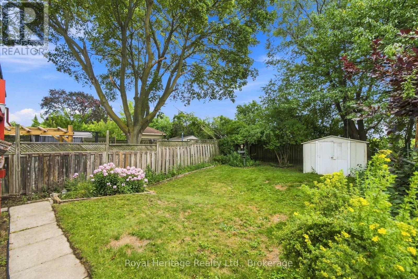
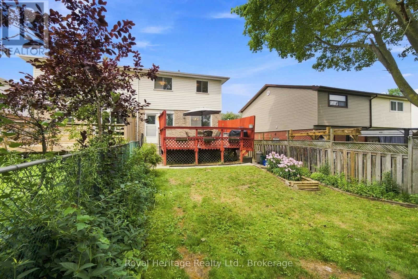
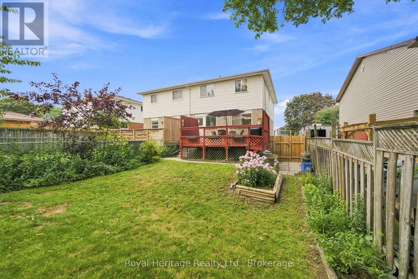
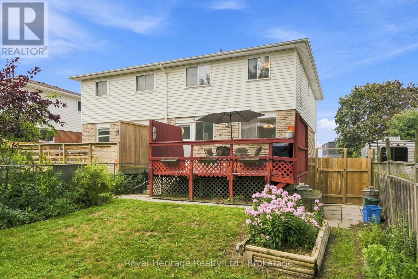
Welcome to this well-maintained 3-bedroom, 2-bathroom home in a stellar location on a quiet, family-friendly crescent. Proudly cared for by the same owners since 1975, this home offers a wonderful opportunity to make it your own. The main floor features a functional layout with a walkout from the kitchen to a spacious deck overlooking the deep backyard-perfect for relaxing, entertaining, or enjoying the outdoors. The finished basement provides additional living space, plenty of storage, and an extra room that could be used as a home office, guest room, or additional bedroom.Ideally located close to Oshawa Centre, public transit, schools, Highway 401, shopping, restaurants, Civic Auditorium and everyday amenities. A solid, lovingly maintained home in a convenient and established neighbourhood. Property is being sold in "as is, where is" condition. (id:15069)
Property Details
| MLS® Number | E13649034 |
| Property Type | Single Family |
| Neigbourhood | Vanier |
| Community Name | Vanier |
| Equipment Type | None, Water Heater |
| Parking Space Total | 4 |
| Rental Equipment Type | None, Water Heater |
Building
| Bathroom Total | 2 |
| Bedrooms Above Ground | 3 |
| Bedrooms Below Ground | 1 |
| Bedrooms Total | 4 |
| Appliances | Freezer, Furniture |
| Basement Development | Finished |
| Basement Type | N/a (finished) |
| Construction Style Attachment | Semi-detached |
| Cooling Type | Central Air Conditioning |
| Exterior Finish | Aluminum Siding, Brick |
| Flooring Type | Carpeted |
| Foundation Type | Poured Concrete |
| Half Bath Total | 1 |
| Heating Fuel | Natural Gas |
| Heating Type | Forced Air |
| Stories Total | 2 |
| Size Interior | 1,100 - 1,500 Sqft |
| Type | House |
| Utility Water | Municipal Water |
Parking
| No Garage |
Land
| Acreage | No |
| Sewer | Sanitary Sewer |
| Size Depth | 120 Ft ,7 In |
| Size Frontage | 27 Ft ,6 In |
| Size Irregular | 27.5 X 120.6 Ft |
| Size Total Text | 27.5 X 120.6 Ft |
Rooms
| Level | Type | Length | Width | Dimensions |
|---|---|---|---|---|
| Lower Level | Recreational, Games Room | 6.77 m | 3.16 m | 6.77 m x 3.16 m |
| Lower Level | Bedroom | 3.19 m | 2.8 m | 3.19 m x 2.8 m |
| Main Level | Kitchen | 4.47 m | 2.78 m | 4.47 m x 2.78 m |
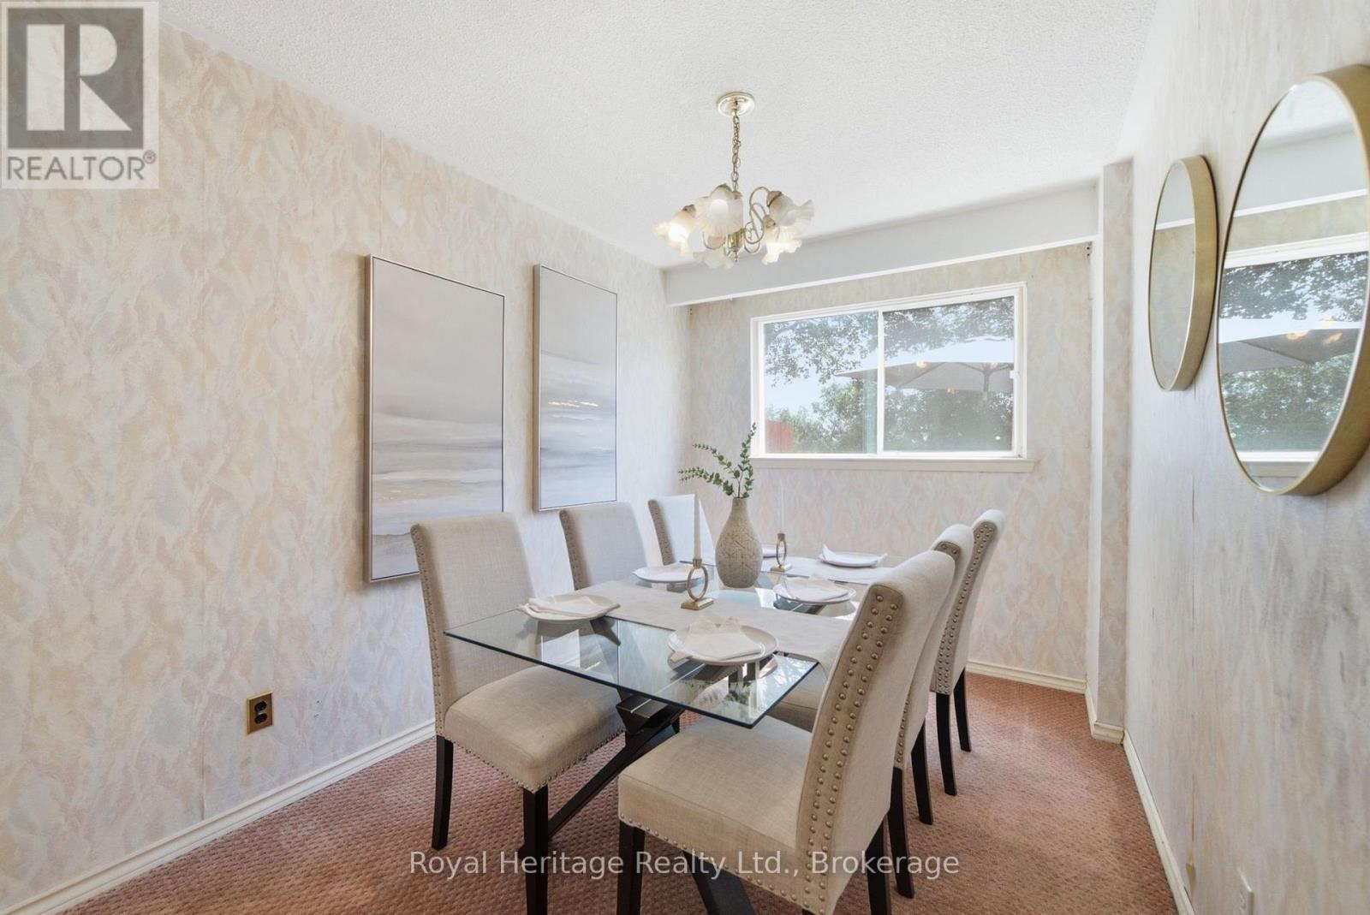
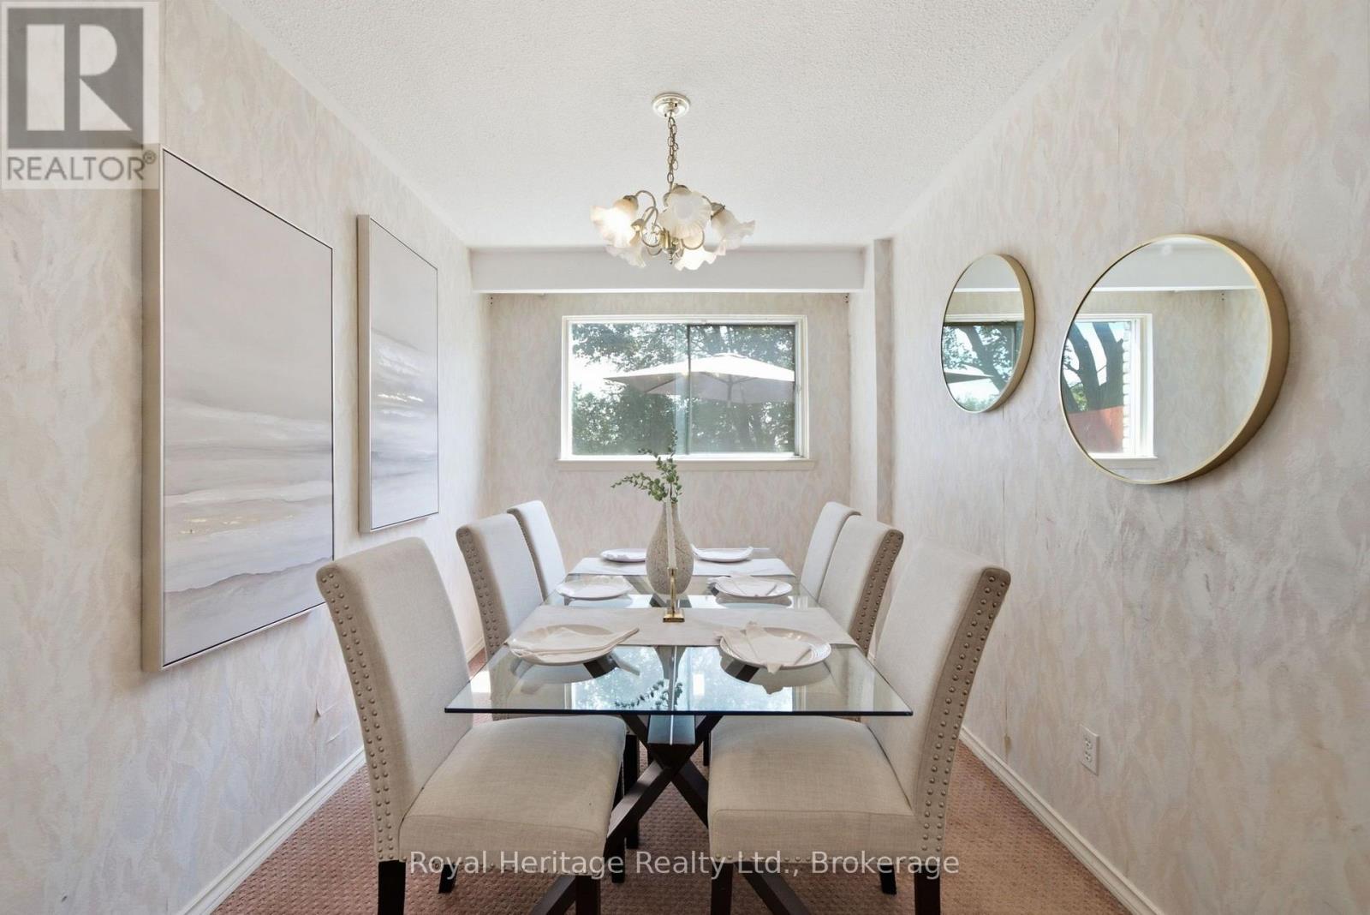
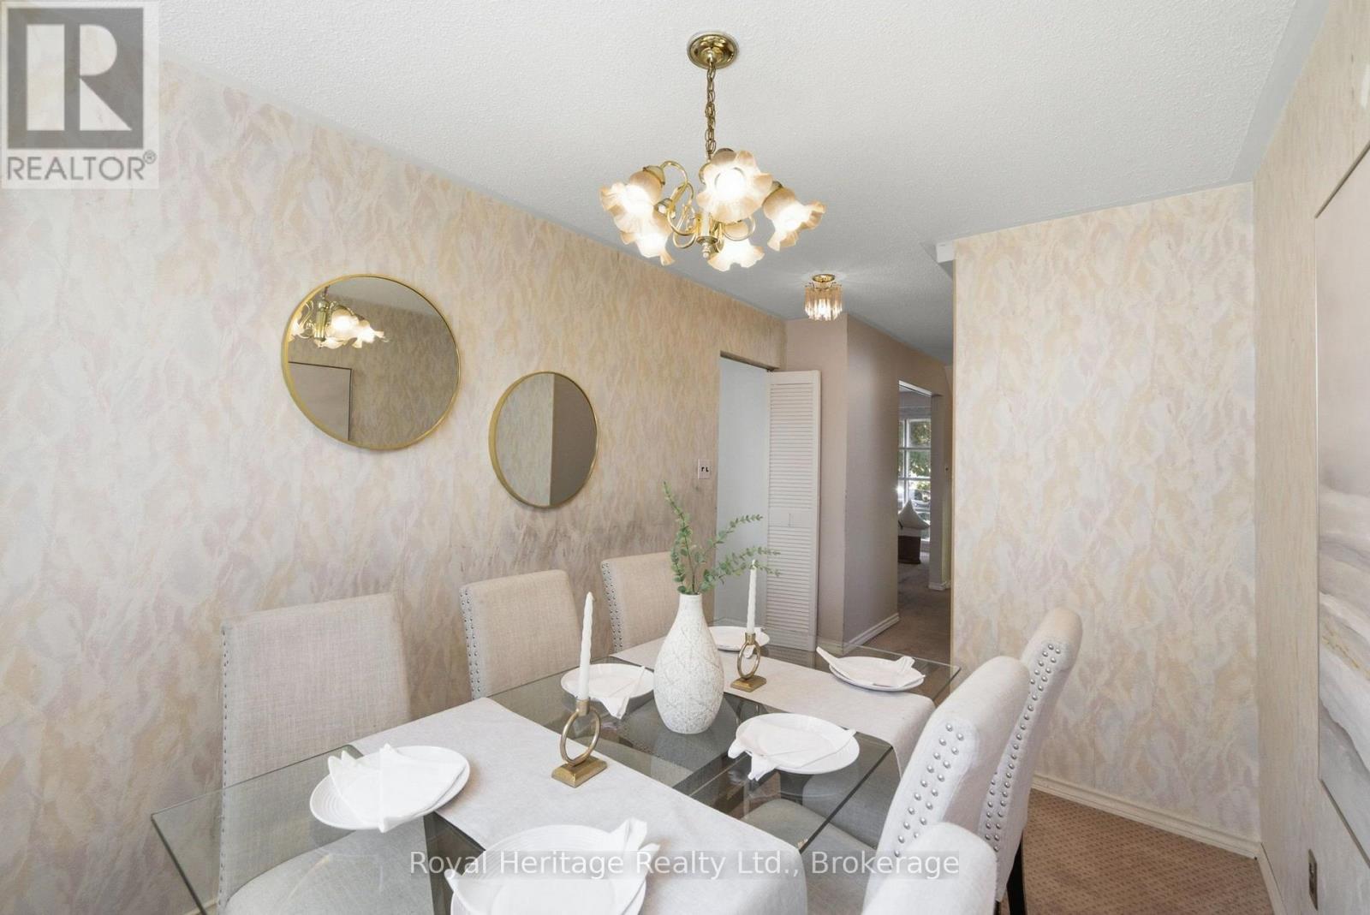
| Main Level | Dining Room | 3.42 m | 2.44 m | 3.42 m x 2.44 m |
| Main Level | Living Room | 4.87 m | 3.29 m | 4.87 m x 3.29 m |
| Upper Level | Bedroom | 3.31 m | 2.73 m | 3.31 m x 2.73 m |
| Upper Level | Bedroom 2 | 2.64 m | 4.56 m | 2.64 m x 4.56 m |
| Upper Level | Primary Bedroom | 4.76 m | 2.81 m | 4.76 m x 2.81 m |
https://www.realtor.ca/real-estate/30127030/352-vancouver-crescent-oshawa-vanier-vanier
Contact Us
Contact us for more information

This REALTOR.ca listing content is owned and licensed by REALTOR® members of The Canadian Real Estate Association
The trademarks REALTOR®, REALTORS®, and the REALTOR® logo are controlled by The Canadian Real Estate Association (CREA) and identify real estate professionals who are members of CREA. The trademarks MLS®, Multiple Listing Service® and the associated logos are owned by The Canadian Real Estate Association (CREA) and identify the quality of services provided by real estate professionals who are members of CREA. The trademark DDF® is owned by The Canadian Real Estate Association (CREA) and identifies CREA's Data Distribution Facility (DDF®)
August 14 2026 04:18:45
Central Lakes Association of REALTORS®
Royal Heritage Realty Ltd.