
3519 Tecumseh Road West Windsor, Ontario N9C 2B6
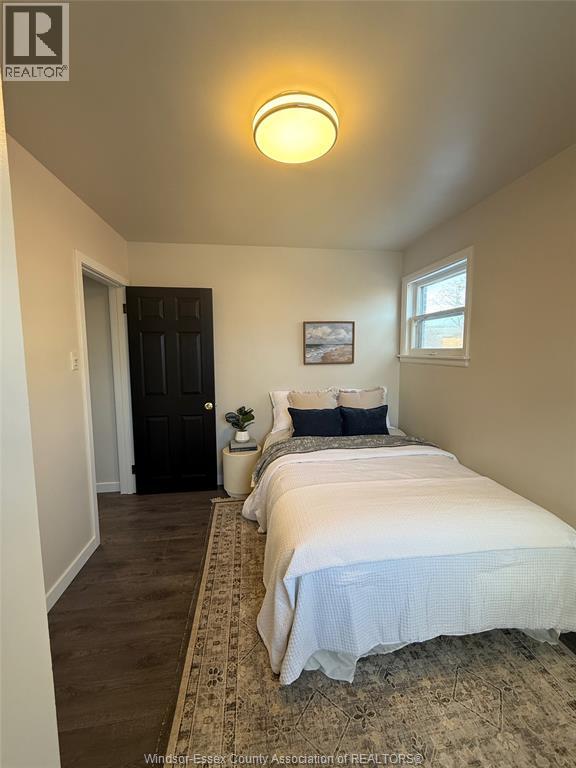
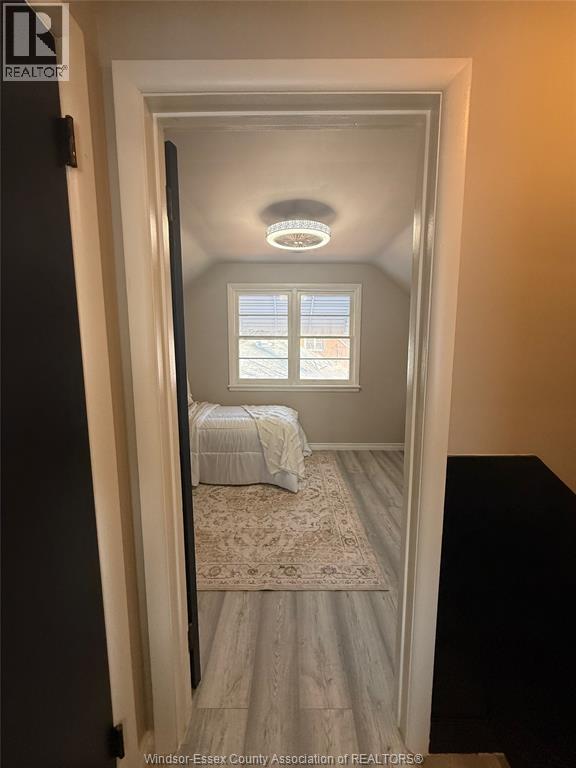
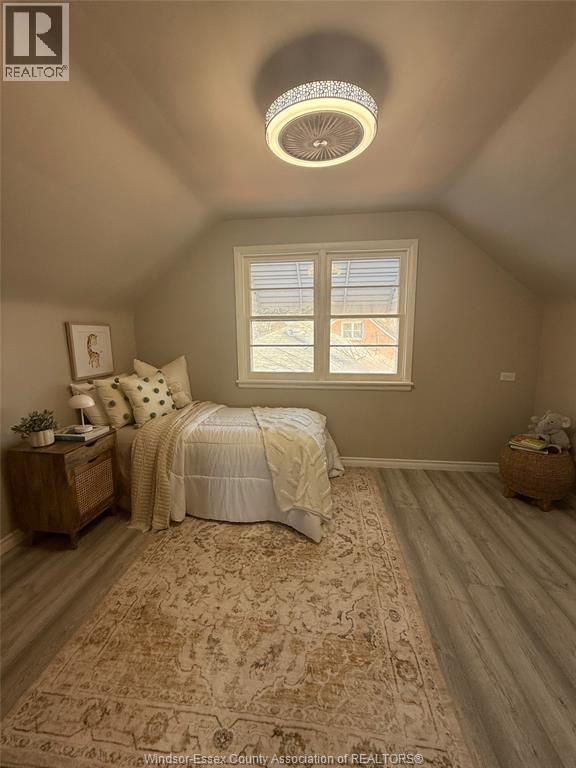
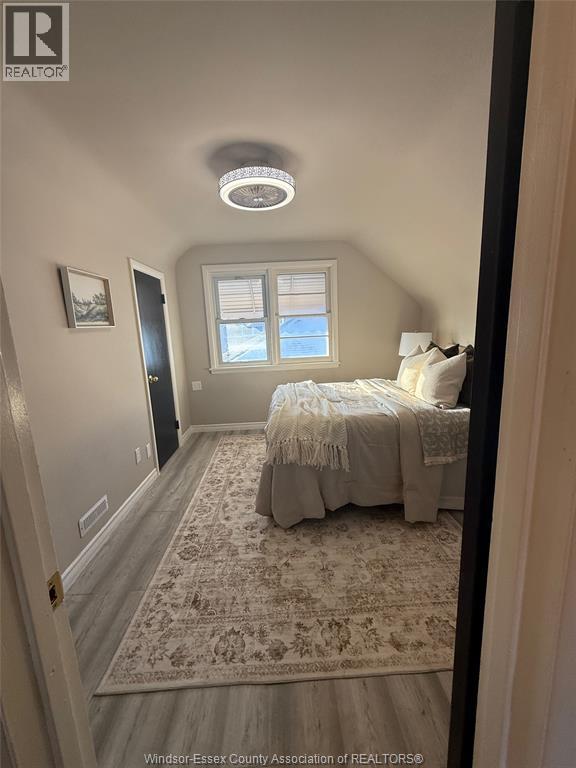

4 Bedroom
2 Bathroom
Central Air Conditioning
Forced Air, Furnace
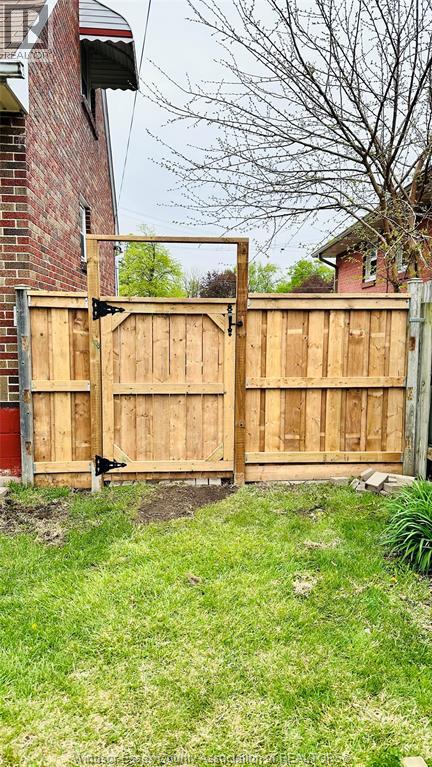
Landscaped
$400,000
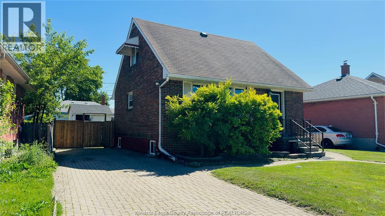
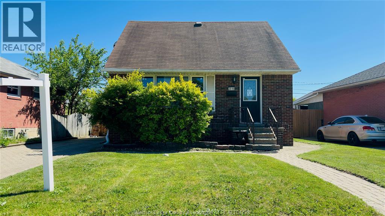
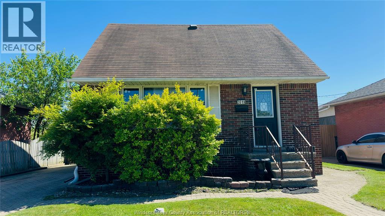
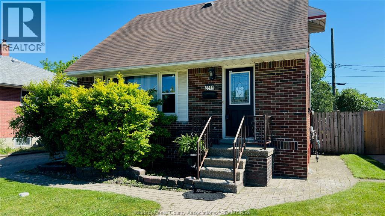
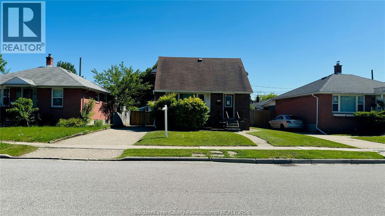
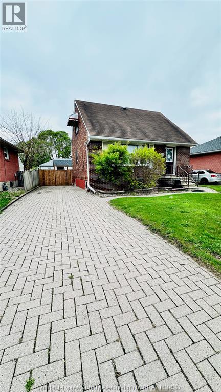
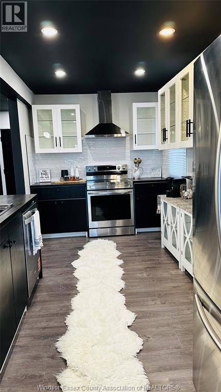
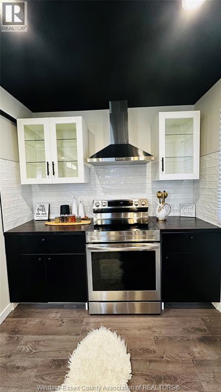
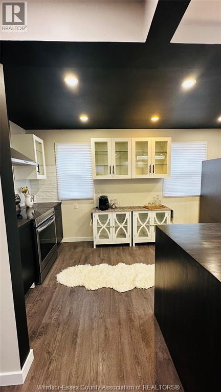
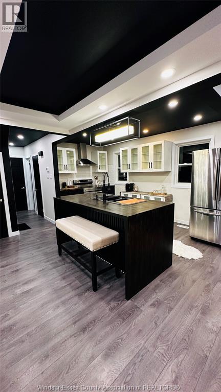
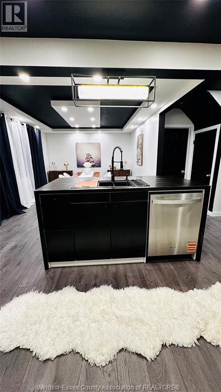
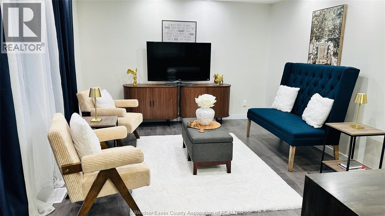
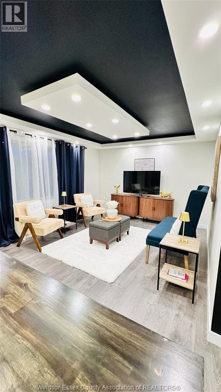
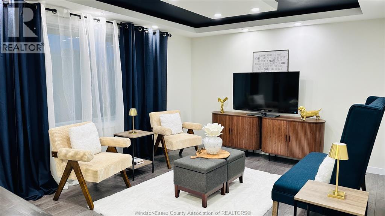
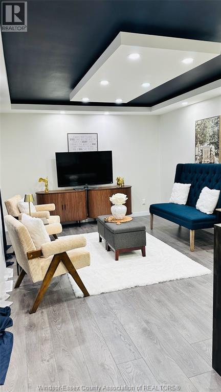
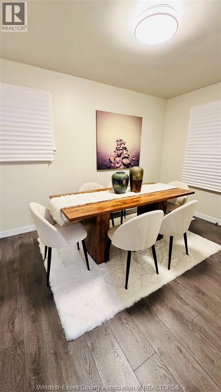
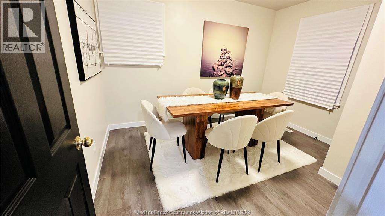
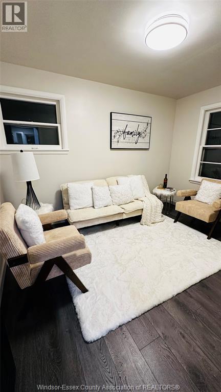
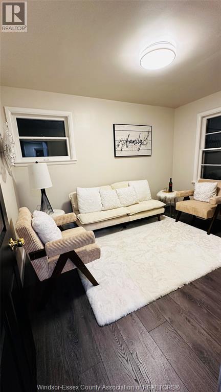
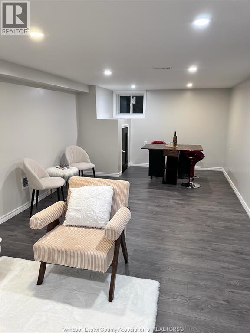
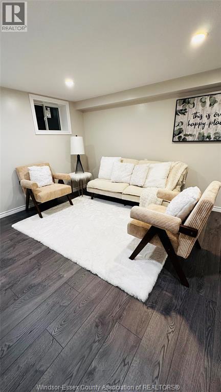
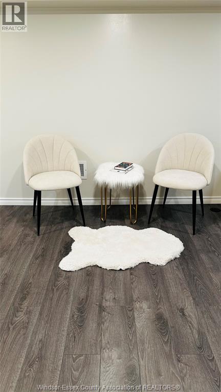
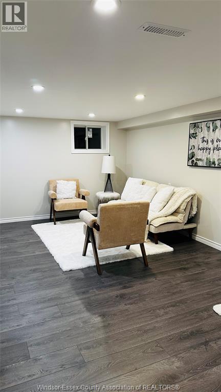
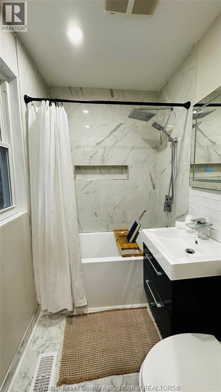
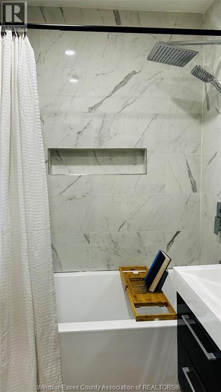
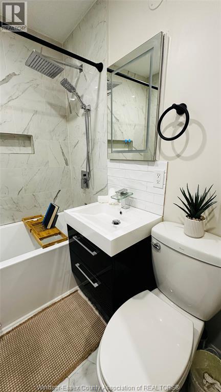
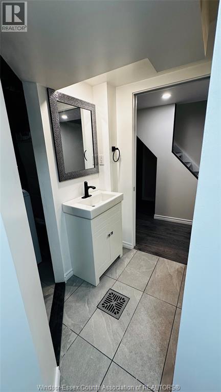
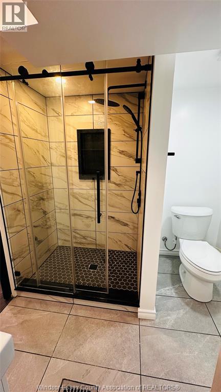
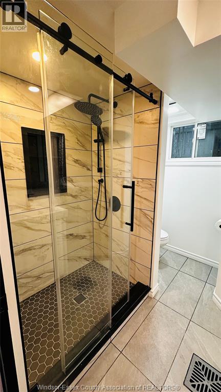
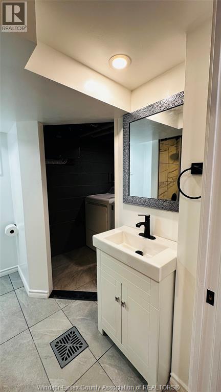
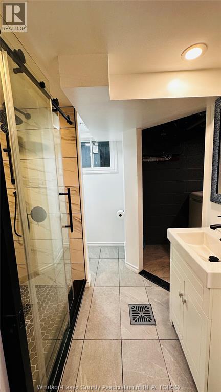
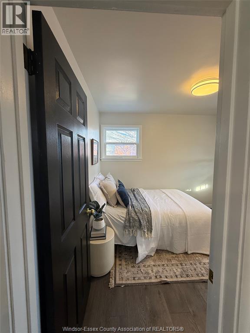
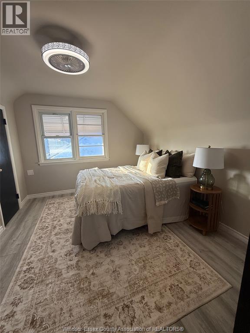
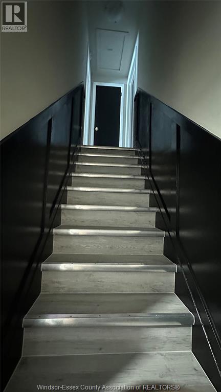
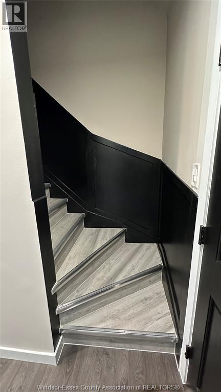
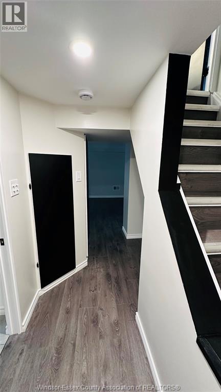
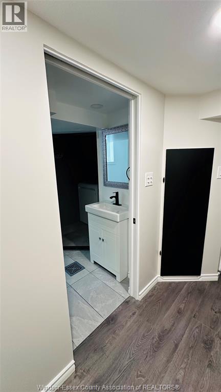
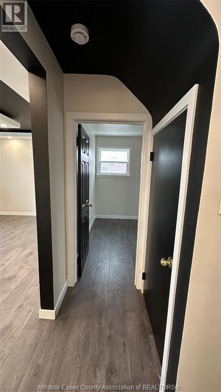
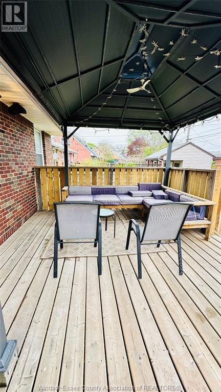
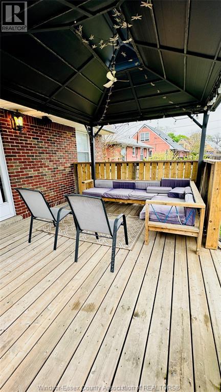
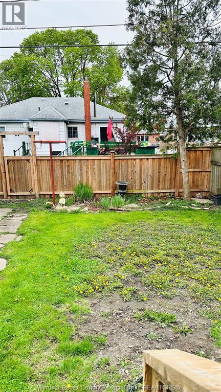
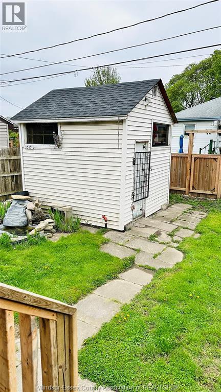
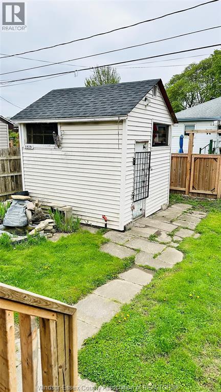
Welcome to this beautifully renovated full-brick detached home in a prime location close to groceries, restaurants, banks, hospital, University of Windsor, Ambassador Bridge, Gordie Howe Bridge, outlet mall & HWY 401. Features a modern kitchen w/island, double sink, new dishwasher, s/s stove with new s/s hood, s/s fridge & stylish cabinetry. Bright L/D area w/ coved ceilings & pot lights. Finished basement offers new insulation, walls, ceilings w/ pot lights, BR & modern 3 pc bath. New flooring & paint throughout, new 100 amps electrical panel (July 2025), new hot water tank (Dec.2025), ducts and furnace cleaned on Dec.2025. Backyard is an oasis w/ deck, canopy, built-in bench, & storage shed. Bonus: new kitchen side cabinets, dining table w/ 6 chairs & futon love seat. Quiet neighbourhood. Please give 24H irrevocable & attach form 161 (from doc tab). (id:15069)
Property Details
| MLS® Number | 26015462 |
| Property Type | Single Family |
| Features | Finished Driveway, Interlocking Driveway, Side Driveway |
Building
| Bathroom Total | 2 |
| Bedrooms Above Ground | 3 |
| Bedrooms Below Ground | 1 |
| Bedrooms Total | 4 |
| Appliances | Dishwasher, Dryer, Refrigerator, Stove, Washer |
| Constructed Date | 1955 |
| Construction Style Attachment | Detached |
| Cooling Type | Central Air Conditioning |
| Exterior Finish | Brick |
| Flooring Type | Laminate |
| Foundation Type | Concrete |
| Heating Fuel | Natural Gas |
| Heating Type | Forced Air, Furnace |
| Stories Total | 2 |
| Type | House |
Parking
| Other |
Land
| Acreage | No |
| Fence Type | Fence |
| Landscape Features | Landscaped |
| Size Irregular | 47.56 X 90.34 Ft |
| Size Total Text | 47.56 X 90.34 Ft |
| Zoning Description | Rd1.2 |
Rooms
| Level | Type | Length | Width | Dimensions |
|---|---|---|---|---|
| Second Level | Bedroom | Measurements not available | ||
| Second Level | Bedroom | Measurements not available | ||
| Basement | 3pc Bathroom | Measurements not available | ||
| Basement | Utility Room | Measurements not available | ||
| Basement | Laundry Room | Measurements not available | ||
| Basement | Family Room | Measurements not available | ||
| Basement | Bedroom | Measurements not available | ||
| Main Level | 3pc Bathroom | Measurements not available | ||
| Main Level | Foyer | Measurements not available | ||
| Main Level | Bedroom | Measurements not available | ||
| Main Level | Kitchen | Measurements not available | ||
| Main Level | Living Room/dining Room | Measurements not available |
https://www.realtor.ca/real-estate/29965760/3519-tecumseh-road-west-windsor
Contact Us
Contact us for more information

This REALTOR.ca listing content is owned and licensed by REALTOR® members of The Canadian Real Estate Association
The trademarks REALTOR®, REALTORS®, and the REALTOR® logo are controlled by The Canadian Real Estate Association (CREA) and identify real estate professionals who are members of CREA. The trademarks MLS®, Multiple Listing Service® and the associated logos are owned by The Canadian Real Estate Association (CREA) and identify the quality of services provided by real estate professionals who are members of CREA. The trademark DDF® is owned by The Canadian Real Estate Association (CREA) and identifies CREA's Data Distribution Facility (DDF®)
July 26 2026 09:13:58
Windsor-Essex County Association of REALTORS®
Key Solutions Realty Ltd.