
3515 Sandwich Street Windsor, Ontario N9C 1B6

3 Bedroom
1 Bathroom
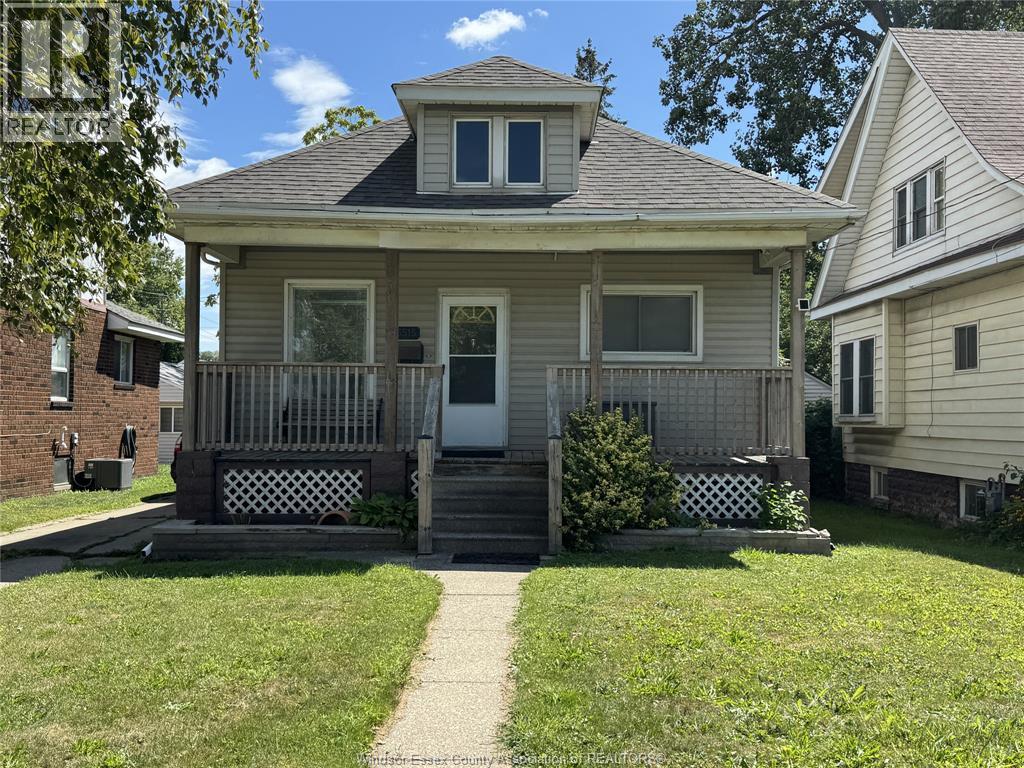
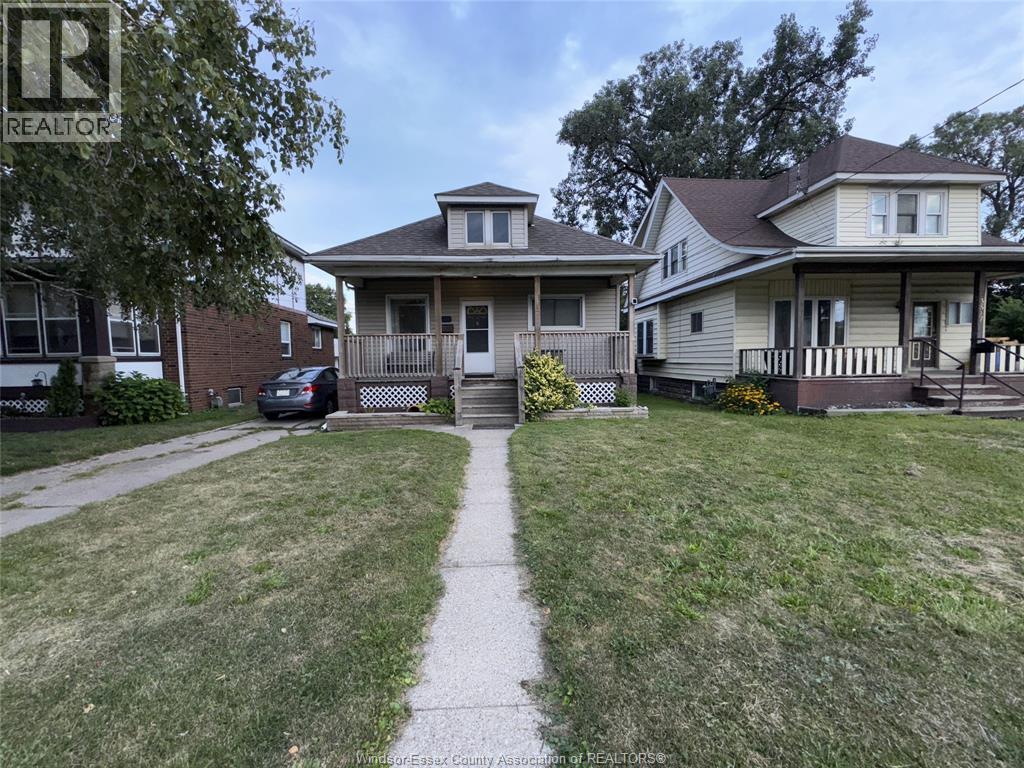
Bungalow
Central Air Conditioning
Forced Air, Furnace
$319,900
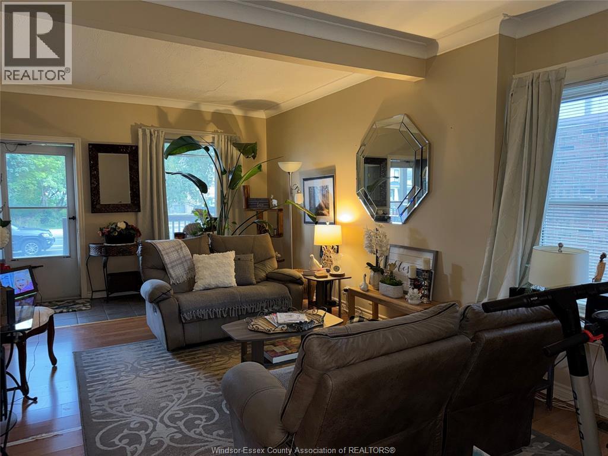
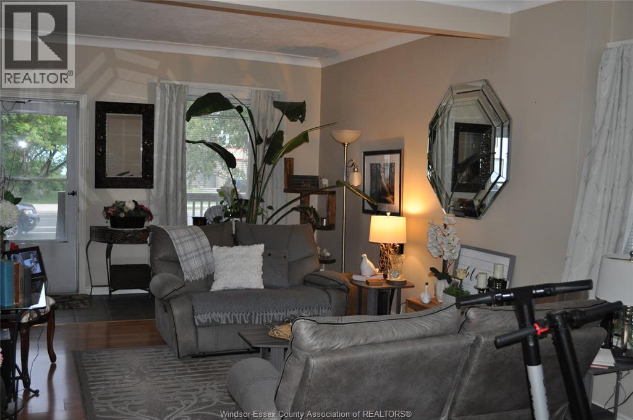
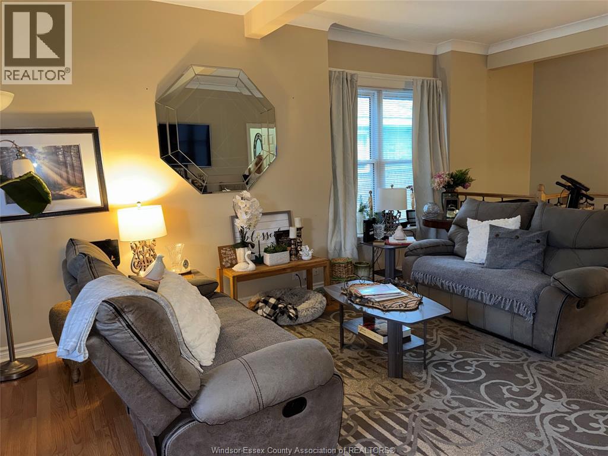
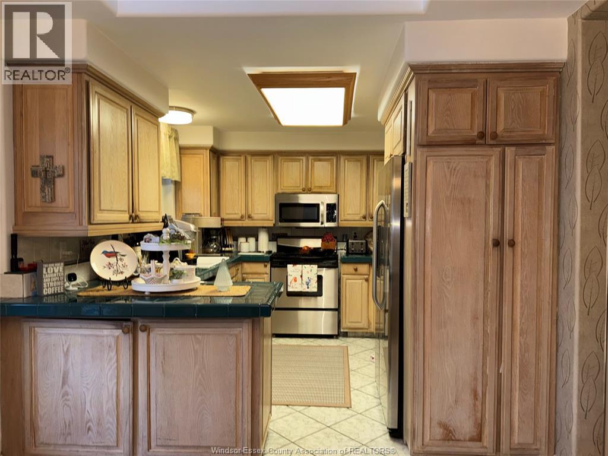
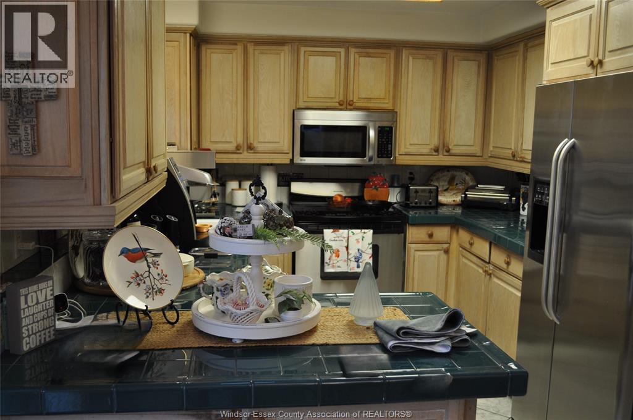
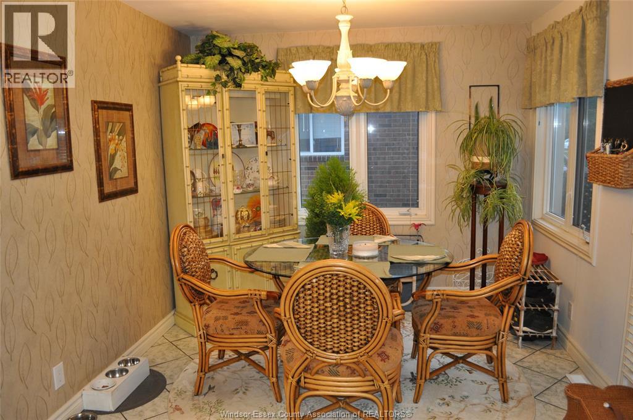
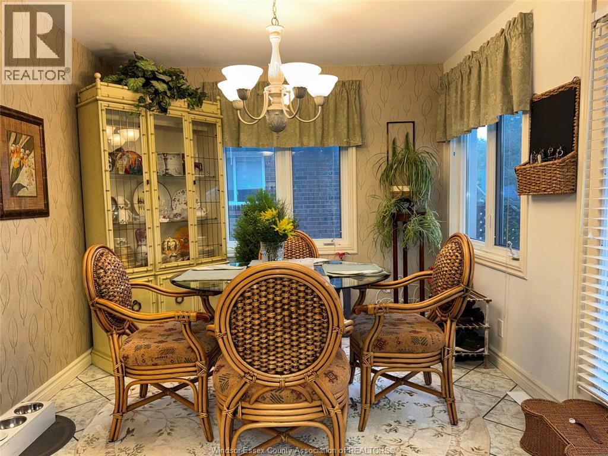
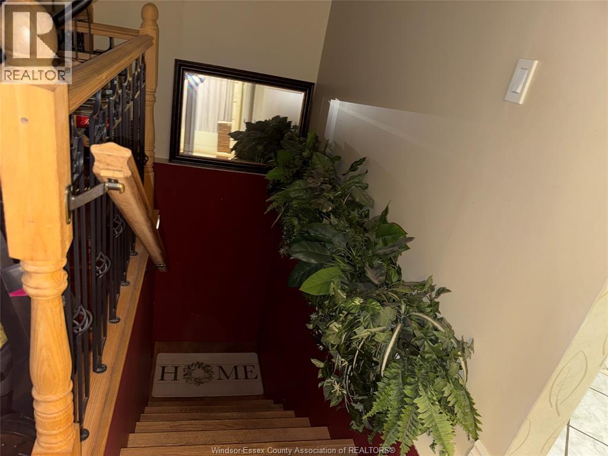
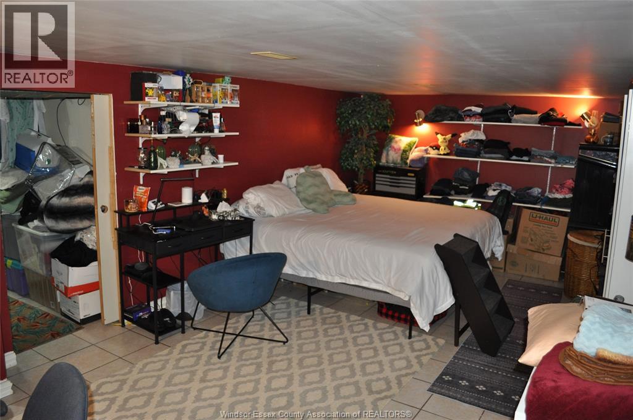
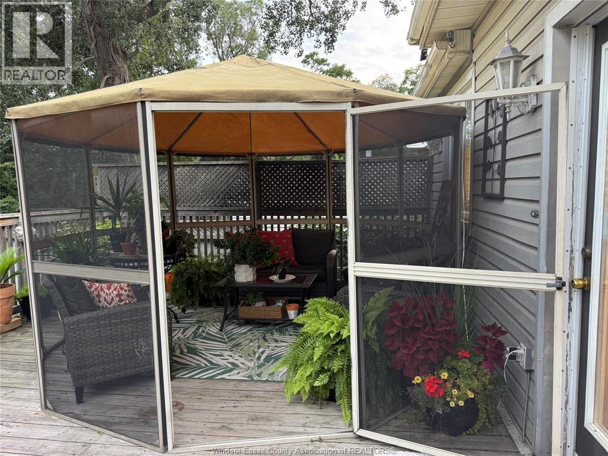
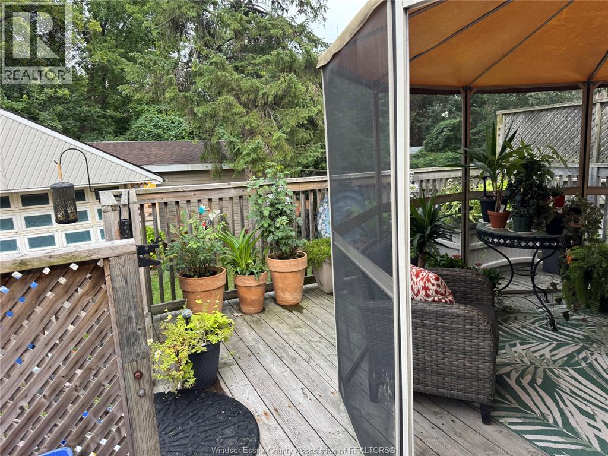
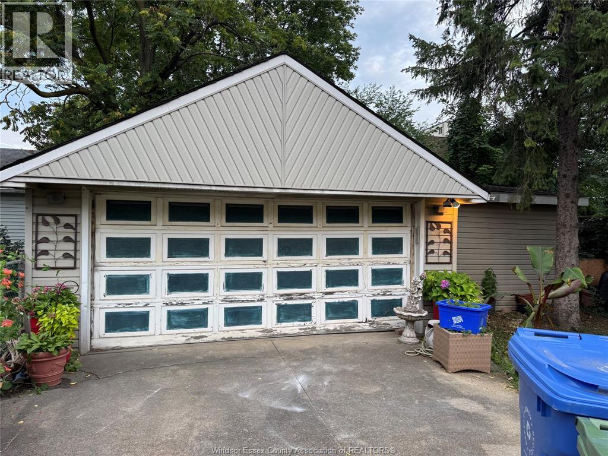
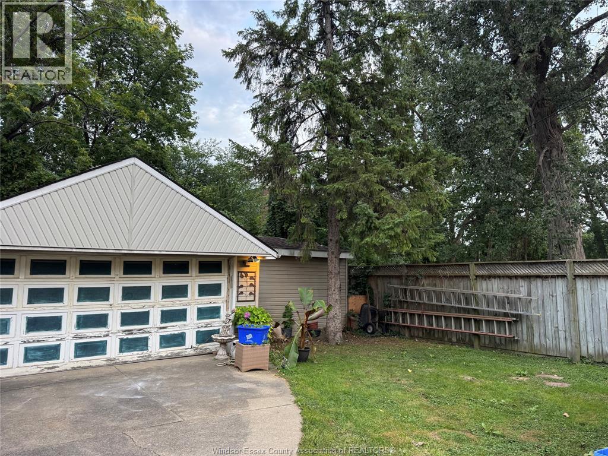
Space, comfort and serious potential! This exceptionally well-maintained home has been lovingly cared for over the years and offers a fantastic opportunity for first-time buyers, investors or anyone looking for a solid property with room to grow. Enjoy a welcoming kitchen with a cozy dining nook, comfortable living space, and a full basement offering laundry, storage and plenty of possibilities. The feature that sets this property apart is the massive double garage with an attached workshop, allowing room to park, create, work, store and more! Currently tenant-occupied, this property offers value, versatility and a setup that's hard to find. Attractive vendor take-back (VTB) financing options may be available for qualified purchasers, creating additional flexibility and investment potential. A beautifully maintained home, incredible garage and unique opportunity all in one! (id:15069)
Property Details
| MLS® Number | 26020595 |
| Property Type | Single Family |
| Features | Side Driveway |
Building
| Bathroom Total | 1 |
| Bedrooms Above Ground | 2 |
| Bedrooms Below Ground | 1 |
| Bedrooms Total | 3 |
| Appliances | Dishwasher, Garburator, Microwave Range Hood Combo, Refrigerator, Stove, Washer, Window Air Conditioner |
| Architectural Style | Bungalow |
| Construction Style Attachment | Detached |
| Cooling Type | Central Air Conditioning |
| Exterior Finish | Aluminum/vinyl |
| Flooring Type | Ceramic/porcelain, Laminate |
| Foundation Type | Block |
| Heating Fuel | Natural Gas |
| Heating Type | Forced Air, Furnace |
| Stories Total | 1 |
| Type | House |
Parking
| Detached Garage | |
| Garage | |
| Heated Garage |
Land
| Acreage | No |
| Fence Type | Fence |
| Size Irregular | 40 X 138 / 0.128 Ac |
| Size Total Text | 40 X 138 / 0.128 Ac|0-0.25 Acre |
| Zoning Description | Res(rd3.1) |
Rooms
| Level | Type | Length | Width | Dimensions |
|---|---|---|---|---|
| Basement | Laundry Room | Measurements not available | ||
| Basement | Family Room | Measurements not available | ||
| Basement | Bedroom | Measurements not available | ||
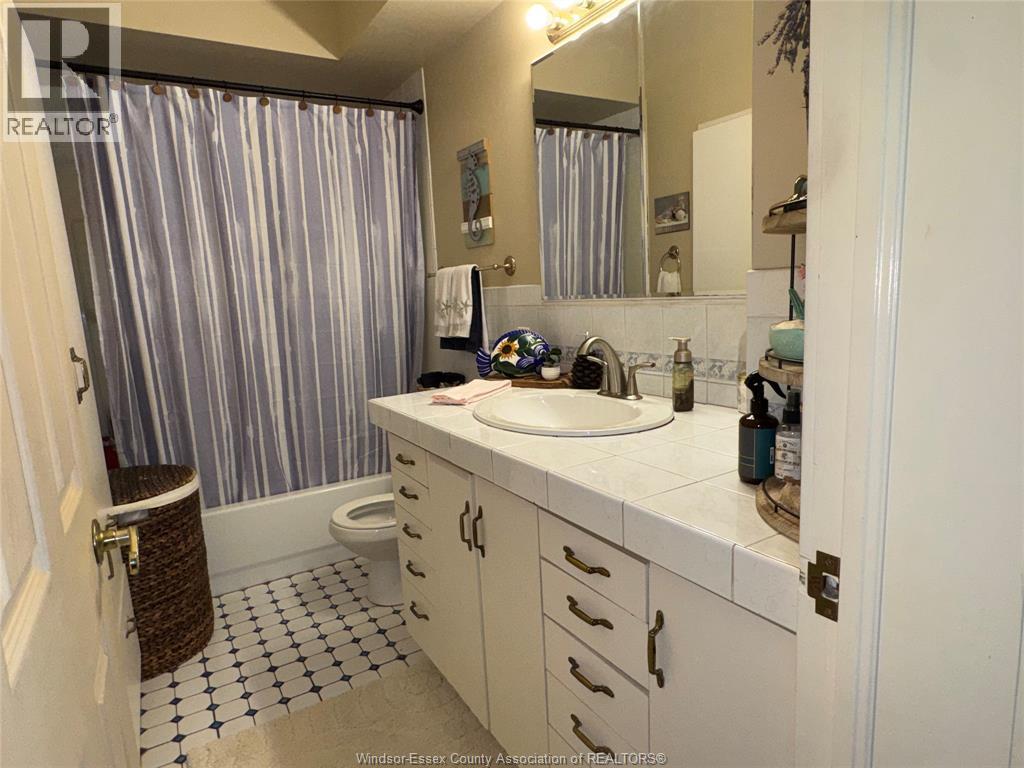
| Main Level | 4pc Bathroom | Measurements not available | ||
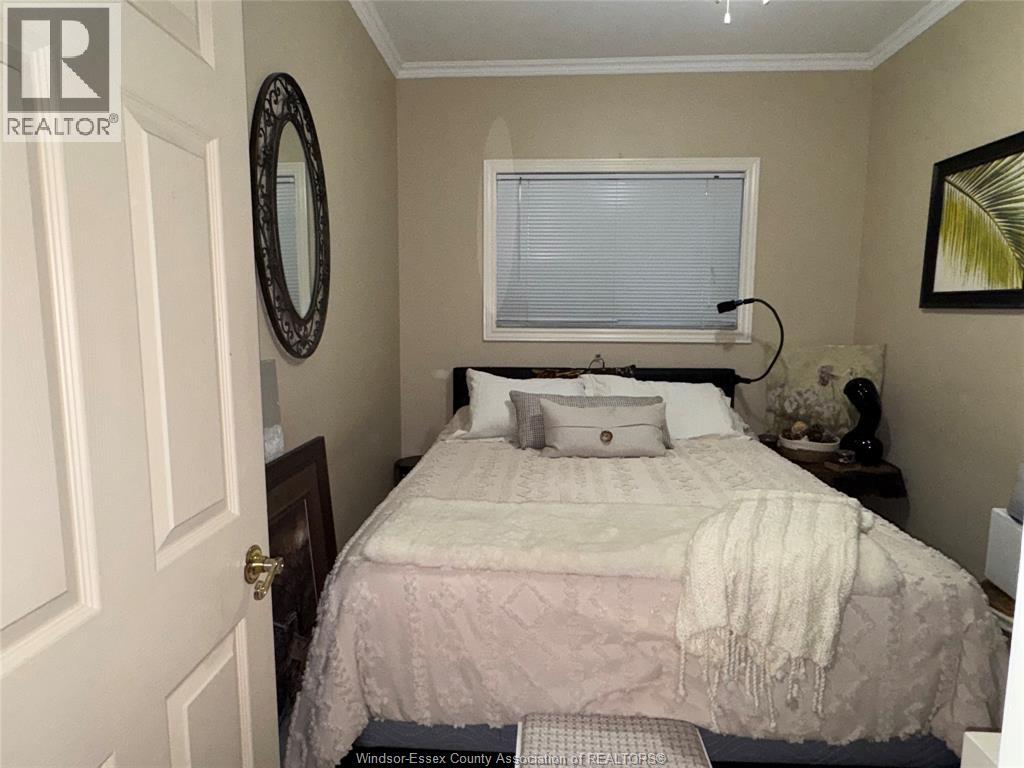
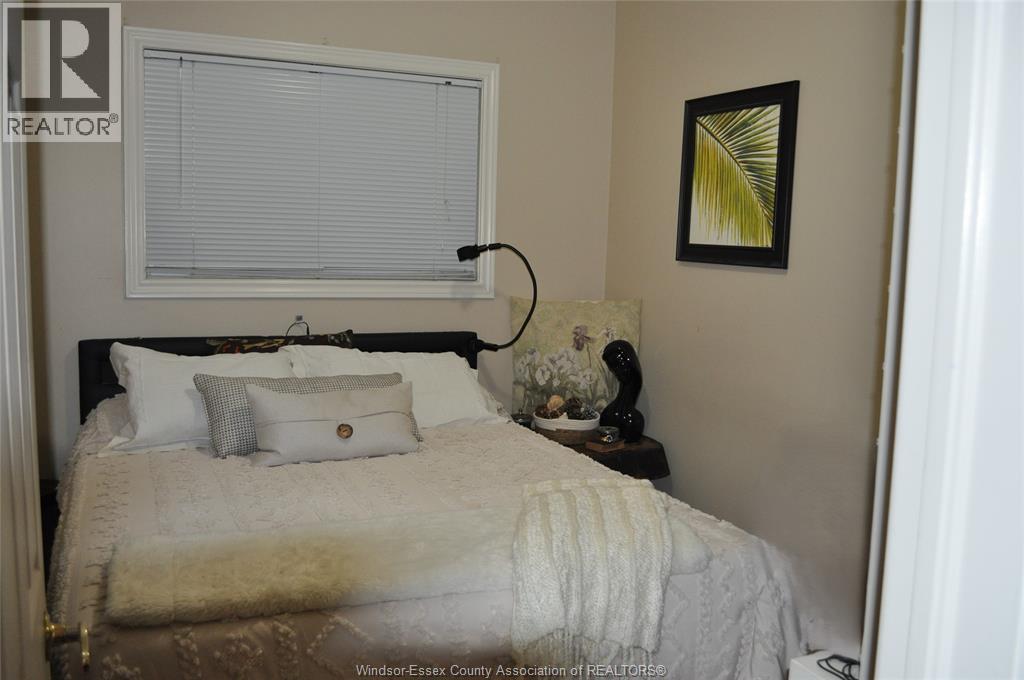
| Main Level | Bedroom | Measurements not available | ||
| Main Level | Bedroom | Measurements not available | ||
| Main Level | Den | Measurements not available | ||
| Main Level | Living Room | Measurements not available | ||
| Main Level | Kitchen | Measurements not available |
https://www.realtor.ca/real-estate/30190765/3515-sandwich-street-windsor
Contact Us
Contact us for more information

This REALTOR.ca listing content is owned and licensed by REALTOR® members of The Canadian Real Estate Association
The trademarks REALTOR®, REALTORS®, and the REALTOR® logo are controlled by The Canadian Real Estate Association (CREA) and identify real estate professionals who are members of CREA. The trademarks MLS®, Multiple Listing Service® and the associated logos are owned by The Canadian Real Estate Association (CREA) and identify the quality of services provided by real estate professionals who are members of CREA. The trademark DDF® is owned by The Canadian Real Estate Association (CREA) and identifies CREA's Data Distribution Facility (DDF®)
August 24 2026 07:26:25
Windsor-Essex County Association of REALTORS®
Royal LePage Binder Real Estate