
351219 Seventeenth Line East Garafraxa, Ontario L9W 2Y9

5 Bedroom
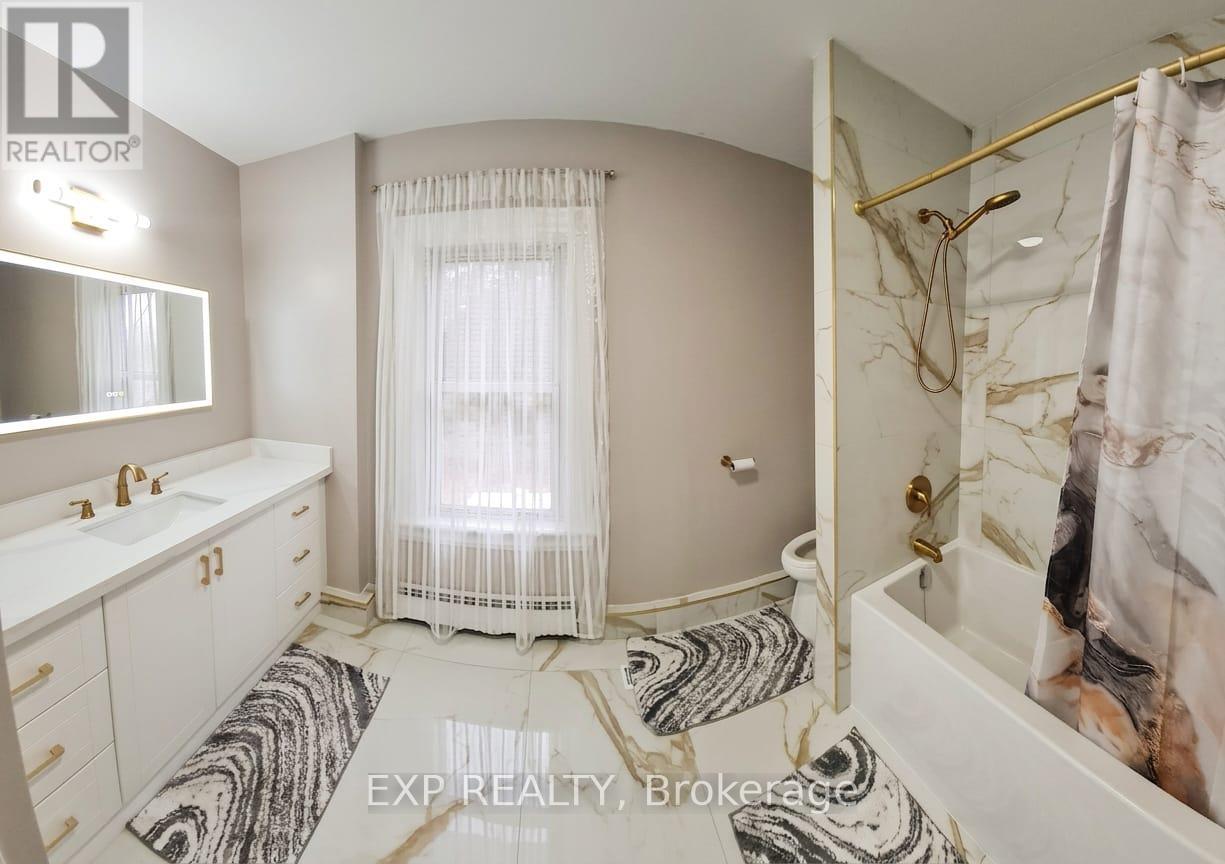
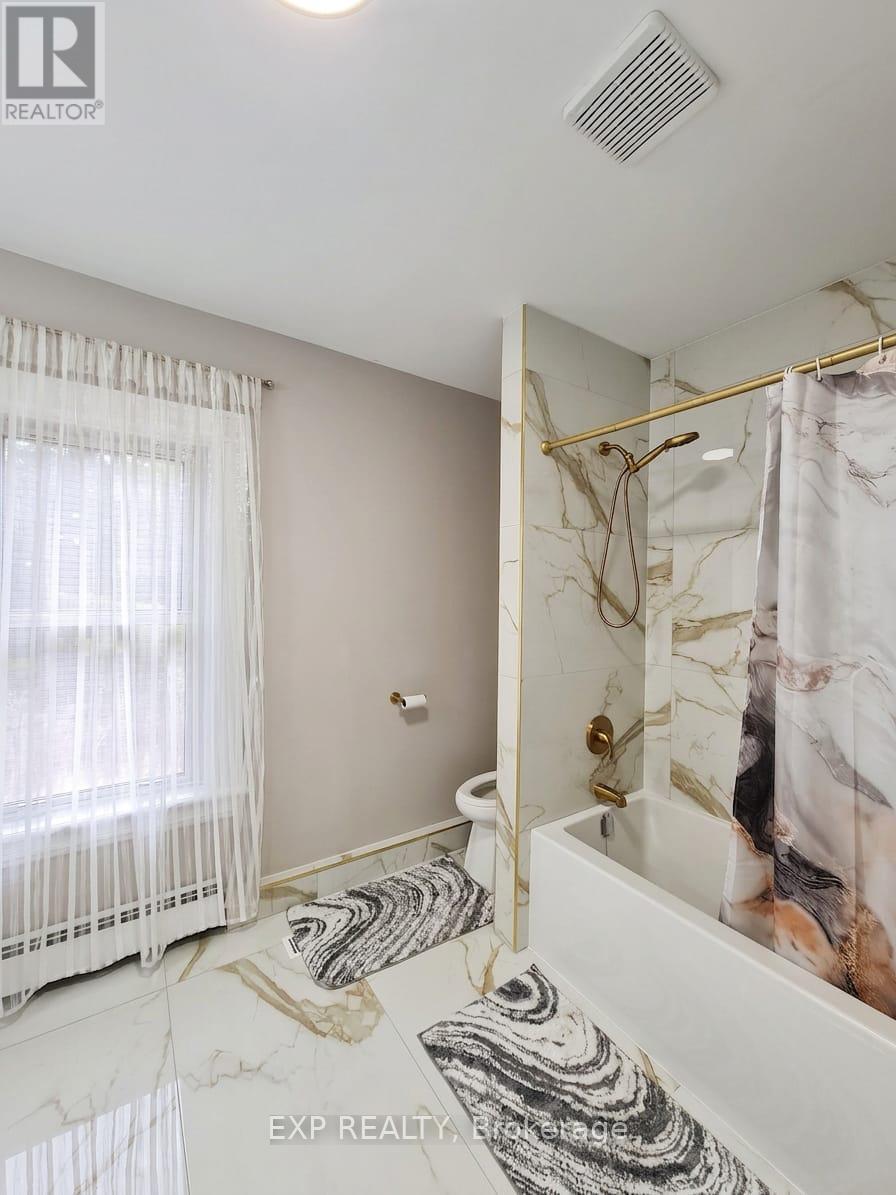
3 Bathroom
3,500 - 5,000 sqft
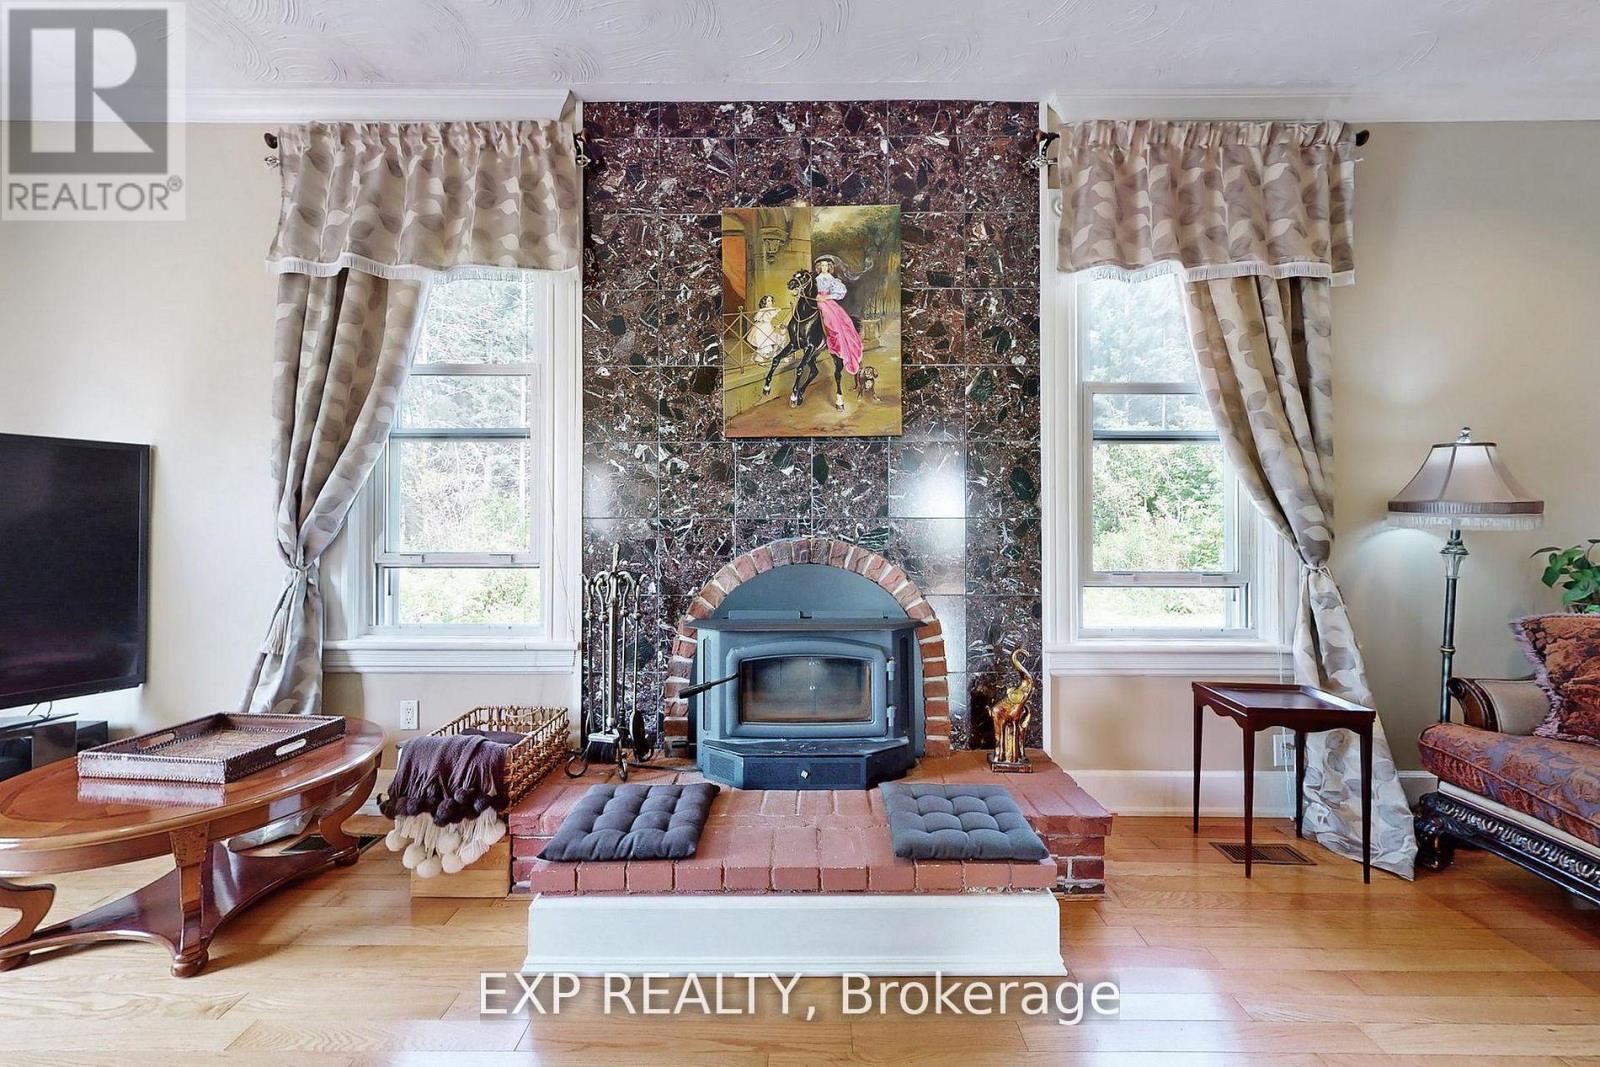
Fireplace
Baseboard Heaters, Forced Air
Acreage
$1,545,000
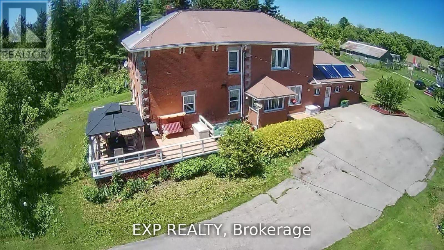
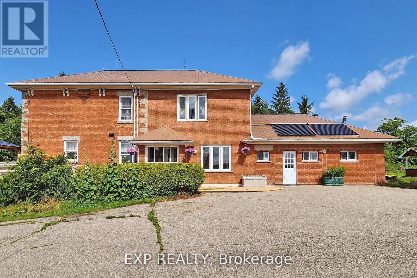
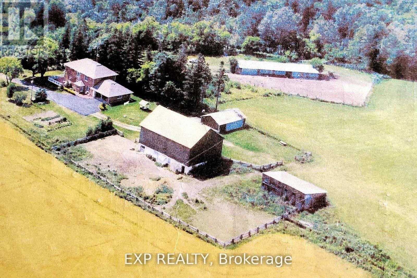
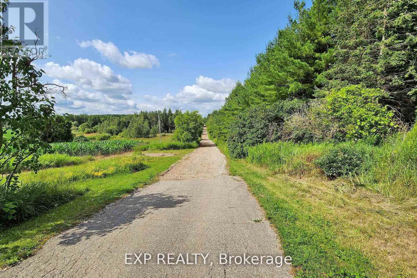
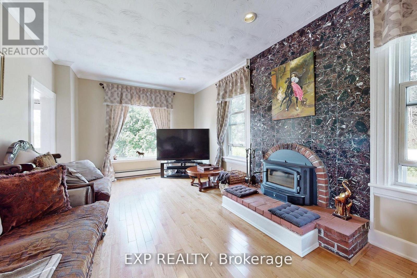
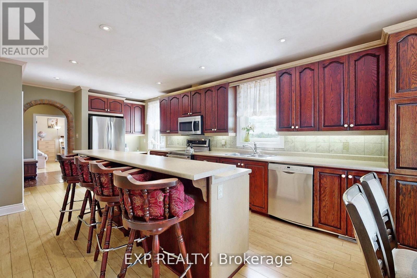
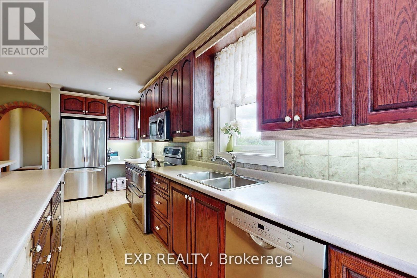
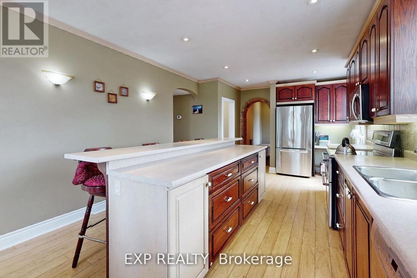
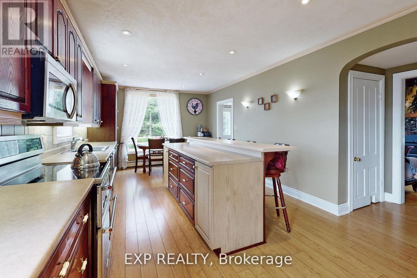
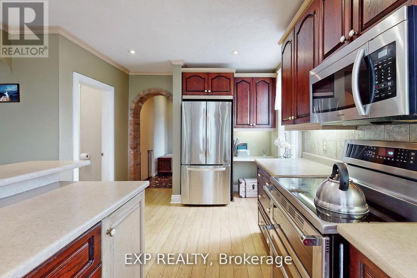
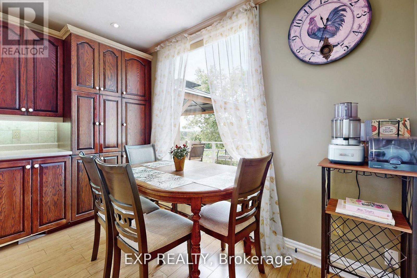
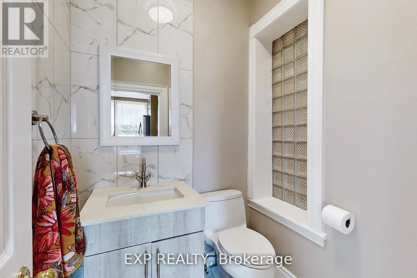
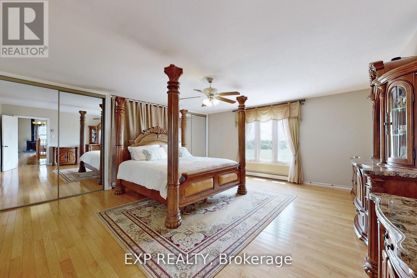
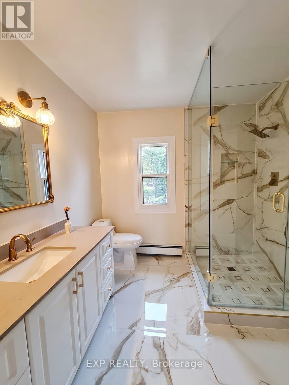
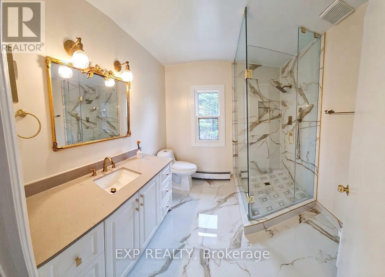
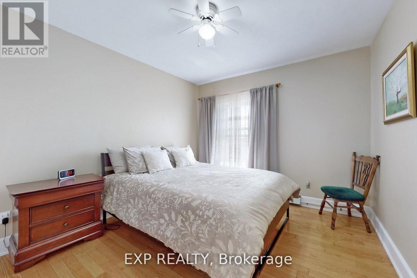
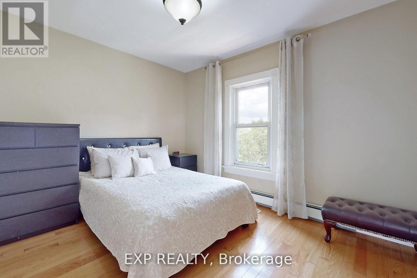
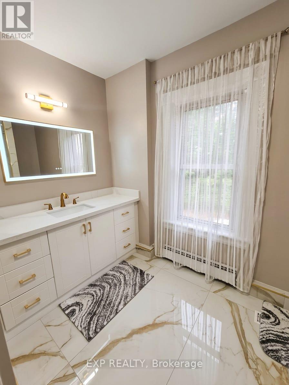
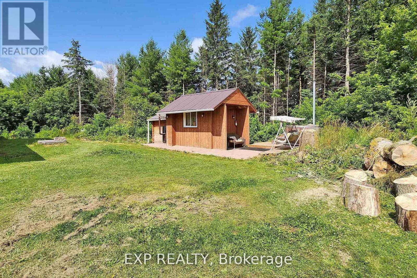
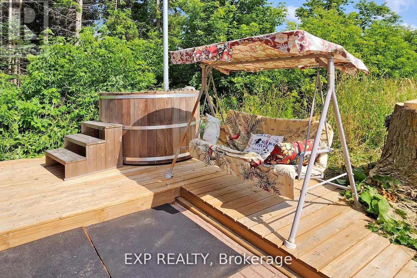
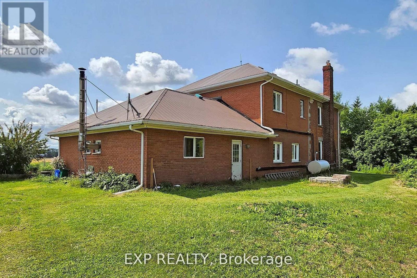
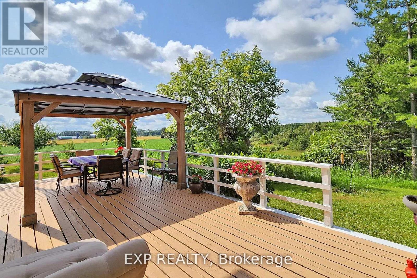
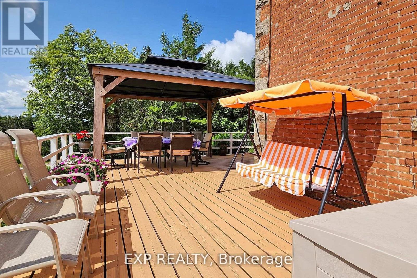
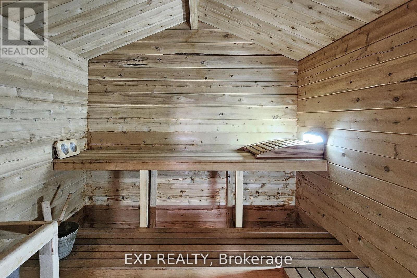
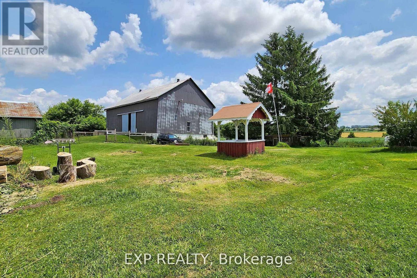
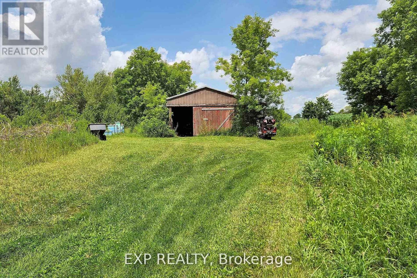
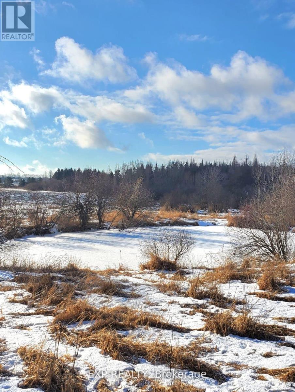
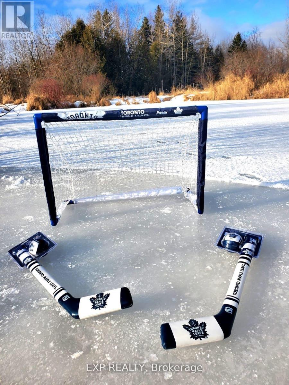
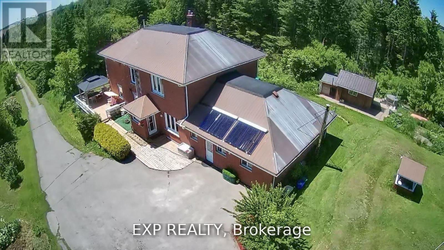
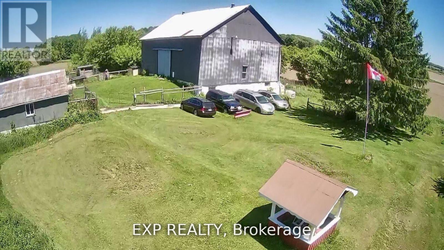
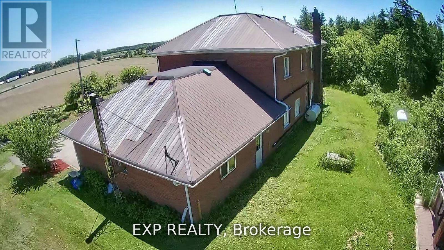
3714 SQFT - Peace & Serenity. What an incredible opportunity to own your piece of heaven. Nearly 50 acres of land w/ barns, farm fields, forest & your private pond that turns into skating rink in the winter. Conveniently located 10 minutes To Orangeville & Only 50Min To TO & Pearson Airport. A Legacy property with a well kept home with spacious rooms, Luxurious Primary Bdrm W/ Ensuite WSRM. Both 2nd FL Washrooms Fully Reno'd 2026. Eat-in kitchen W/ Centre island & outdoor wrap Around Patio To Enjoy The Beautiful countryside. Cozy Up To A Wood Burning Fireplace On An Autumn night & Enjoy An Authentic Winter Spa Experience With Natural Wood Heated Sauna & Hot Bath. 8 STALL Horse Barn & 2 level 19th century hand built hay/2 animal barns, workshop come included. Grow your own organic veggies & fruits in the vast outdoor gardens, 5 Fruit Trees. High Efficiency Alternative Solar Heating of Home & Domestic Hot Water & High 2022 High Efficiency Wood Stoves. Property Located On School Bus Route. Minutes to all conveniences Orangeville has to offer, Restaurants, Shops & Hospital. Looking for turnkey/side business? This property is zoned for many livestock operations. Horses, chickens, cows & the lucrative cat/dog hotel & breading. (id:15069)
Property Details
| MLS® Number | X13686292 |
| Property Type | Single Family |
| Community Name | Rural East Garafraxa |
| Equipment Type | Propane Tank |
| Features | Wooded Area, Irregular Lot Size, Carpet Free, Country Residential |
| Parking Space Total | 17 |
| Rental Equipment Type | Propane Tank |
| Structure | Deck, Patio(s) |
Building
| Bathroom Total | 3 |
| Bedrooms Above Ground | 4 |
| Bedrooms Below Ground | 1 |
| Bedrooms Total | 5 |
| Age | 100+ Years |
| Appliances | Hot Tub, Water Heater |
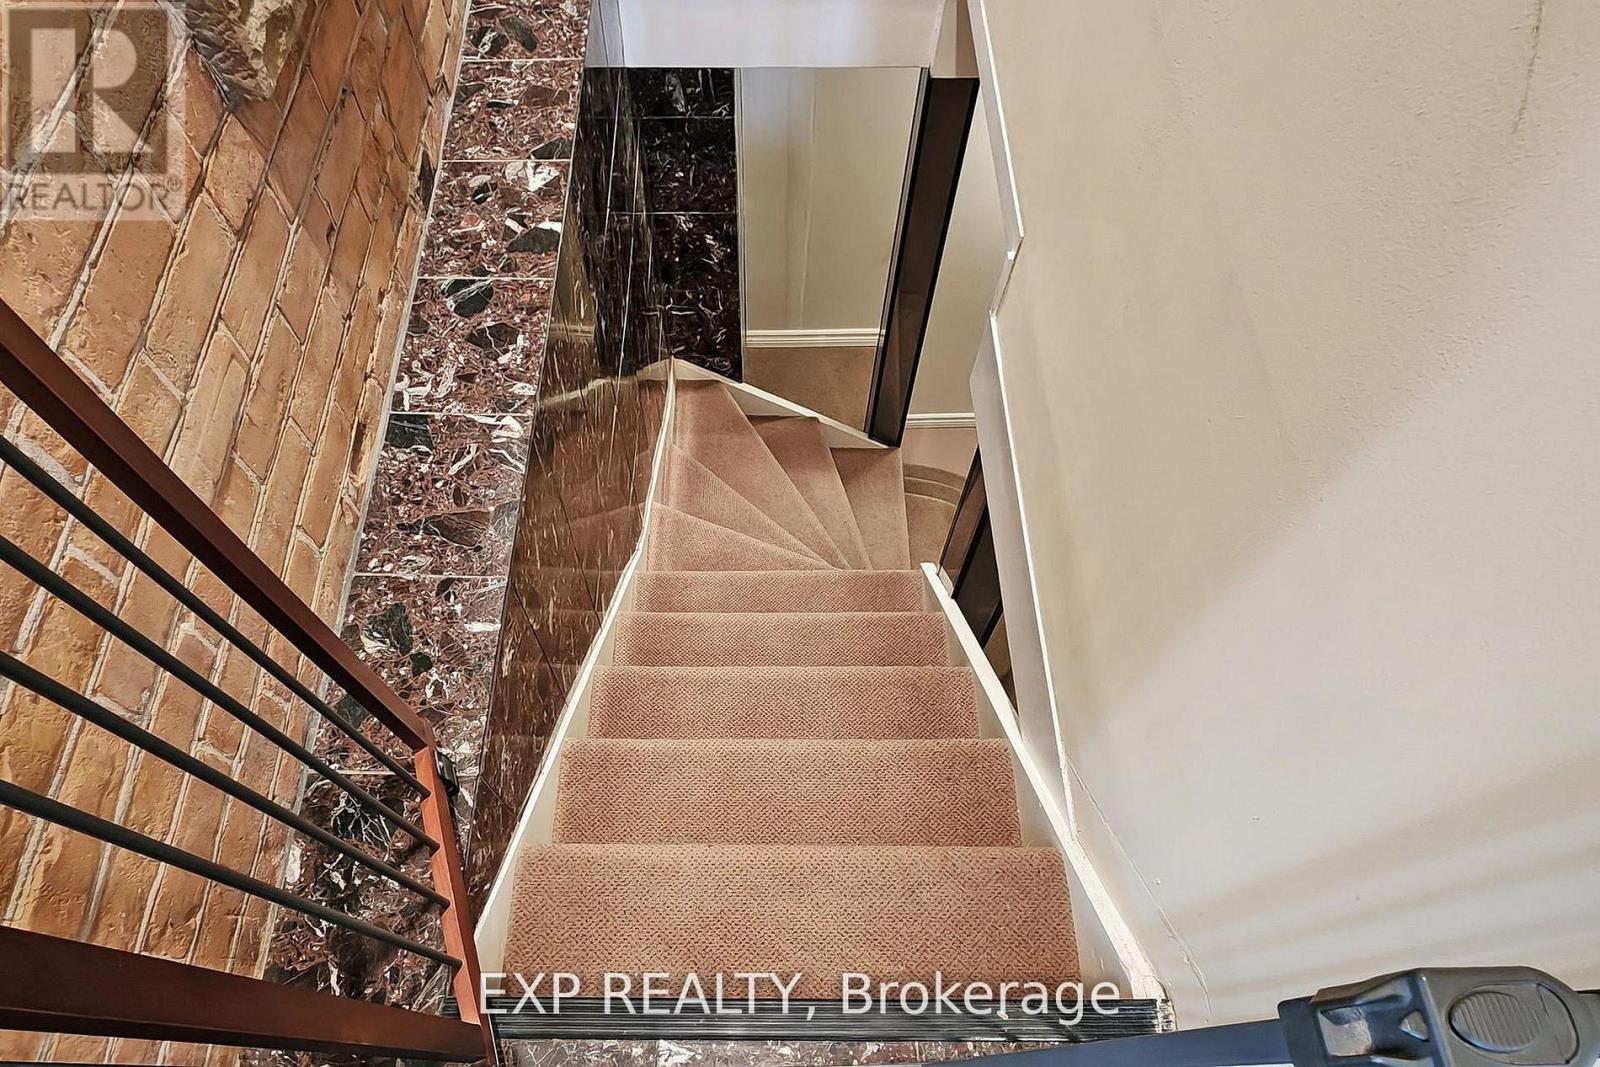
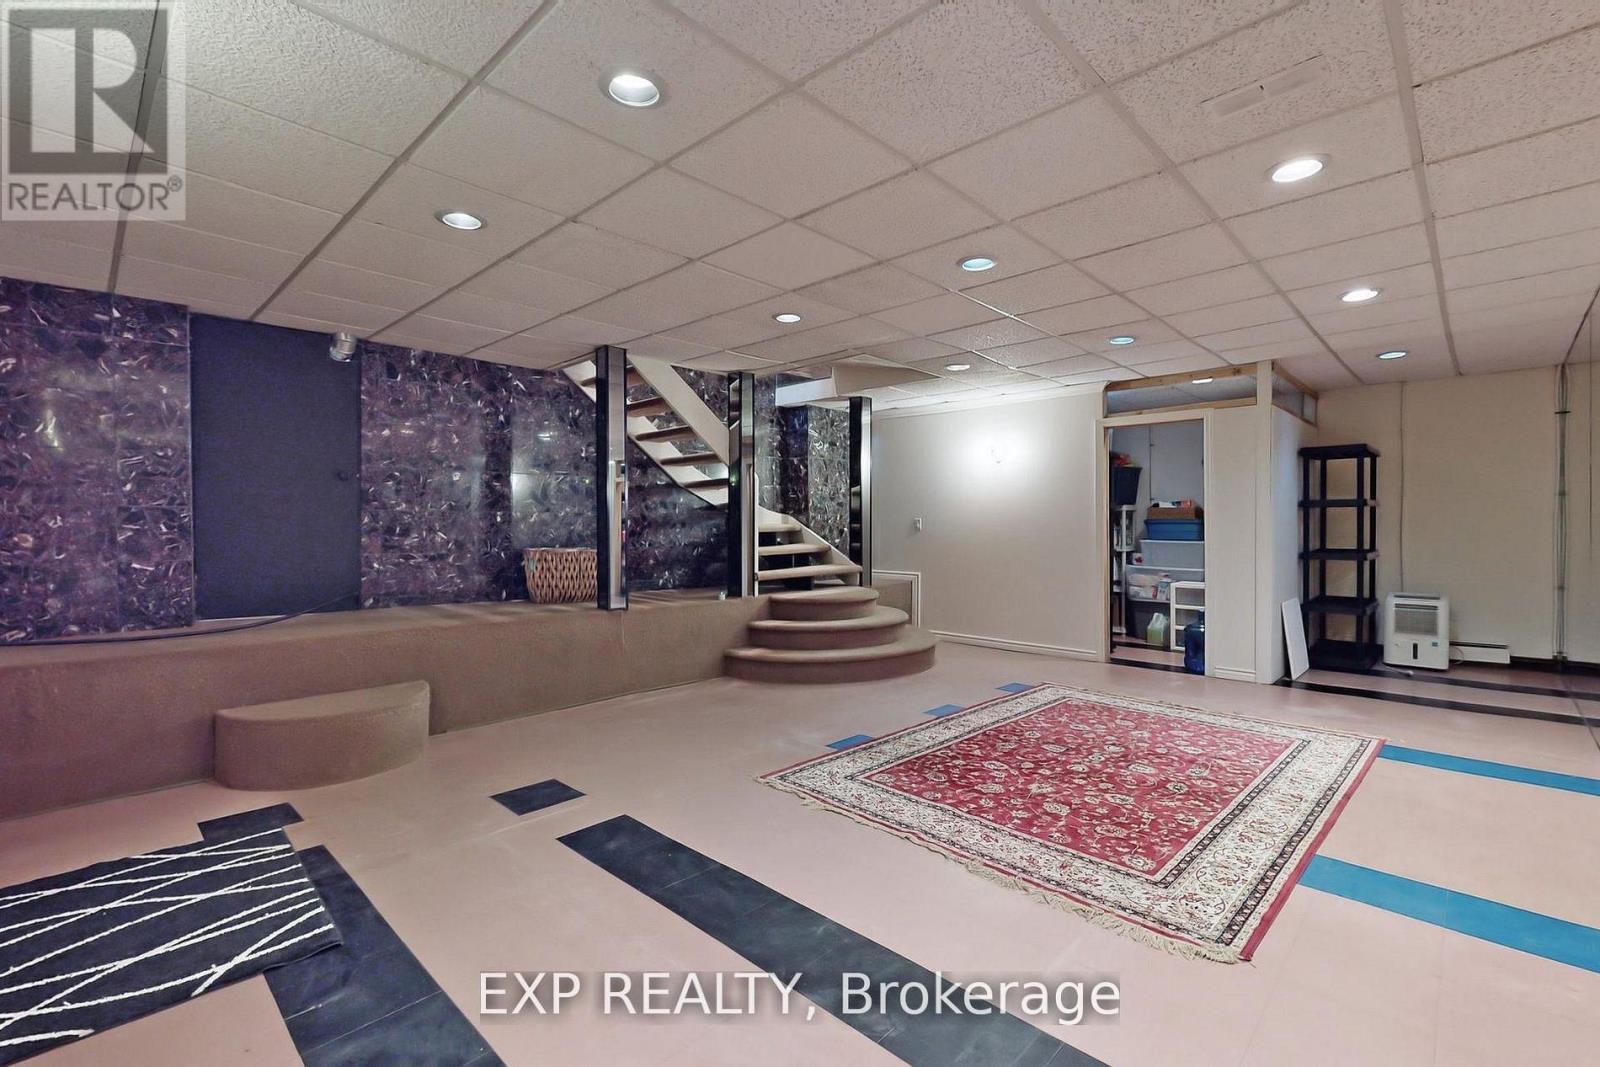
| Basement Development | Finished |
| Basement Type | N/a (finished) |
| Exterior Finish | Brick |
| Fireplace Present | Yes |
| Flooring Type | Hardwood, Tile |
| Foundation Type | Stone |
| Half Bath Total | 1 |
| Heating Fuel | Oil, Propane, Wood |
| Heating Type | Baseboard Heaters, Forced Air |
| Stories Total | 2 |
| Size Interior | 3,500 - 5,000 Sqft |
| Type | House |
Parking
| Attached Garage | |
| Garage |
Land
| Acreage | Yes |
| Sewer | Septic System |
| Size Depth | 1593 Ft |
| Size Frontage | 2006 Ft |
| Size Irregular | 2006 X 1593 Ft ; 46.94 Acres - Se Corner |
| Size Total Text | 2006 X 1593 Ft ; 46.94 Acres - Se Corner|25 - 50 Acres |
| Surface Water | Lake/pond |
Rooms
| Level | Type | Length | Width | Dimensions |
|---|---|---|---|---|
| Second Level | Primary Bedroom | 5.95 m | 5.9536 m | 5.95 m x 5.9536 m |
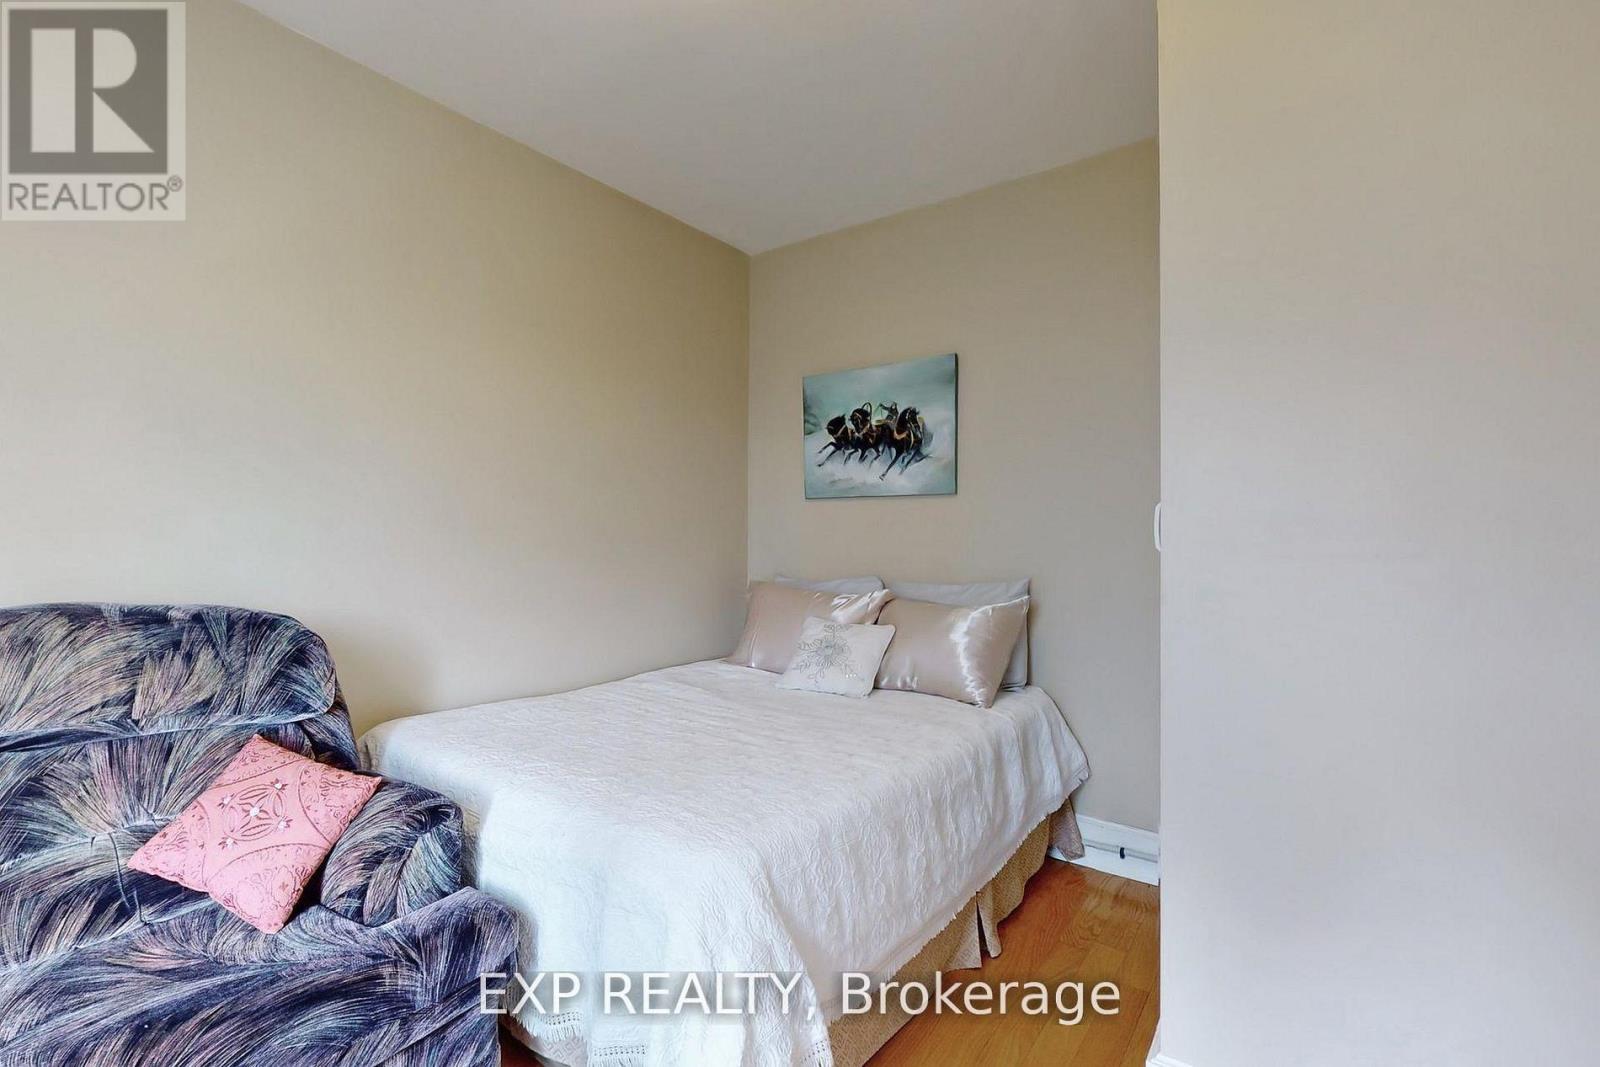
| Second Level | Bedroom 2 | 3.58 m | 2.63 m | 3.58 m x 2.63 m |
| Second Level | Bedroom 3 | 3.59 m | 3.16 m | 3.59 m x 3.16 m |
| Second Level | Bedroom 4 | 3.63 m | 3.3 m | 3.63 m x 3.3 m |
| Basement | Recreational, Games Room | 8.43 m | 5.83 m | 8.43 m x 5.83 m |
| Main Level | Kitchen | 7.48 m | 3.6 m | 7.48 m x 3.6 m |
| Main Level | Living Room | 7.33 m | 3.55 m | 7.33 m x 3.55 m |
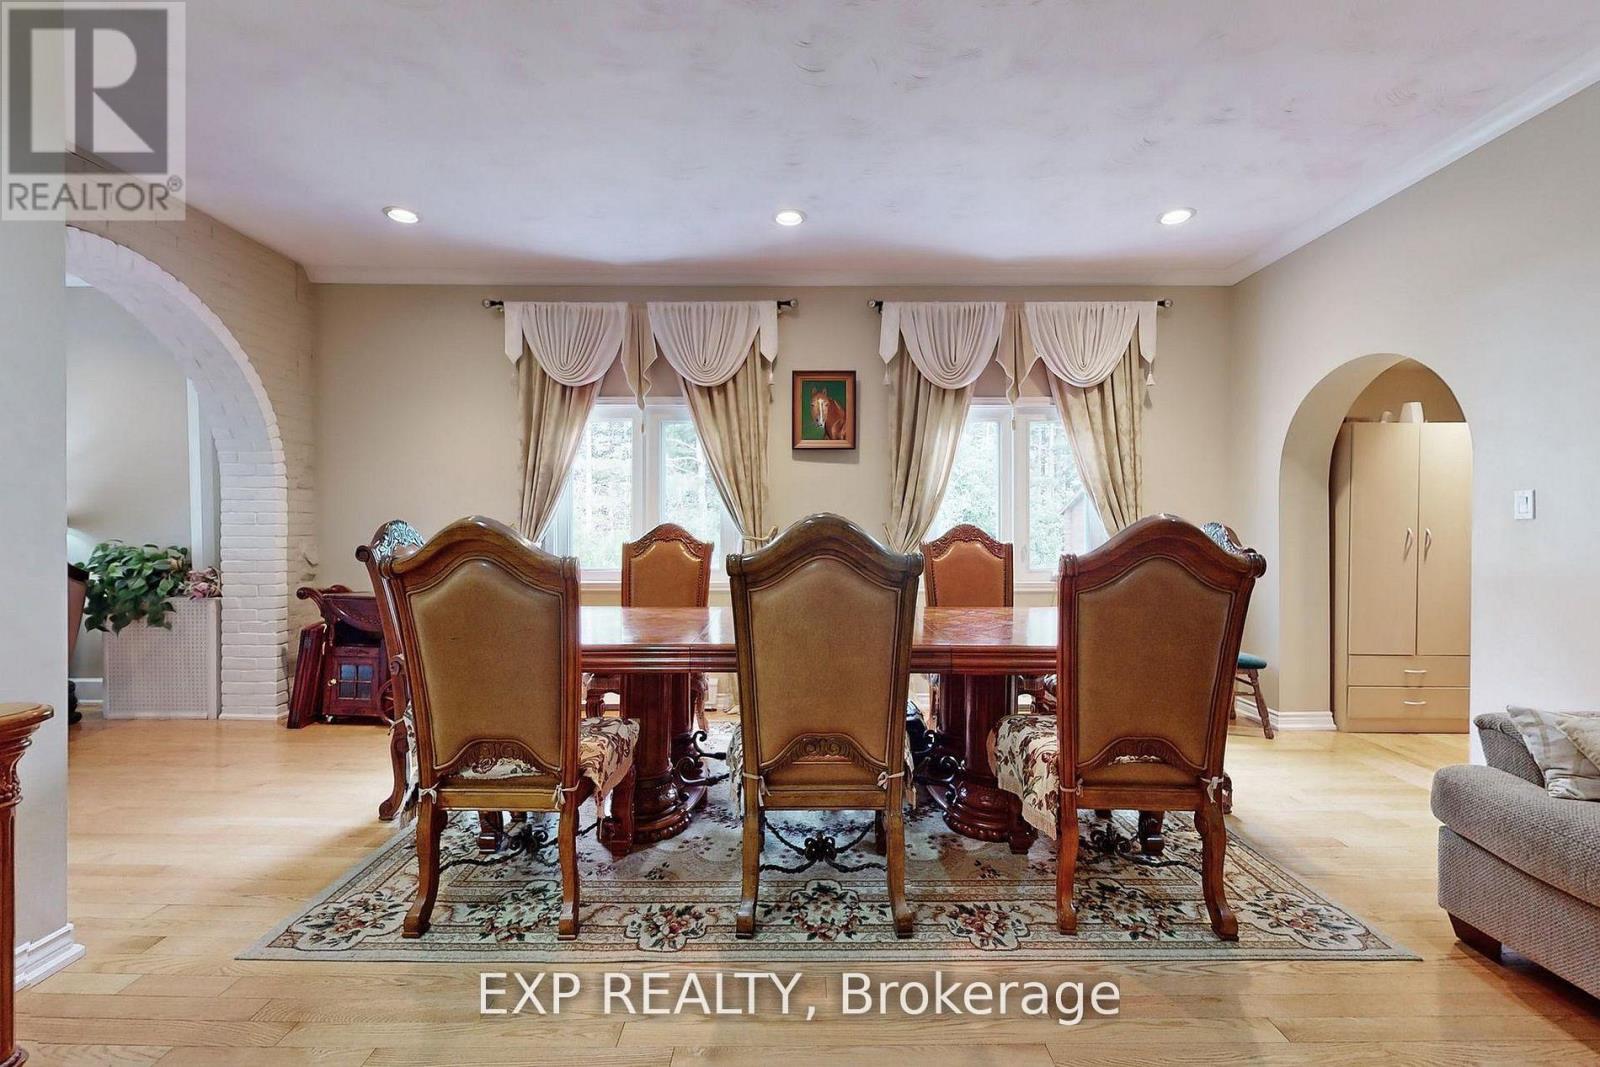
| Main Level | Dining Room | 6.08 m | 5.42 m | 6.08 m x 5.42 m |
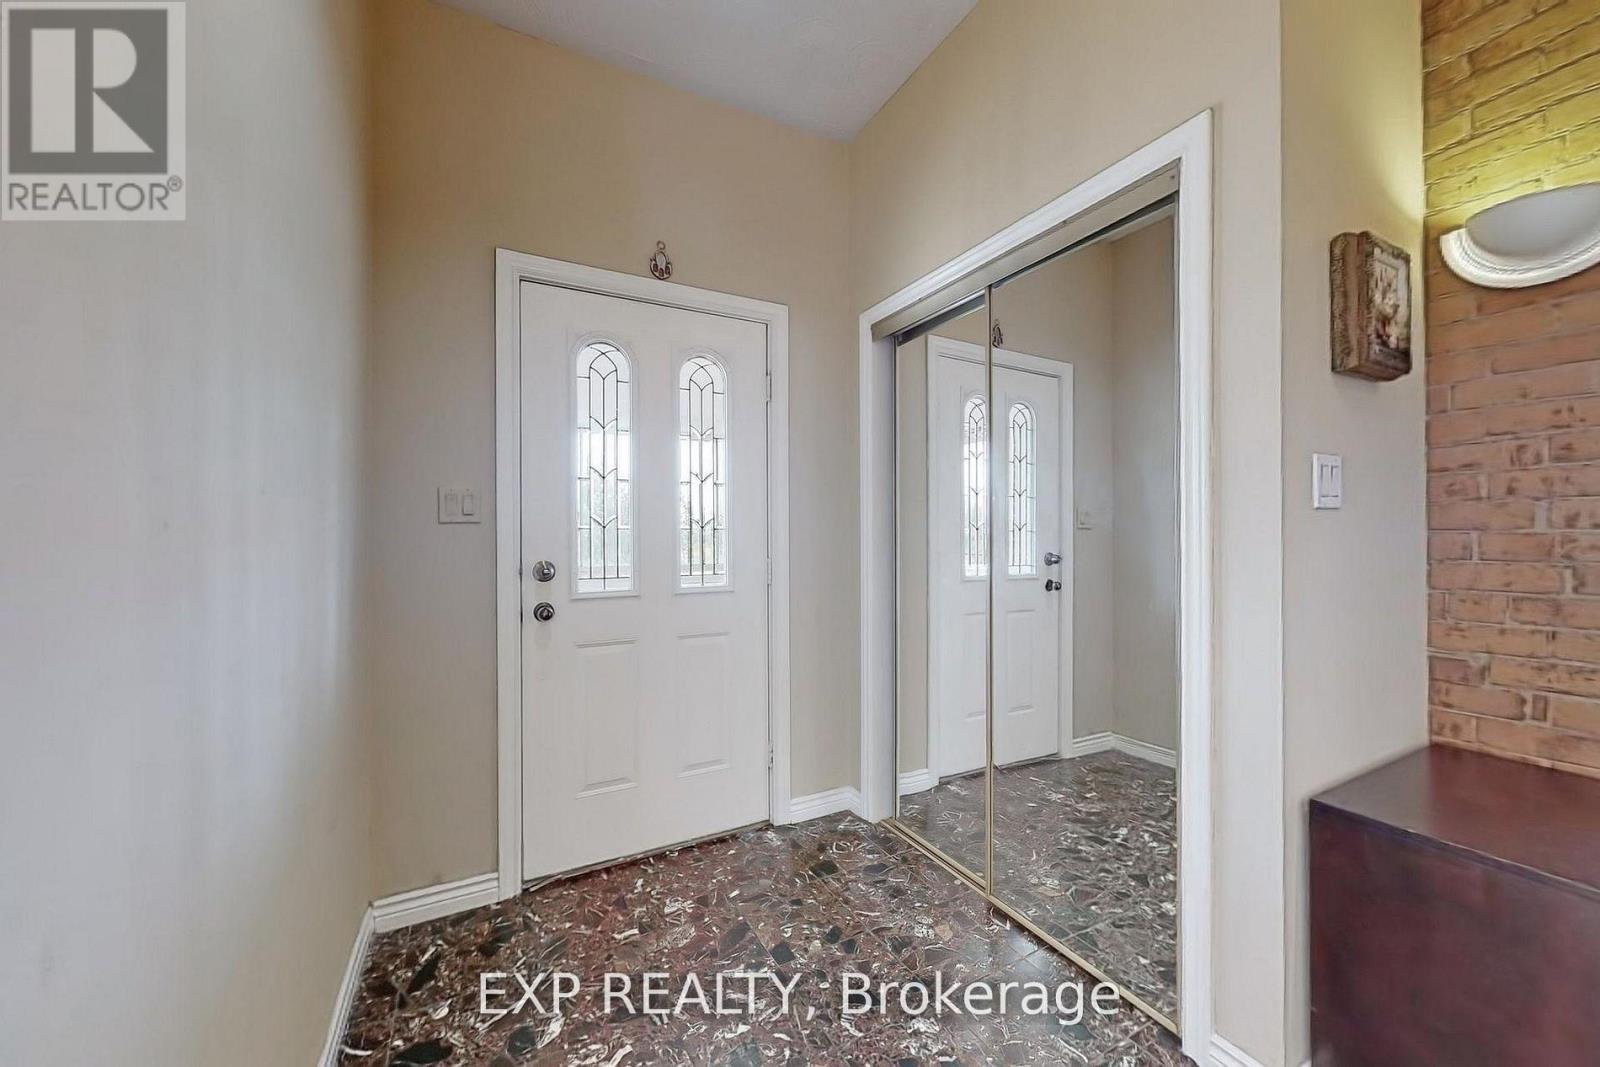
| Main Level | Foyer | 3.12 m | 2.53 m | 3.12 m x 2.53 m |
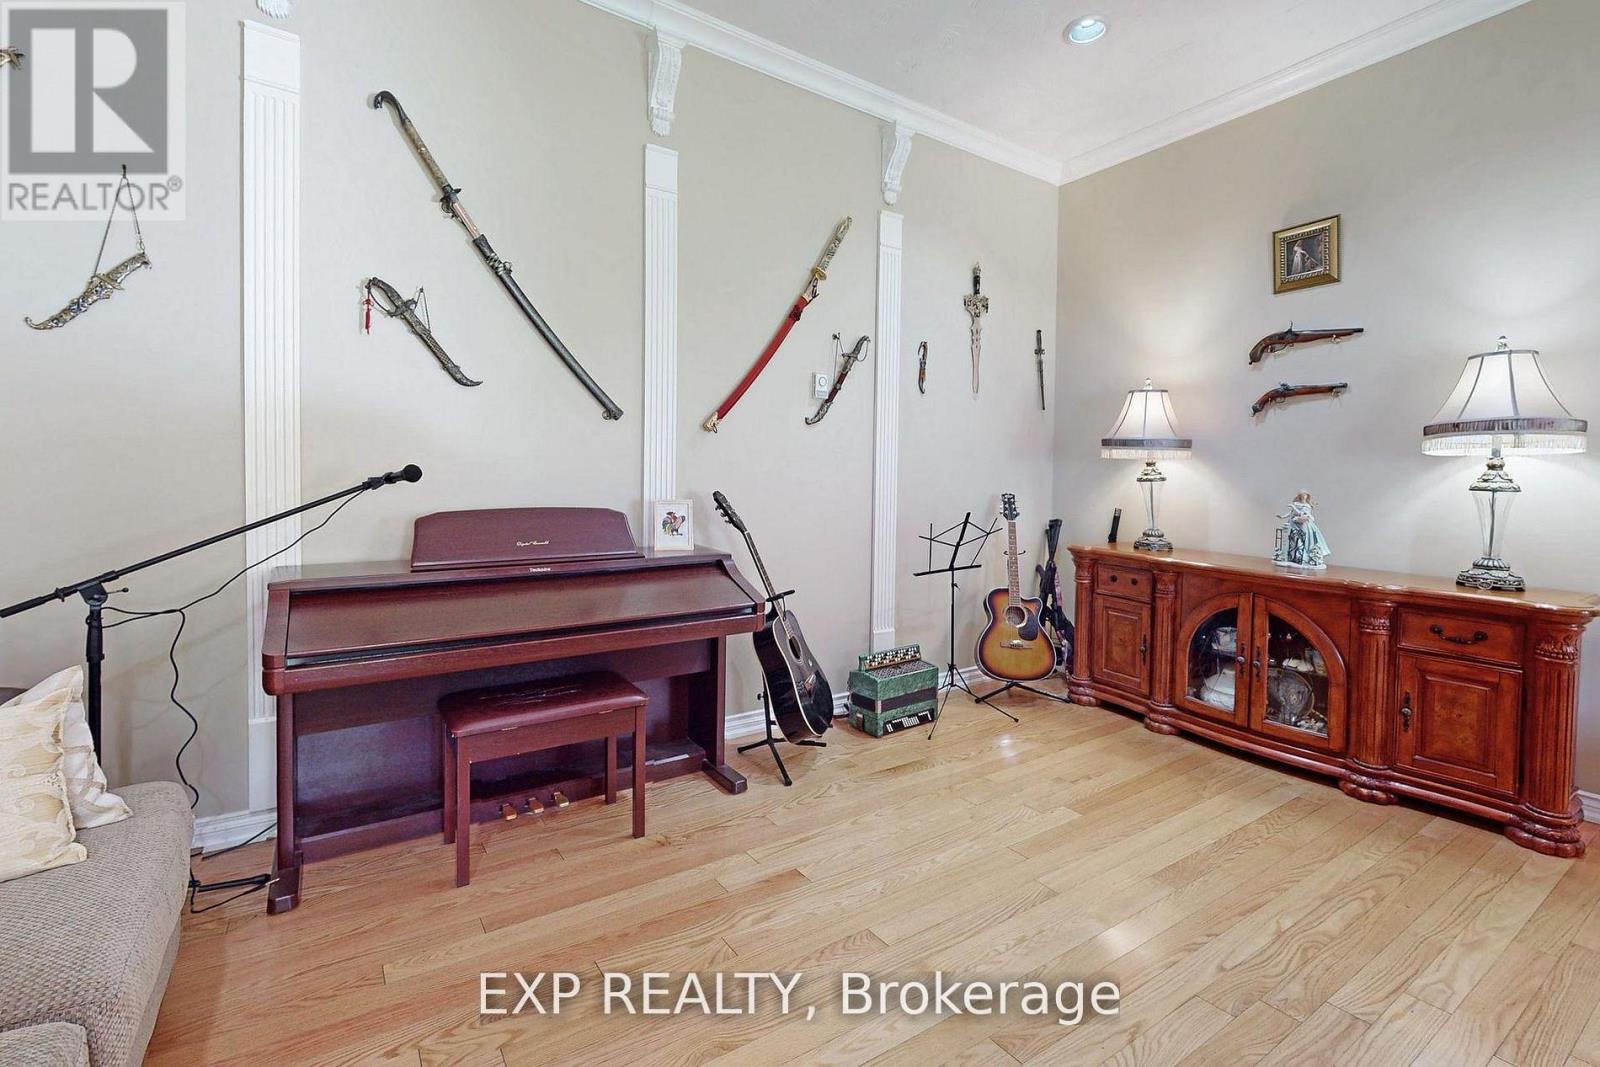
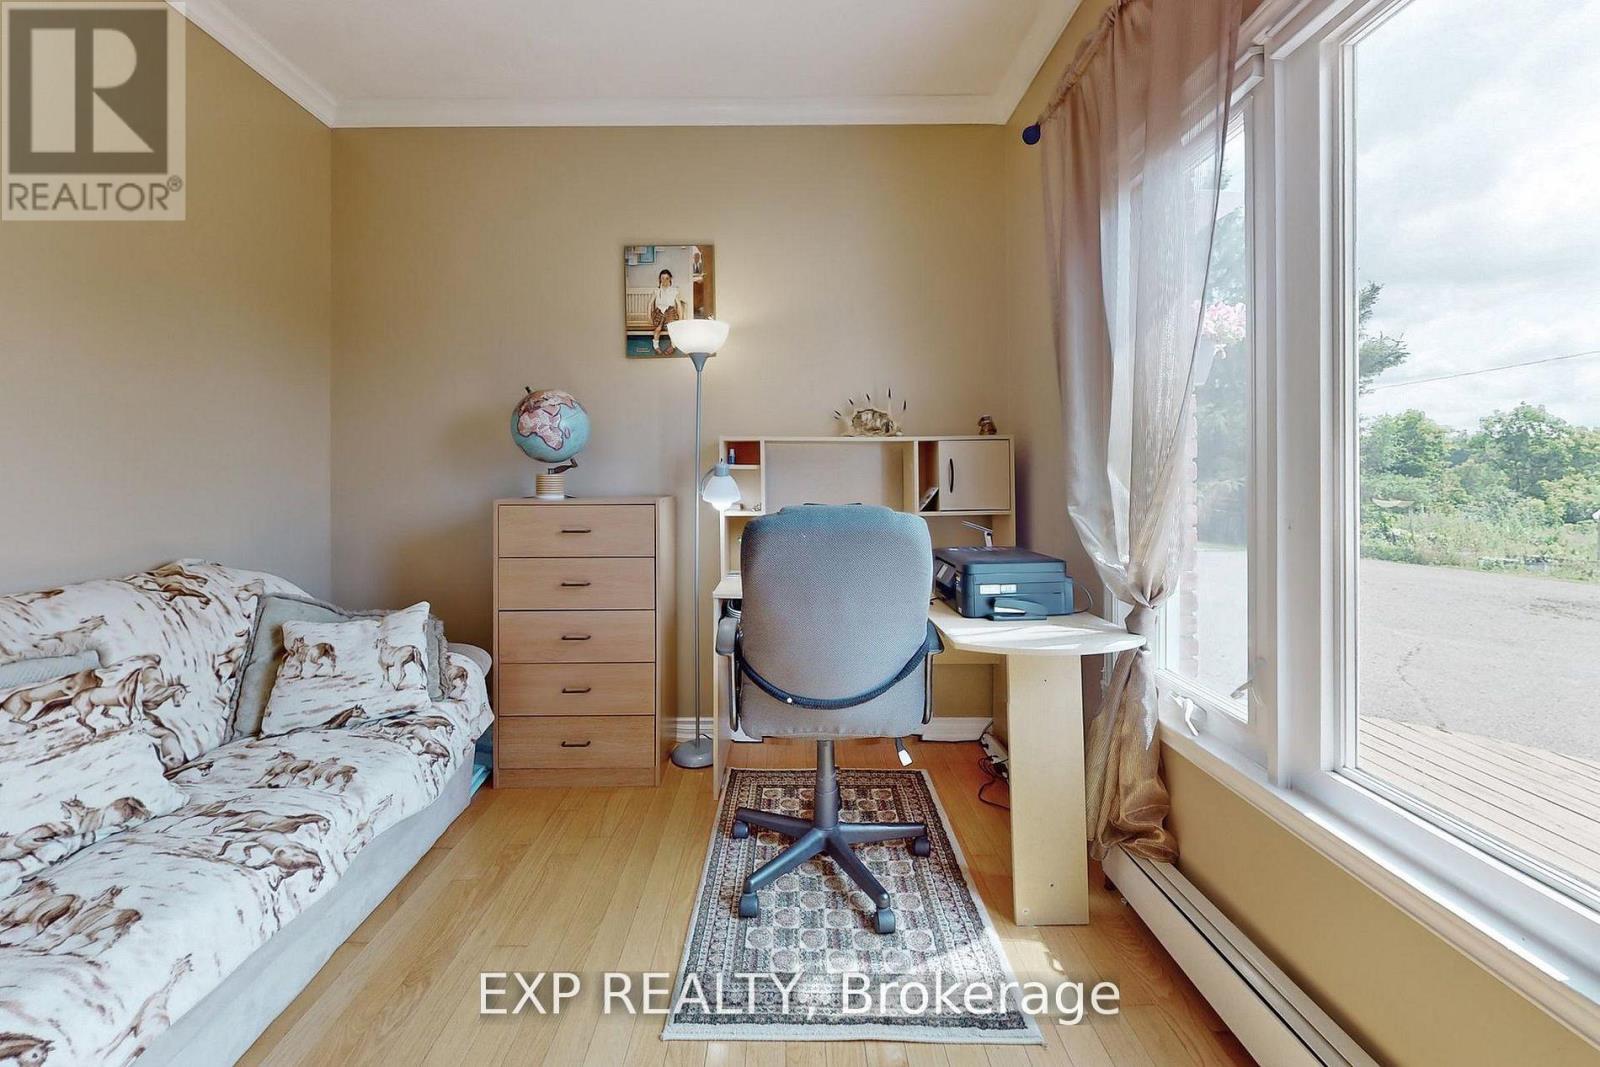
| Main Level | Office | 3.49 m | 3.02 m | 3.49 m x 3.02 m |
Utilities
| Cable | Available |
| Electricity | Available |
Contact Us
Contact us for more information

This REALTOR.ca listing content is owned and licensed by REALTOR® members of The Canadian Real Estate Association
The trademarks REALTOR®, REALTORS®, and the REALTOR® logo are controlled by The Canadian Real Estate Association (CREA) and identify real estate professionals who are members of CREA. The trademarks MLS®, Multiple Listing Service® and the associated logos are owned by The Canadian Real Estate Association (CREA) and identify the quality of services provided by real estate professionals who are members of CREA. The trademark DDF® is owned by The Canadian Real Estate Association (CREA) and identifies CREA's Data Distribution Facility (DDF®)
August 20 2026 08:04:15
Toronto Regional Real Estate Board
Exp Realty